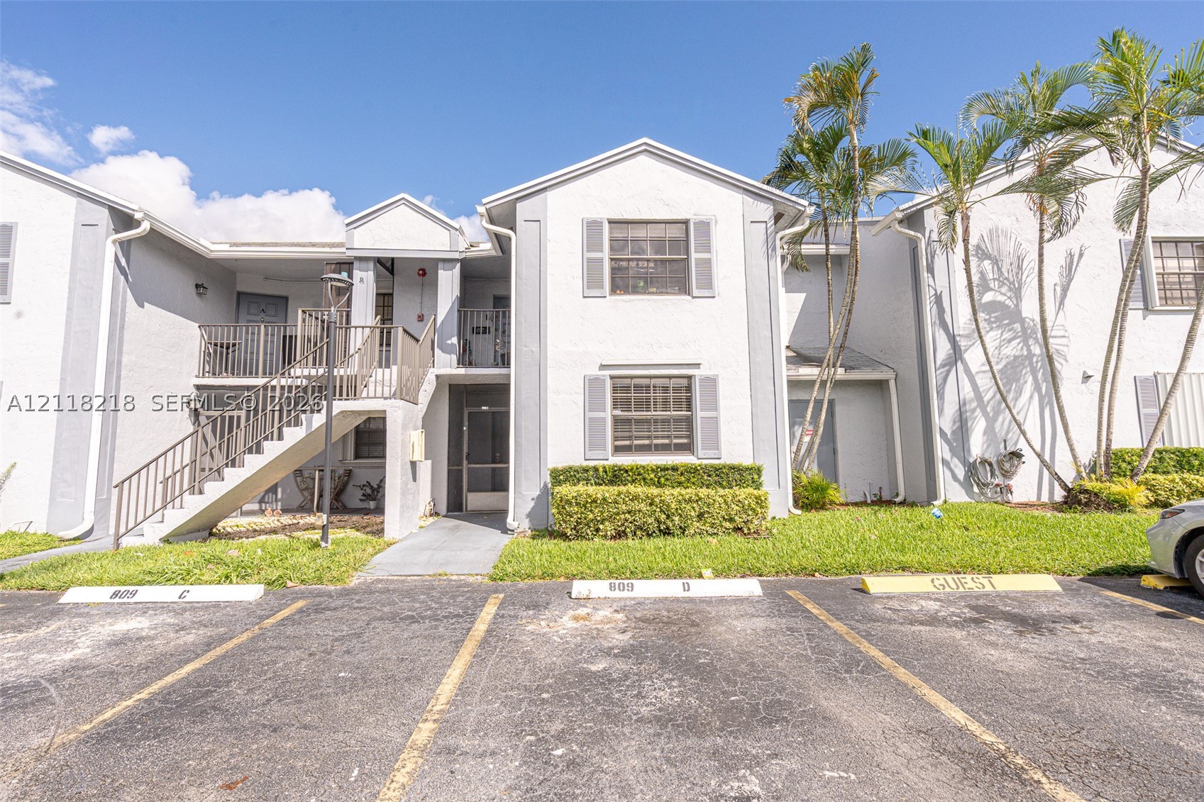
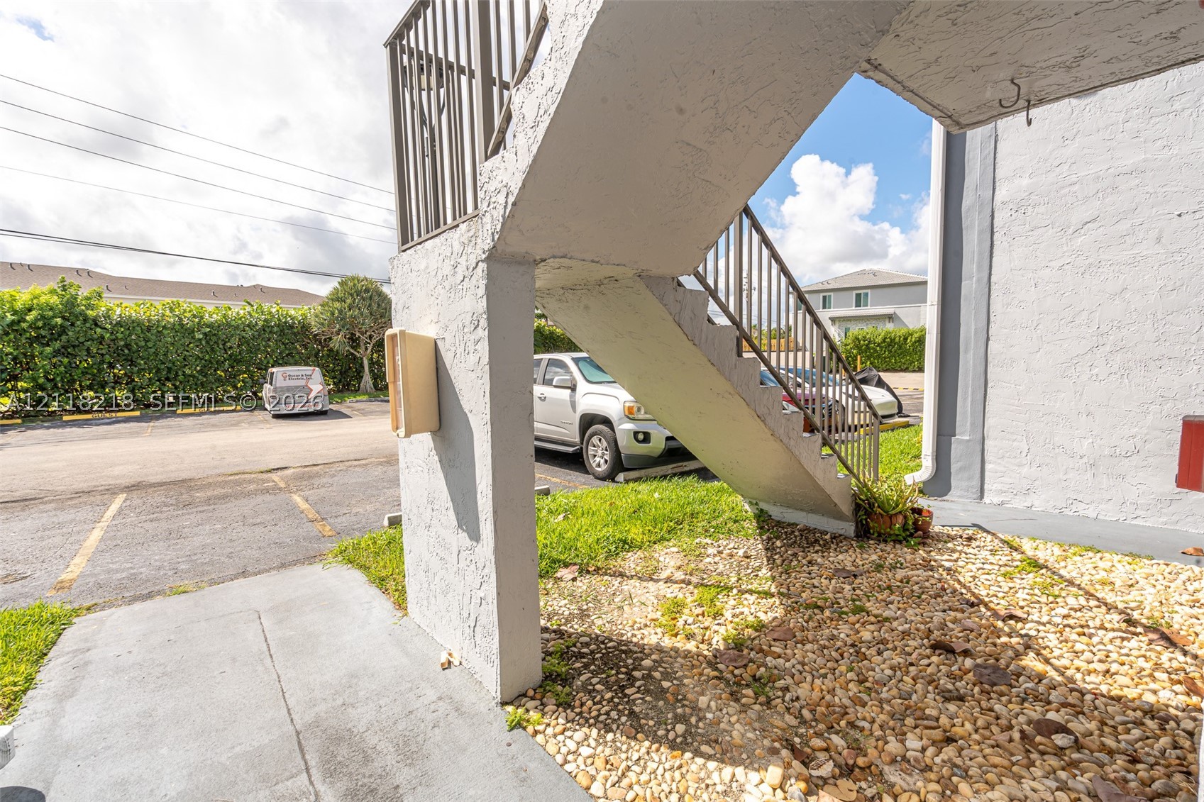
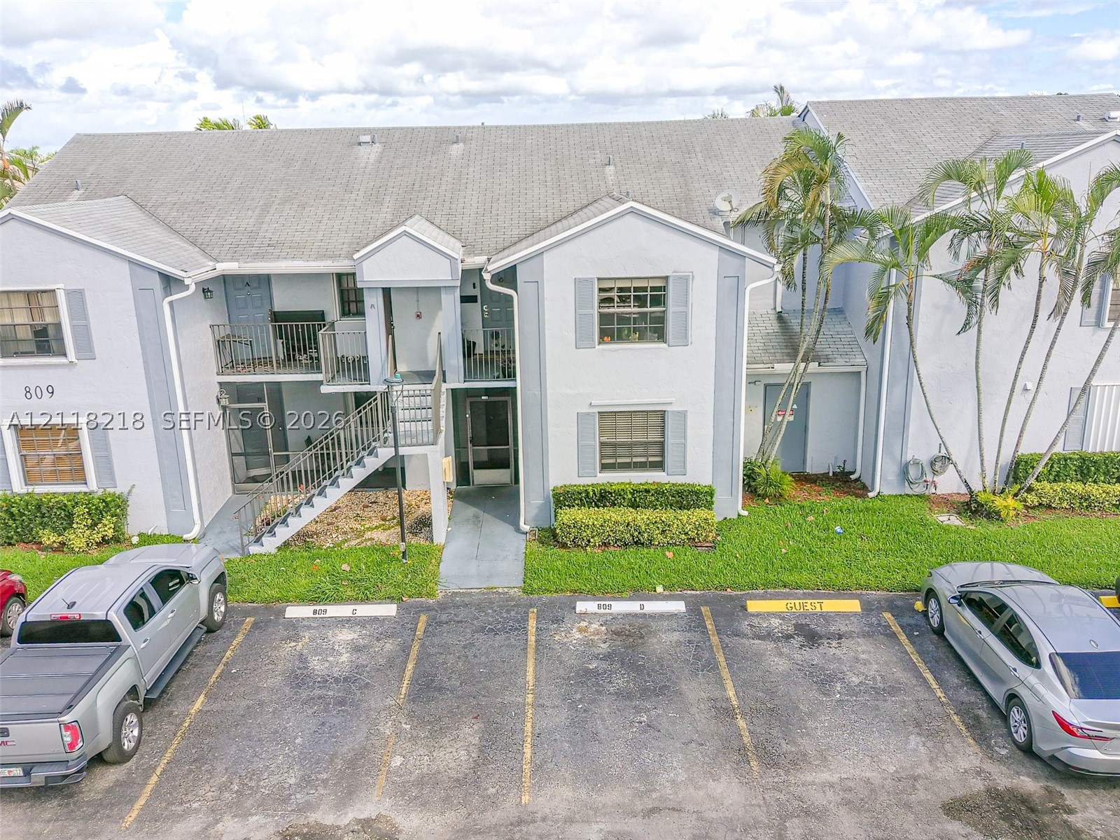
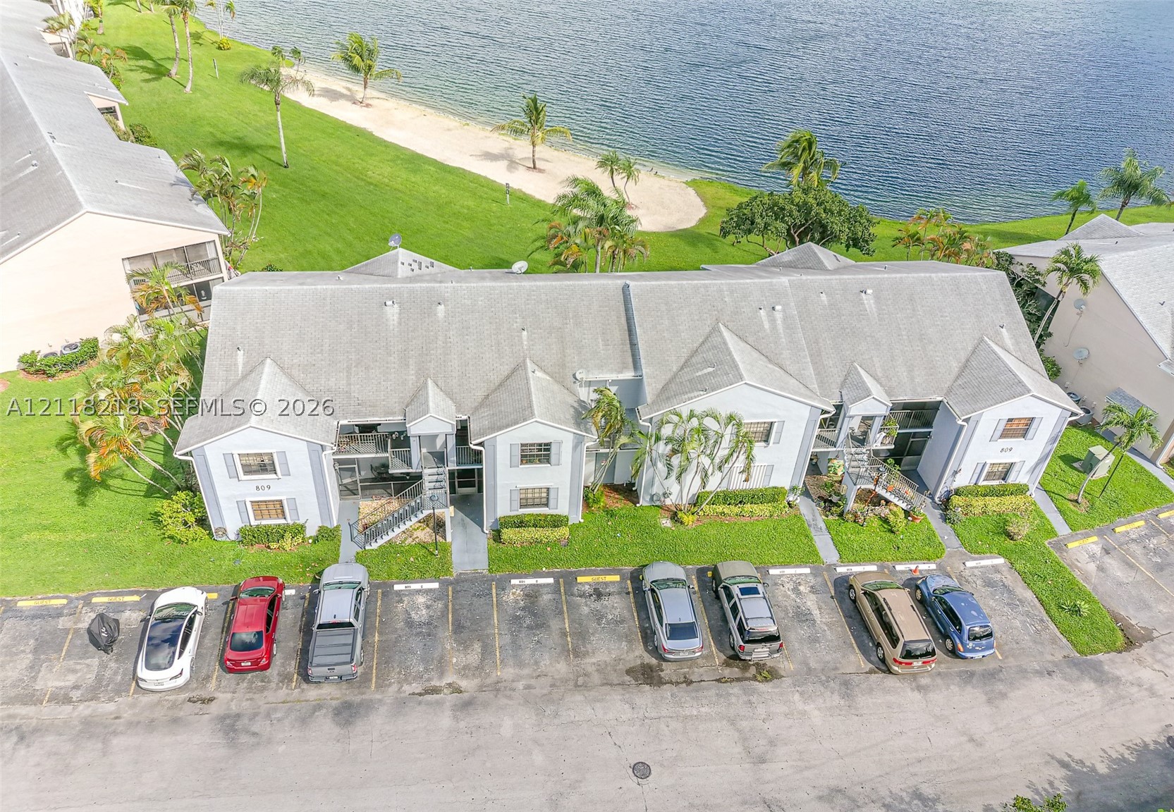
Two-story building exterior featuring a white stucco facade, gray shutter accents, metal exterior staircase, and mature palm trees
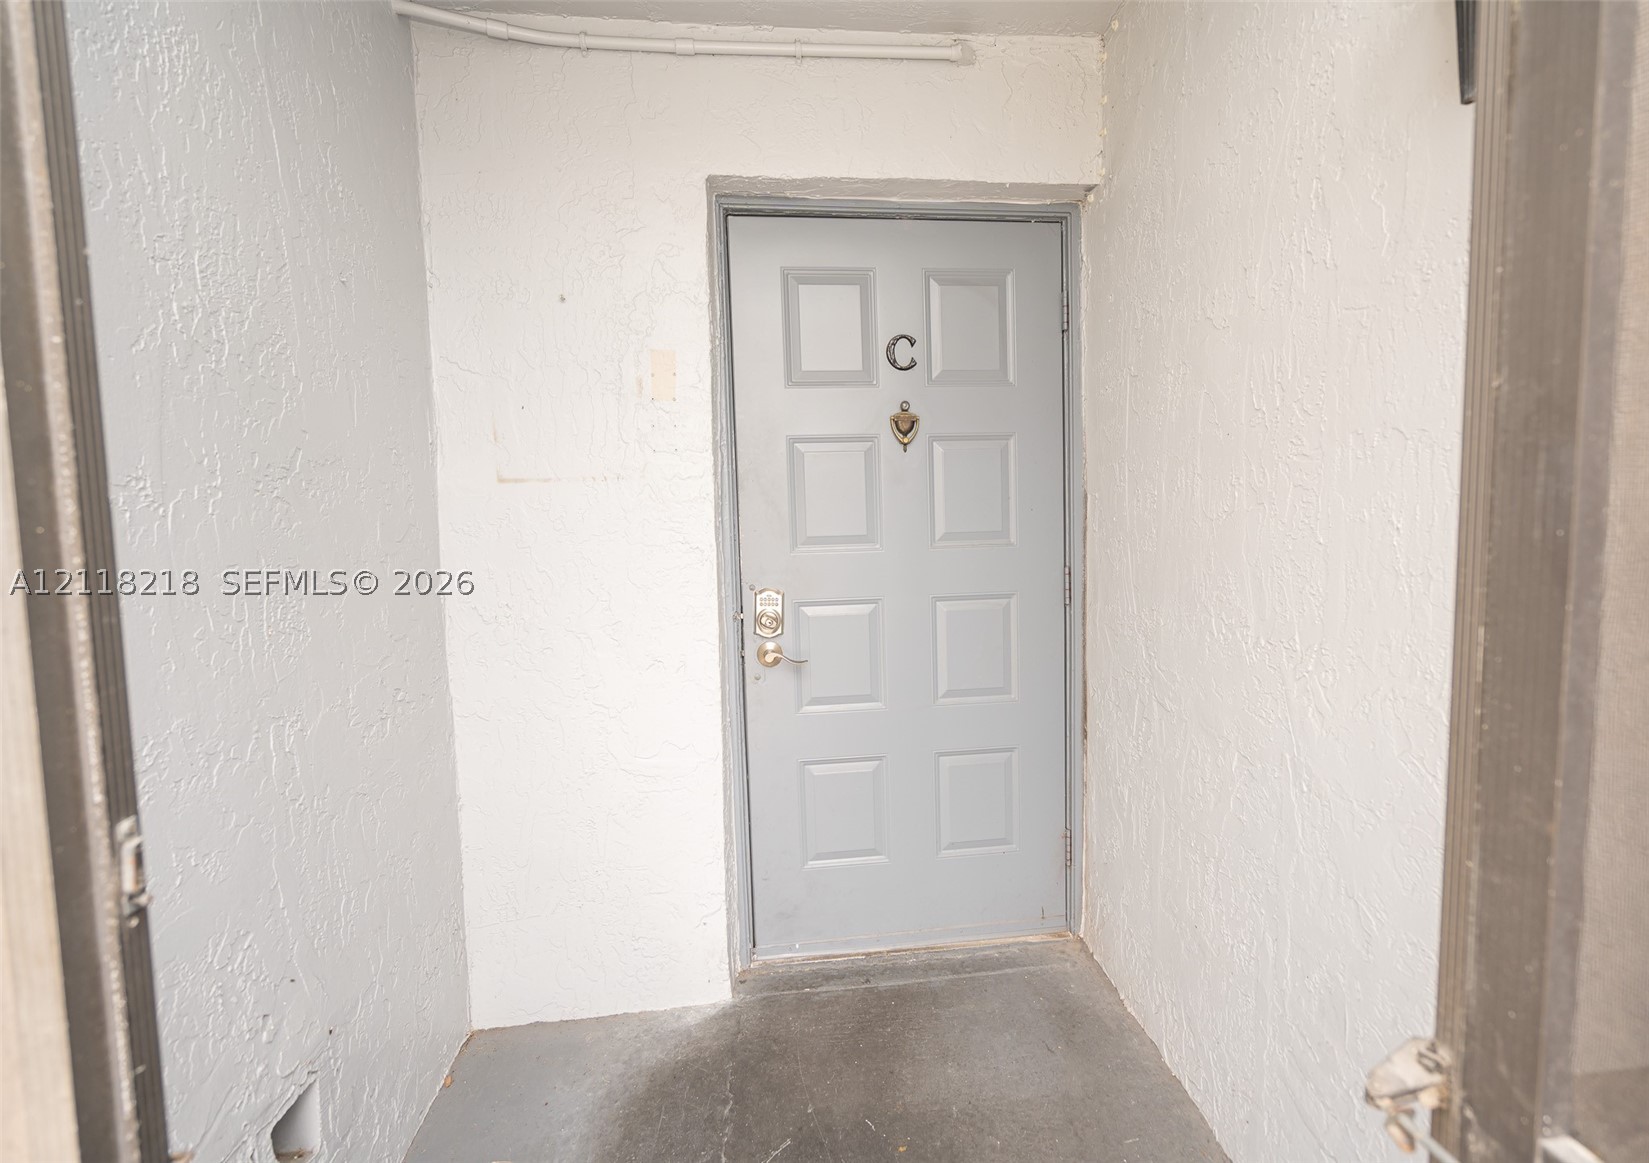
Entryway featuring a solid-panel door with a metallic door knocker and electronic deadbolt hardware, surrounded by textured walls and concrete flooring
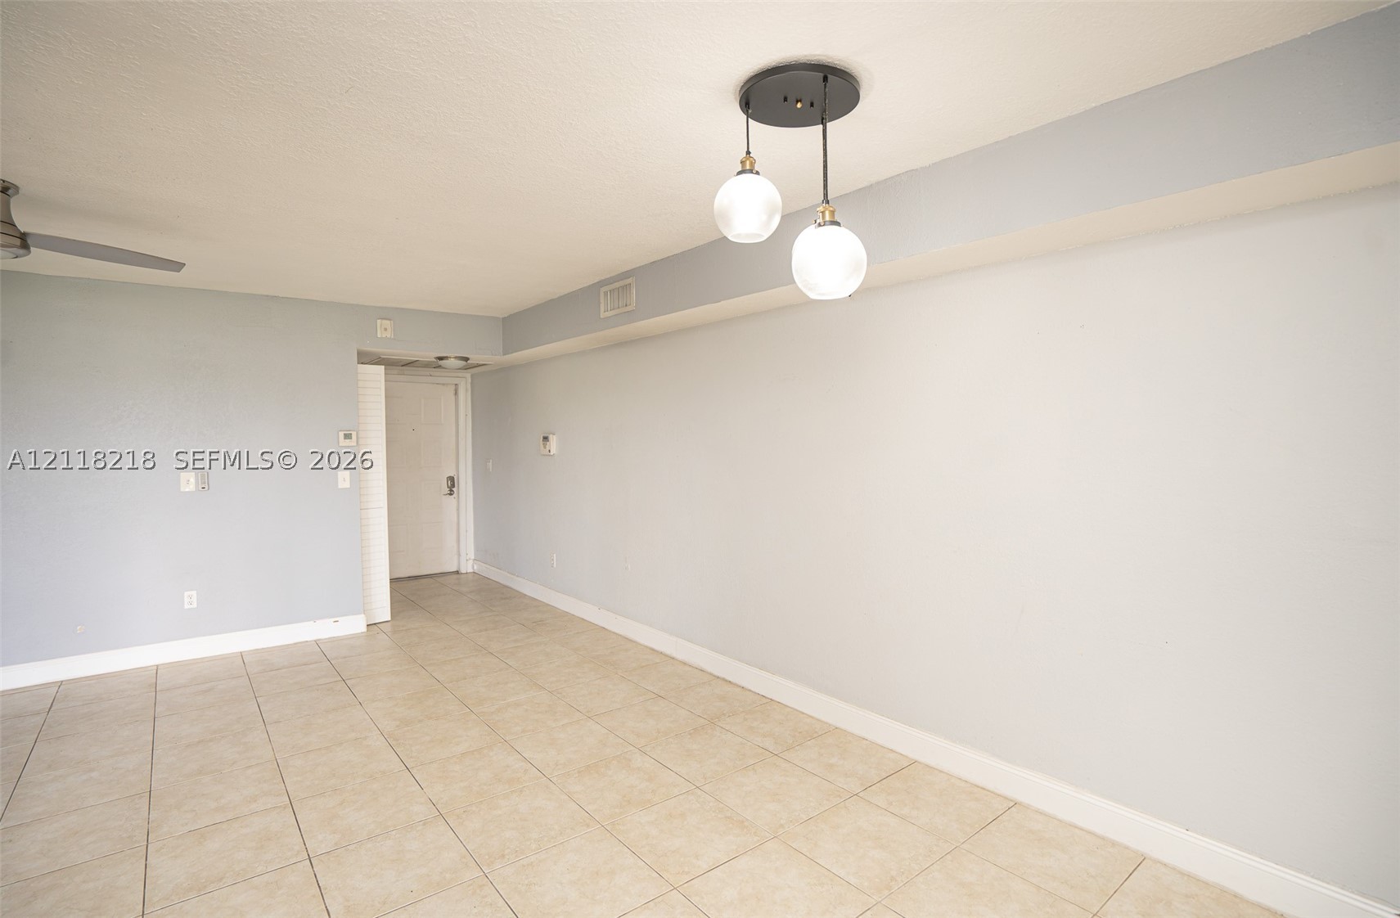
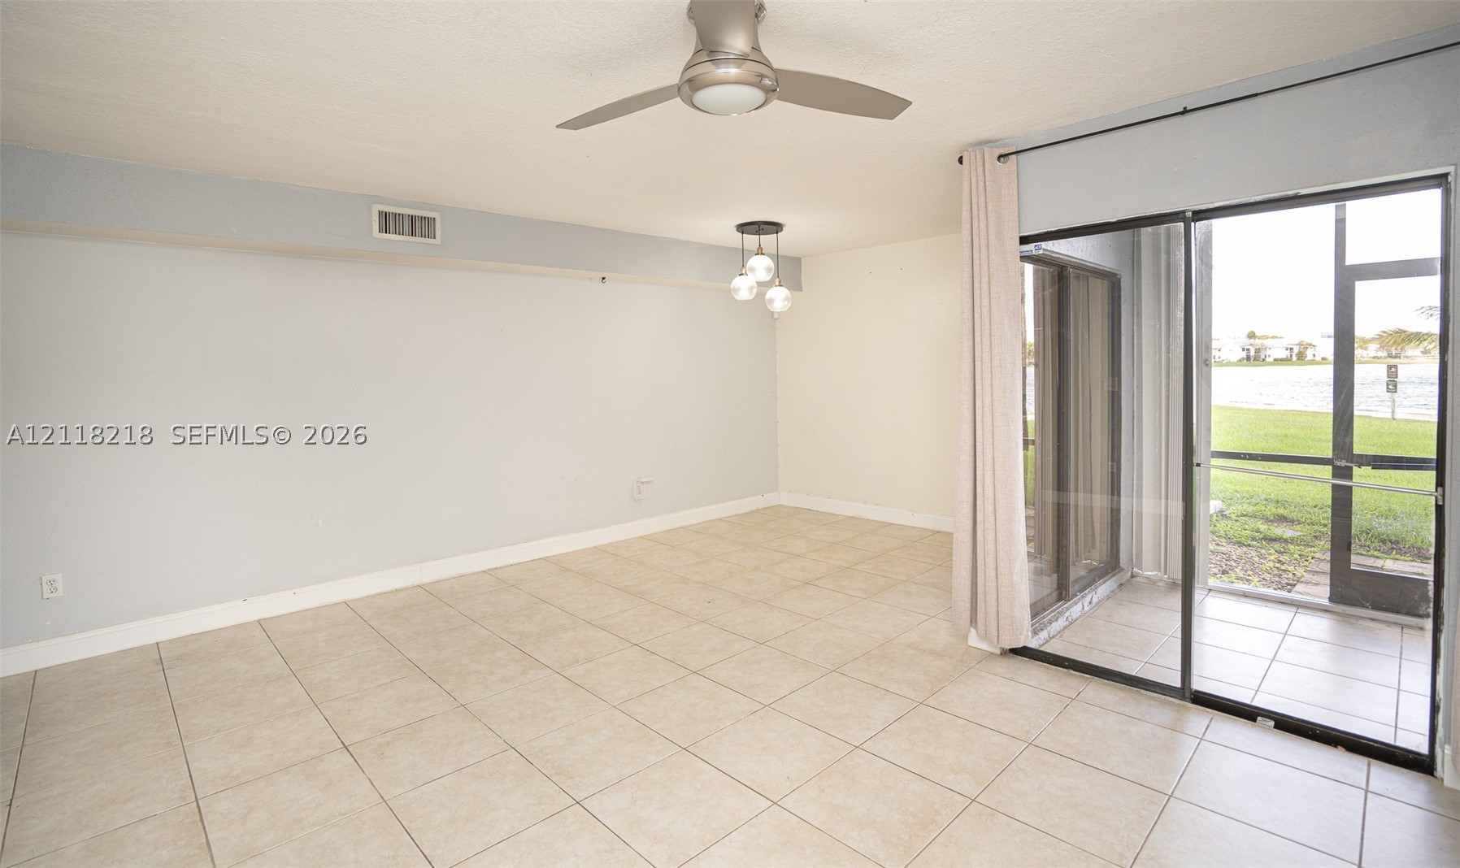
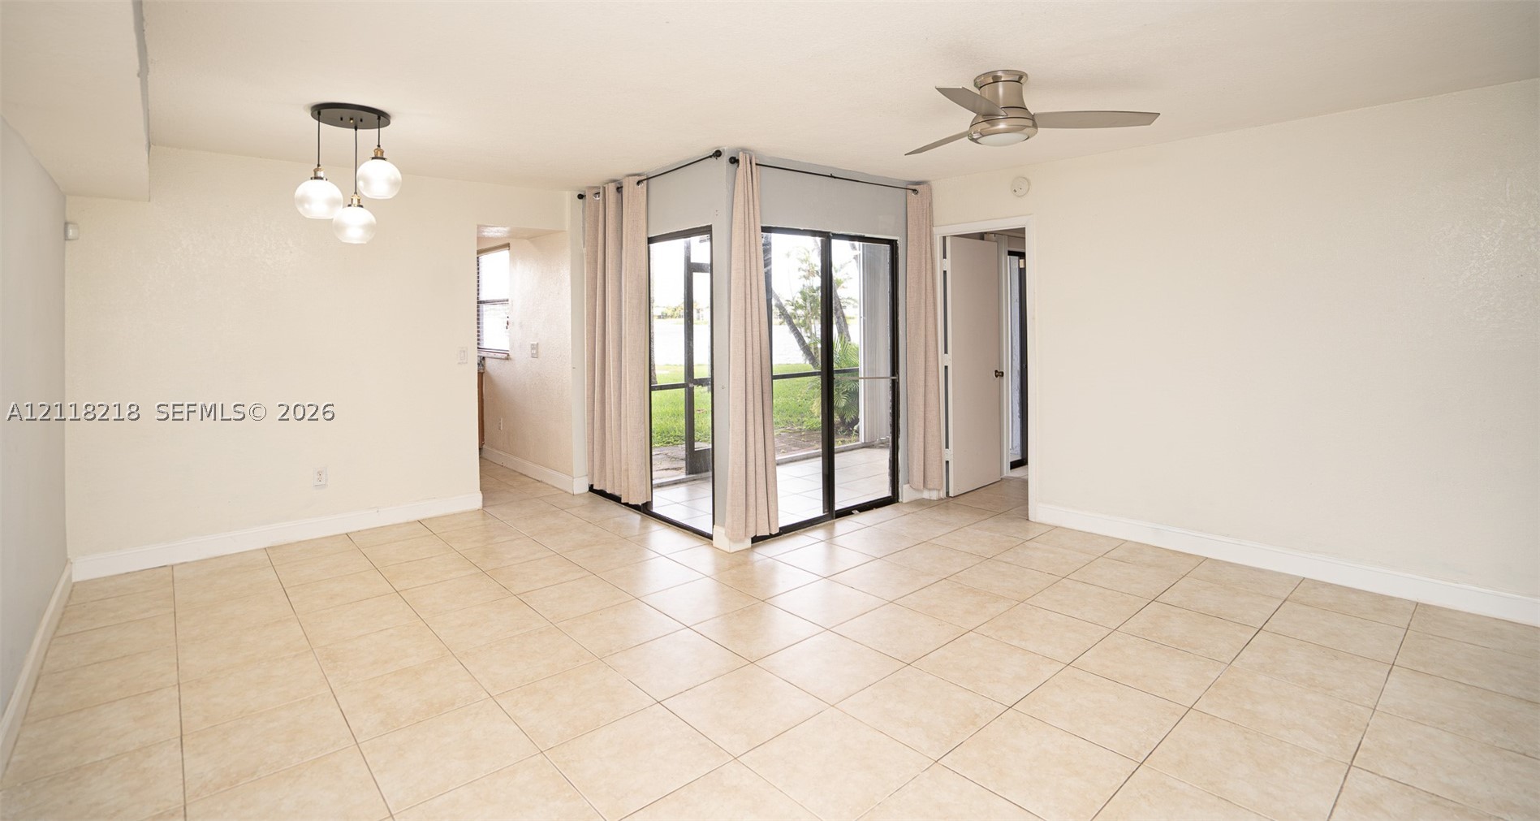
Neutral-toned tile flooring, three-globe pendant lighting fixture with a circular mount, and recessed ceiling lighting
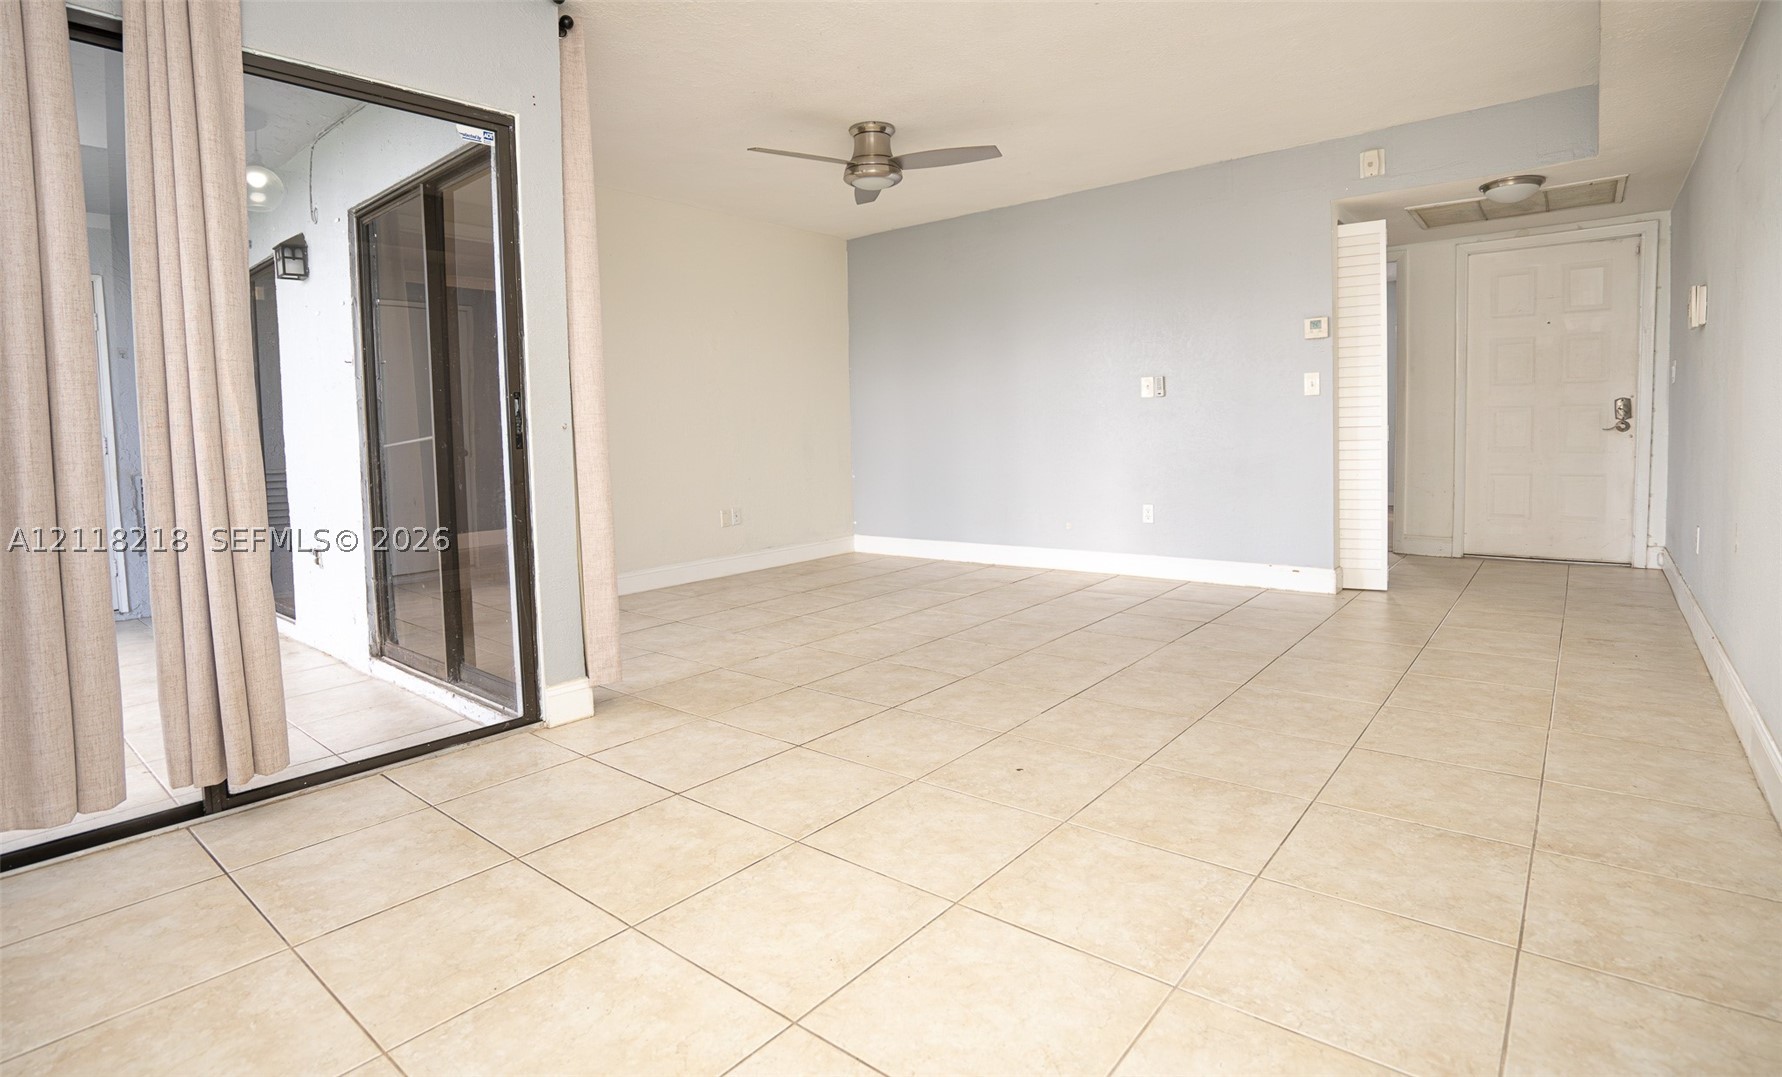
Neutral-toned tile flooring, recessed ceiling lighting, brushed metal ceiling fan, and sliding glass panel doors
Open-concept interior featuring light-toned tile flooring, a multi-blade ceiling fan, a three-bulb hanging pendant light fixture, and sliding glass doors with screen enclosure providing access to an outdoor area
Neutral tile flooring, multi-light pendant chandelier, metal ceiling fan, and black-framed glass sliding doors opening to a screened enclosure
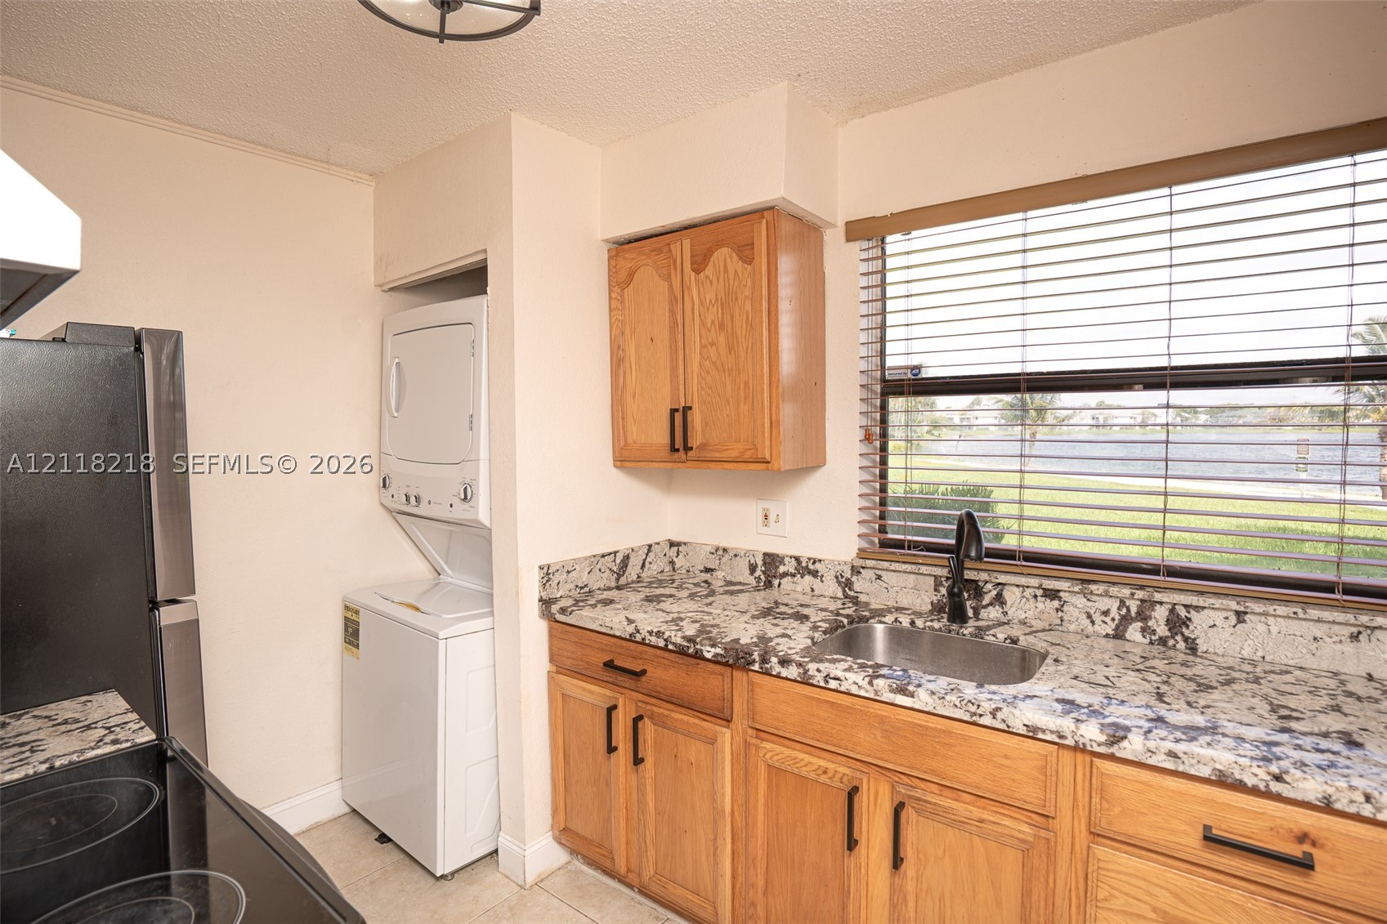
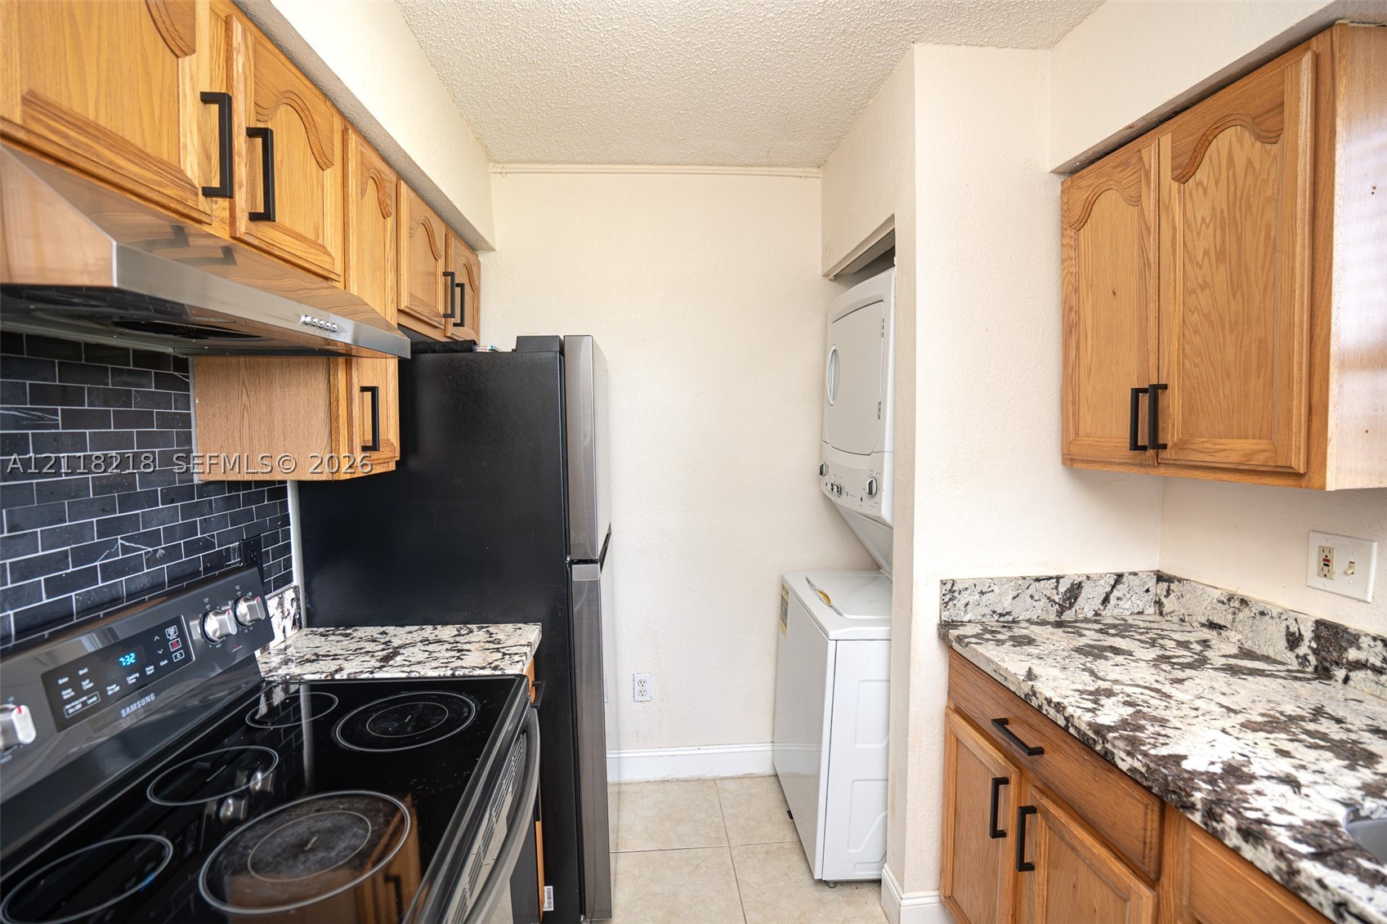
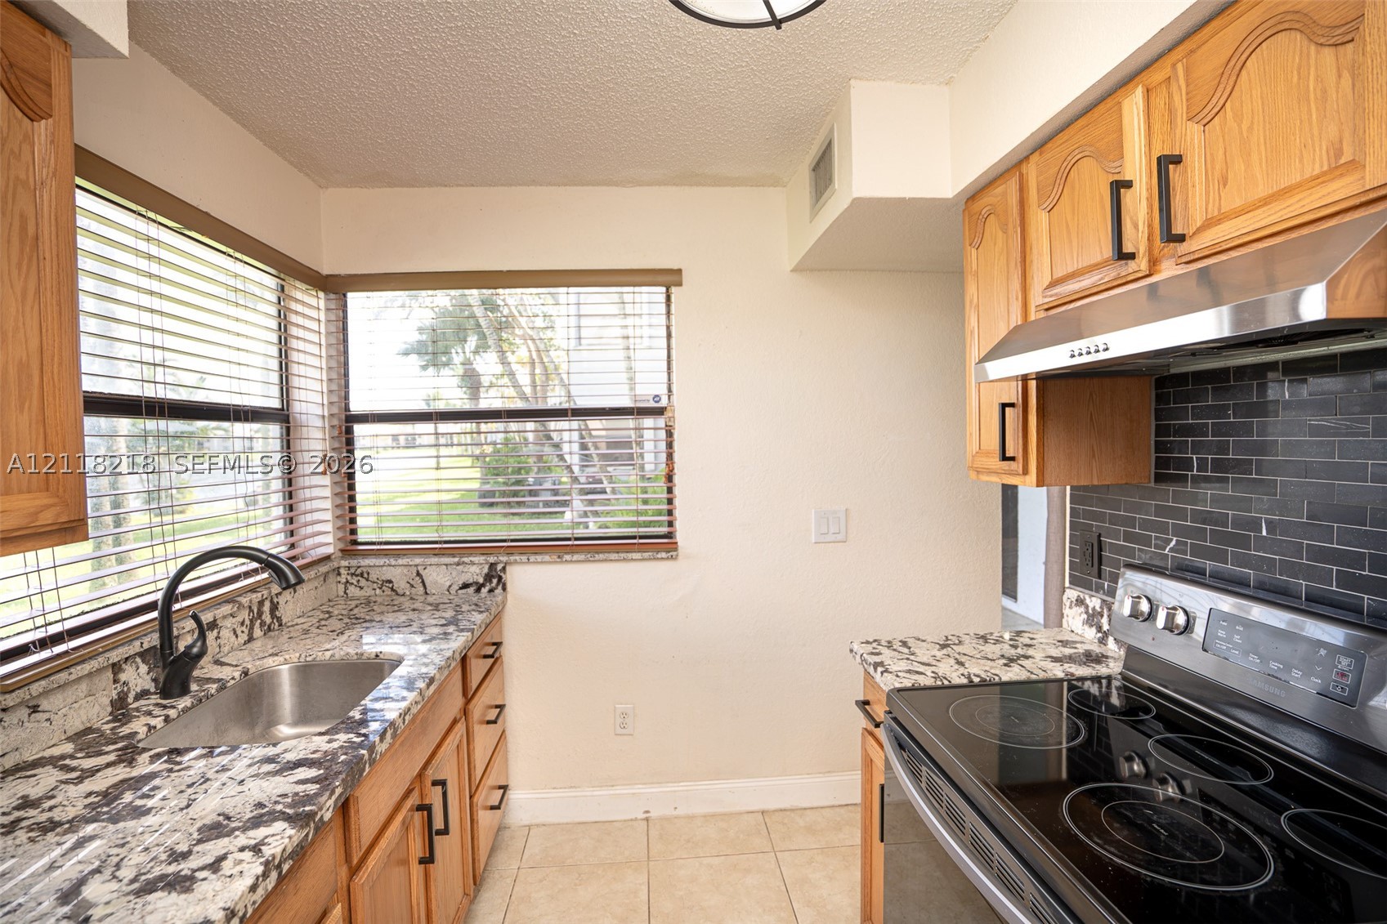
Kitchen area featuring wood cabinetry, stone-patterned countertops, stainless steel undermount sink with matte black faucet, and stacked laundry unit
Kitchen featuring wood cabinetry, stone countertops, black subway tile backsplash, and stainless steel range hood
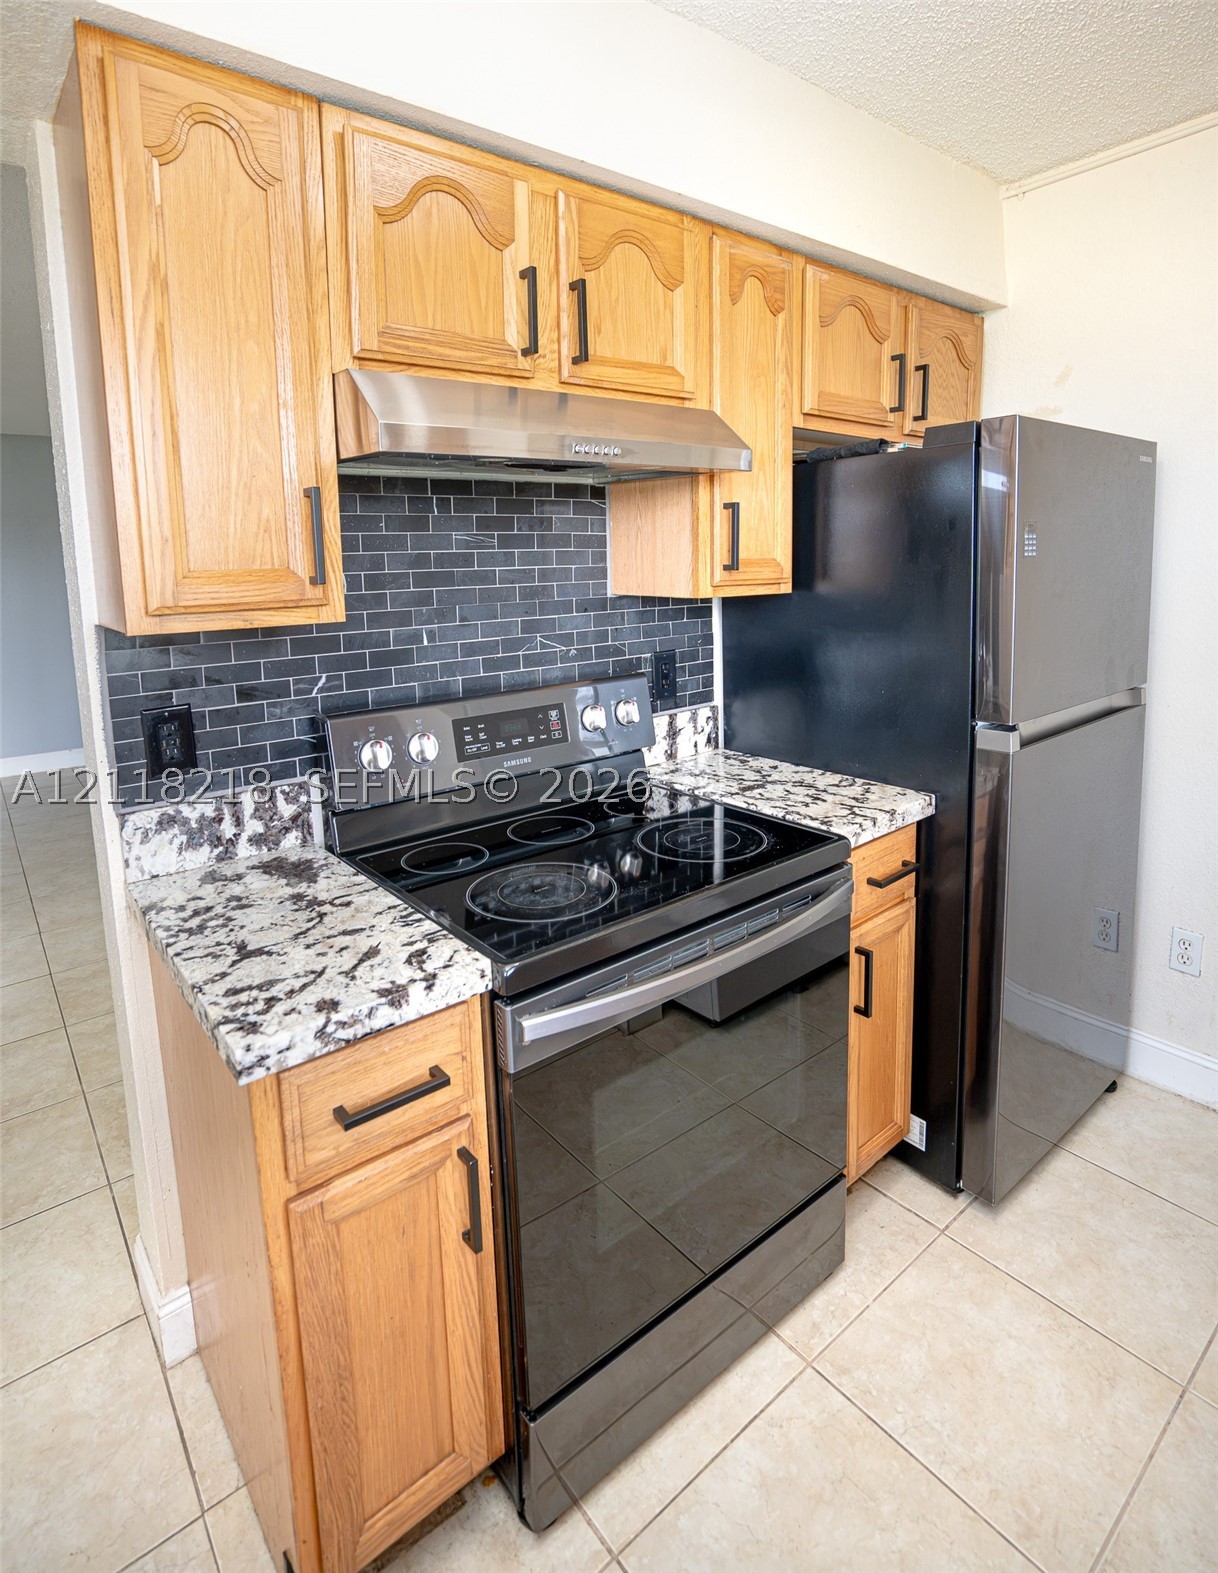
Kitchen featuring patterned stone countertops, stainless steel appliances, black subway tile backsplash, wood-finish cabinetry with matte black hardware, and an undermount sink with a high-arch faucet
Kitchen featuring light-finish wood cabinetry, speckled stone-patterned countertops, a dark-toned subway tile backsplash, a stainless steel range hood, and tile flooring
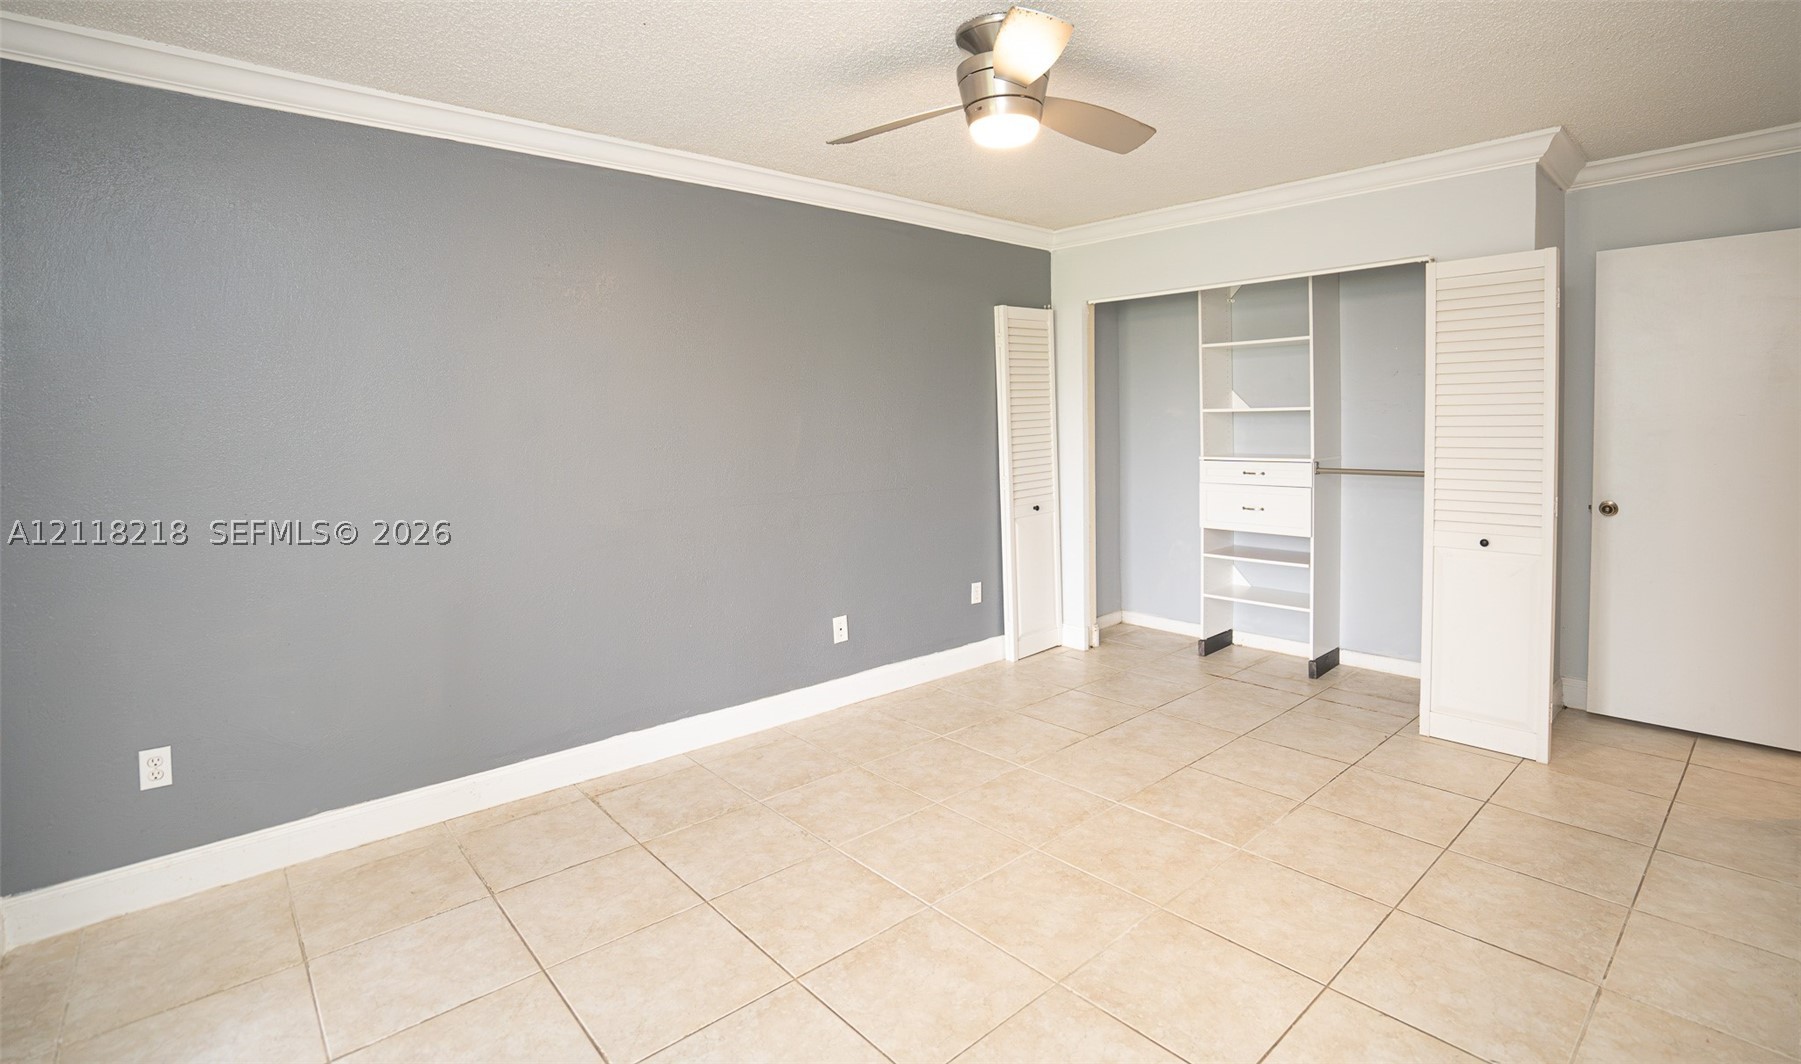
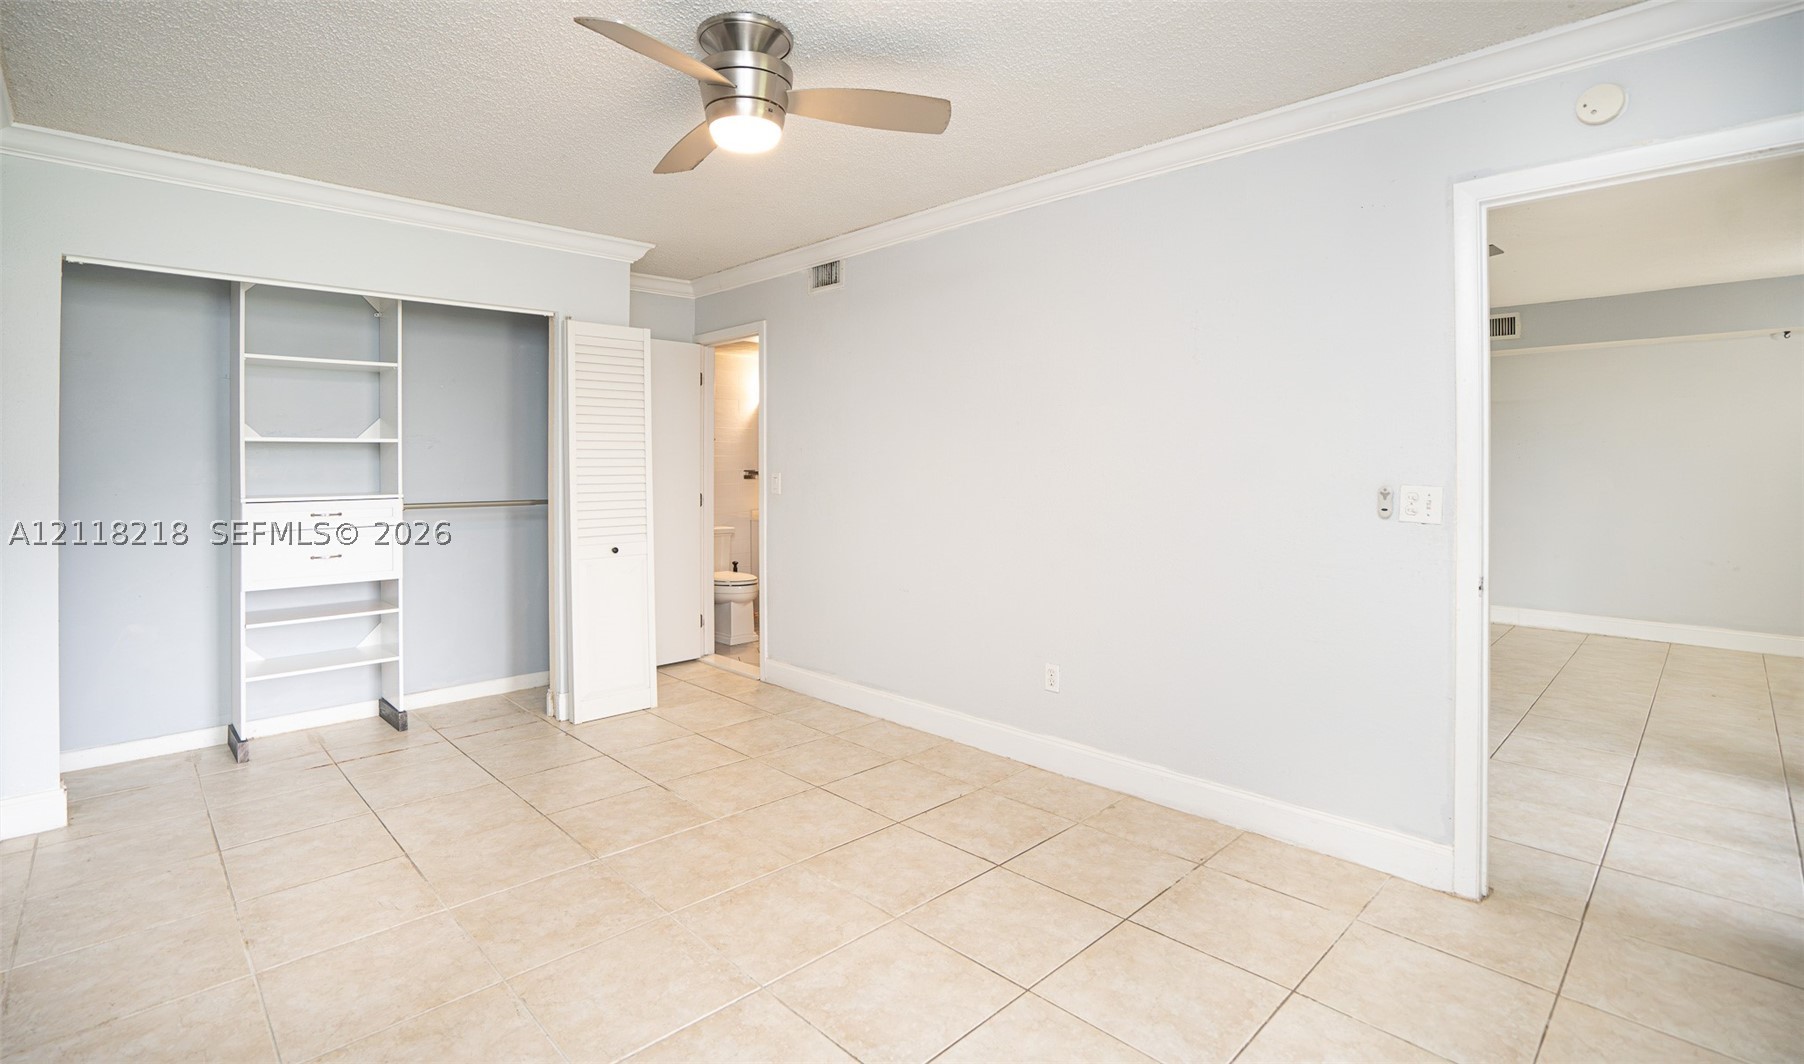
Neutral-tone interior room featuring tile flooring, crown molding, built-in closet shelving, louvered closet doors, and a ceiling fan with integrated lighting
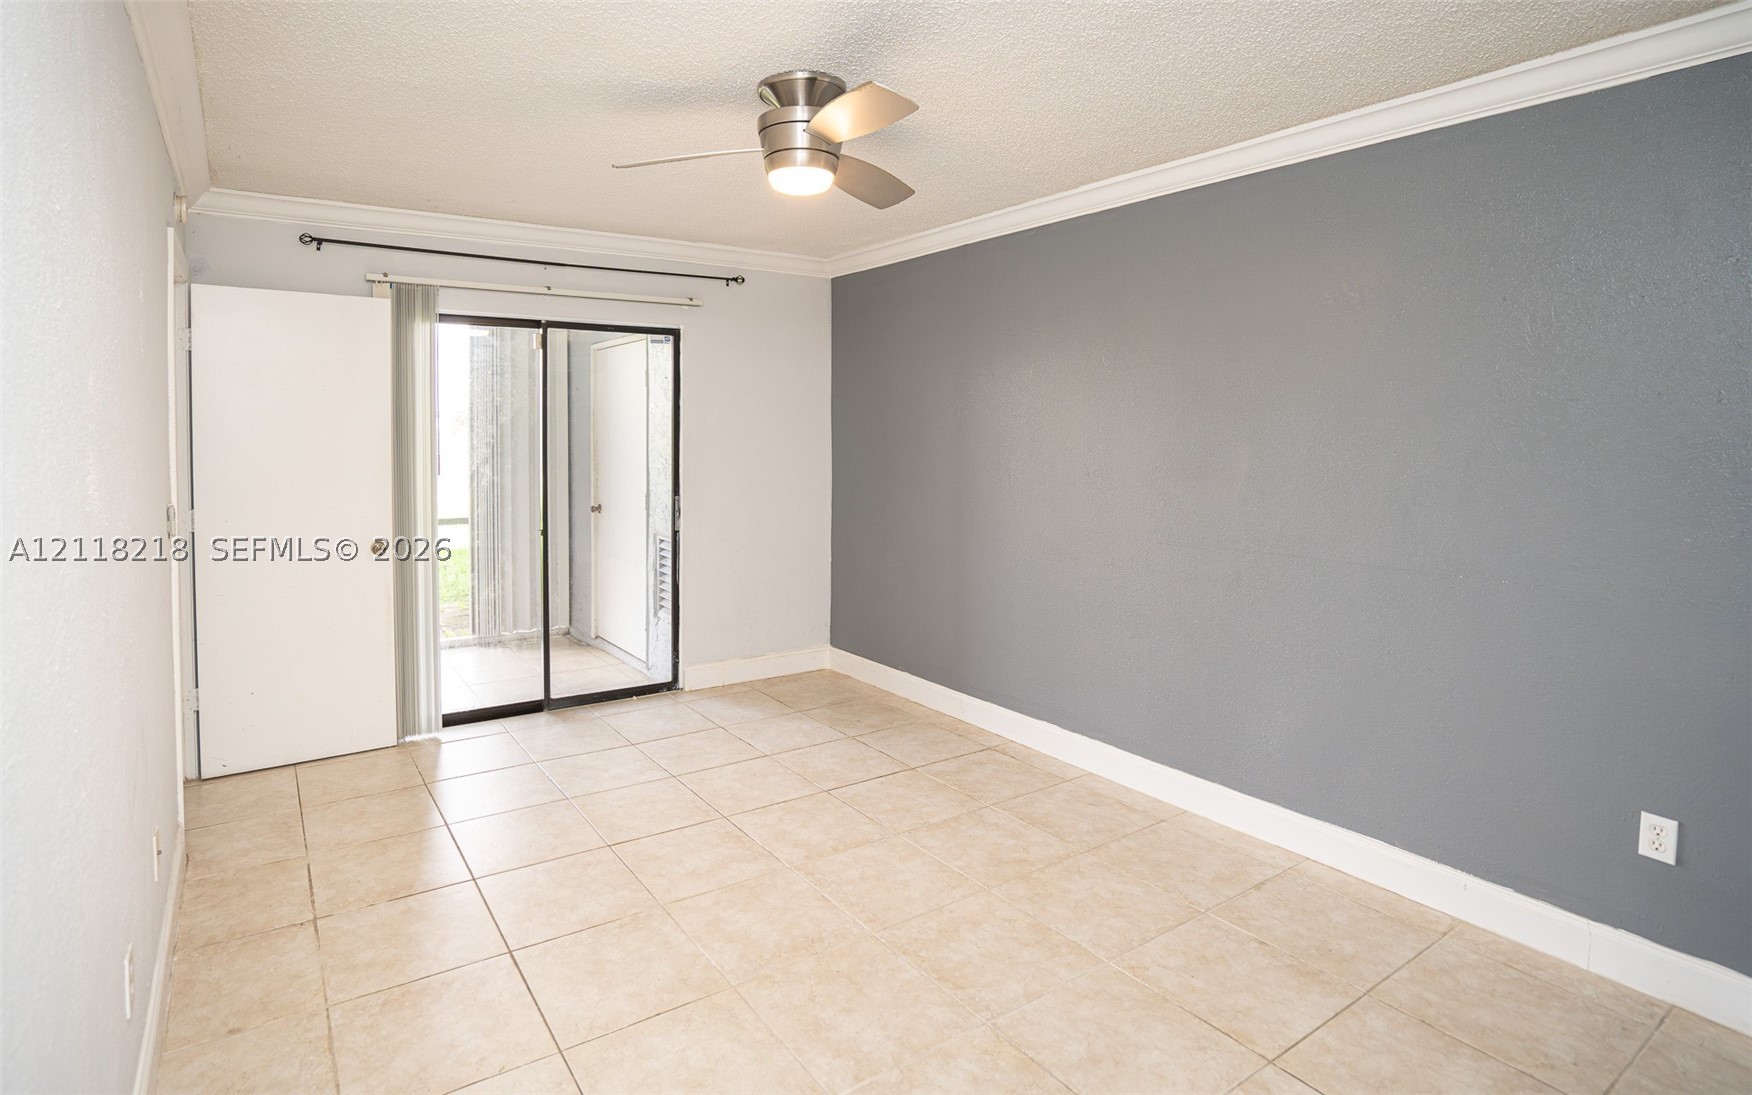
Room featuring neutral ceramic tile flooring, a dark gray accent wall, crown molding, a central ceiling fan with integrated lighting, and a sliding glass door
Neutral-toned tile flooring, built-in closet shelving, a louvered closet door, and a ceiling fan with integrated lighting
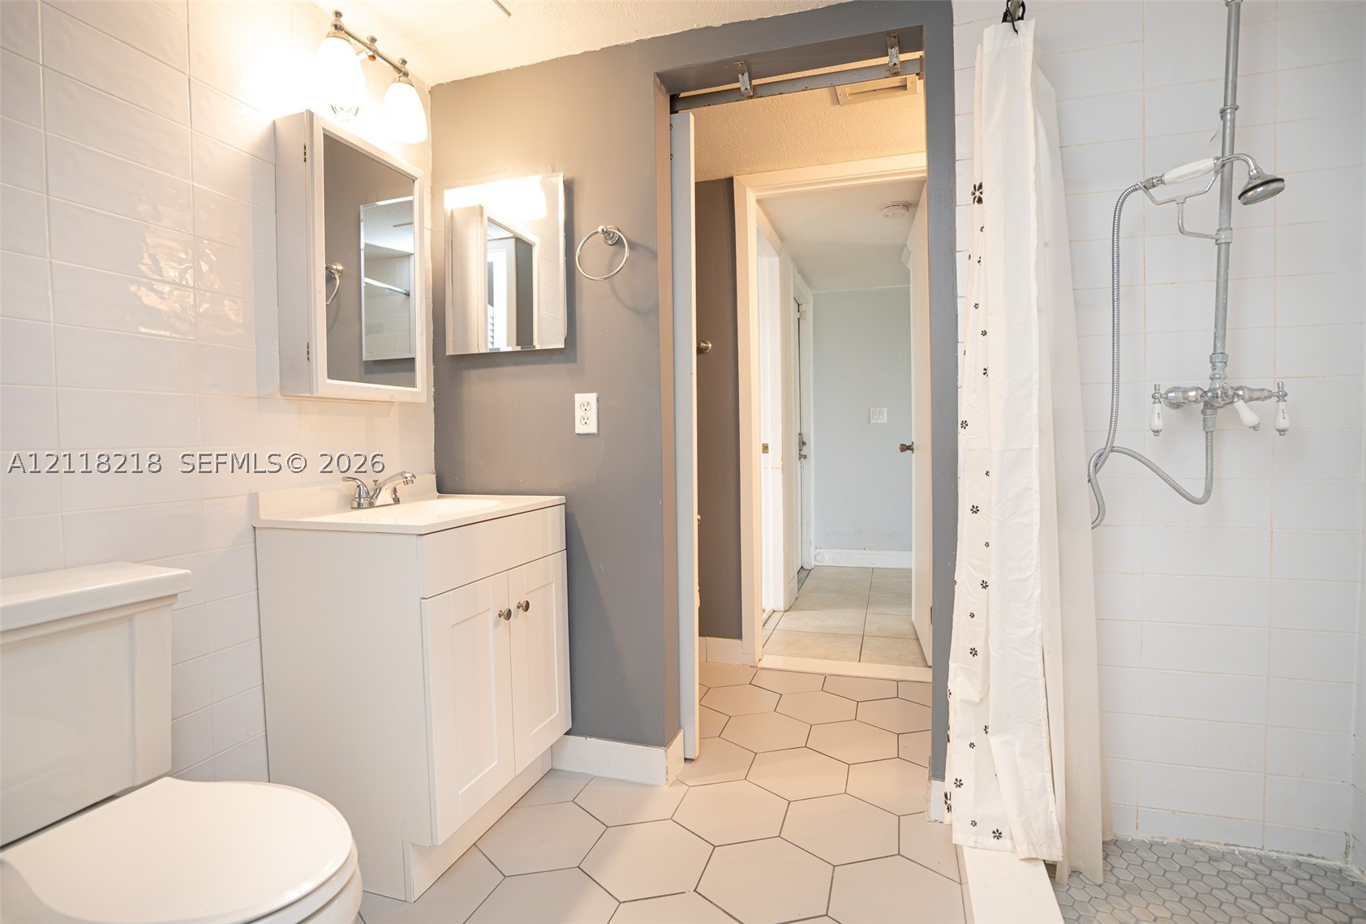
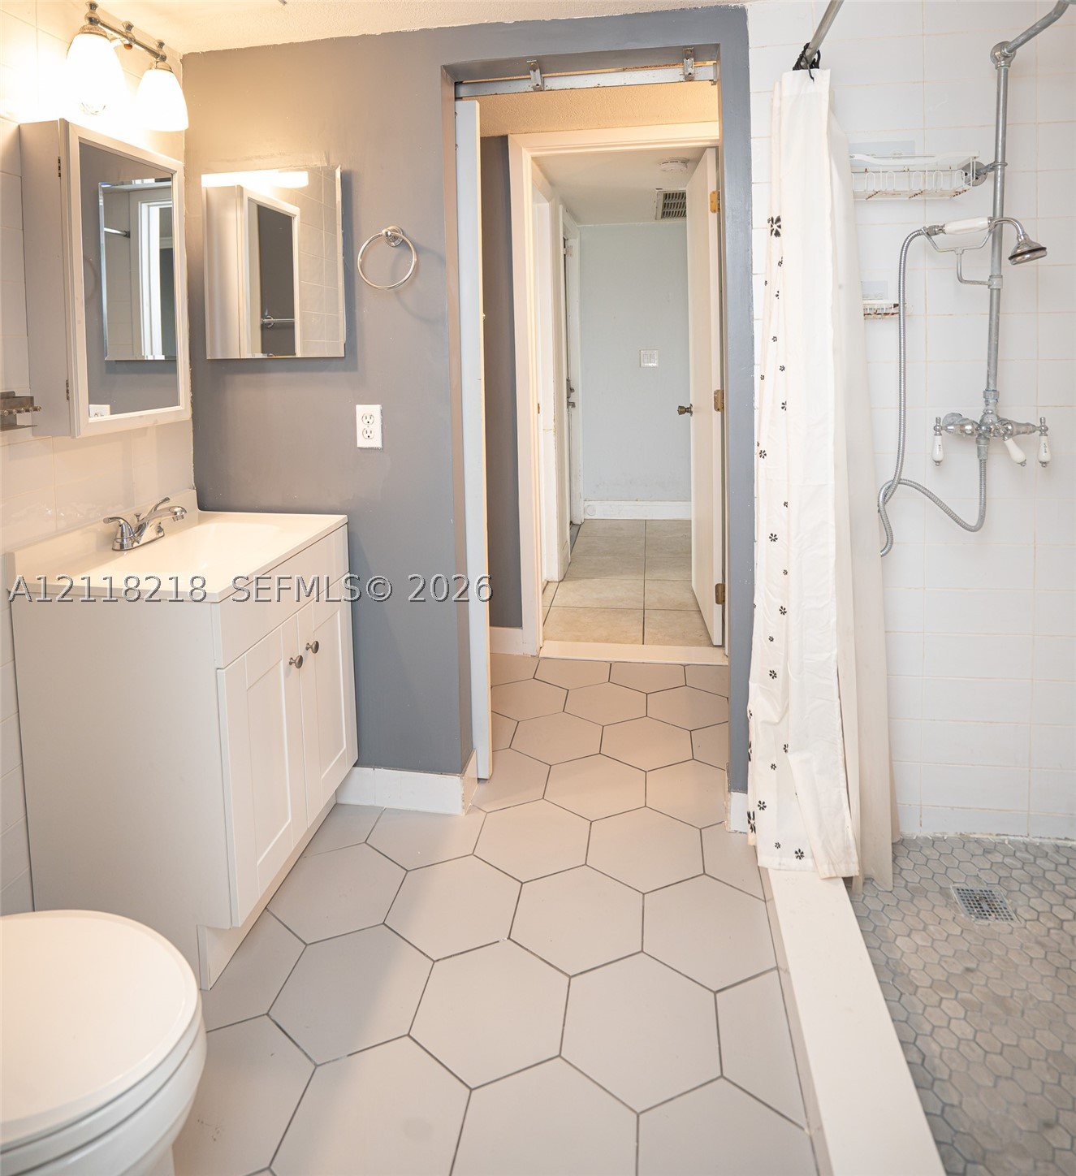
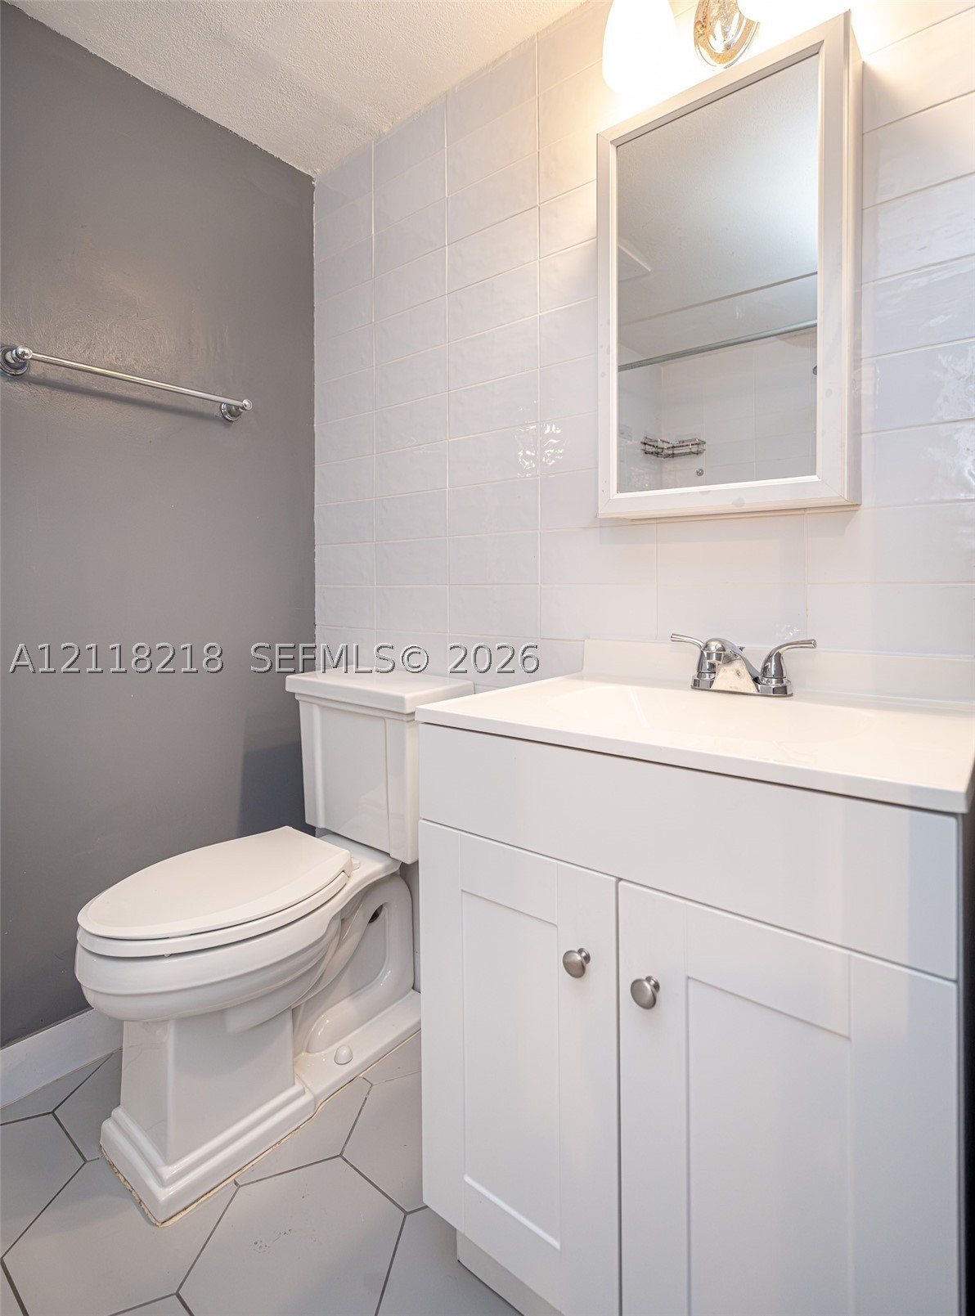
Bathroom featuring white vanity with integrated basin, wall-mounted medicine cabinet, white subway-tiled walls, exposed shower plumbing, and hexagonal floor tile
Bathroom featuring hexagon floor tile, white vanity cabinet with a integrated sink, medicine cabinet, and exposed-pipe shower hardware
White vanity cabinet with a solid surface countertop, rectangular mirror, geometric floor tile, and wall-mounted towel bar
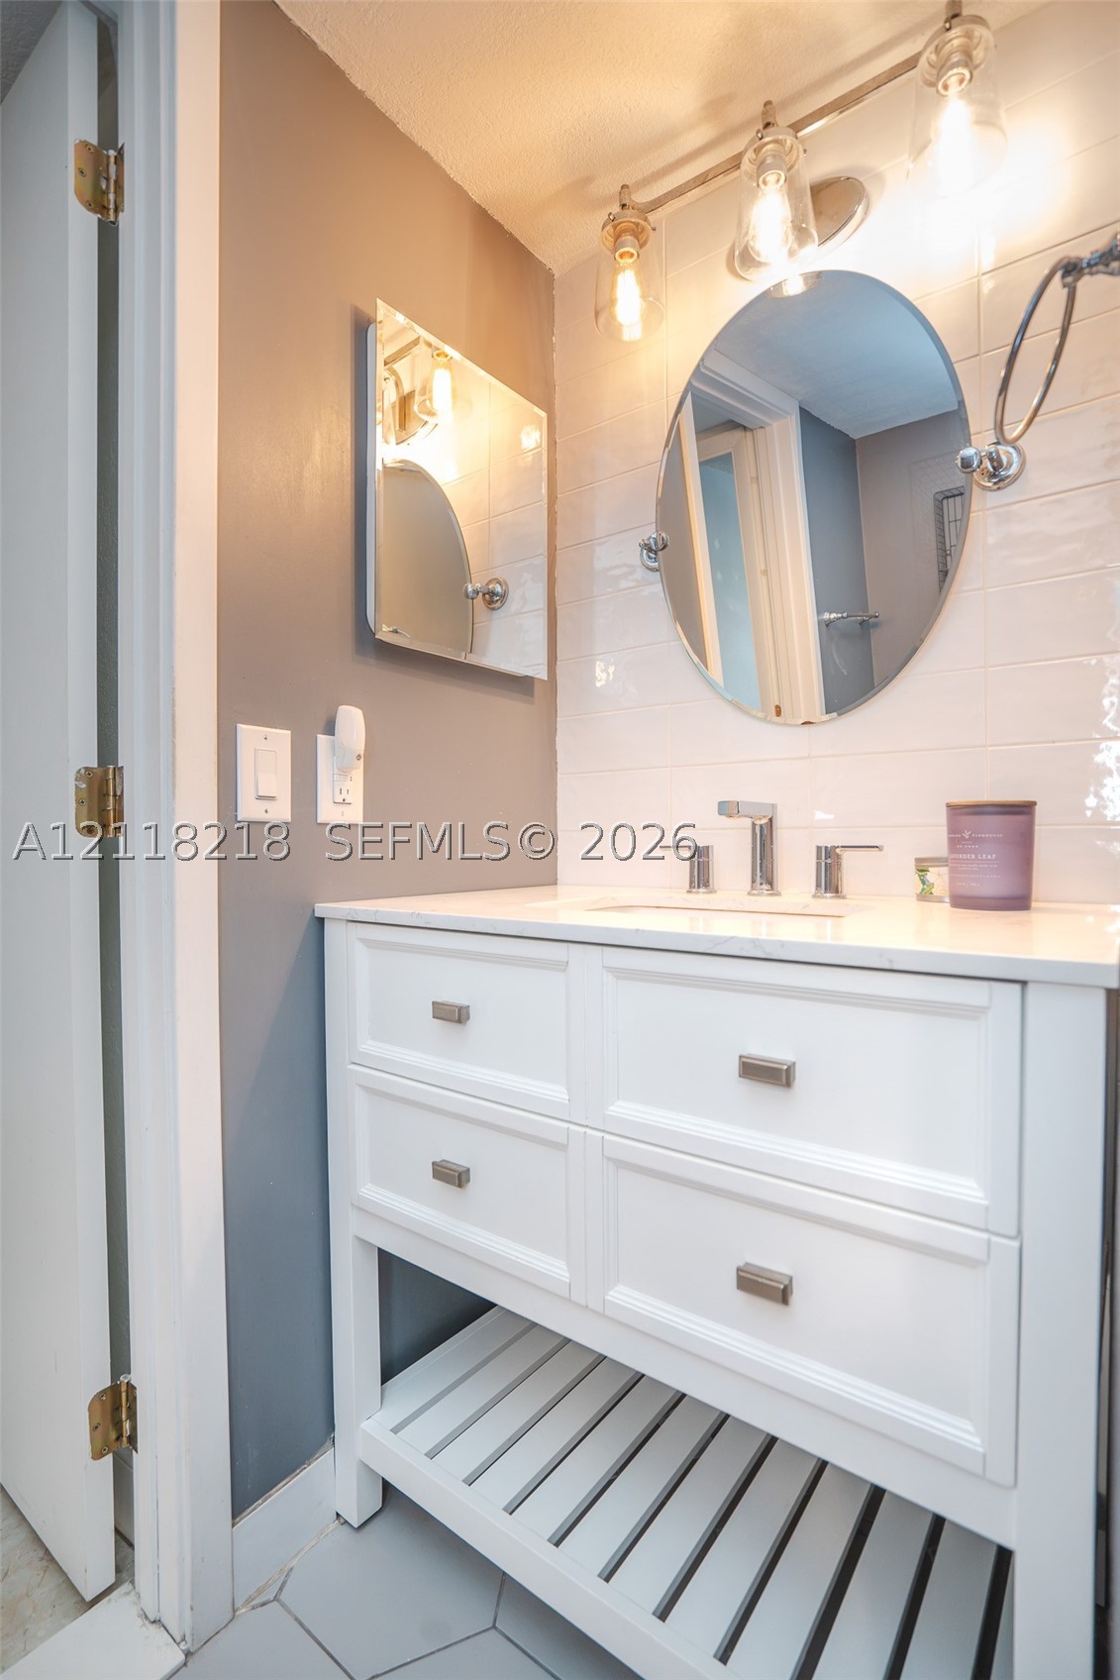
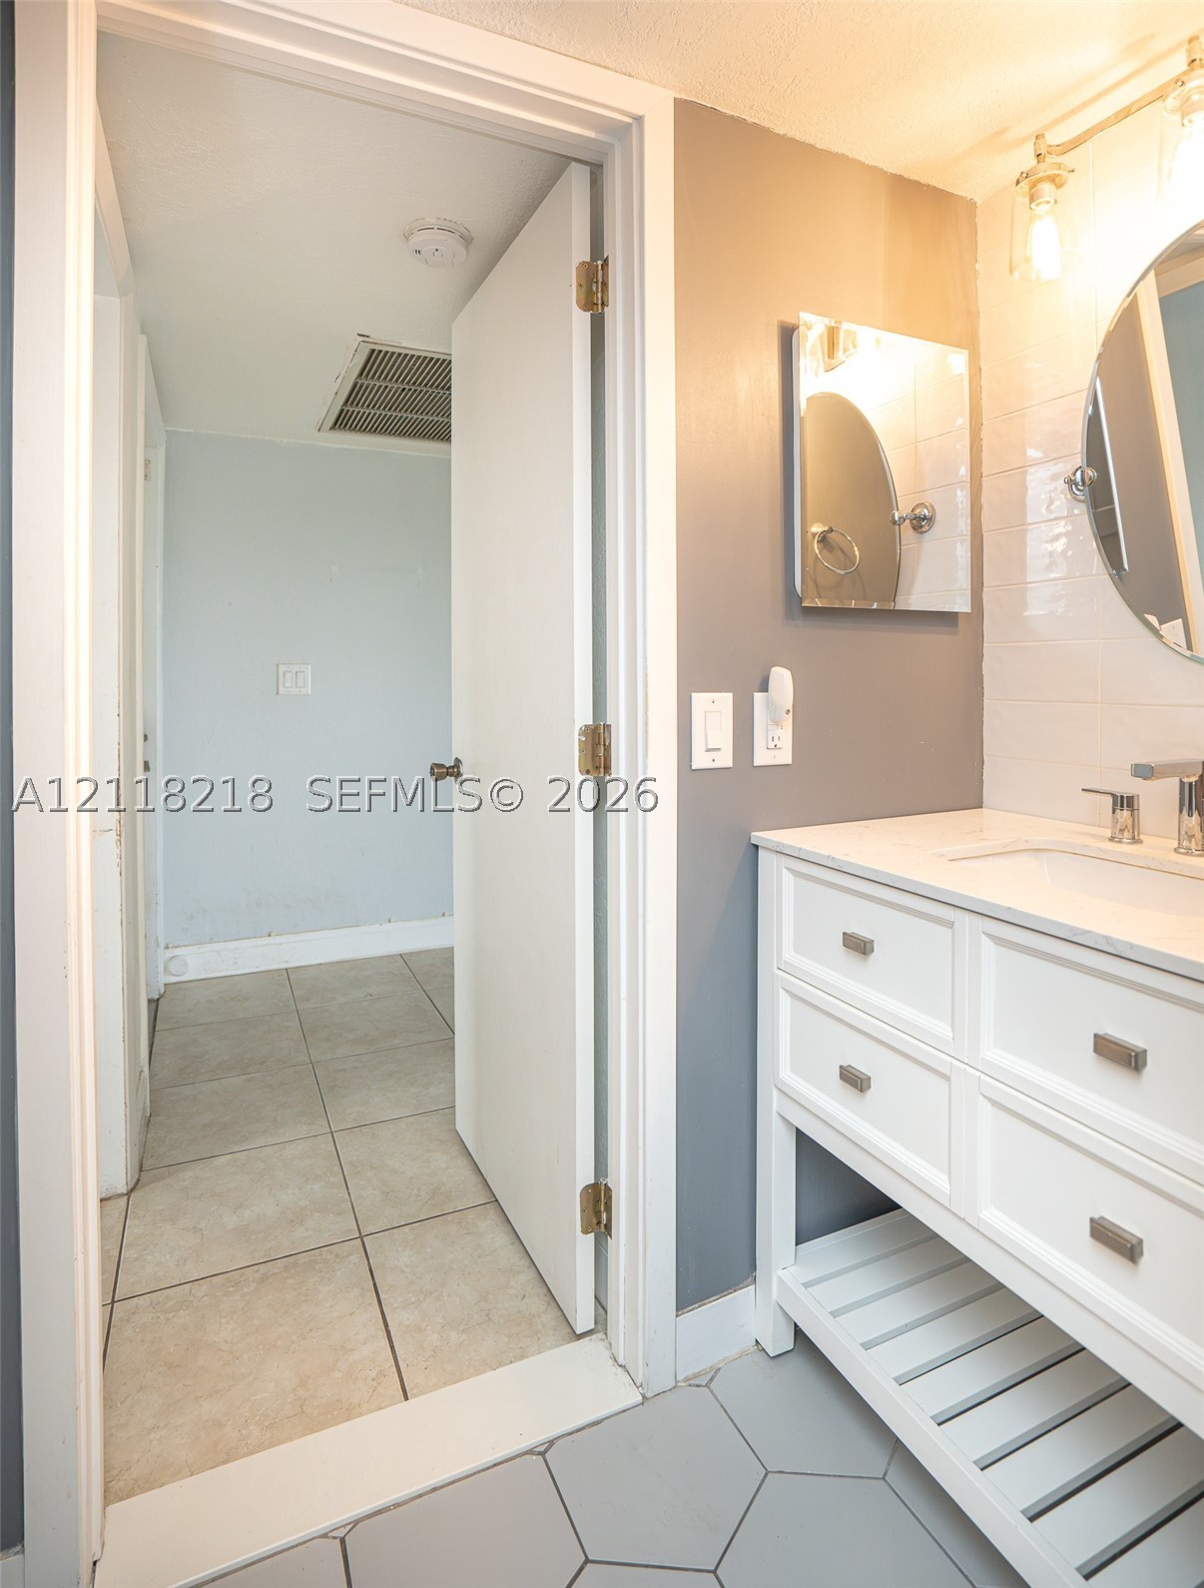
White vanity featuring a stone-surface countertop, under-mount sink, open lower storage shelf, and brushed metal hardware, complemented by a horizontal-mount three-light fixture and oval wall mirror
White vanity featuring an integrated sink, stone countertop, brushed metal hardware, and an open lower shelving tier, complemented by a round wall-mounted mirror, multi-bulb light fixture, and hexagonal tile flooring
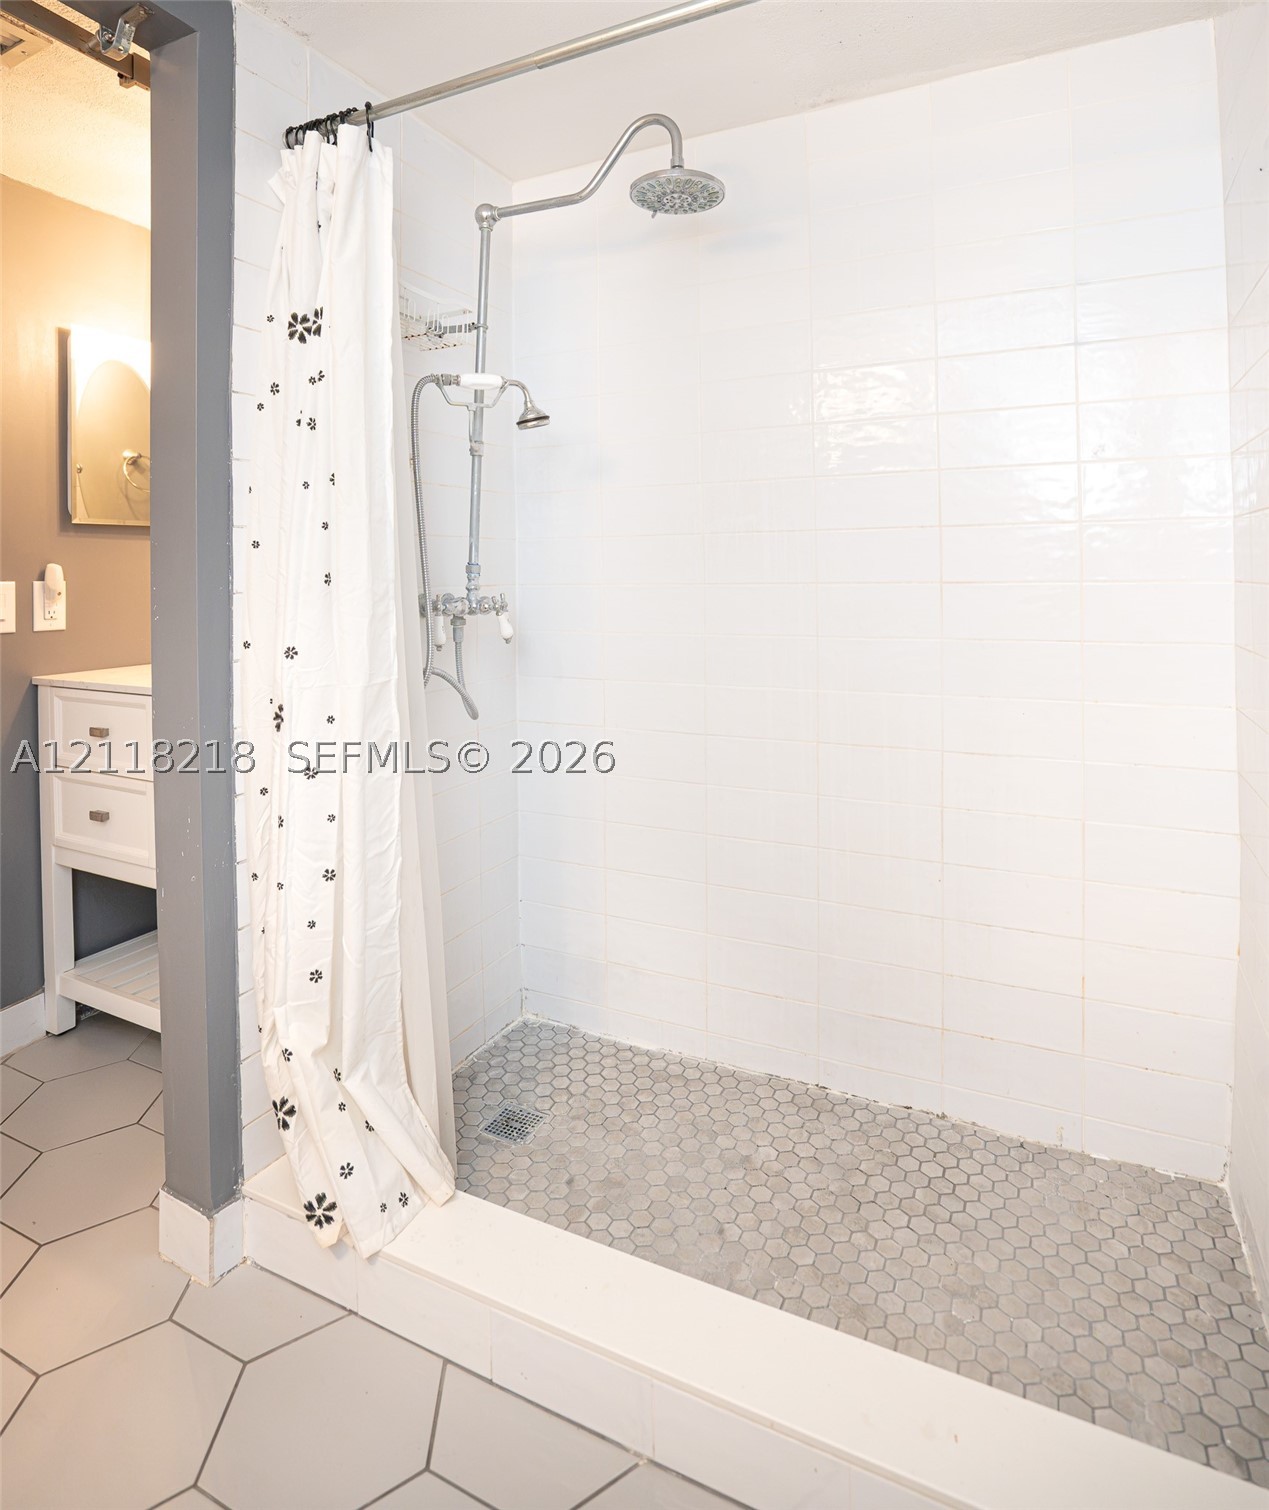
Walk-in shower featuring white subway tile walls, grey hexagonal floor tile, and dual-head stainless steel plumbing fixtures
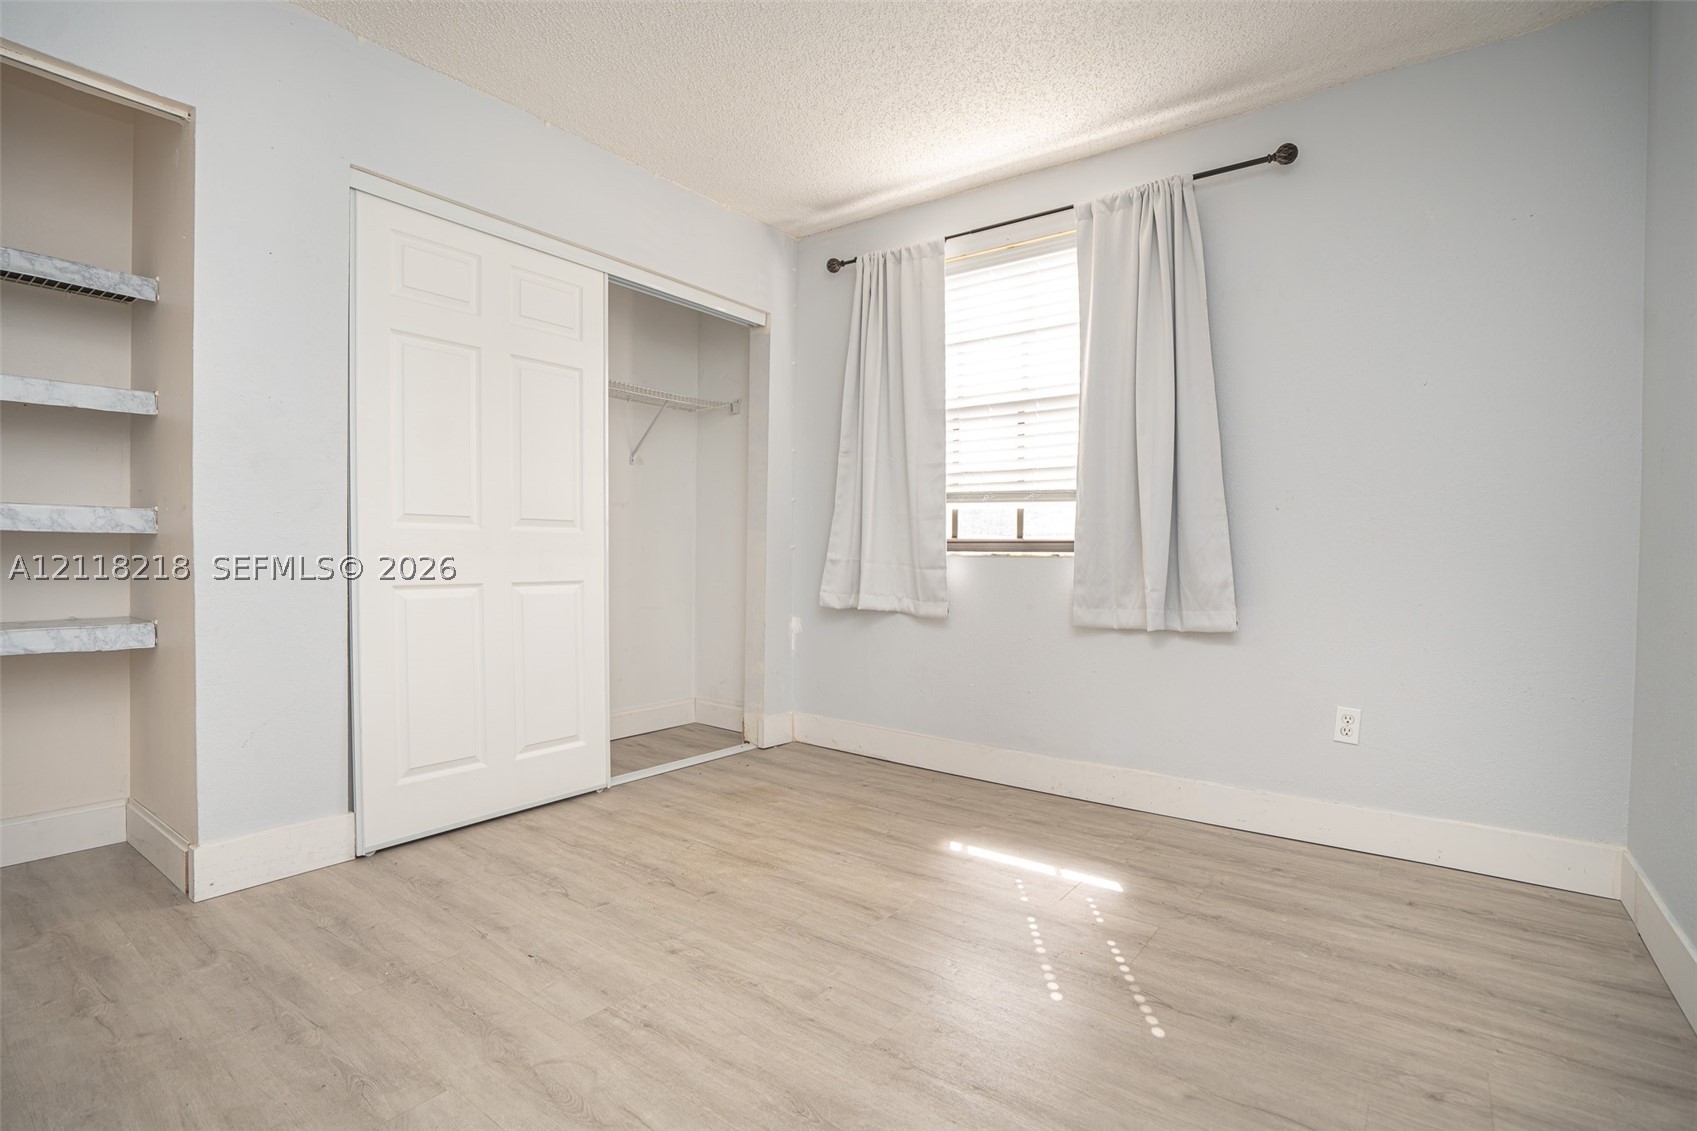
Room featuring wood-finish flooring, built-in shelving, a sliding-door closet, and a window with a blind
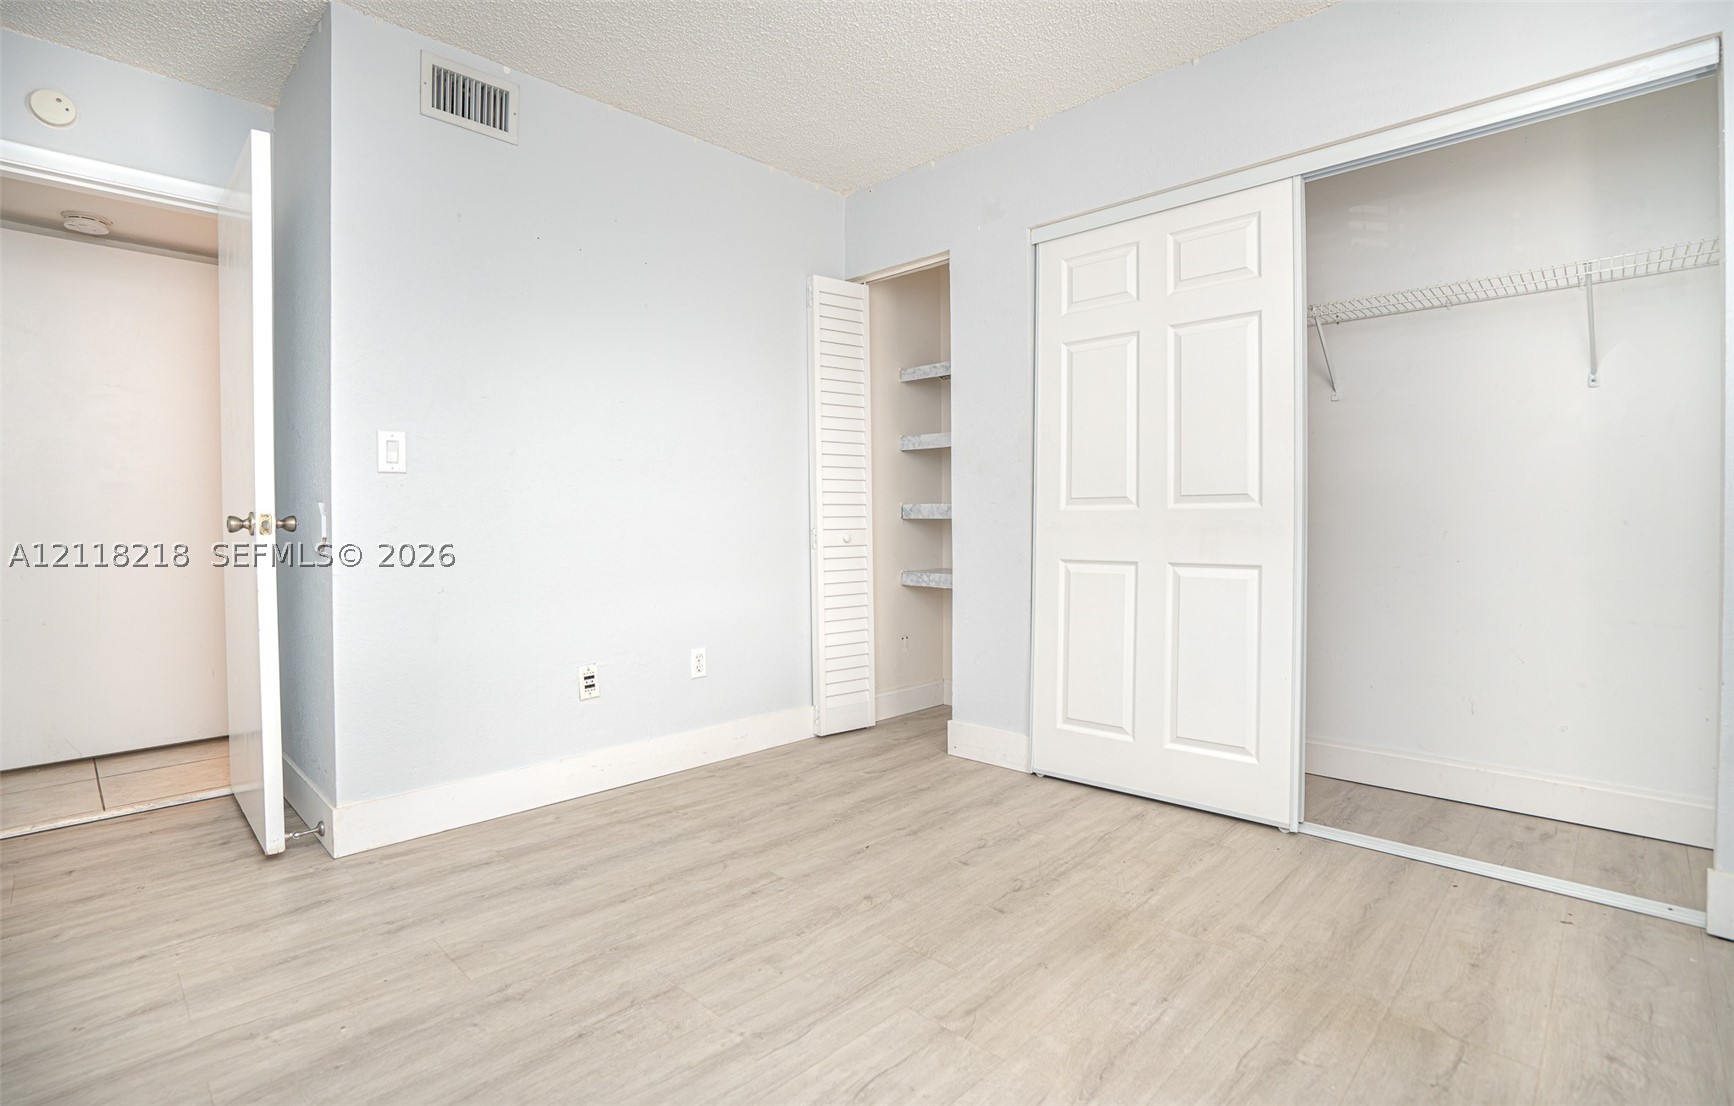
Wood-finish flooring, sliding closet doors, and built-in shelving
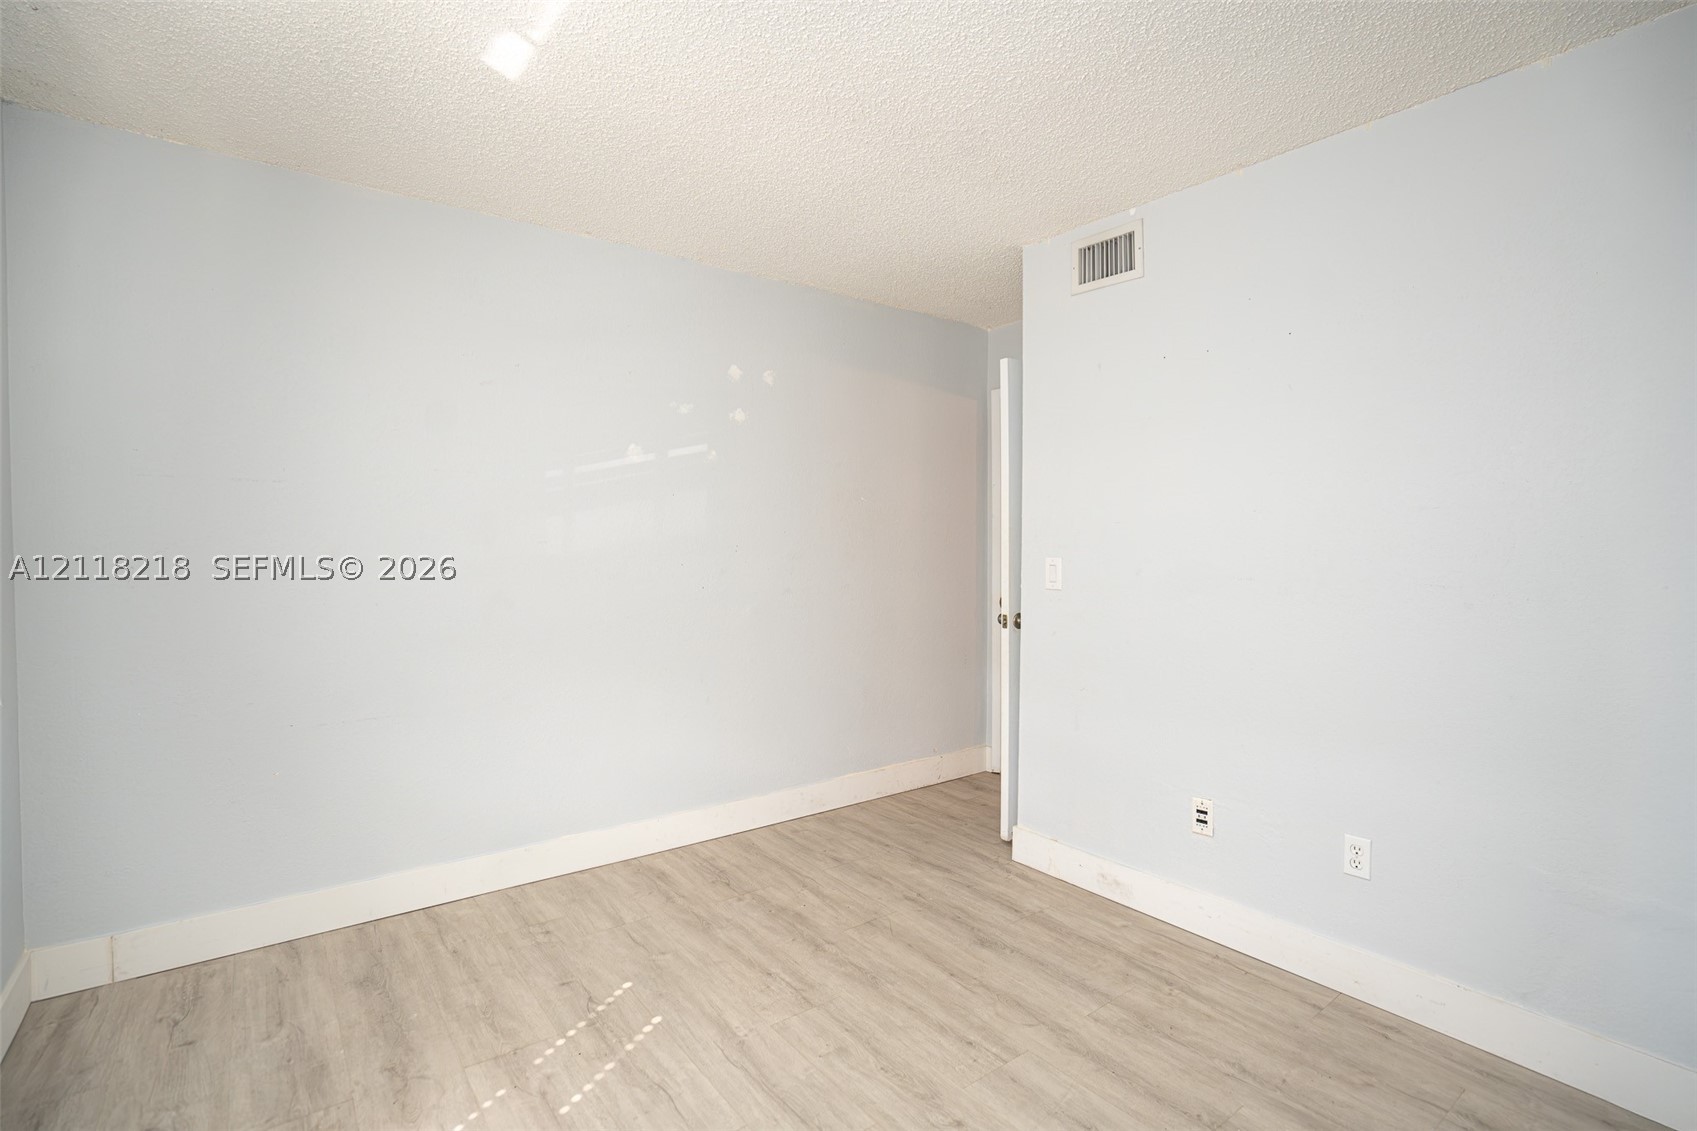
Neutral-toned interior room featuring wood-finish flooring and a textured ceiling finish
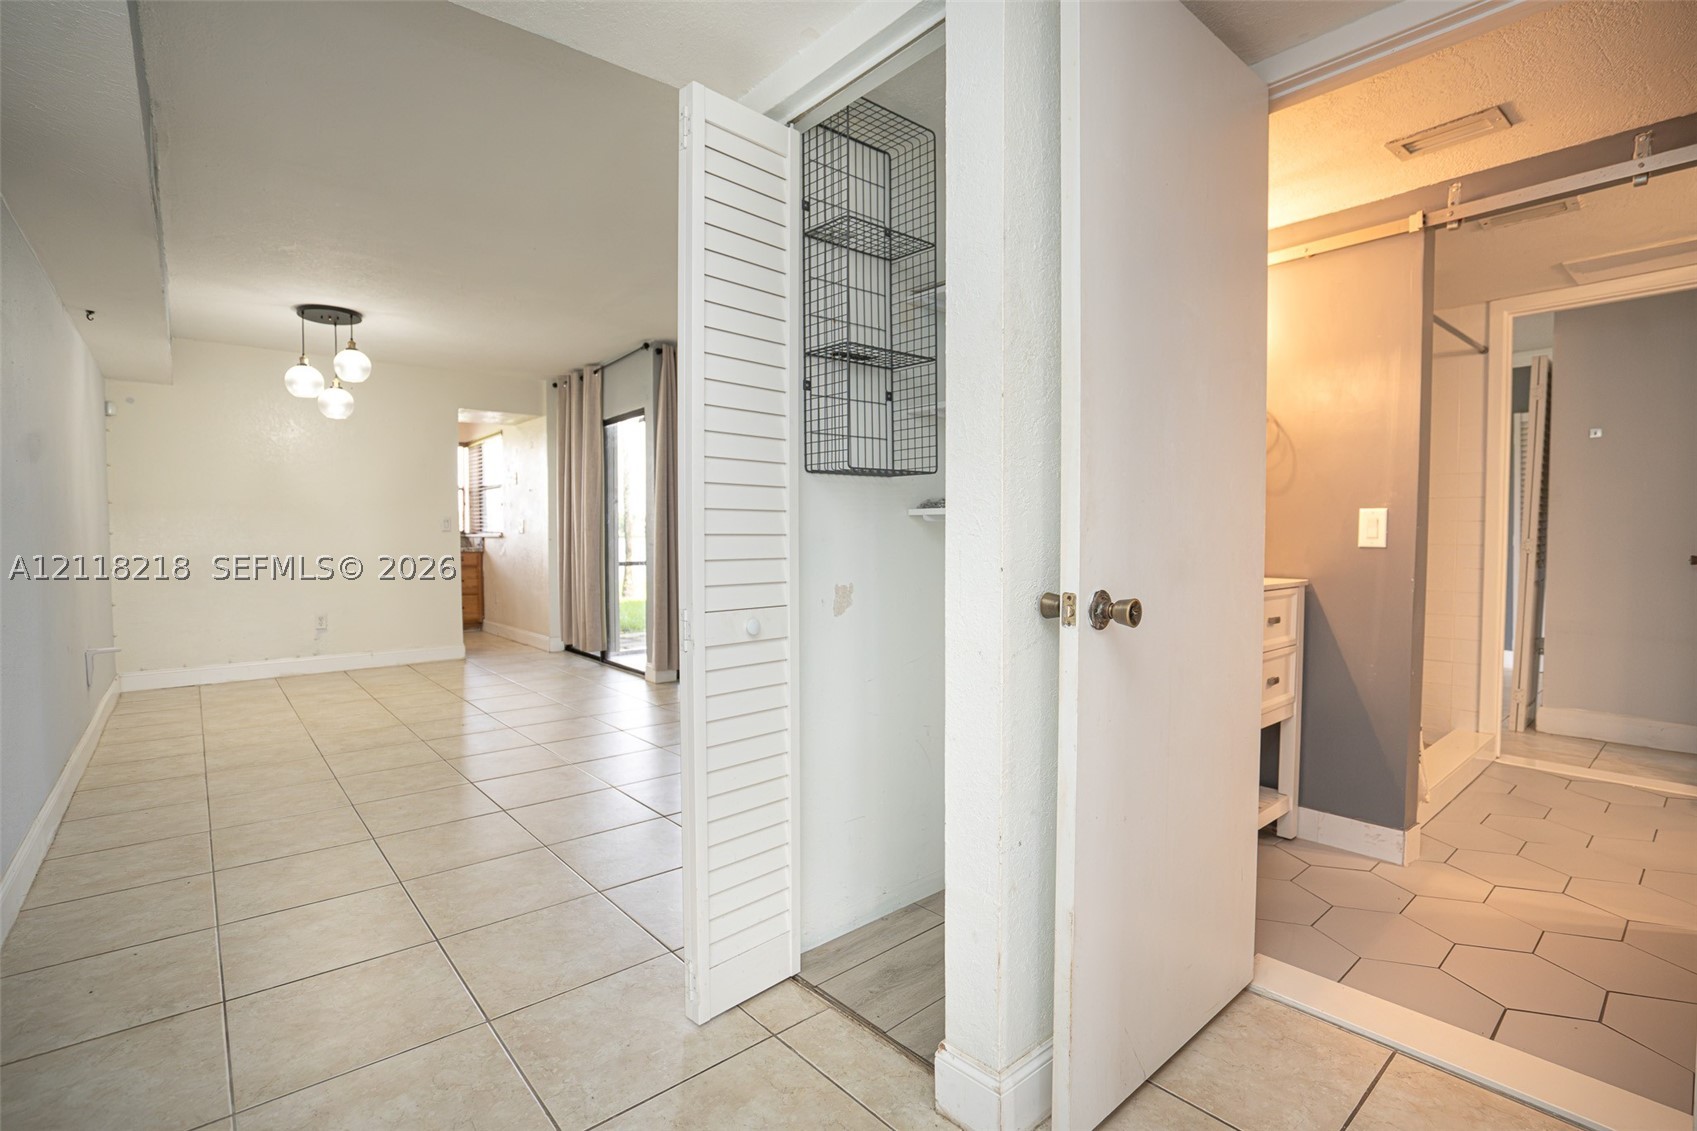
Interior space featuring neutral tile flooring, louvered closet doors, and geometric tile flooring in the bathroom
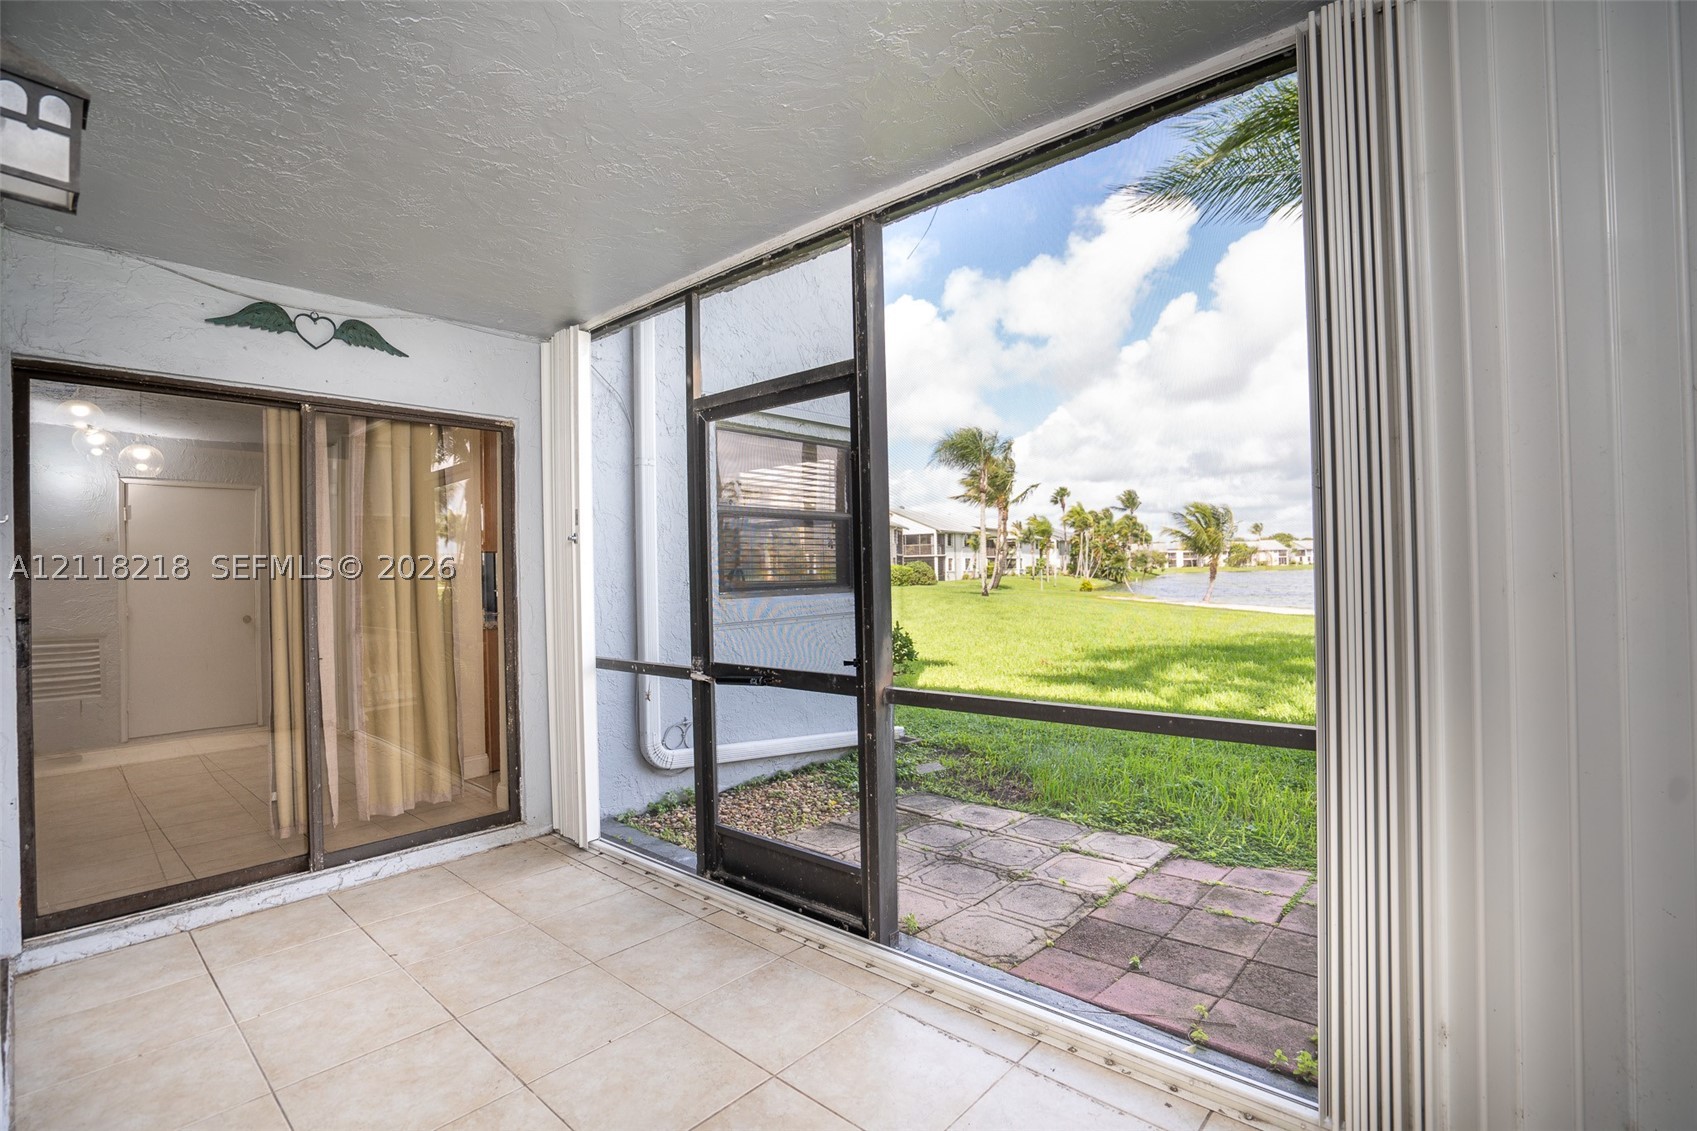
Screened-in porch featuring tile flooring, sliding glass door entry, and metal framing with direct exposure to exterior landscape
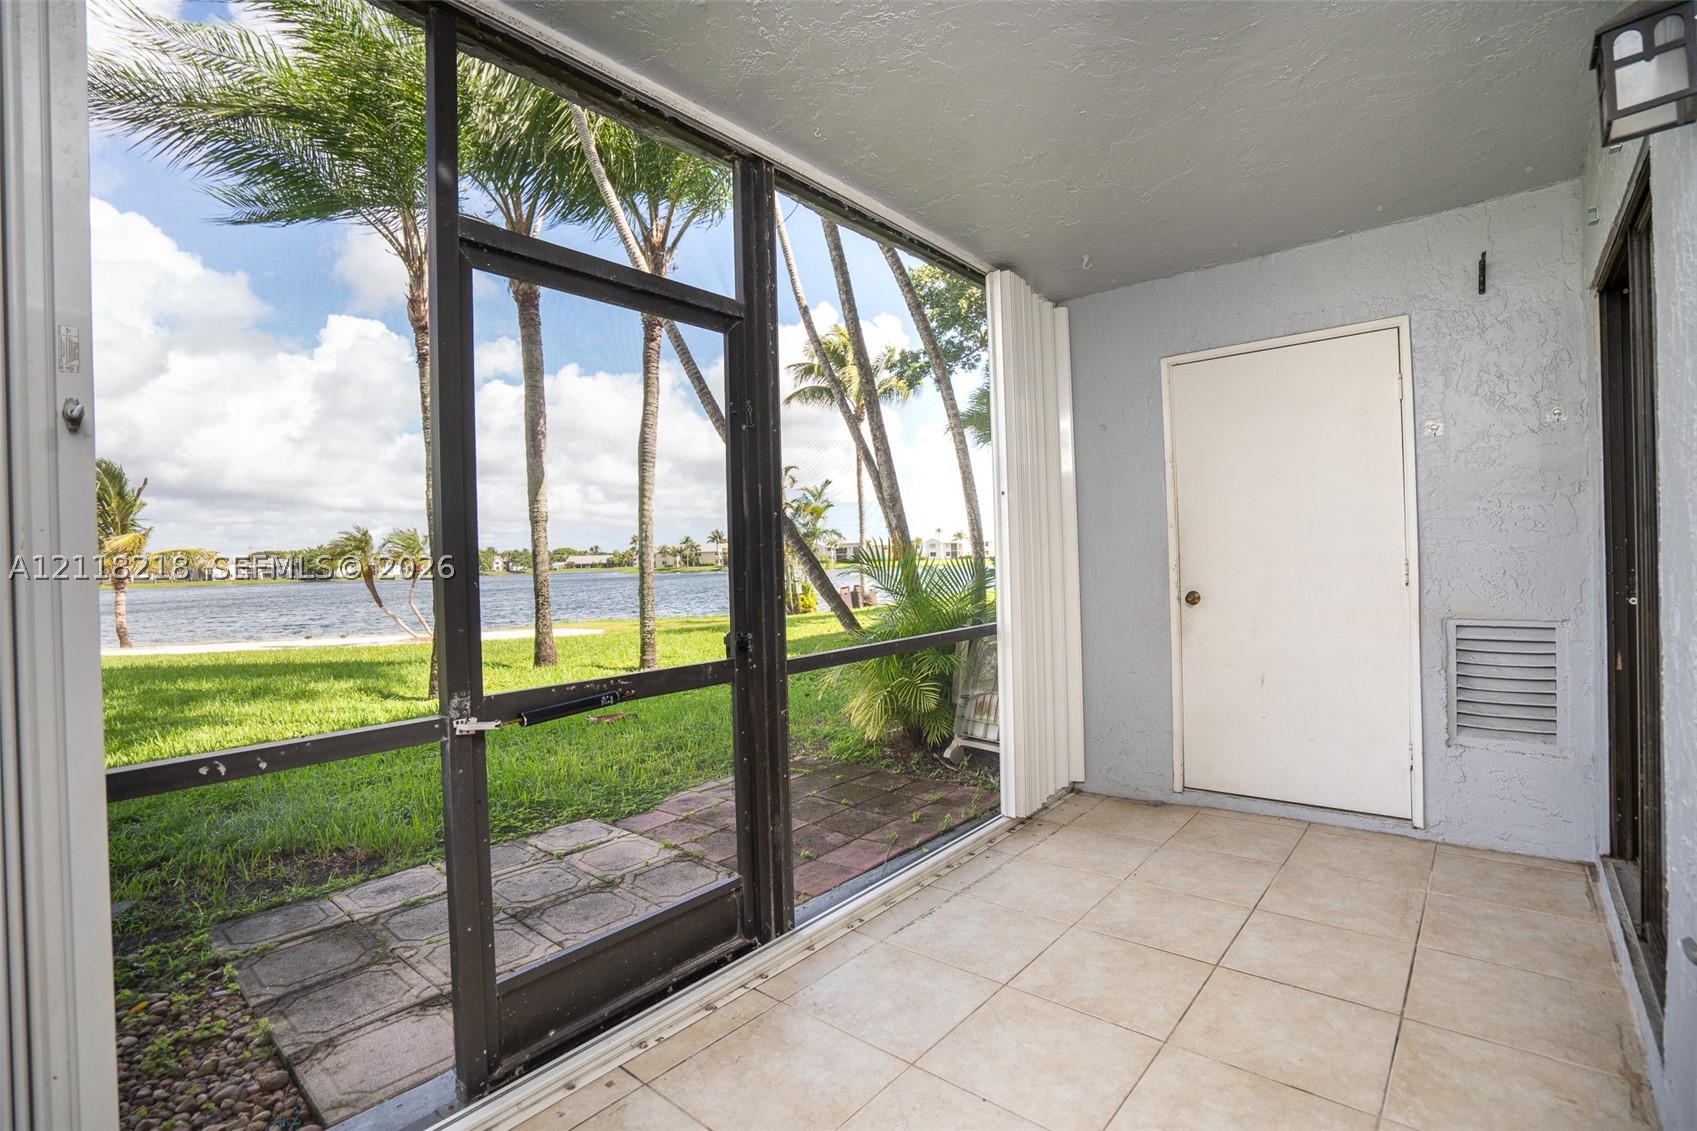
Screened-in porch featuring tile flooring, metal-framed enclosure, and exterior access door
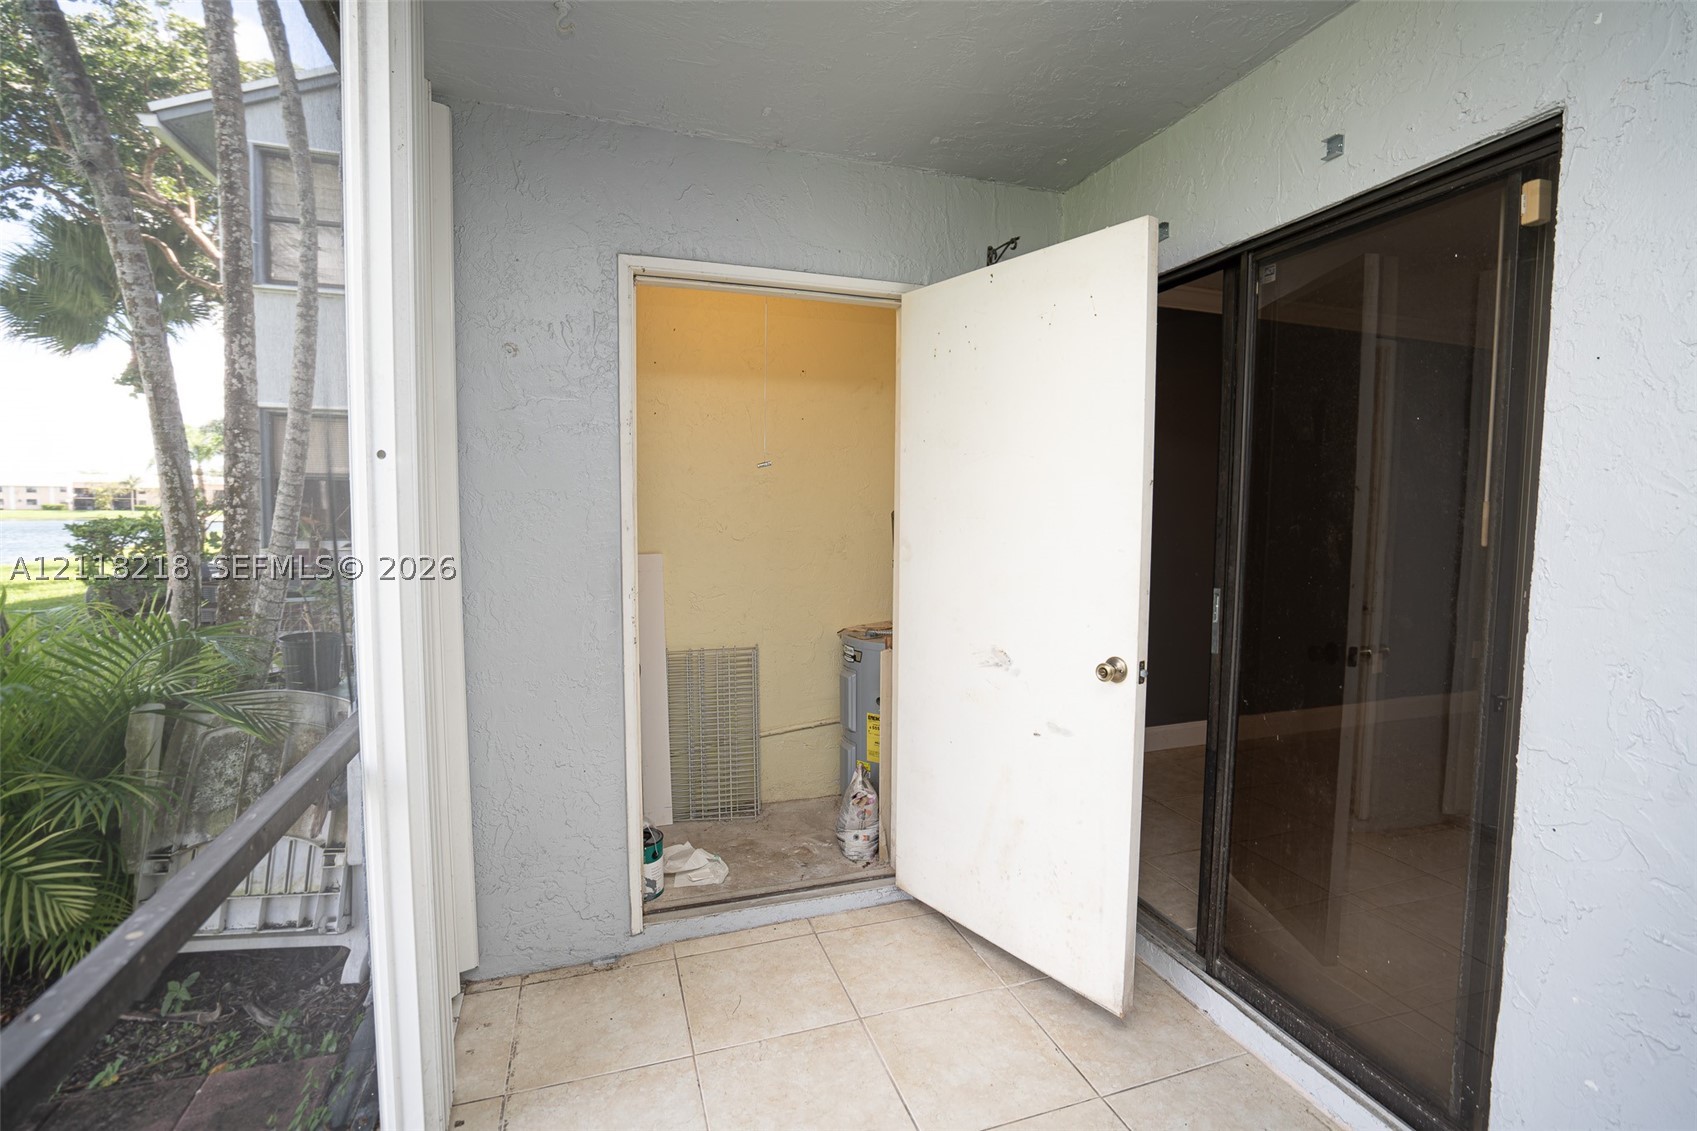
Covered patio featuring ceramic tile flooring, built-in storage closet, and aluminum-framed sliding glass doors
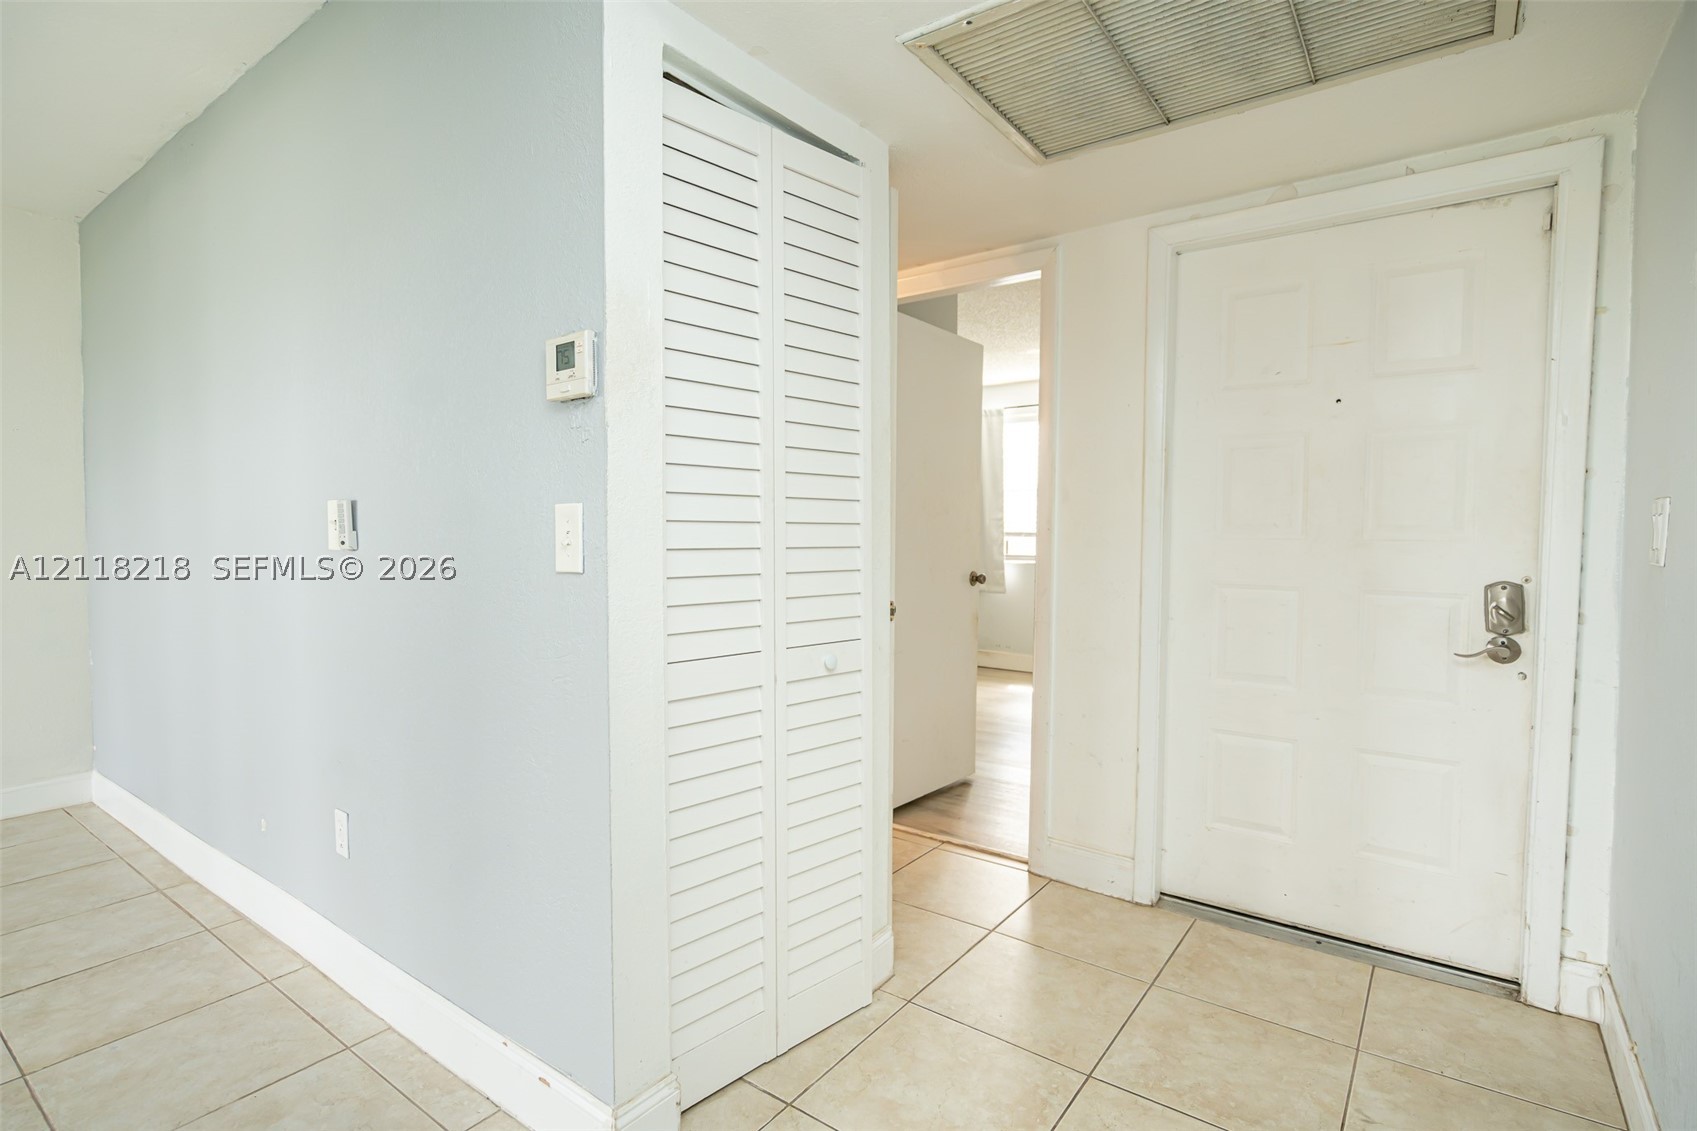
Entryway featuring ceramic tile flooring, a white six-panel entry door with integrated hardware, and a closet with white louvered bifold doors
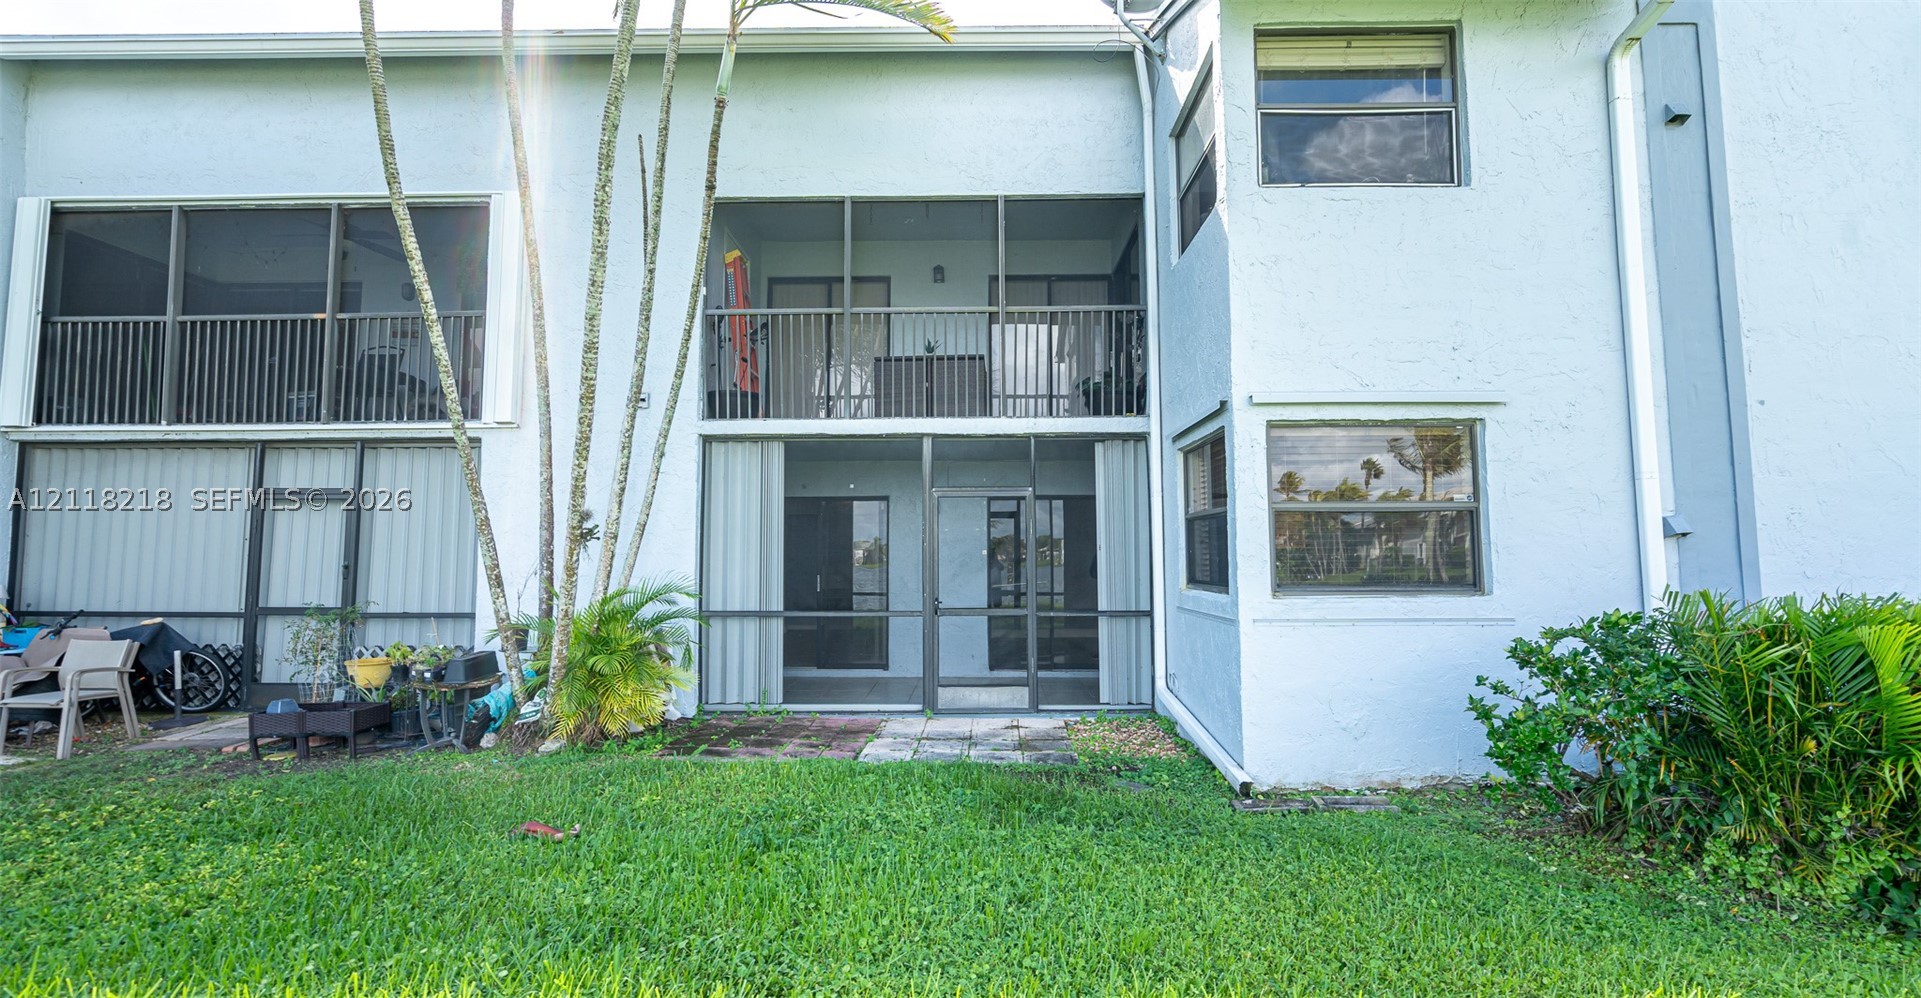
Multi-level exterior featuring stucco siding, screened-in balconies, aluminum railings, and a ground-level screened patio enclosure
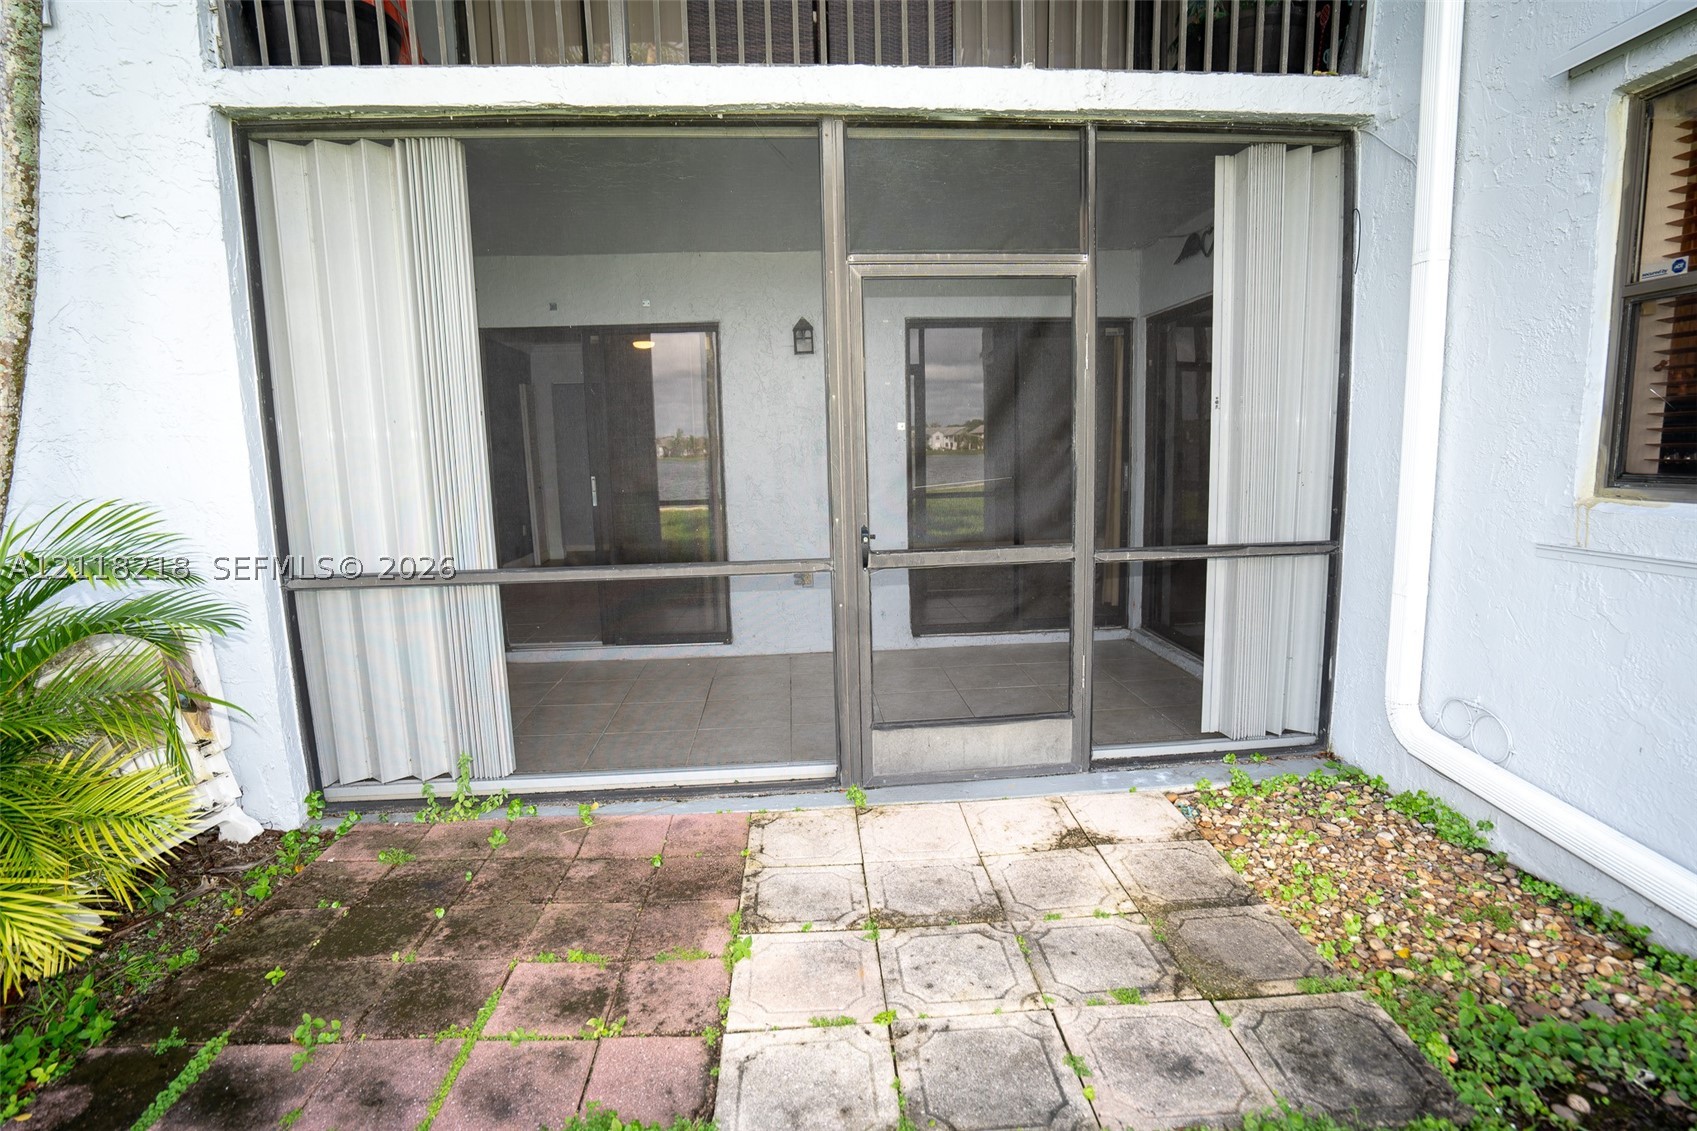
Screened-in patio with concrete paver flooring, metallic frame, accordion-style storm shutters, and glass sliding door entry
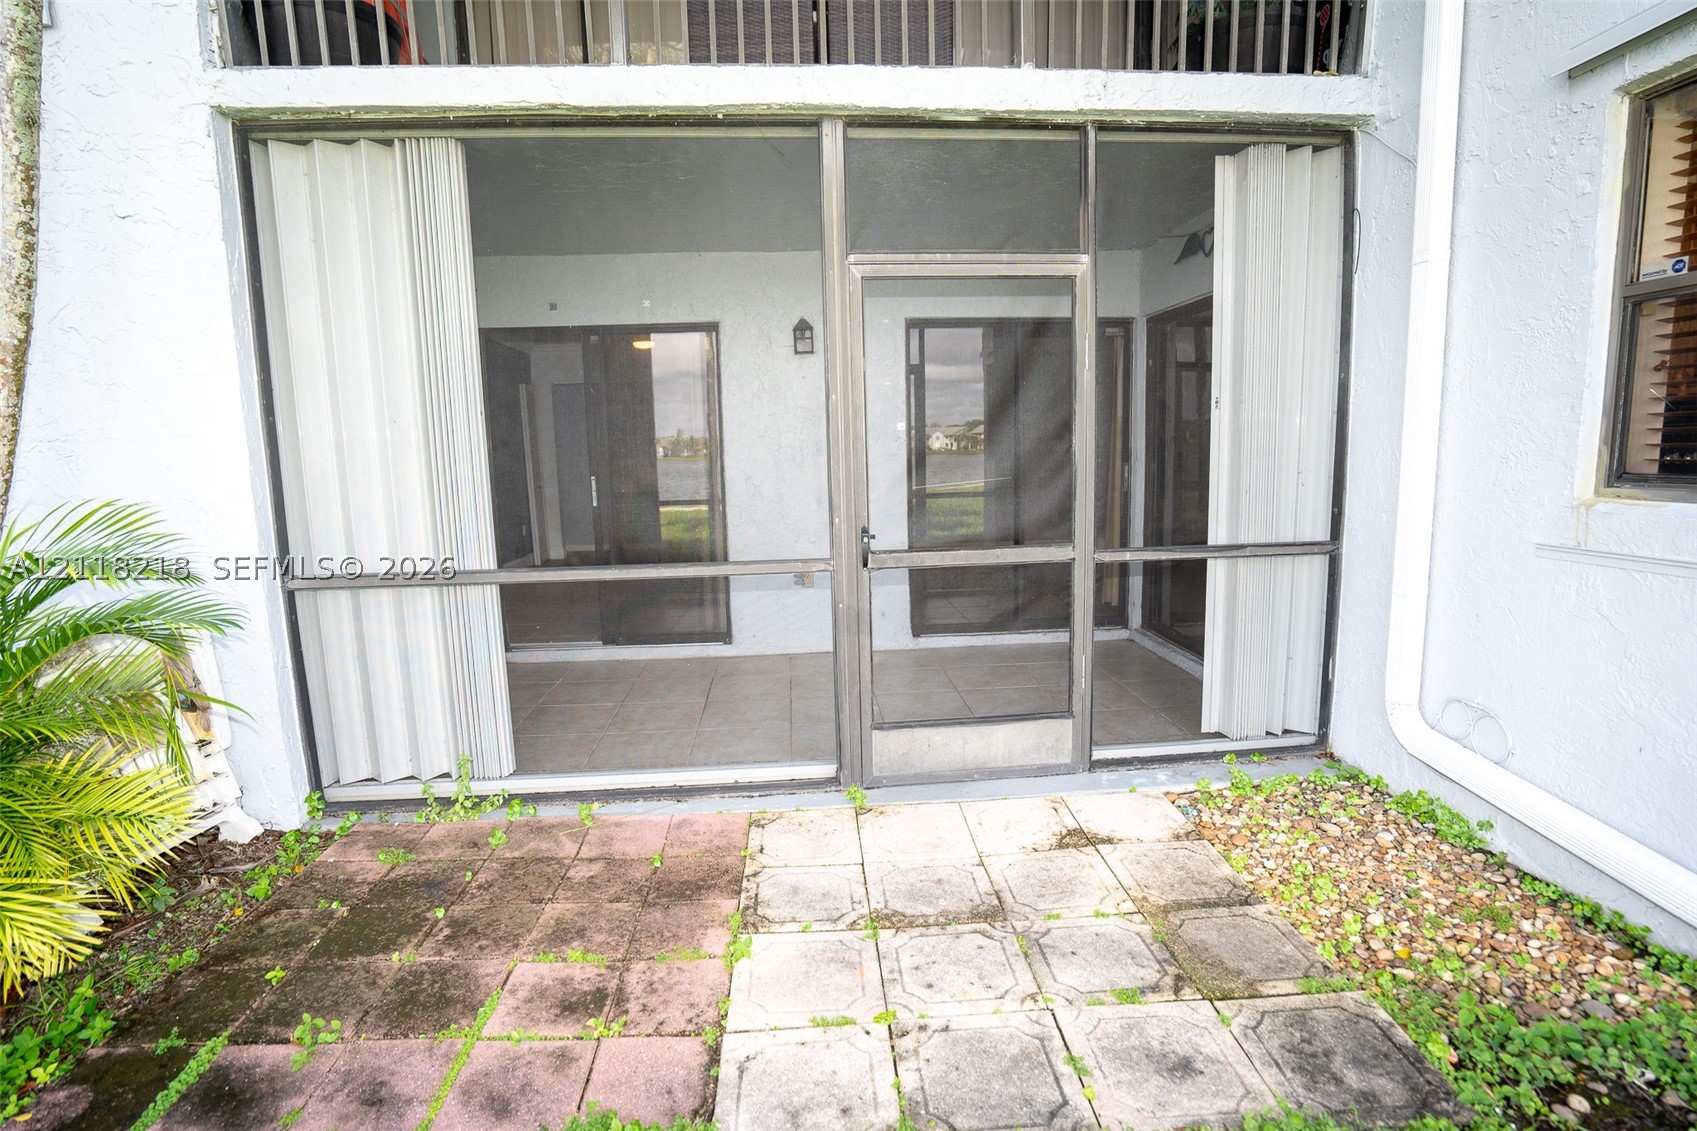
Screened-in patio with sliding glass door access, metal-framed enclosure, and square stone paver hardscaping
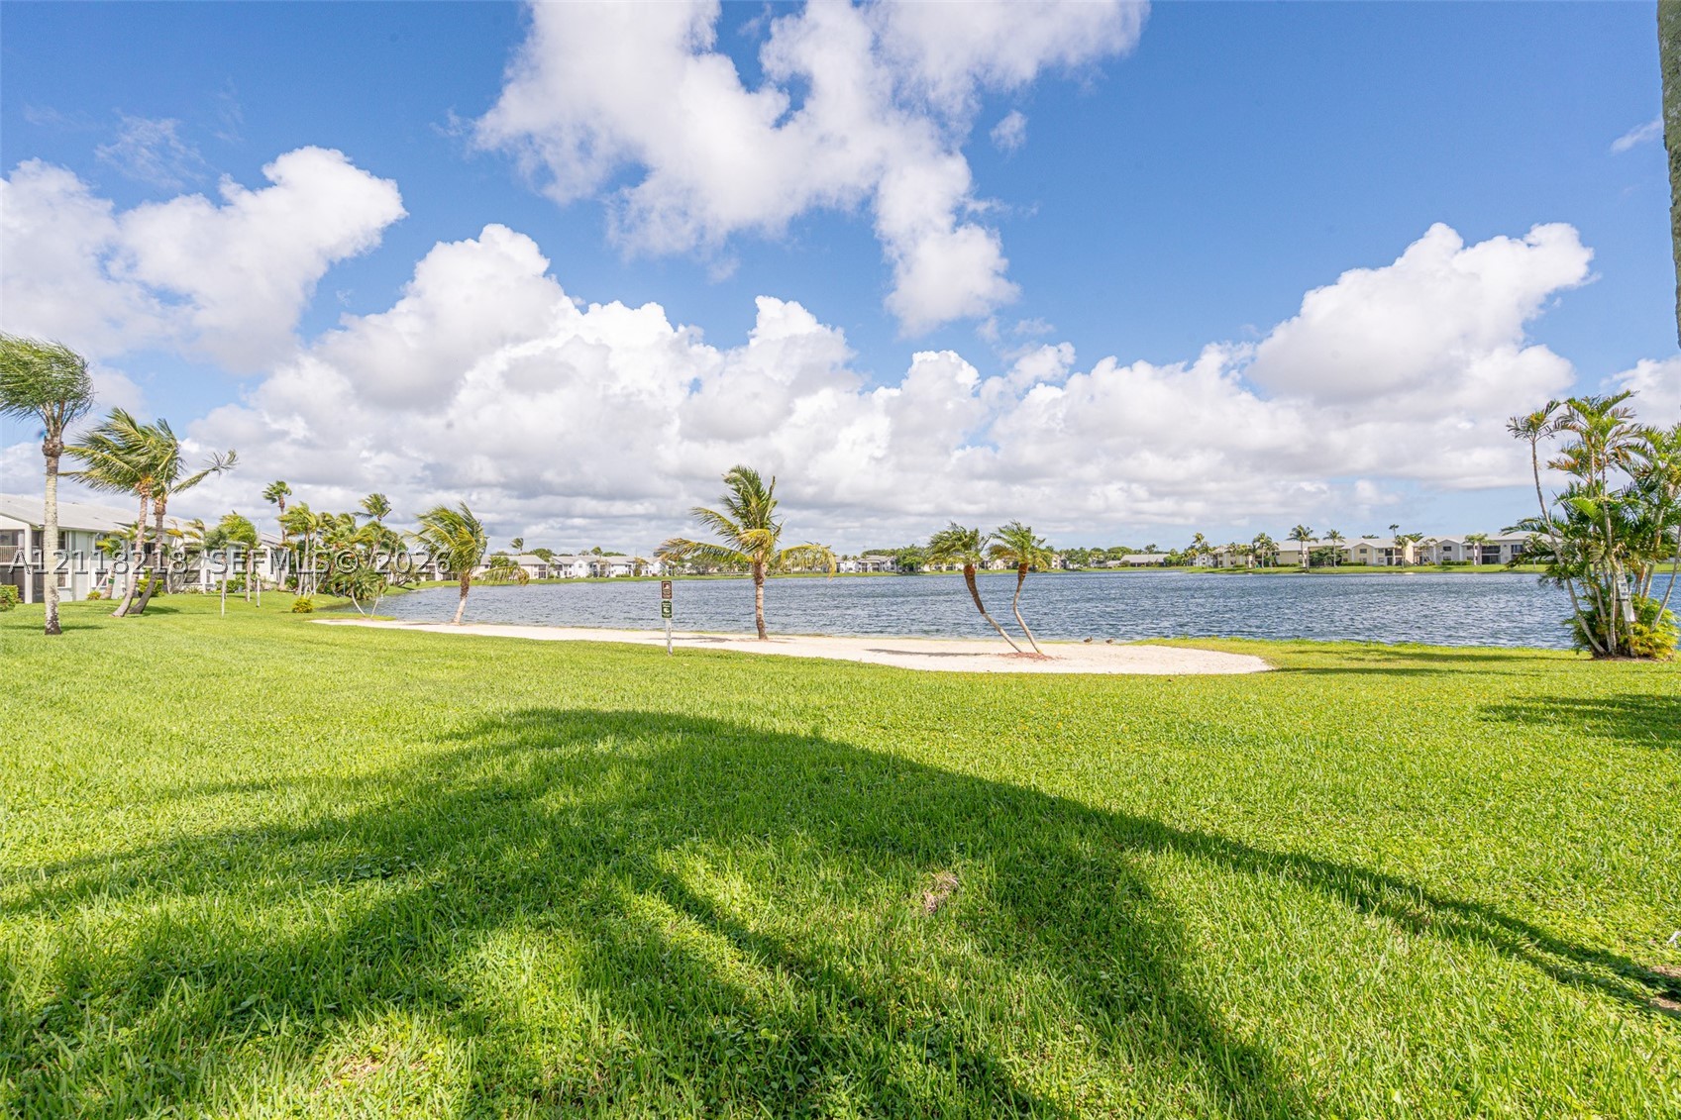
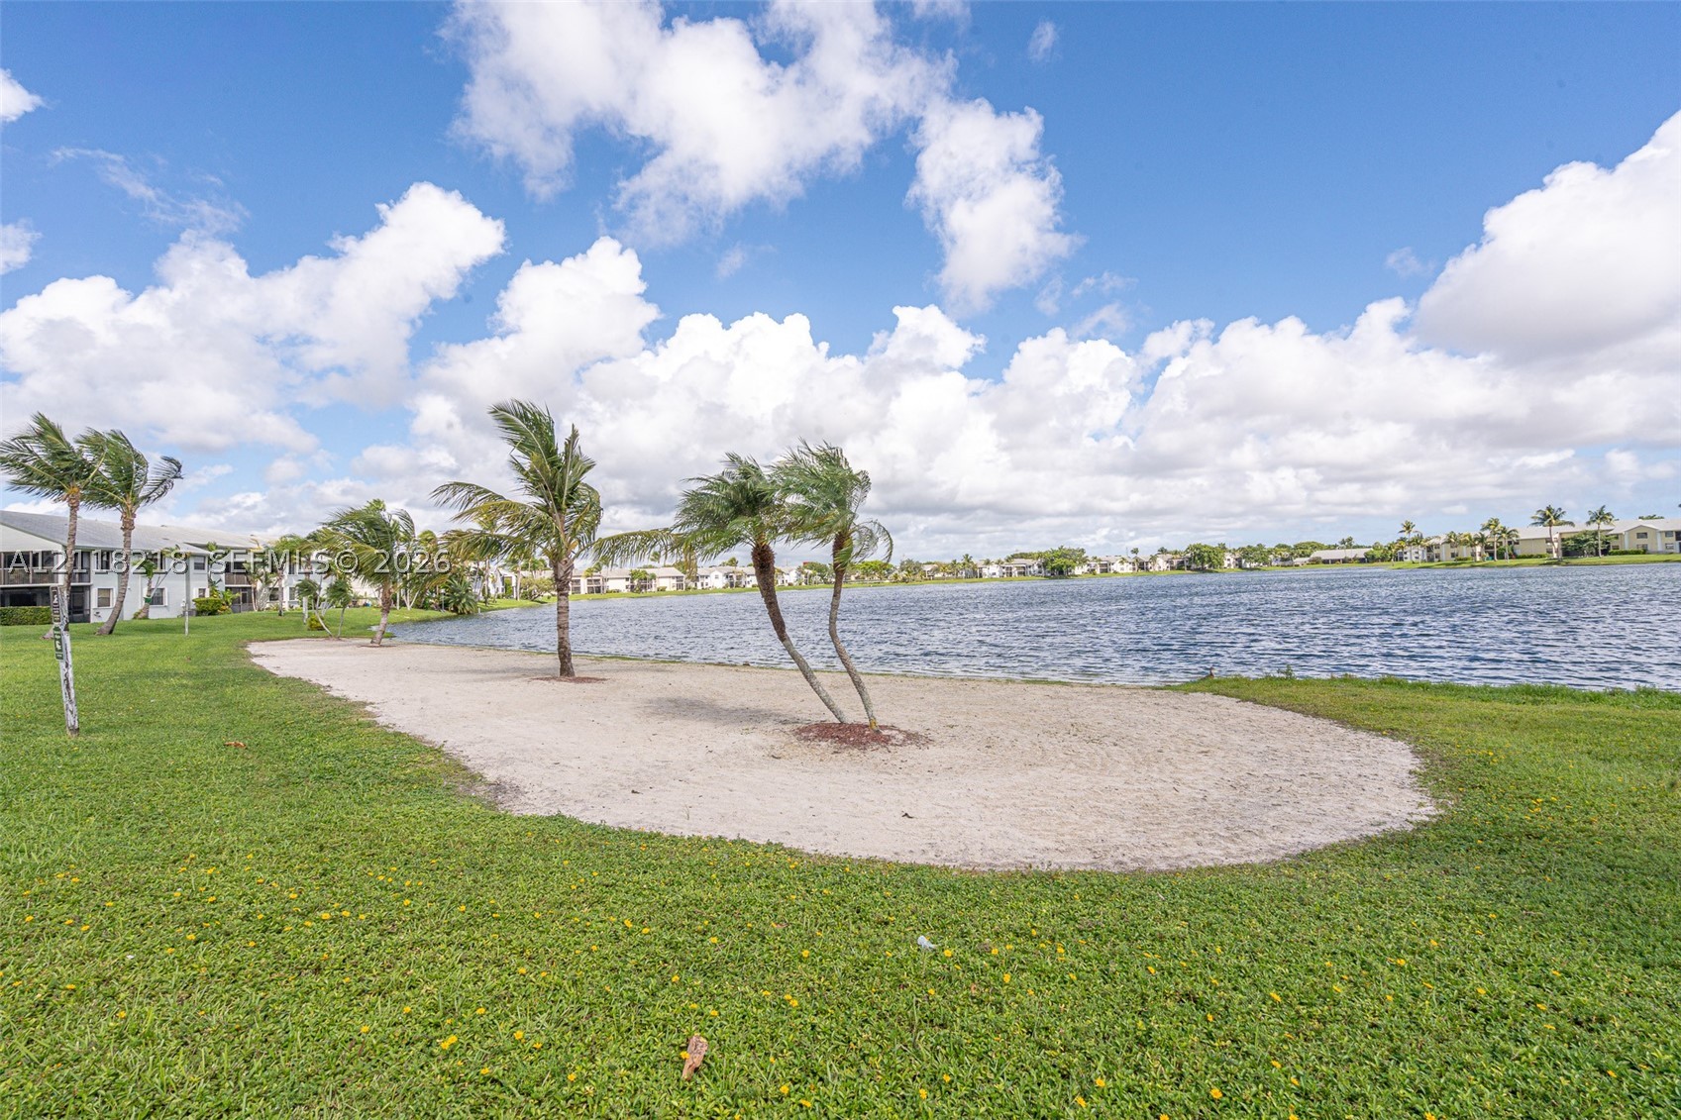
Waterfront property featuring a sandy shoreline, manicured turf, and mature palm trees
Multi-story residential building featuring a gray stucco exterior, shingled gable roof, metal railed staircases, and individual second-story balconies
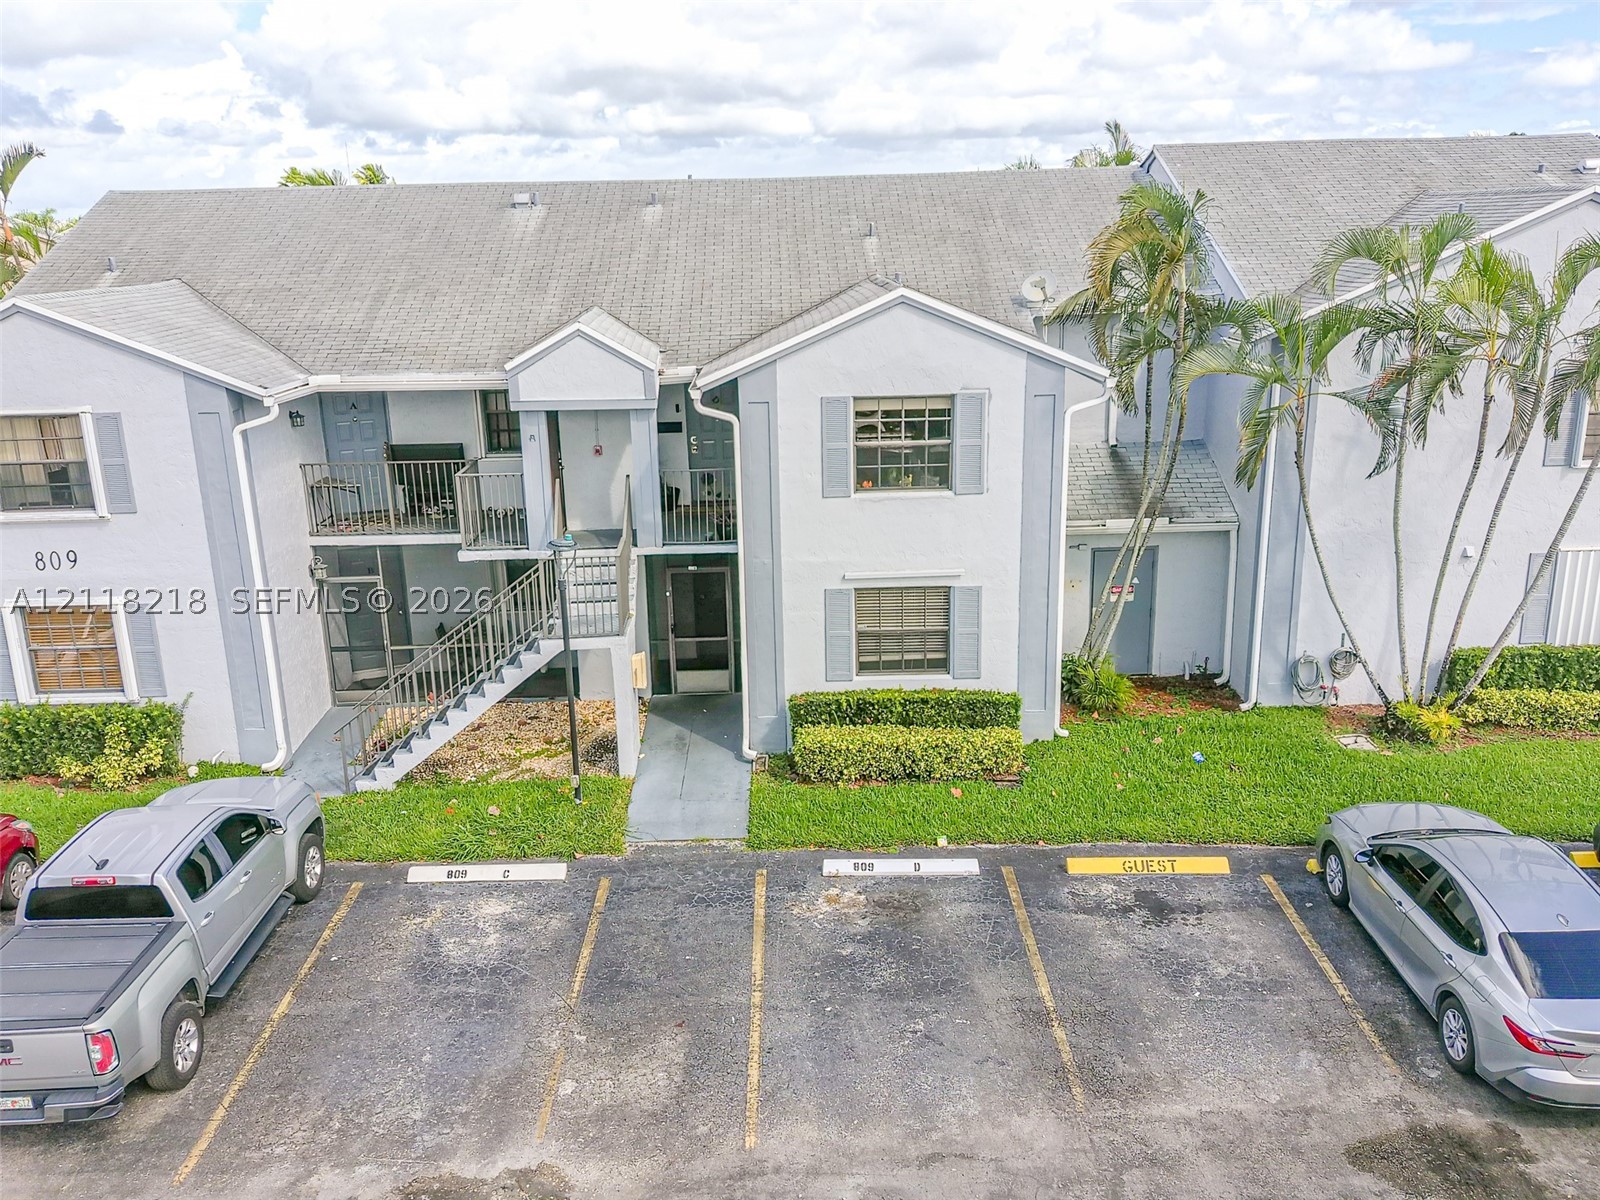
Two-story building exterior featuring a shingled roof, light-toned siding with contrasting trim, shutter-accented windows, metal staircase, and designated paved parking area
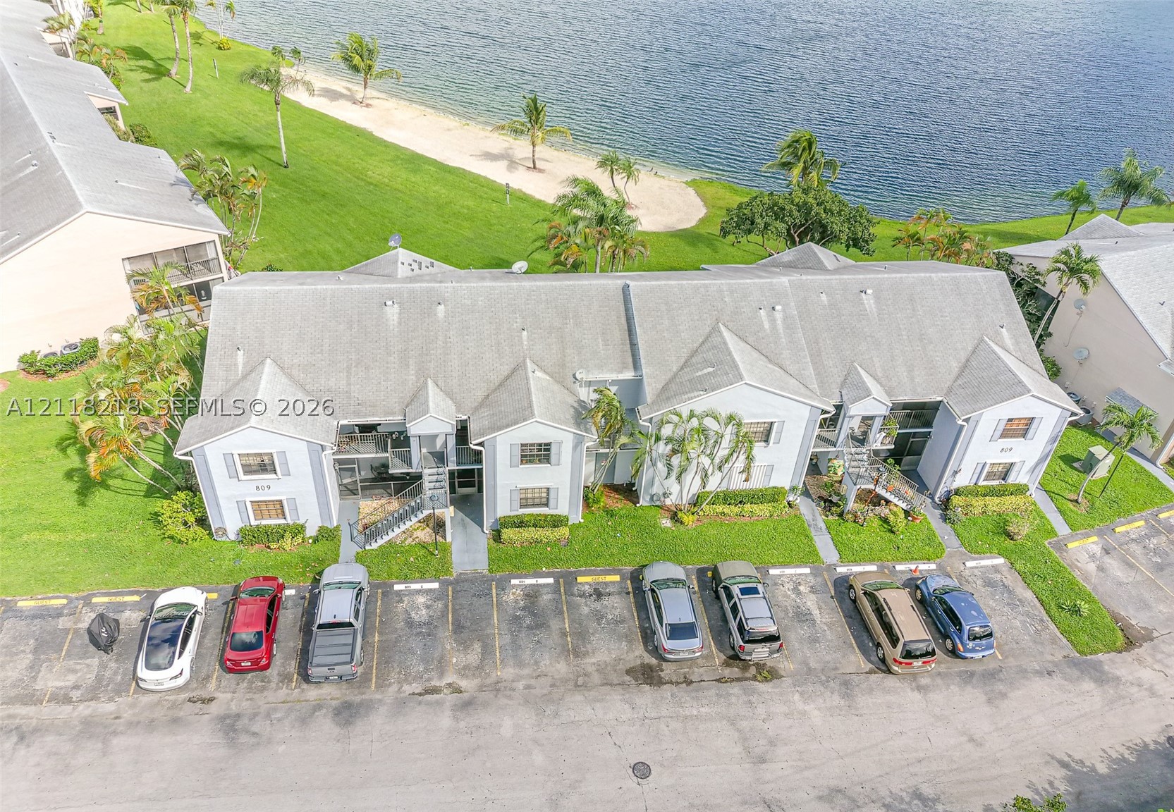
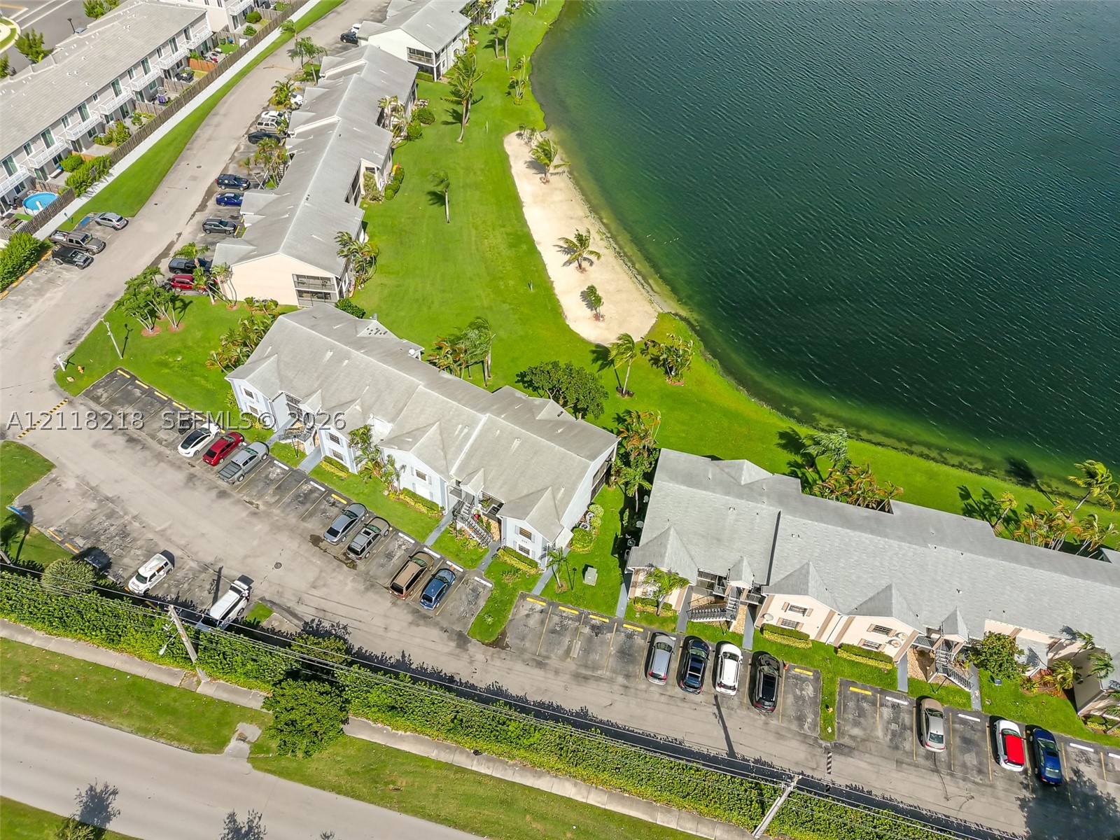
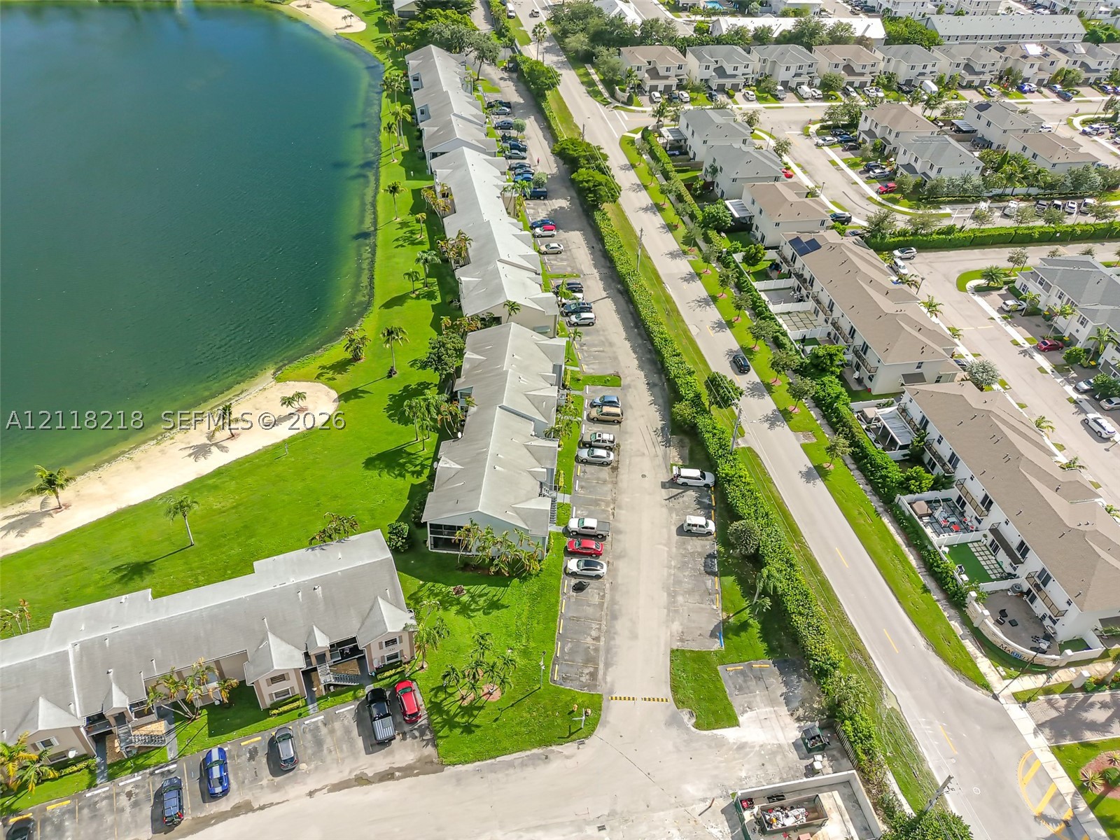
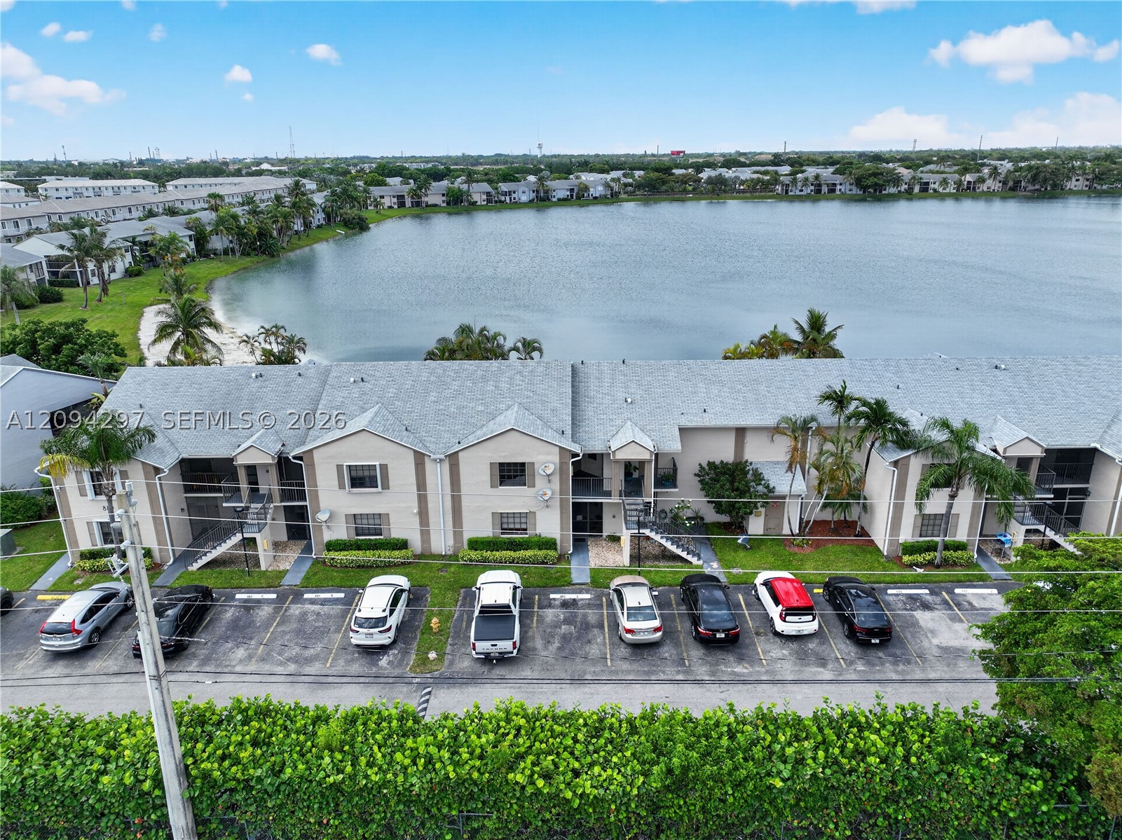
Aerial perspective of a multi-unit complex featuring shingled gable roofing, painted exterior finish, ground-level paved parking, and a waterfront location with sandy shoreline
Aerial perspective of a multi-unit complex featuring shingled gable roofing, painted exterior finish, ground-level paved parking, and a waterfront location with sandy shoreline
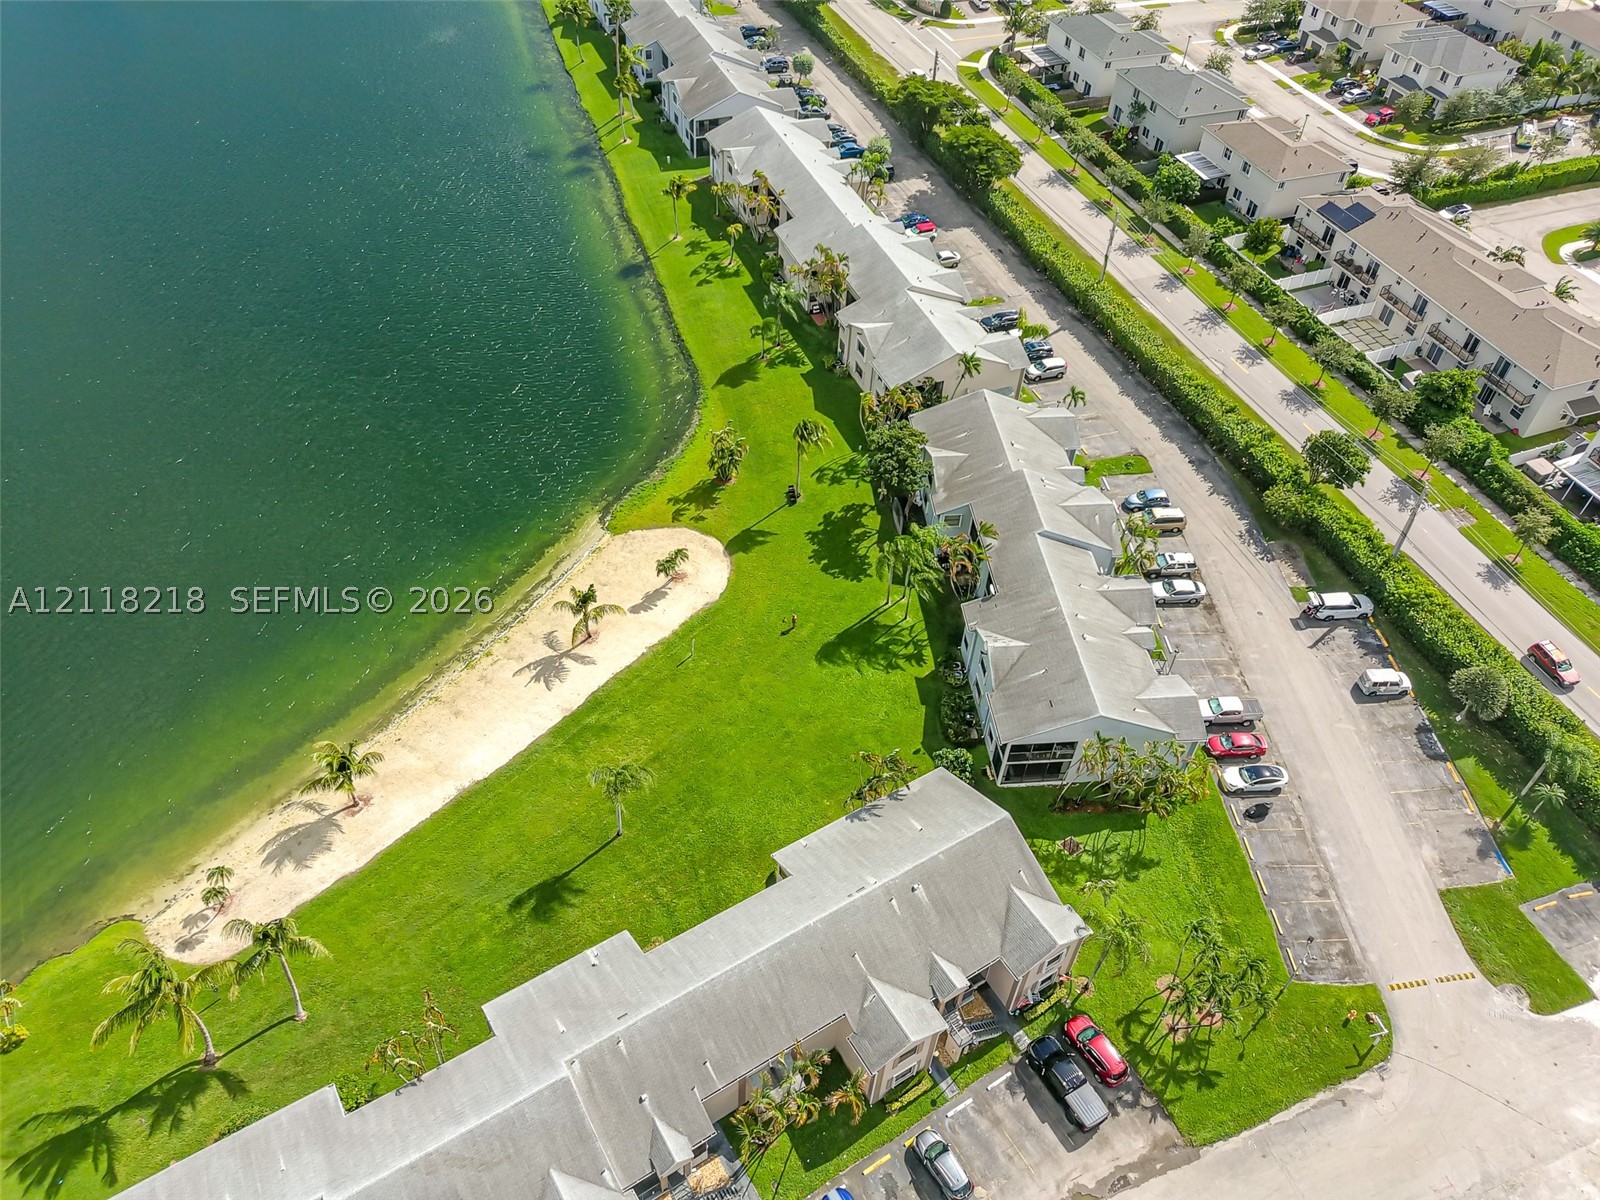
Aerial perspective of the property featuring waterfront grounds, a sandy beach area, multi-story building structures with pitched roofs, and paved surface parking
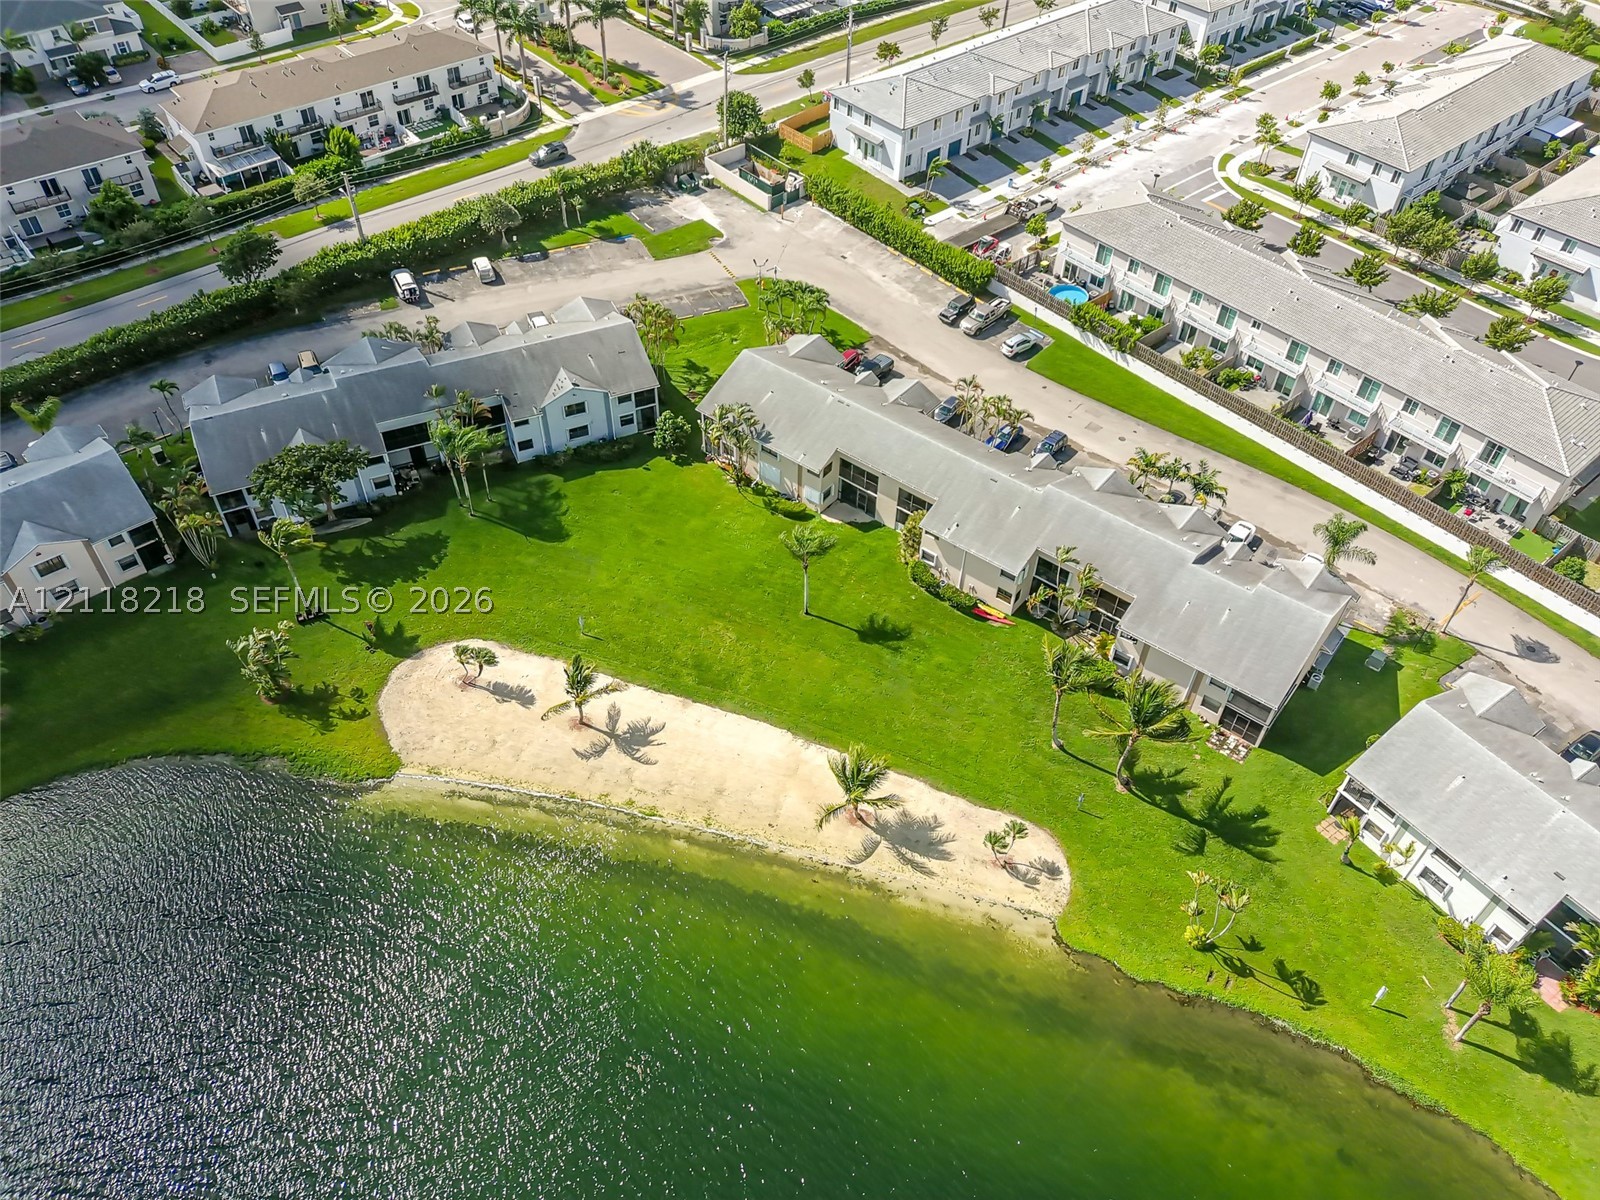
Aerial perspective of a multi-unit residential complex featuring manicured green space, a sandy shoreline, and water frontage
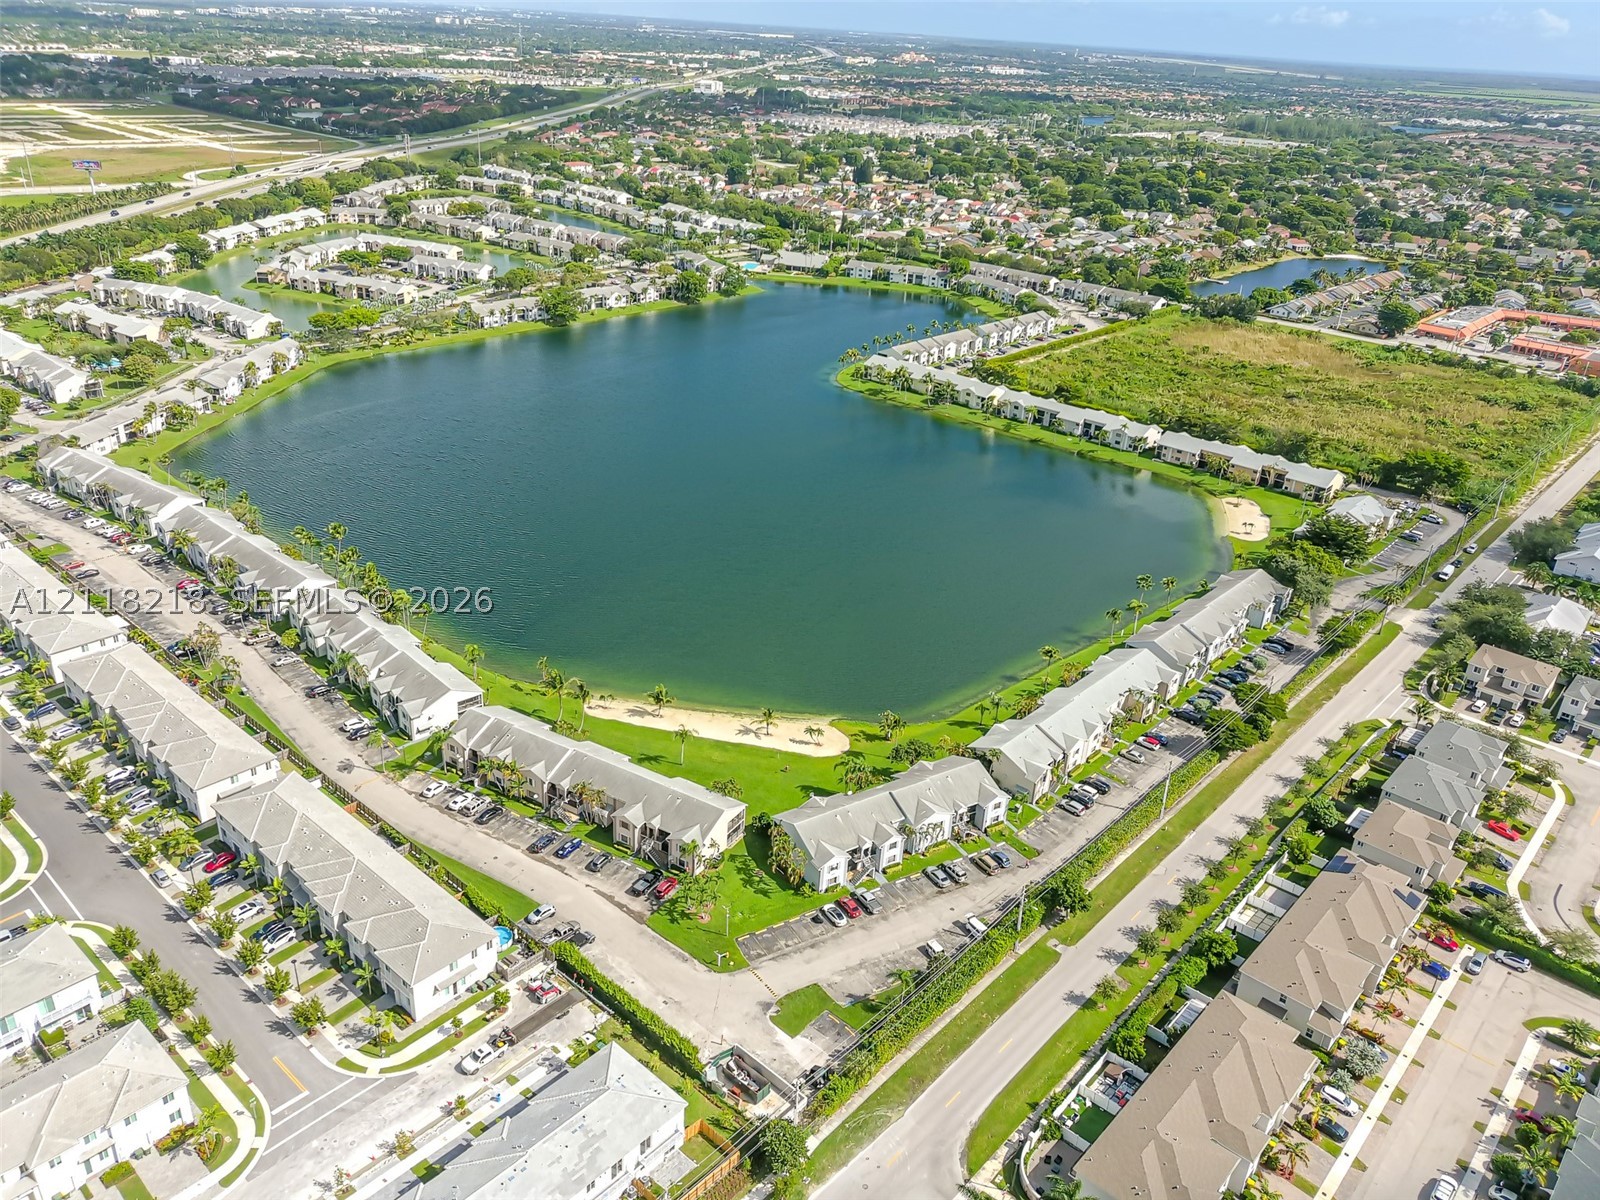
Aerial perspective of a multi-unit residential community featuring a large central lake, sandy shoreline, paved streets, and exterior parking areas
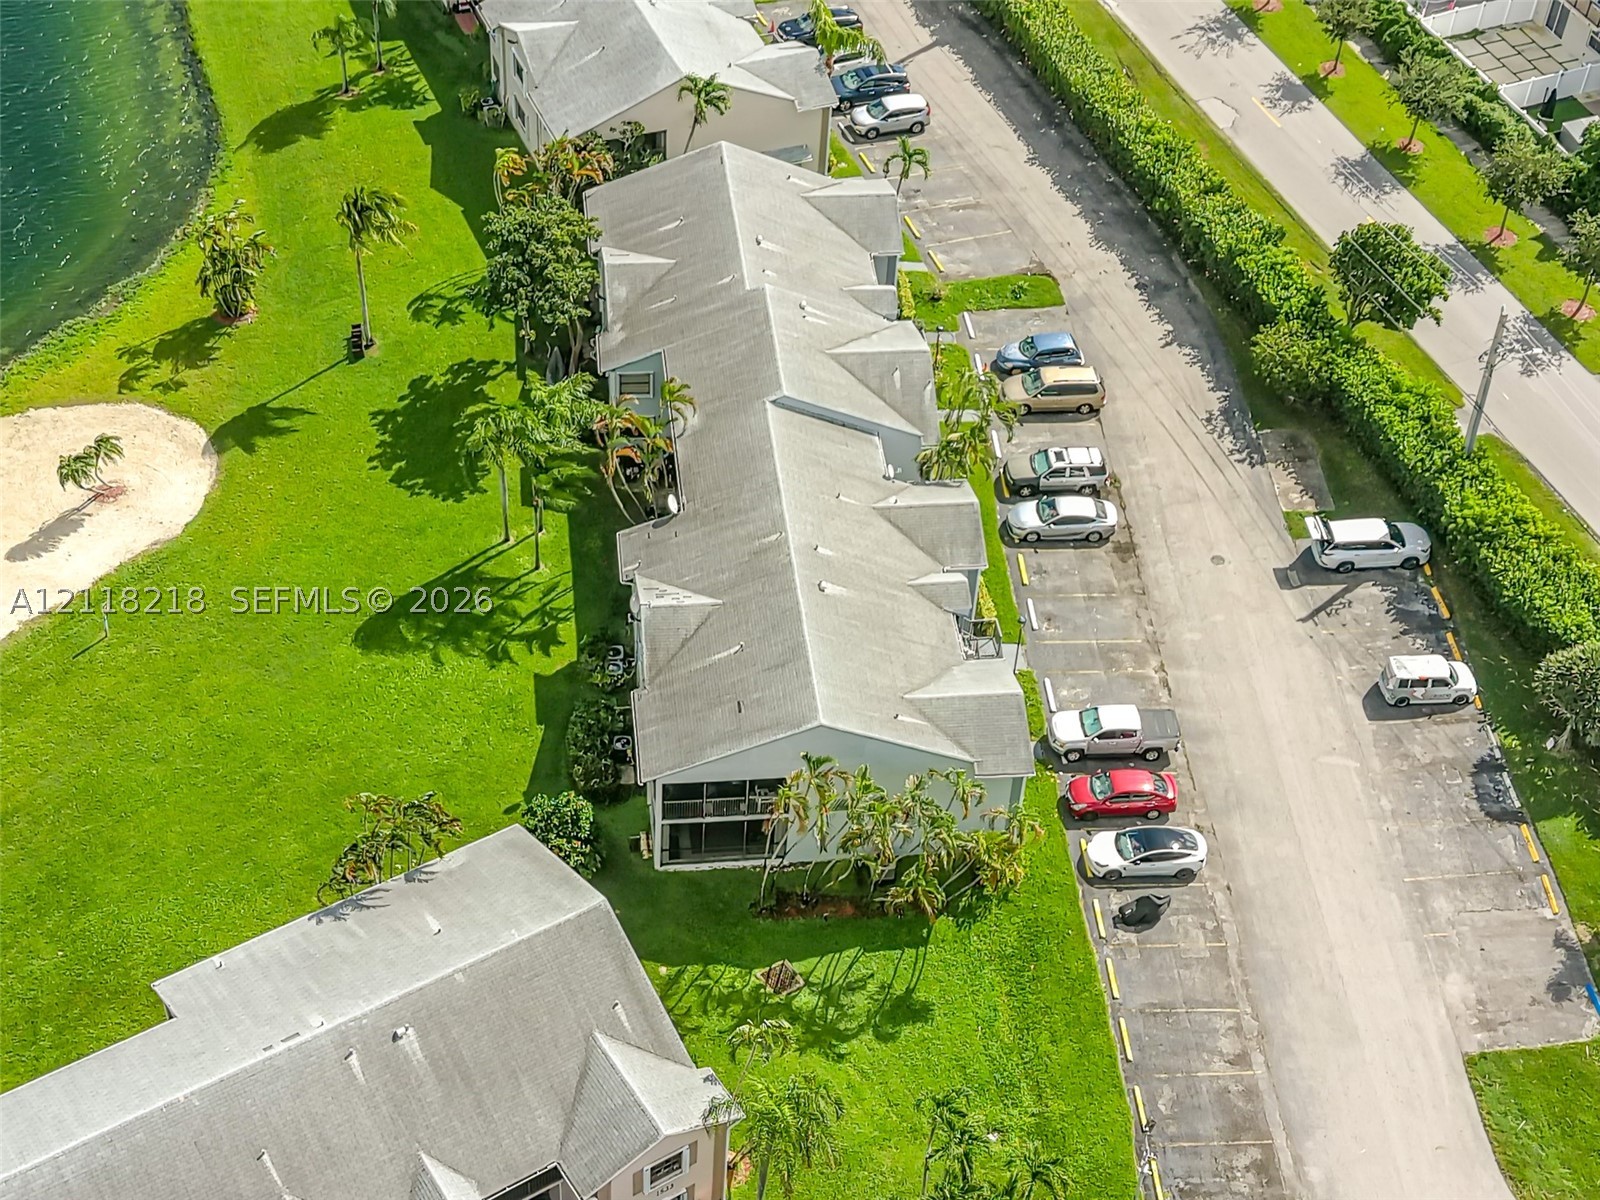
Aerial perspective of residential structures featuring waterfront positioning, expansive green space, paved off-street parking, and light-colored roofing
Aerial perspective of residential building featuring a multi-pitched roofline, designated surface parking, screen-enclosed patio, and waterfront perimeter with landscaped grounds
Aerial perspective of waterfront property featuring a natural shoreline, sand area, grass lawn, and palm trees
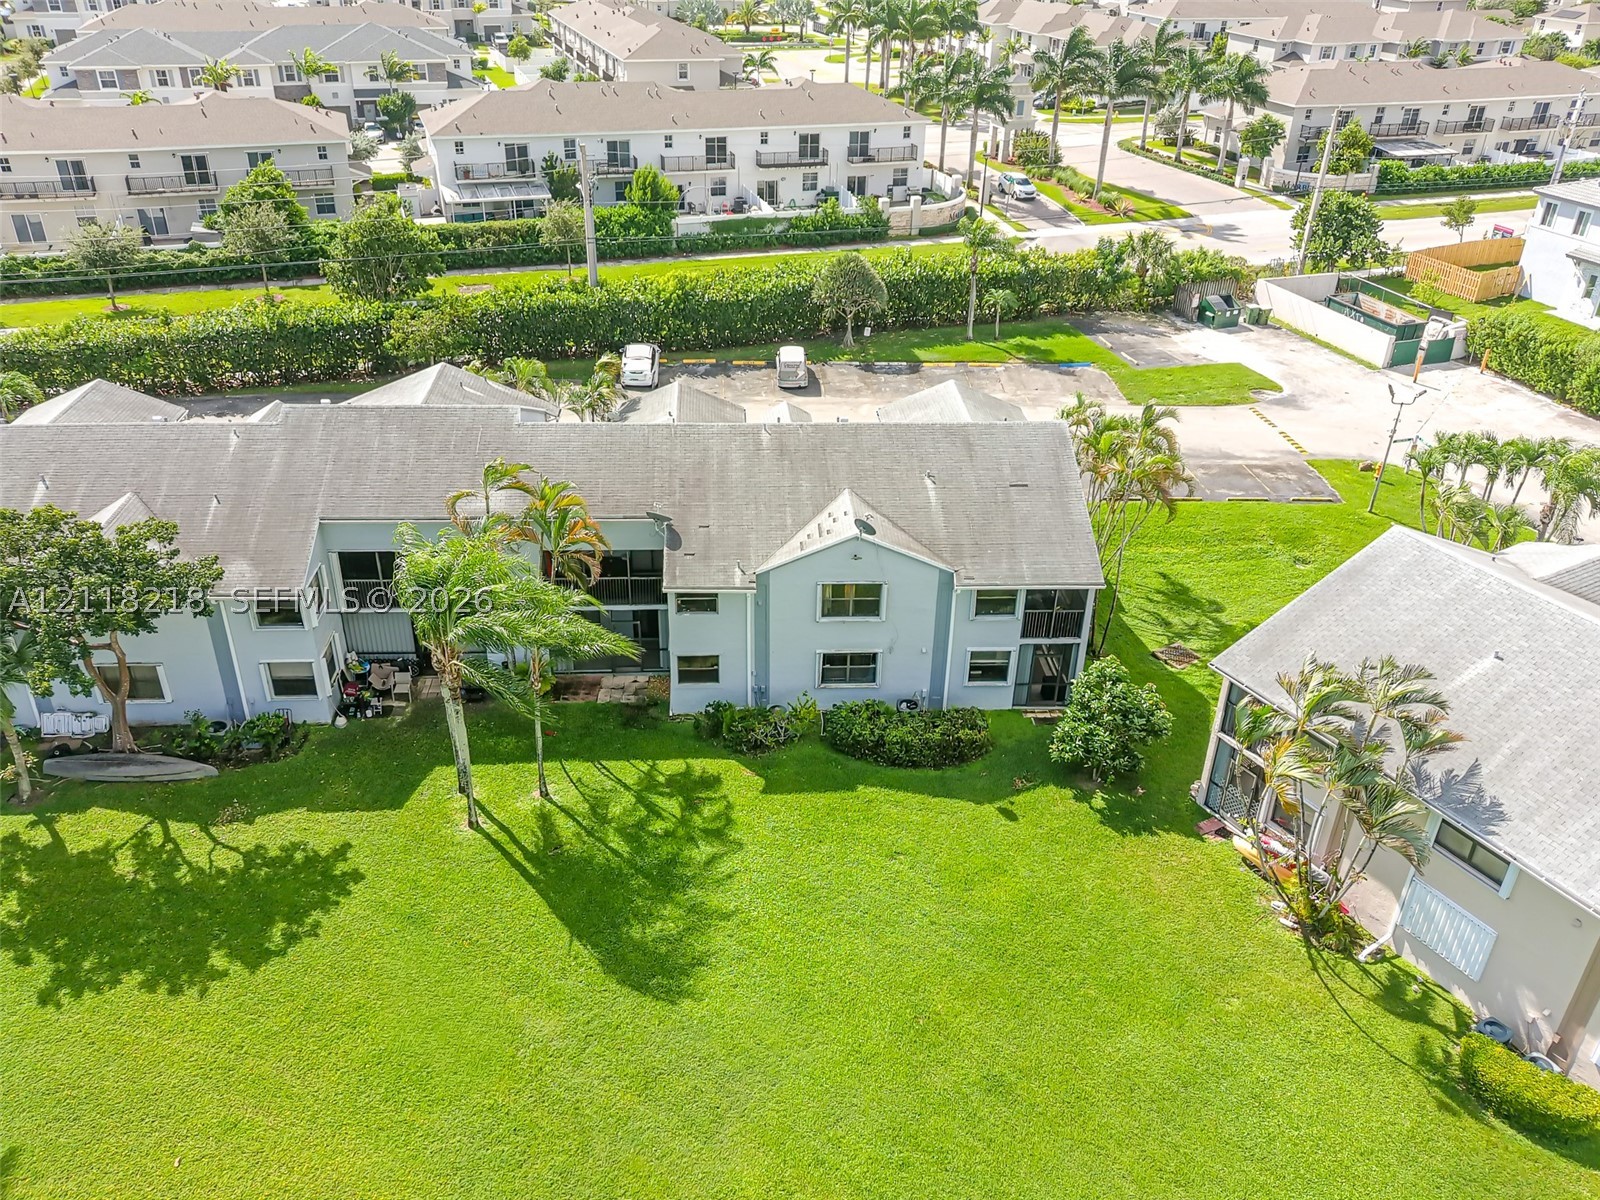
Multi-unit exterior featuring light-toned siding, pitched shingle roofing, expansive communal lawn space, and mature palm trees
 New Listing