$875,000 $4,697 est/mo Sourced by Back At You
4419 Hidden Harbour Terrace,Dania Beach, FL 33312
Dania Beach, FL 33312
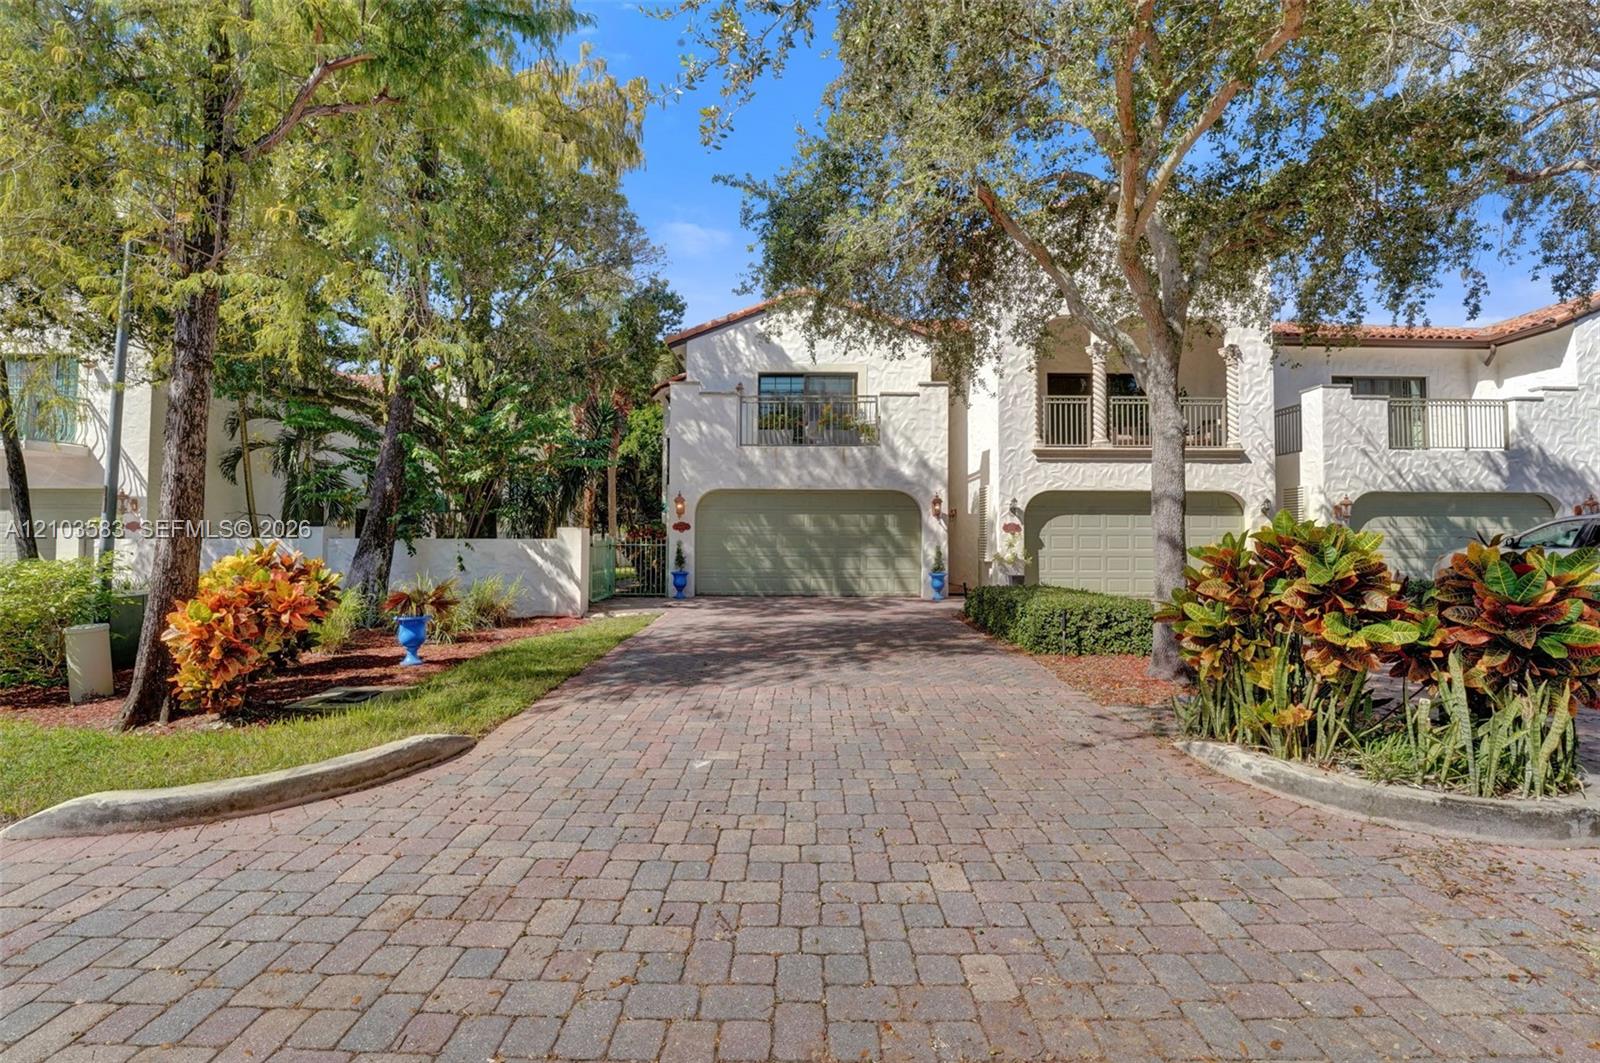
Exterior facade featuring stucco siding, multi-car garage space, second-story balconies with iron railings, paved driveway, and mature landscaping
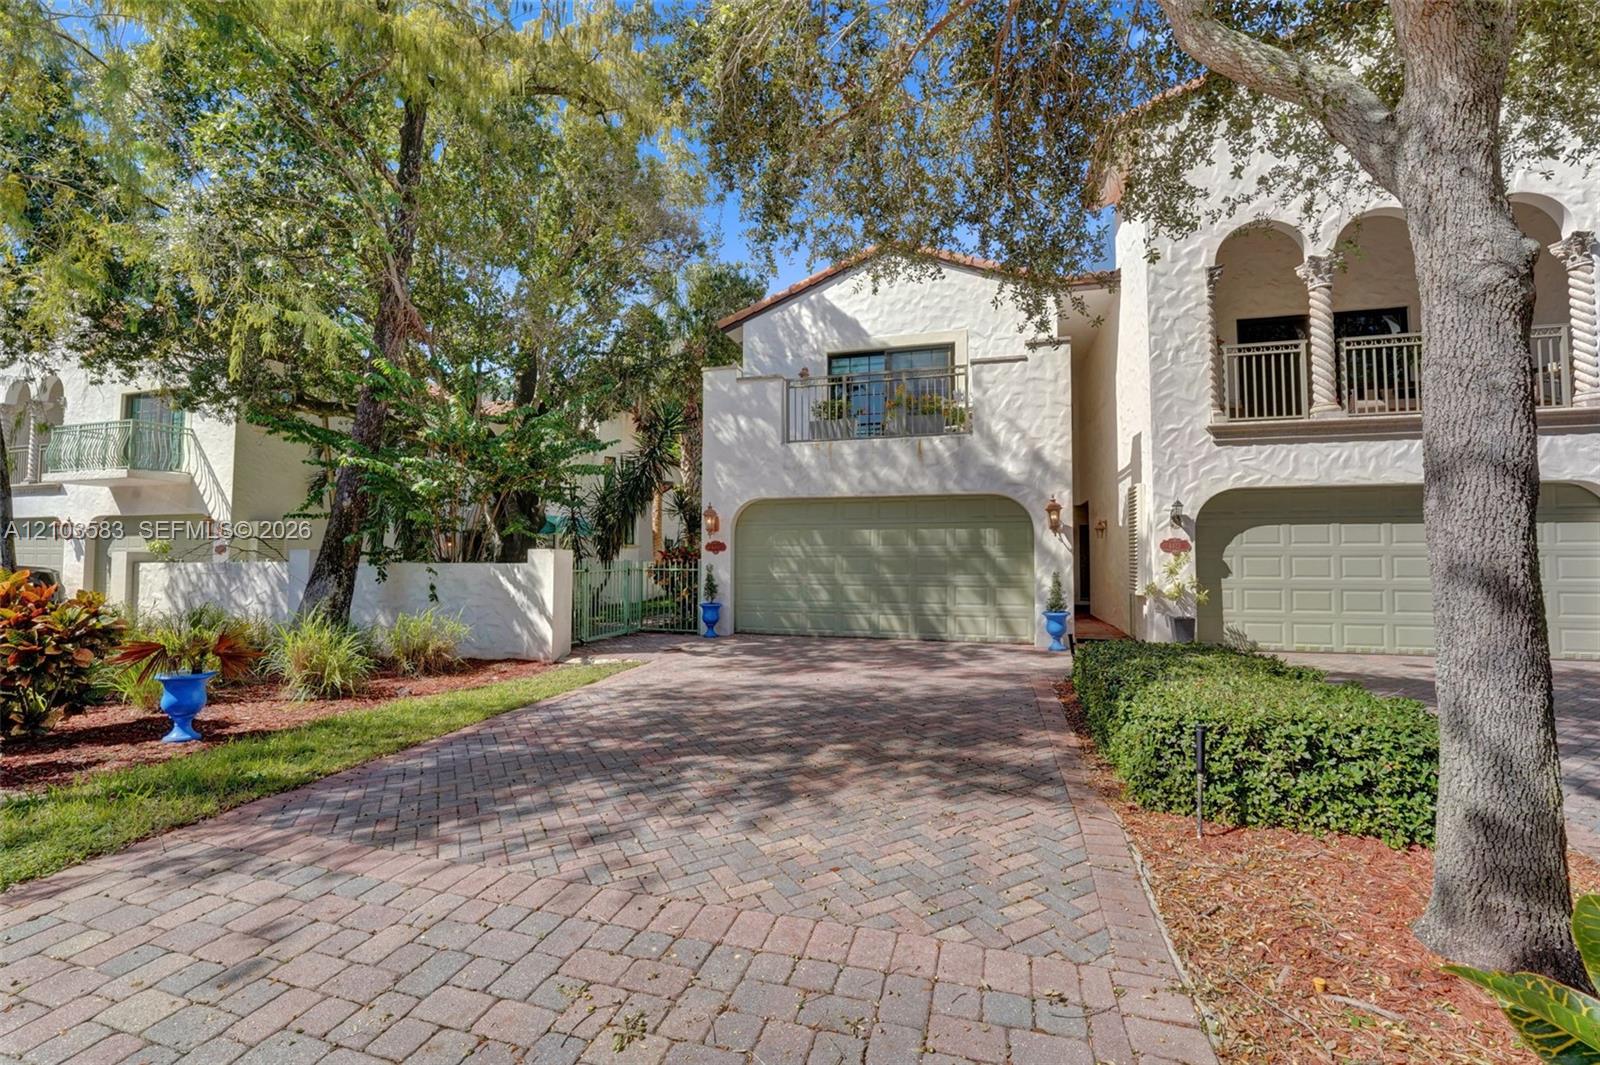
Stucco exterior featuring arched architectural detailing, herringbone-pattern paver driveway, second-story balconies with metal railings, and multi-car garage
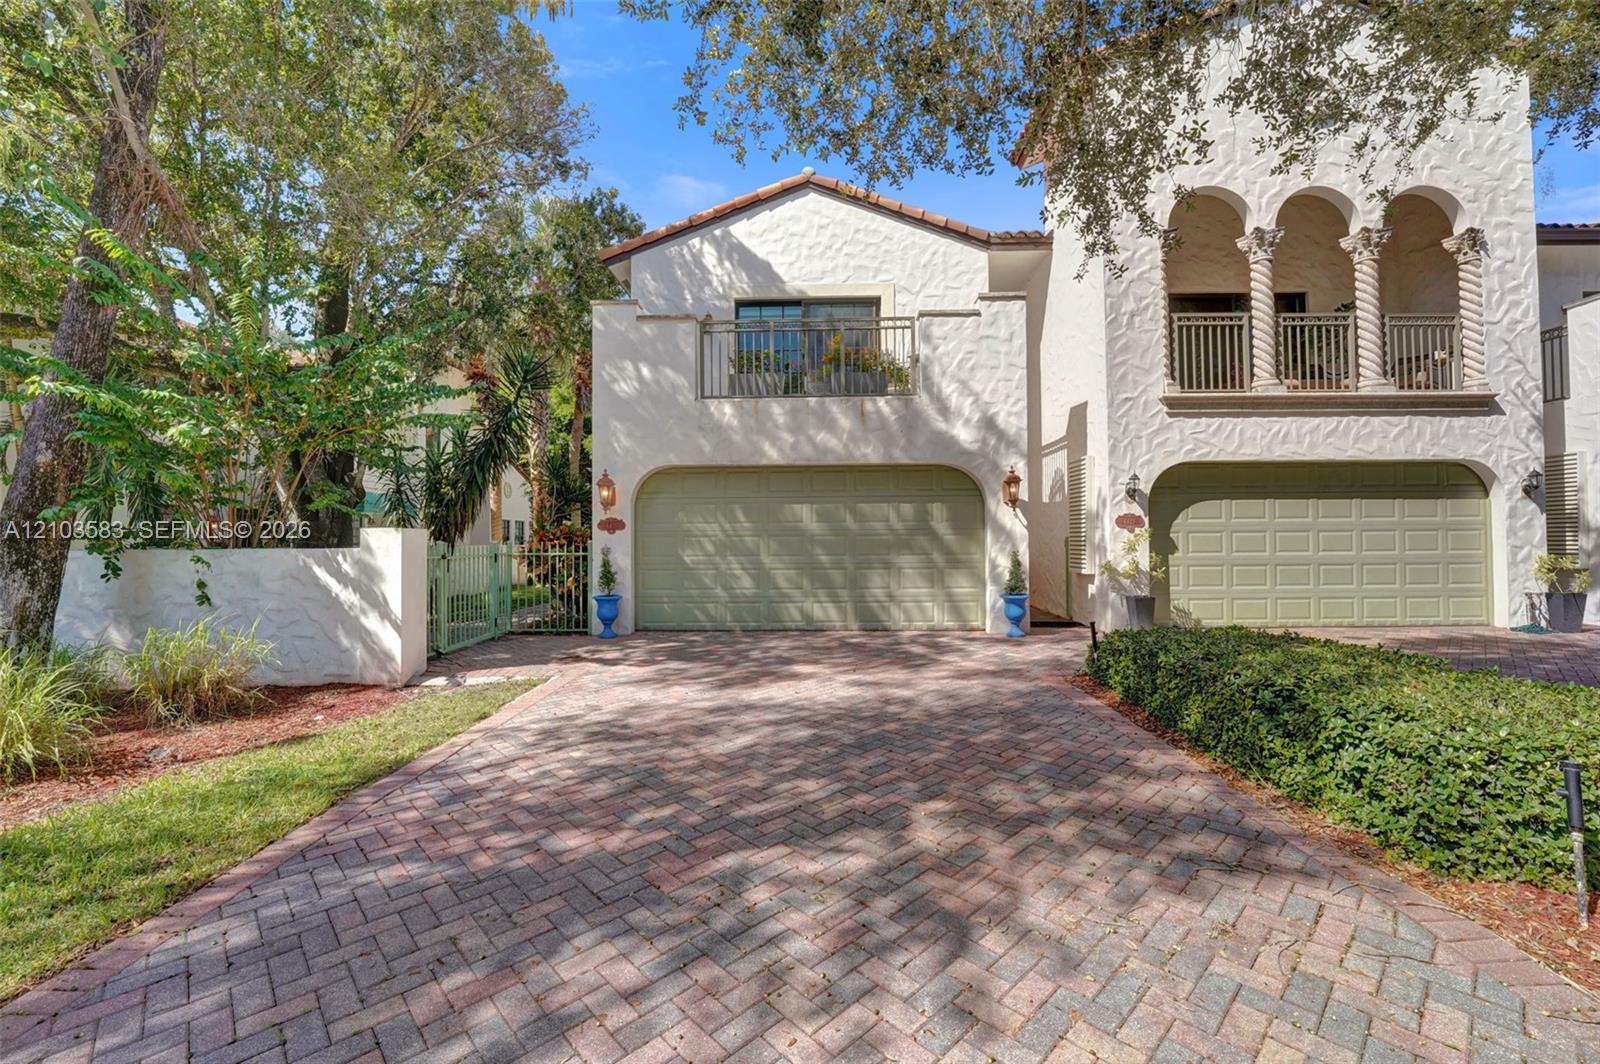
Stucco exterior featuring dual-car garages, a decorative second-story balcony with columns, and a herringbone-patterned paver driveway
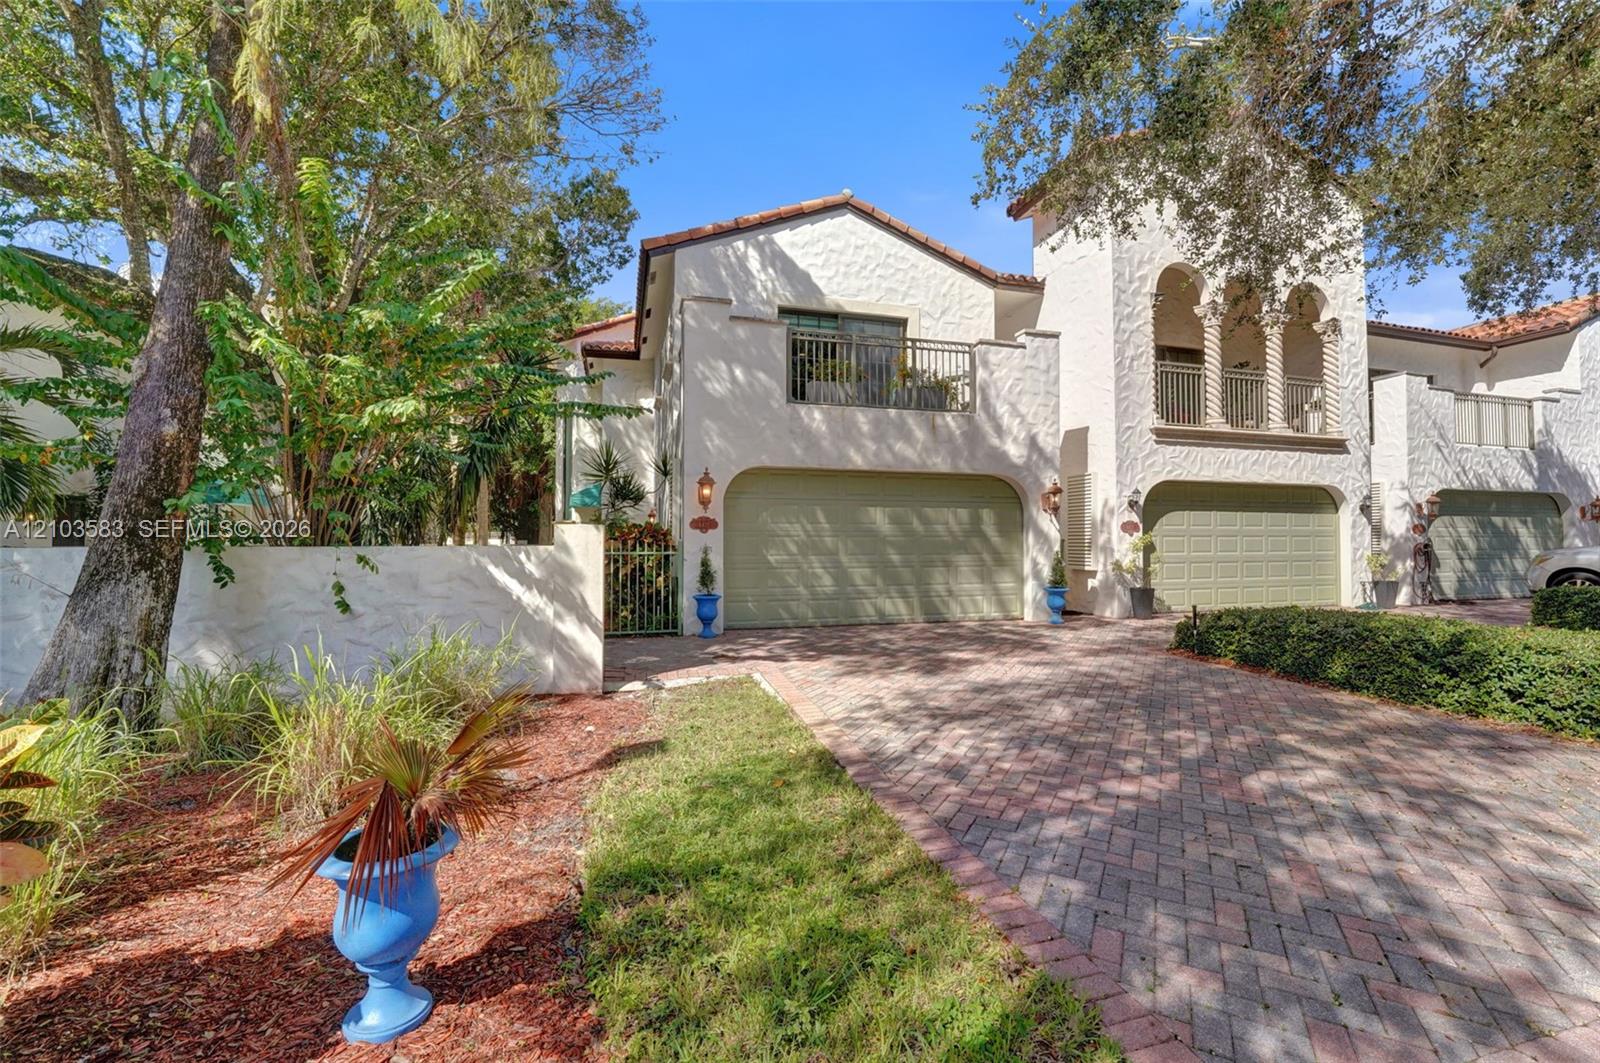
Stucco exterior featuring arched architectural detailing, multiple garage bays, and integrated upper-level balconies with metal railings, set against a brick-paver driveway
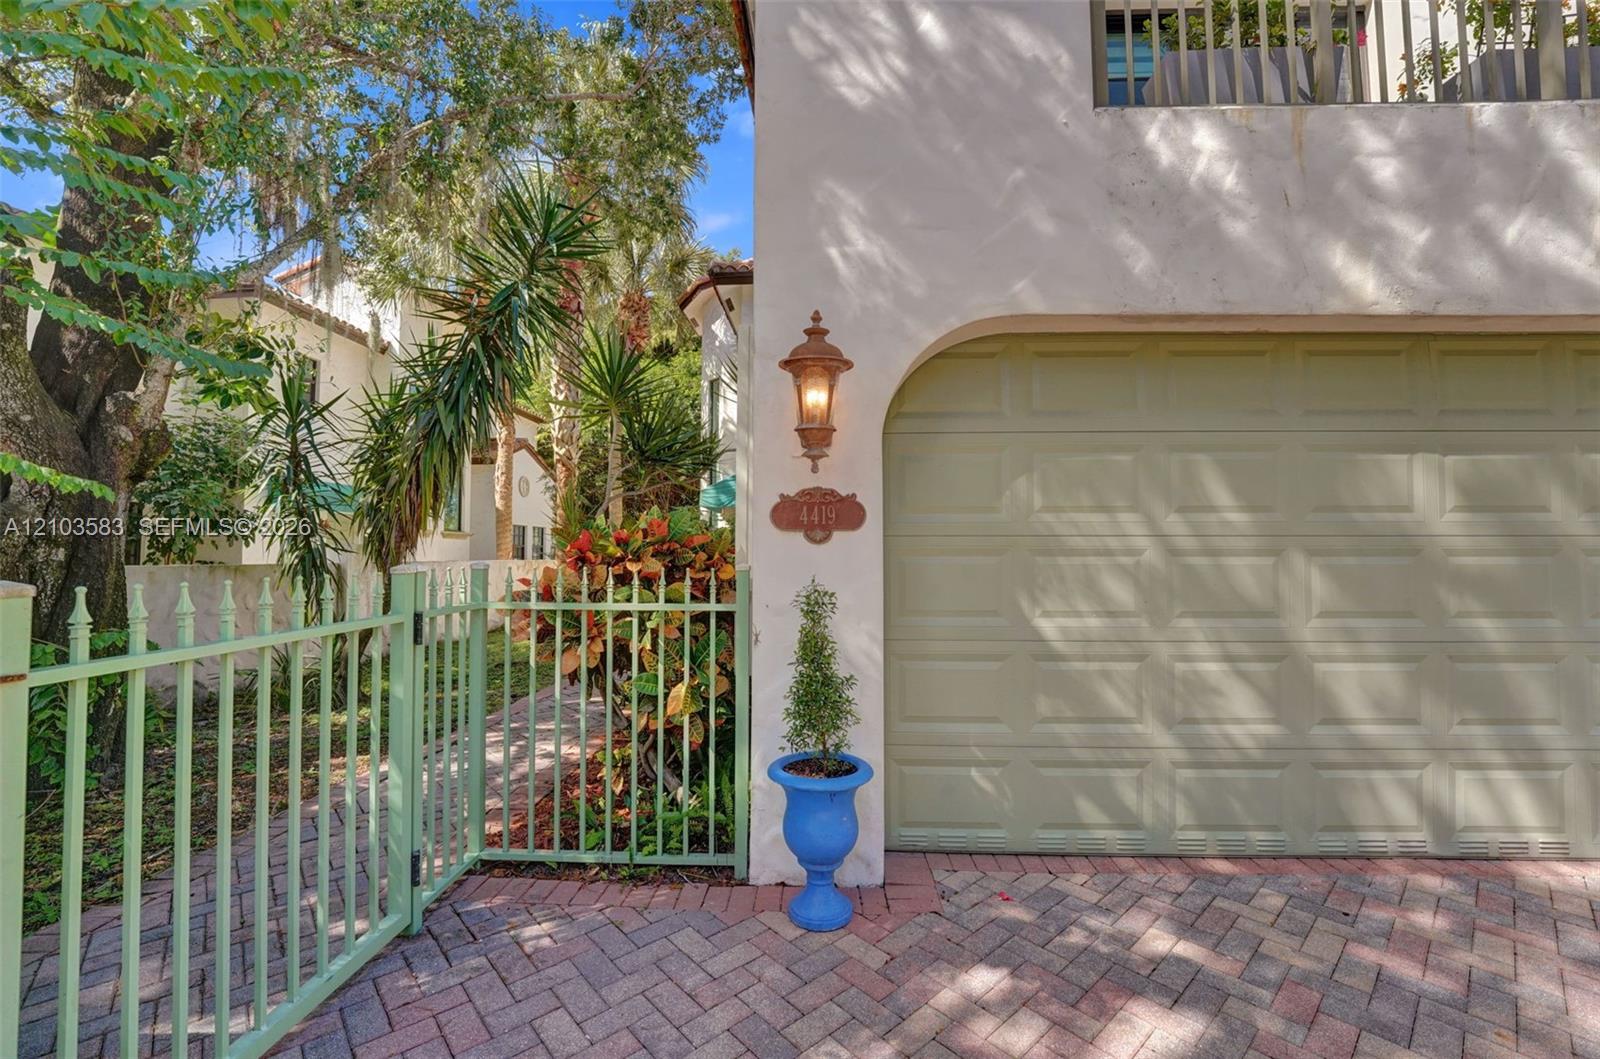
Stucco exterior featuring a paved brick driveway, metal gate enclosure, attached garage, and decorative wall-mounted lighting
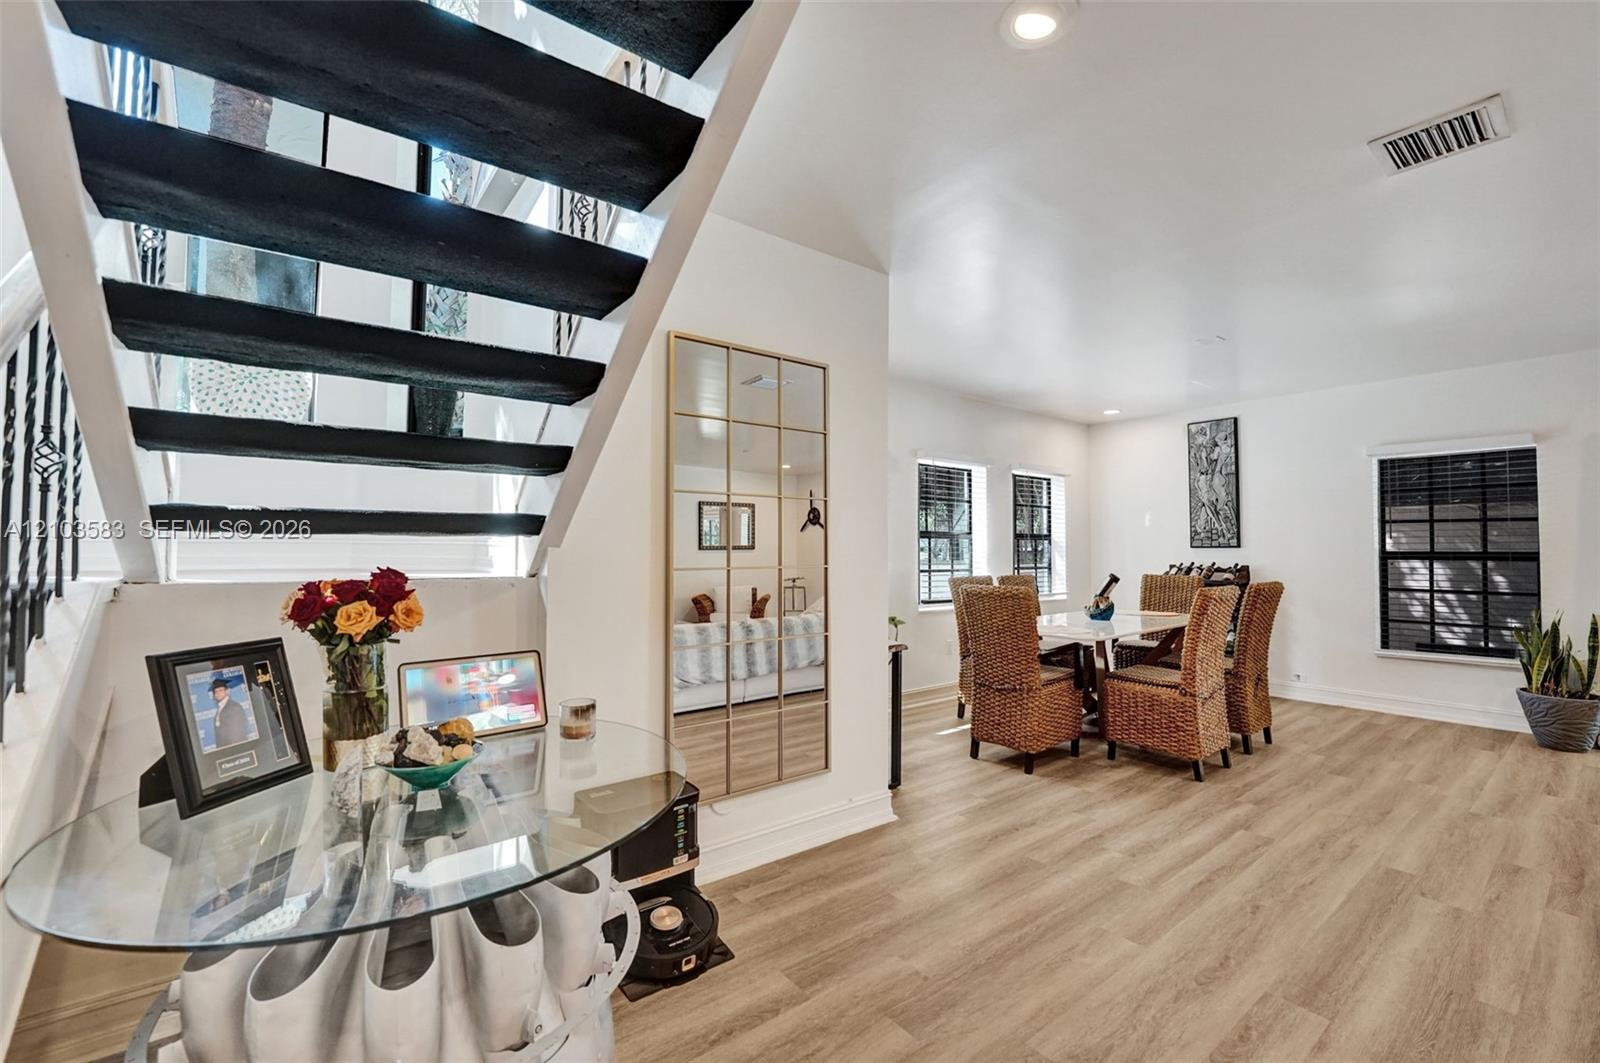
Staircase featuring black open-tread risers and decorative iron railing, wood-finish flooring, recessed lighting, and grid-pane windows
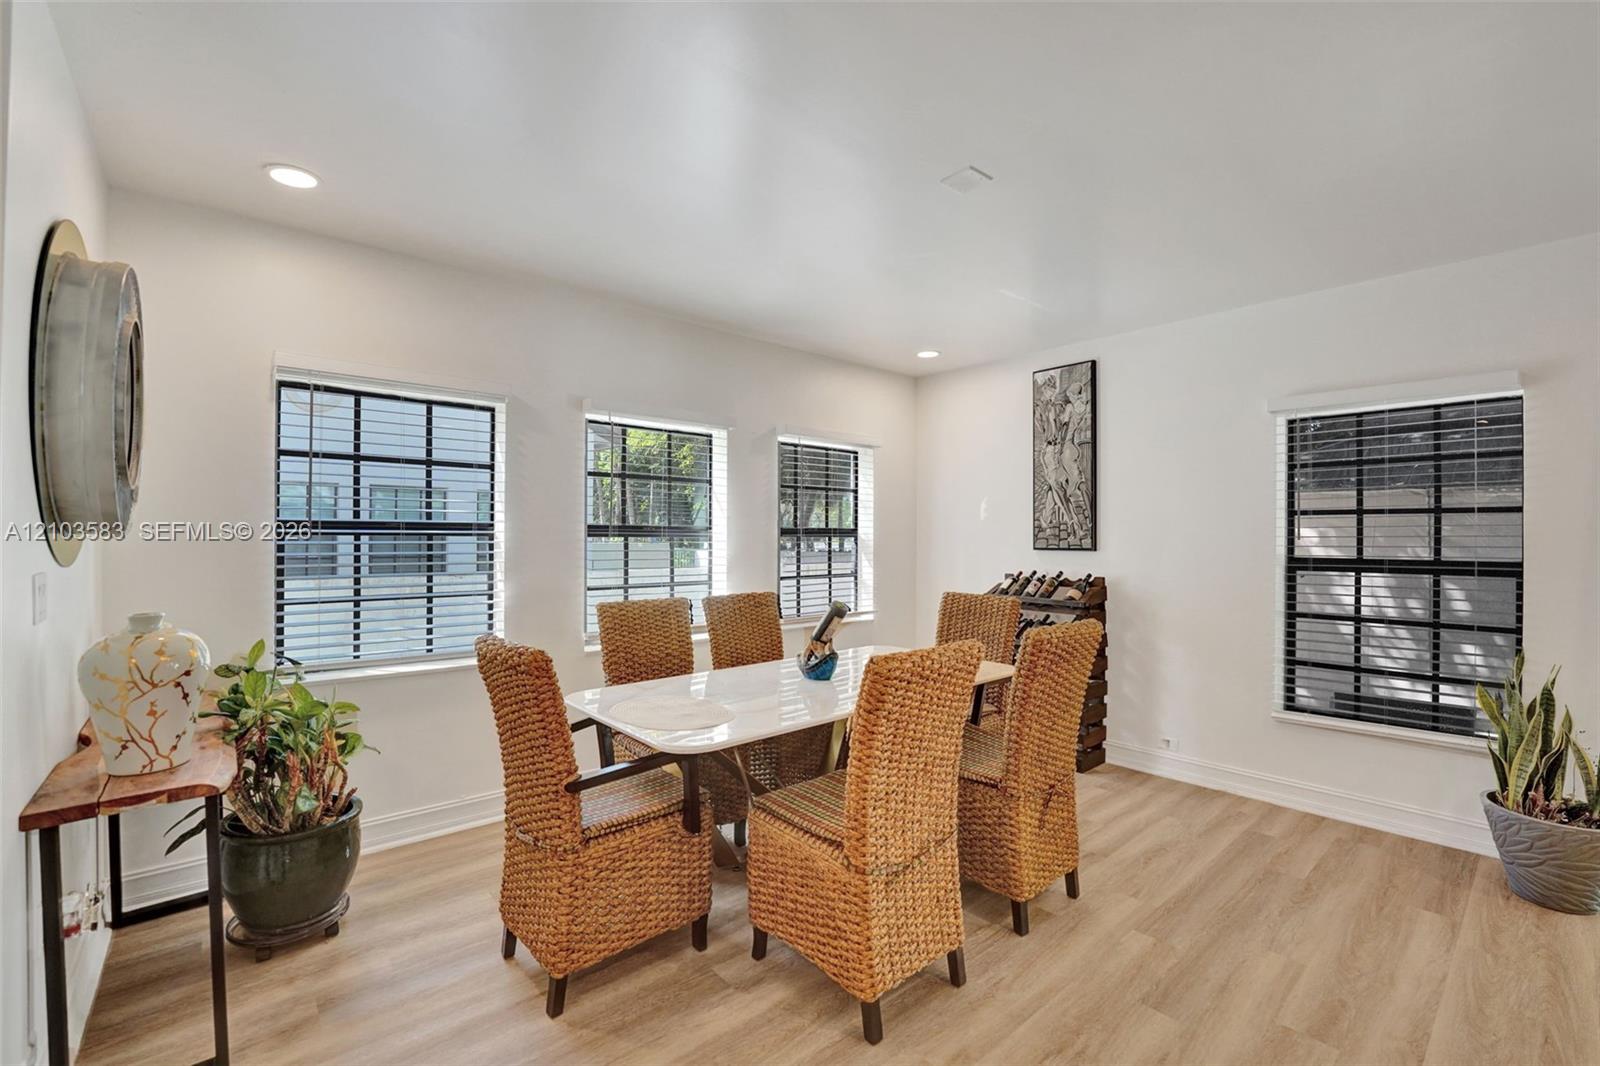
Dining area featuring wood-finish flooring, recessed lighting, and multiple windows with black muntin detailing
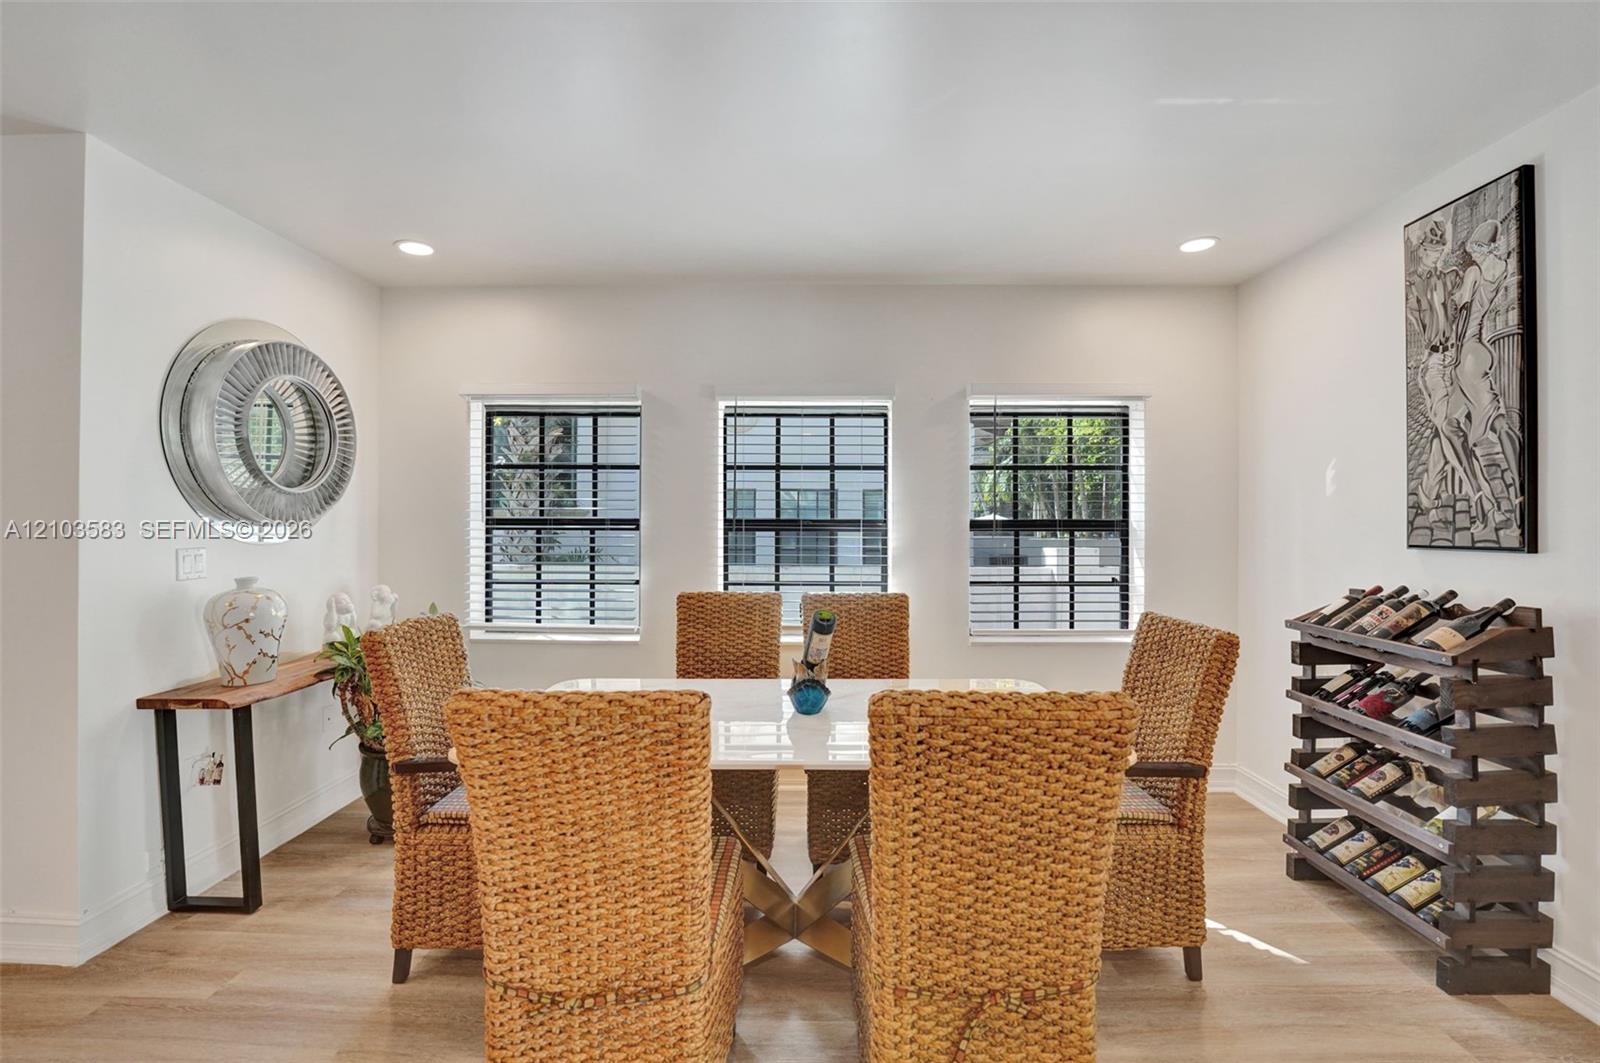
Dining area featuring wood-finish flooring, recessed lighting, and three grid-pane windows with integrated blinds
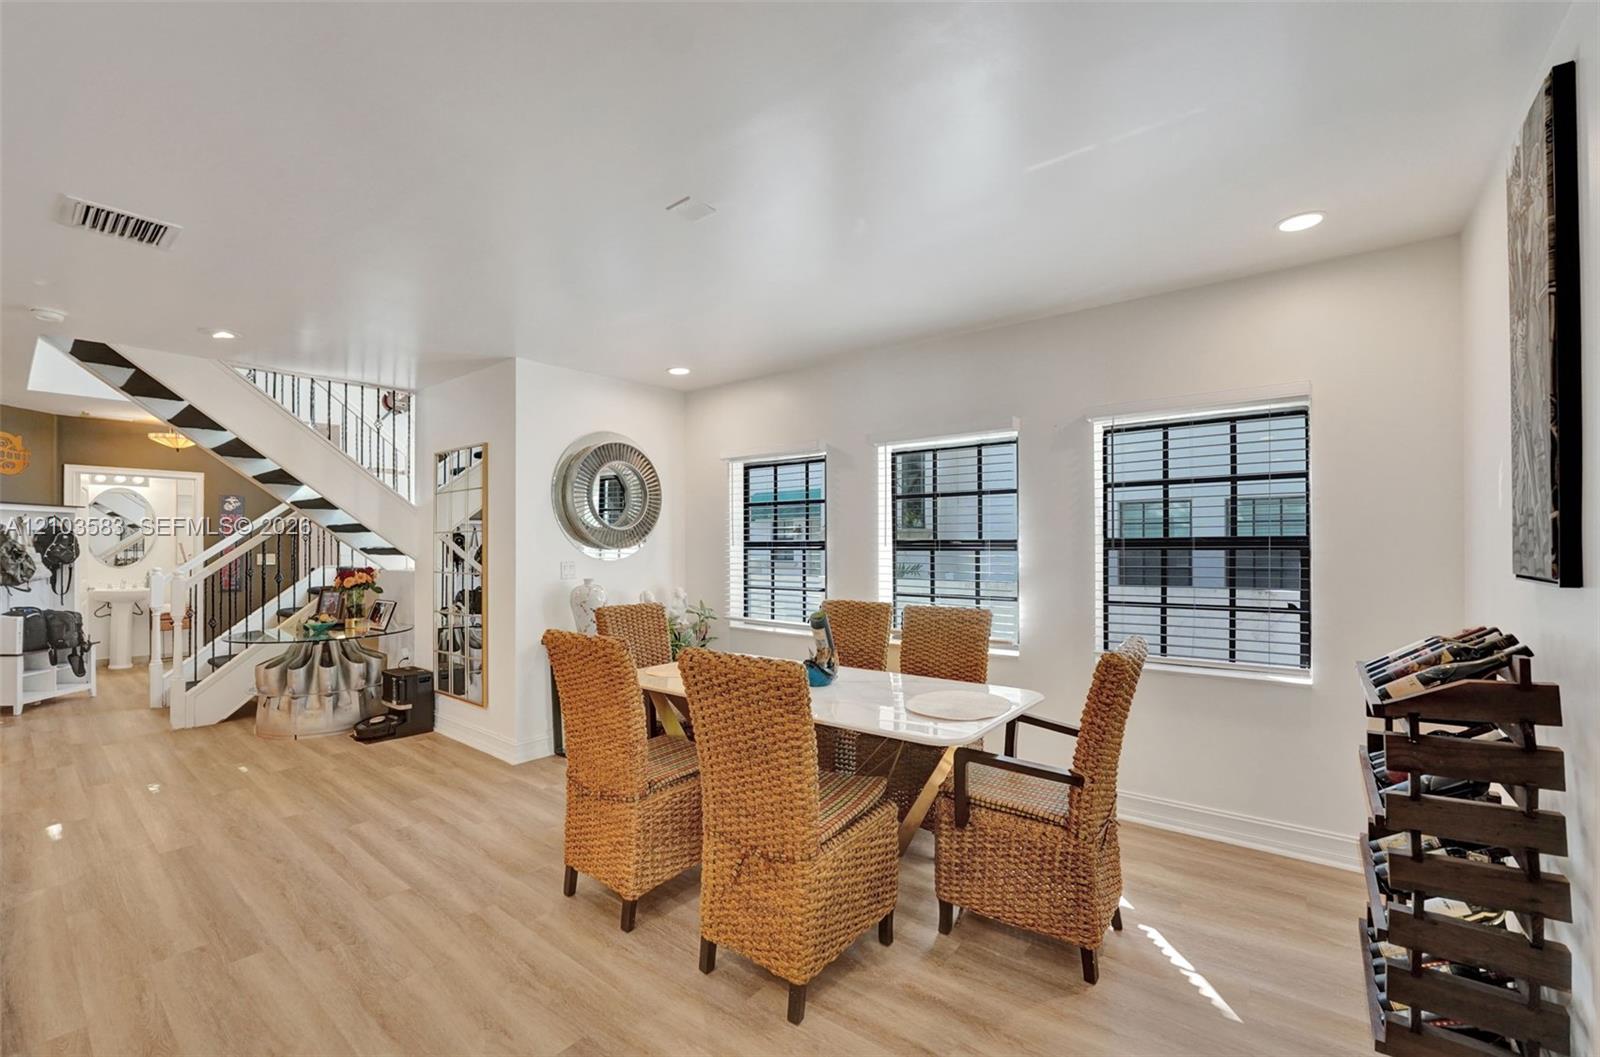
Open-concept dining area featuring wood-finish flooring, three windows with black-grid frames, and a custom staircase with metal railings
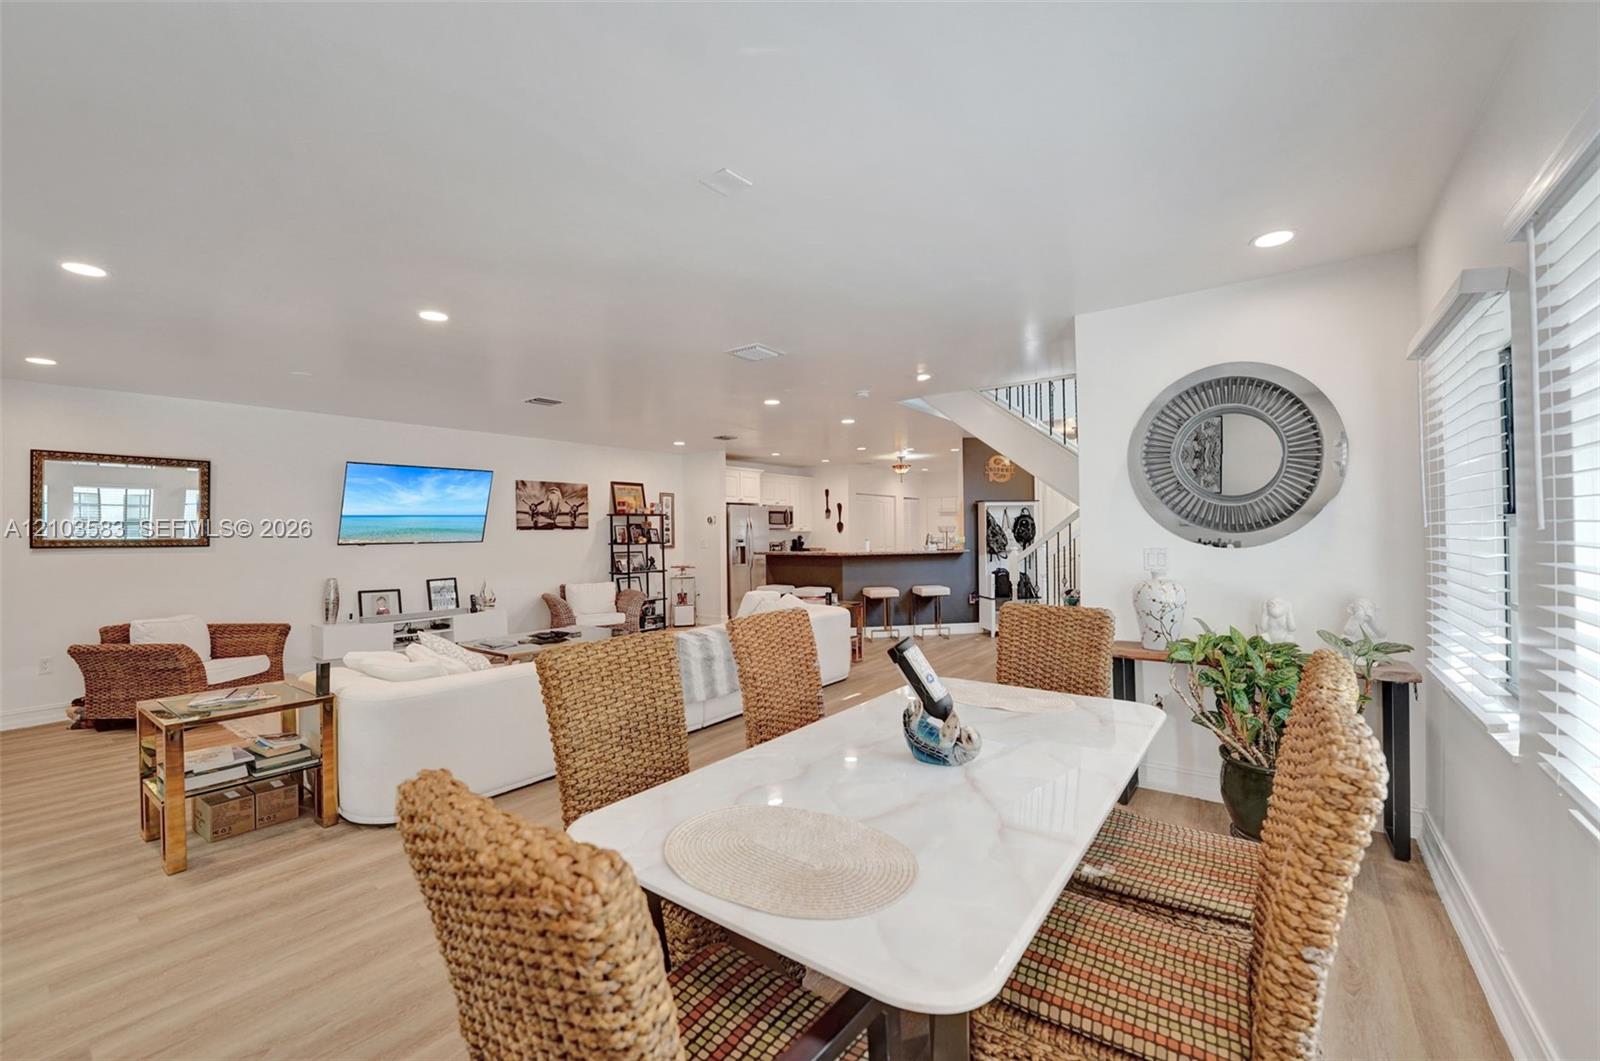
Open-concept interior featuring light-tone wood-finish flooring, recessed lighting, a breakfast bar with stone-finish countertops, and white wall-mounted window blinds
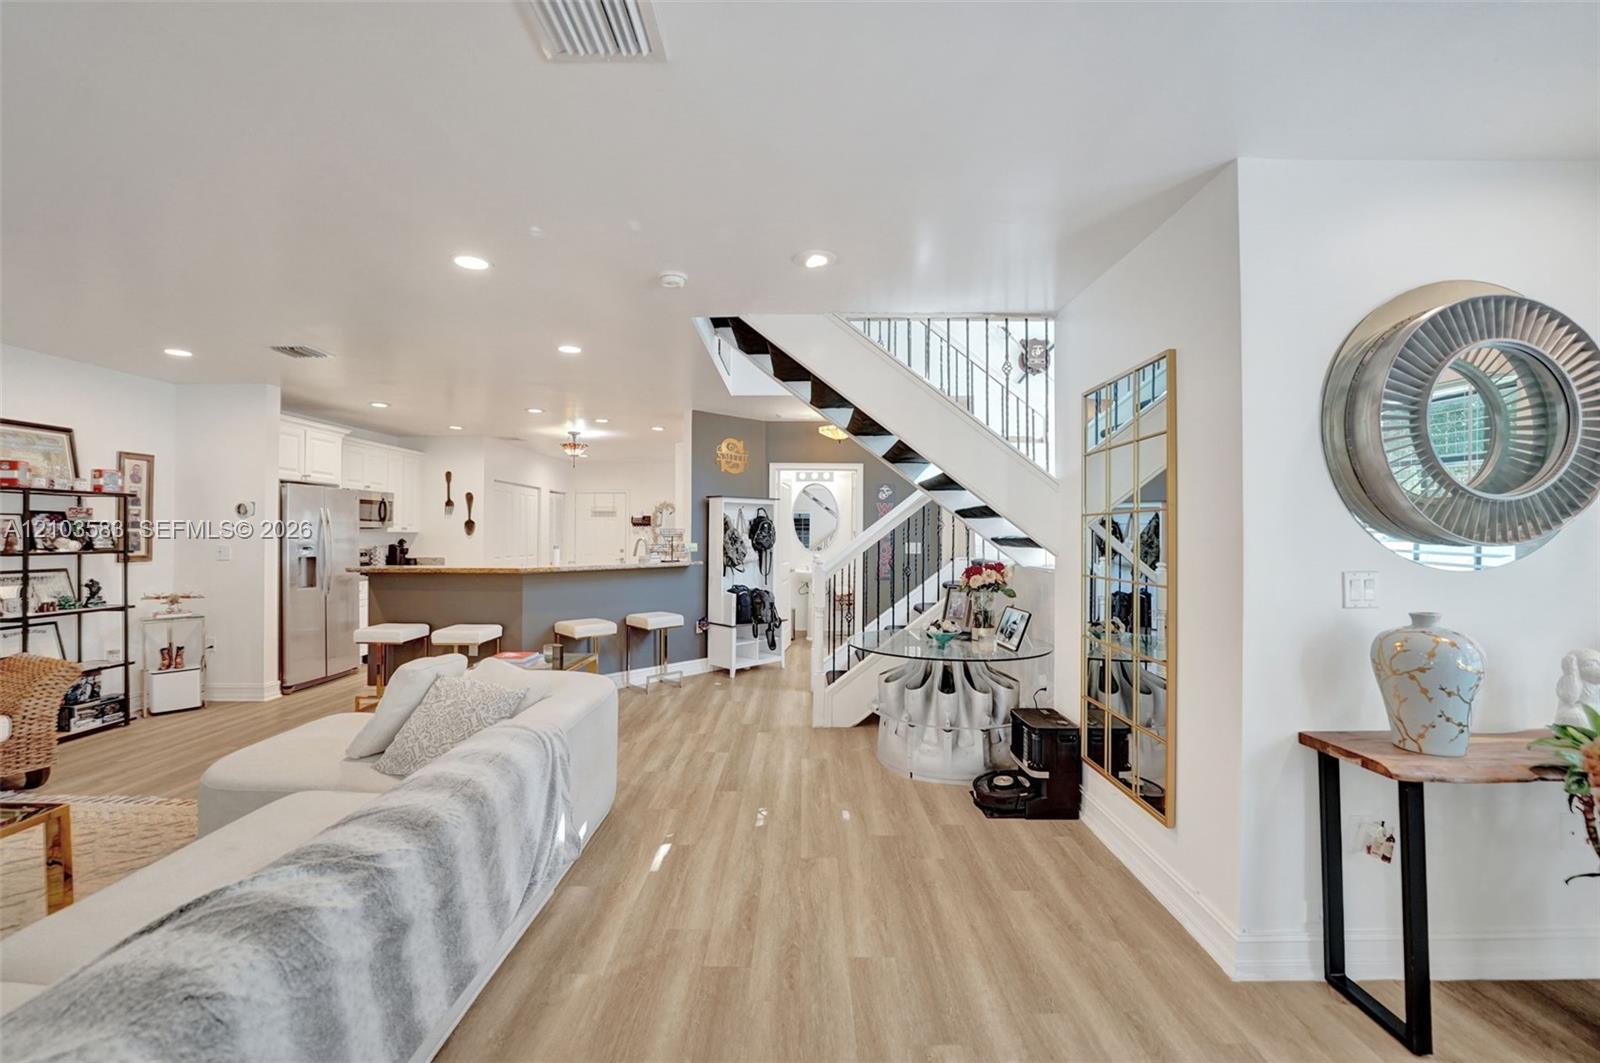
Open-concept interior featuring light-toned wood-finish flooring, recessed lighting, a kitchen breakfast bar with stone-finish countertops, and an architectural staircase with white railings and dark-toned treads
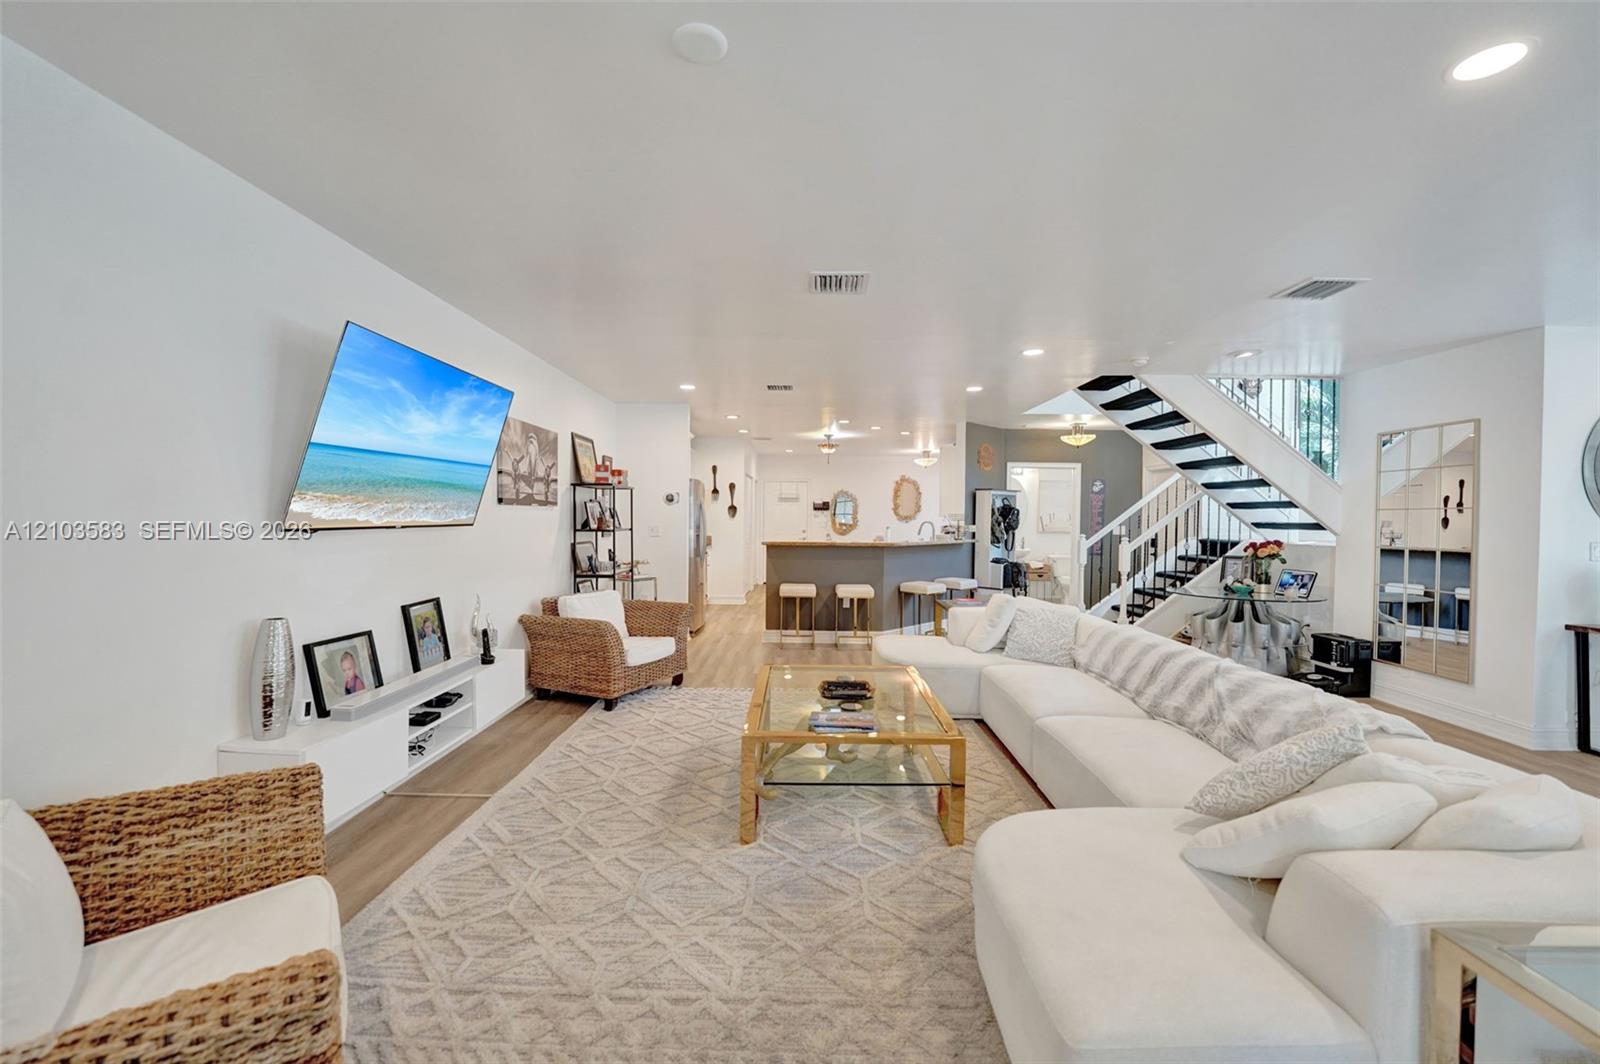
Open-concept interior featuring wood-finish flooring, recessed lighting, a built-in white media console, and a staircase with a metal railing
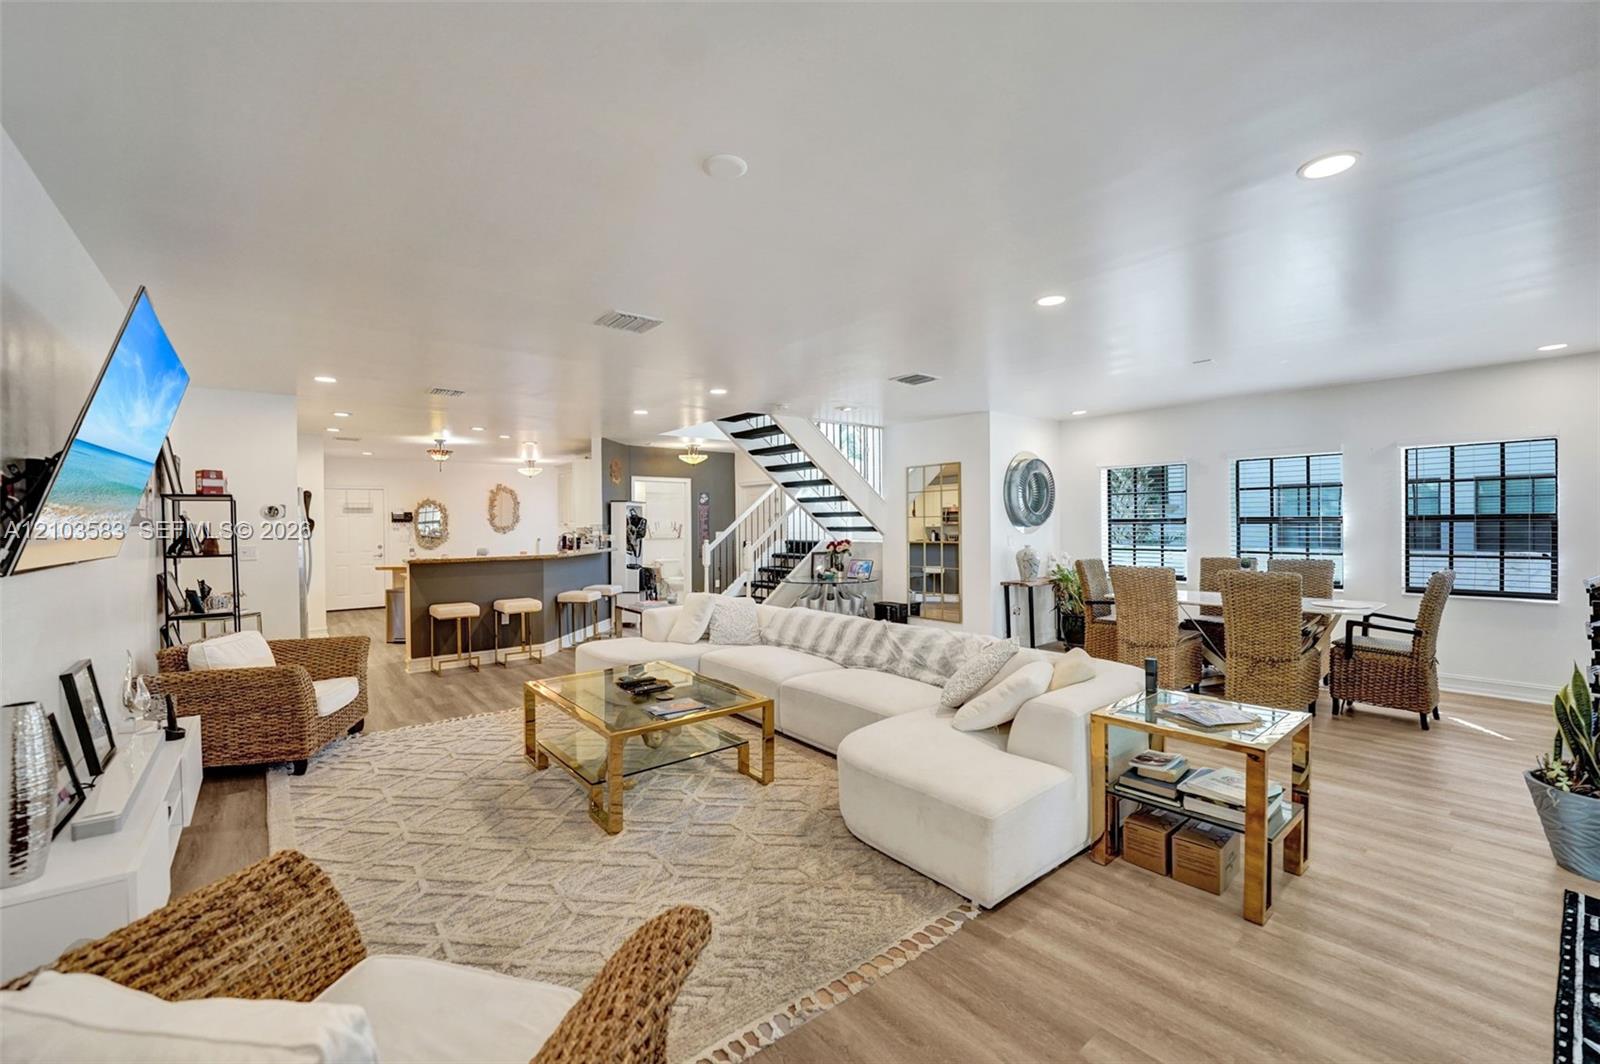
Open-concept interior featuring wood-finish flooring, recessed lighting, a breakfast bar, and a staircase with a black metal railing
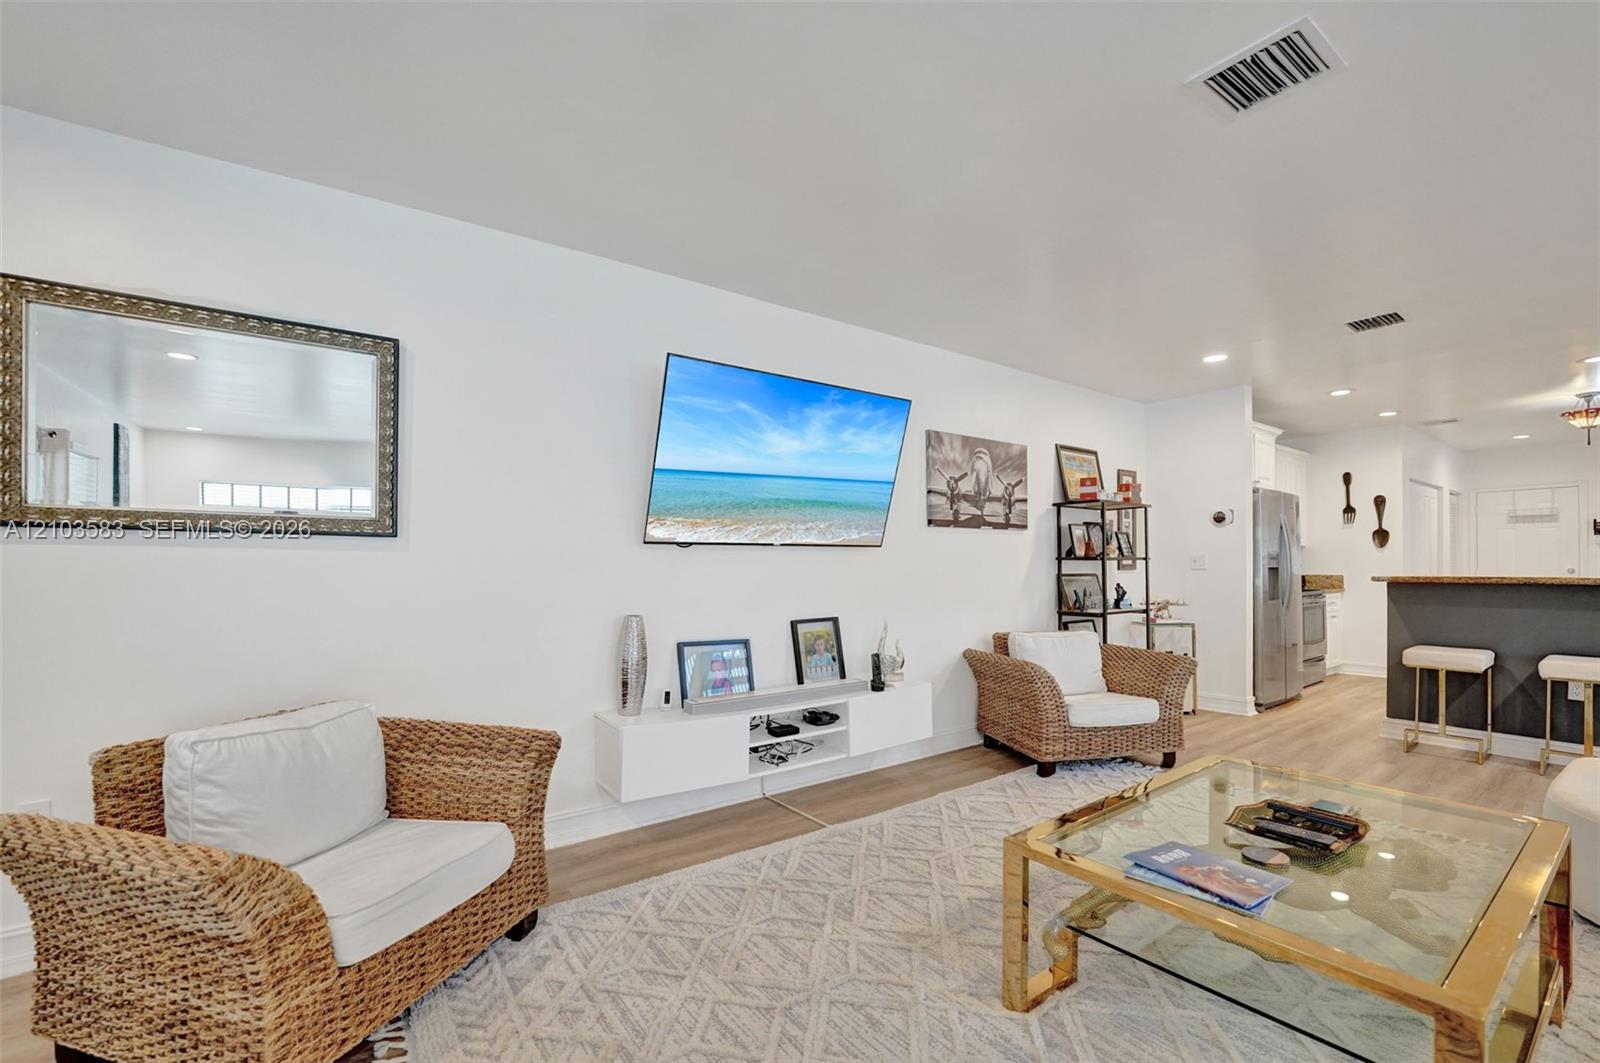
Open-concept interior featuring light-toned wood-finish flooring, recessed lighting, and a white floating media console
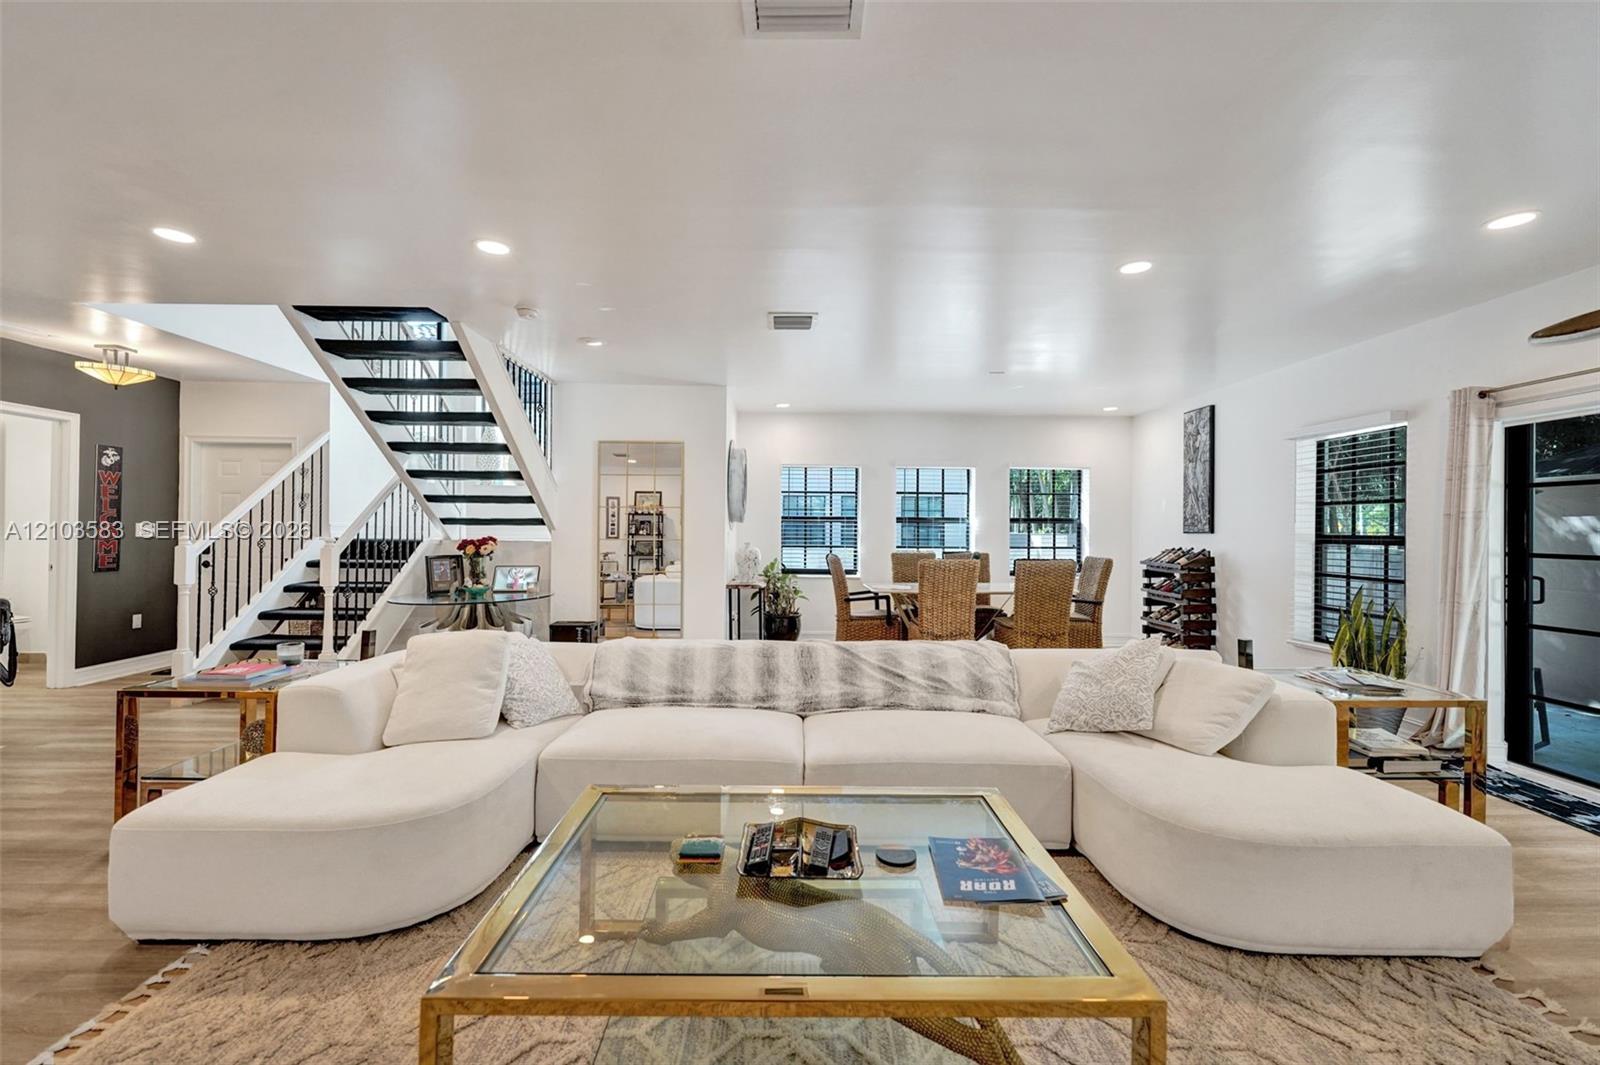
Open-concept interior featuring wood-finish flooring, recessed lighting, and a staircase with a black metal railing
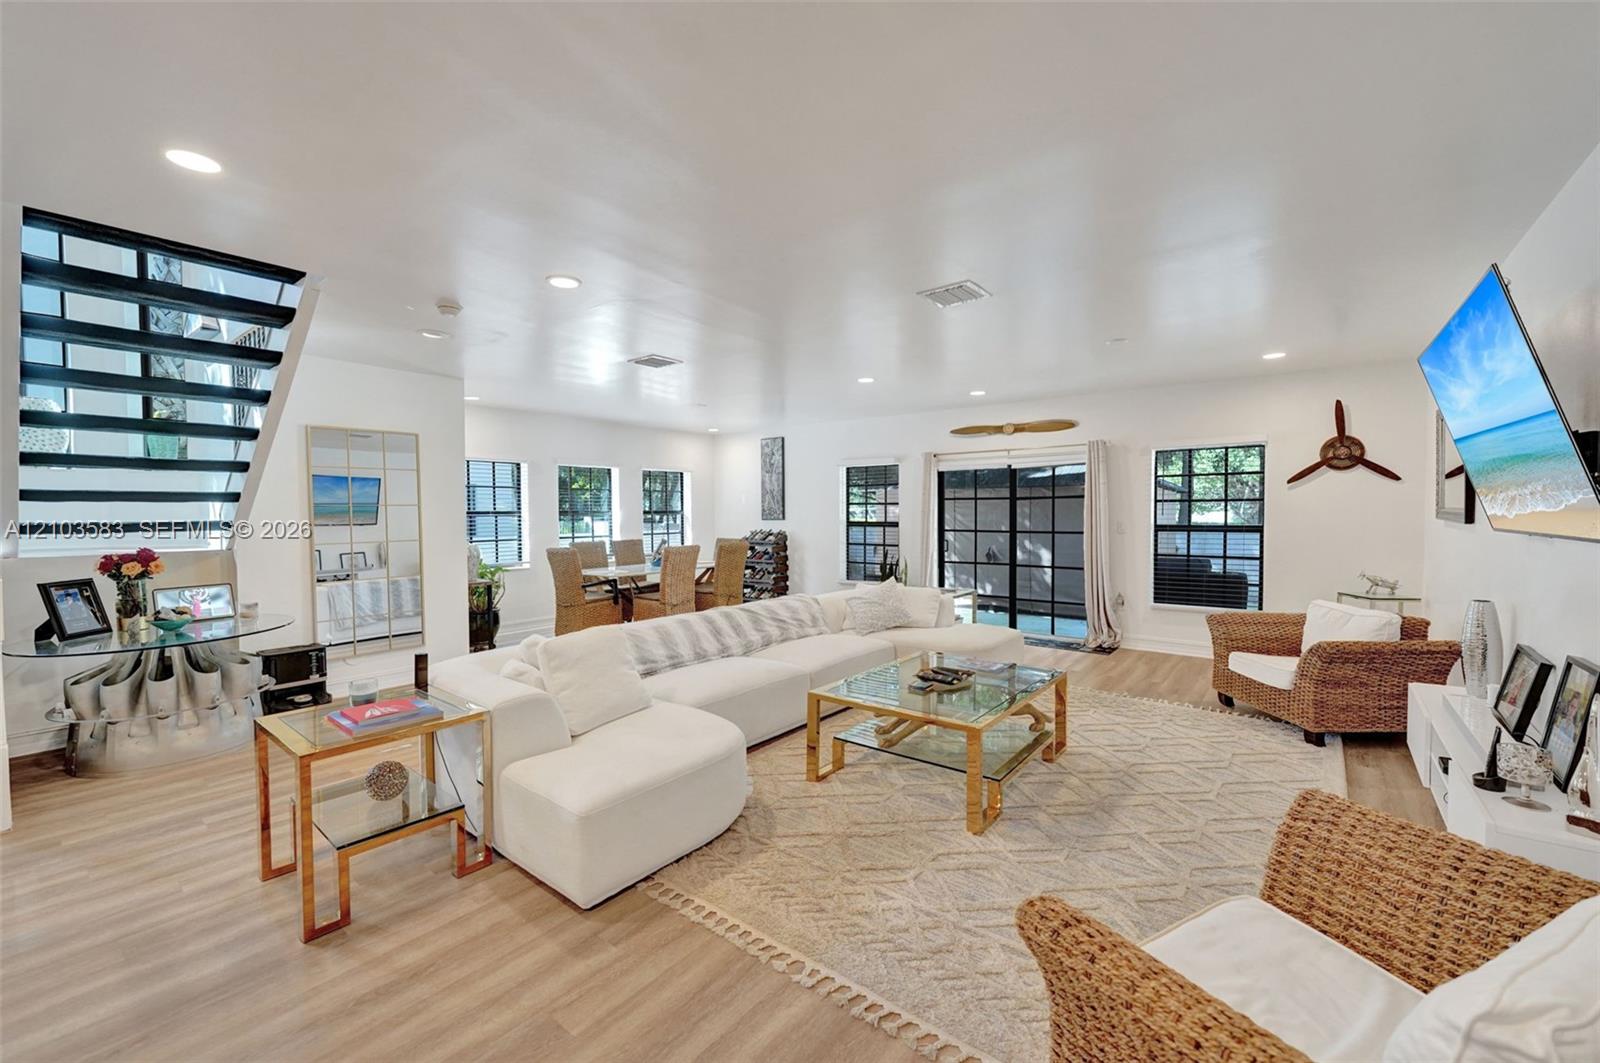
Open-concept interior featuring light-toned wood-finish flooring, recessed lighting, and a modern staircase with horizontal metal railing
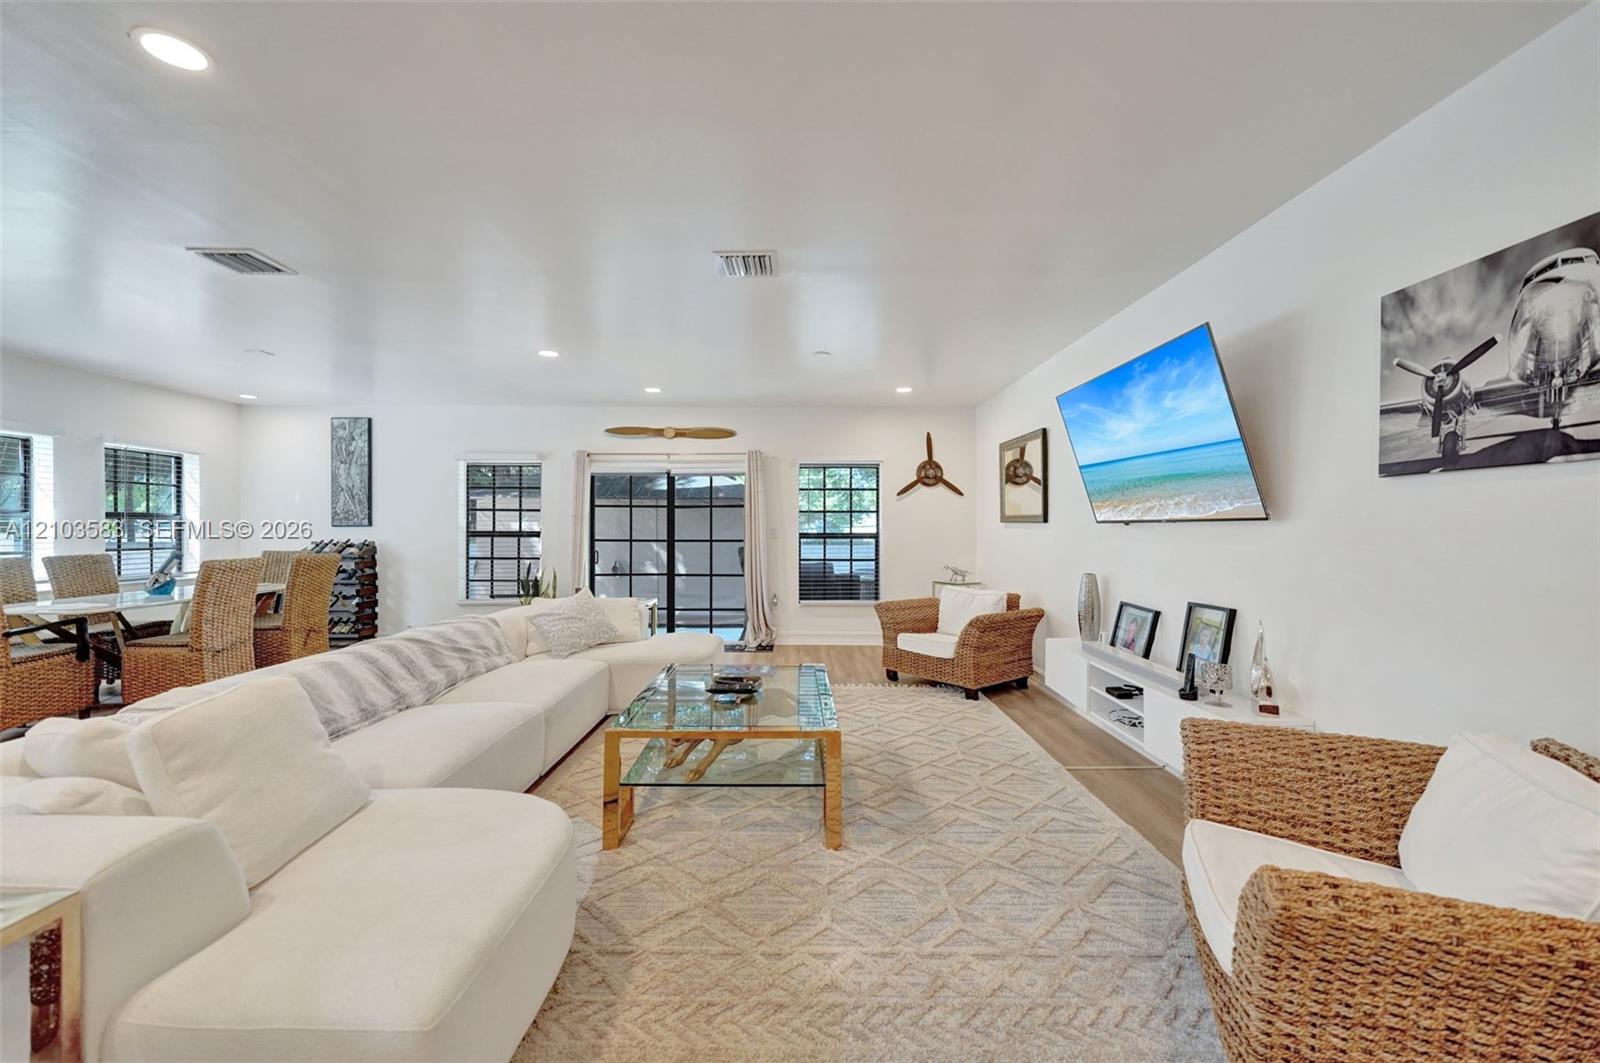
Open-concept living space featuring recessed lighting, wood-finish flooring, and sliding glass doors with grid-patterned frames
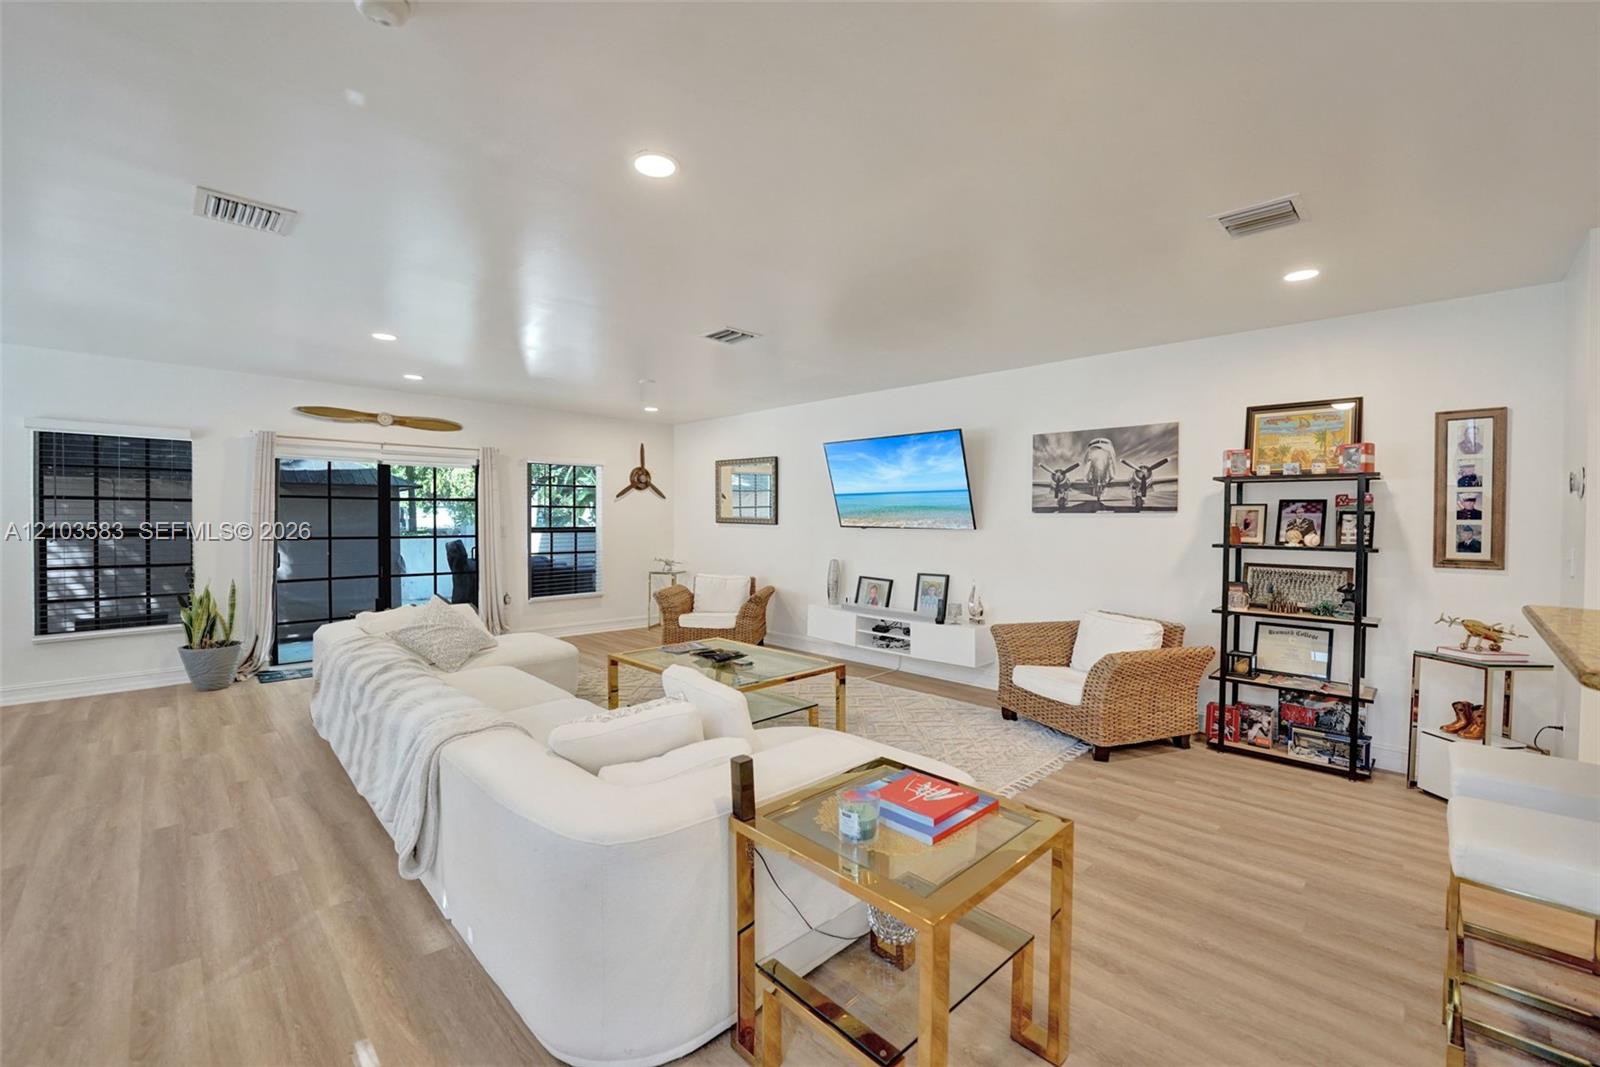
Open-concept living space featuring wood-finish flooring, recessed lighting, expansive glass sliding doors, and neutral wall tones
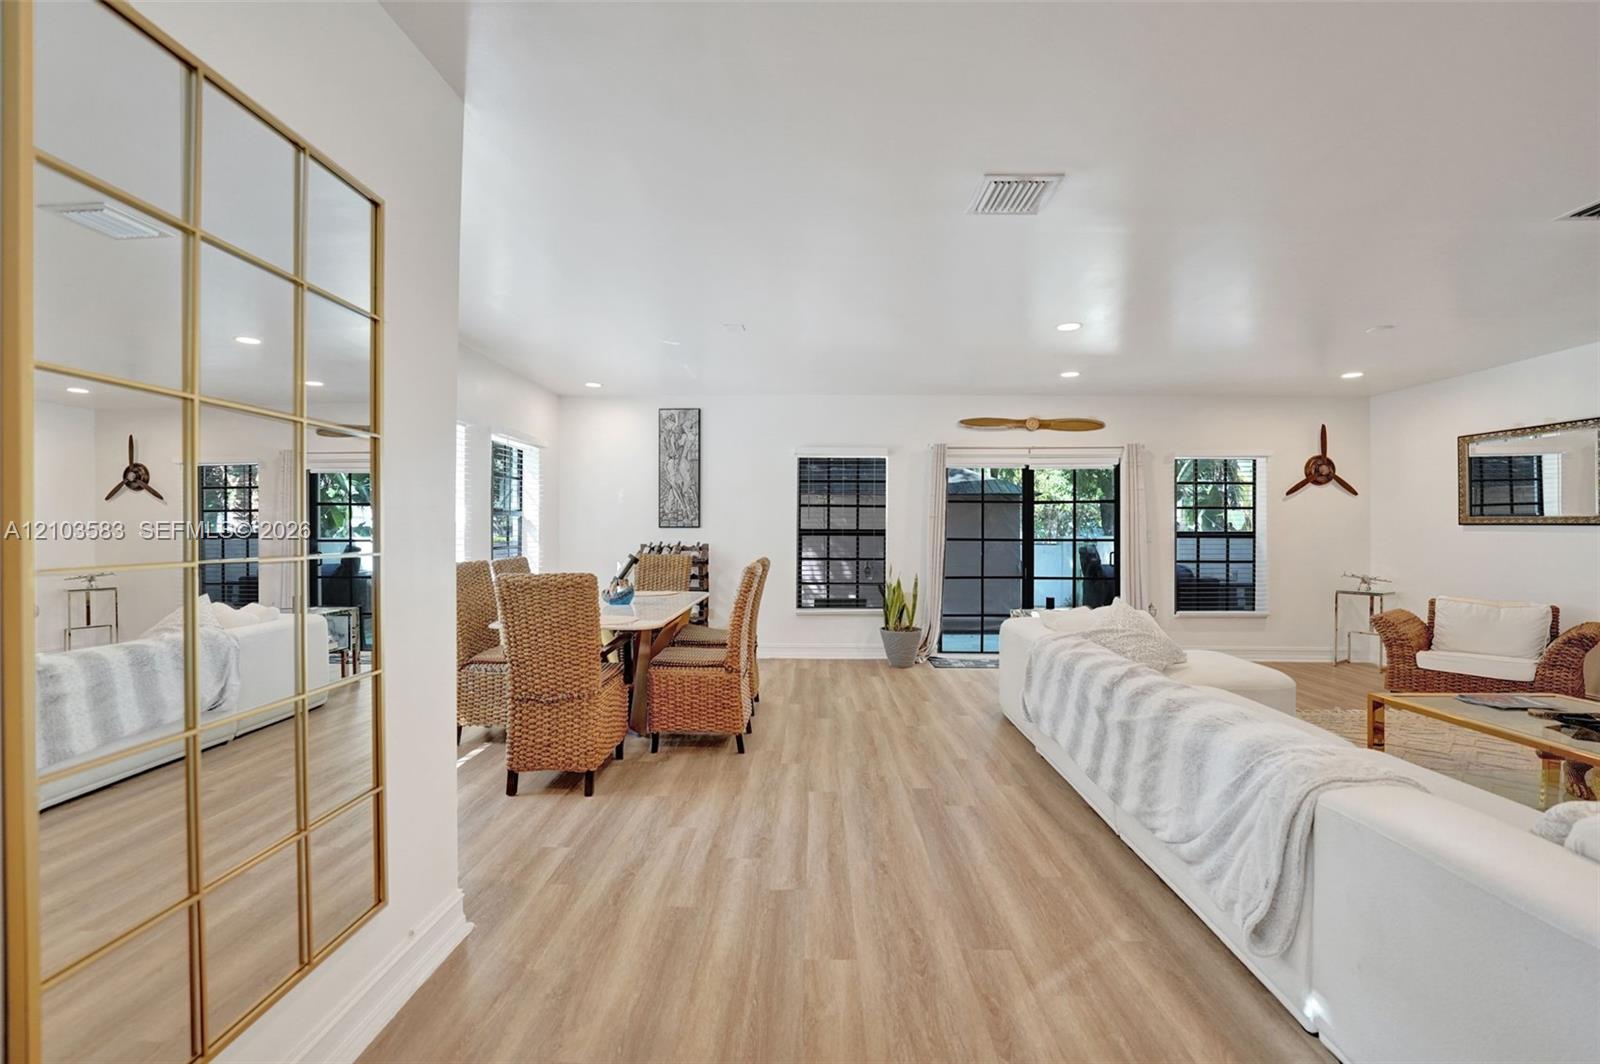
Open-concept interior featuring light wood-finish flooring, grid-patterned floor-to-ceiling wall mirror with brass finish, recessed lighting, and sliding glass doors with black mullions
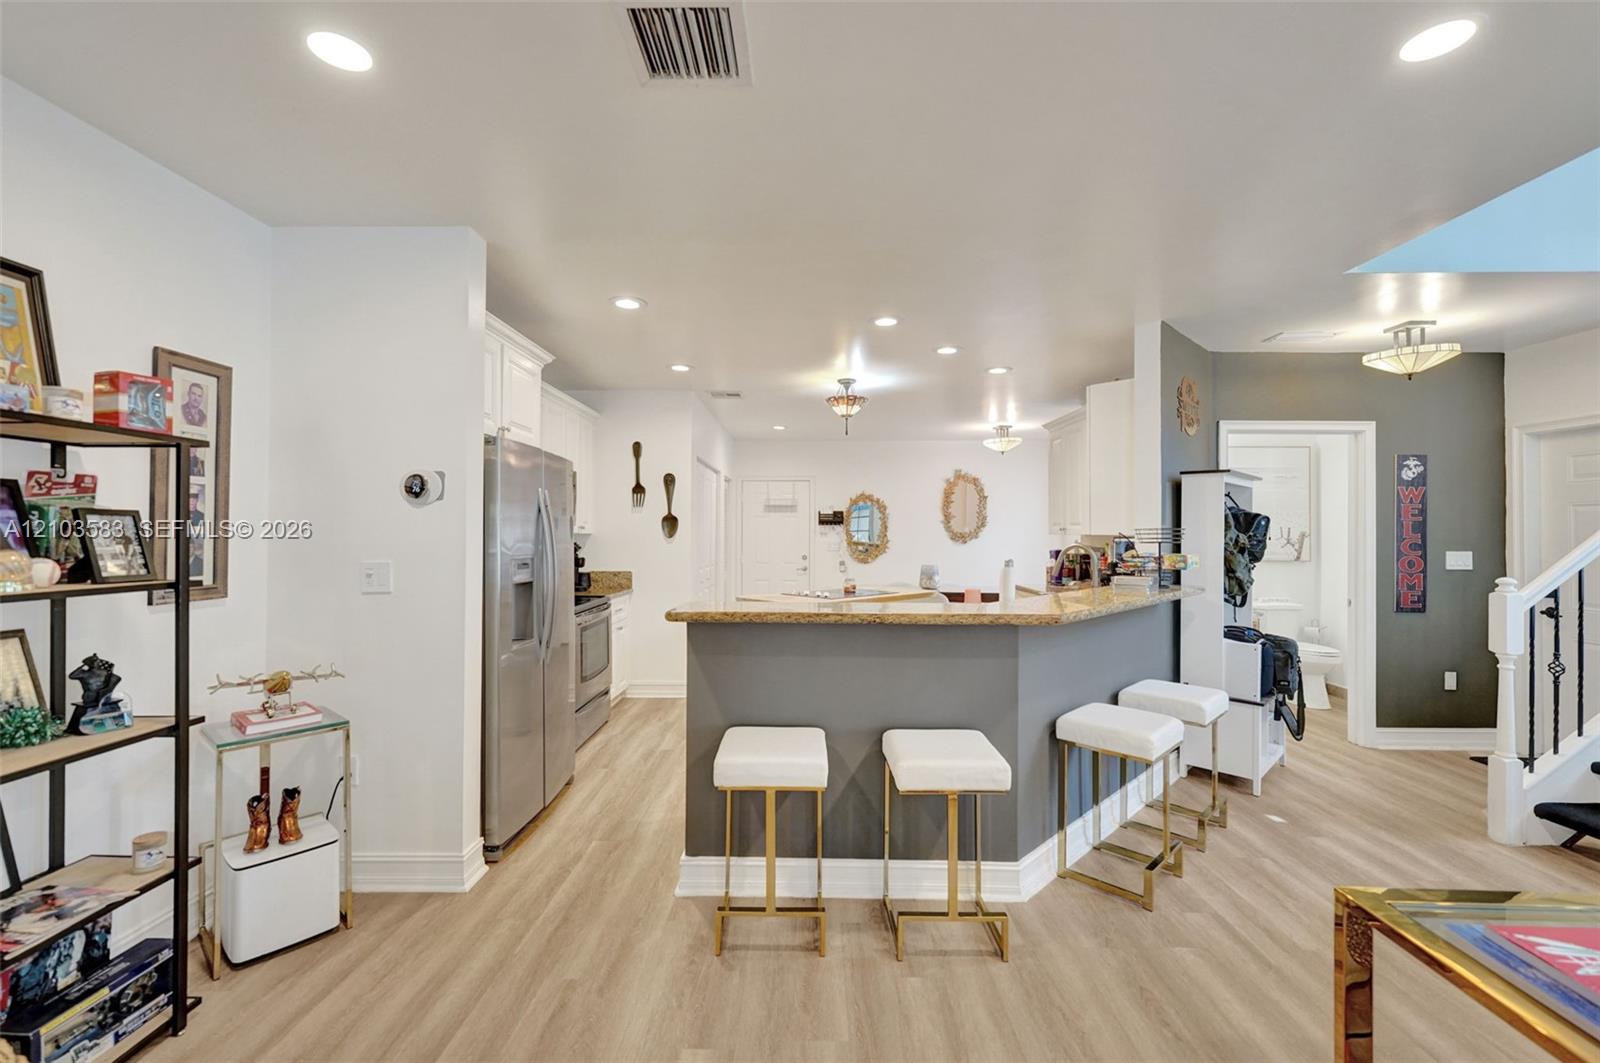
Kitchen featuring a breakfast bar with stone-surfaced countertops, stainless steel appliances, recessed ceiling lighting, and wood-finish flooring
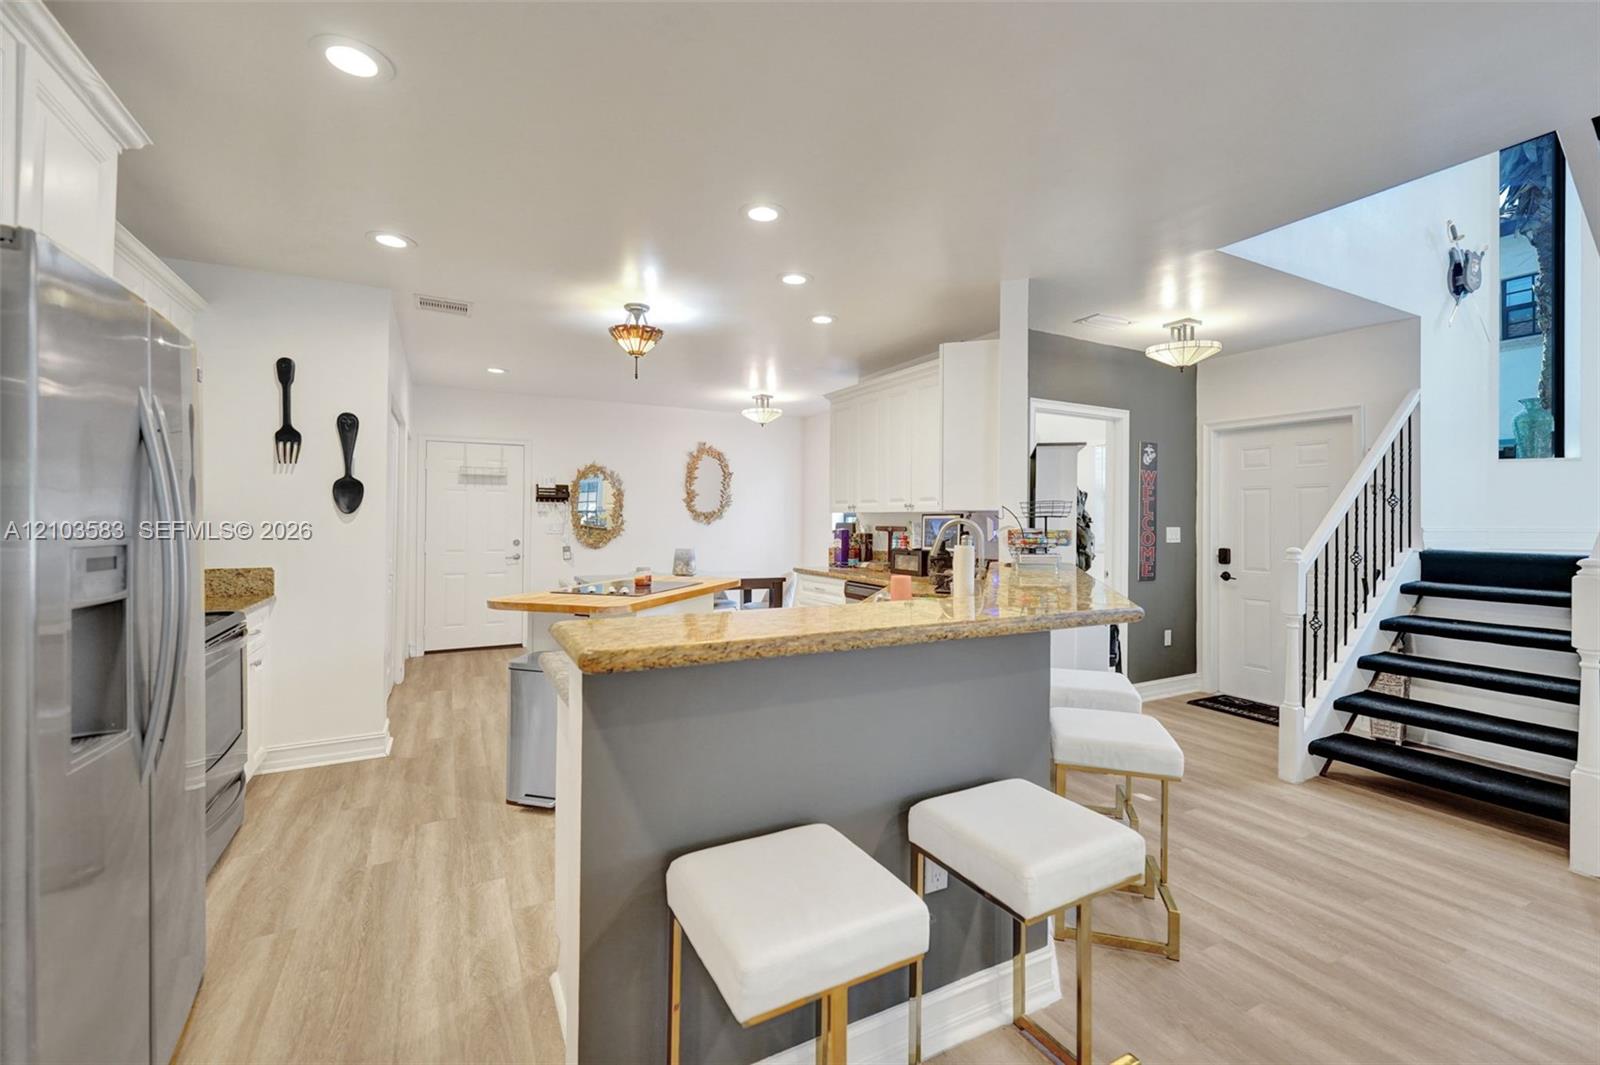
Kitchen featuring stone-surfaced breakfast bar, white cabinetry, stainless steel refrigerator, recessed lighting, and wood-finish flooring
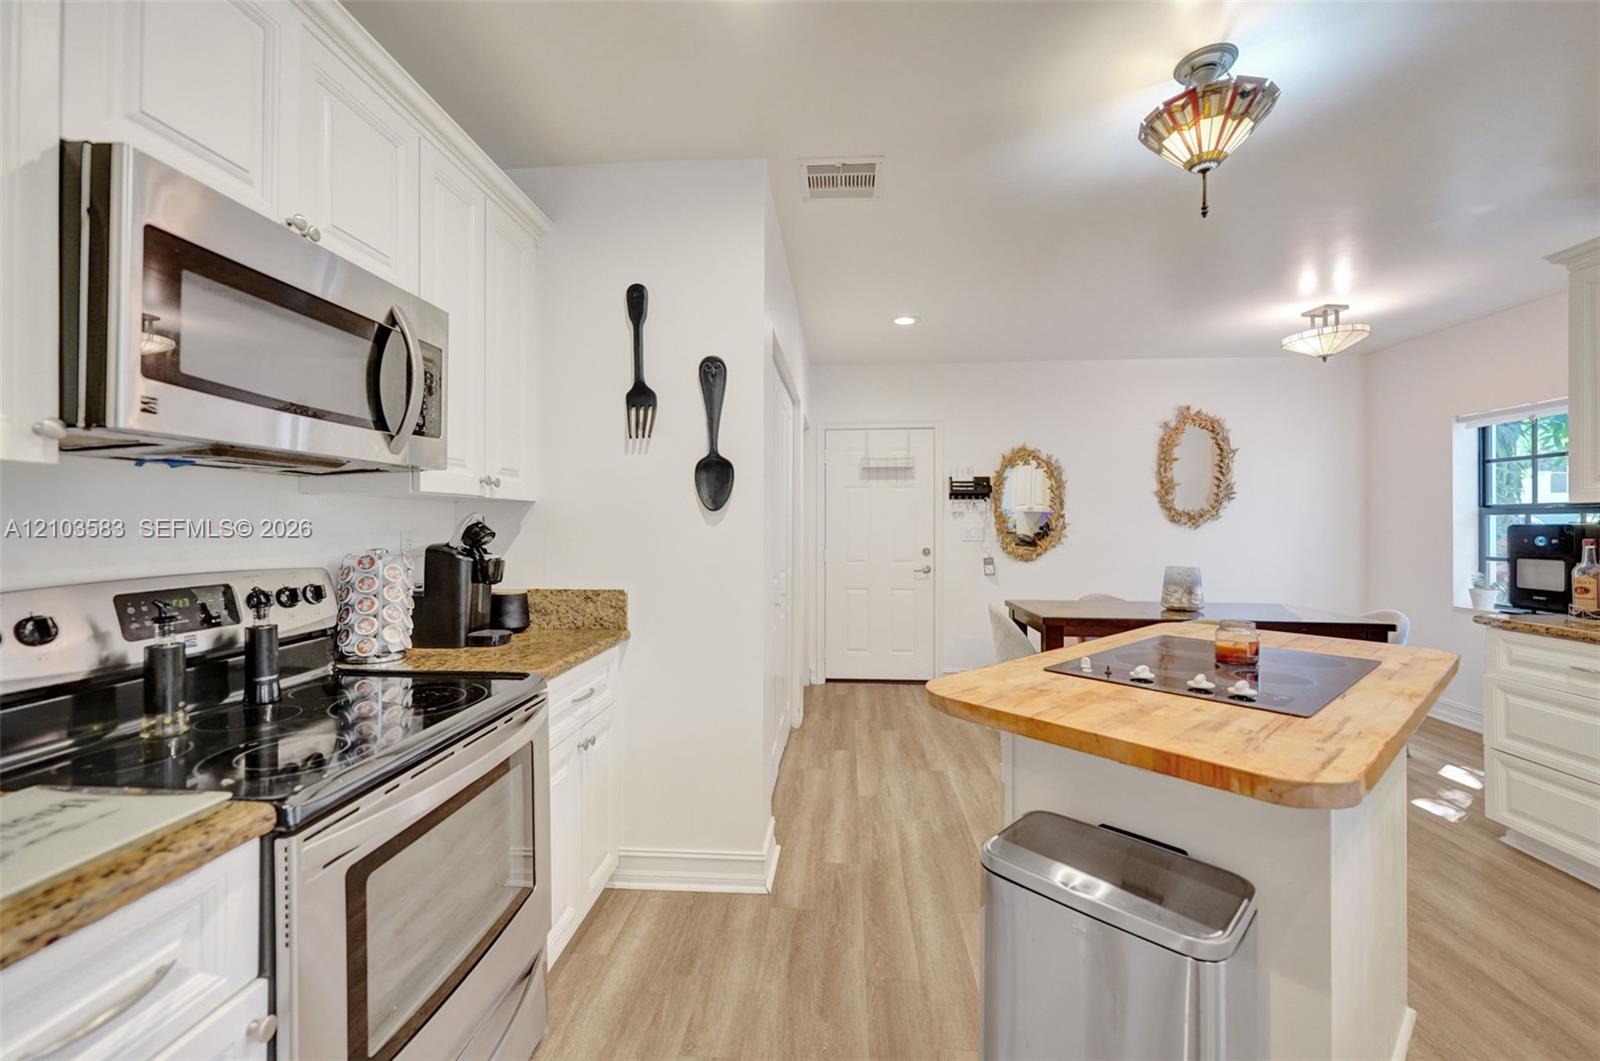
Kitchen featuring white cabinetry, stone-surface countertops, stainless steel microwave and range, wood-finish flooring, and a center island with a wood-block surface
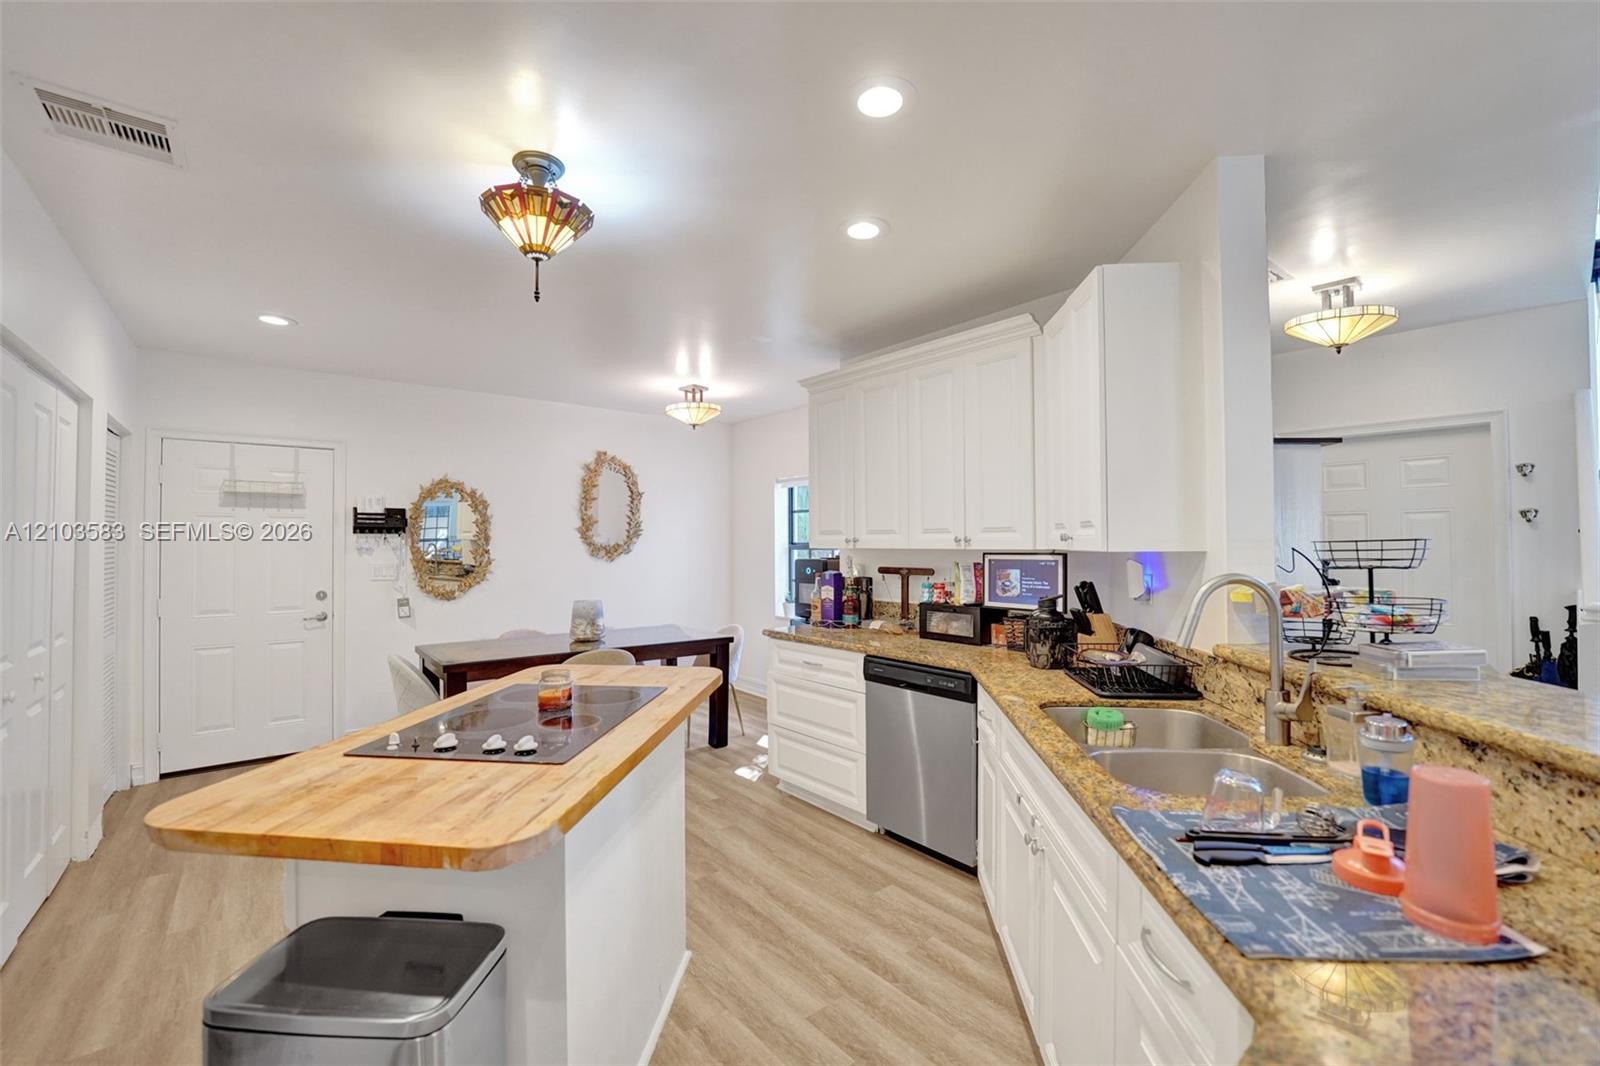
Kitchen featuring white cabinetry, stone-finish countertops, wood-finish flooring, central island with a wood-top surface, and stainless-steel appliances
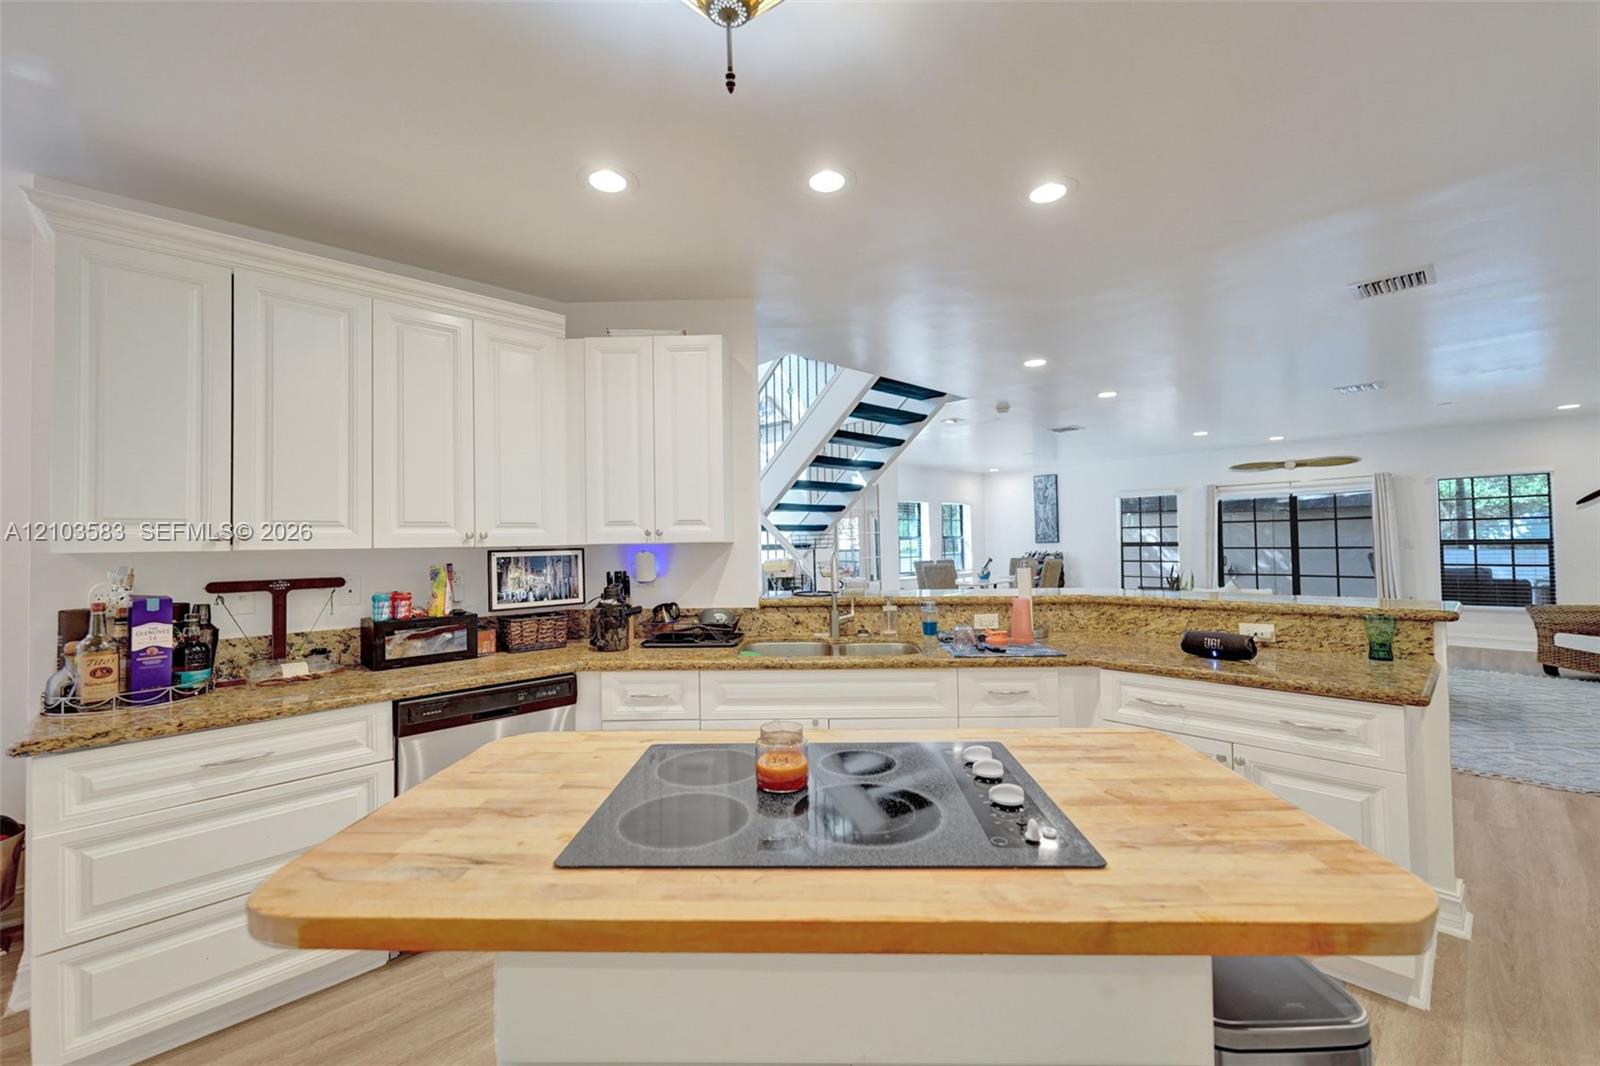
Kitchen featuring white cabinetry, stone countertops, central island with a wood-finish surface, integrated electric cooktop, and recessed lighting
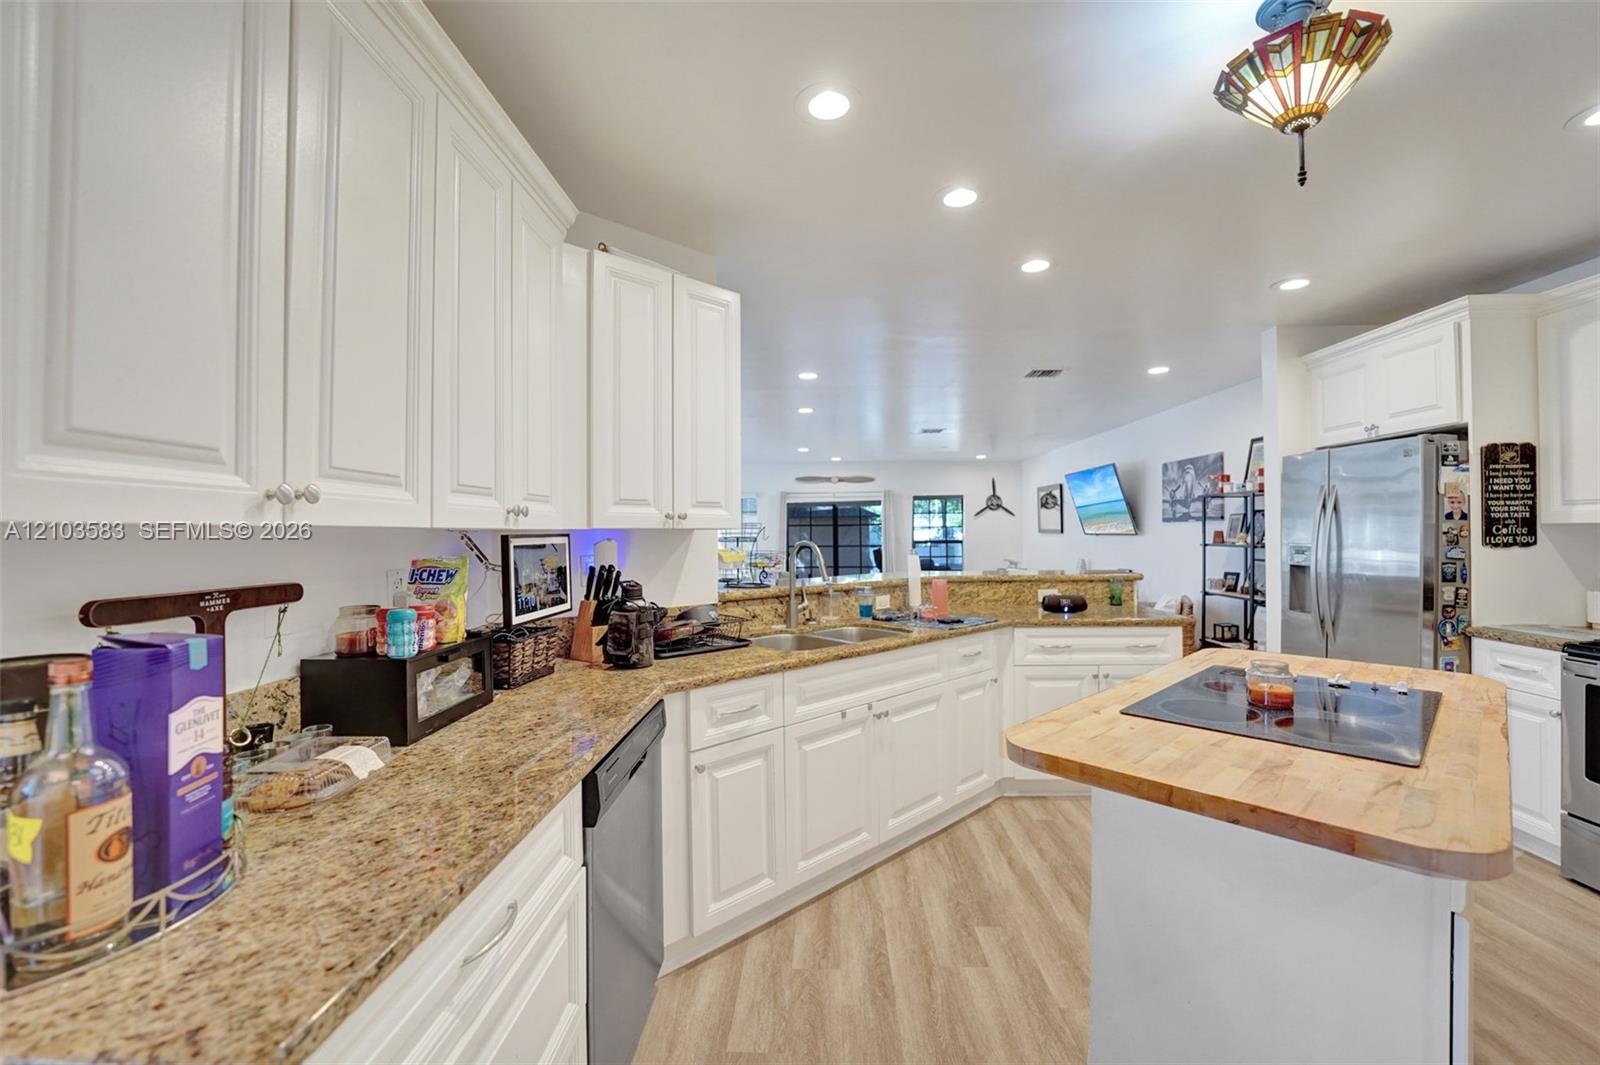
Kitchen featuring white shaker-style cabinetry, stone countertops, a central island with an integrated cooktop, stainless steel appliances, and wood-finish flooring
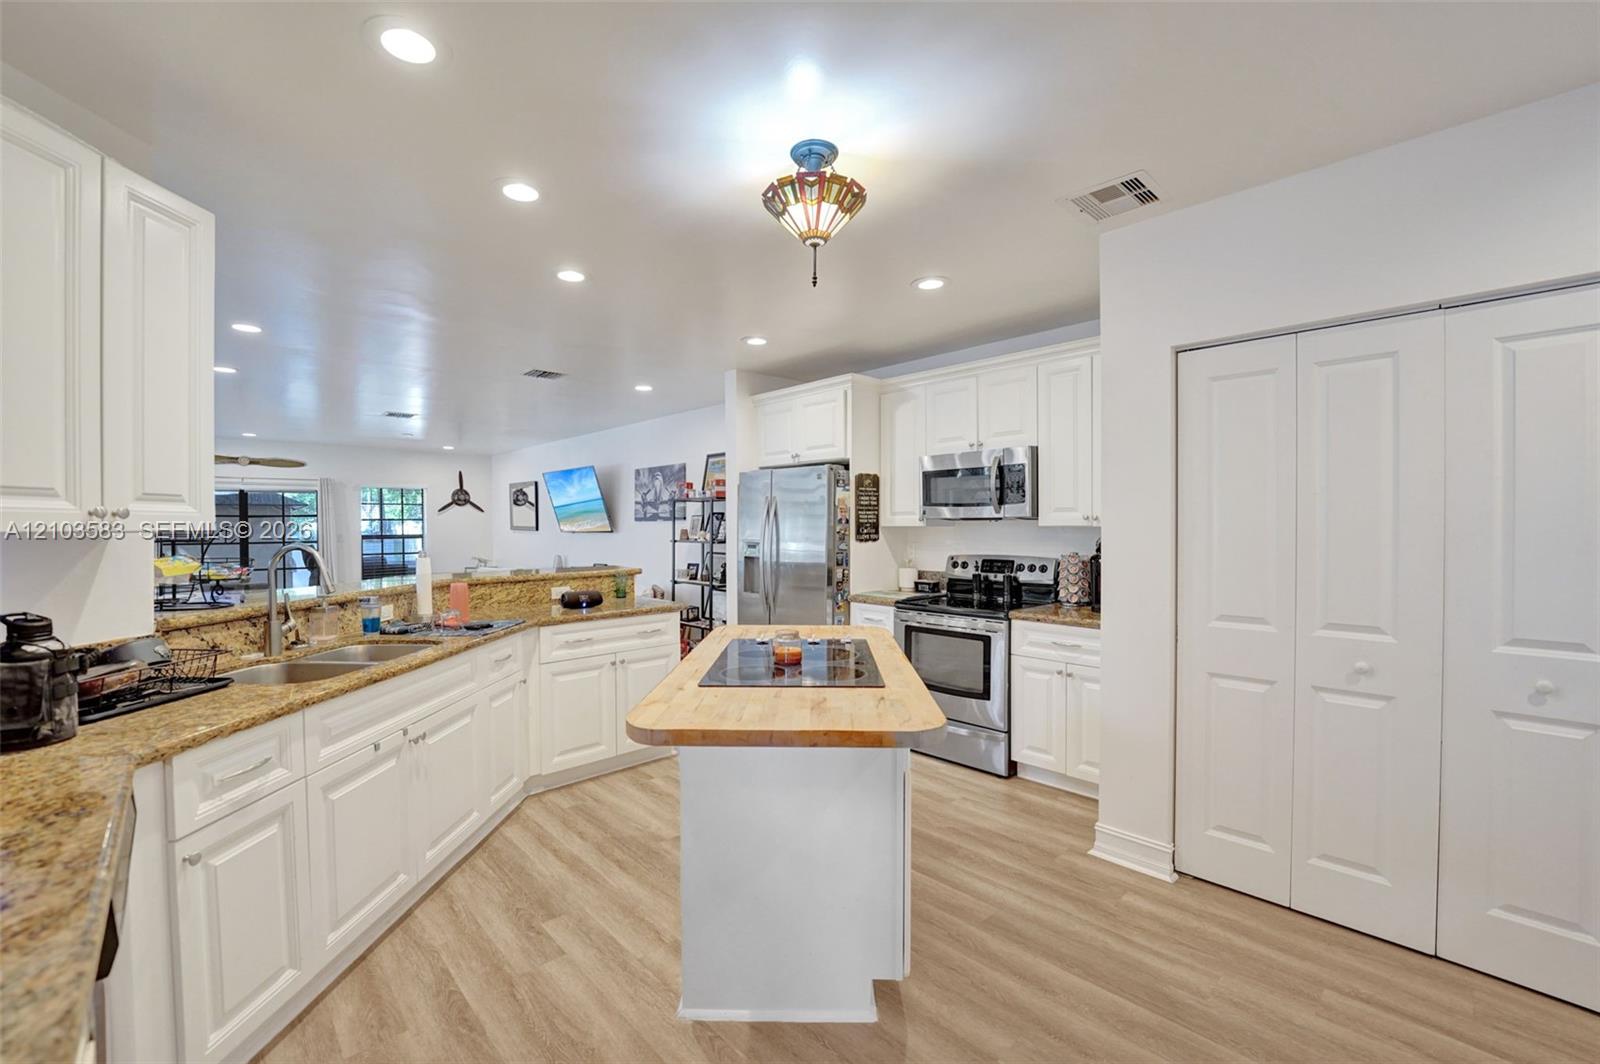
Kitchen featuring white cabinetry, stone countertops, a center island with a cooktop, stainless steel appliances, and wood-finish flooring
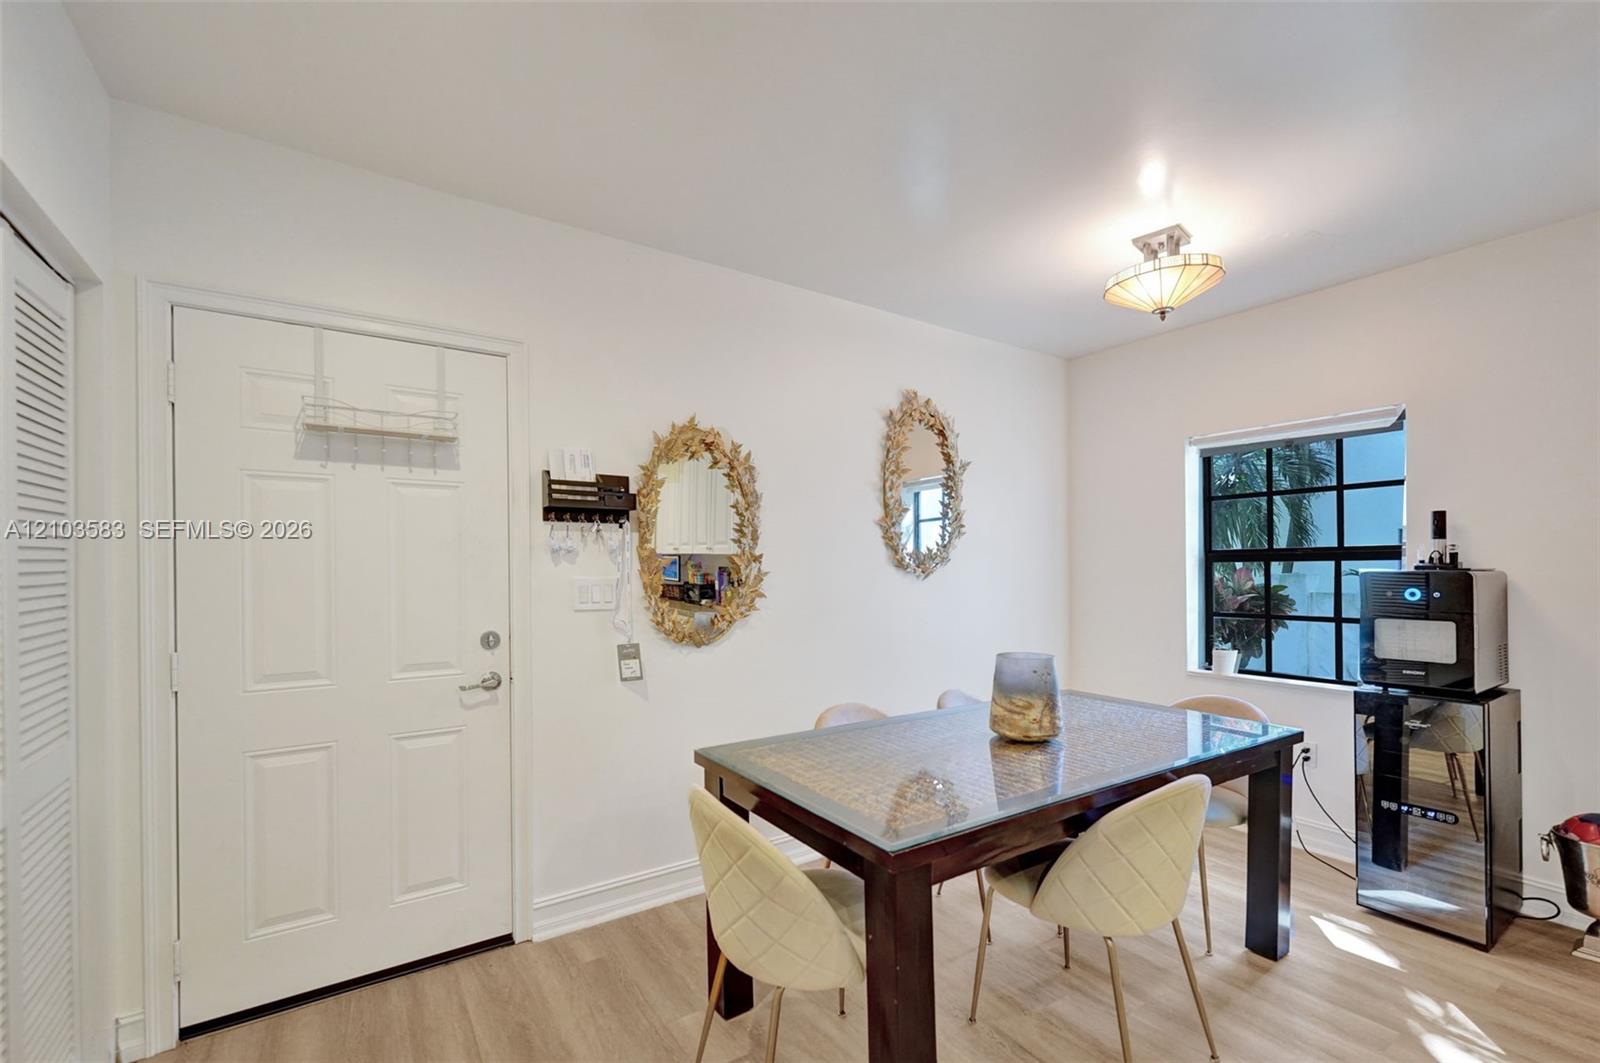
Multi-pane grid window, wood-finish flooring, six-panel interior door, and semi-flush mount glass ceiling fixture
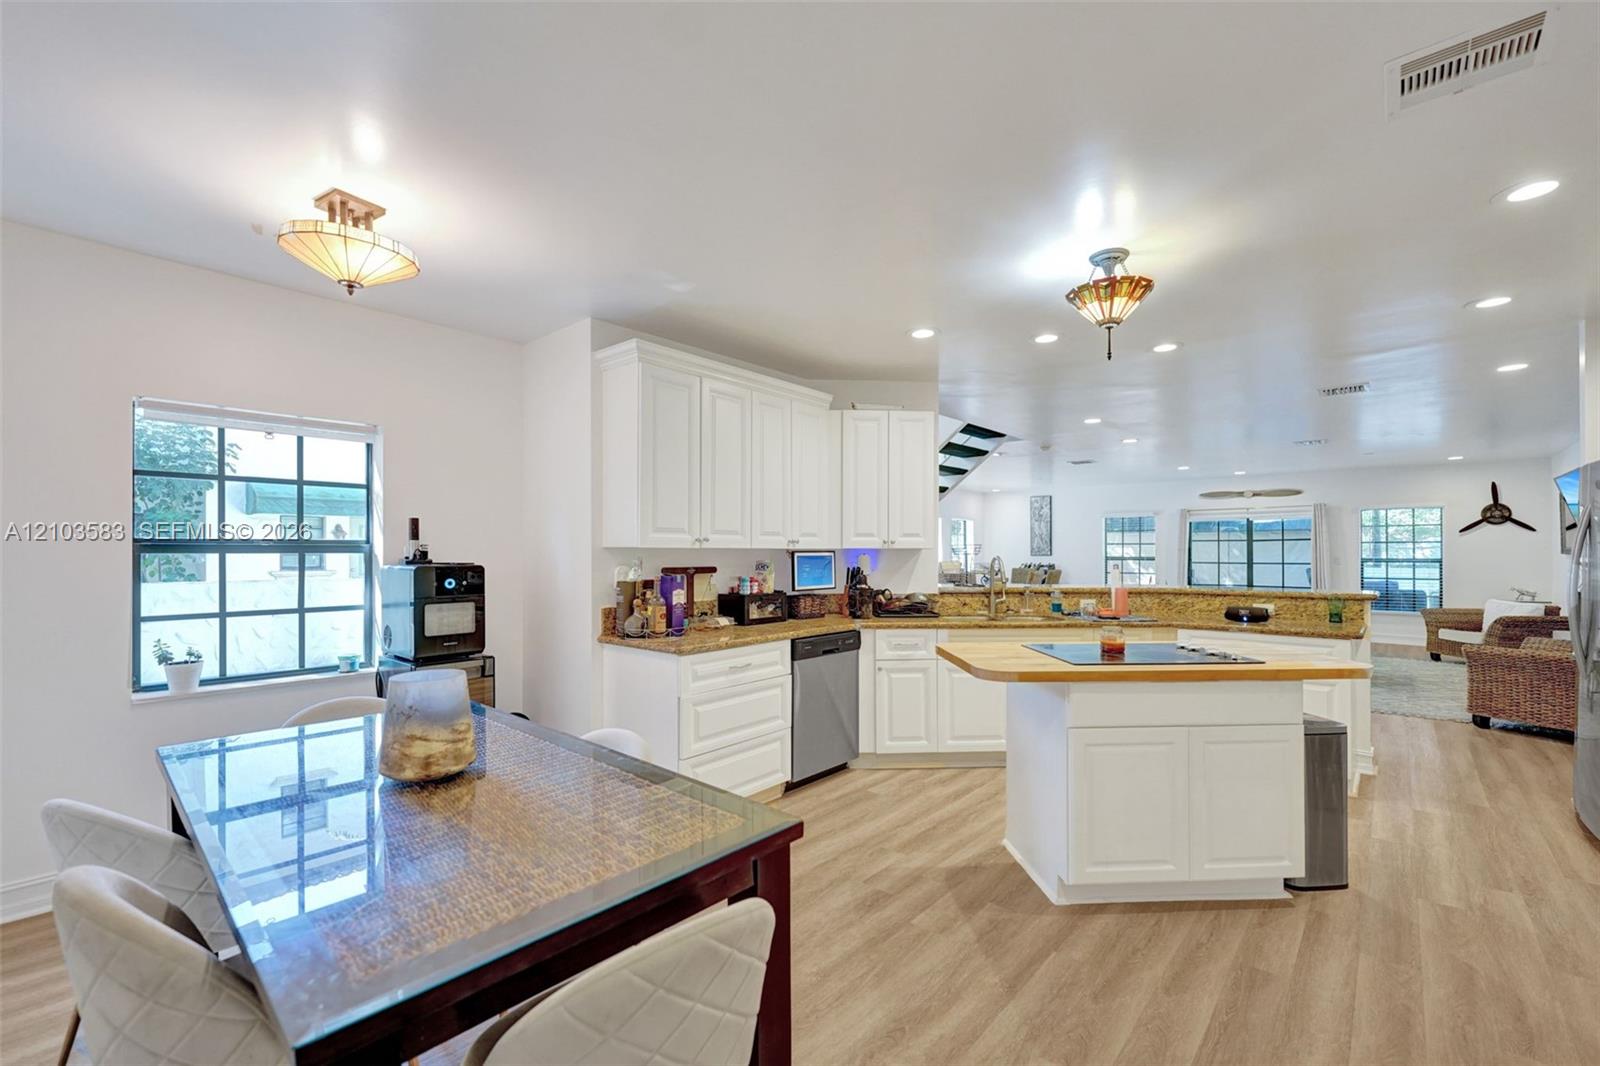
Kitchen featuring white shaker cabinetry, stone countertops, a central island with an integrated cooktop and wood-topped counter, and wood-finish flooring
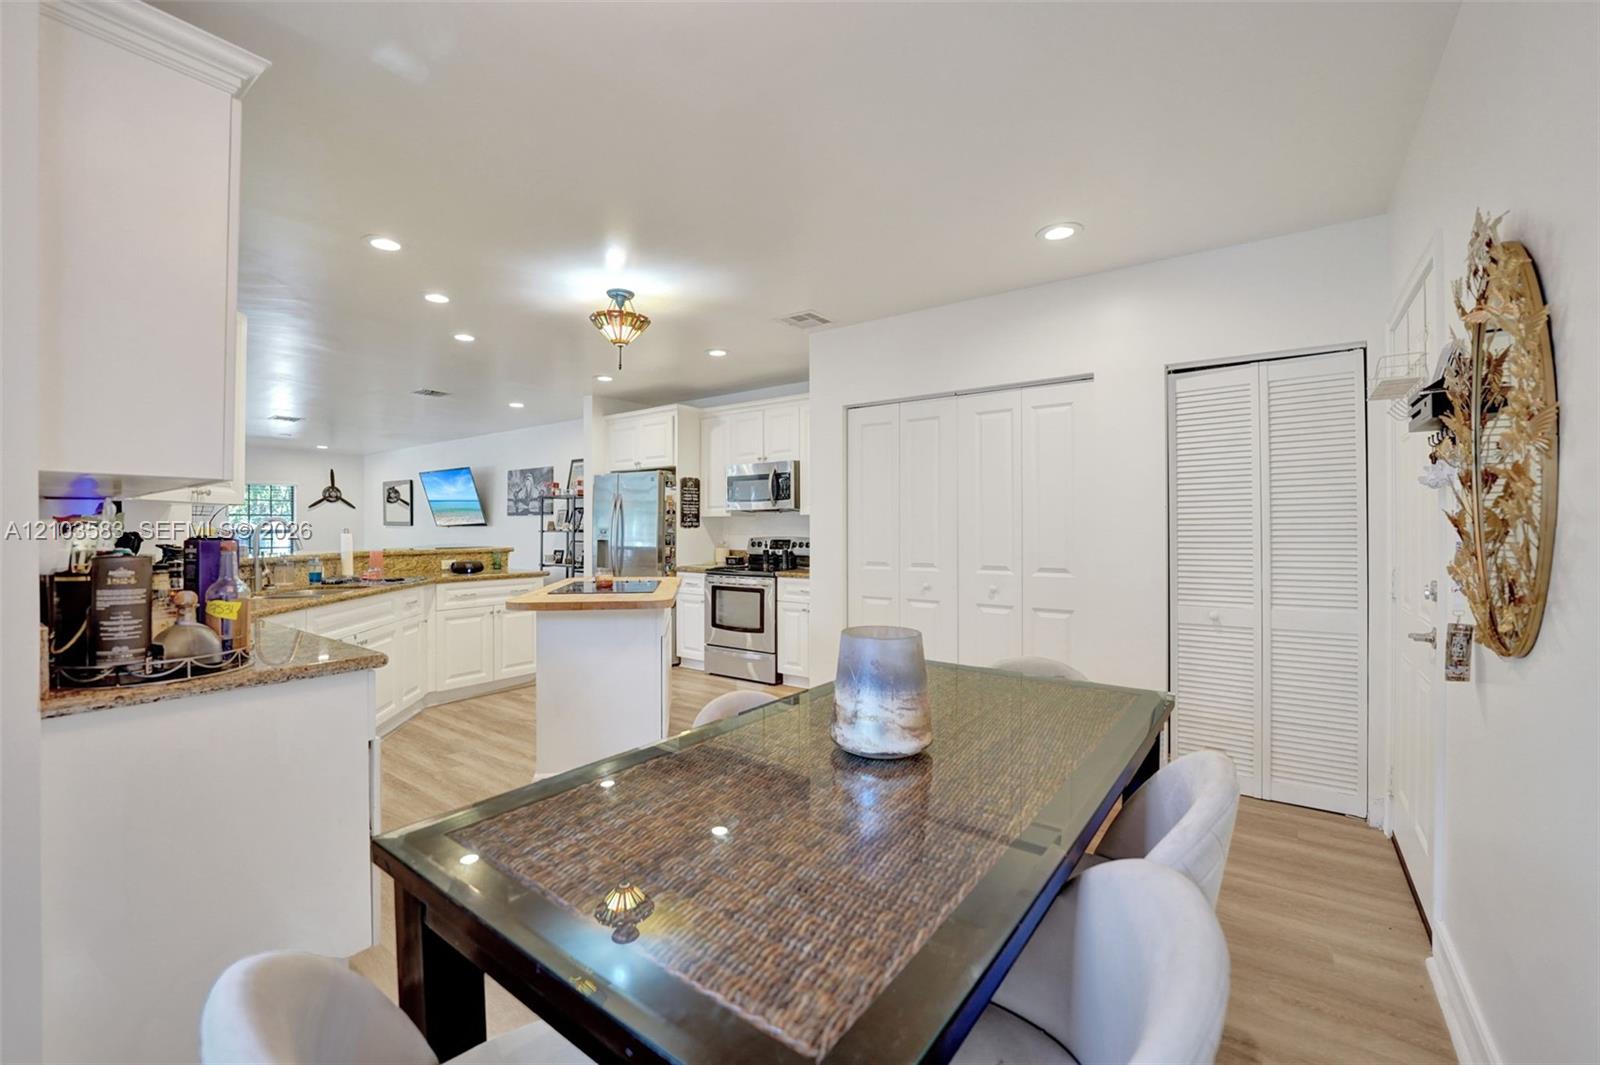
Kitchen featuring white cabinetry, stone countertops, stainless steel appliances, wood-finish flooring, and recessed lighting
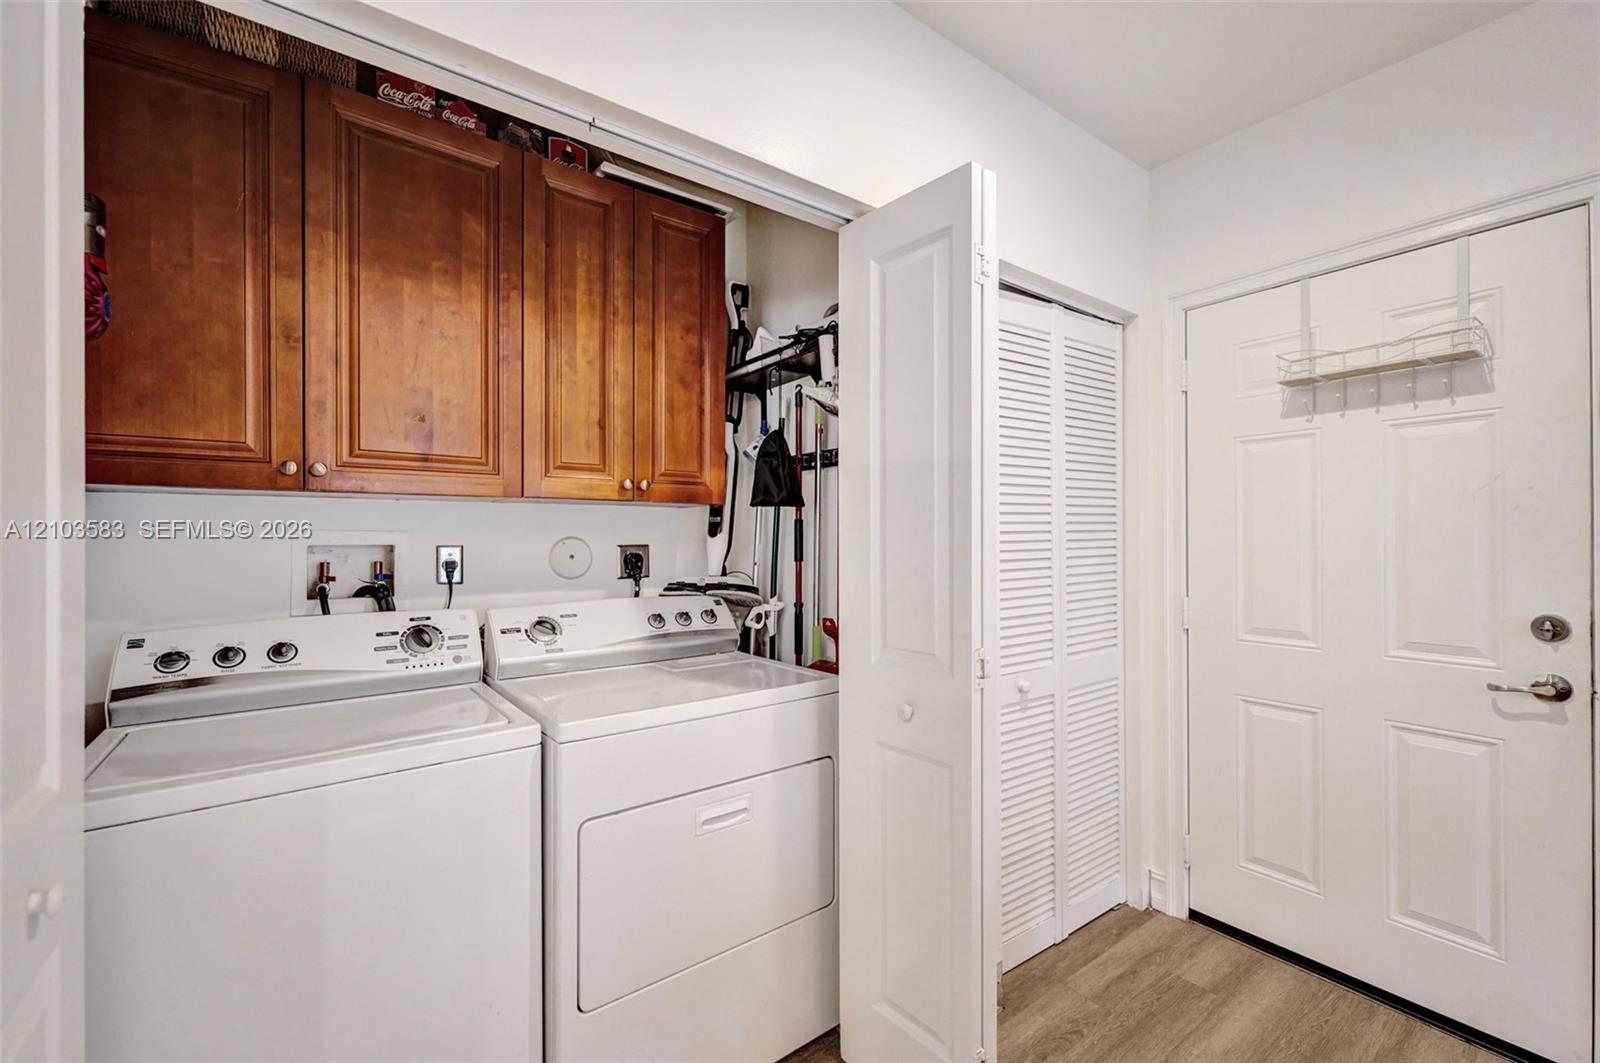
Laundry room featuring wood-finish cabinetry, louvered closet doors, and wood-finish flooring
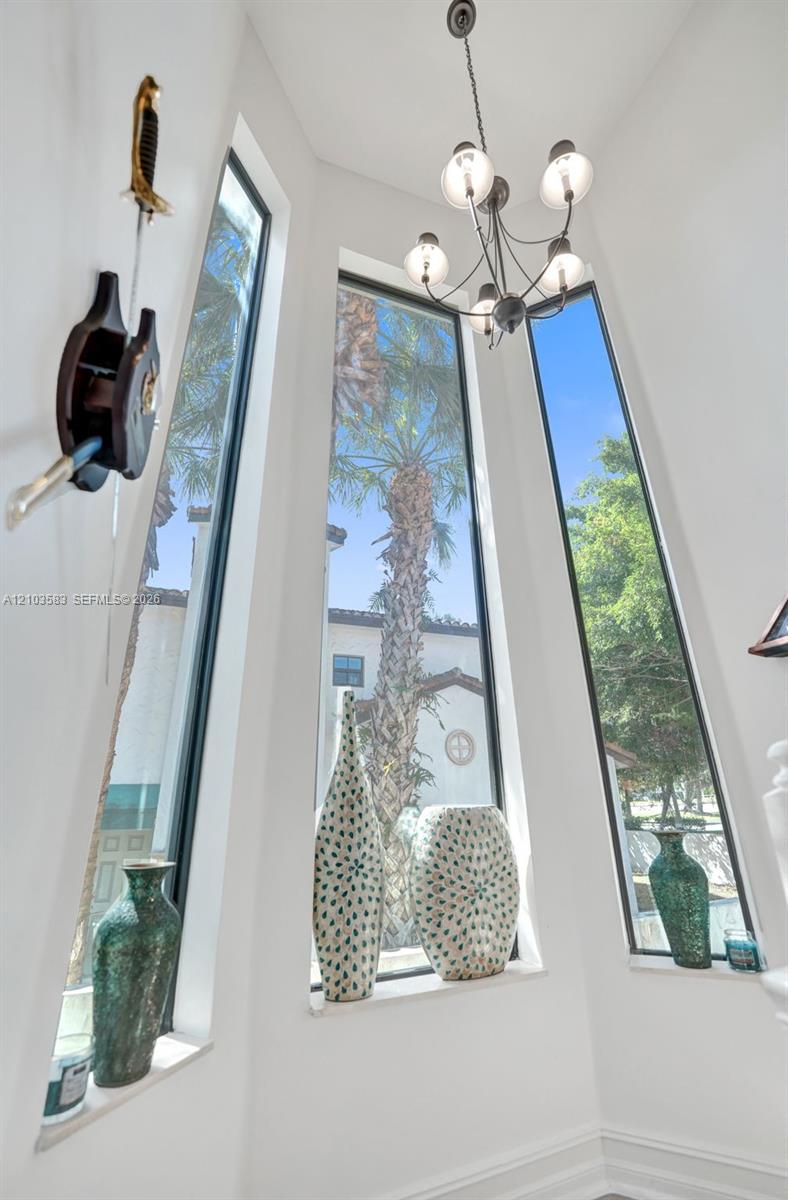
Multi-story bay windows with dark frames, tall fixed-pane glass, and a multi-arm metal chandelier
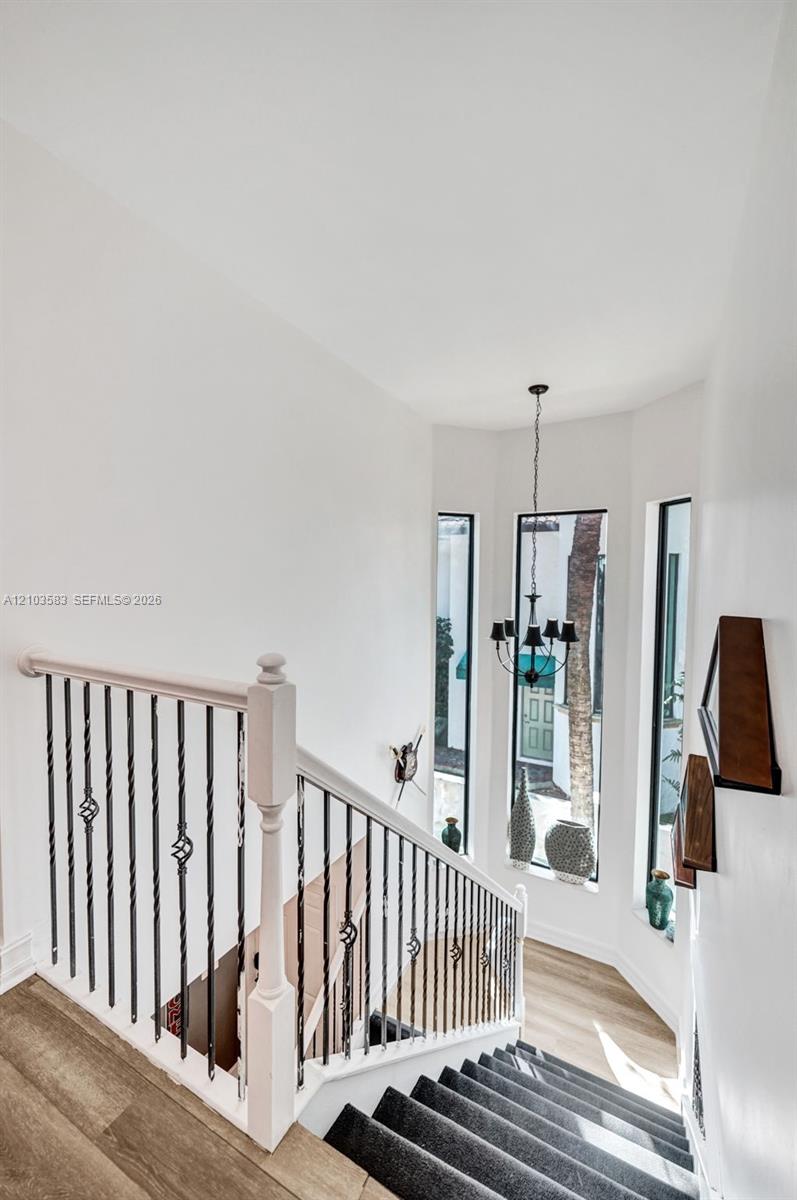
Staircase featuring a white handrail, wrought iron balusters with scroll detailing, wood-finish flooring, floor-to-ceiling windows, and a multi-arm chandelier
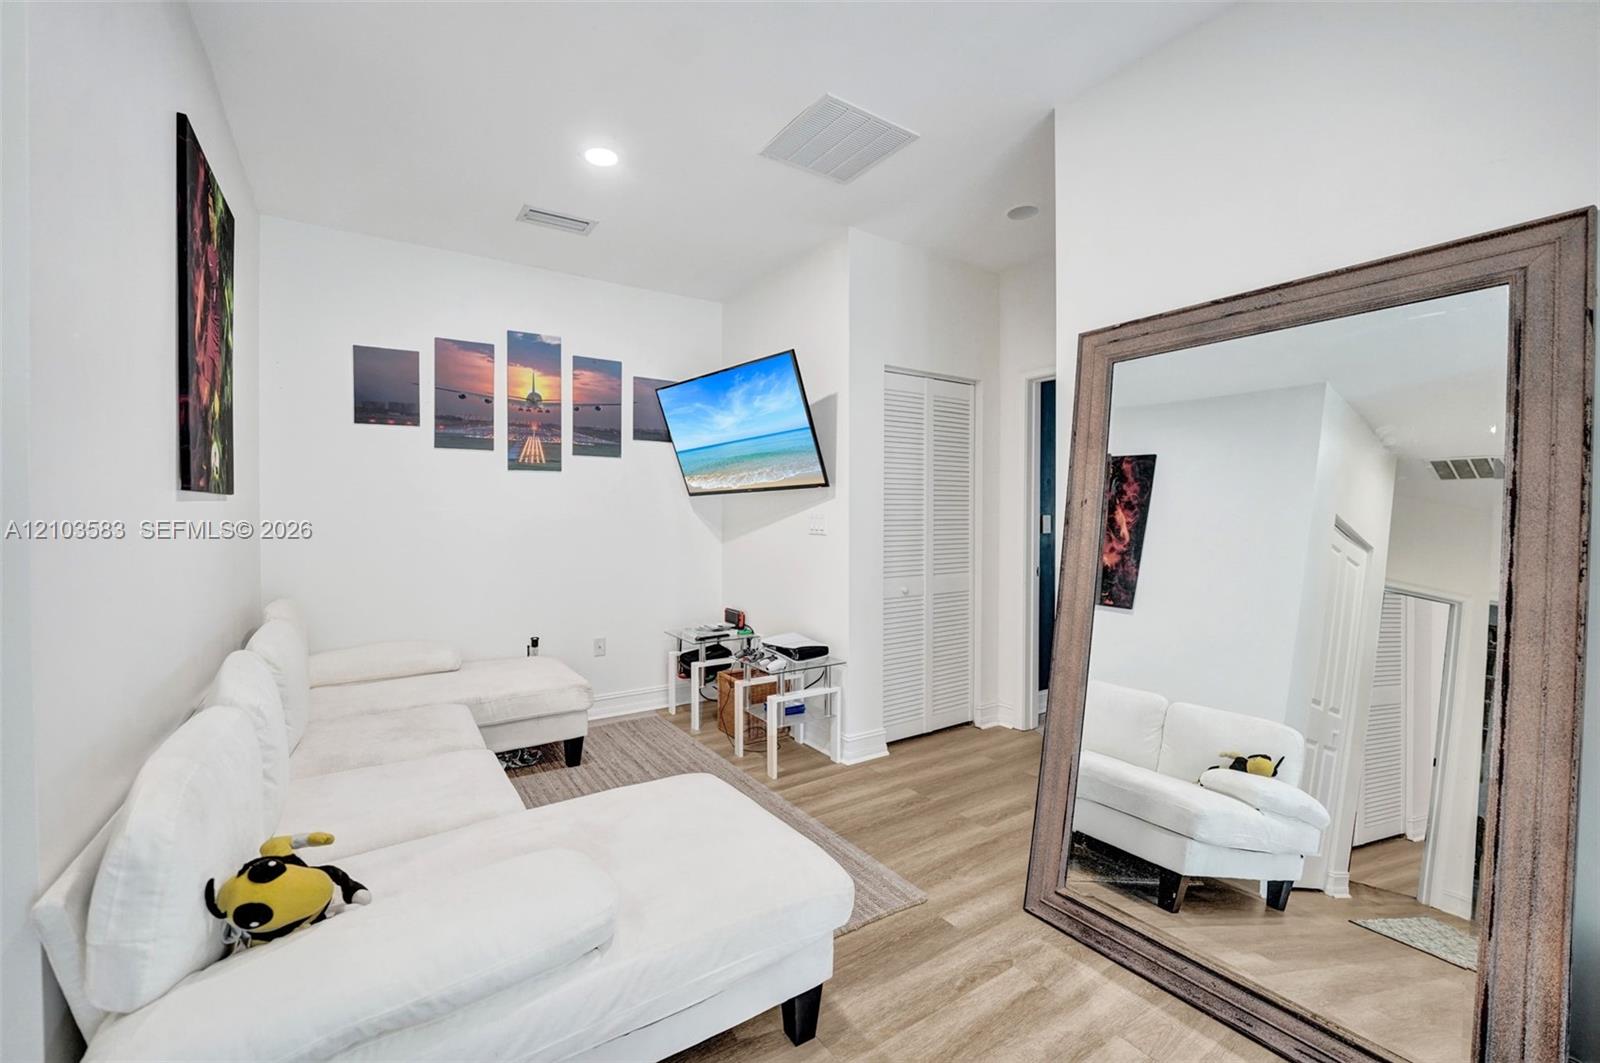
Interior space featuring wood-finish flooring, recessed lighting, and a closet with louvered doors
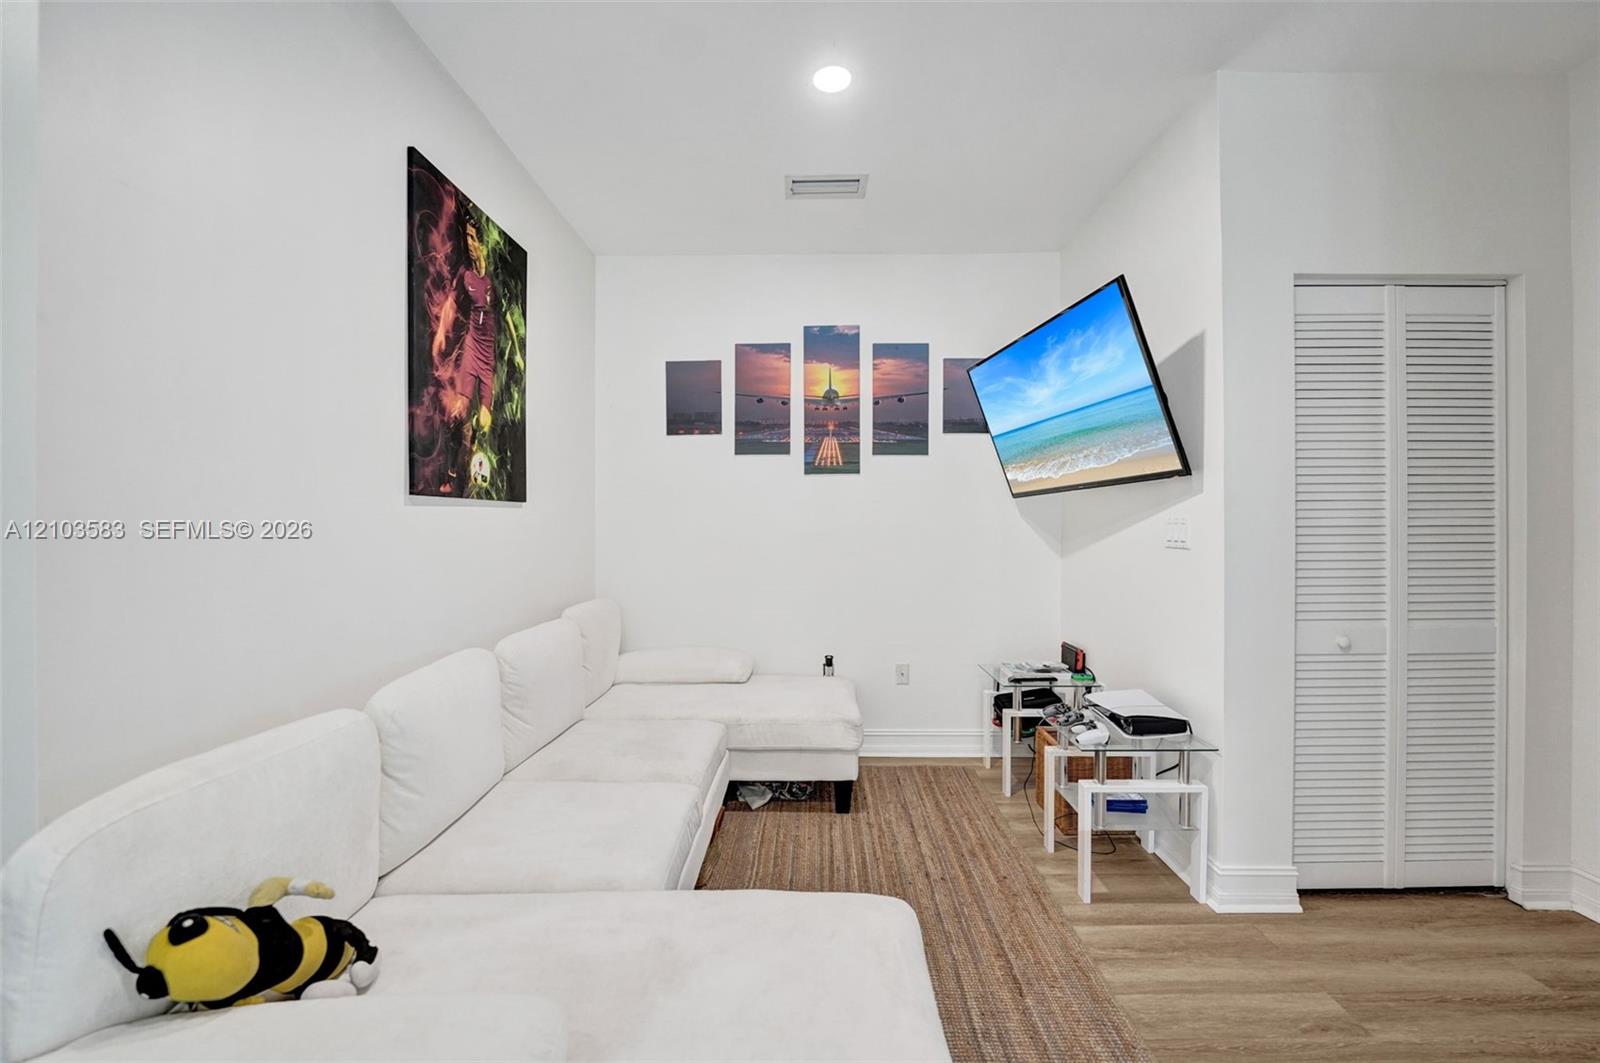
Neutral interior featuring wood-finish flooring, recessed ceiling lighting, and a closet with white louvered doors
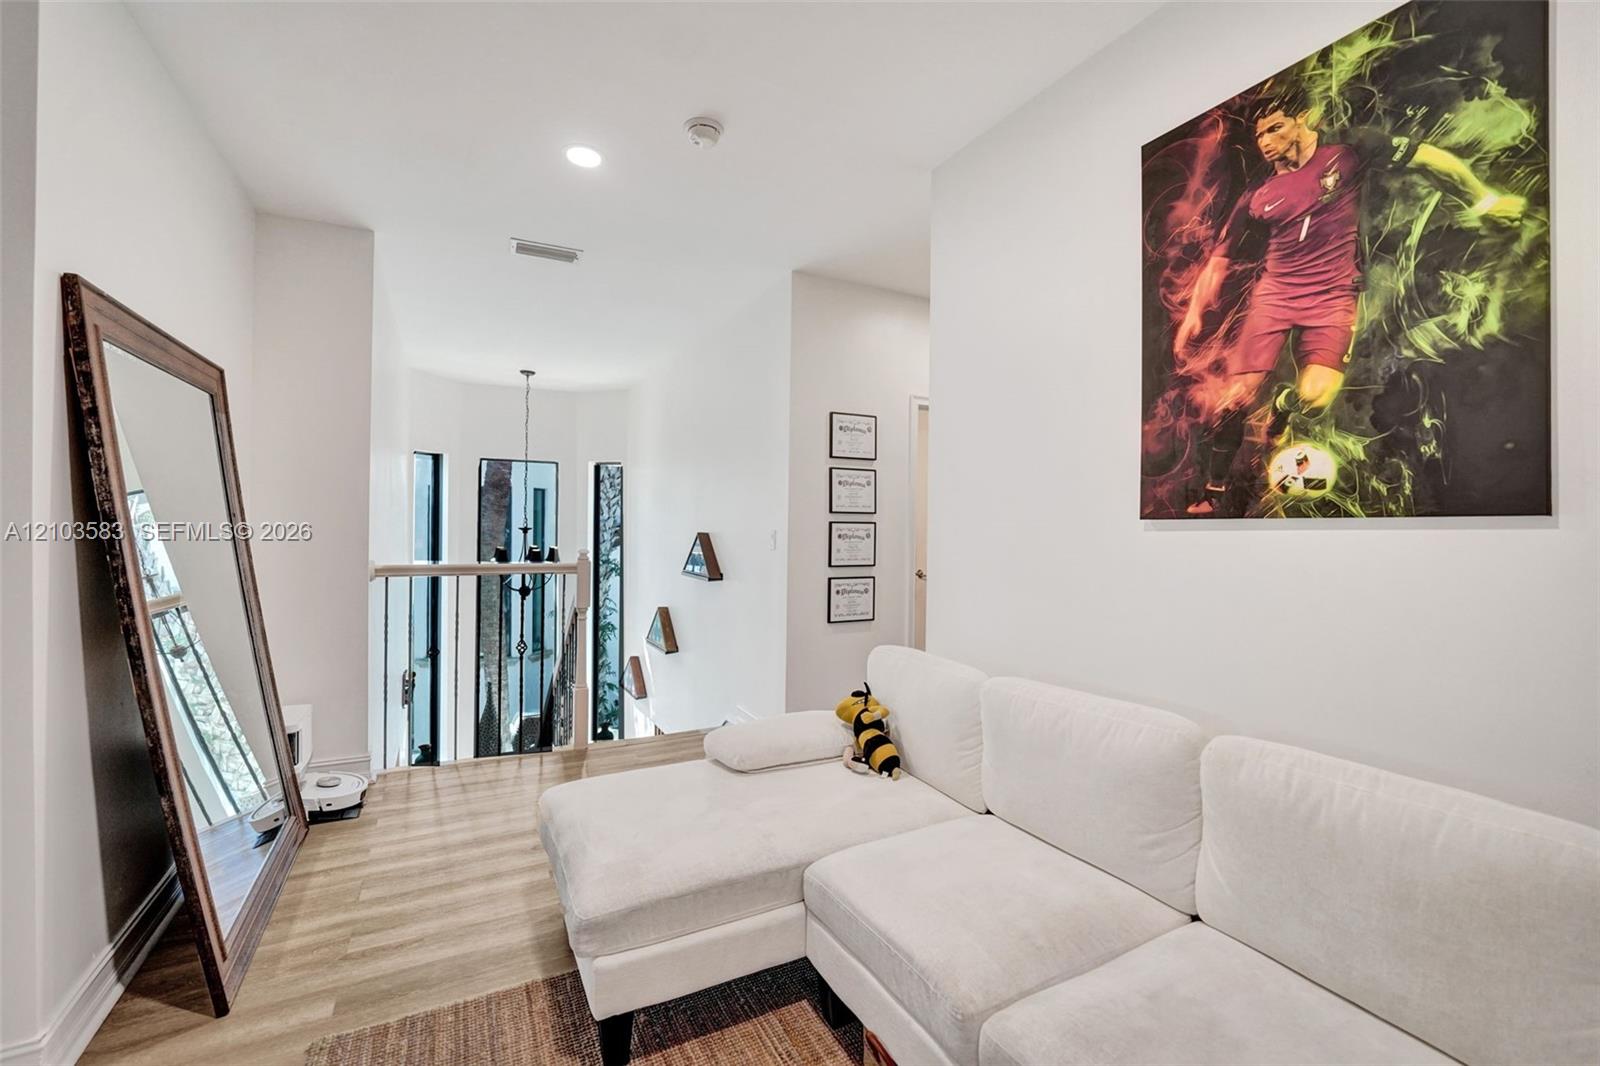
Neutral-toned interior space featuring wood-finish flooring, recessed lighting, and a metal baluster staircase railing with floor-to-ceiling windows
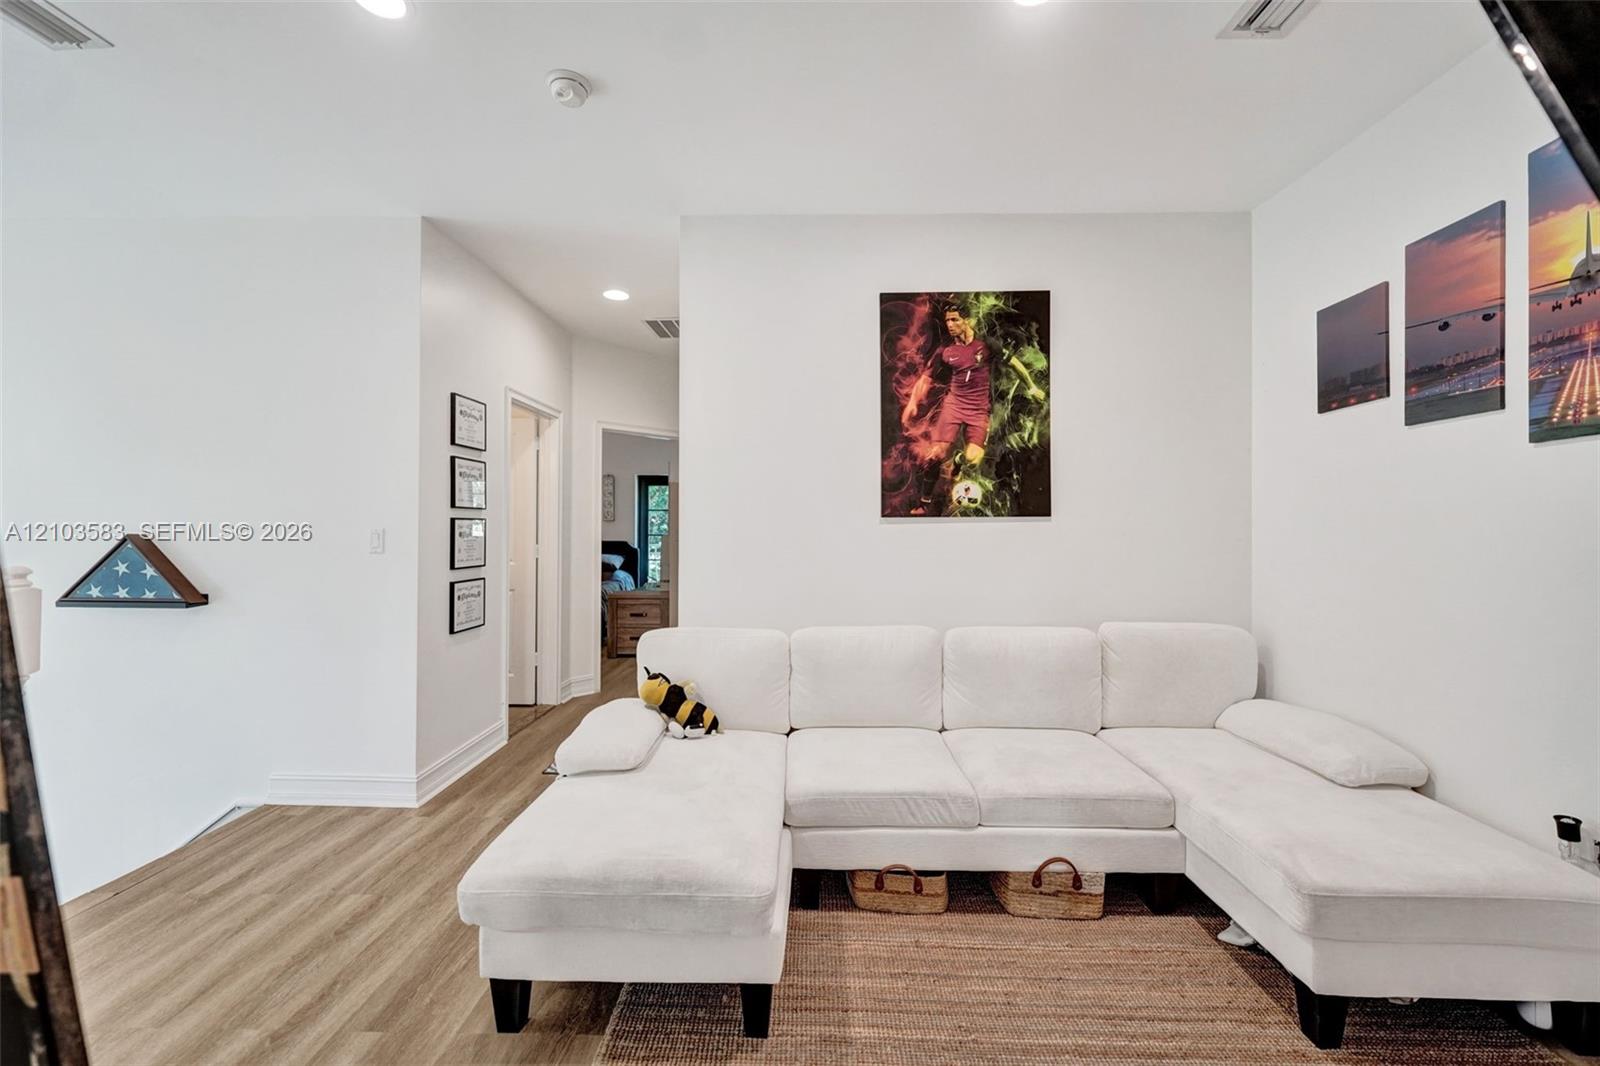
Interior space featuring high ceilings, recessed lighting, and wood-finish flooring
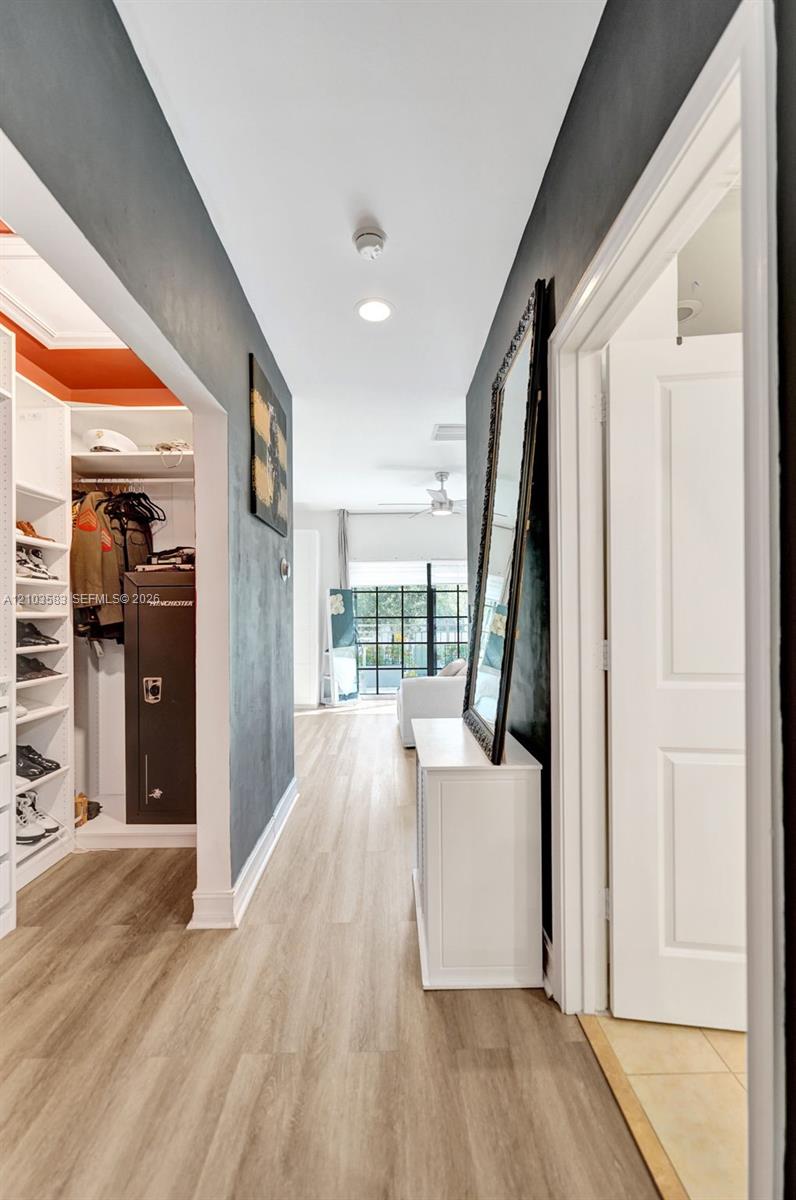
Hallway featuring wood-finish flooring, recessed lighting, and a walk-in closet with built-in shelving
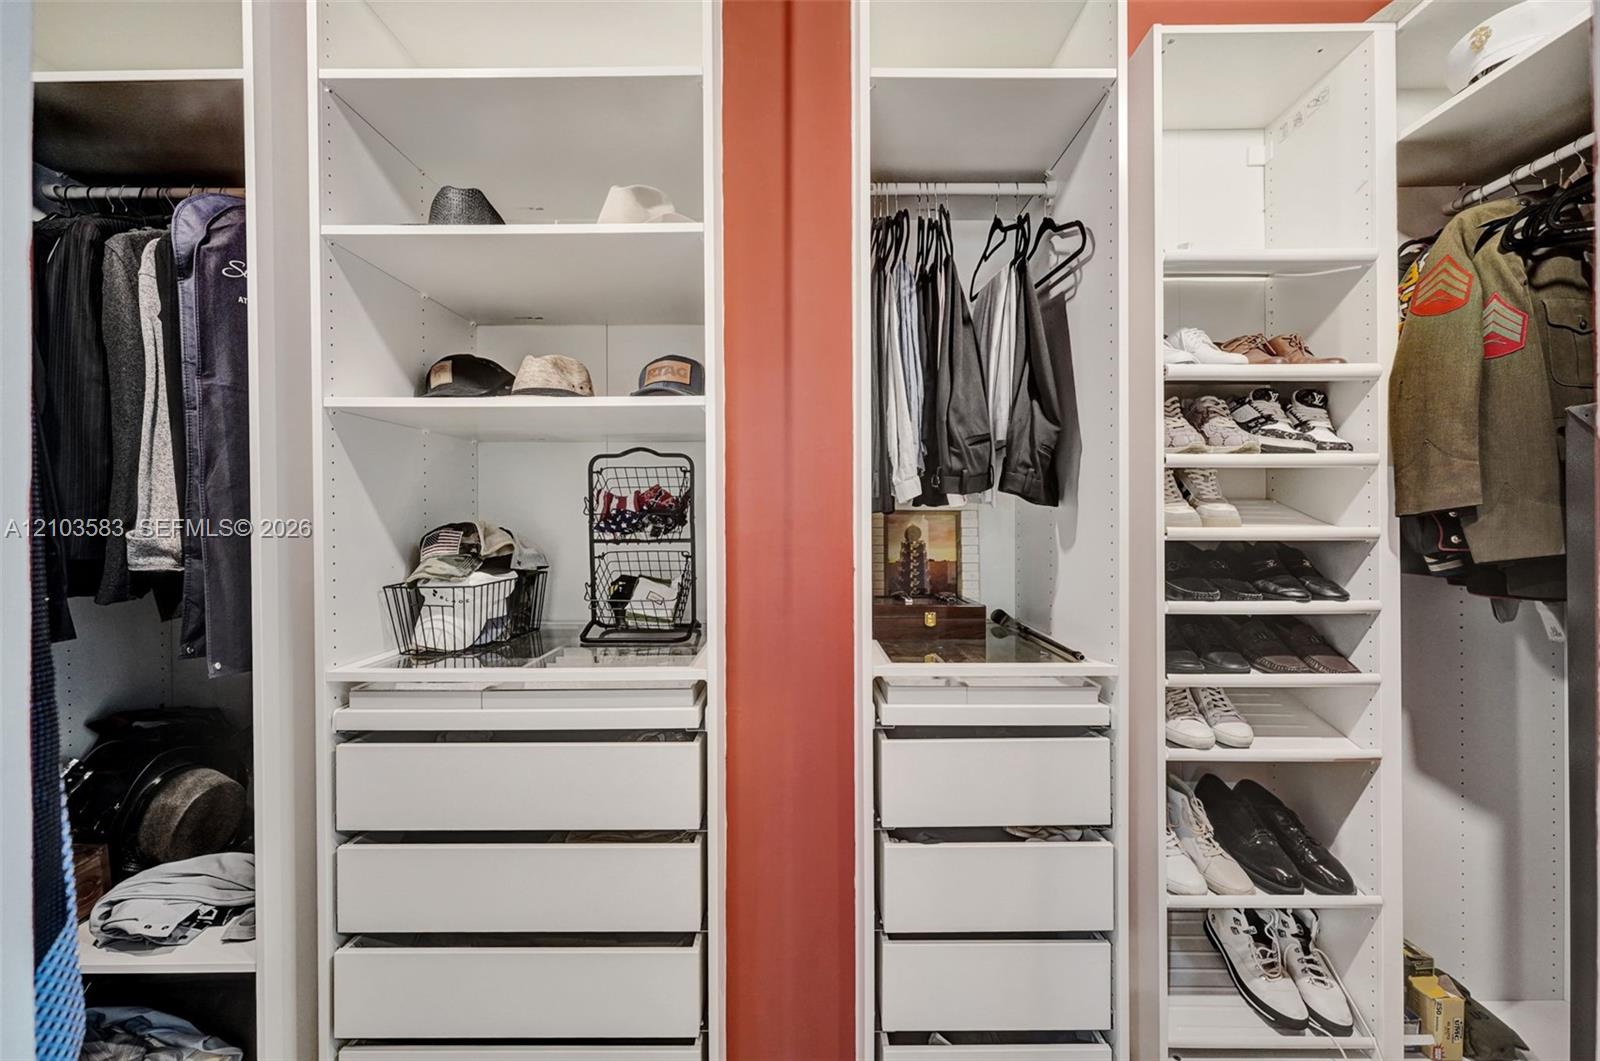
Photo 38
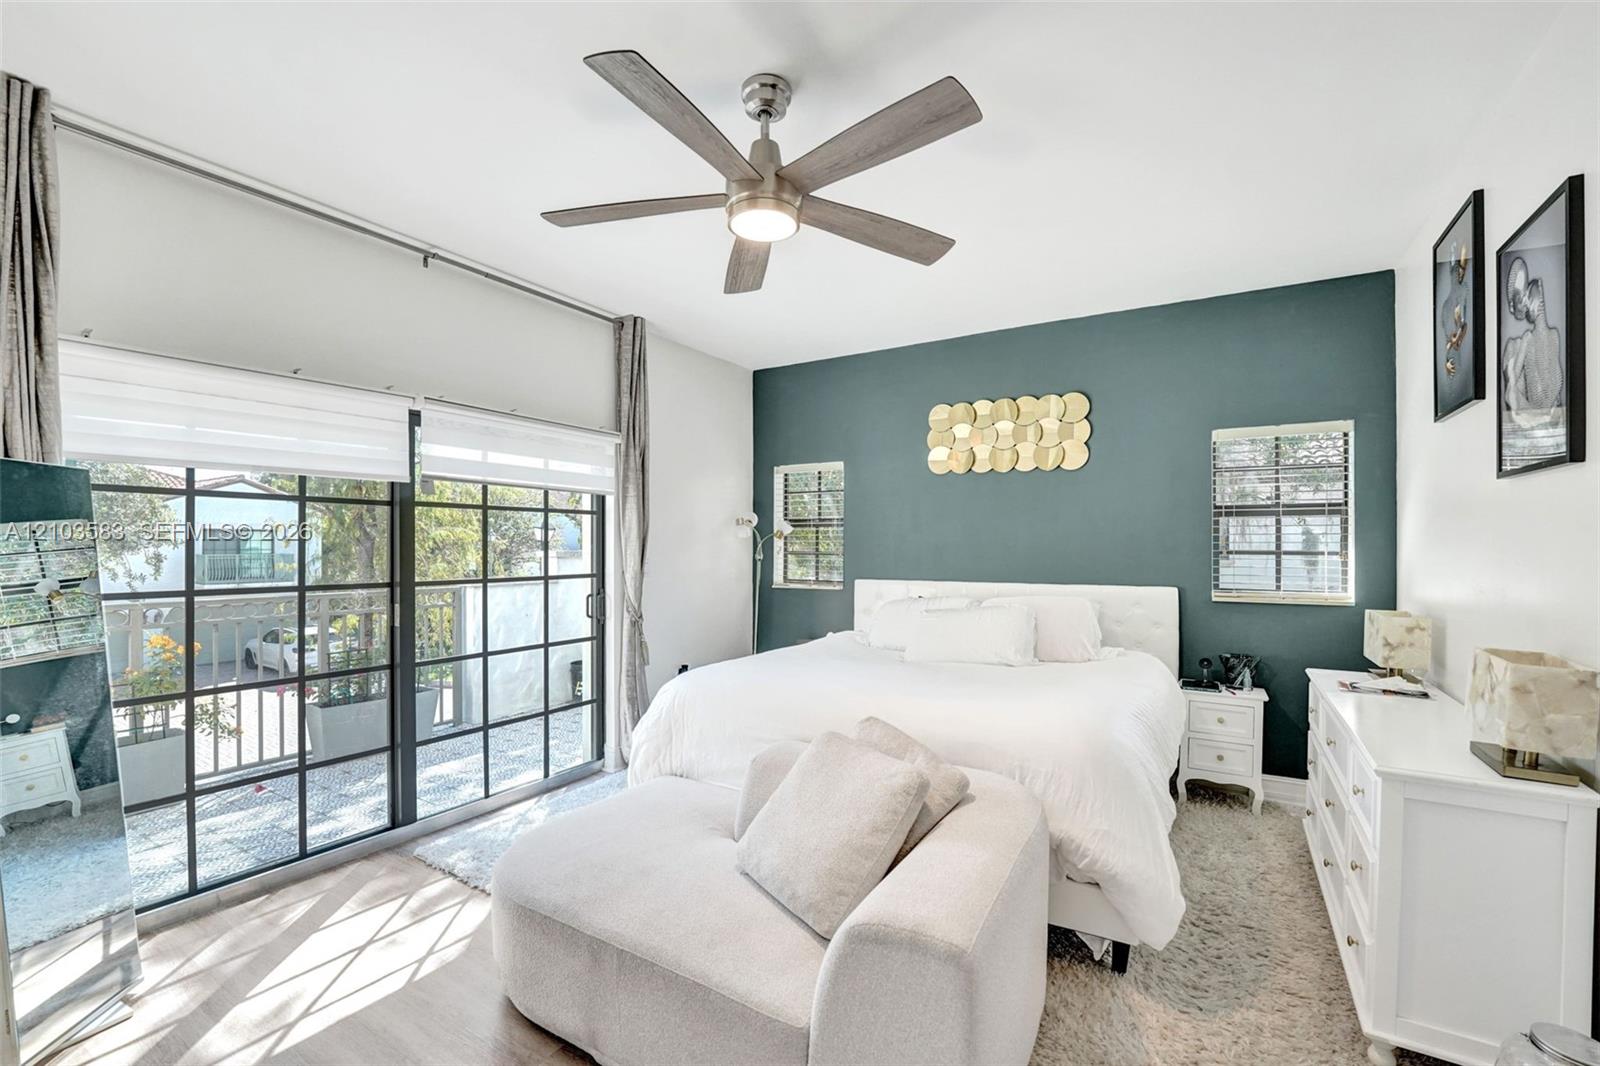
Large glass-paned sliding doors, ceiling fan with integrated lighting, wood-finish flooring, and dual wall-mounted windows
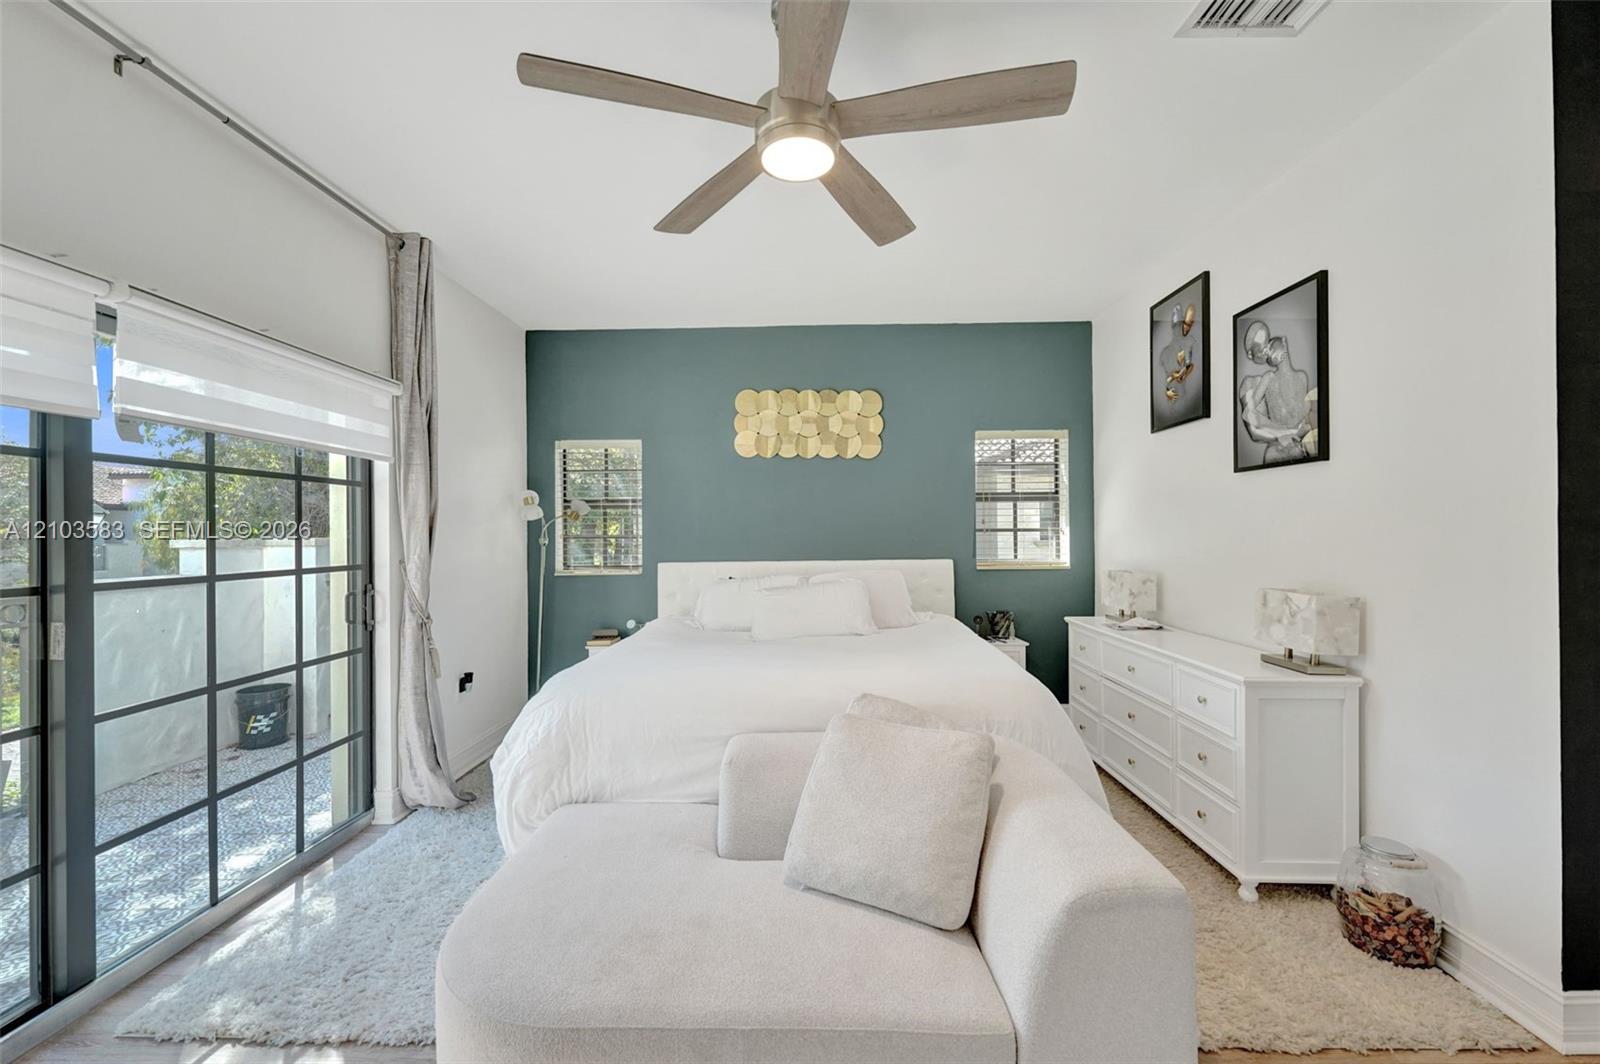
Multi-pane sliding glass door with integrated blinds, five-blade ceiling fan with central lighting, accent wall, and dual recessed windows
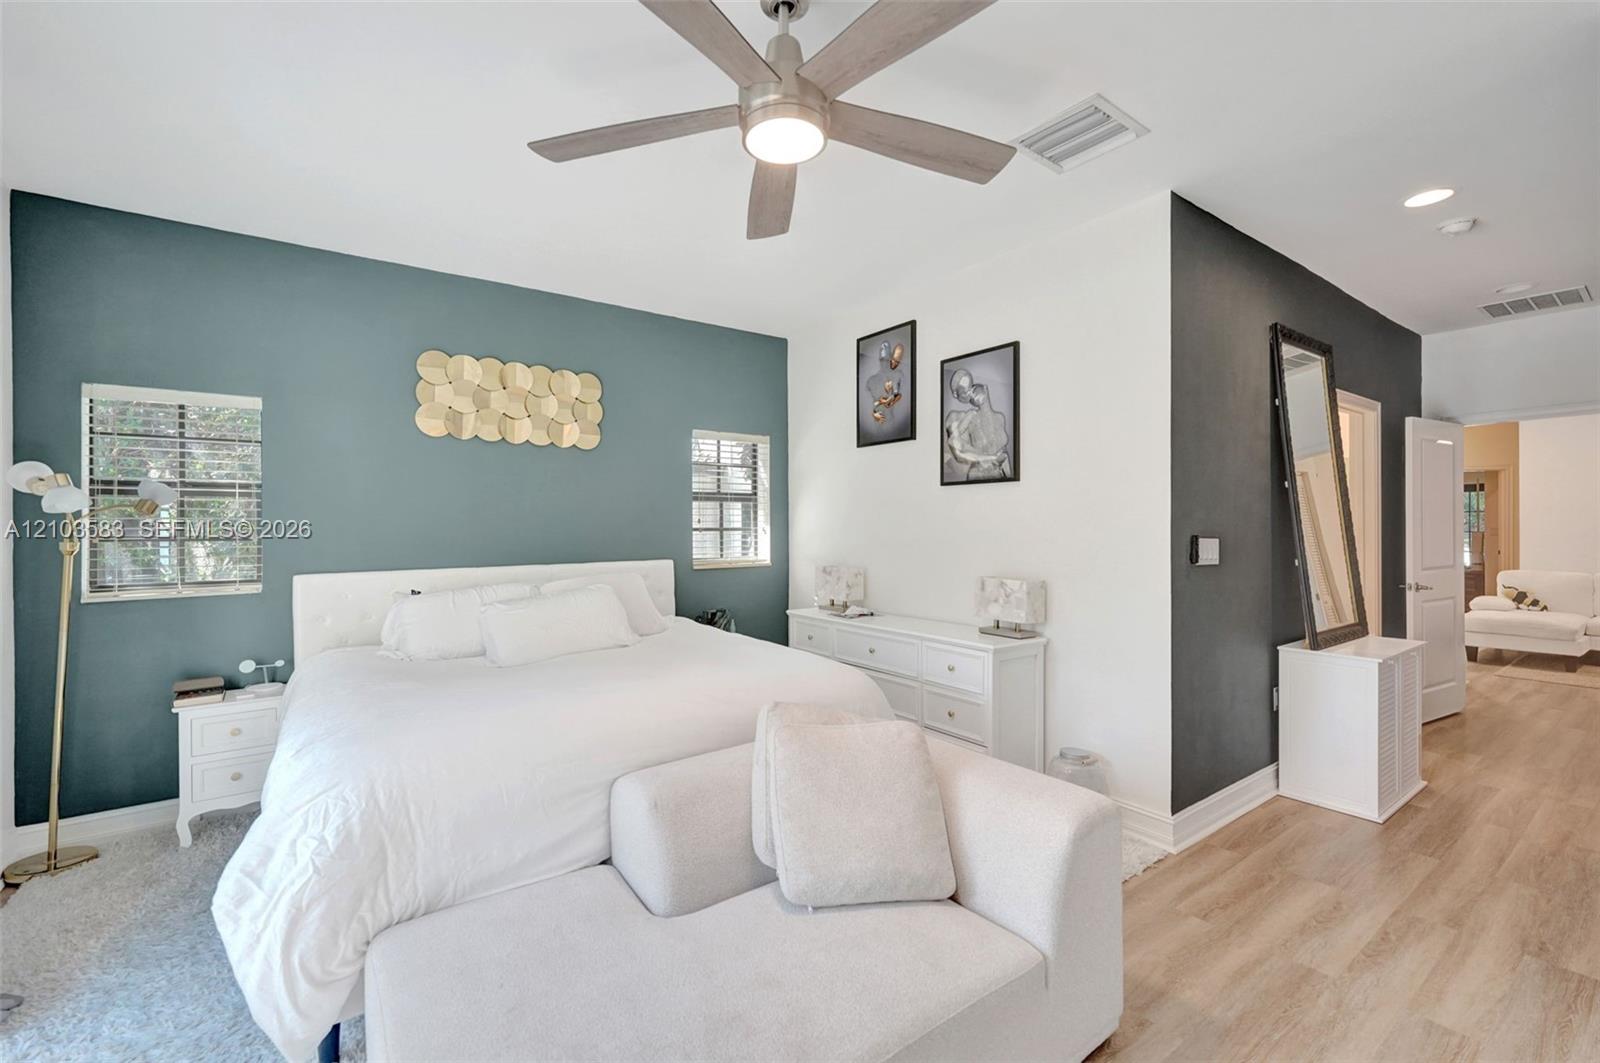
Room featuring dual-tone painted walls, recessed lighting, wood-finish flooring, and a ceiling fan with integrated light fixture
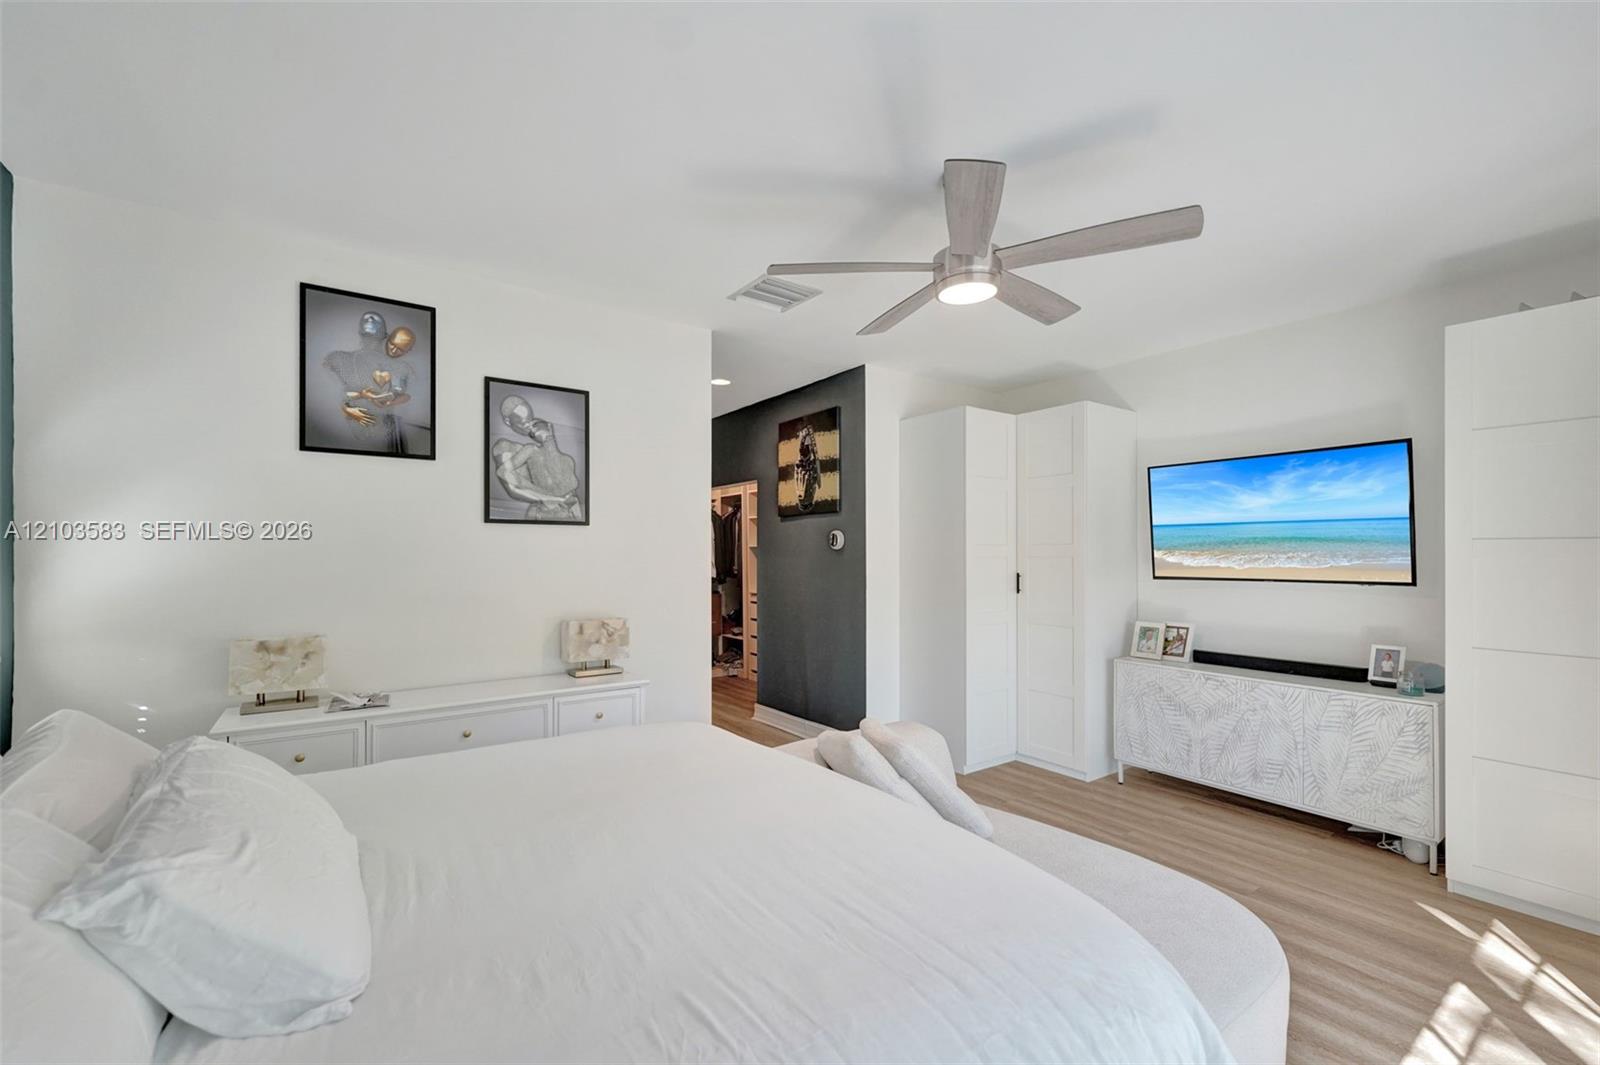
Room featuring wood-finish flooring, a neutral color palette, integrated ceiling fan with light, and built-in vertical storage cabinetry
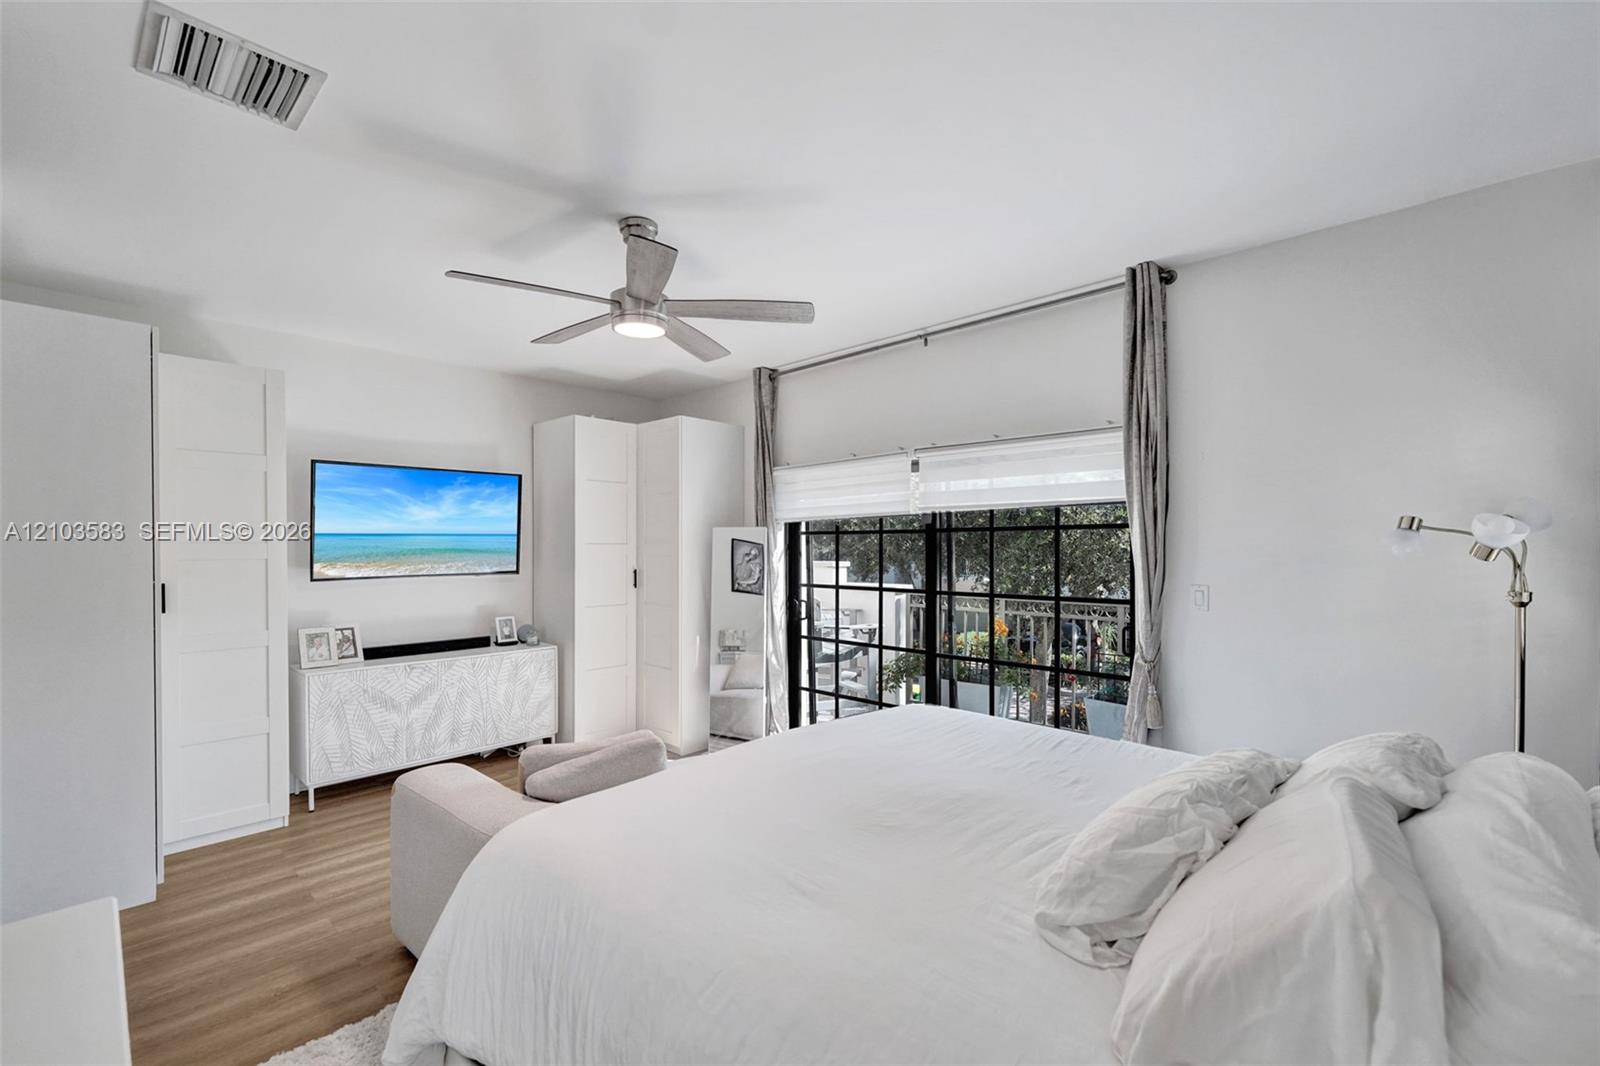
Bedroom featuring wood-finish flooring, built-in floor-to-ceiling cabinetry, a modern brushed-nickel ceiling fan, and black-framed glass sliding doors
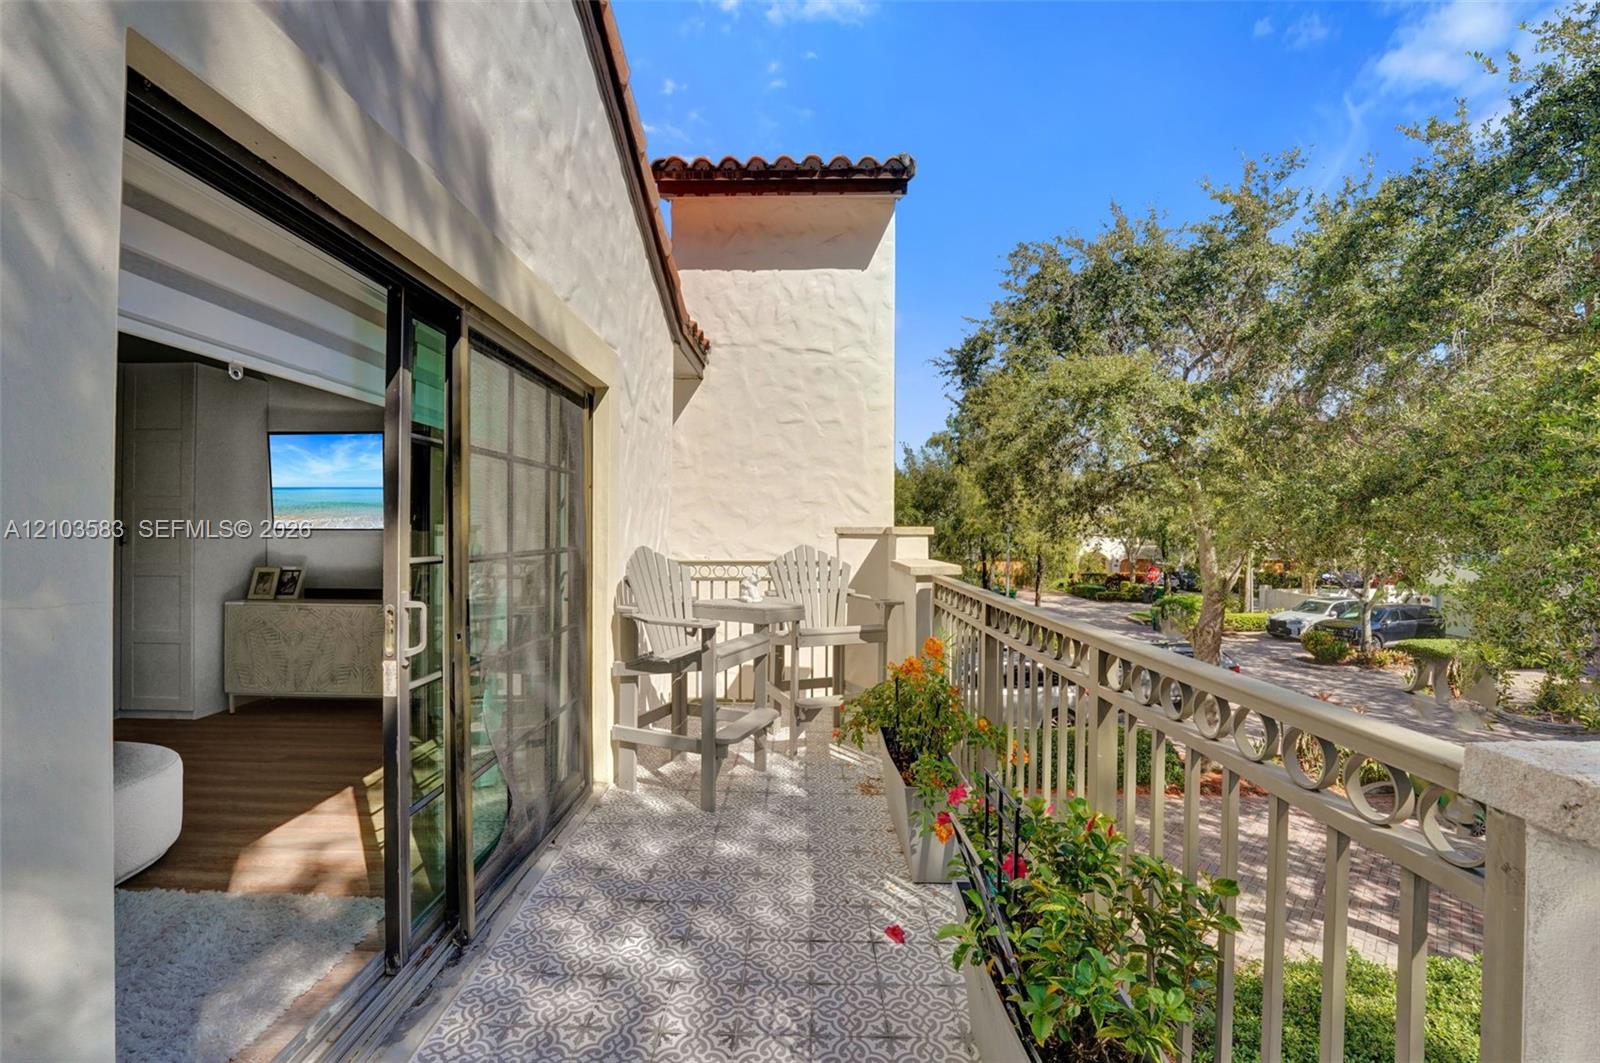
Stucco exterior balcony featuring patterned tile flooring, a metal railing, and sliding glass door access
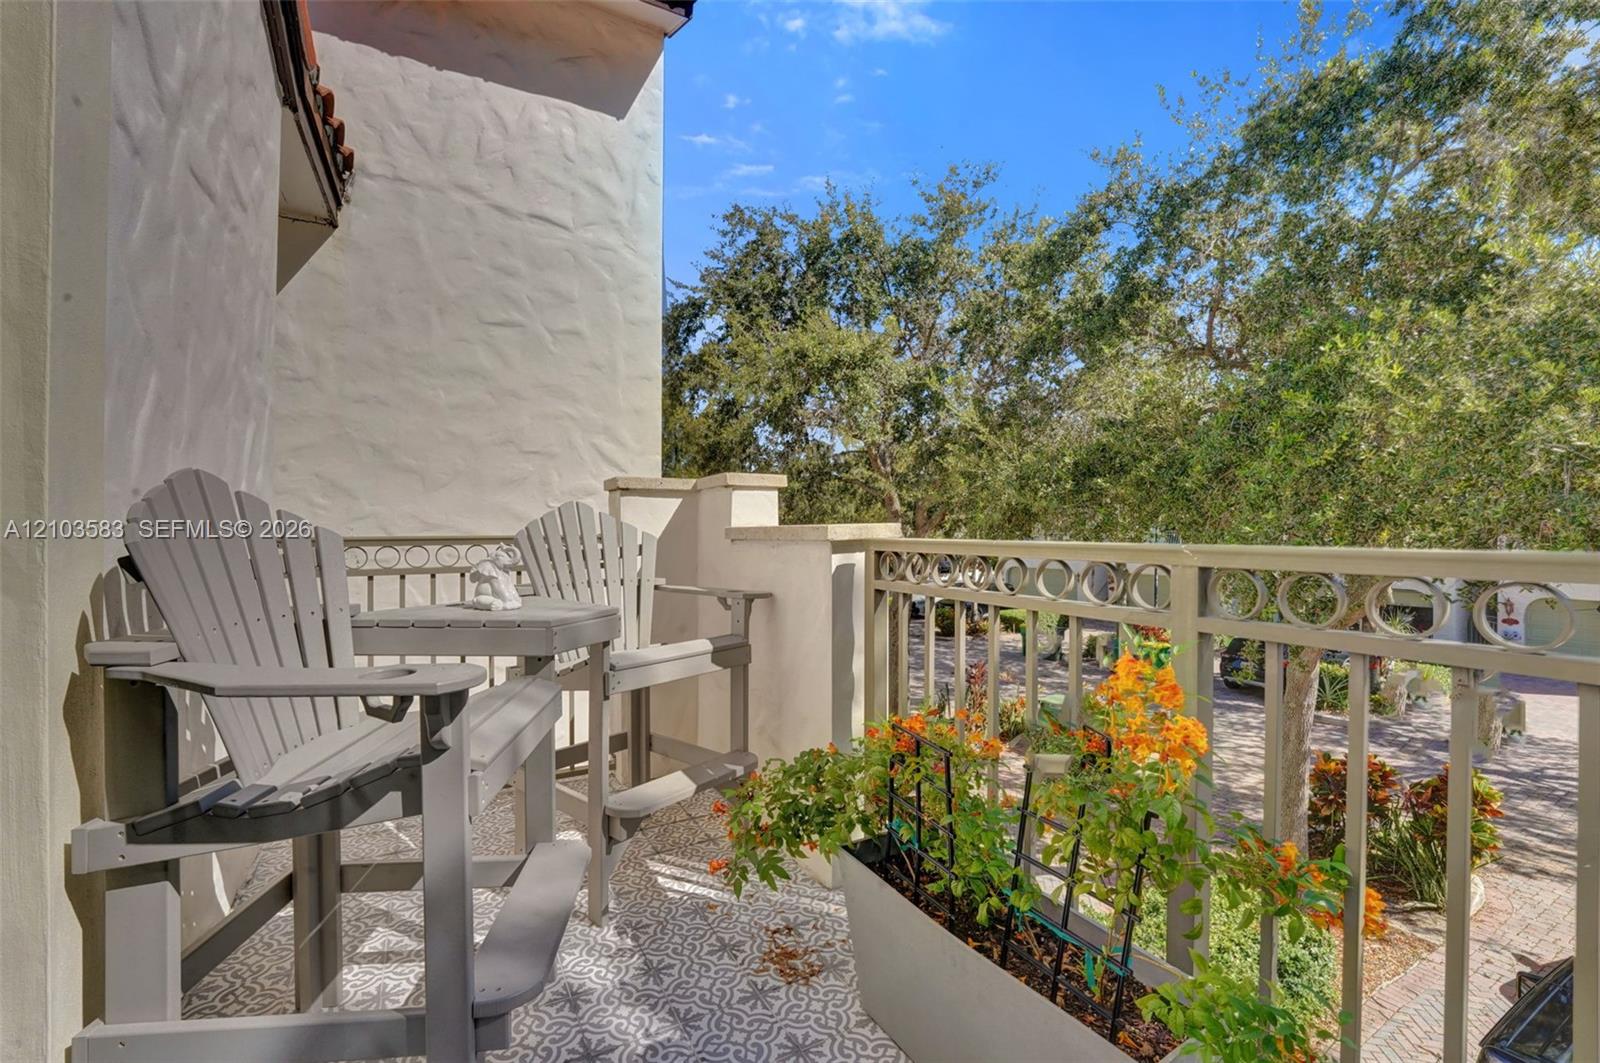
Exterior balcony featuring patterned tile flooring, textured stucco wall, and decorative metal railing
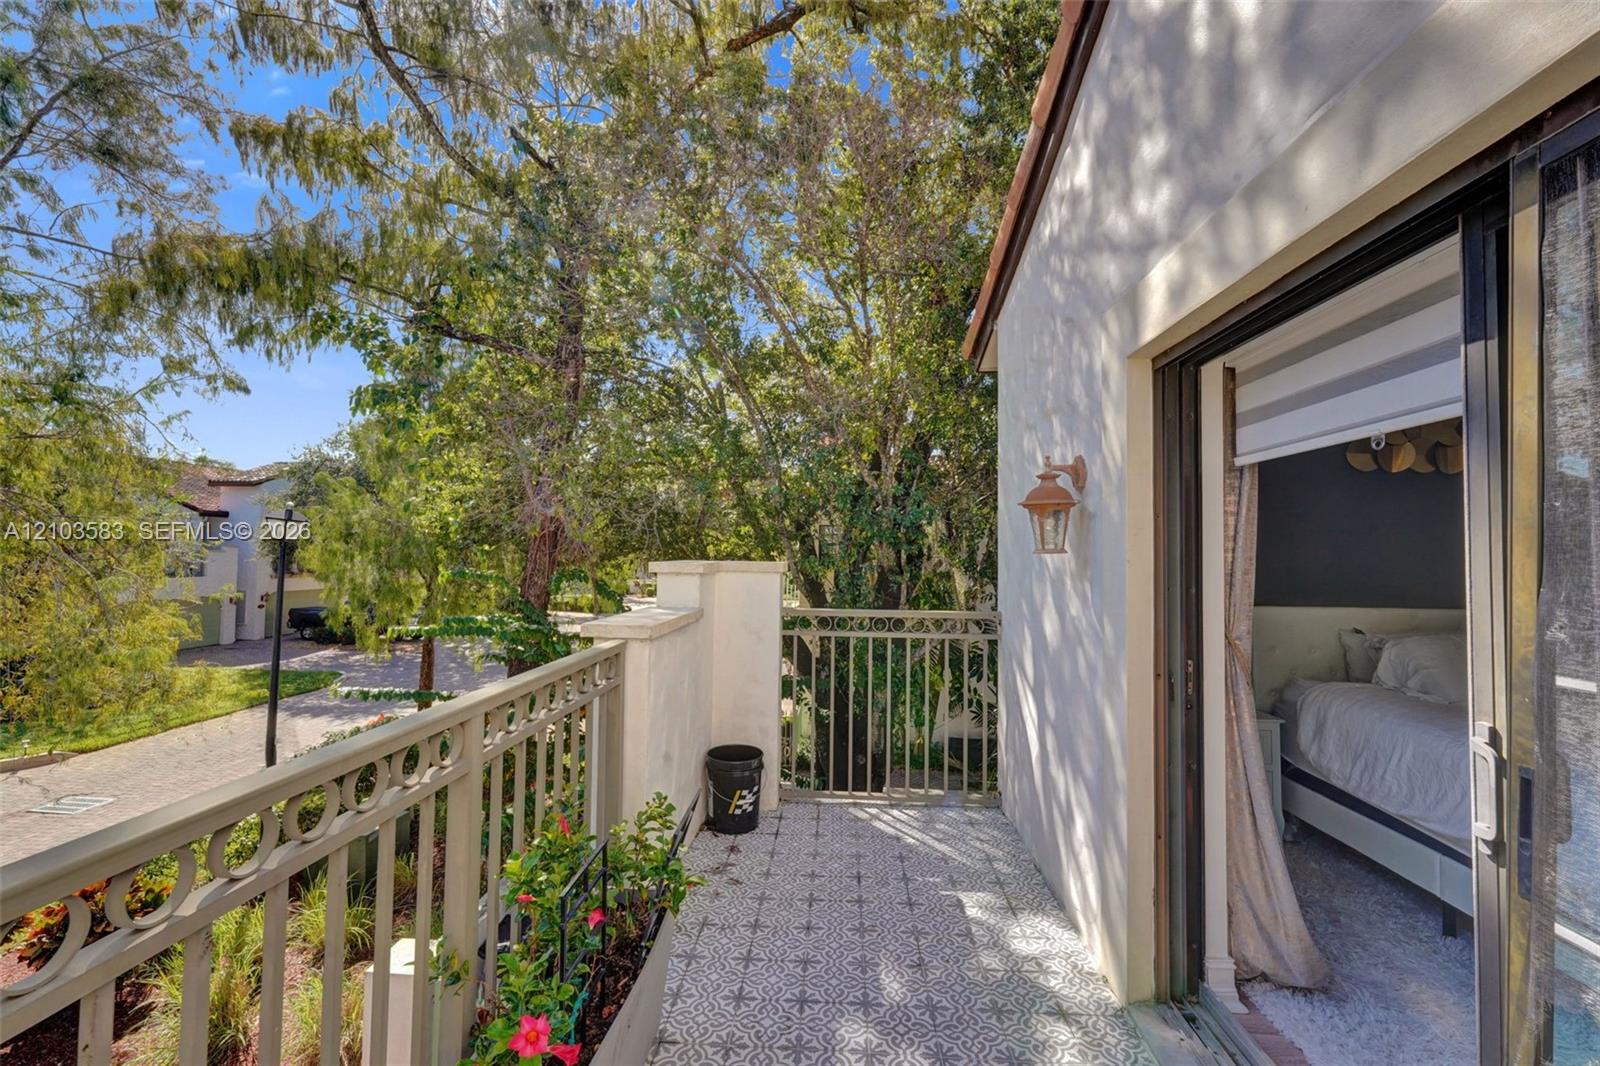
Private balcony featuring decorative tile flooring, ornate metal railing, exterior wall-mounted lighting, and sliding glass door entry
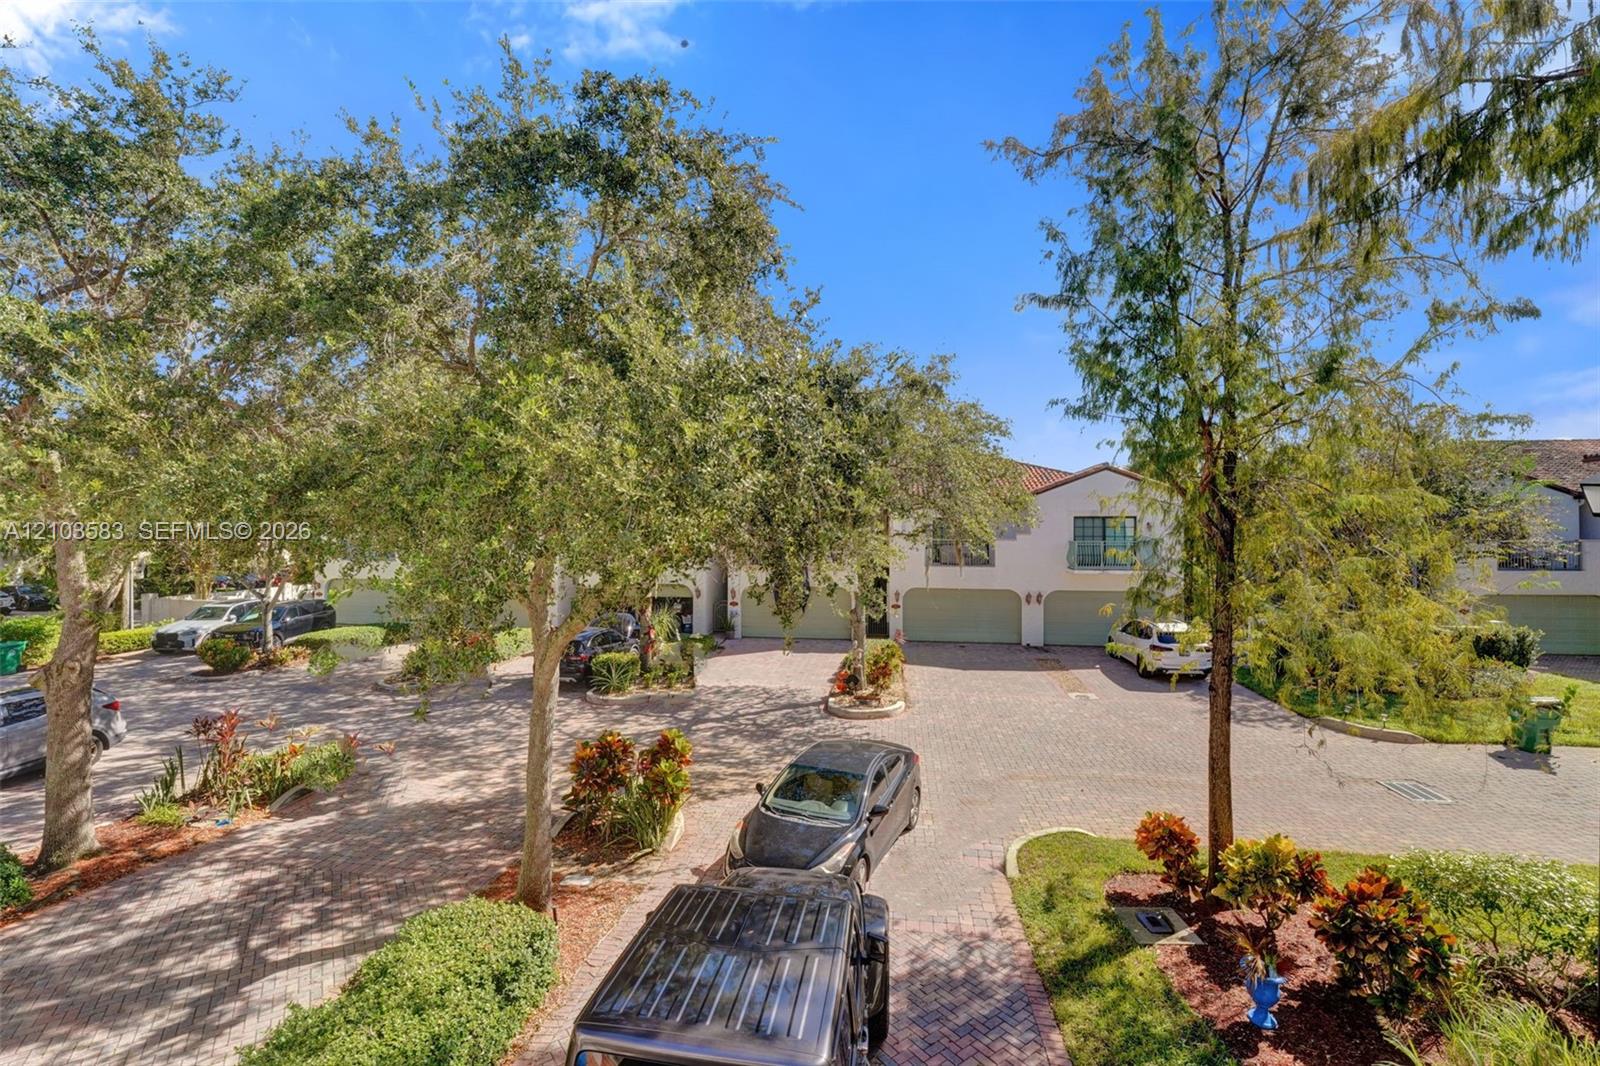
Photo 47
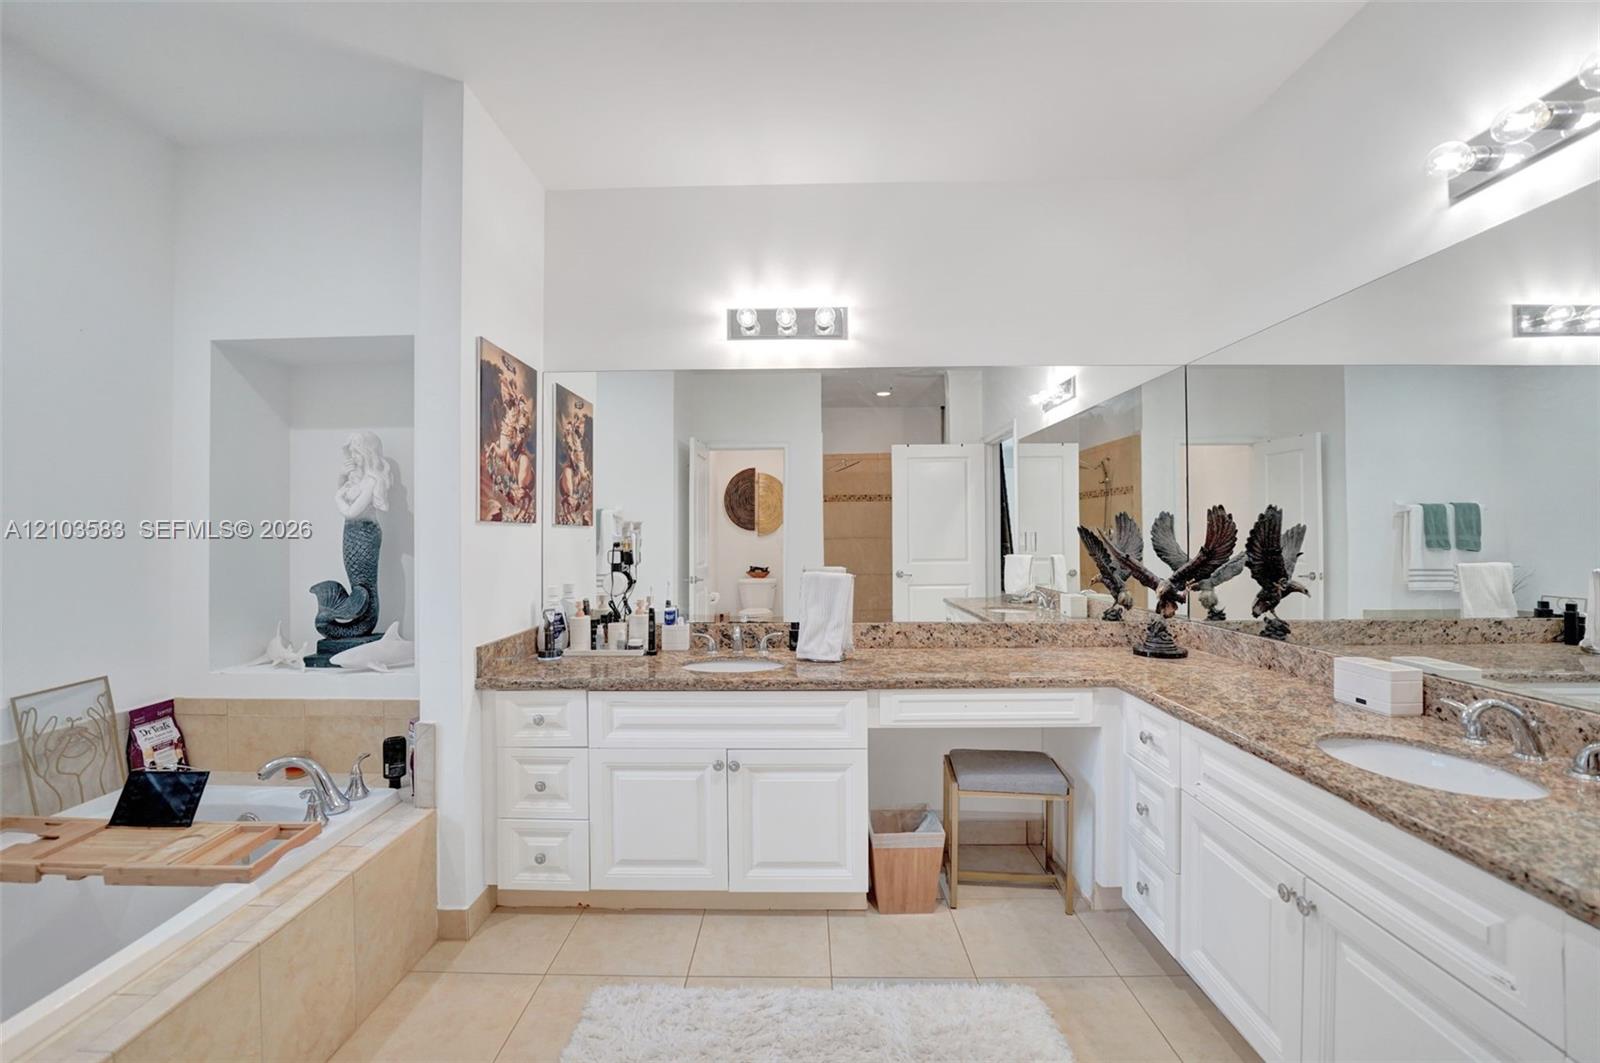
Dual-sink vanity with white cabinetry, stone-finish countertops, built-in makeup vanity, large wall-spanning mirror, and recessed soaking tub with tile surround
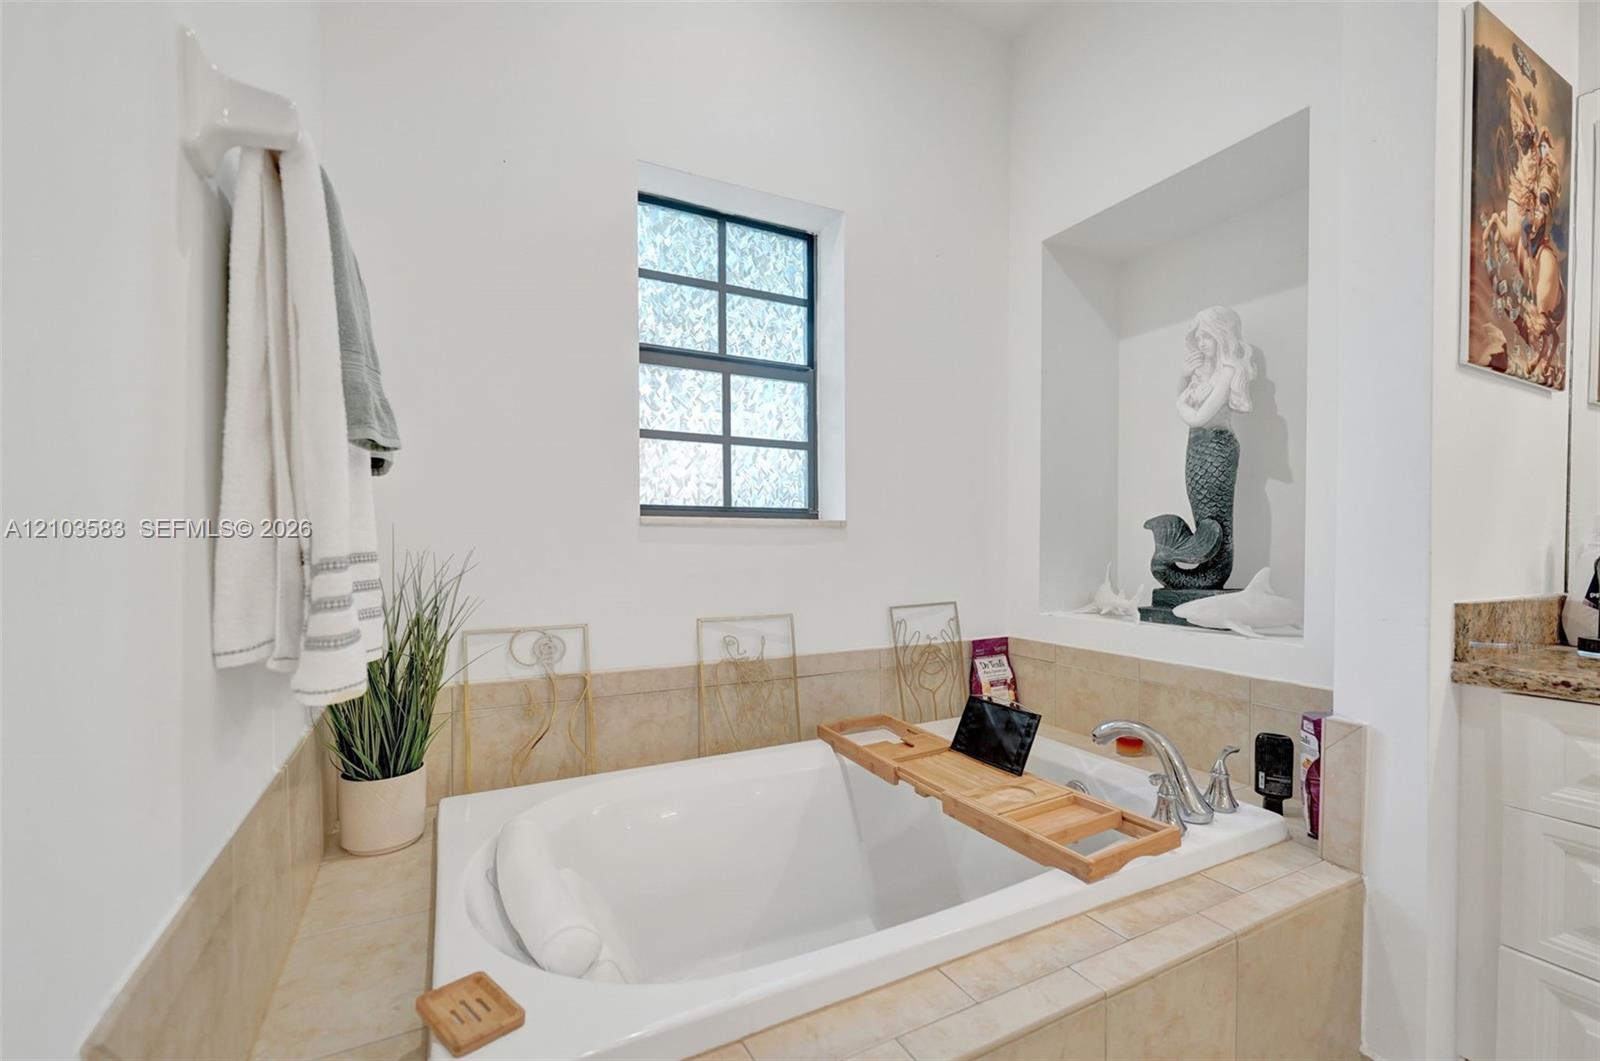
Drop-in soaking tub with a tiled surround, chrome faucet, and recessed wall niche
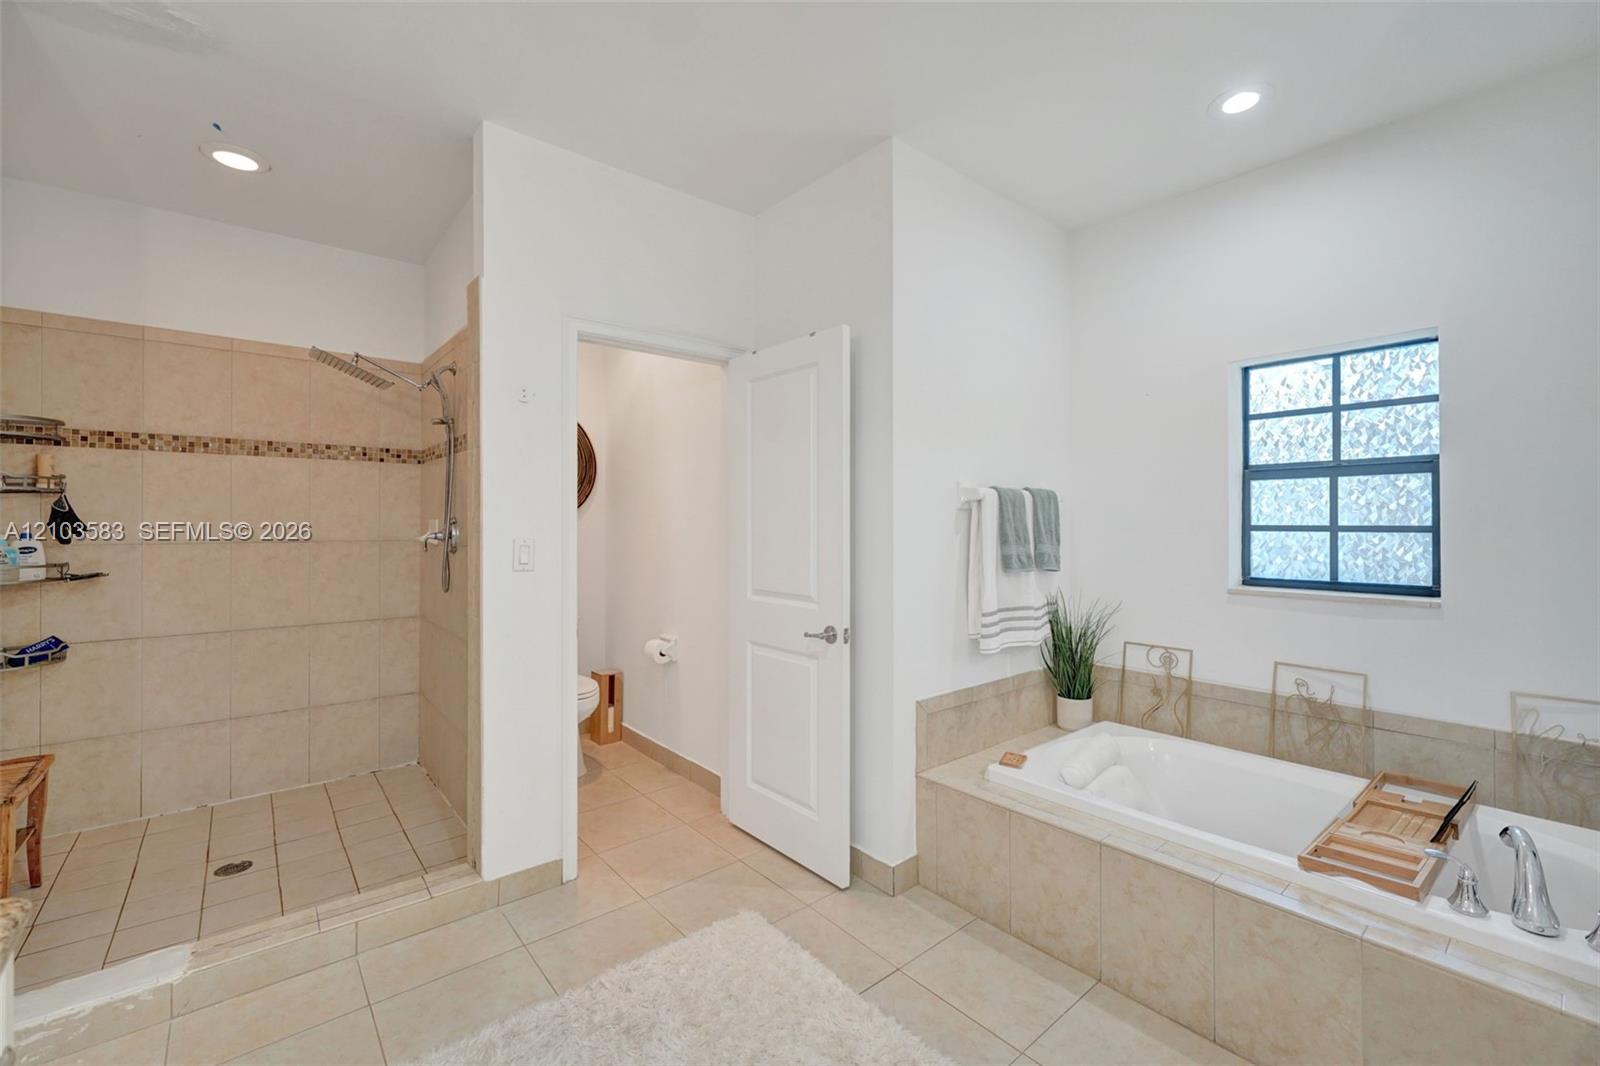
Bathroom featuring a tile-surround walk-in shower with a mosaic accent border, a built-in soaking tub with tile surround, recessed lighting, and large-format tile flooring
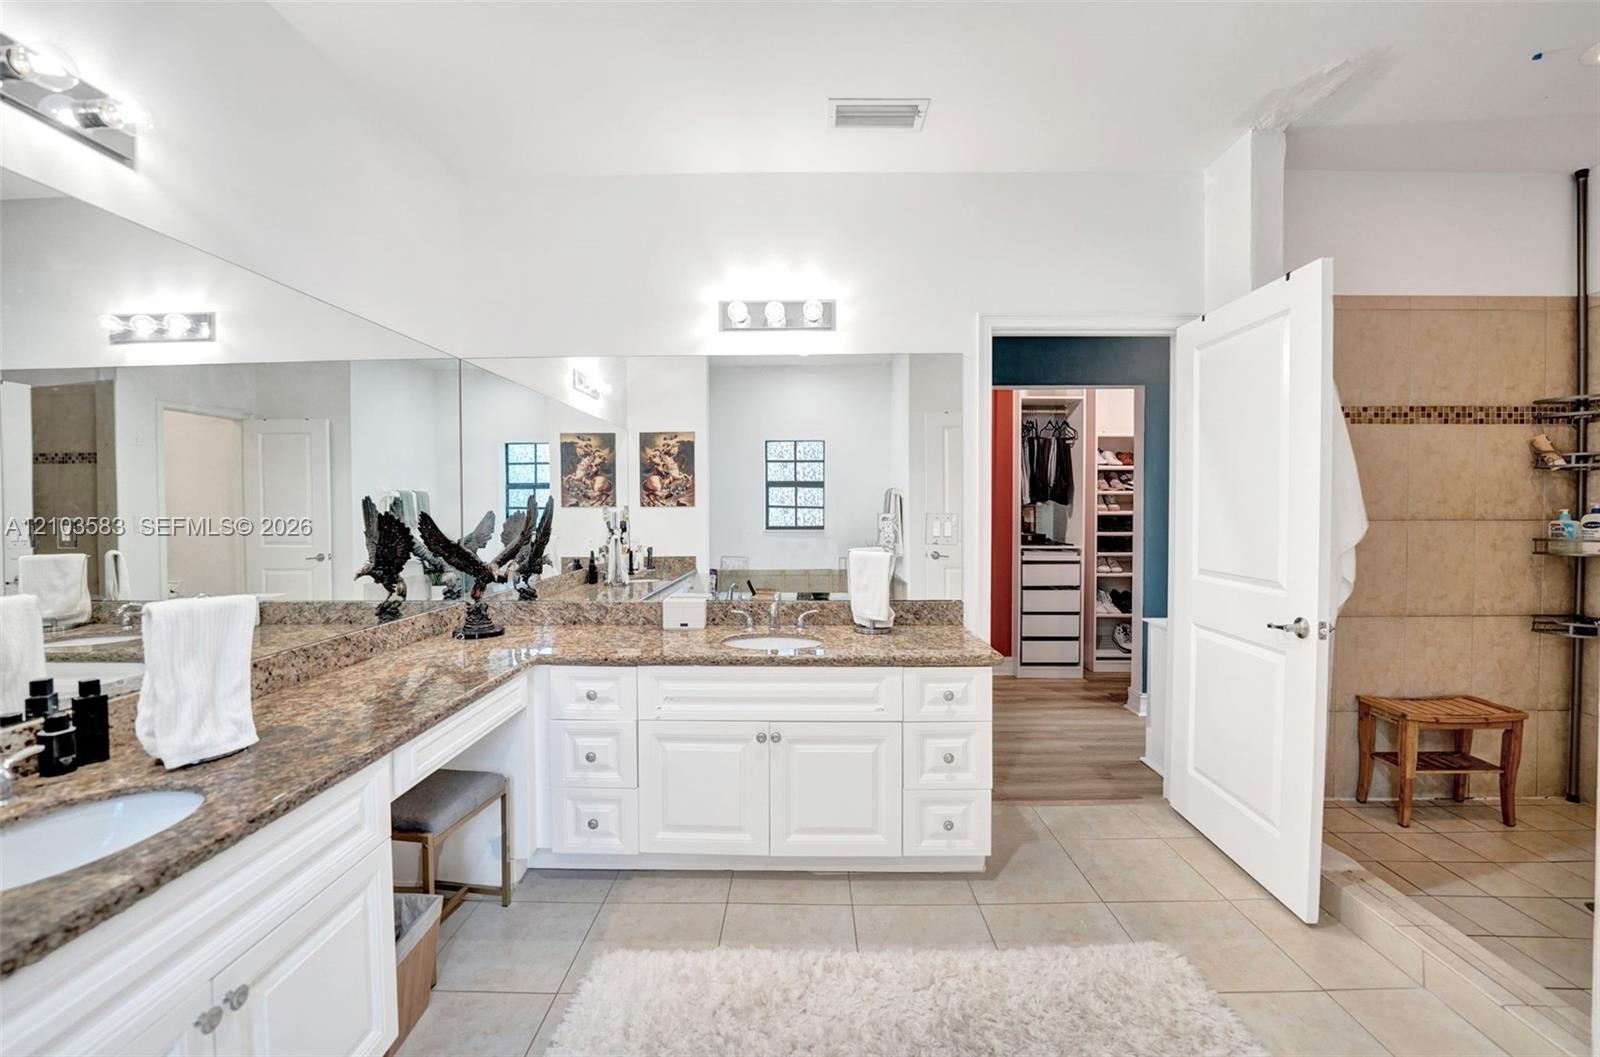
Dual vanity with white cabinetry, stone-finish countertops, expansive wall-to-wall mirror, and tiled shower enclosure
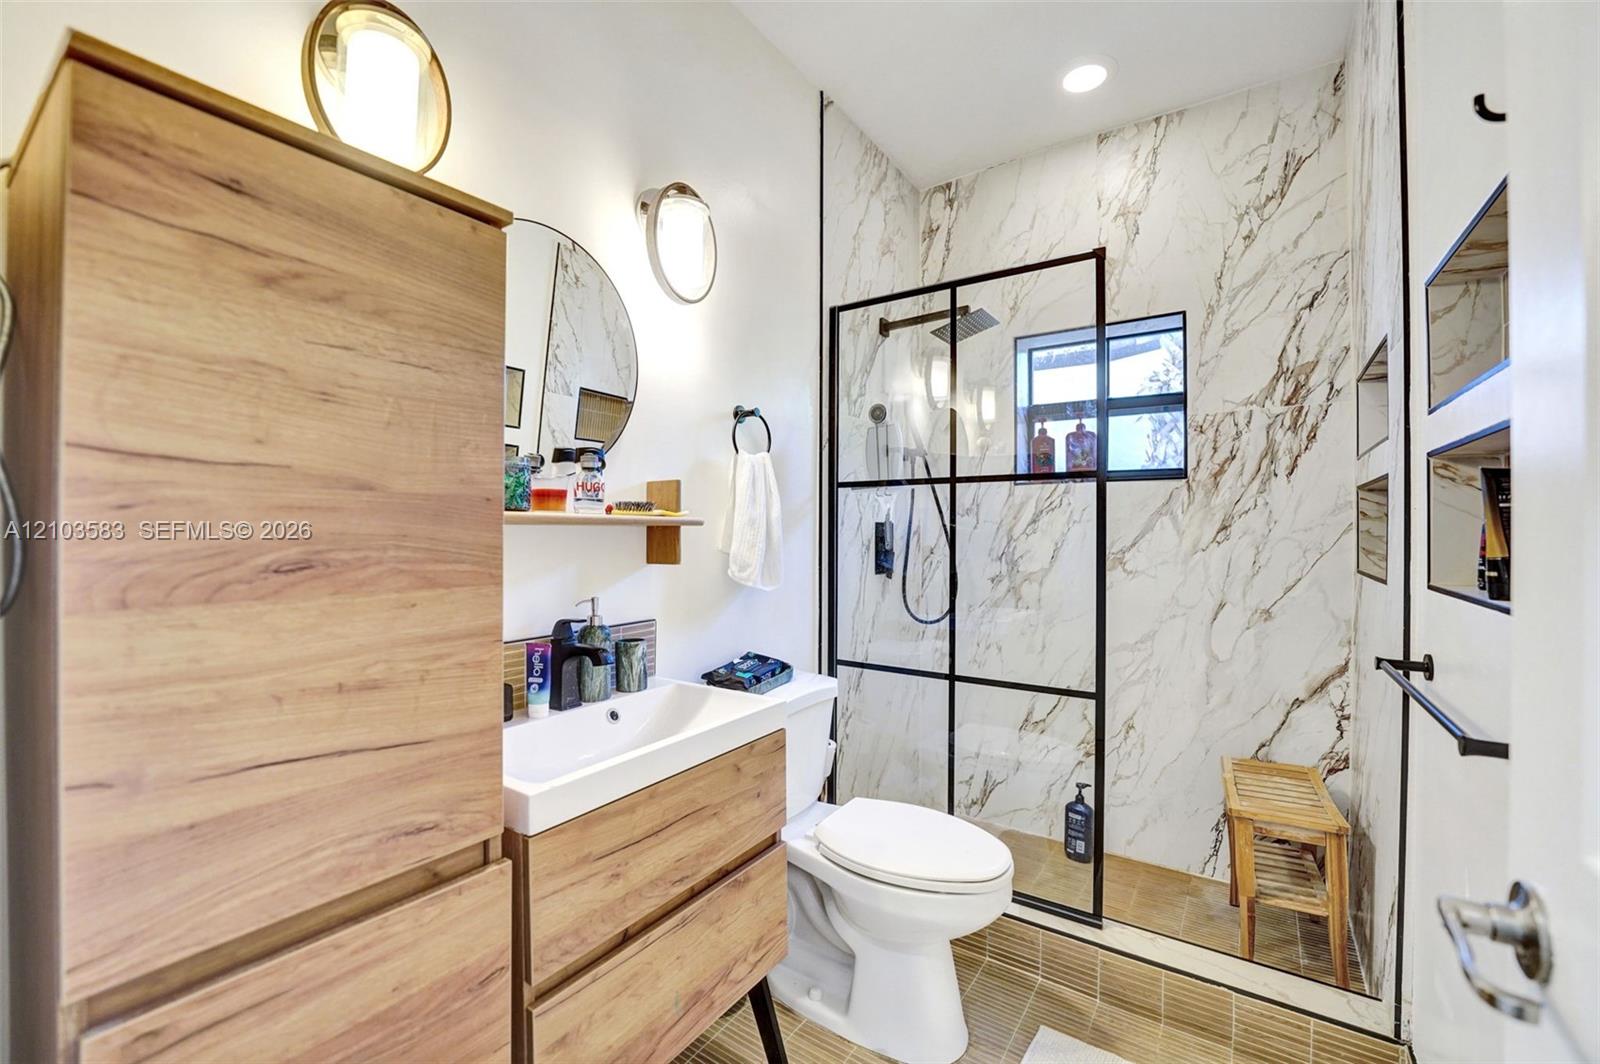
Bathroom featuring wood-finish cabinetry, a walk-in shower with black-frame glass enclosure and stone-pattern wall tile, circular vanity mirror, and wall-mounted light fixtures
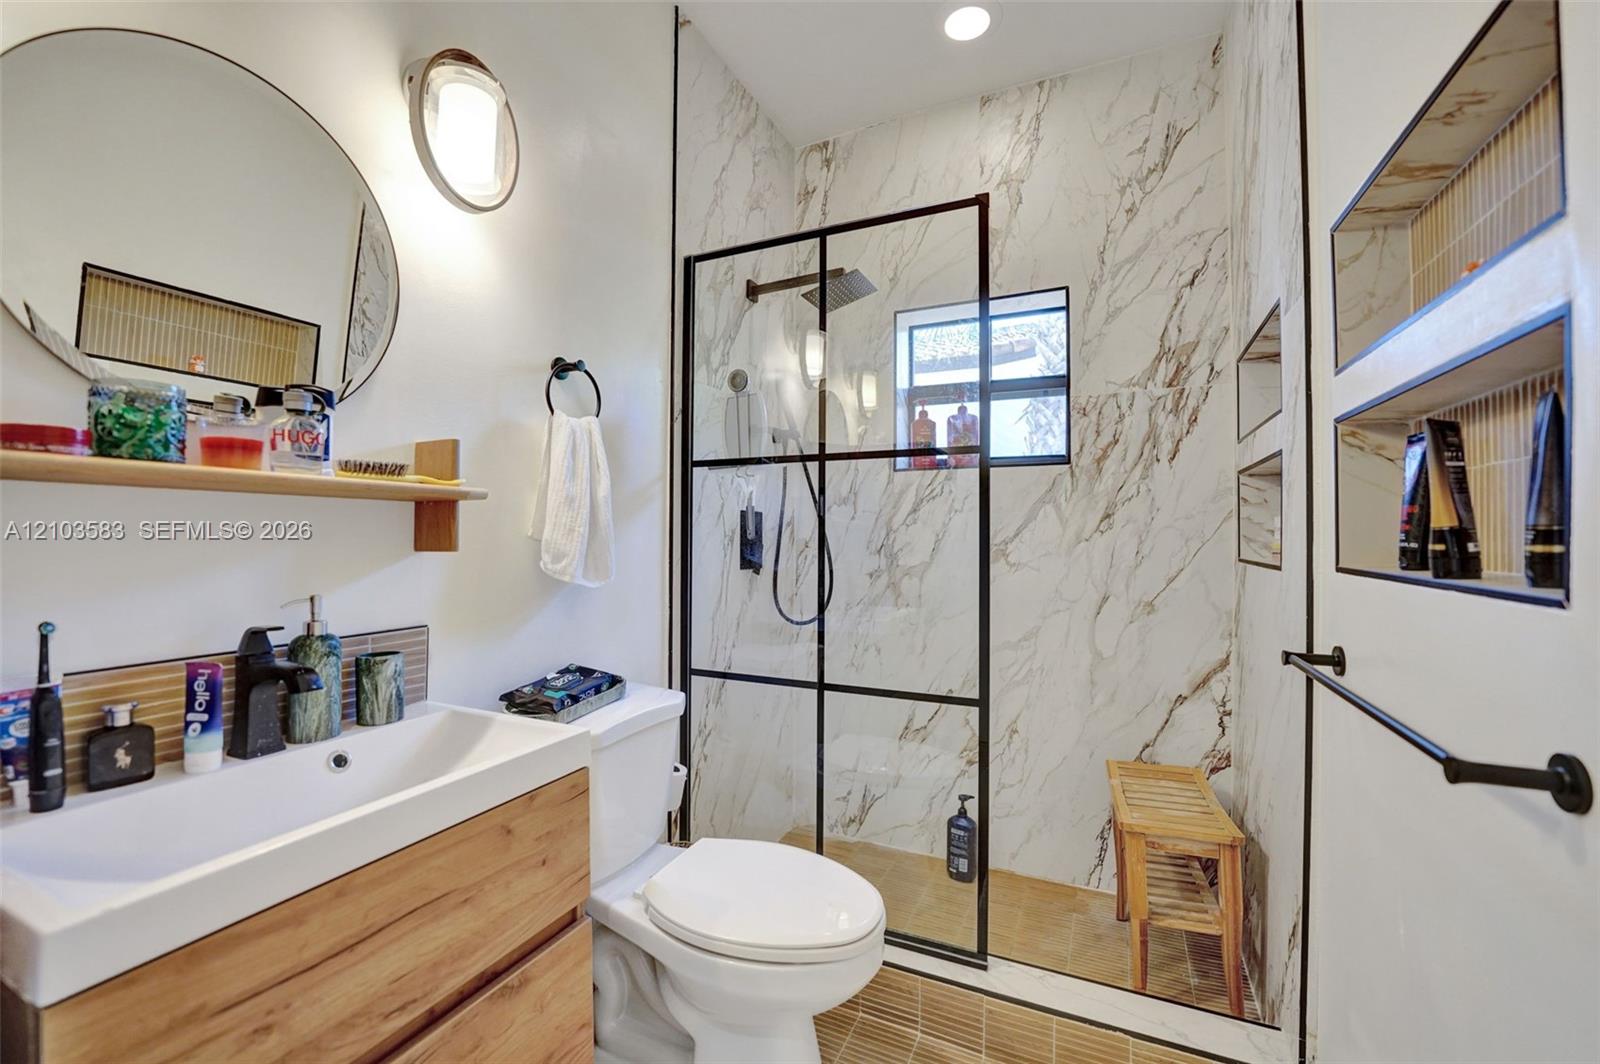
Wood-finish floating vanity with a white rectangular sink, walk-in shower with black-framed glass enclosure, stone-tiled shower walls, matte black fixtures, and recessed wall shelving
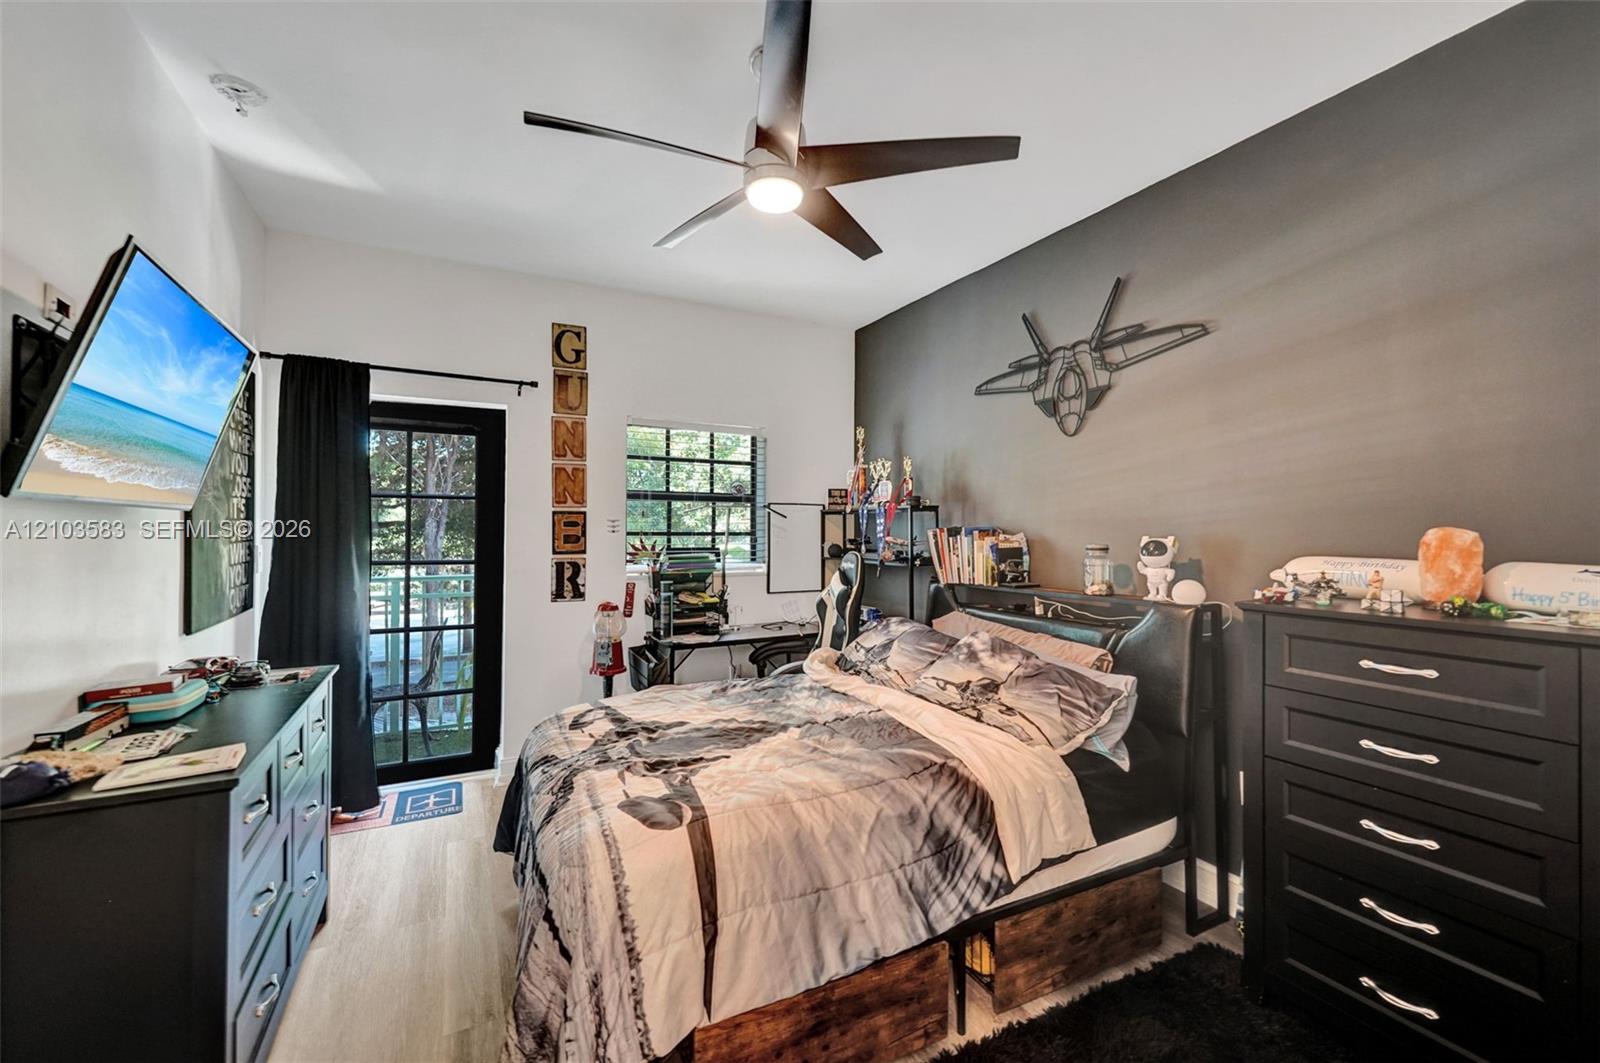
Bedroom featuring light wood-finish flooring, a matte black multi-blade ceiling fan, a dark gray accent wall, and a multi-pane glass-panel exterior door
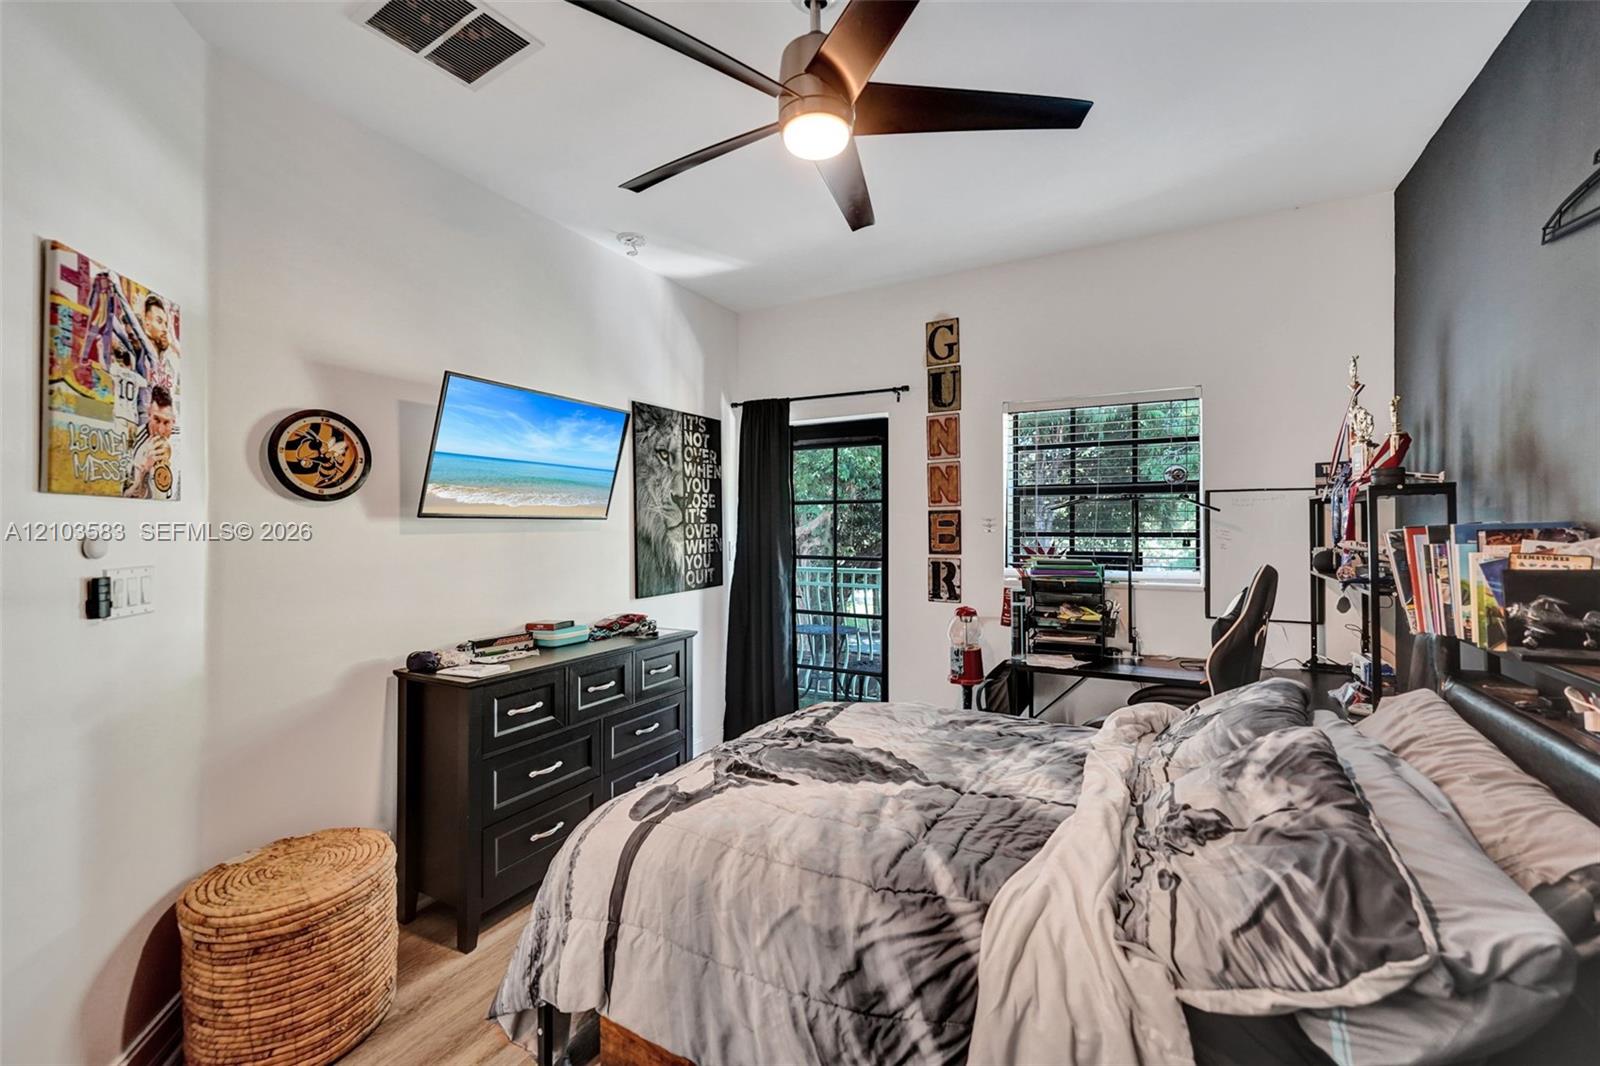
Room featuring wood-finish flooring, a matte black ceiling fan with integrated lighting, a dark accent wall, and a multi-lite door providing exterior access
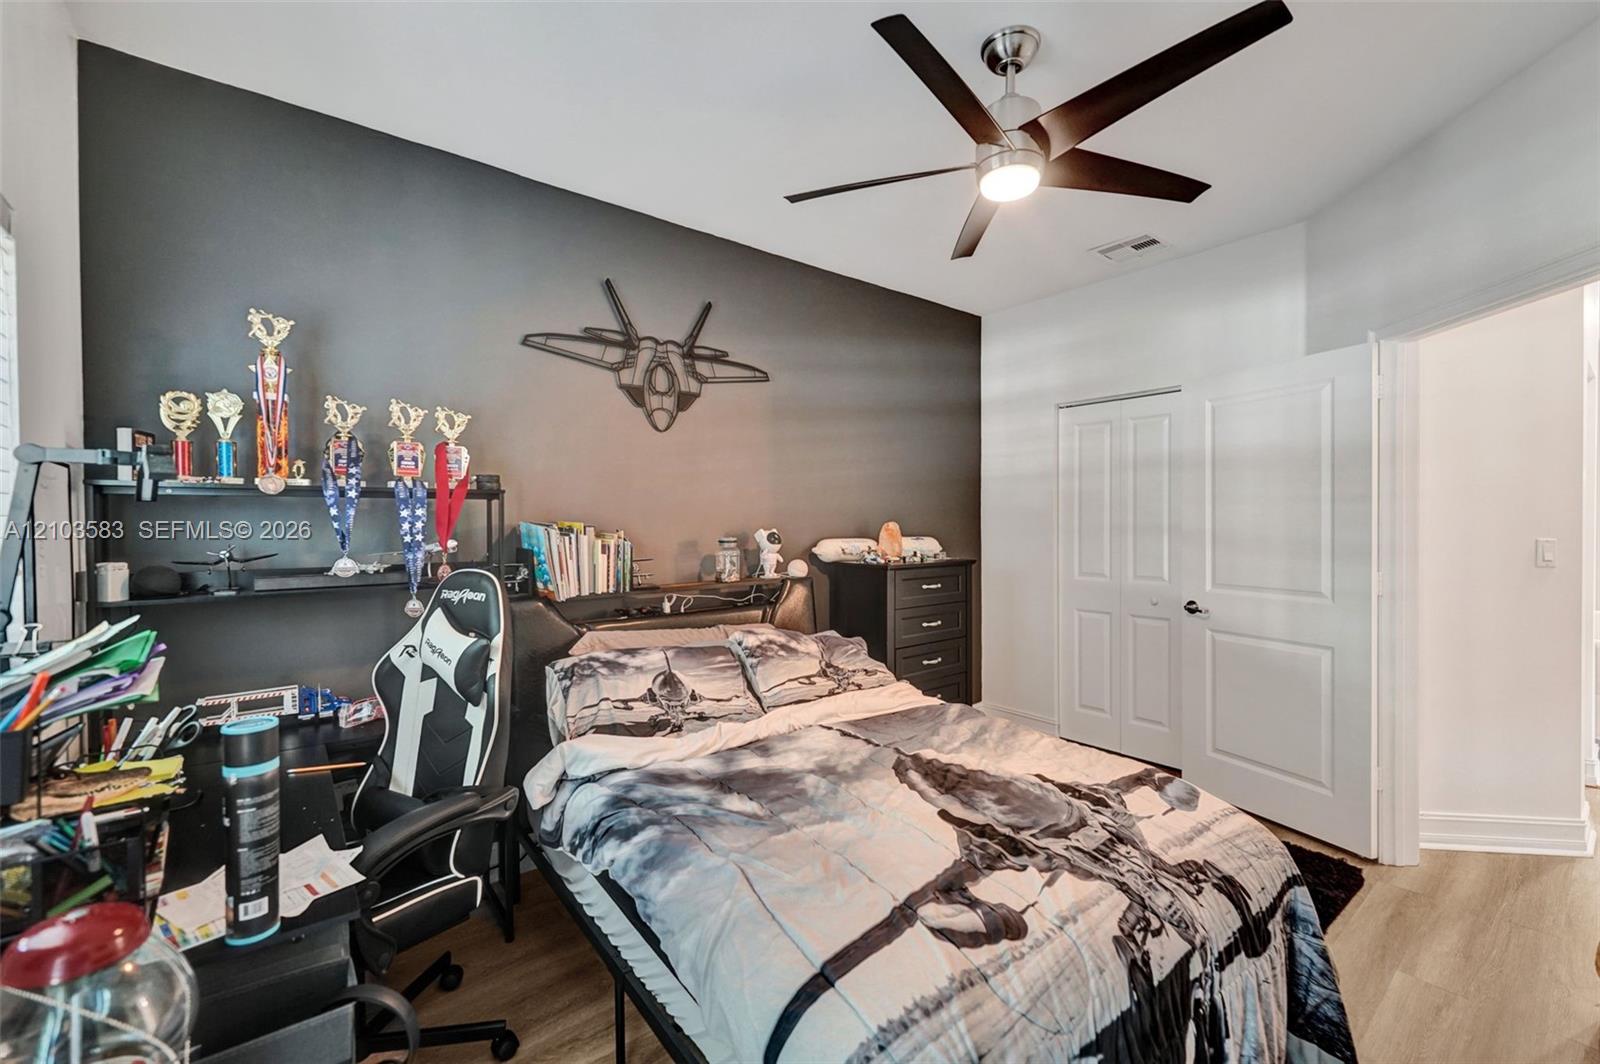
Room featuring a dark-toned accent wall, wood-finish flooring, and a modern ceiling fan with integrated lighting
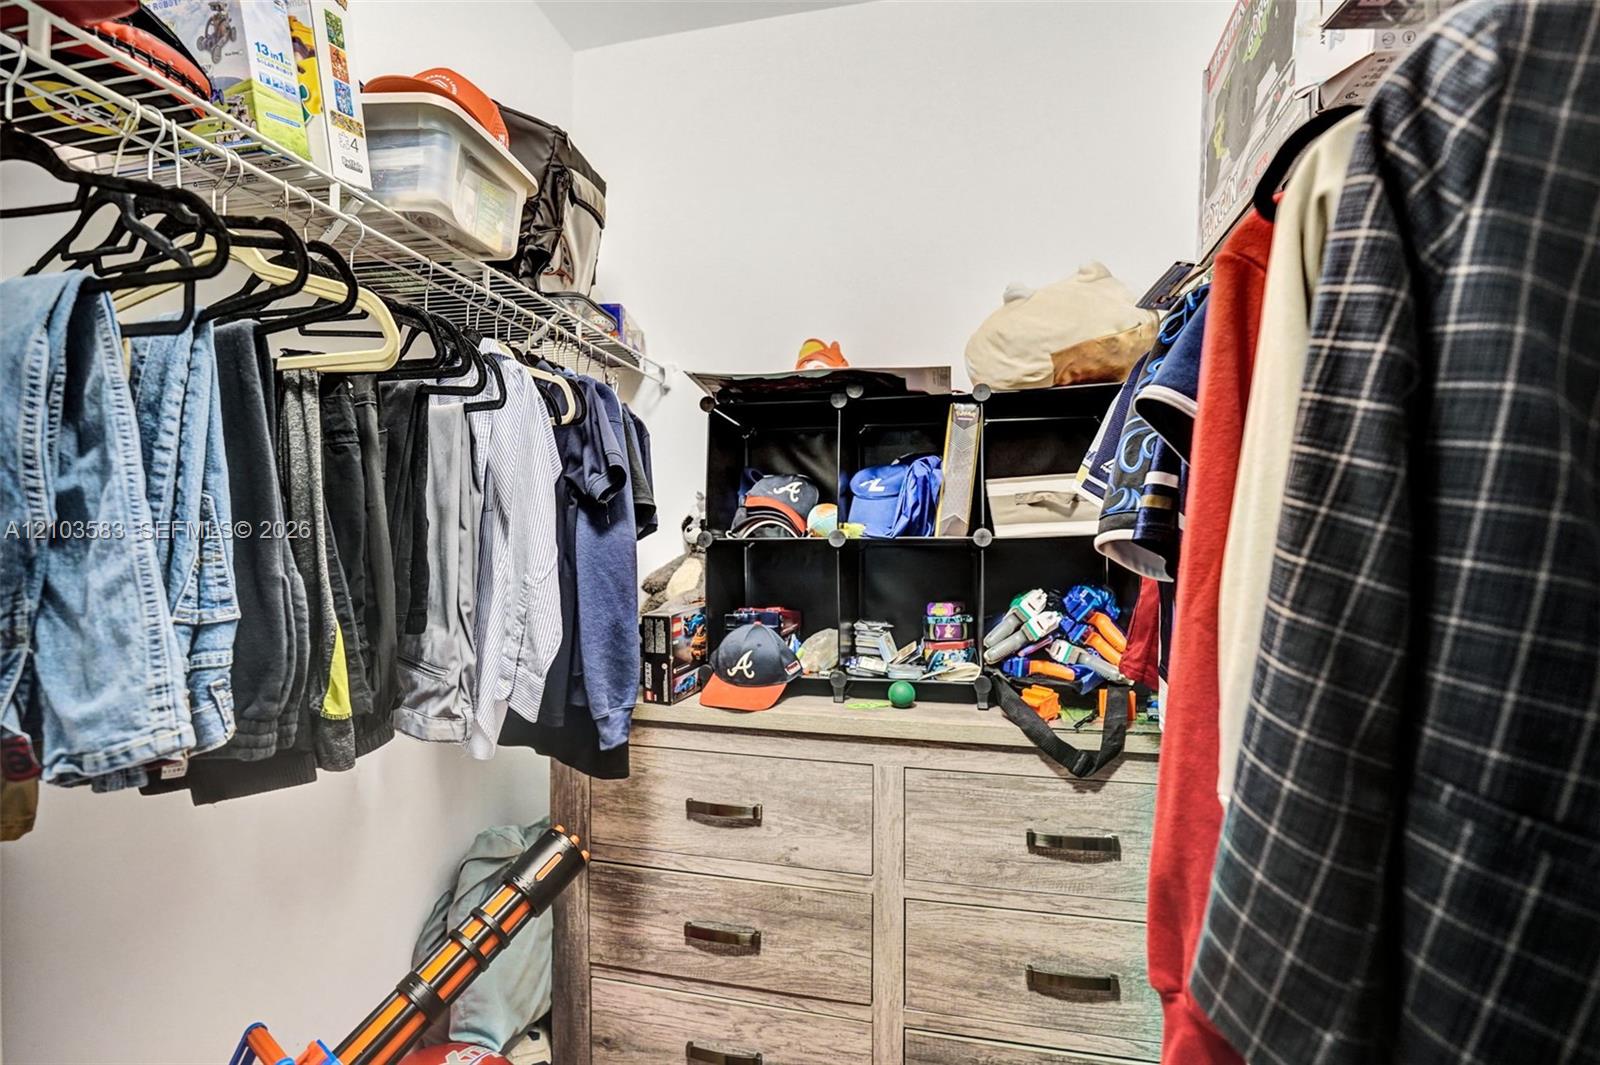
Walk-in closet featuring wire shelving and neutral wall finishes
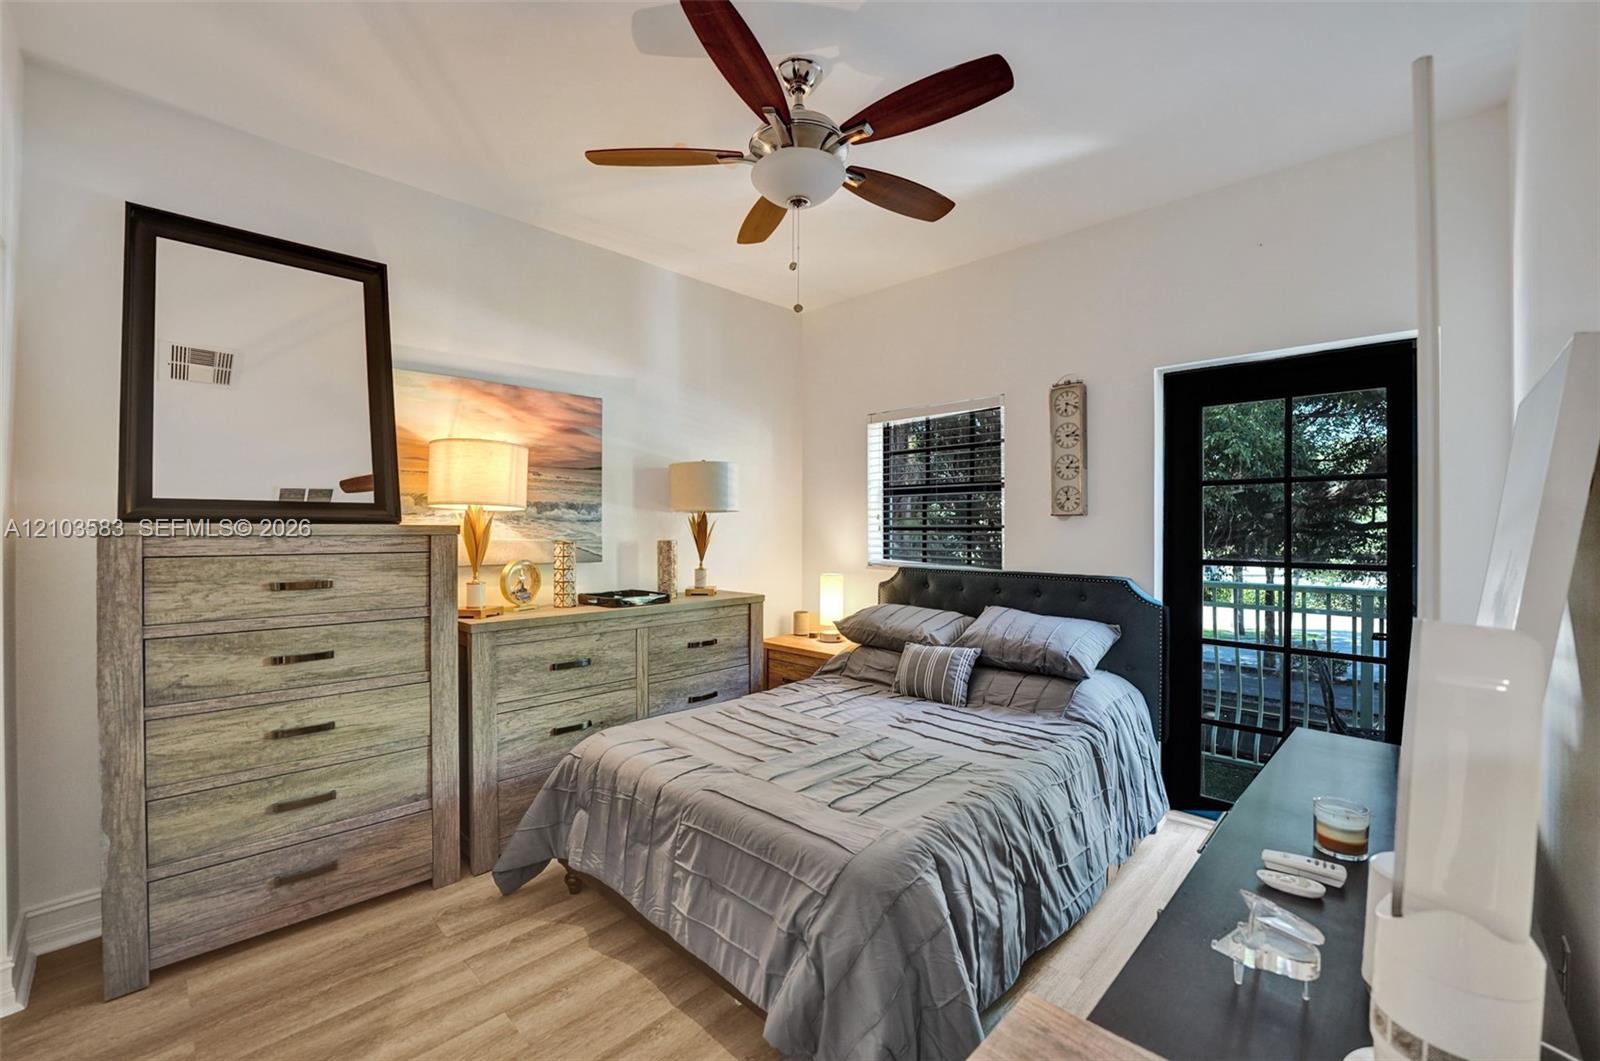
Wood-finish flooring, ceiling fan with integrated lighting, and glass-paneled exterior door
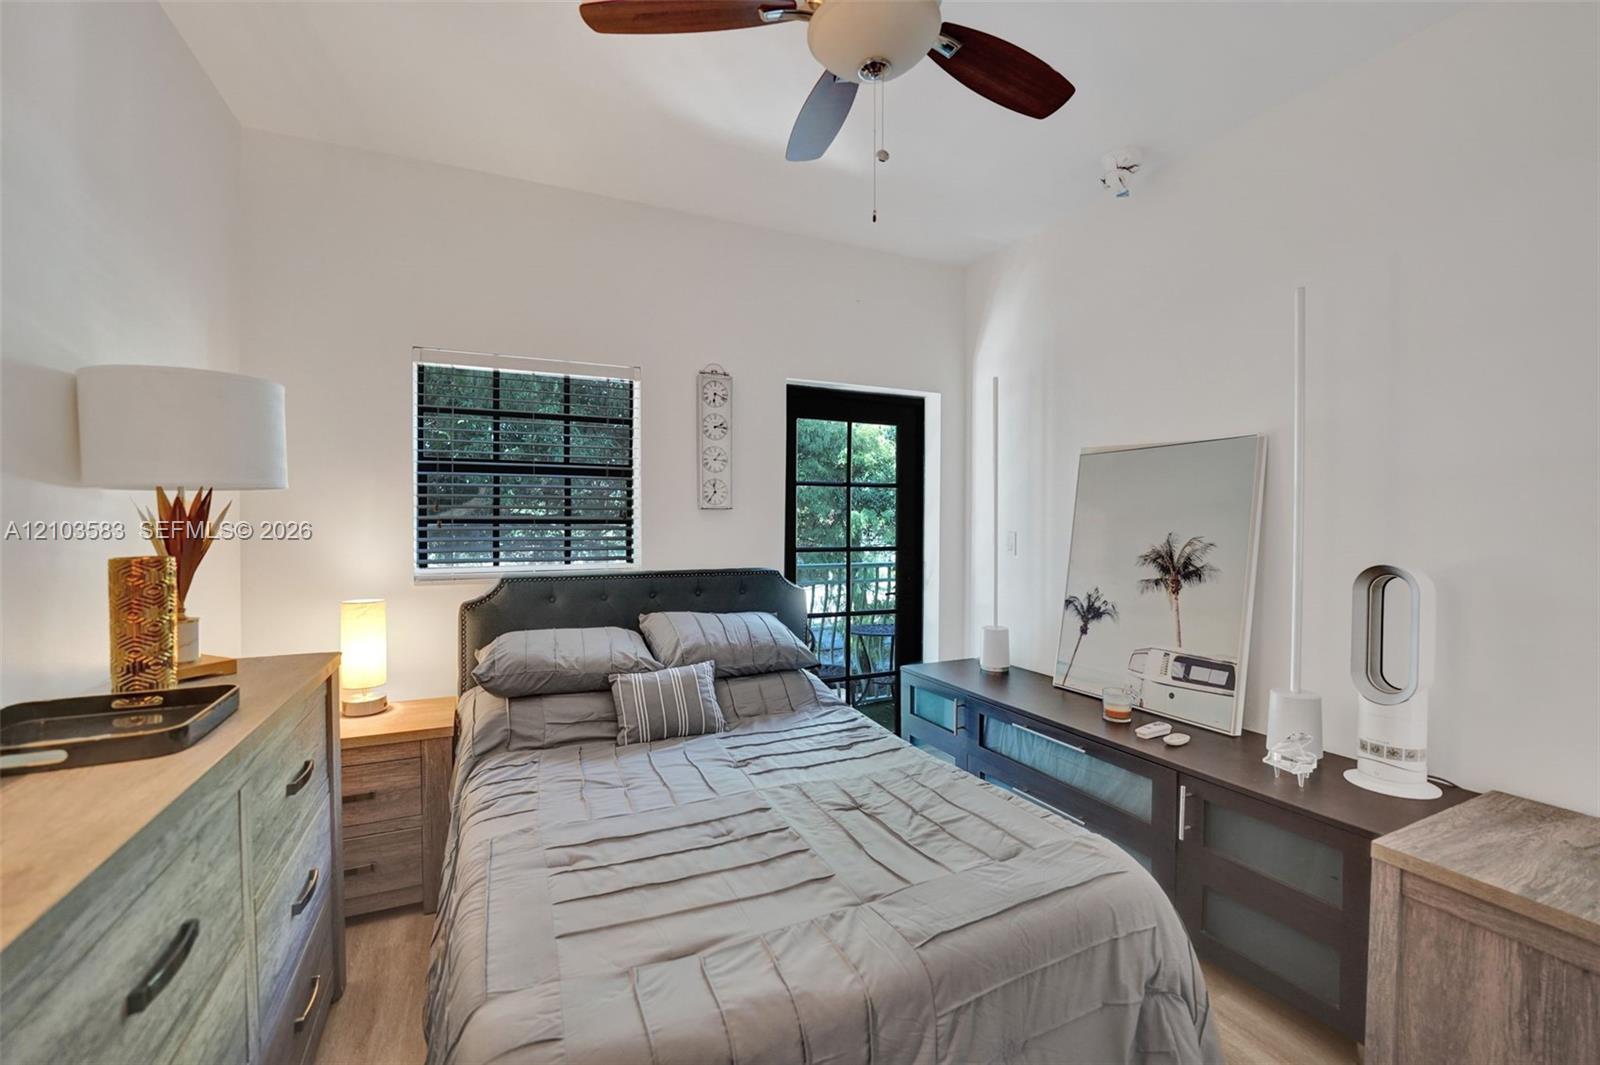
Neutral-toned room featuring a wood-finish floor, a ceiling fan with integrated lighting, a single-pane window with dark-frame blinds, and a glass-paneled exterior door
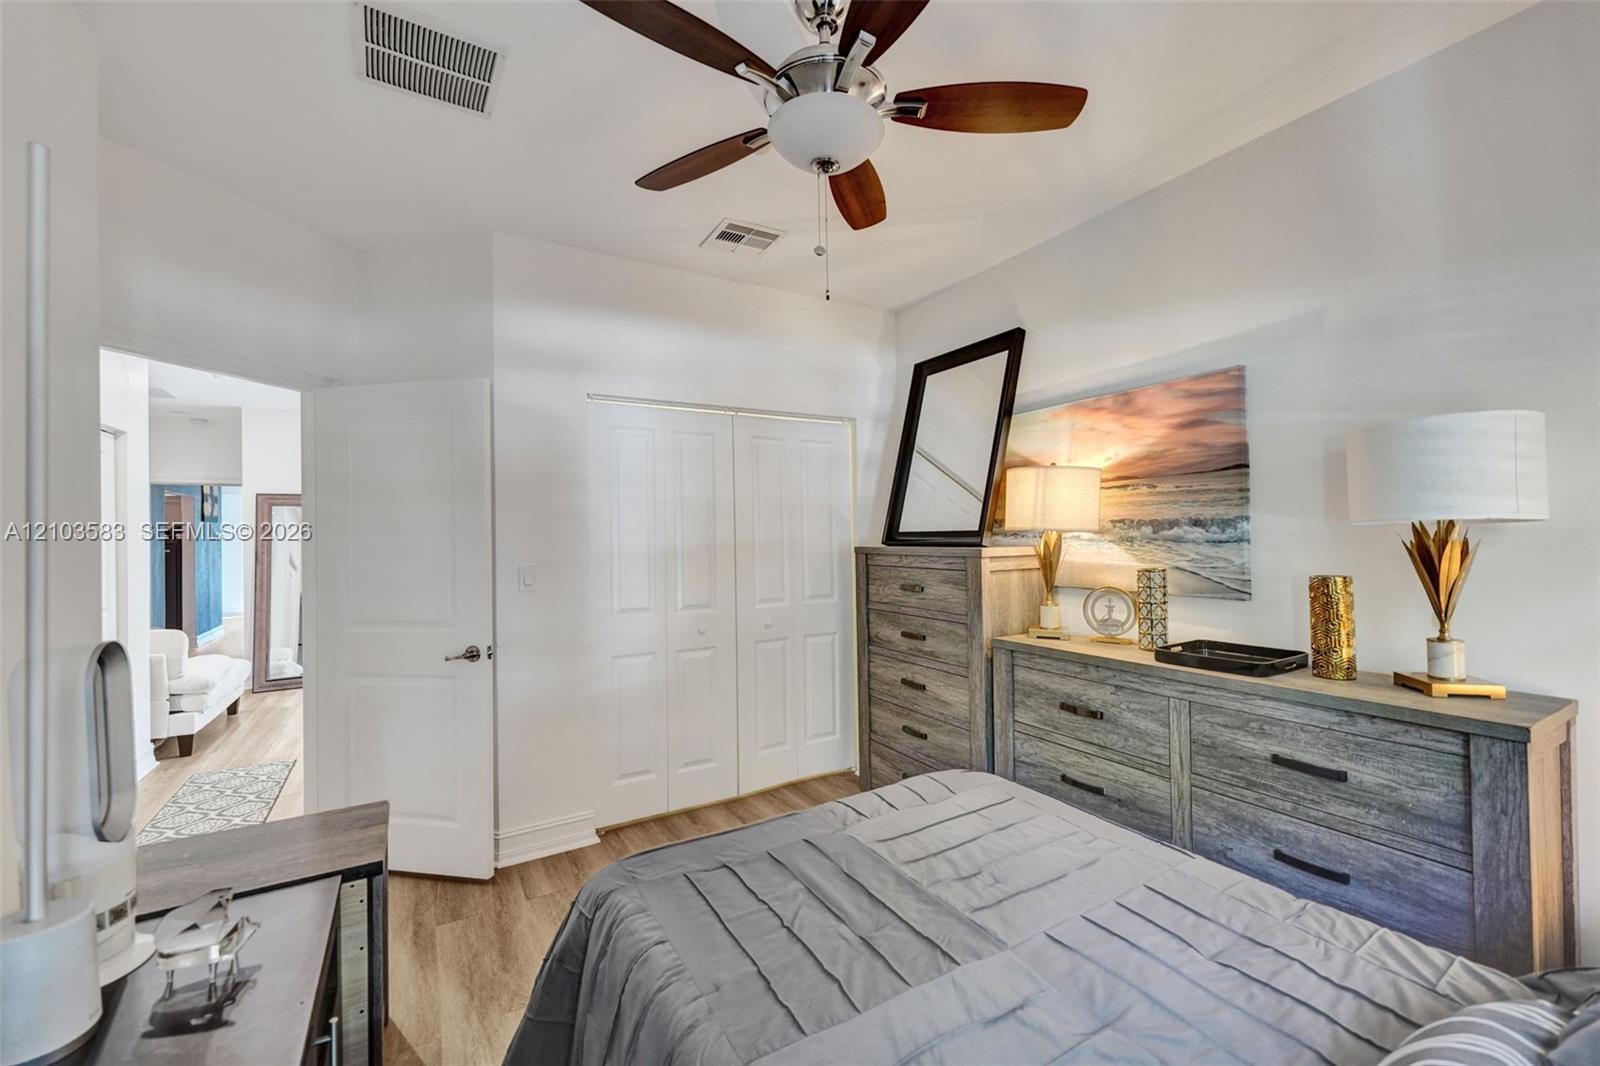
Bedroom featuring wood-finish flooring, a ceiling fan with integrated lighting, and a double-door reach-in closet
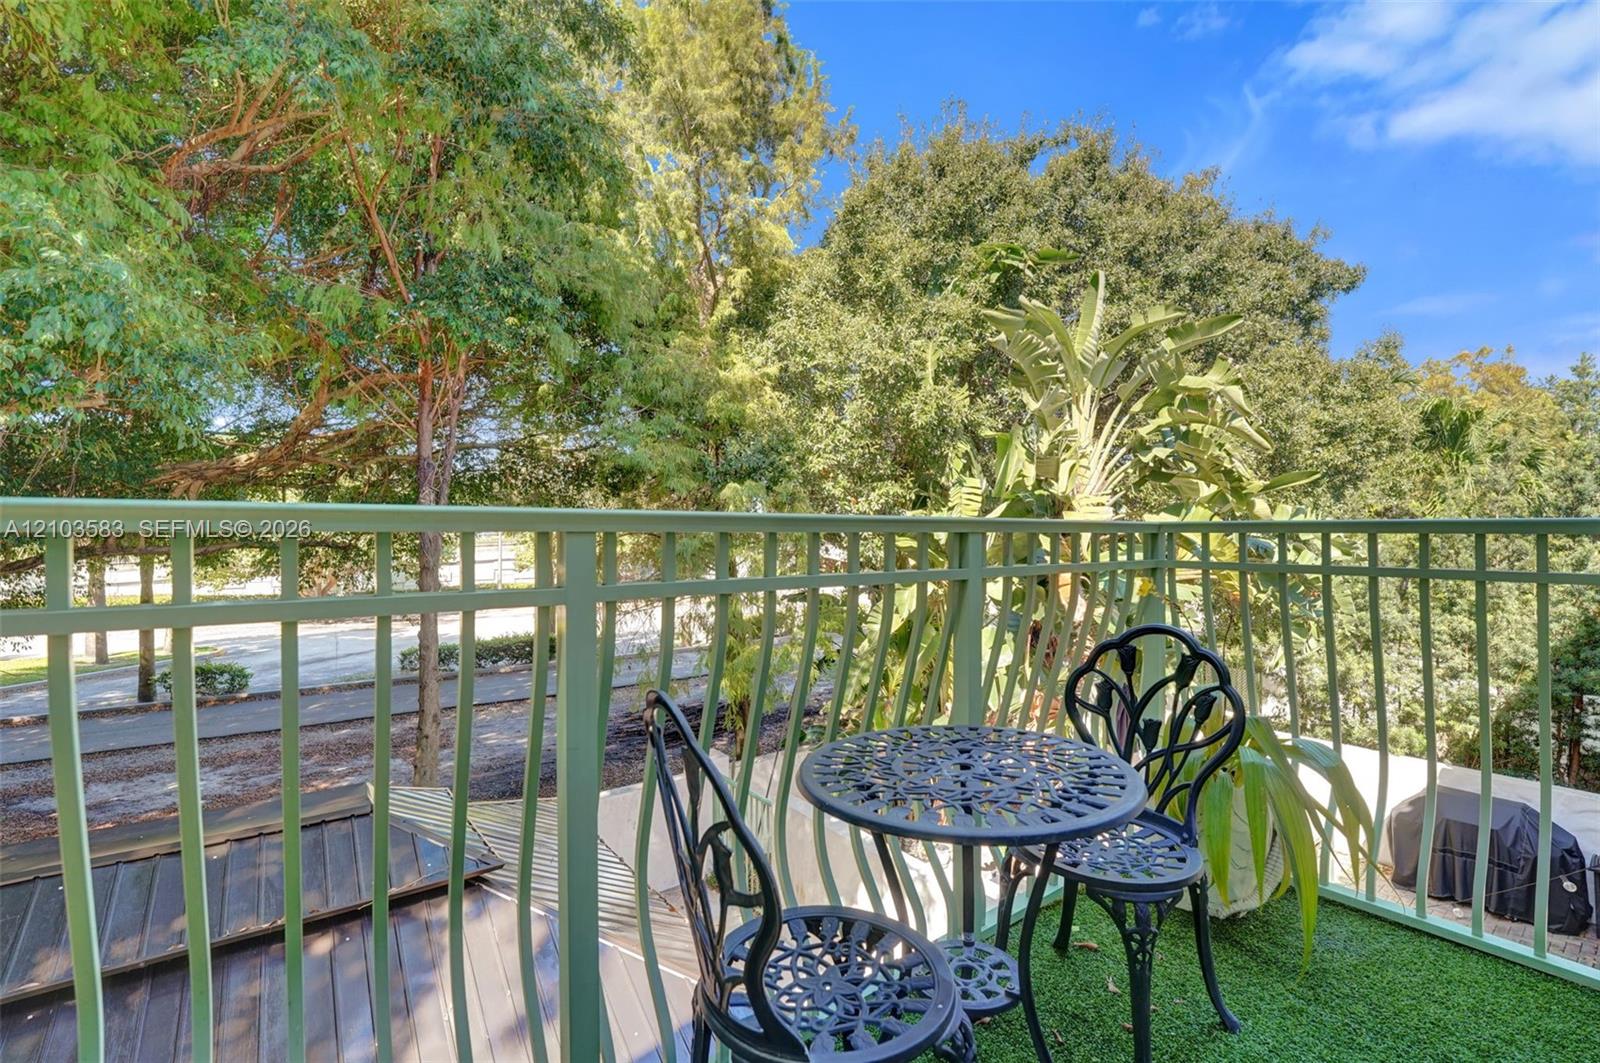
Balcony featuring green metal railing, artificial turf surfacing, and mature tree canopy
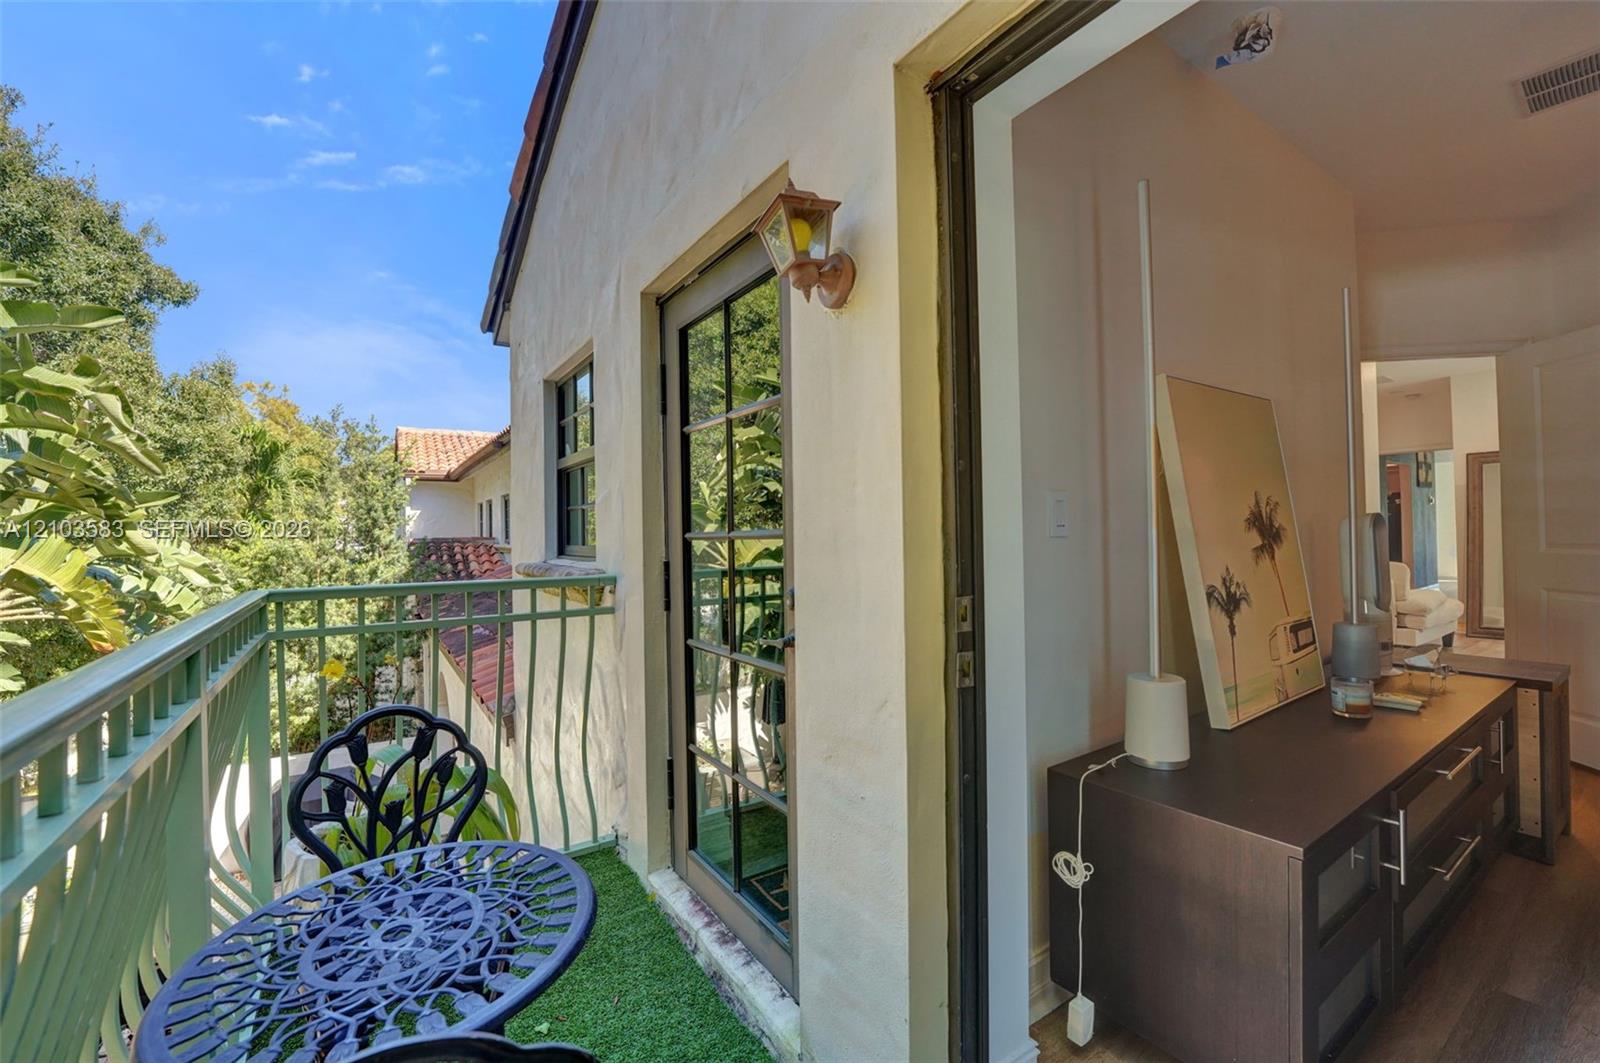
Balcony featuring sage green metal railings, exterior wall-mounted lighting, and a glass-paneled door
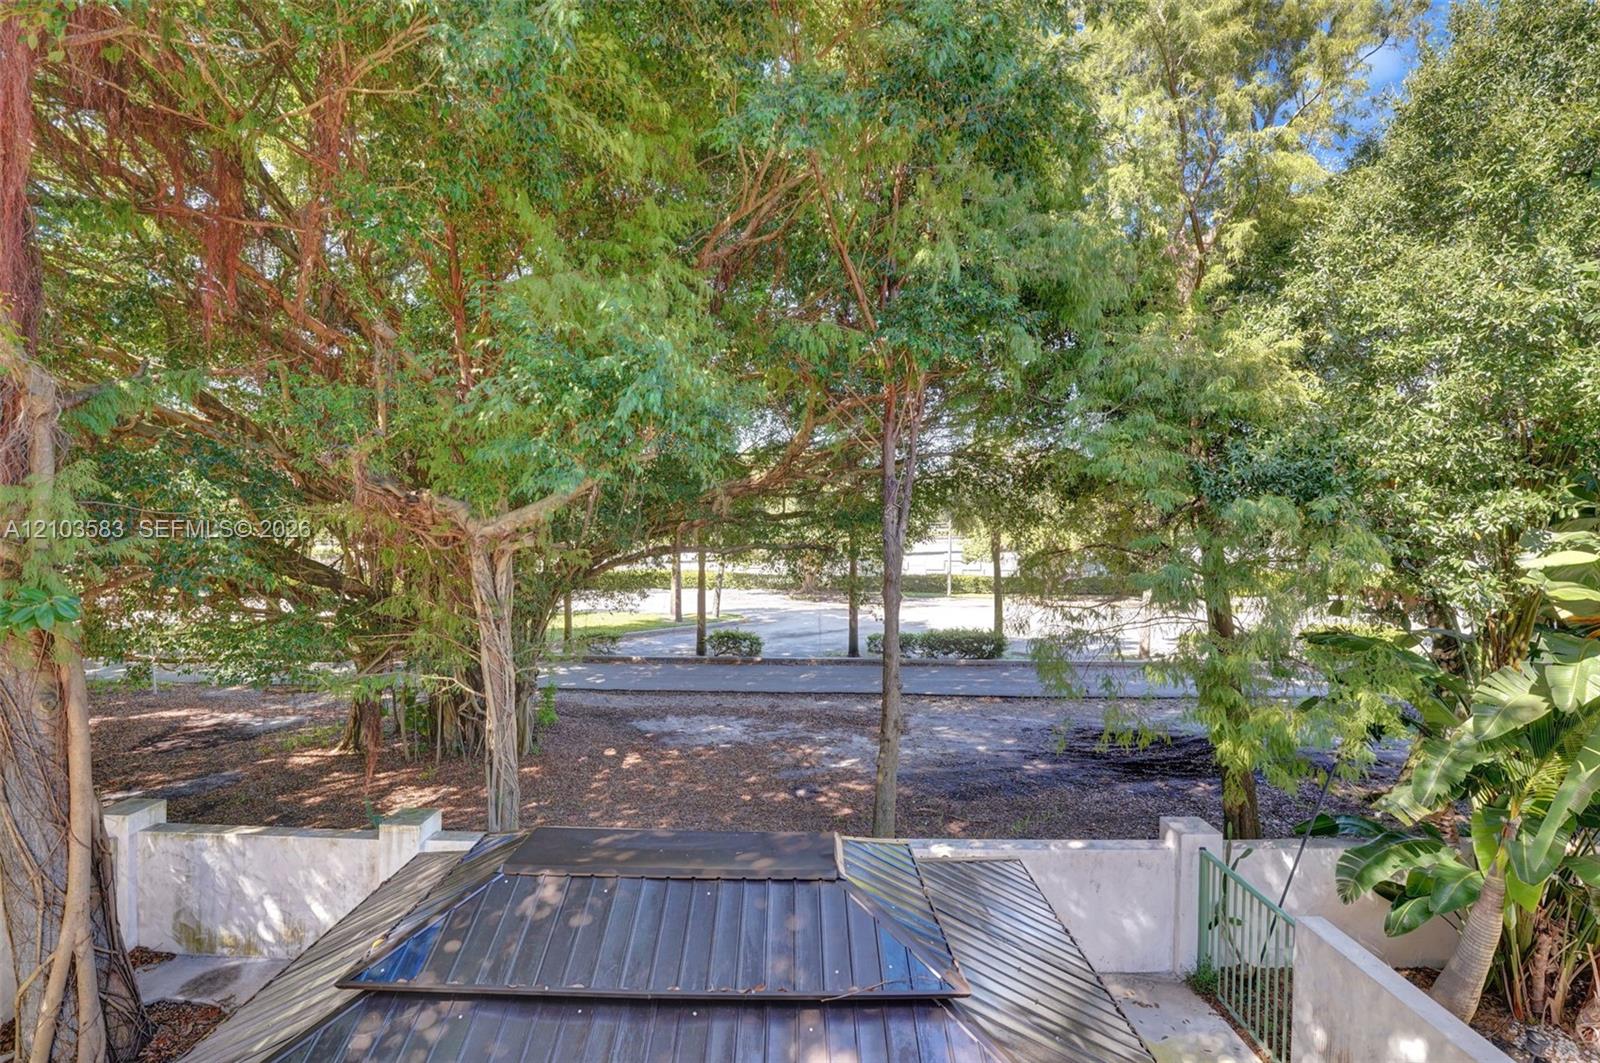
Metal-roofed structure with white masonry perimeter walls and mature trees
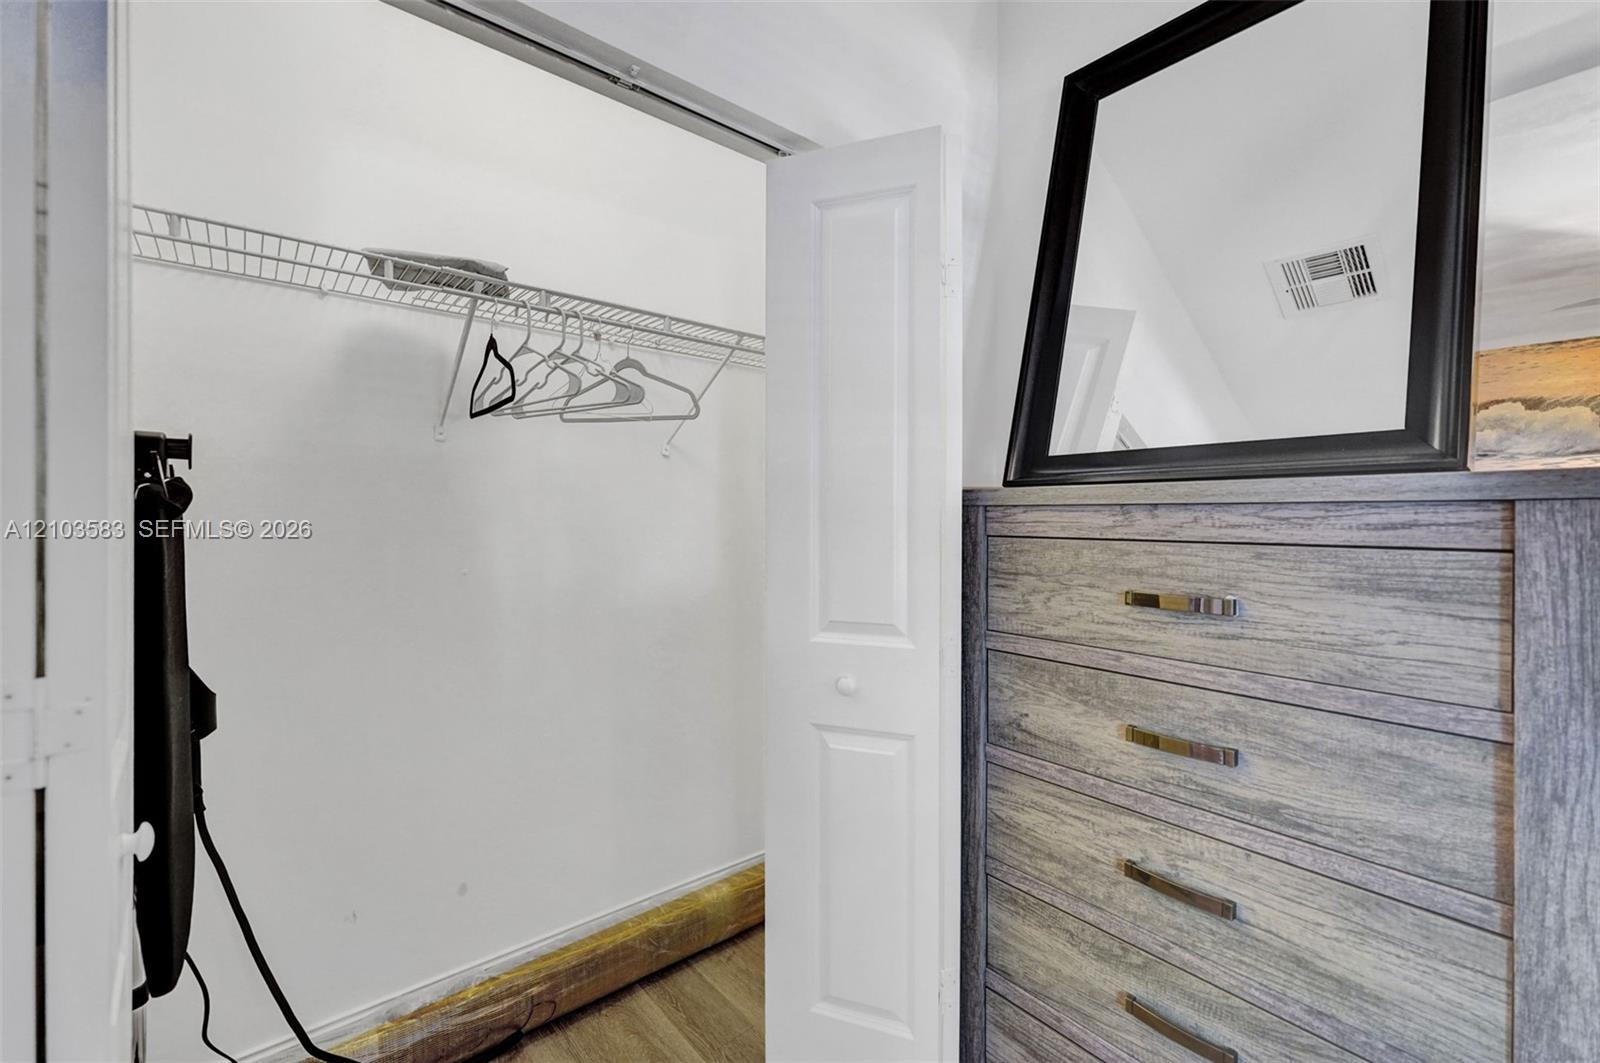
Reach-in closet featuring white bi-fold doors and integrated wire shelving
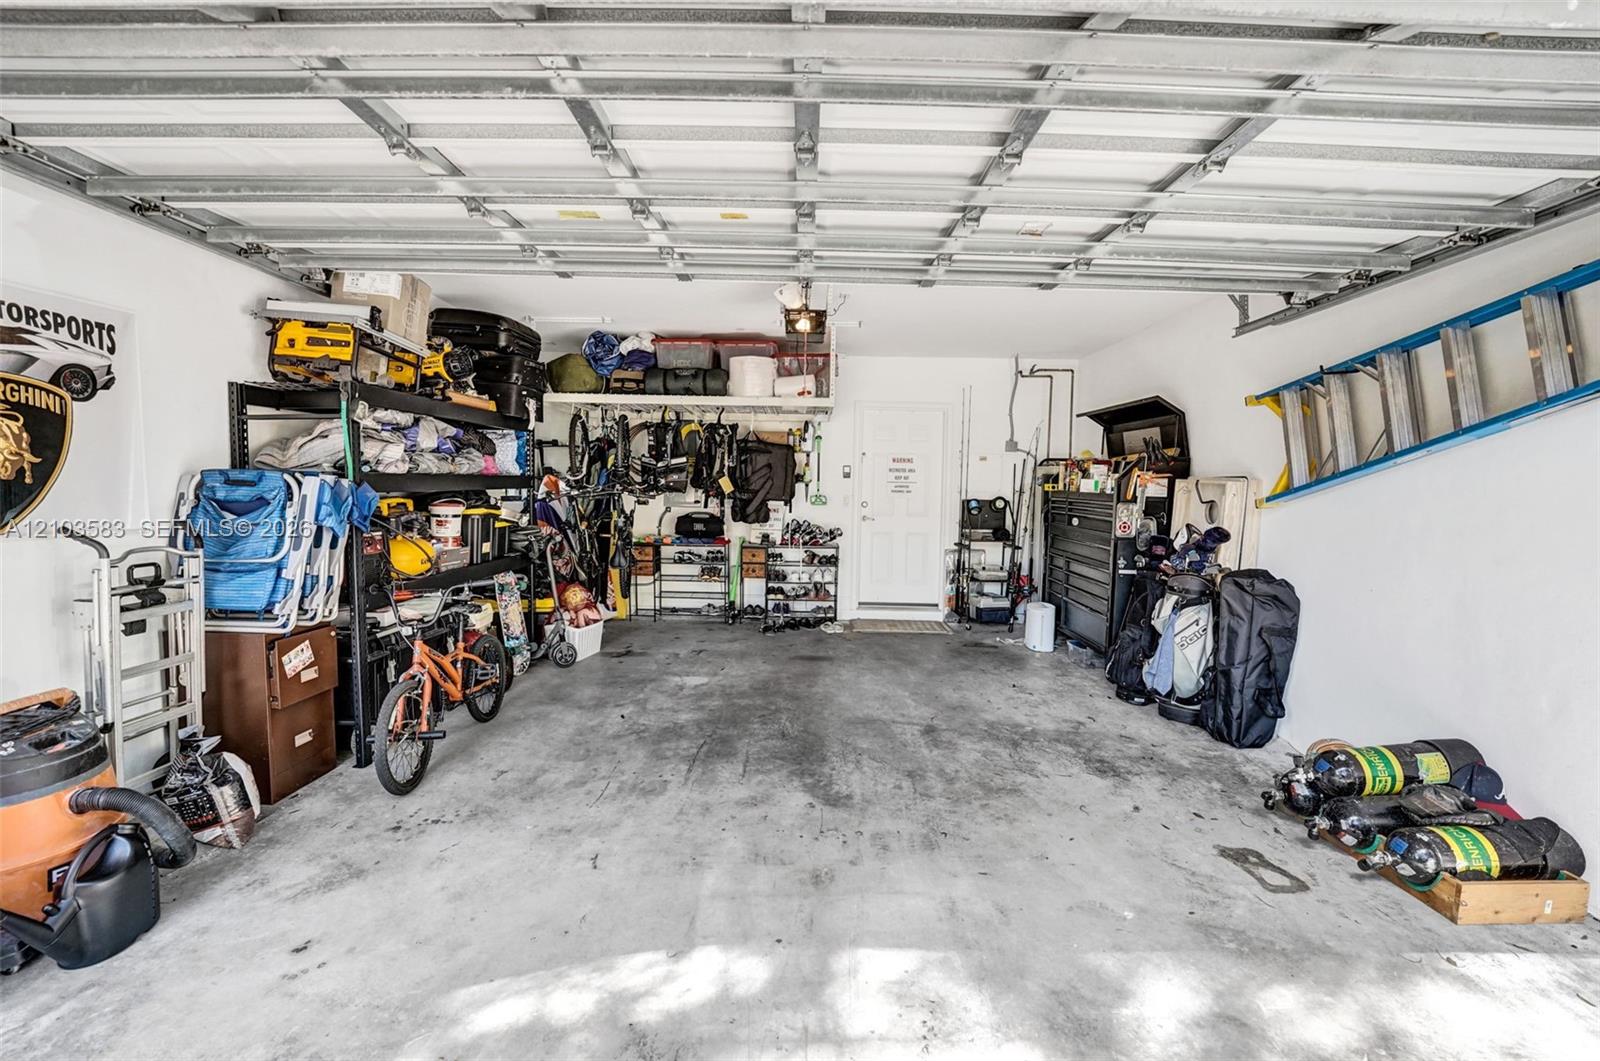
Attached garage featuring a concrete floor, painted interior walls, and an exterior entry door
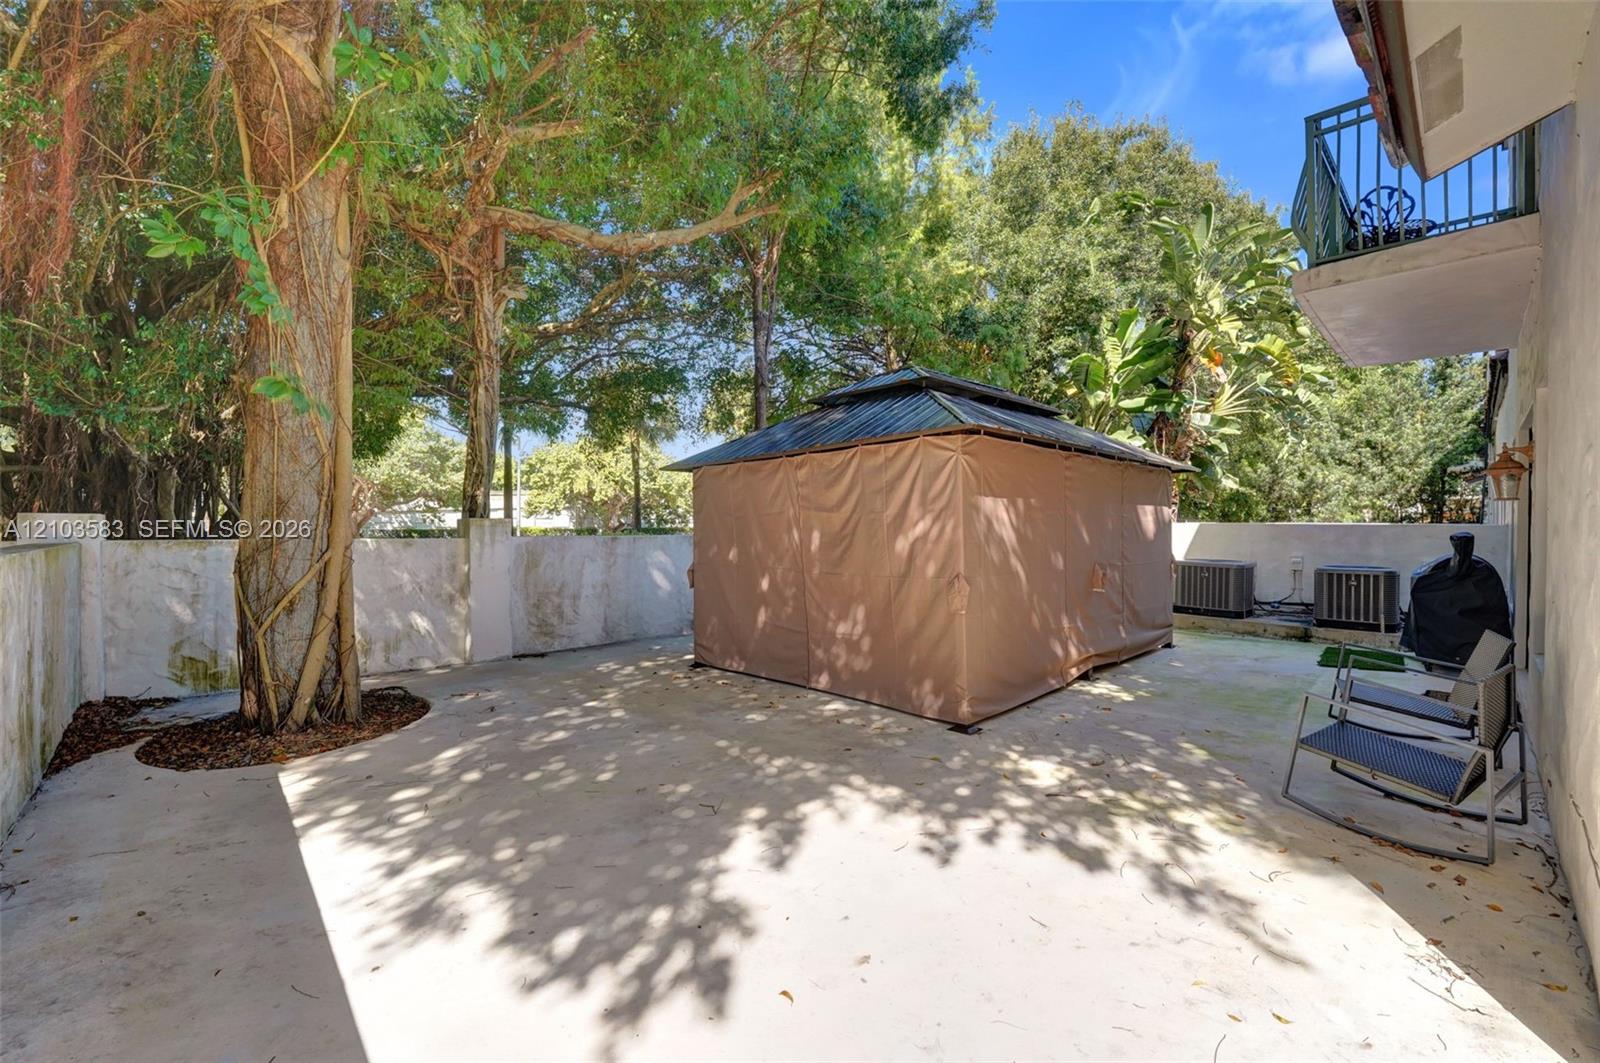
Enclosed concrete patio featuring high perimeter walls, mature trees, and a metal-roof structure
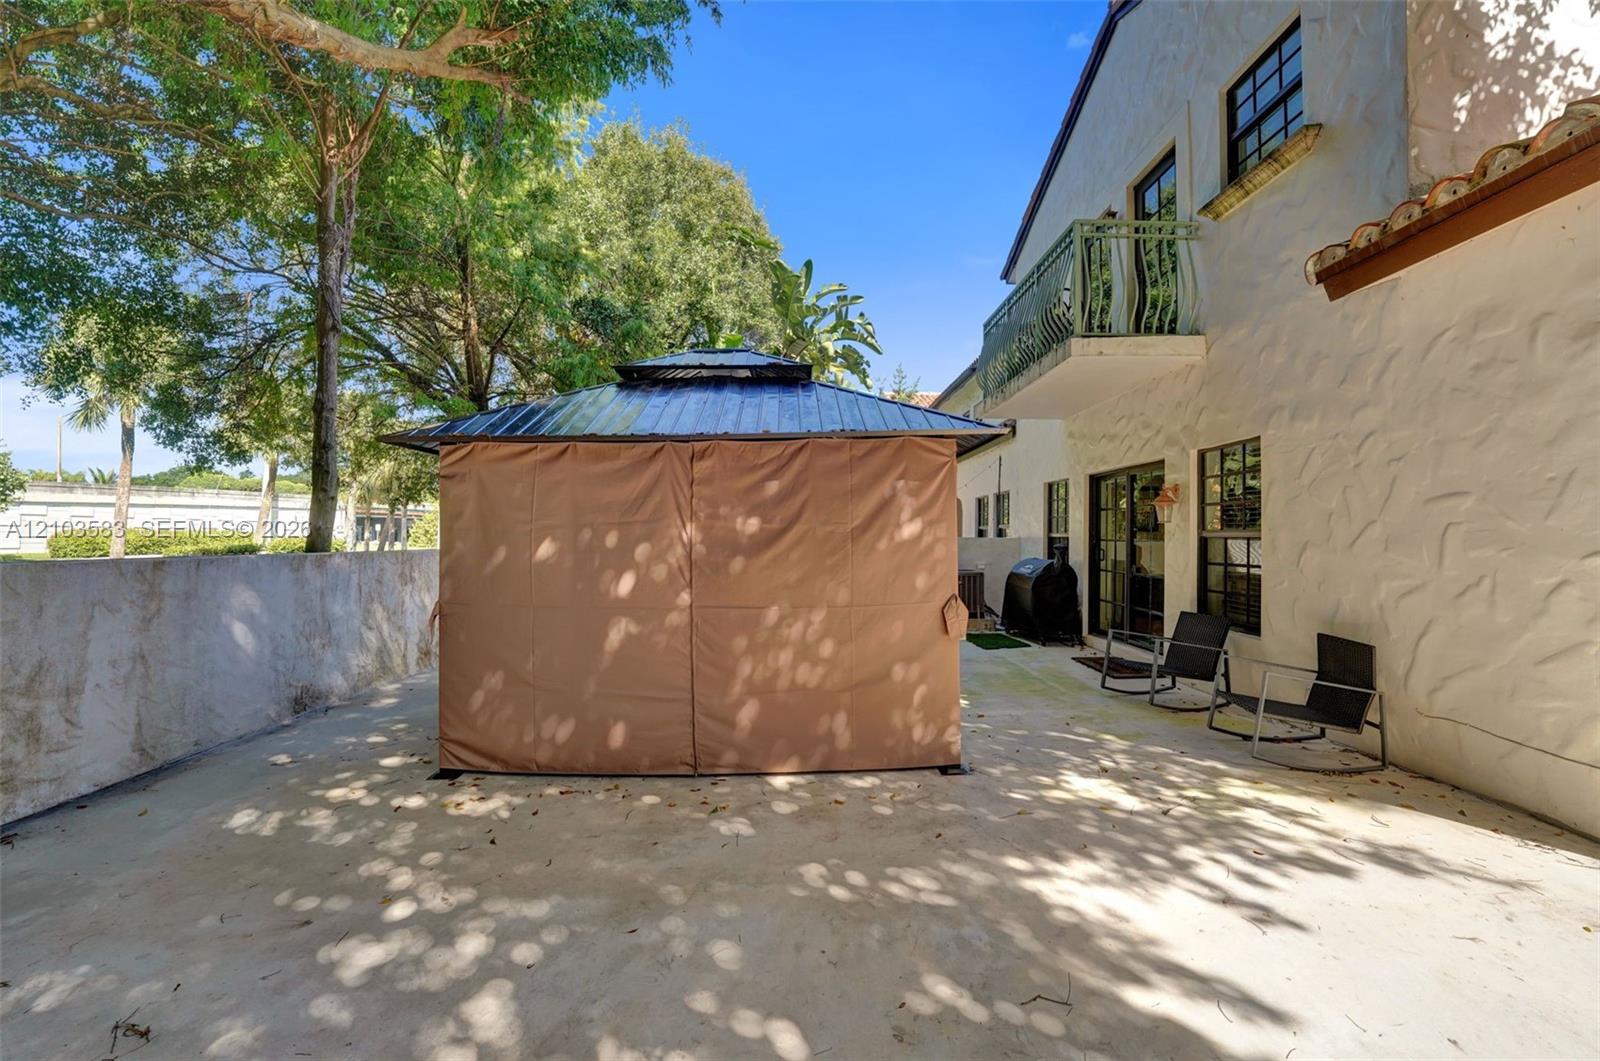
Concrete patio featuring a stucco exterior wall, second-story balcony with metal railing, and multi-pane windows
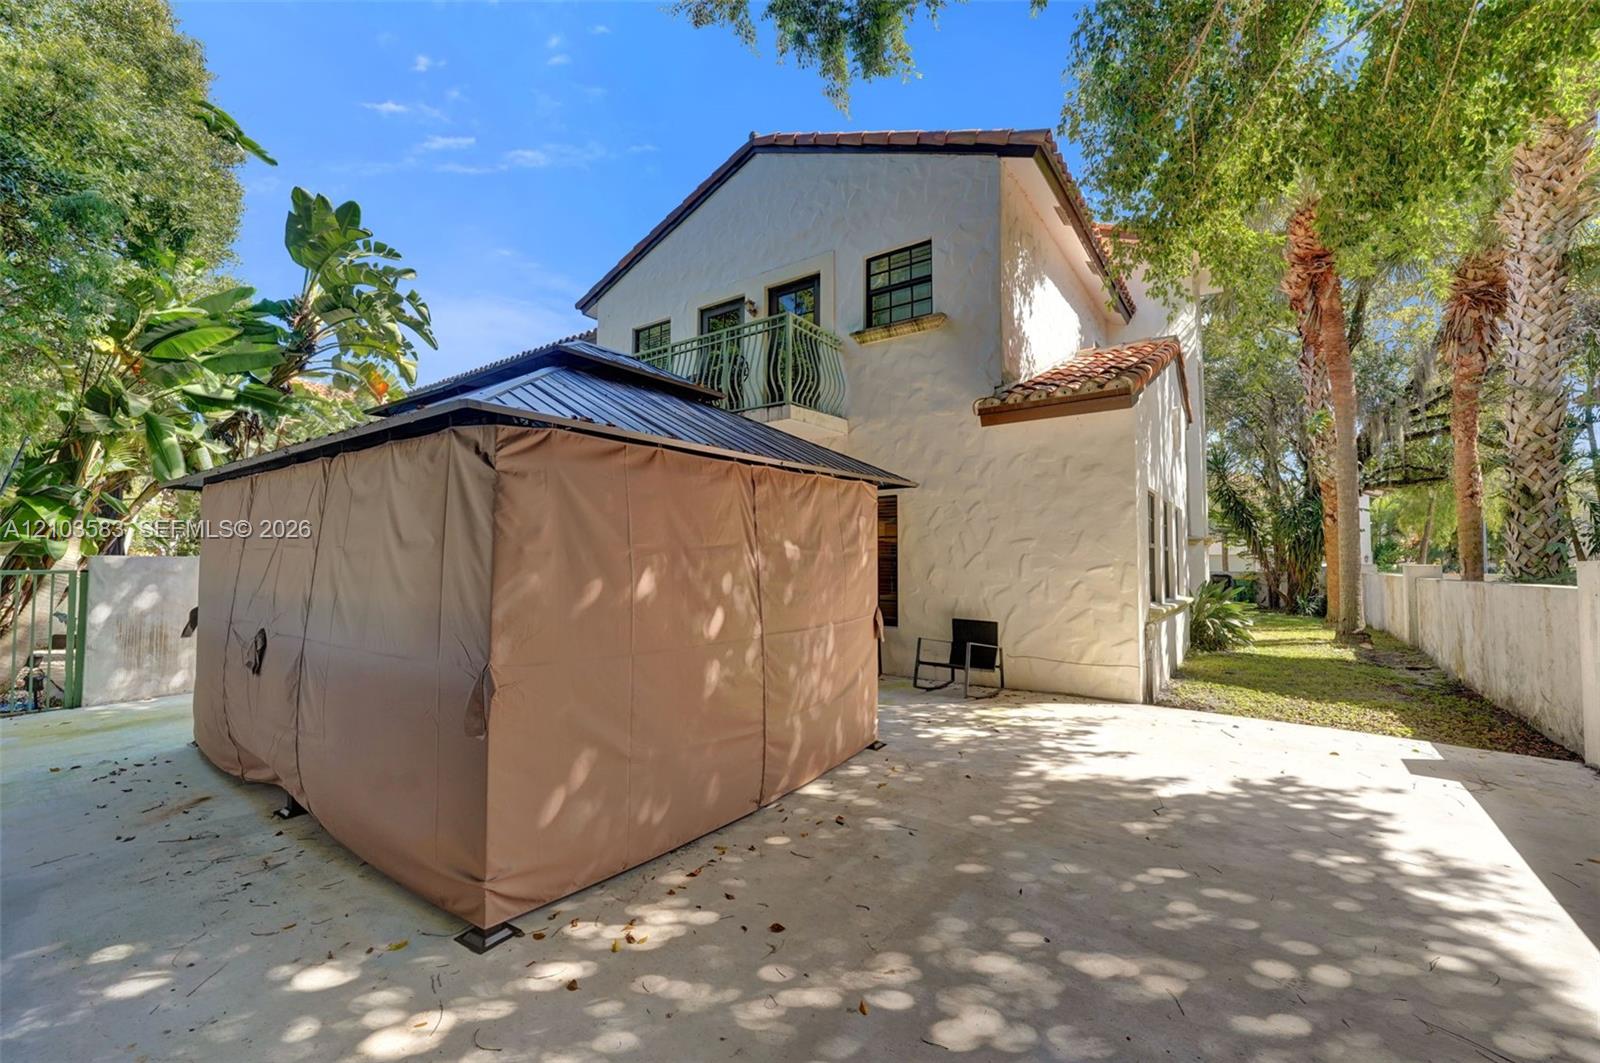
Stucco exterior featuring a second-story balcony with metal railing, a terracotta-tile roof, and a paved concrete patio area
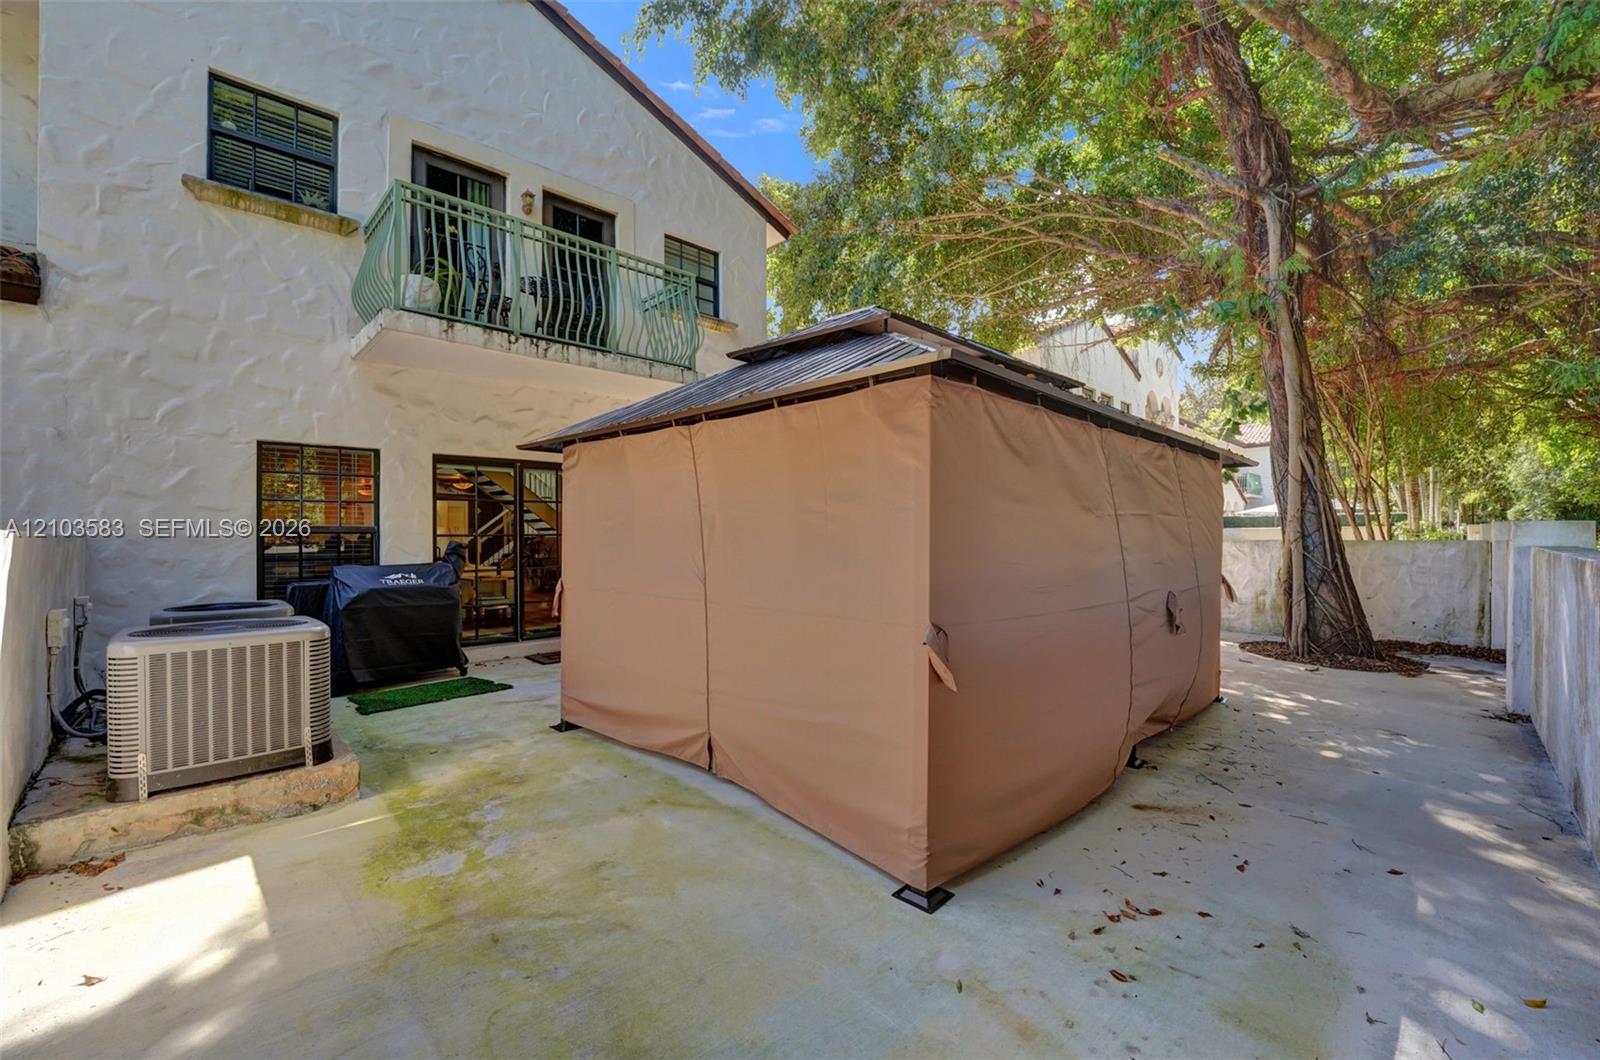
Stucco exterior featuring a second-story balcony with metal railing, concrete patio, and mature trees
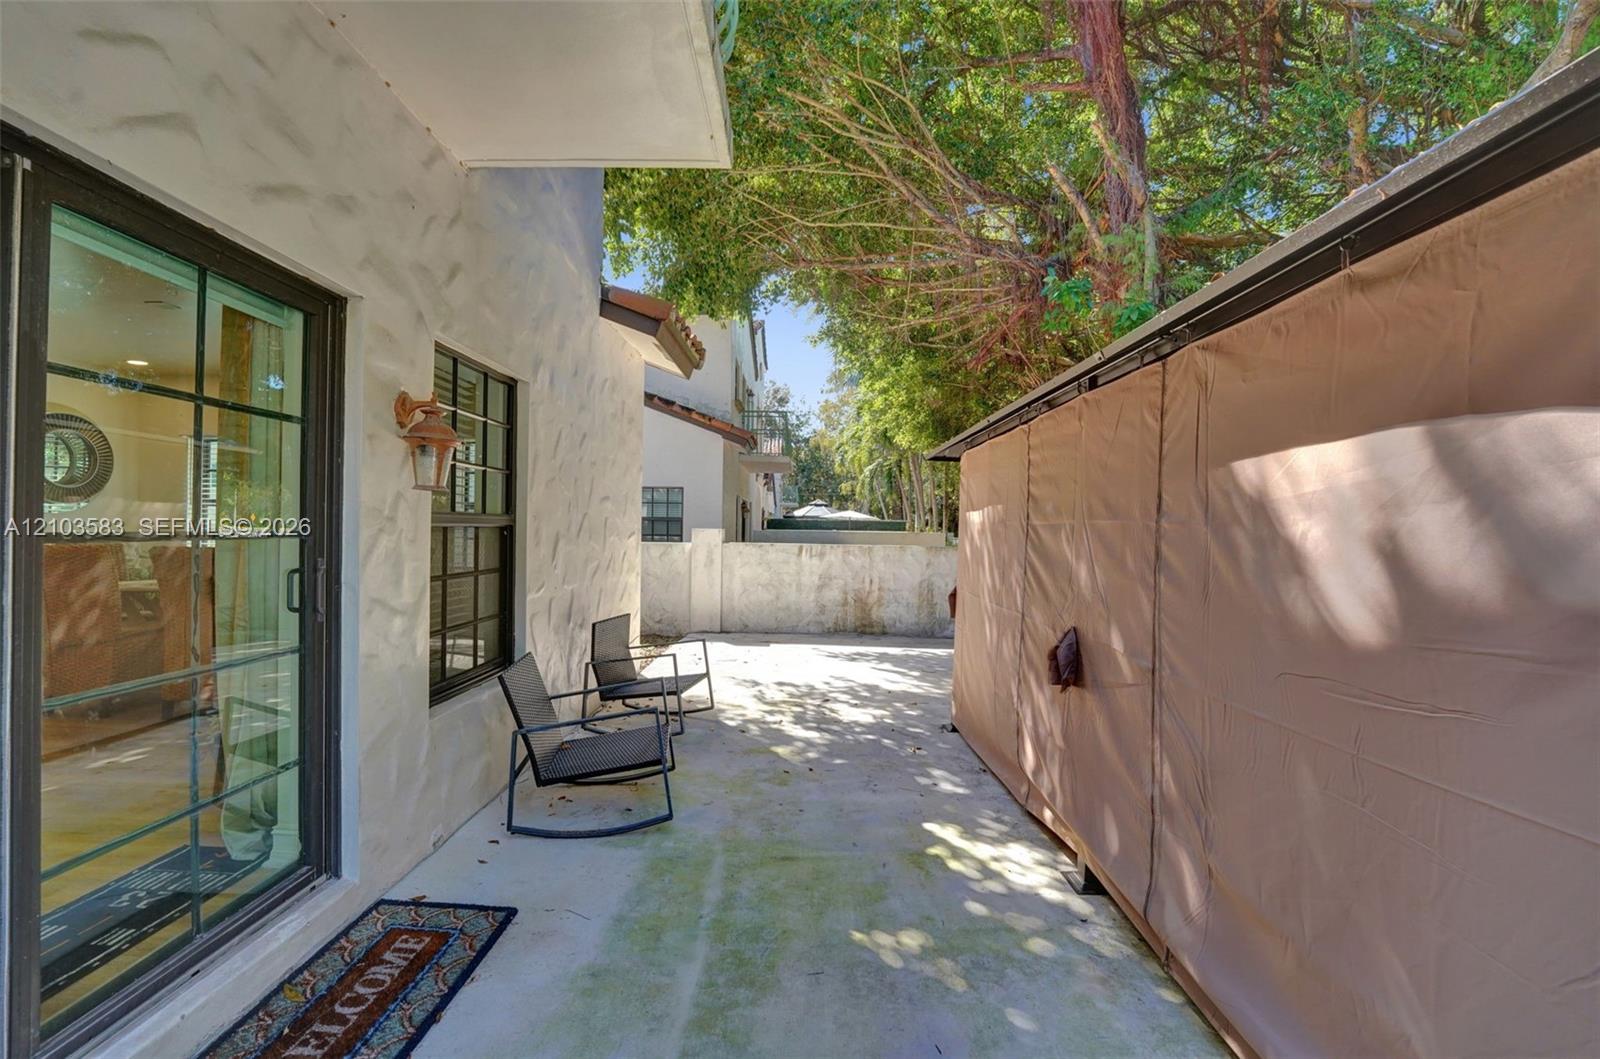
Paved patio area featuring textured stucco exterior wall, sliding glass doors, and wall-mounted exterior???????????????????????????????????????? lighting
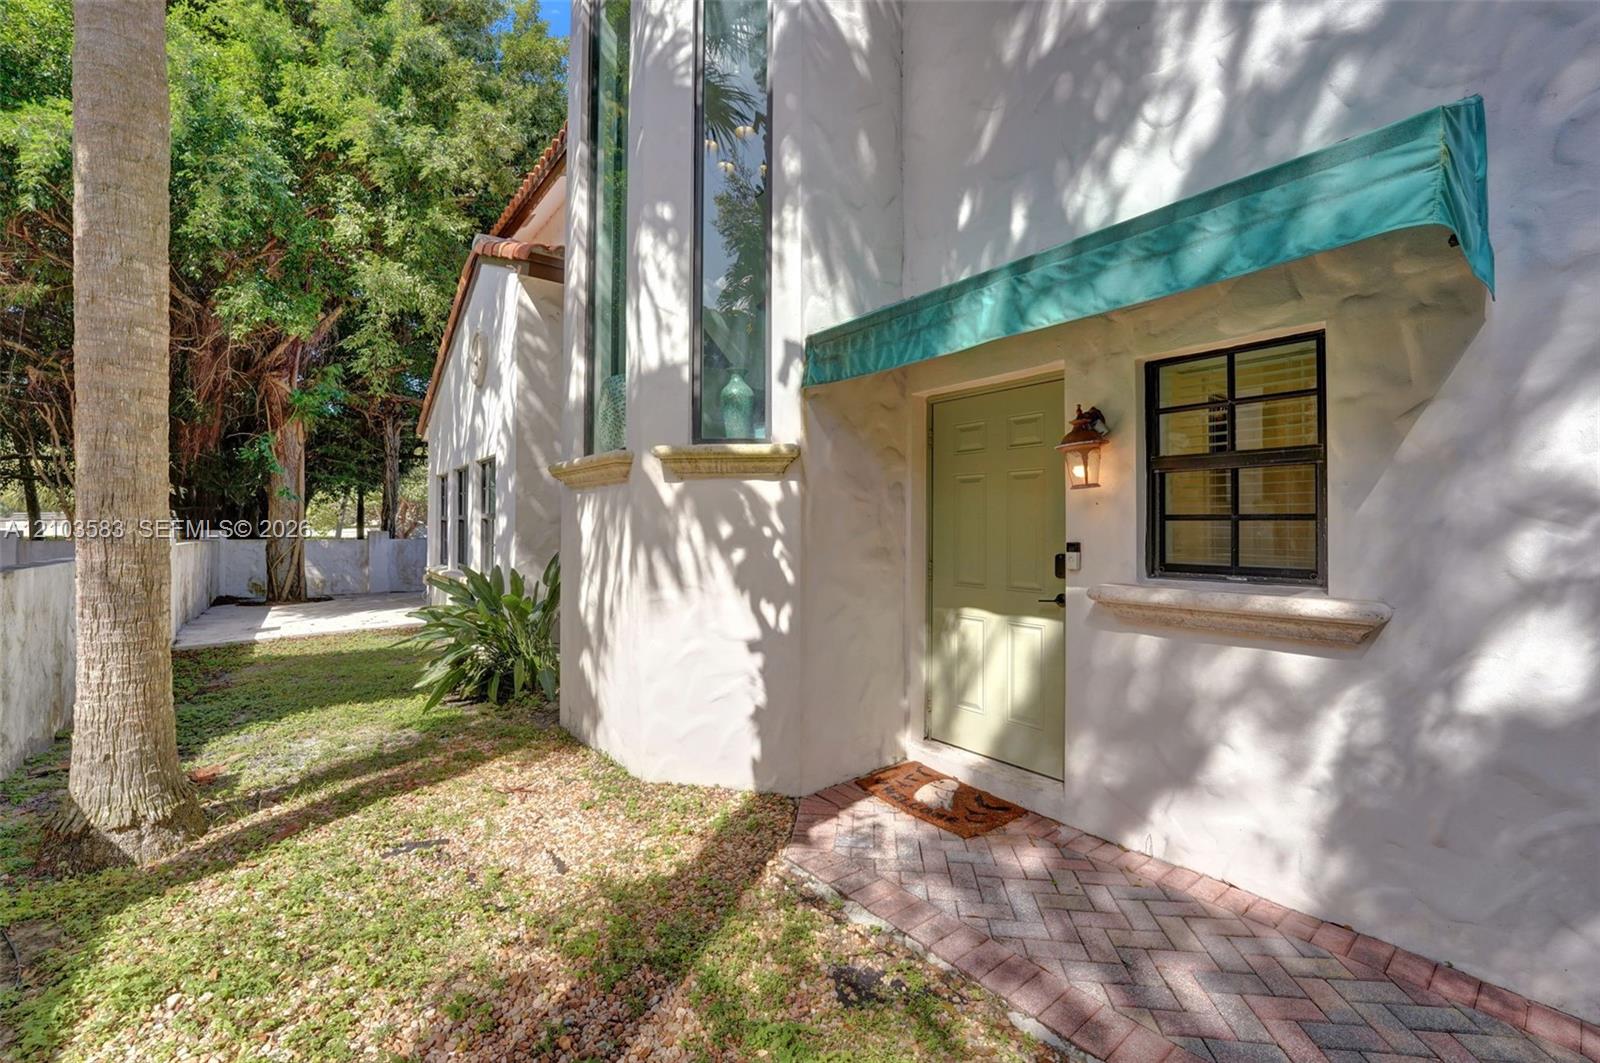
Textured exterior finish, vertical multi-pane window configuration, chevron-patterned brick walkway, and custom metal awning
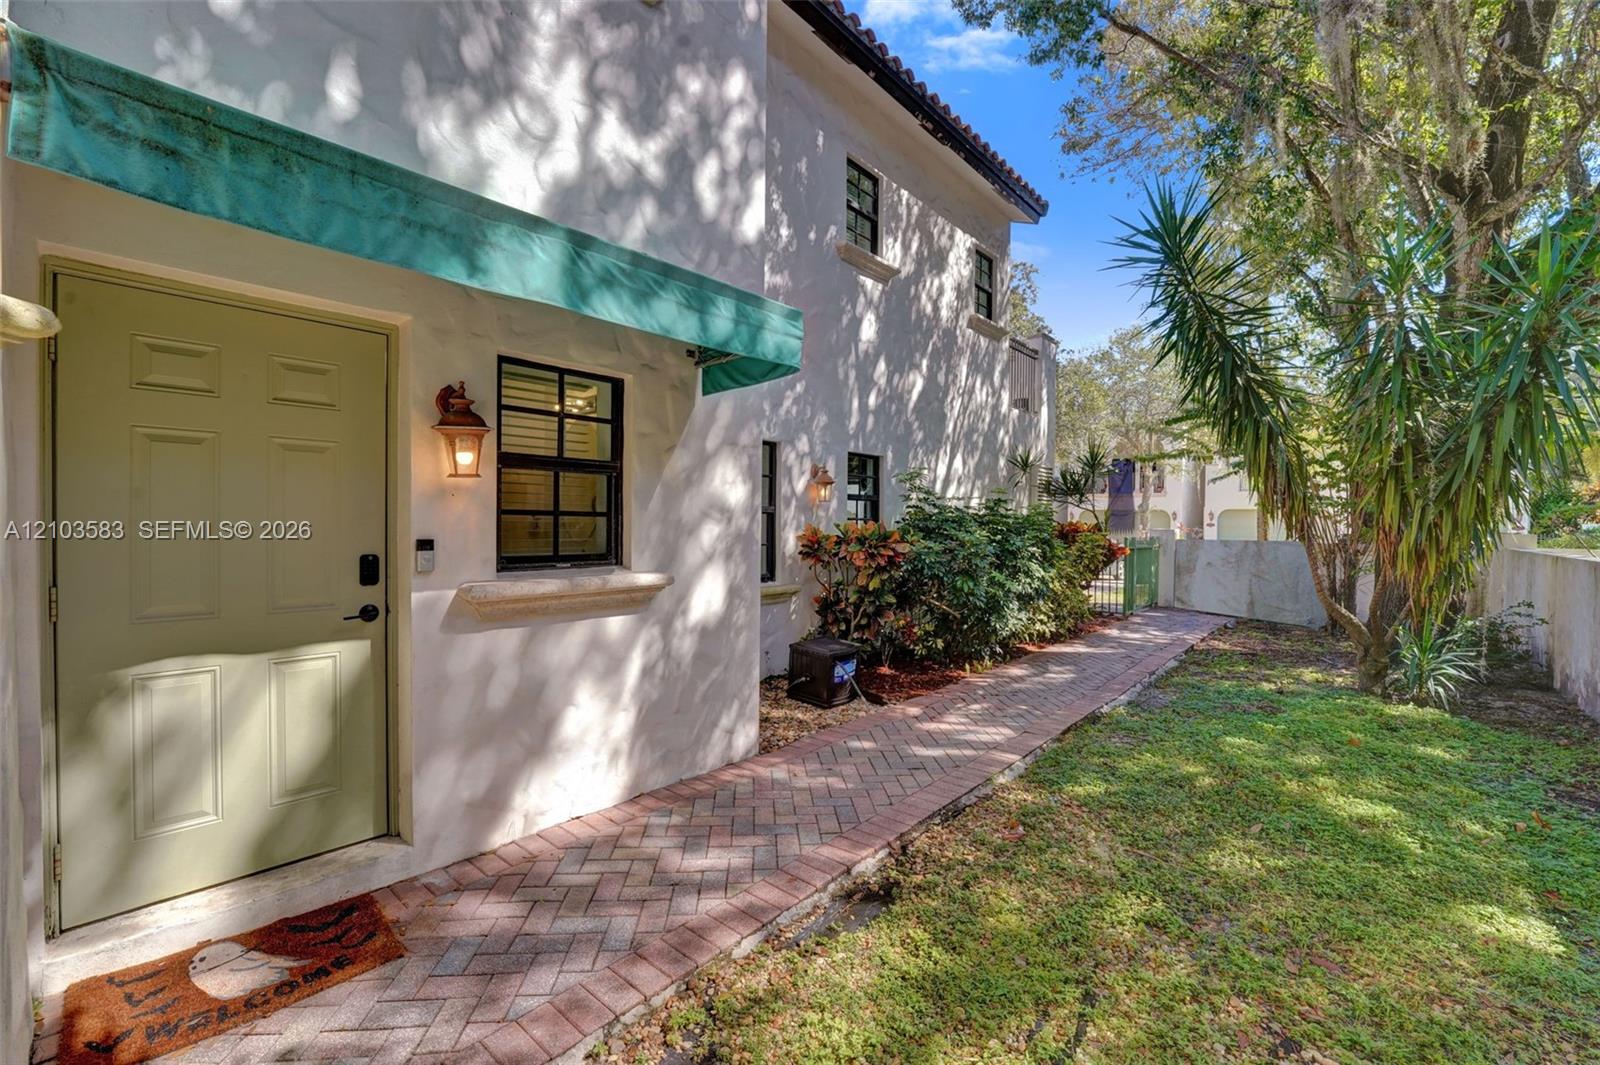
Stucco exterior featuring a herringbone-patterned brick walkway, green fabric awning, and decorative wall-mounted lighting
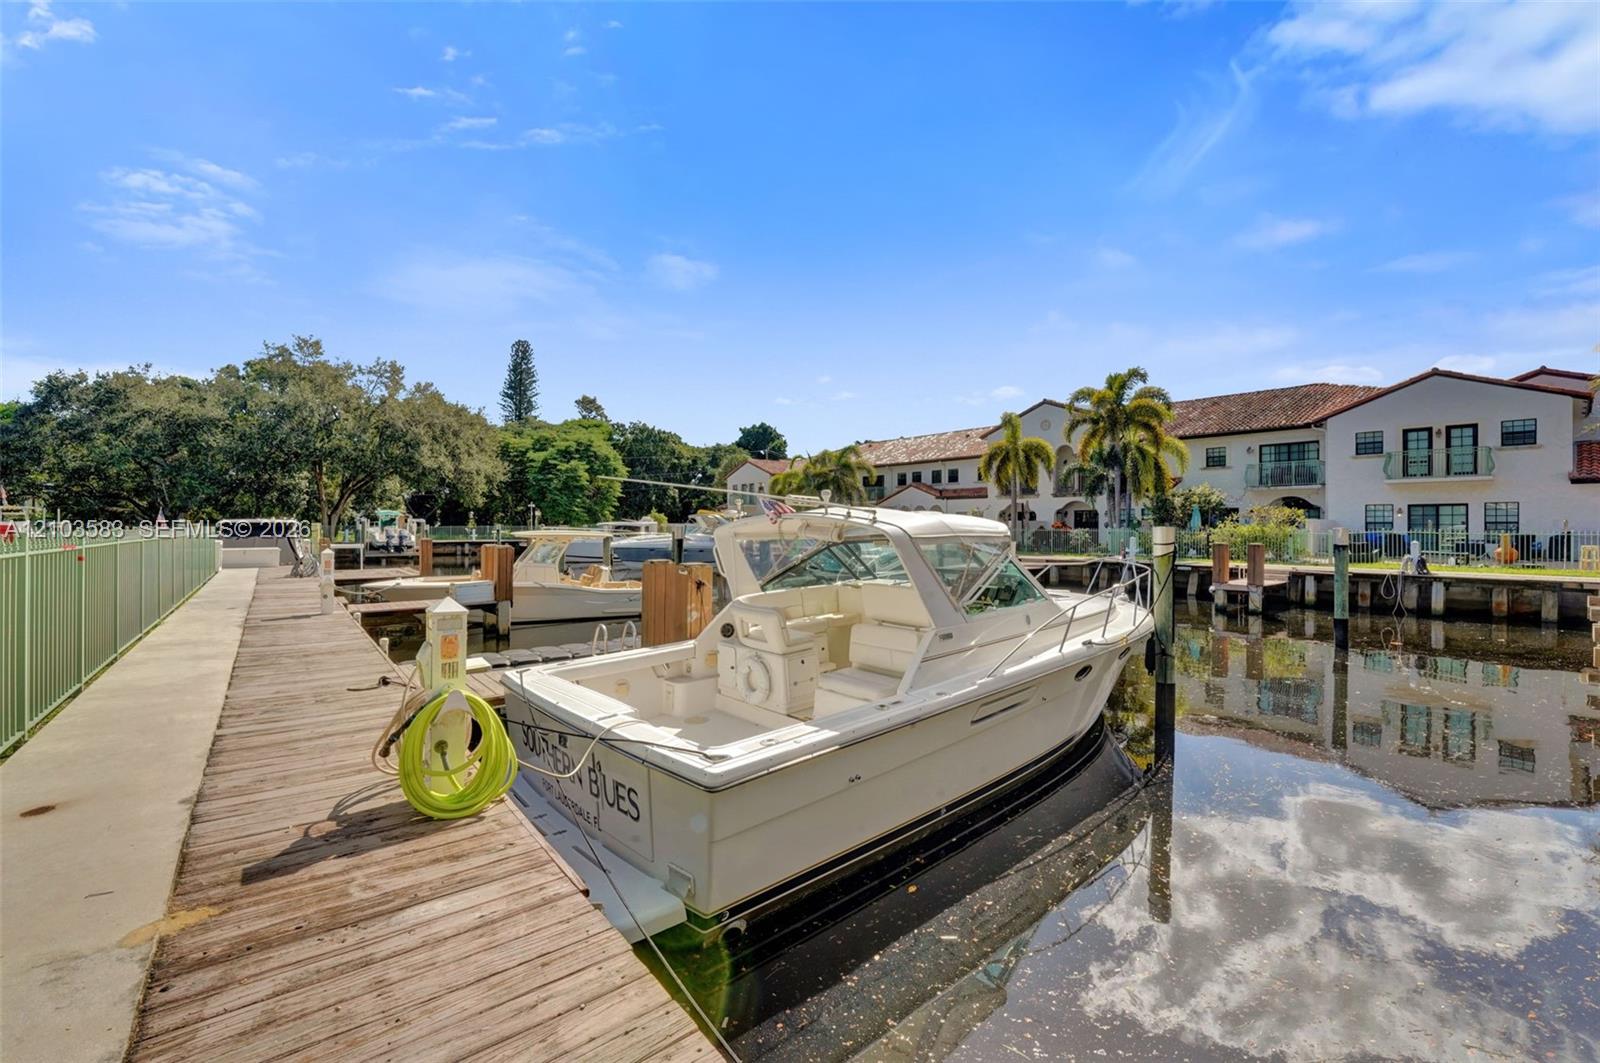
Private wooden dock featuring a concrete walkway, utility pedestal, and direct bulkhead access to the waterway
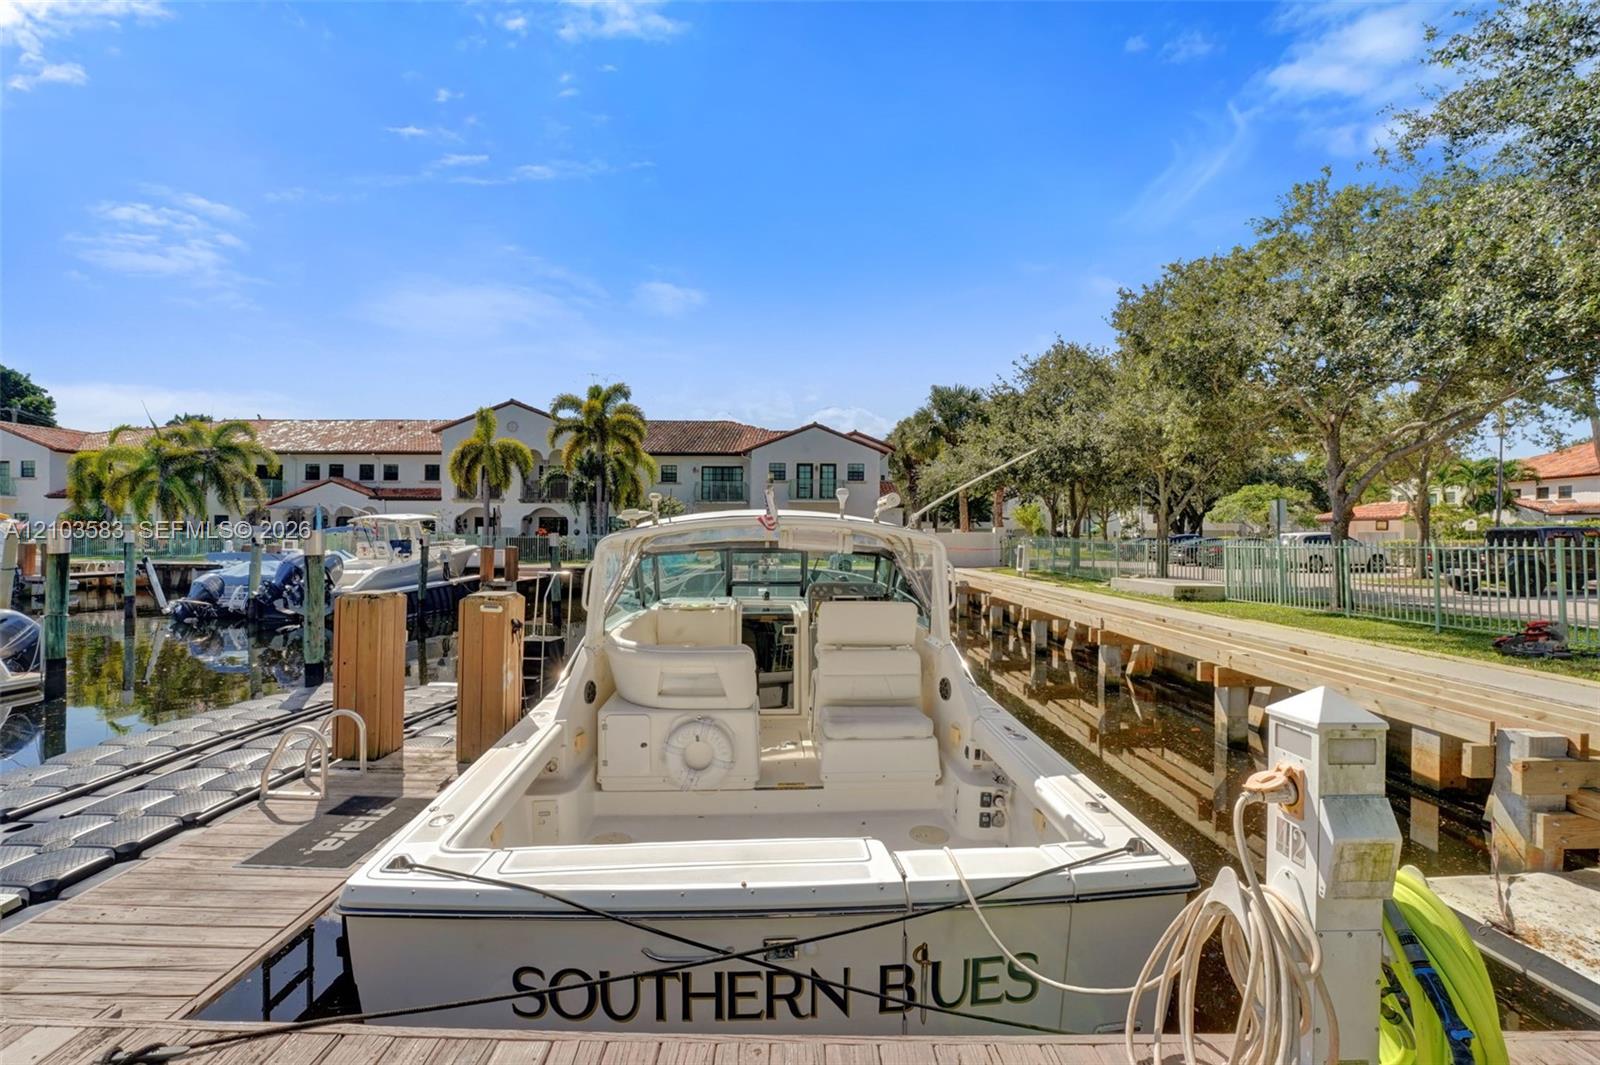
Private deep-water dock with wooden decking, modular floating dock system, and utility pedestals
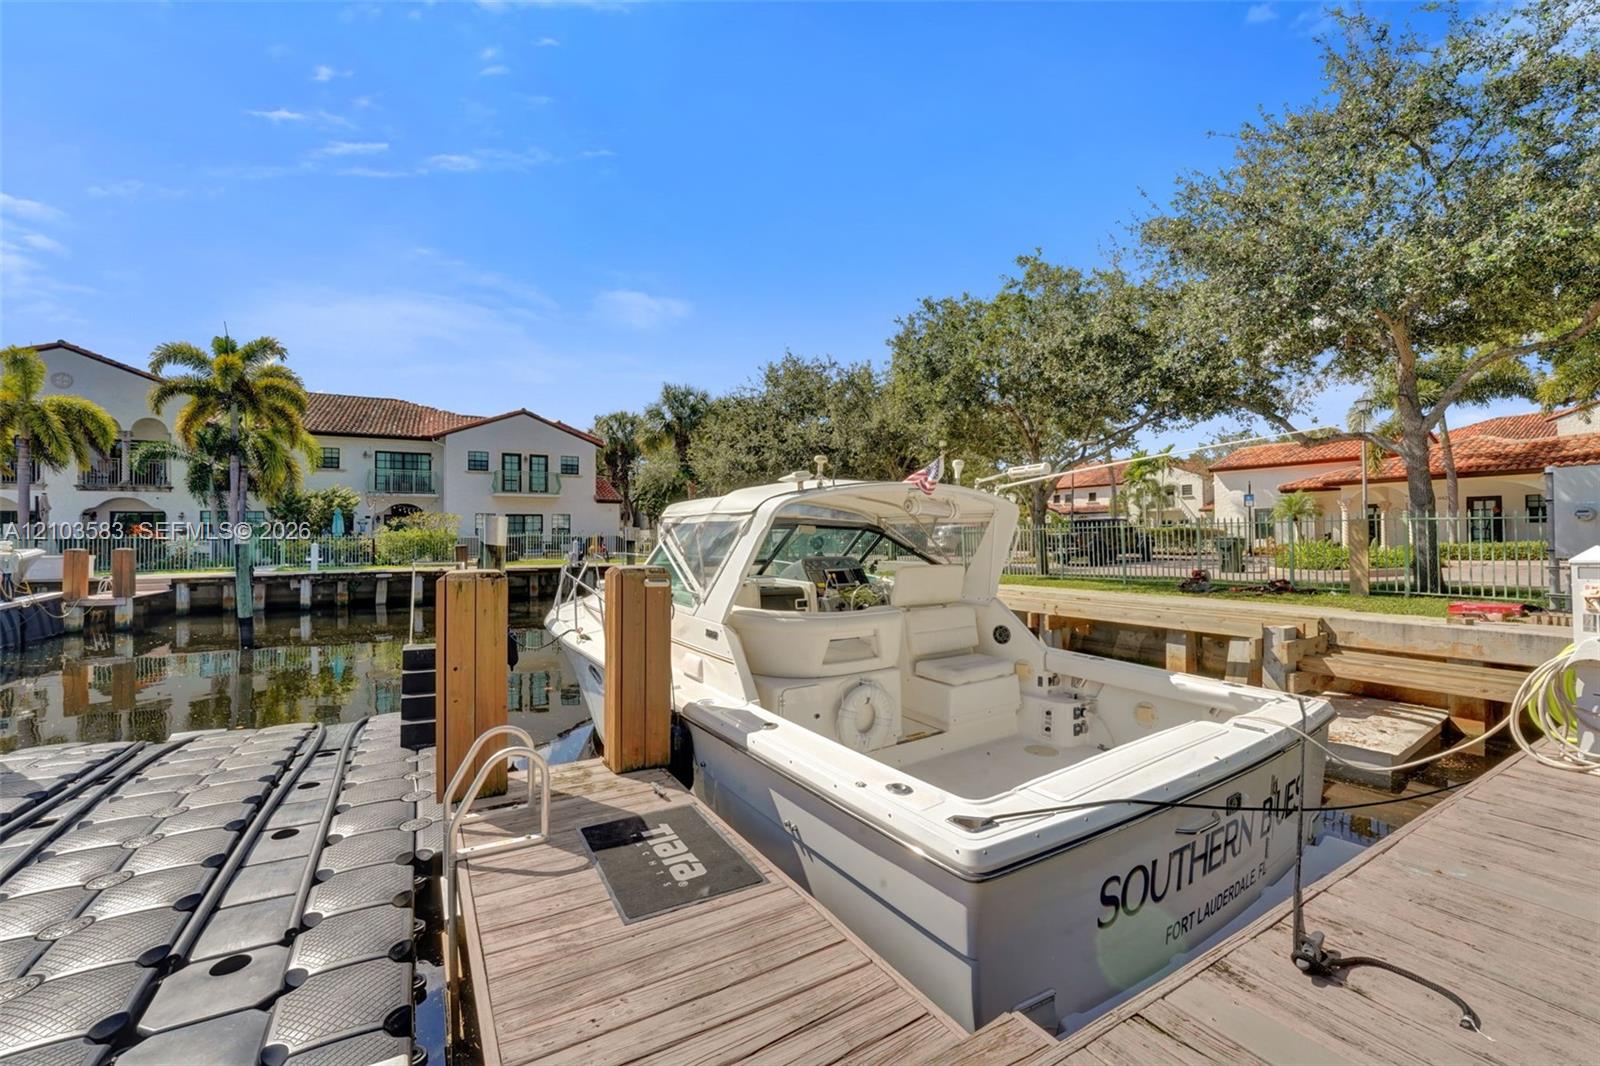
Private deep-water boat slip with composite and timber docking infrastructure
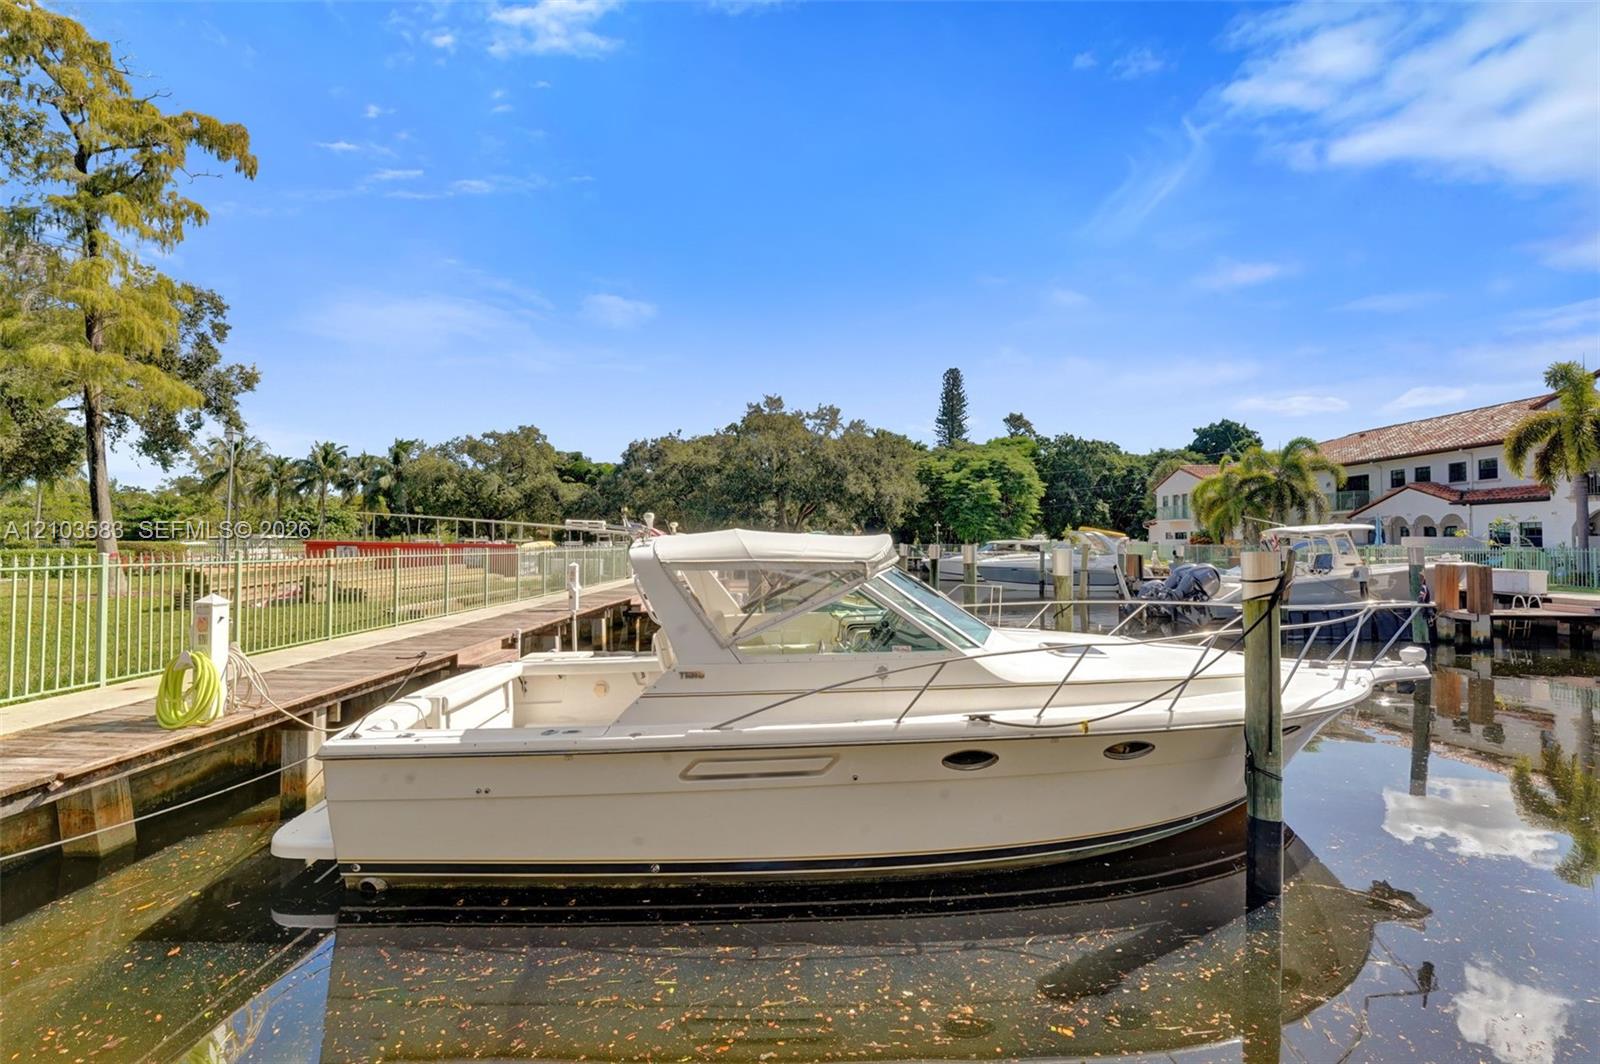
Private deep-water dock featuring metal piling and surrounding perimeter fencing
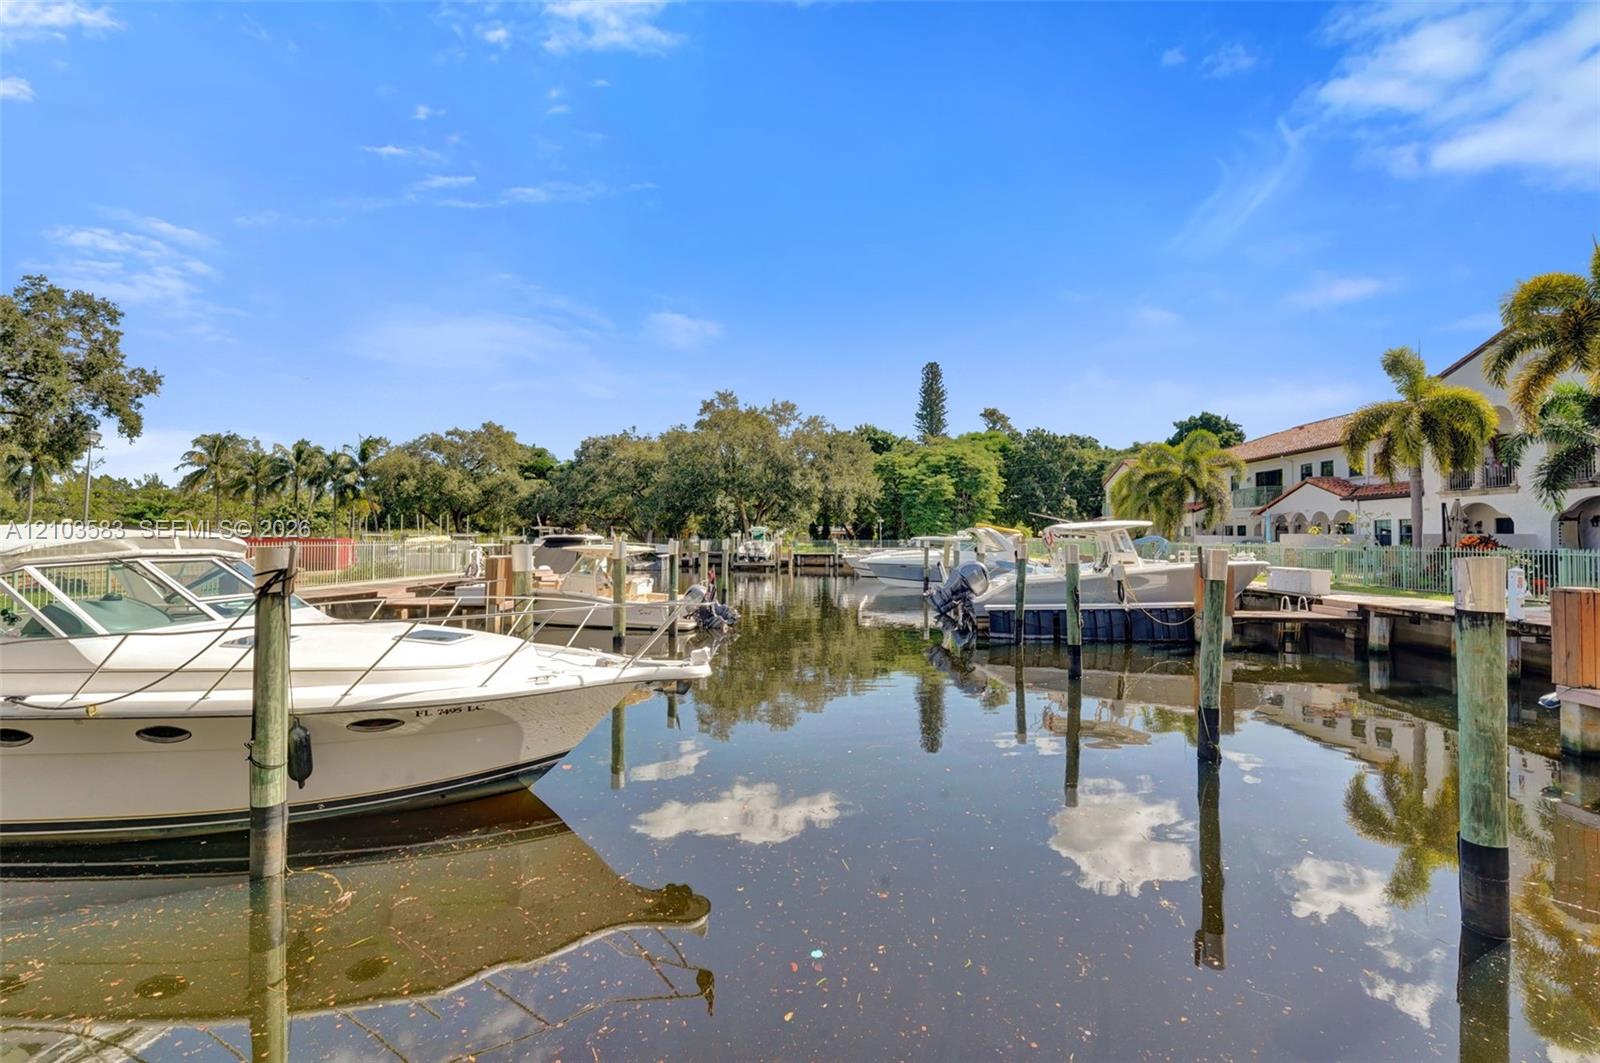
Waterfront property featuring a private boat slip, dock pilings, and mature palm trees

Description
Boater friendly private community boasts on this spacious 3-bedroom, 2.5-bath home. Open layout, spacious garage, and abundant natural light. Deeded private 30 foot dock with direct ocean access and convenient connections to the Intracoastal and Atlantic Ocean. Located just 15 minutes from the beach and close to shopping, dining, and entertainment. A great opportunity to enjoy South Florida coastal living with everyday convenience.
Details
| MLS # | A12103583 |
|---|---|
| Listing Type | For Sale |
| Style | Town House |
| HOA Dues | $906 |
| Sub-Type | Resale |
| Status | Active |
| Year | 2011 |
| Days On Site | 10 |
| Listing Provided By | One Sotheby's International Realty | Esther Victoria Toribio |
Features
| Bed(s) | 3 |
|---|---|
| Bath(s) | 3 Total |
| SQ Feet | 2,658 |
| Garage | 2 |
| Pool | Yes |
| Story(s) | 2 |
| Water Front | Yes |
| Property View | Yes |
Parking
| Garage Yes / No | Yes |
|---|
Taxes
| Tax Annual Amount | 12286 |
|---|
Location
| Community Features | Home Owners Association |
|---|
Area Information
| State | FL |
|---|---|
| County | Broward |
| City | Dania Beach |
| Zip Code | 33312 |
| Area | 3070 |
| Subarea | FBEA Ft Lauderdale Beach (3130 3170) |
| Community Name | CAPE FEAR |
| Listing VS Median (in CAPE FEAR) | |
Price: $875,000 low | high Med: $749,500 sqft: 2,658 low | high Med: 2,308 $ / sqft: $329 low | high Med: $336 On site: 10 low | high Med: 126 | |
Market Activity 33312
Request a showing
Request a showing
Contact
Learn More About This Property

| State | FL |
|---|---|
| County | Broward |
| City | Dania Beach |
| Zip Code | 33312 |
| Area | 3070 |
| Subarea | FBEA Ft Lauderdale Beach (3130 3170) |
| Community Name | CAPE FEAR |
| Listing VS Median (in CAPE FEAR) | |
Price: $875,000 low | high Med: $749,500 sqft: 2,658 low | high Med: 2,308 $ / sqft: $329 low | high Med: $336 On site: 10 low | high Med: 126 | |
Nearby Listings (Within 1/10 mile)
Price: $656K - $1.093M
sqft: 1,500 - 3,000

Listing Updated: October 30, 2026 at 4:24:00 PM PDT