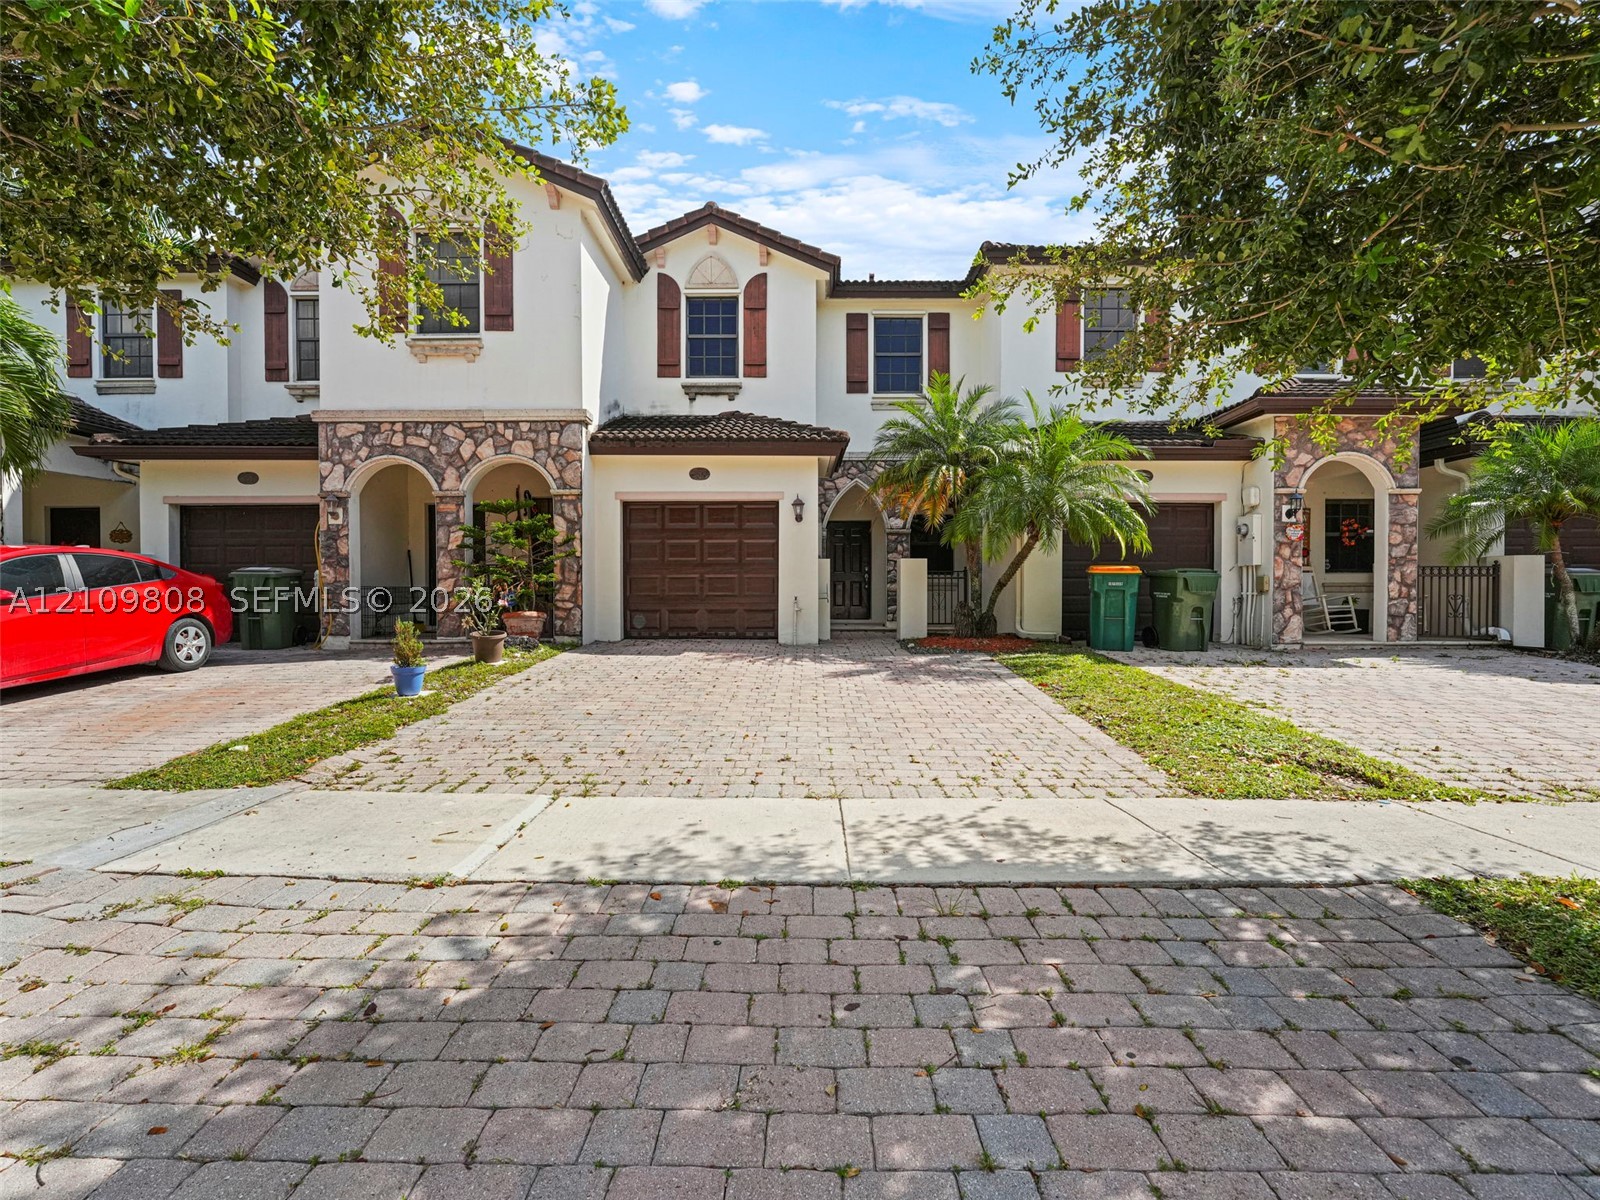

Description
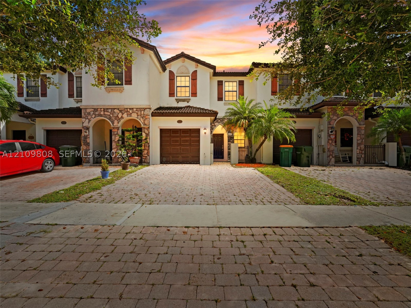
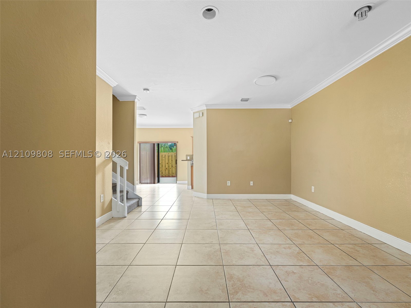
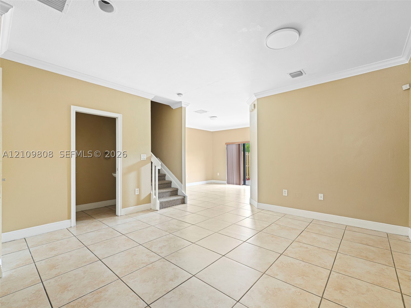
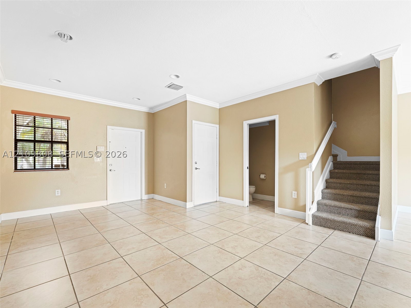
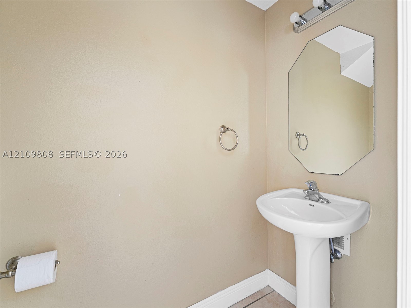
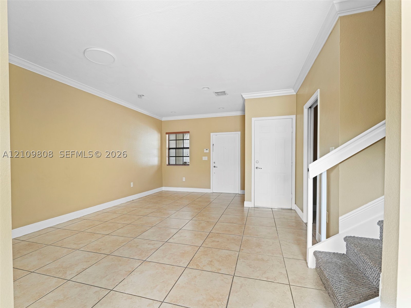
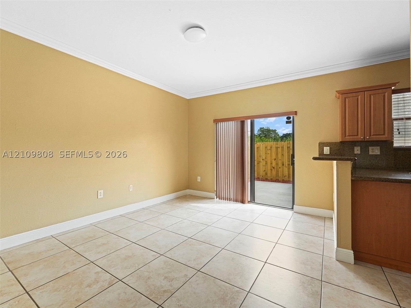
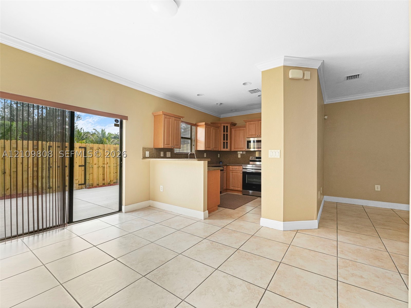
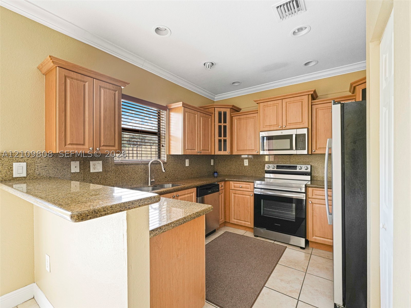
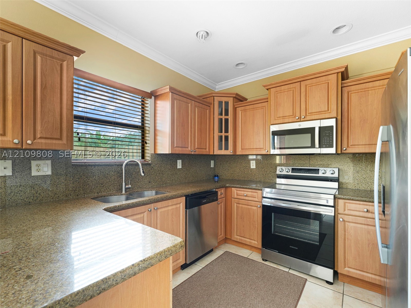
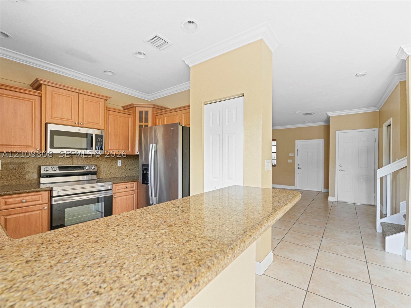
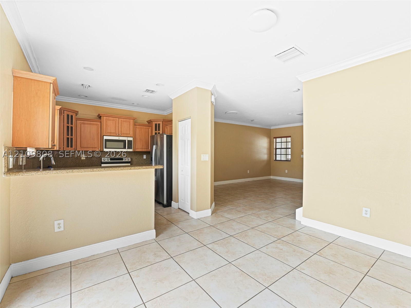
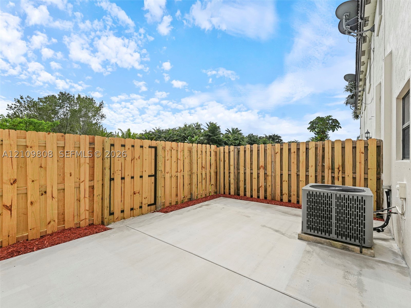
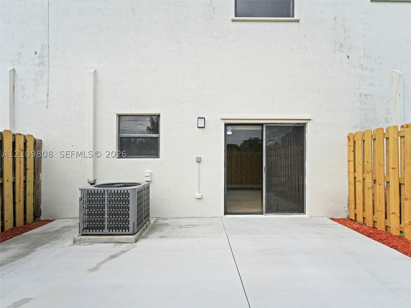
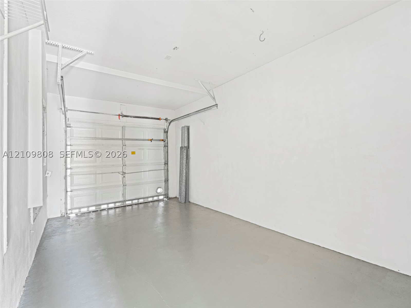
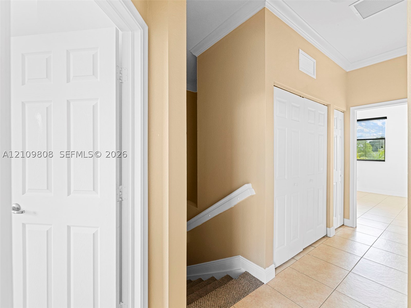
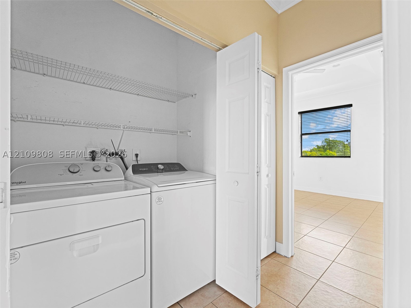
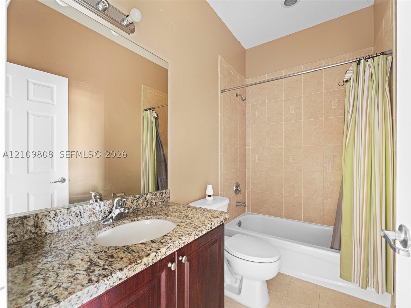
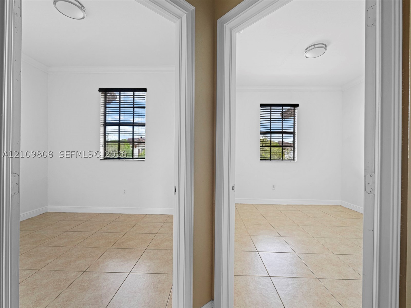
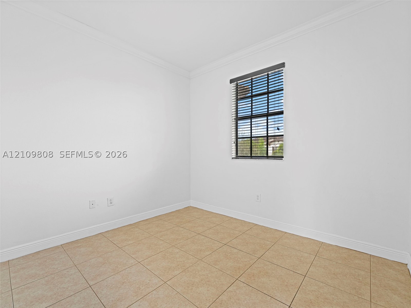
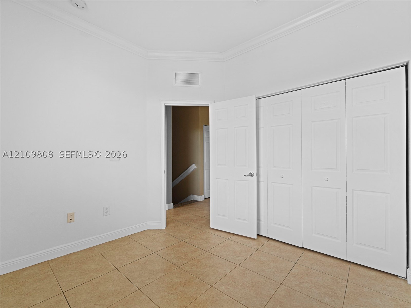
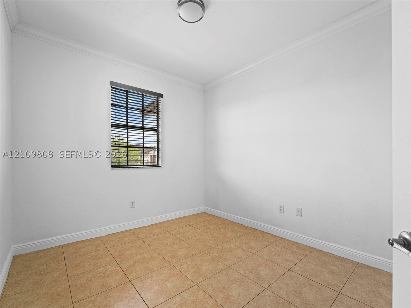
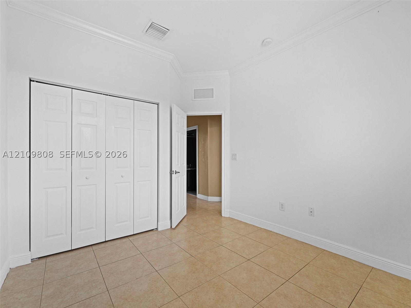
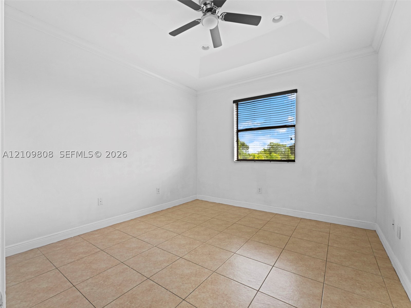
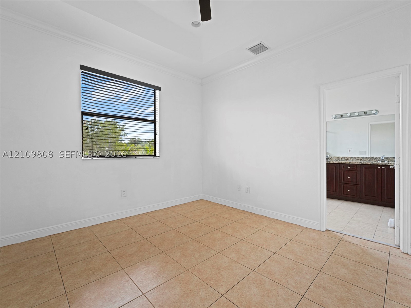
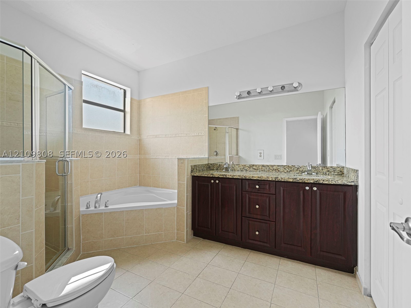
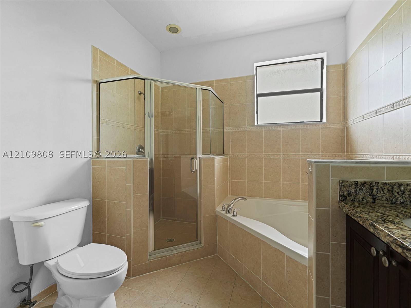
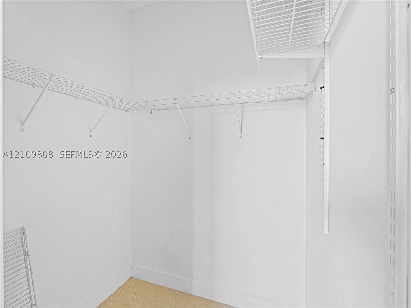
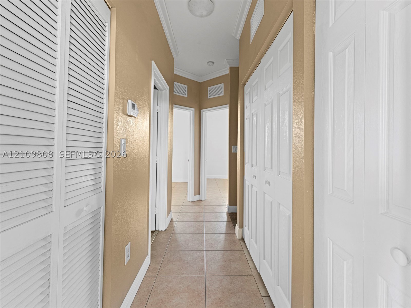
Welcome to this beautiful 3-bedroom, 2-bathroom home in a great community in Homestead! All bedrooms are conveniently located upstairs, offering a comfortable and functional layout. The spacious primary suite features a walk-in closet and a private bathroom with both a shower and a bathtub. Enjoy tile flooring on the first and second floors, ceiling fans throughout, and the convenience of an in-unit washer and dryer. The home also features a one-car garage, a fenced patio with a concrete floor and wood fencing, and recently purchased appliances. The A/C system was installed approximately two years ago. Conveniently located near shopping, dining, schools, parks, and major roadways, this home offers comfort, functionality, and a great opportunity to enjoy the Homestead lifestyle. Don't miss out-schedule your showing today.
Details
| MLS # | A12109808 |
|---|---|
| Listing Type | For Sale |
| Style | Town House |
| HOA Dues | $225 |
| Sub-Type | Resale |
| Status | Active |
| Year | 2008 |
| Days On Site | 11 |
| Listing Provided By | Caralex Intl Realty Group Corp | Carolina Gil |
Features
| Bed(s) | 3 |
|---|---|
| Bath(s) | 3 Total |
| SQ Feet | 1,512 |
| Garage | 1 |
| Pool | Yes |
| Story(s) | 2 |
| Property View | None |
Parking
| Garage Yes / No | Yes |
|---|---|
| Parking Features | Two Or More Spaces |
Taxes
| Tax Annual Amount | 7611 |
|---|
Area Information
| State | FL |
|---|---|
| County | Miami Dade |
| City | Homestead |
| Zip Code | 33033 |
| Area | 79 |
| Community Name | BAYWINDS OF IBIZA |
| Listing VS Median (in BAYWINDS OF IBIZA) | |
Price: $368,000 low | high Med: $185,350 sqft: 1,512 low | high Med: 1,512 $ / sqft: $243 low | high Med: $123 On site: 11 low | high Med: 34.5 | |
Request a showing
Request a showing
Contact
Learn More About This Property

| State | FL |
|---|---|
| County | Miami Dade |
| City | Homestead |
| Zip Code | 33033 |
| Area | 79 |
| Community Name | BAYWINDS OF IBIZA |
| Listing VS Median (in BAYWINDS OF IBIZA) | |
Price: $368,000 low | high Med: $185,350 sqft: 1,512 low | high Med: 1,512 $ / sqft: $243 low | high Med: $123 On site: 11 low | high Med: 34.5 | |