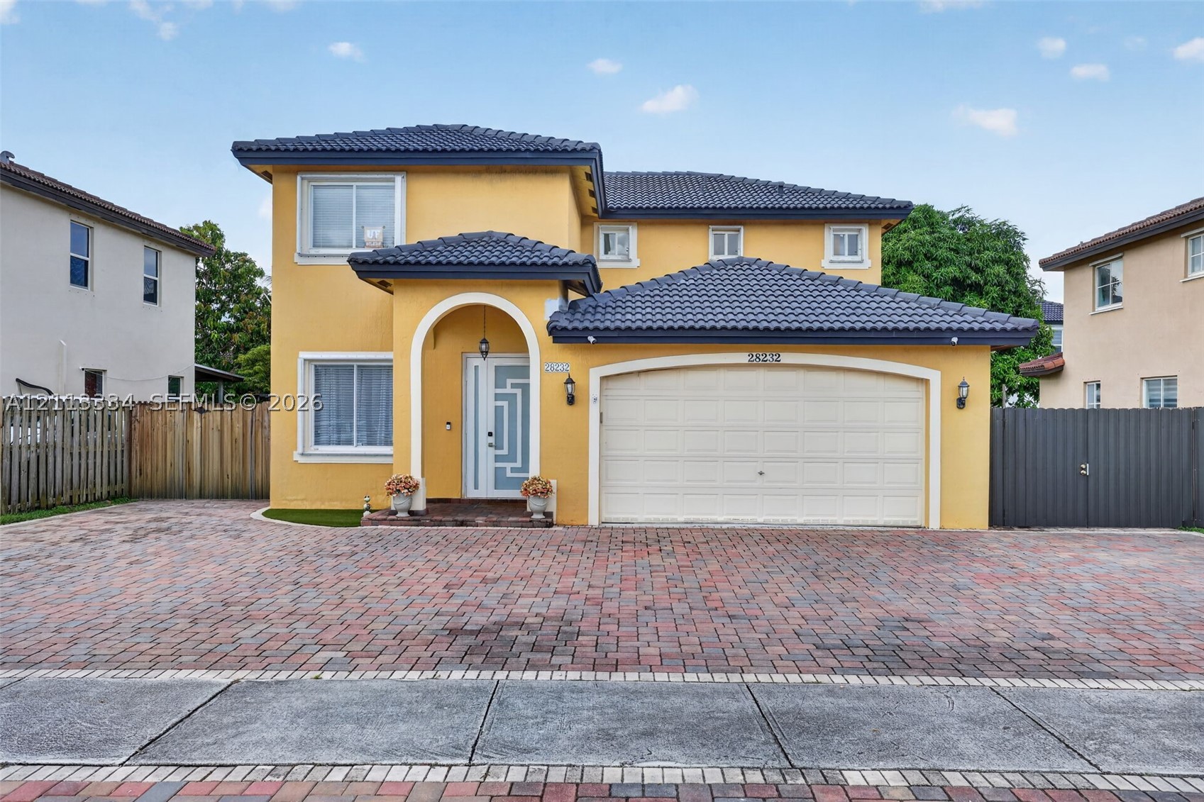
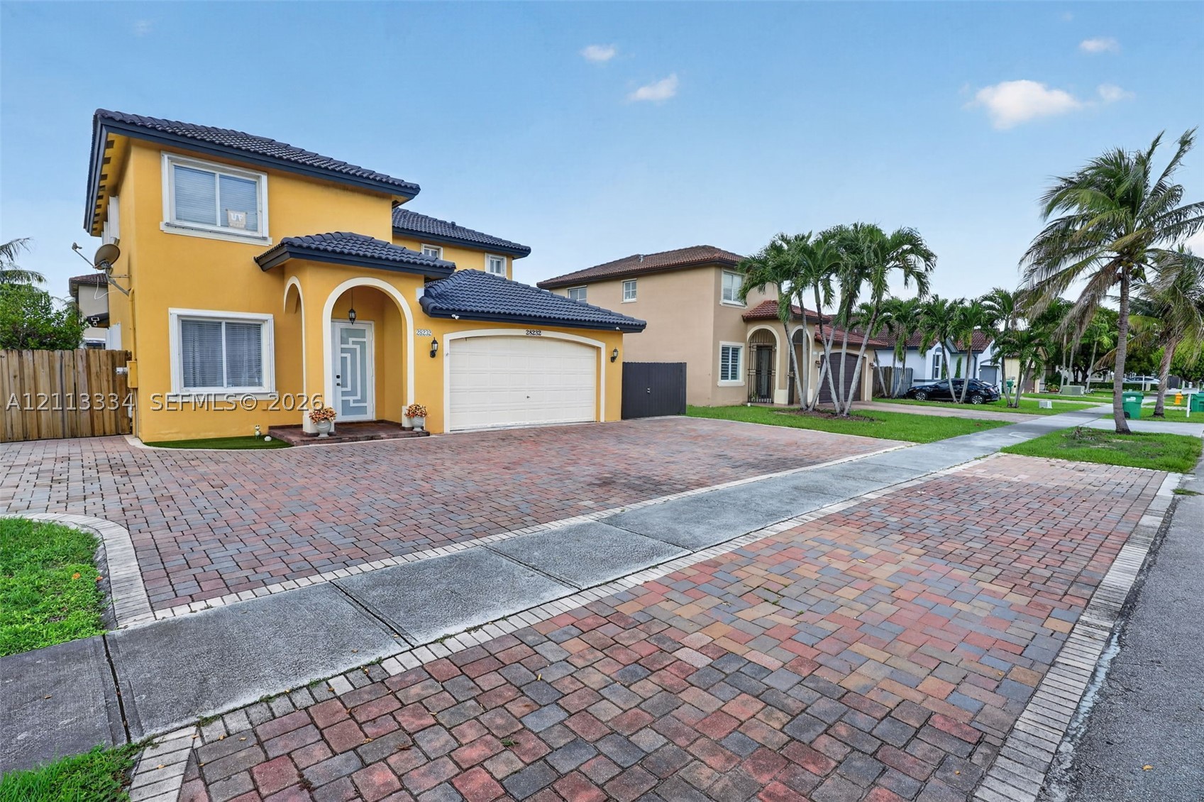
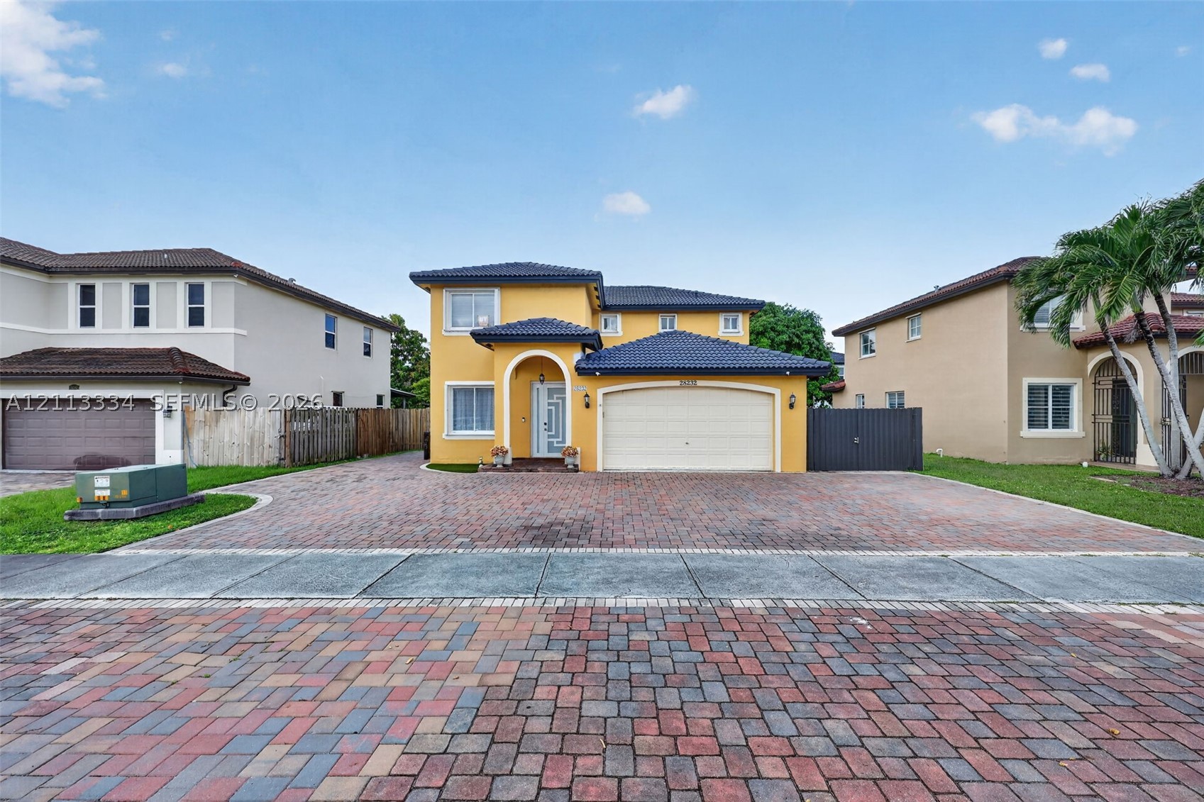
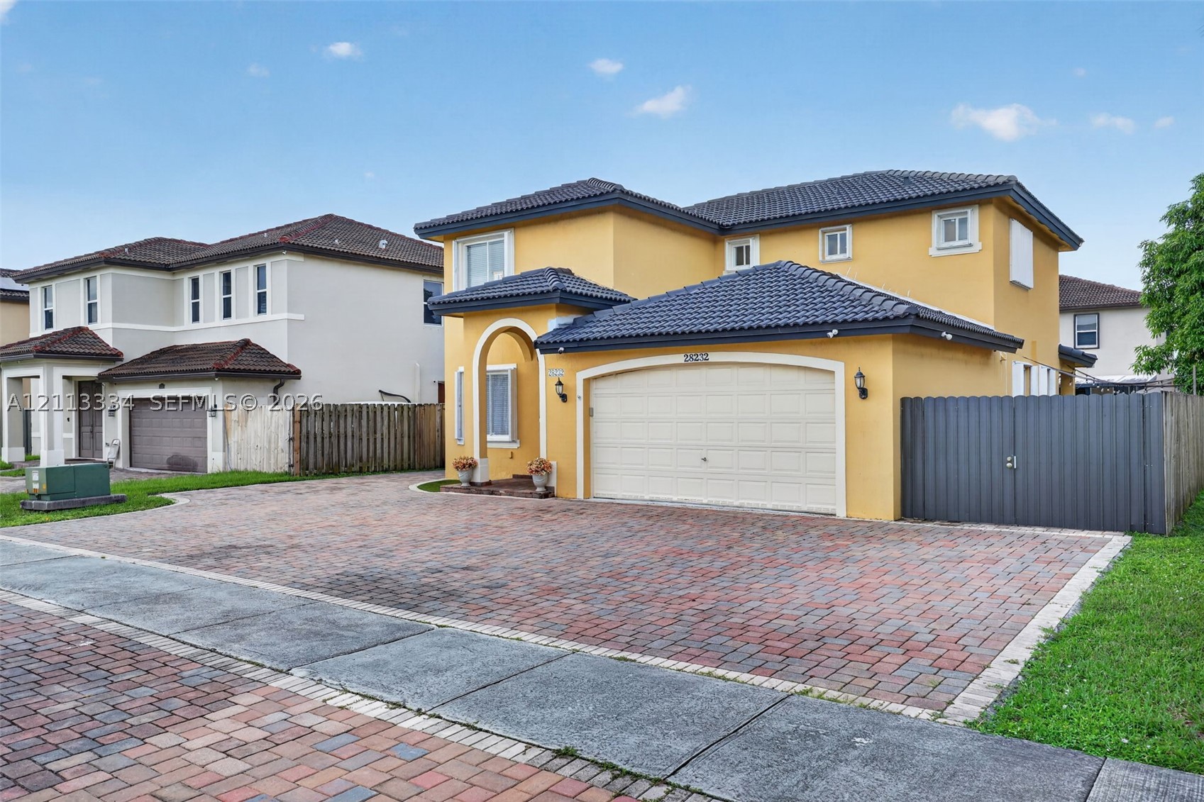
Two-story exterior featuring a tile roof, an arched entry, a geometric glass-panel front door, and a multi-car brick paver driveway
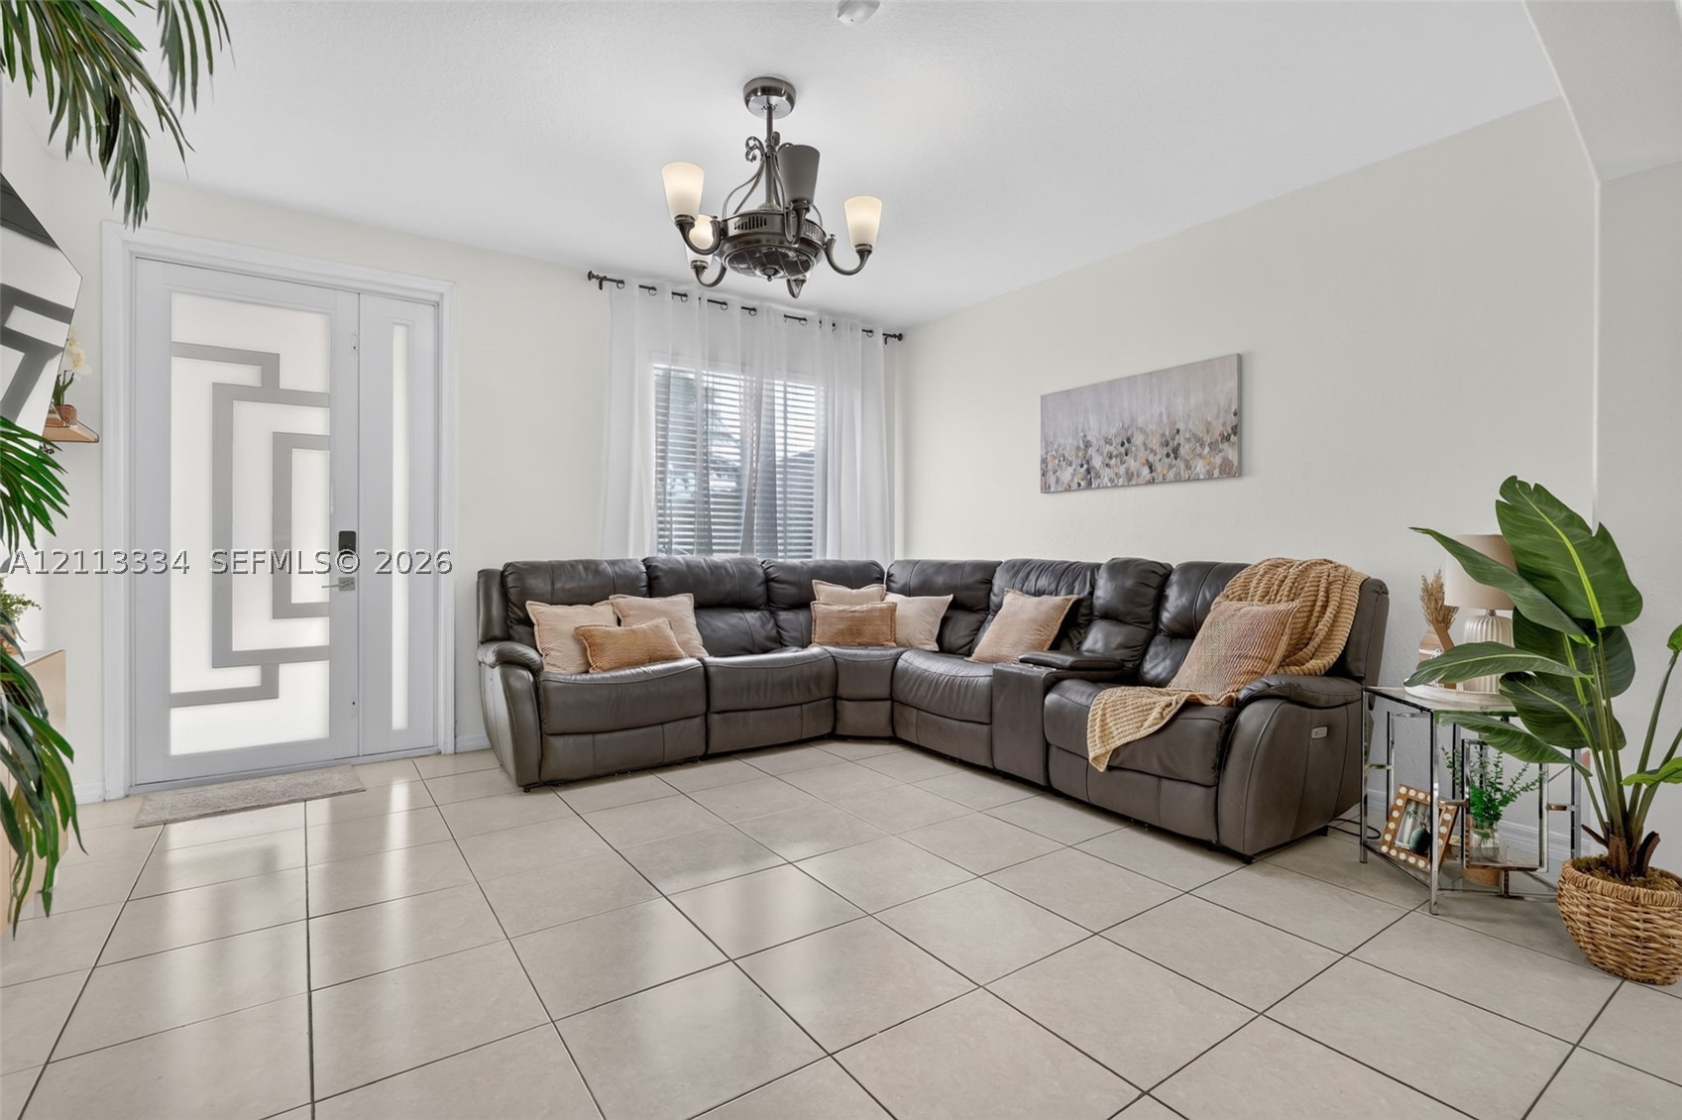
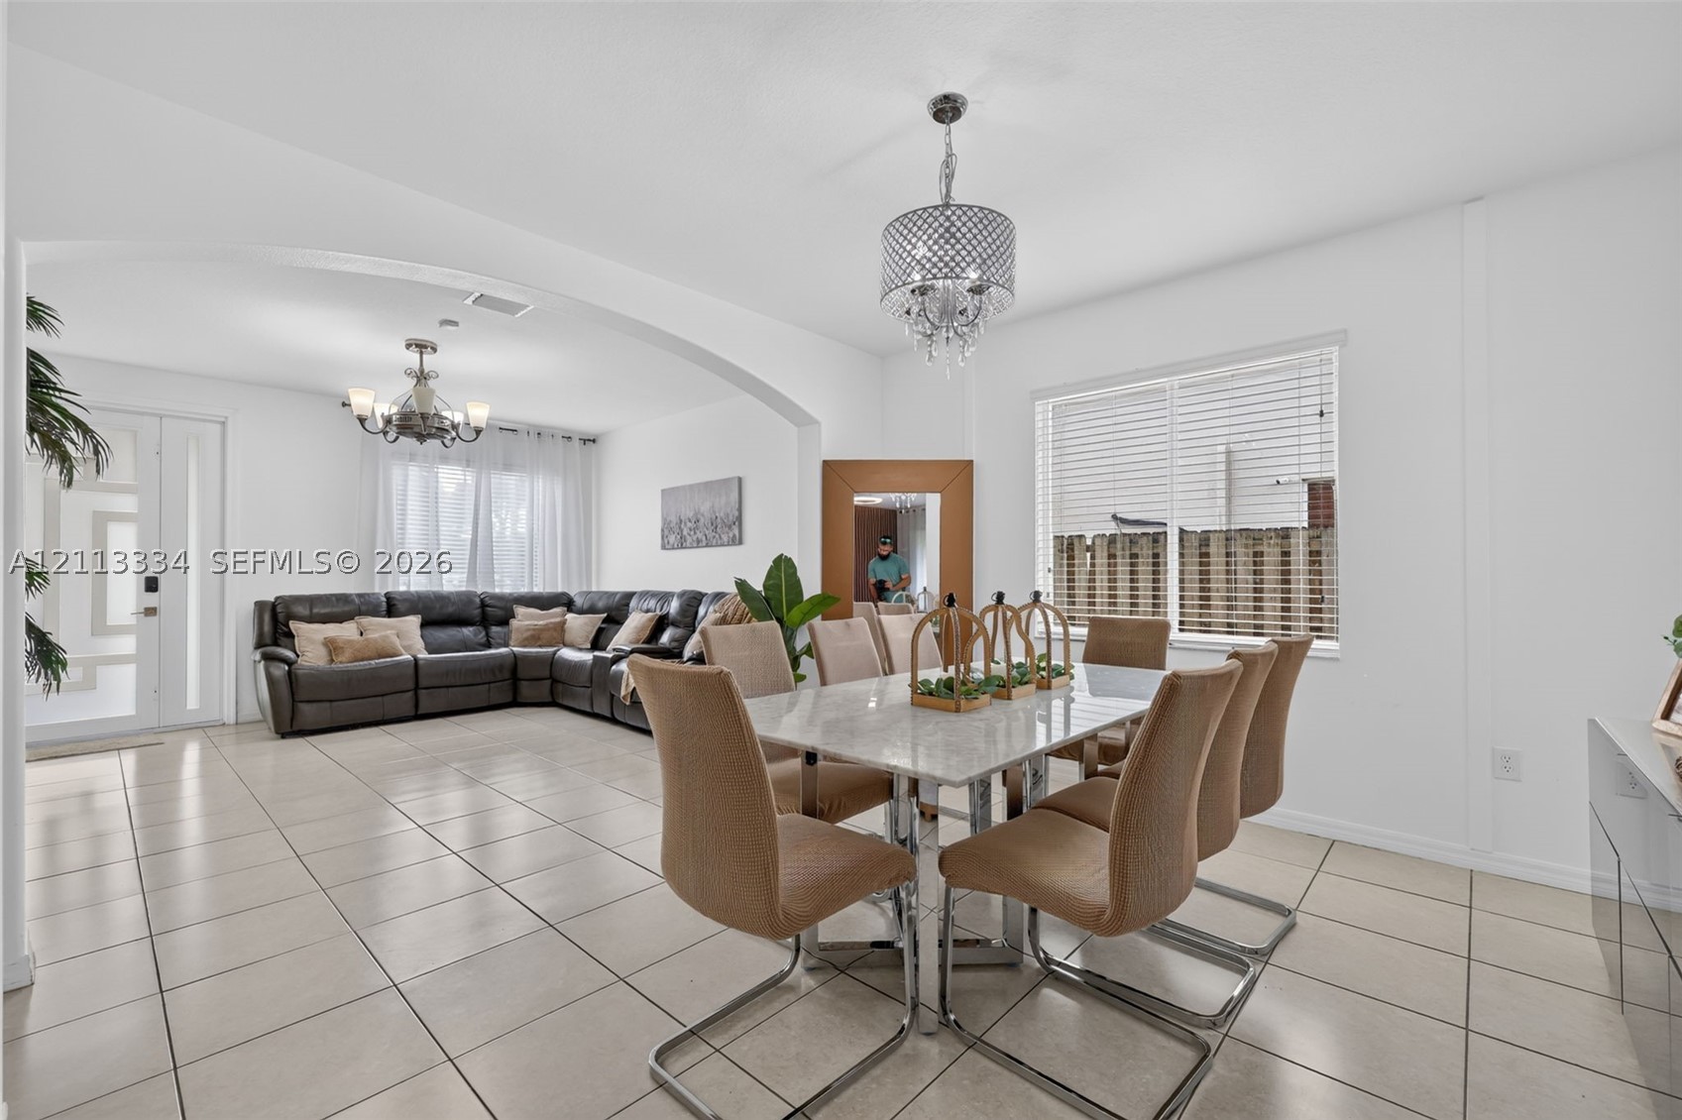
Neutral tile flooring, decorative front door with geometric glass inlay, and five-arm transitional chandelier
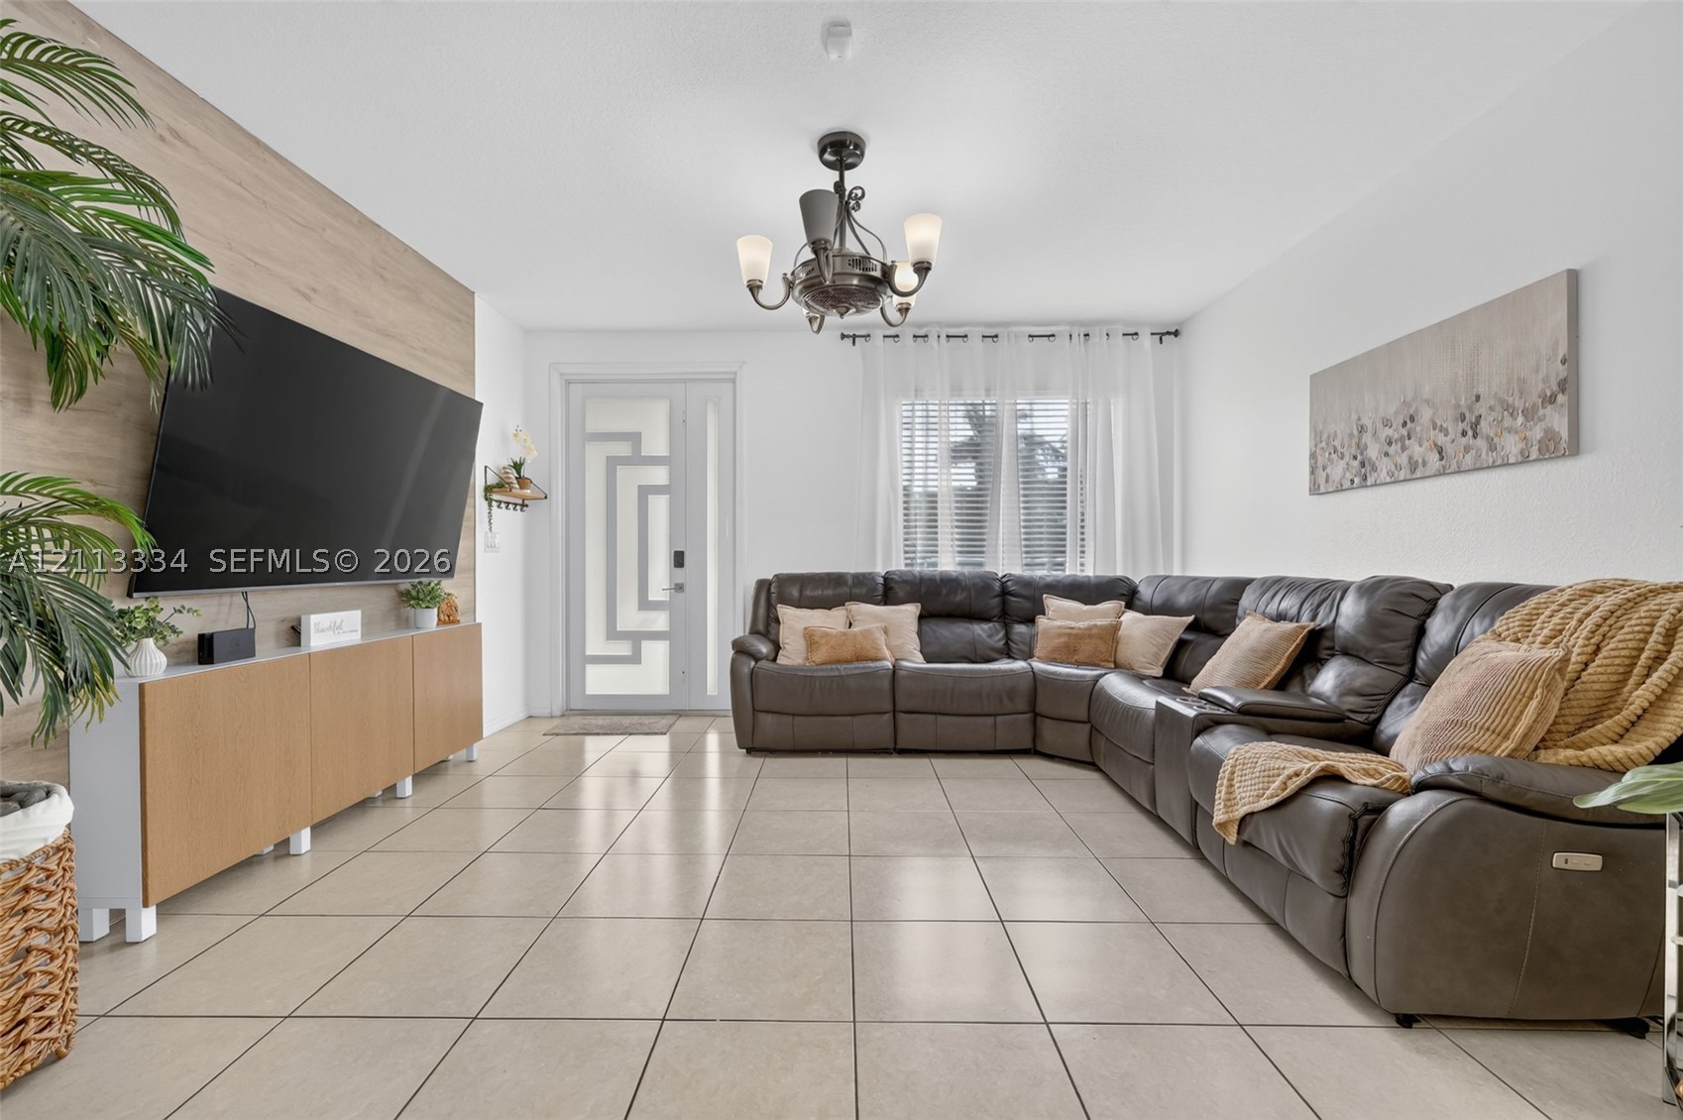
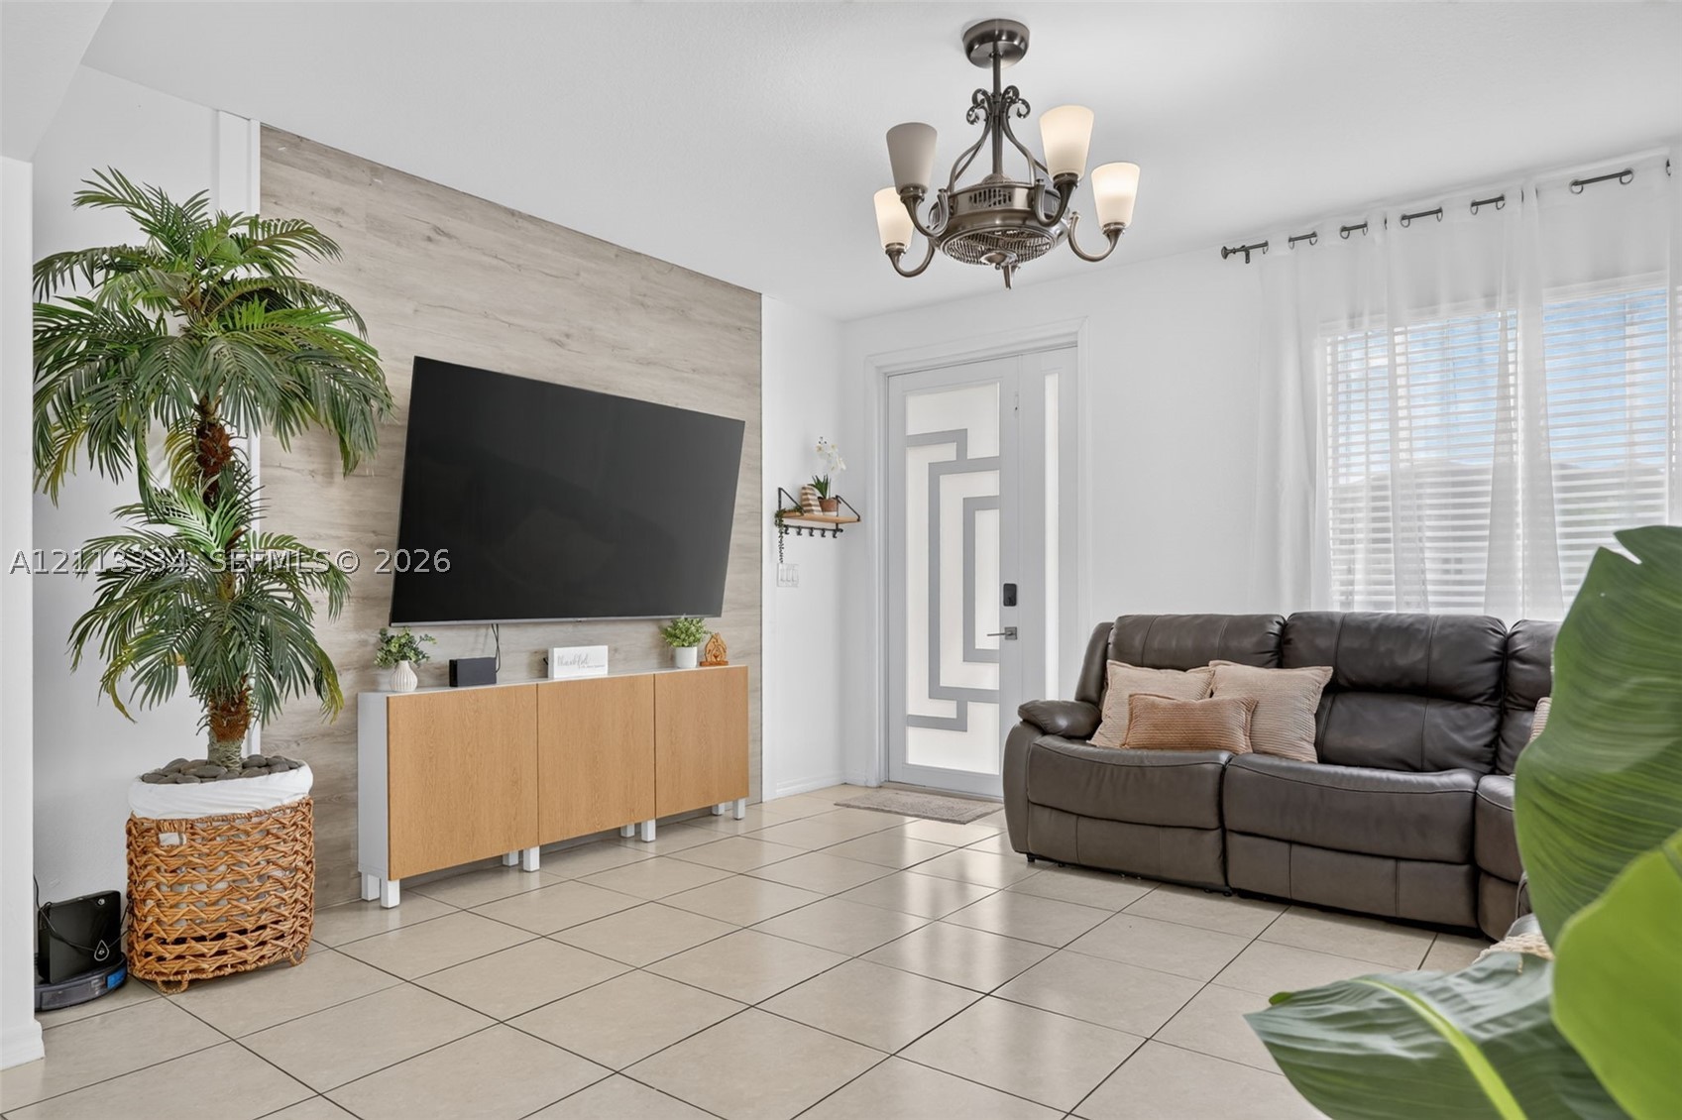
Living area featuring large-format tile flooring, a geometric paneled entry door, a floor-to-ceiling wood-finish accent wall, and a multi-arm chandelier
Living area featuring large-format tile flooring, a prominent wood-finish accent wall, a decorative five-light chandelier, and an exterior door with geometric glass paneling
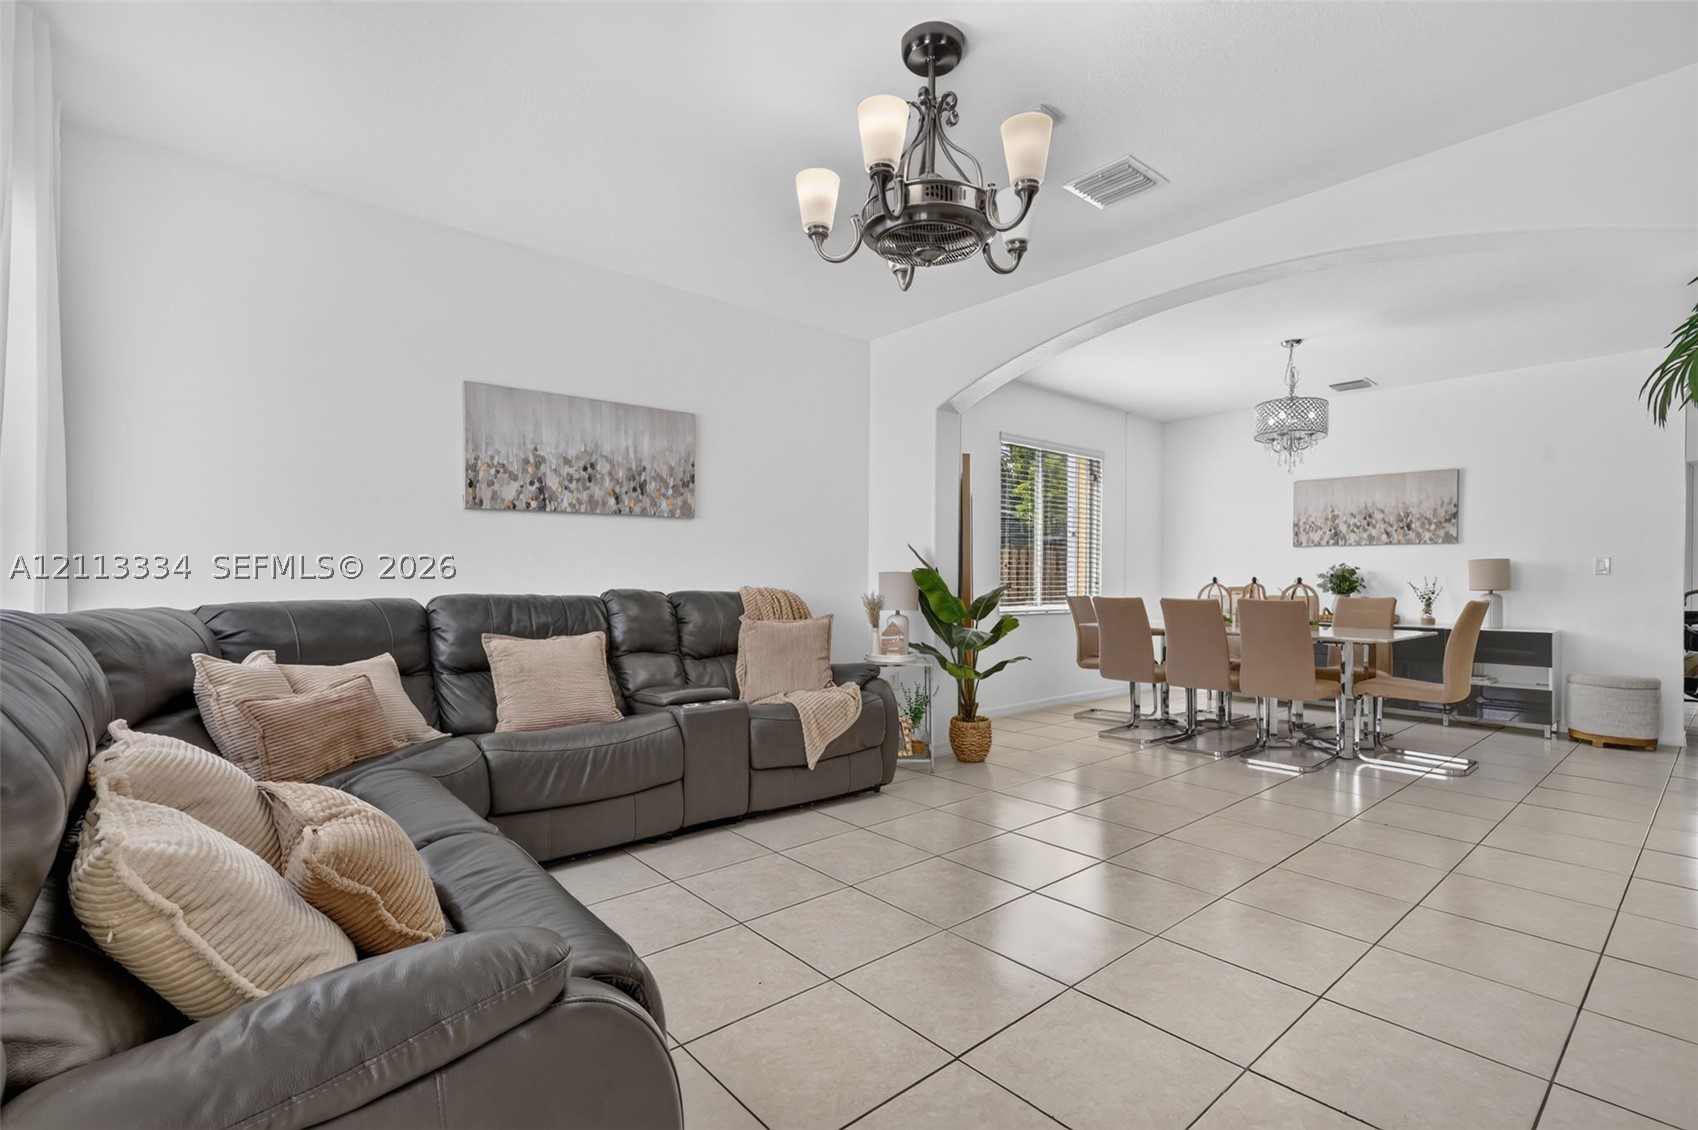
Neutral tile flooring, arched wall detailing, wrought-iron style multi-light chandelier, and decorative ceiling light fixtures
Open-concept interior featuring arched architectural detailing, tile flooring, and decorative multi-tiered pendant lighting
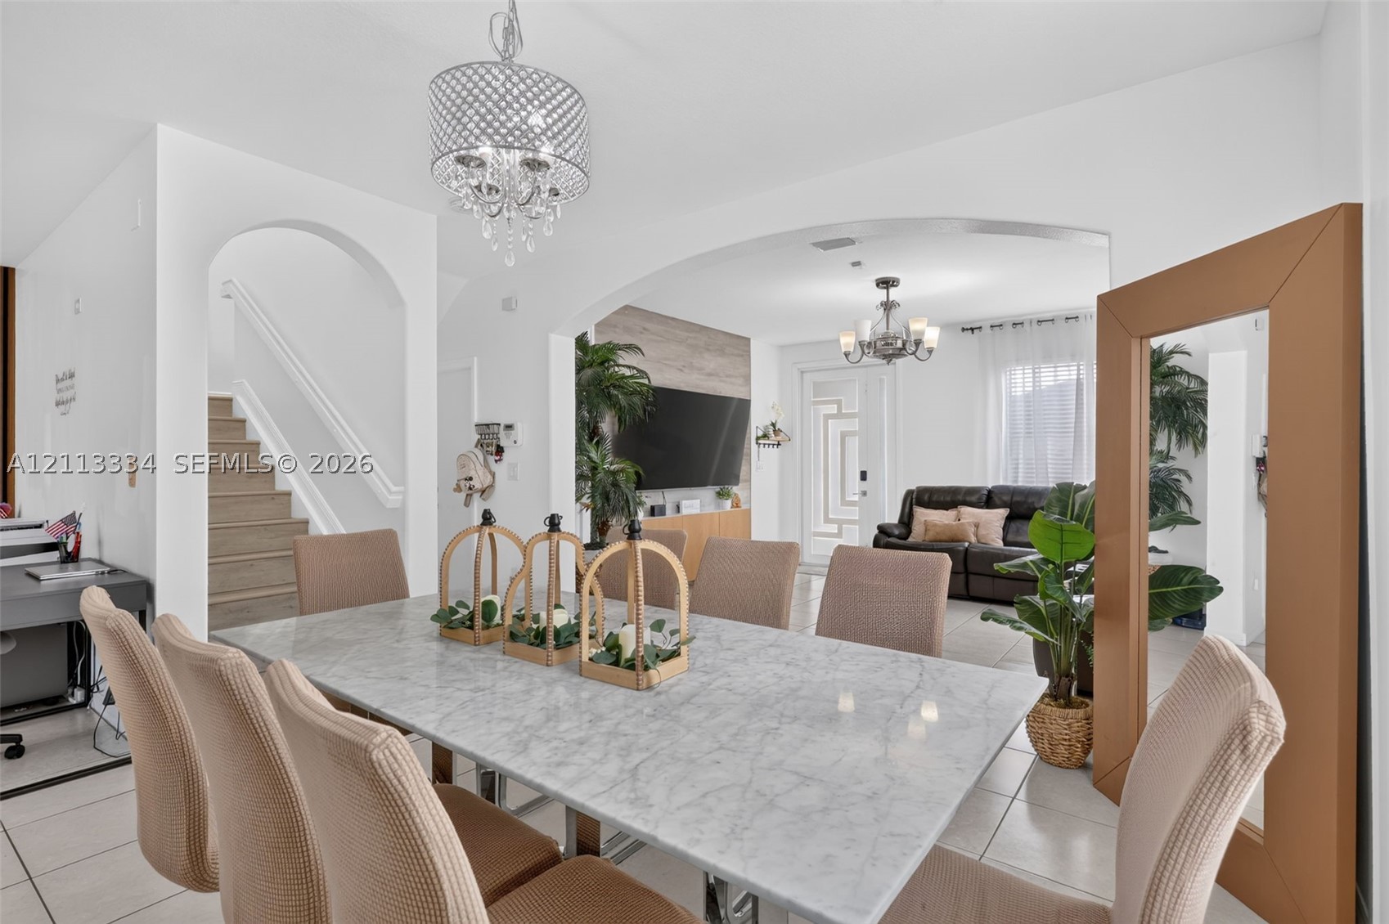
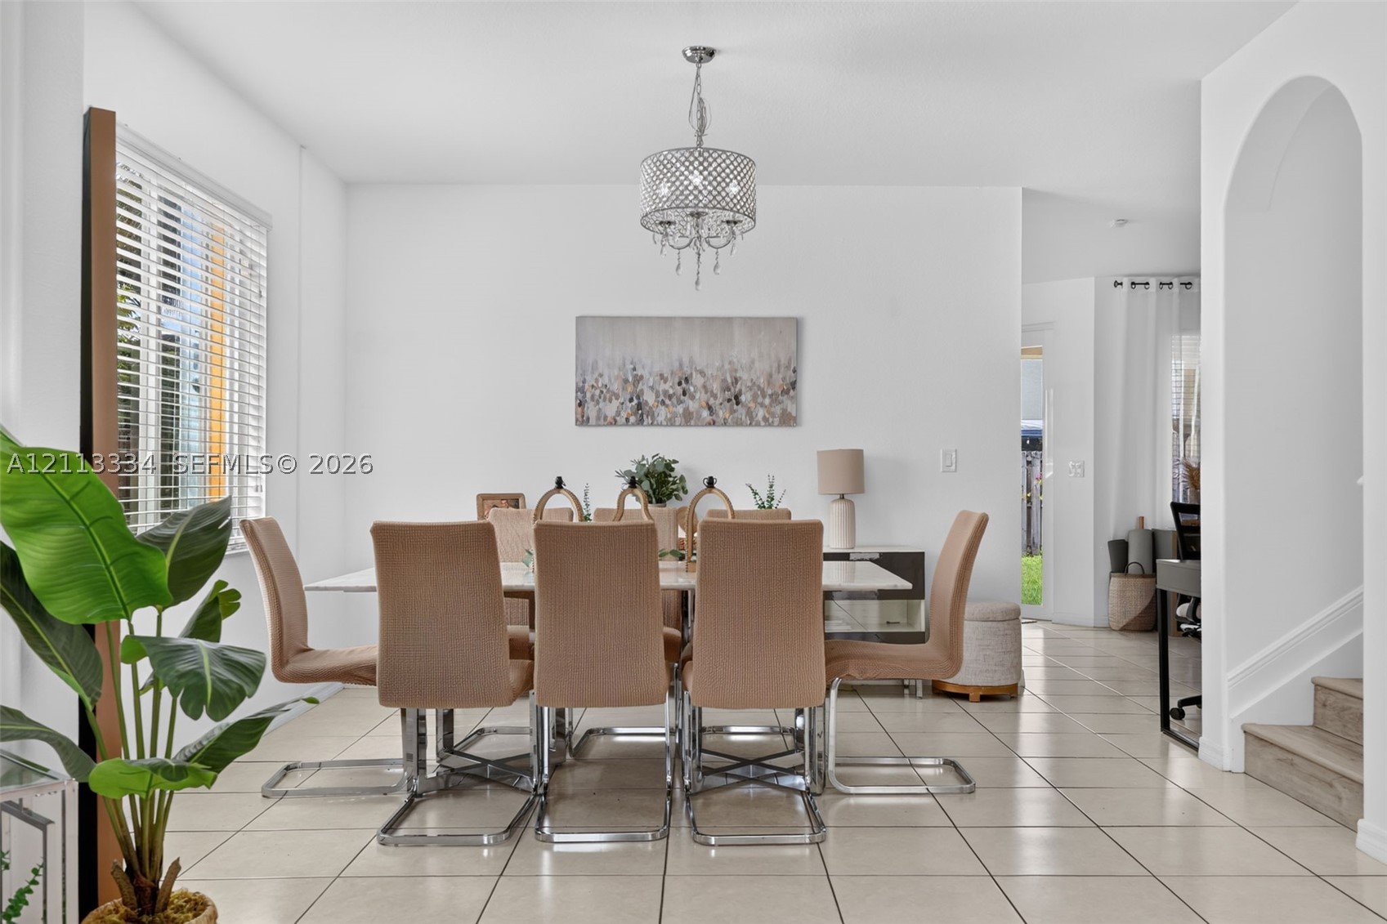
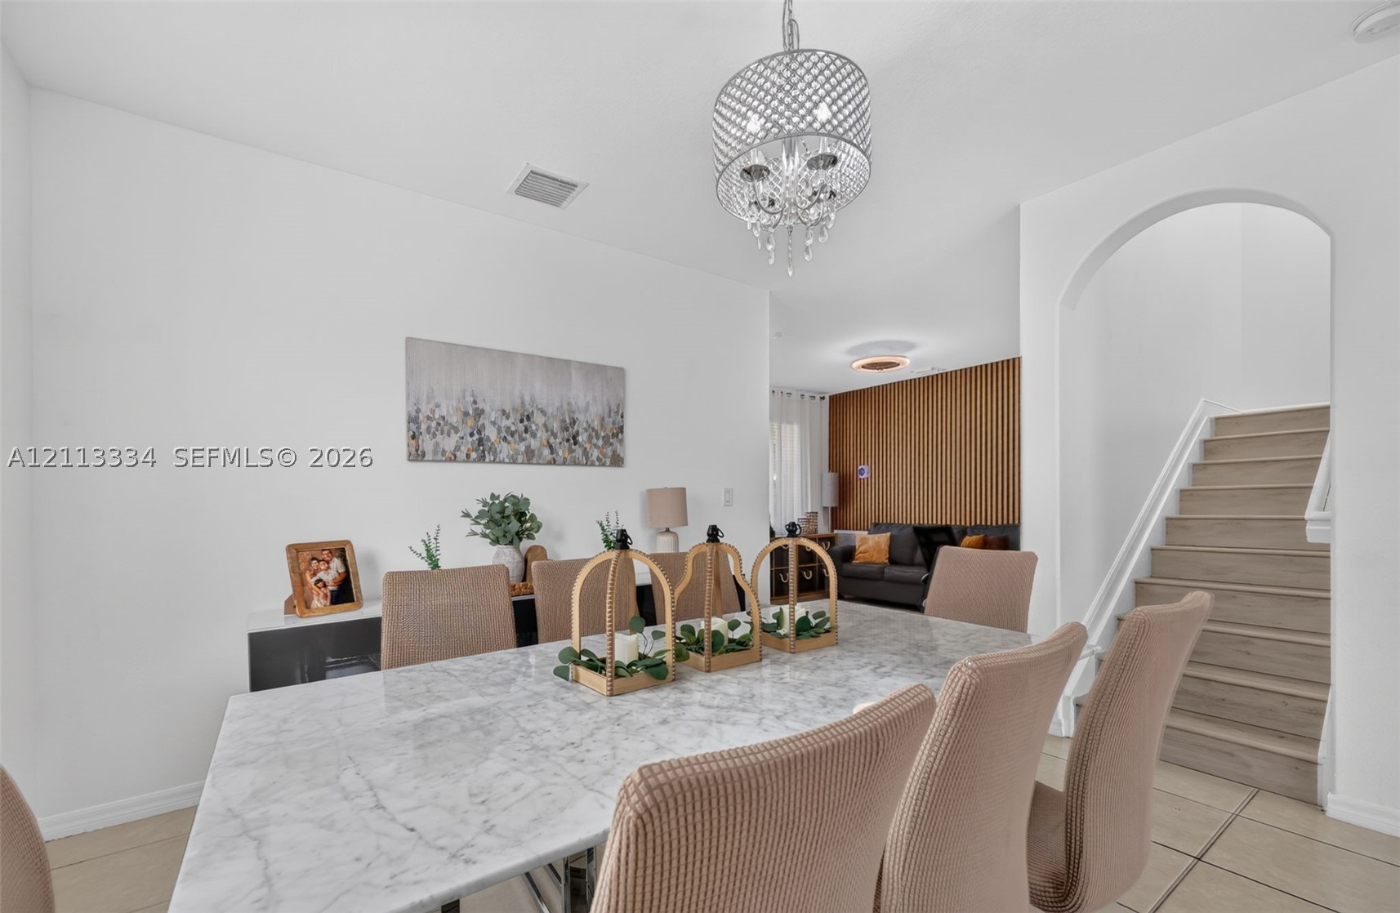
Dining area featuring neutral tile flooring, a multi-light drum chandelier, an arched entryway, and white walls
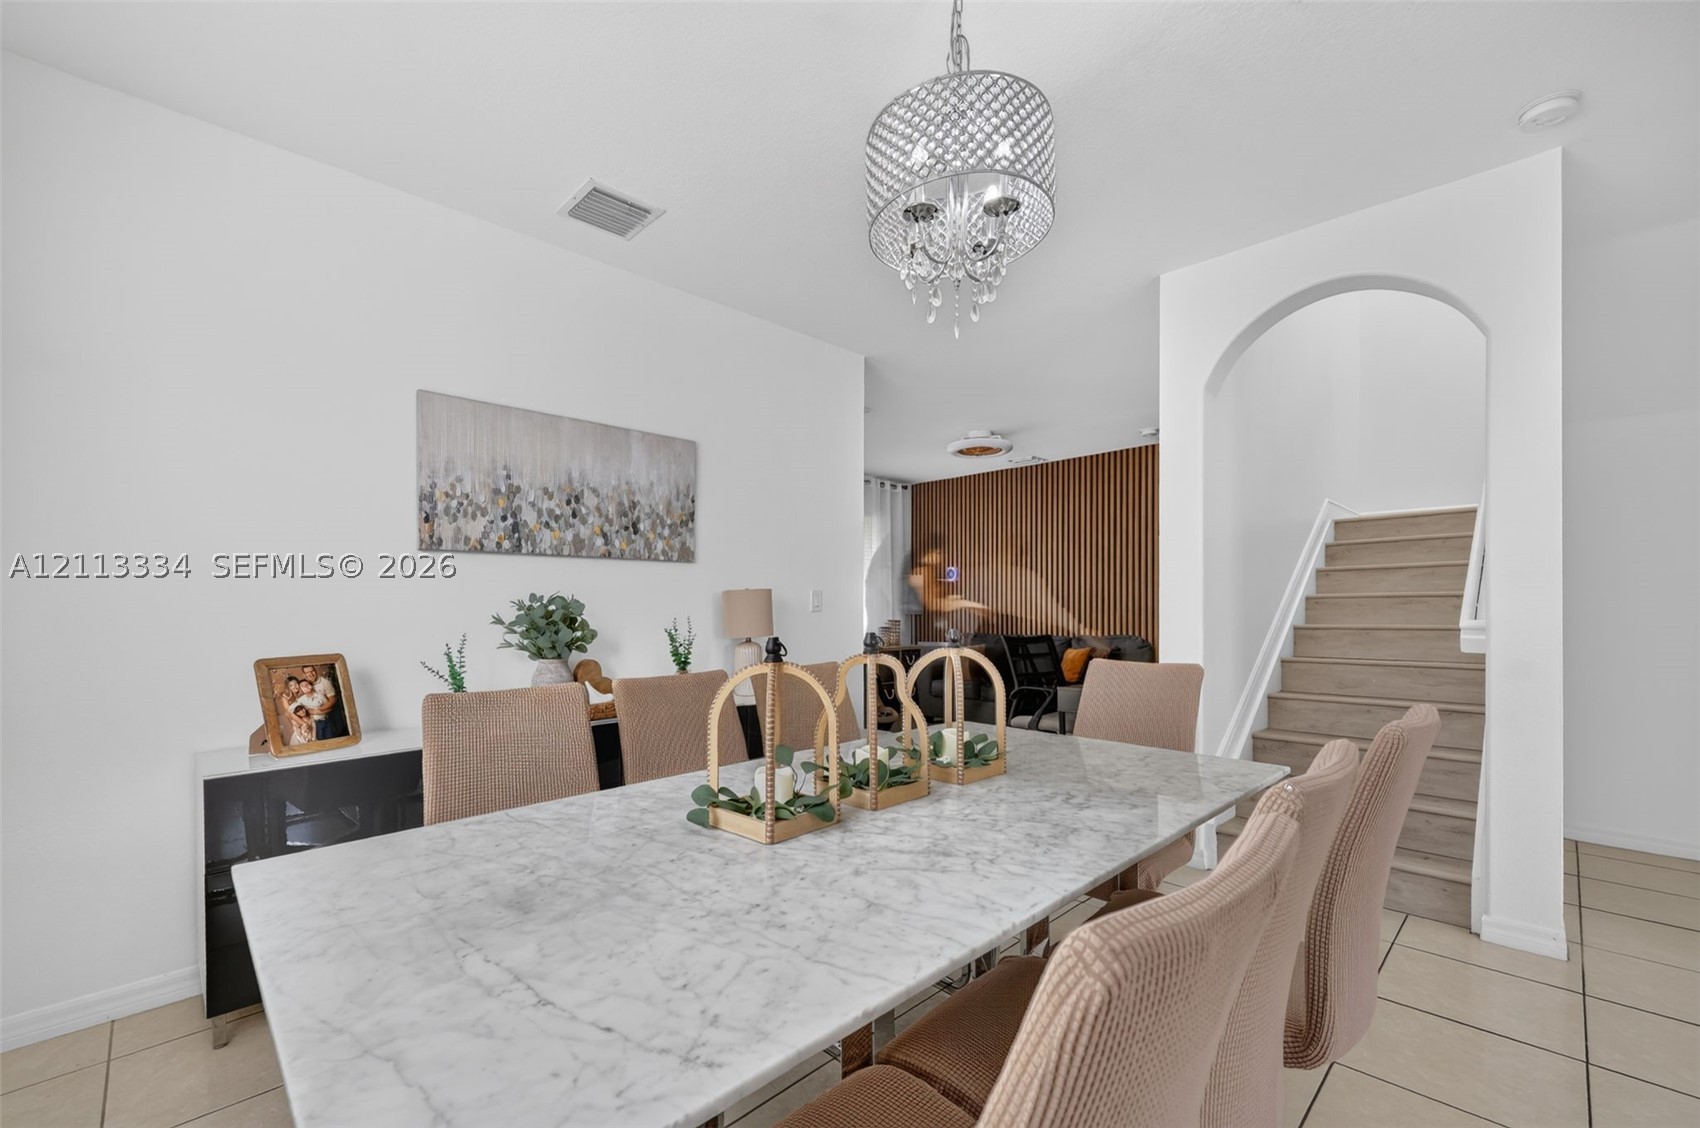
Open-concept dining area featuring a tiered crystal chandelier, tile flooring, an arched entryway, and a vertical wood-slat accent wall
Open-concept interior featuring large-format ceramic tile flooring, arched architectural detailing, and two decorative crystal-style chandeliers
Dining area featuring a circular crystal chandelier, arched entryway, staircase with wood-finish treads, and vertical wood slat accent wall
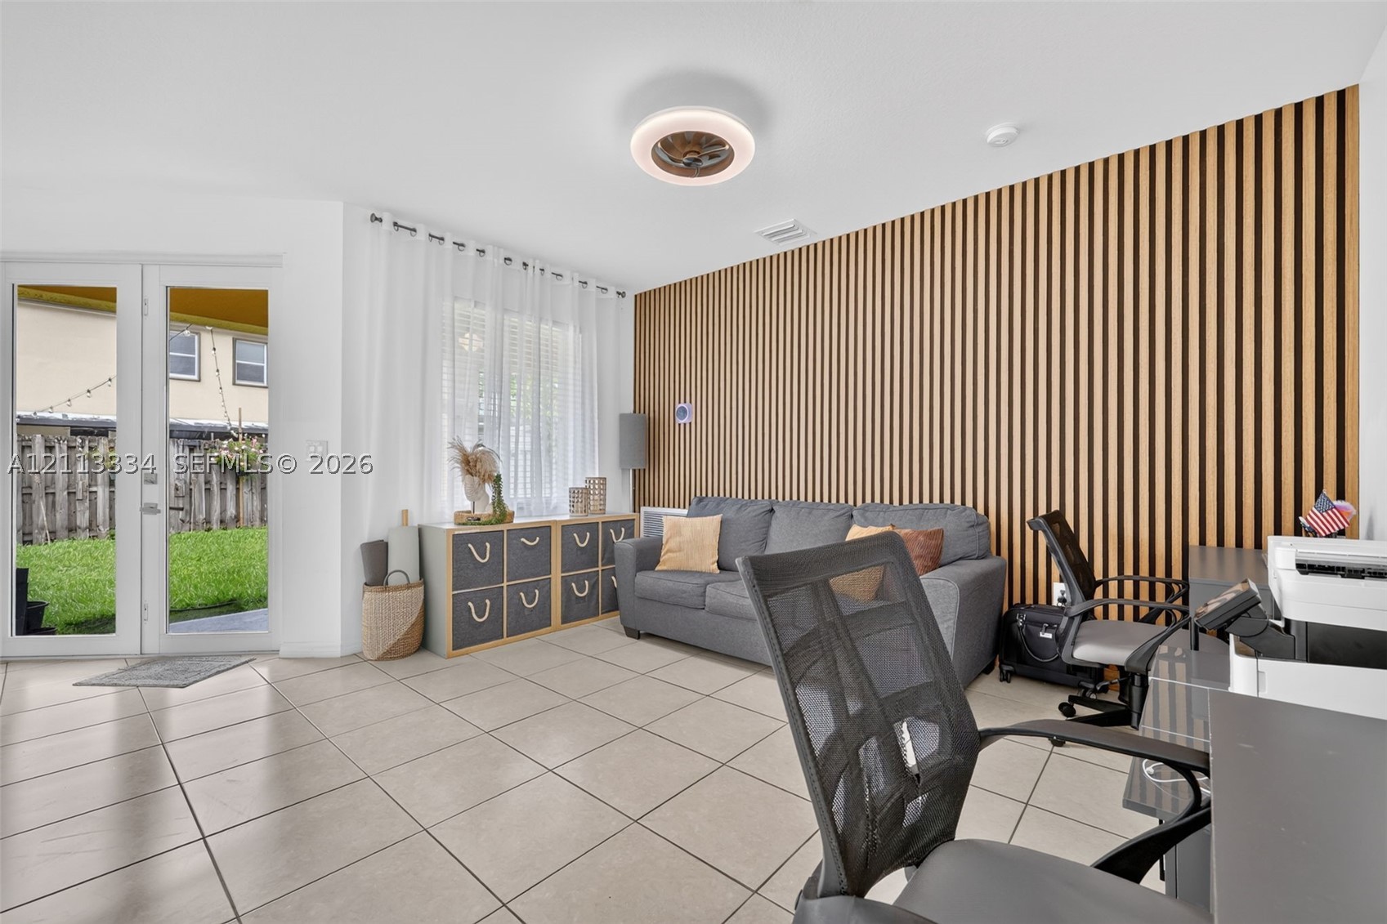
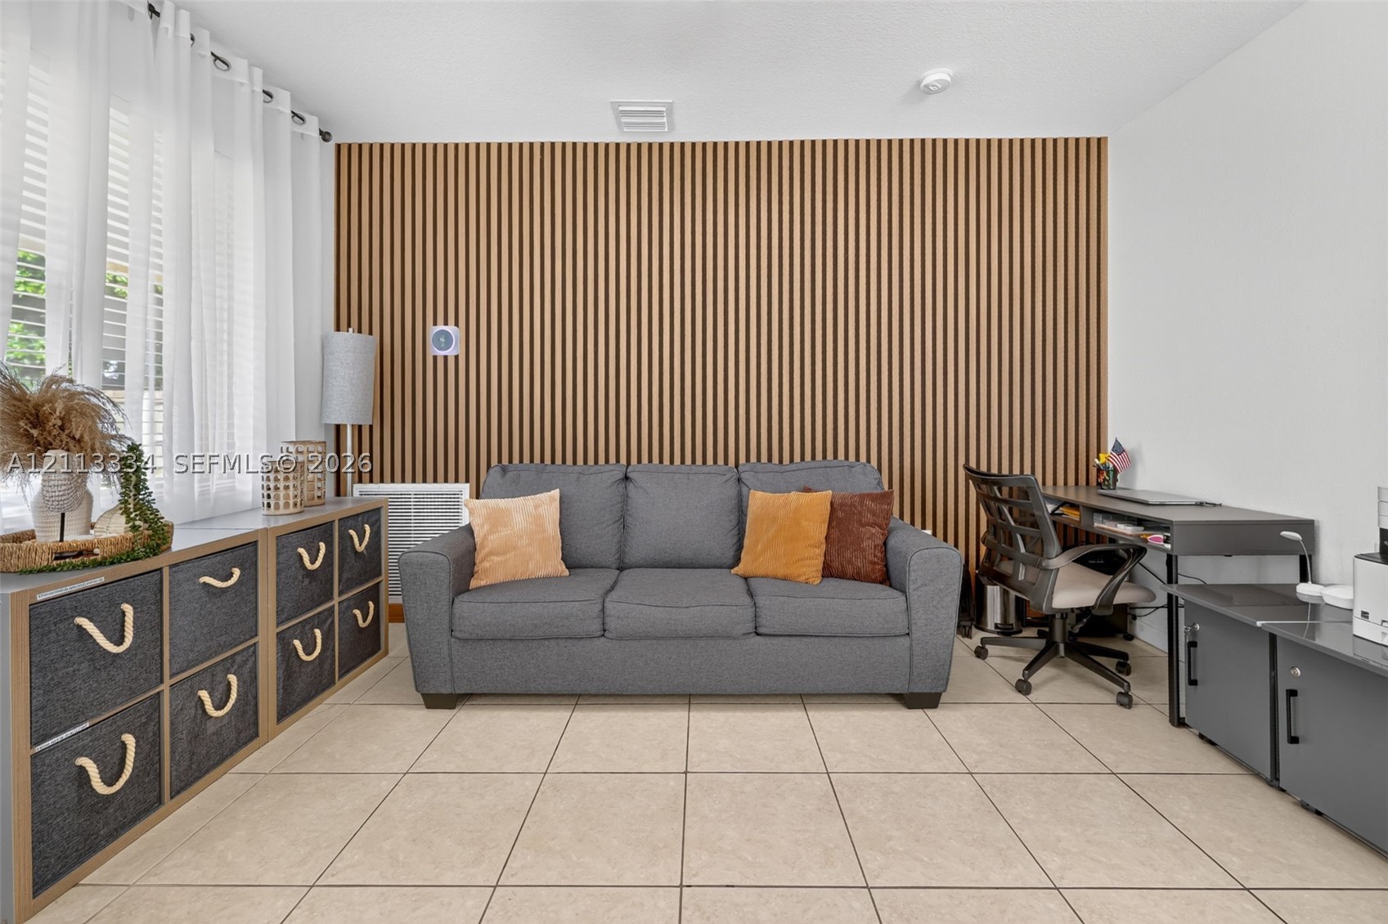
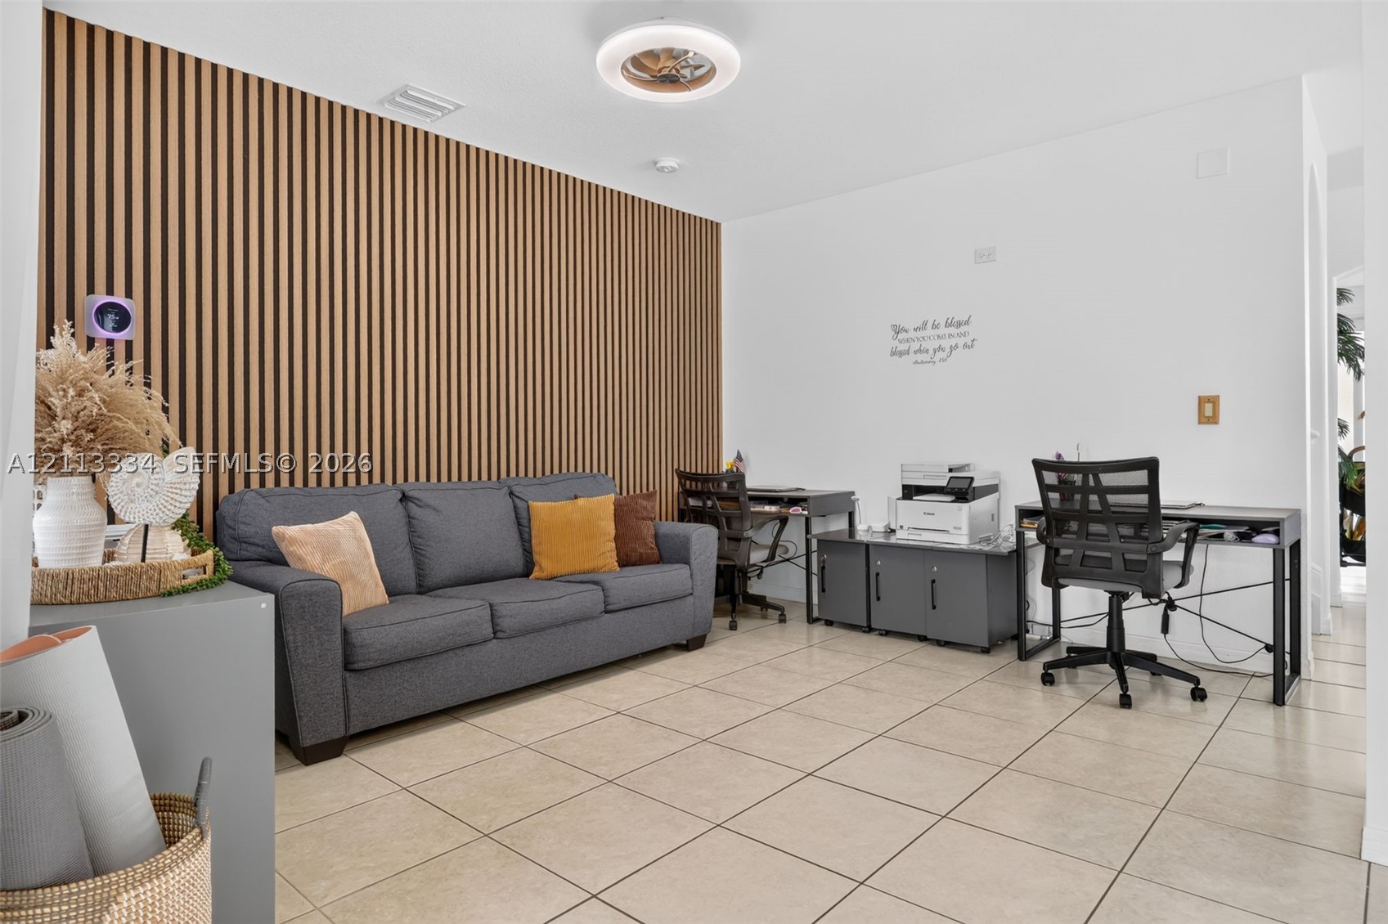
Vertical wood-slat accent wall, large format tile flooring, and glass-paneled French doors
Vertical wood-slat accent wall featuring a linear texture, complemented by neutral tile flooring and large windows with integrated curtain hardware
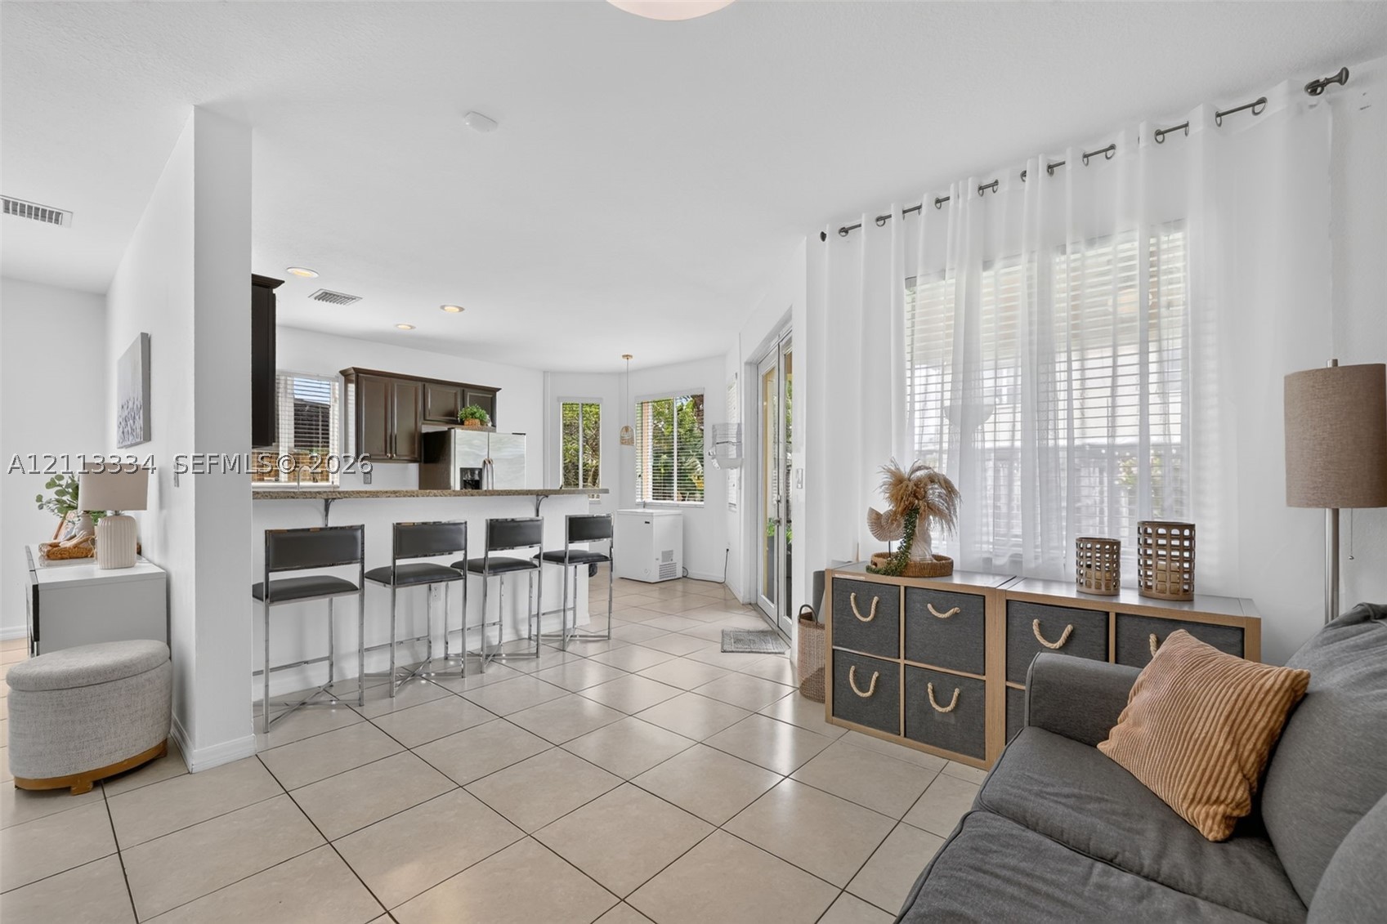
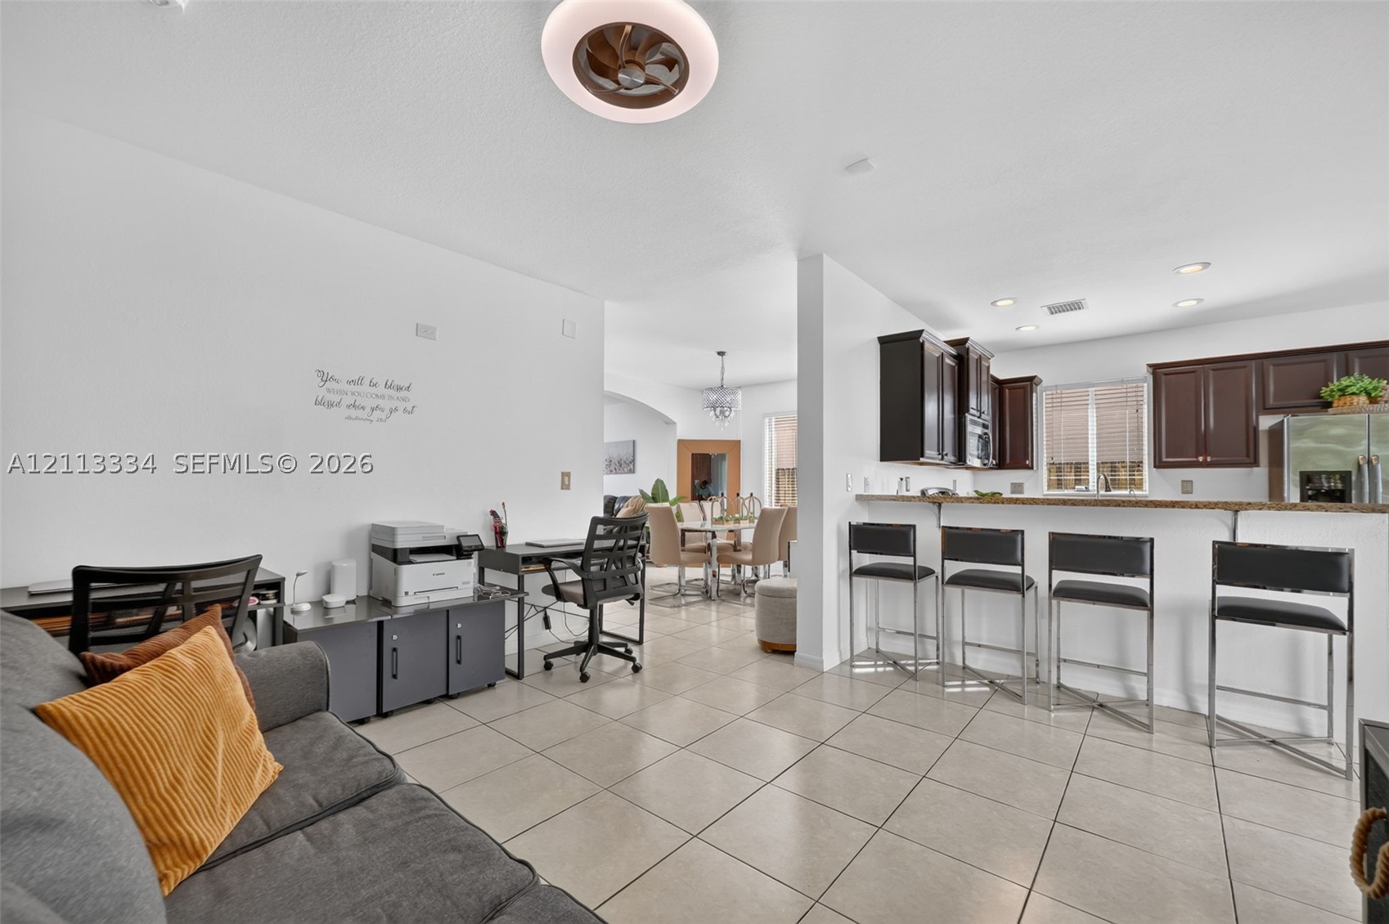
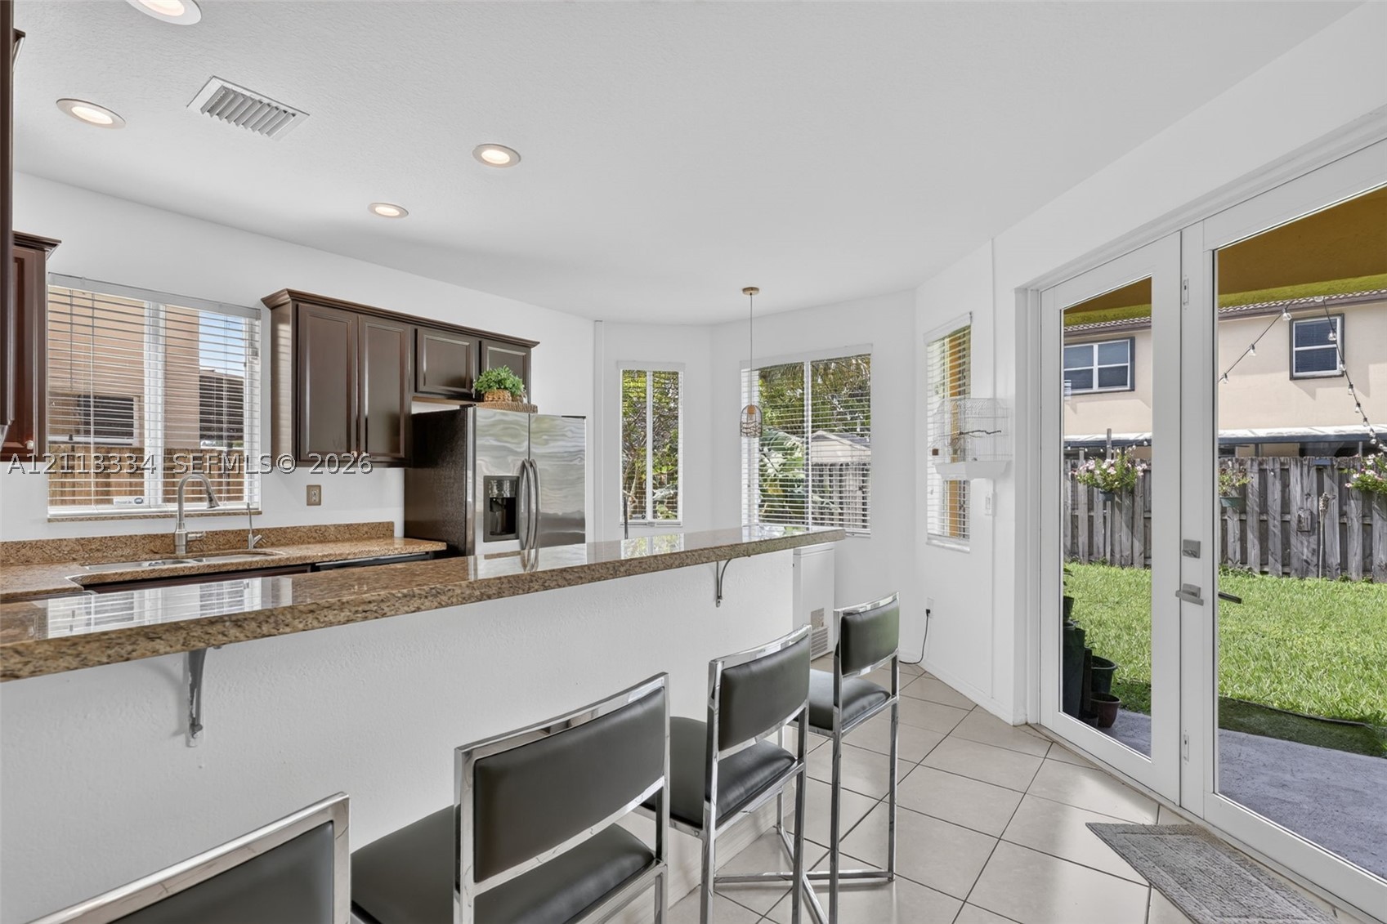
Open-concept interior featuring light-toned tile flooring, recessed lighting, a kitchen breakfast bar, and glass-paned sliding doors
Open-concept living space featuring large-format tile flooring, a kitchen breakfast bar, recessed lighting, and a contemporary ceiling fan
Vertical wood-slat accent wall, neutral ceramic tile flooring, and circular LED ceiling light fixture
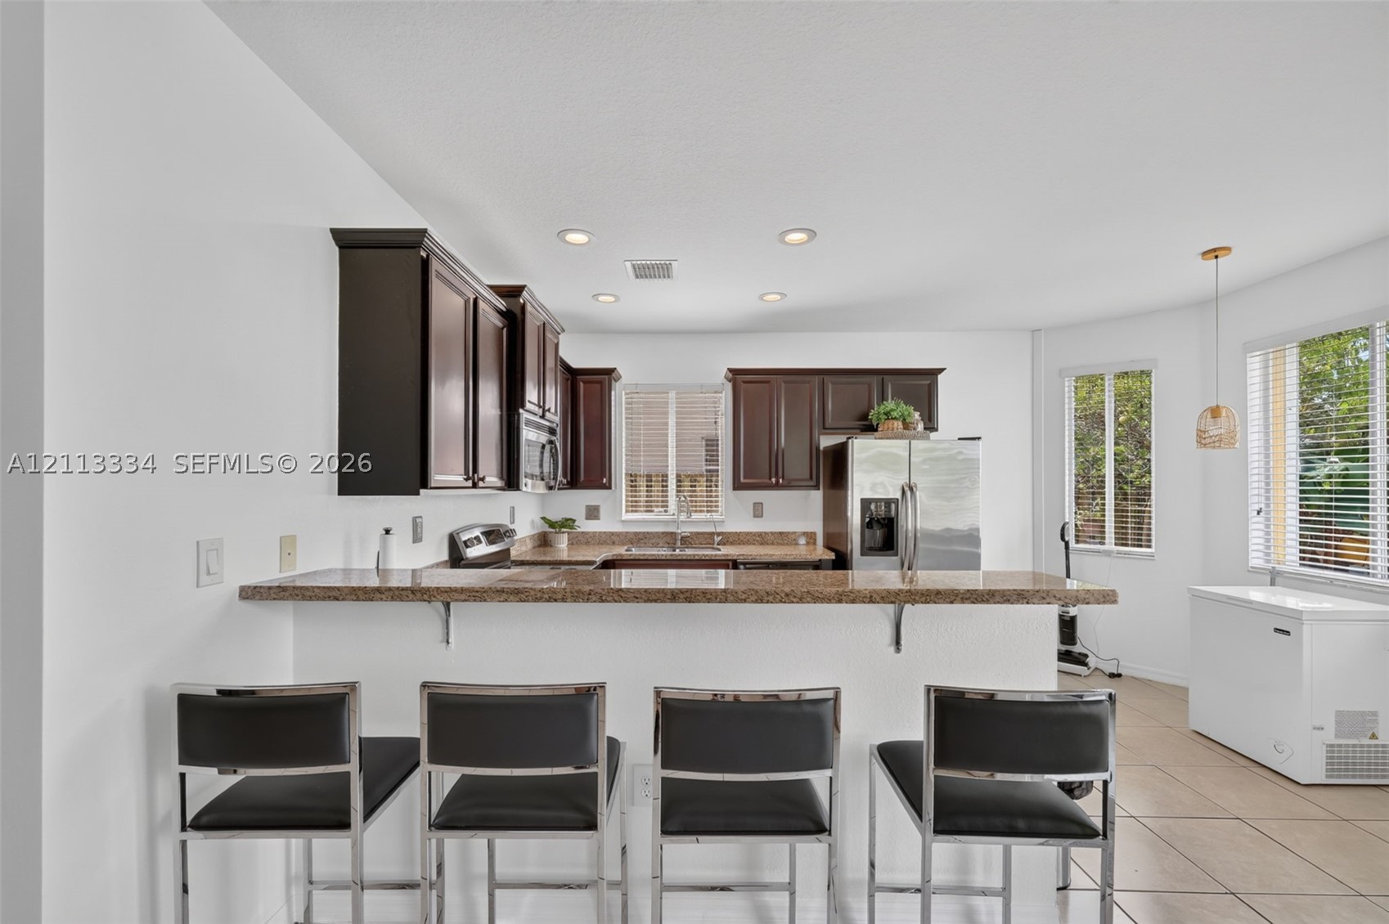
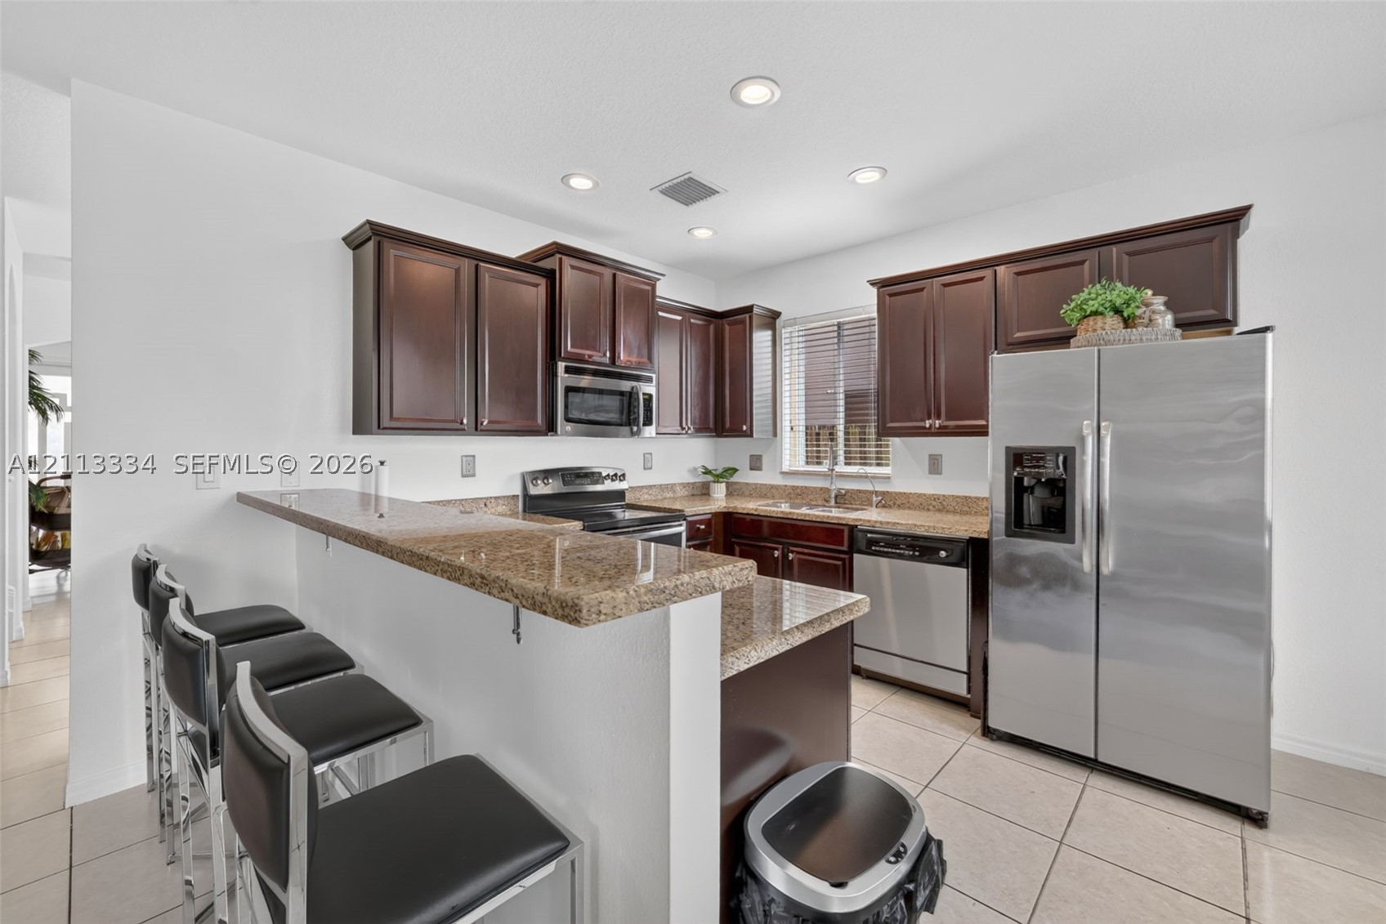
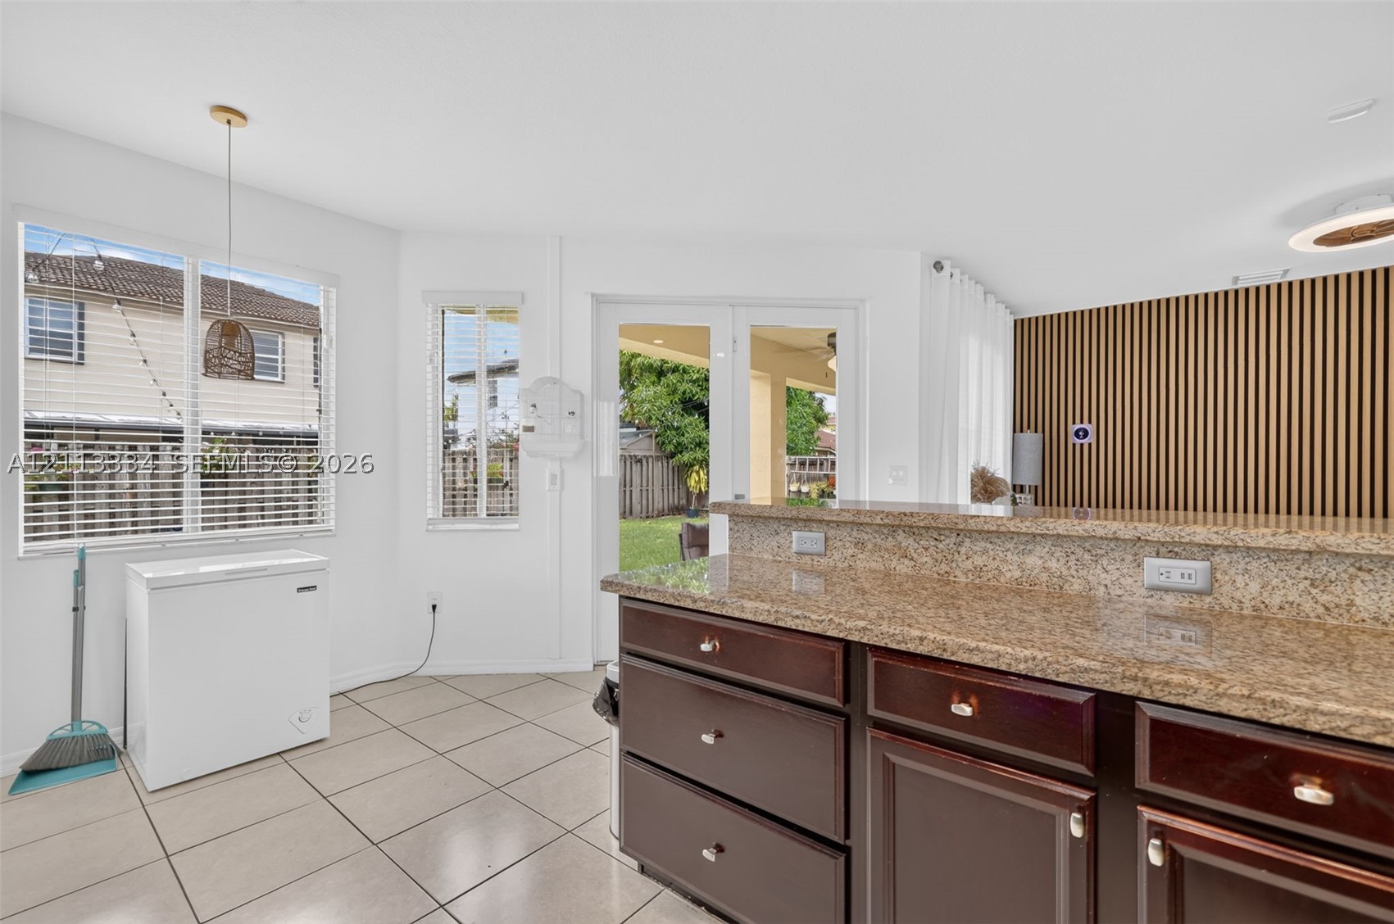
Kitchen featuring dark-toned cabinetry, stone-finish countertops, a breakfast bar, recessed lighting, and tile flooring
Kitchen featuring dark wood cabinetry, stone-surface countertops, breakfast bar, recessed lighting, and stainless steel appliances
Kitchen featuring stone countertops, dark wood cabinetry, recessed lighting, tile flooring, and glass-paneled double doors providing rear exterior access
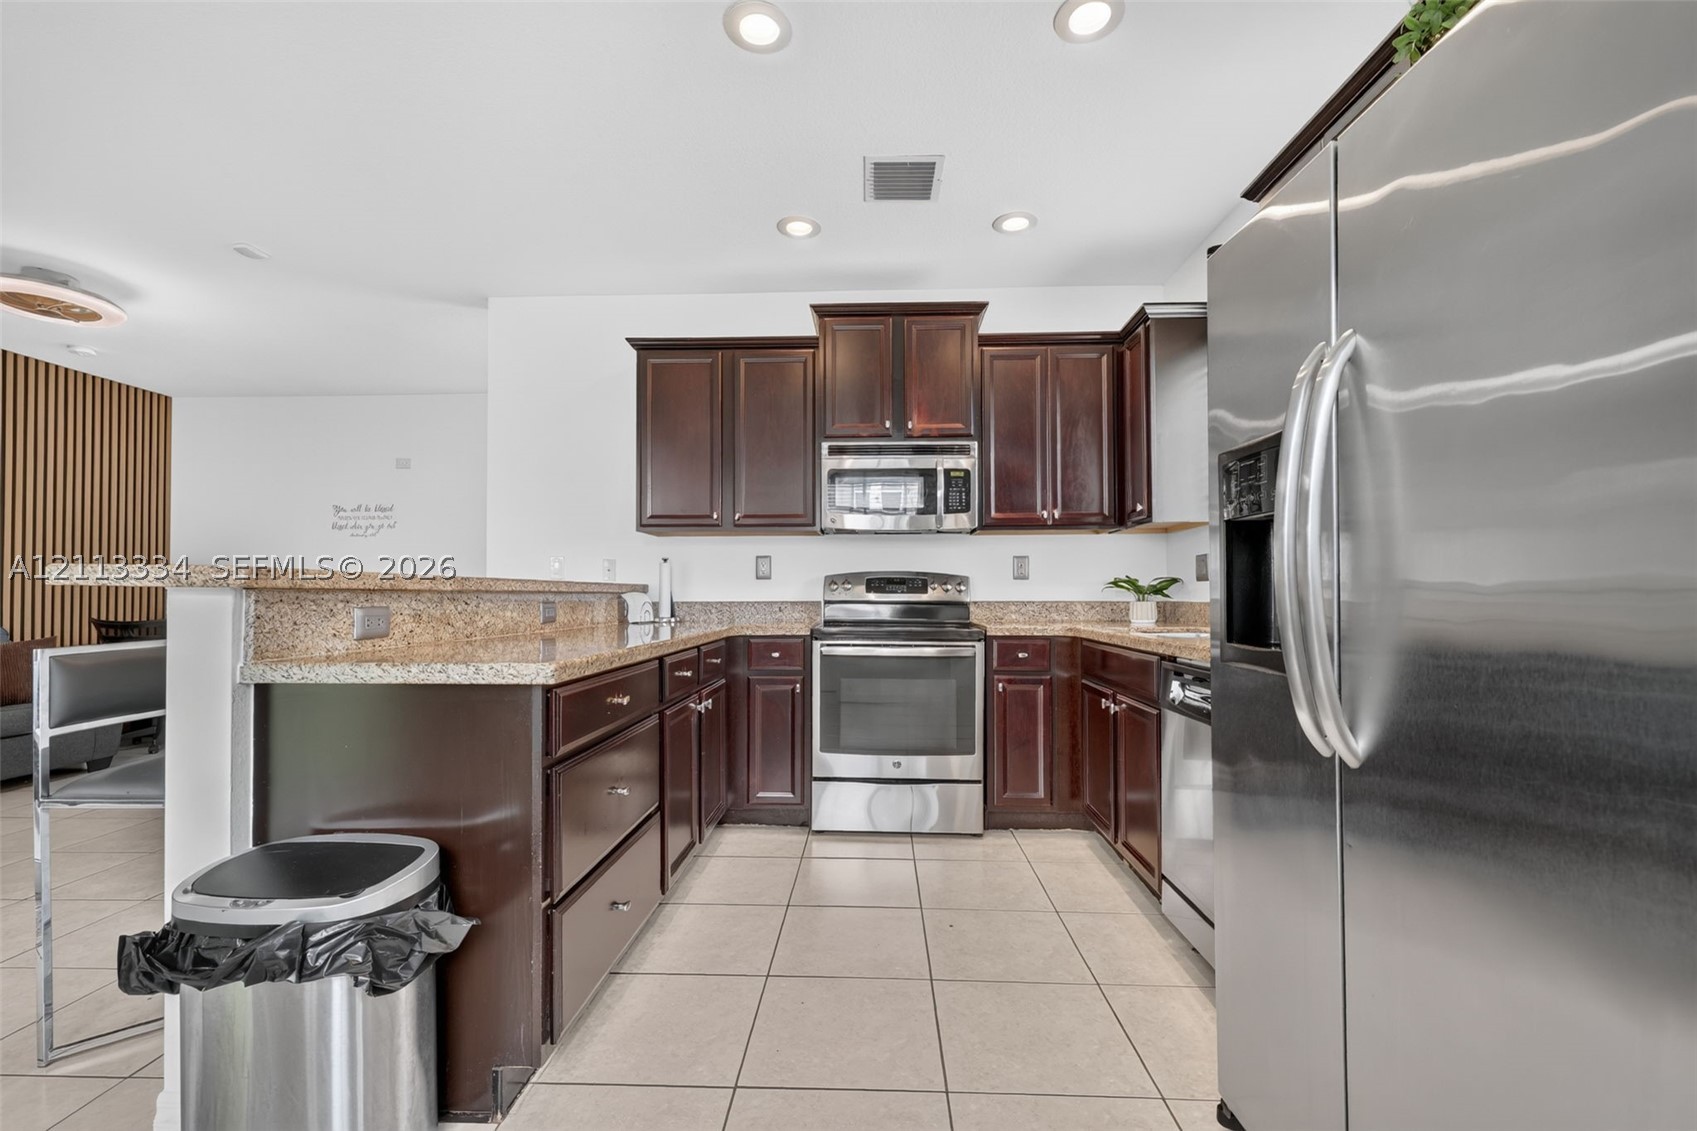
Kitchen featuring dark-toned wood cabinetry, stone countertops, stainless steel appliances, and ceramic tile flooring
Kitchen featuring dark wood cabinetry, stone countertops, stainless steel appliances, tile flooring, and recessed lighting
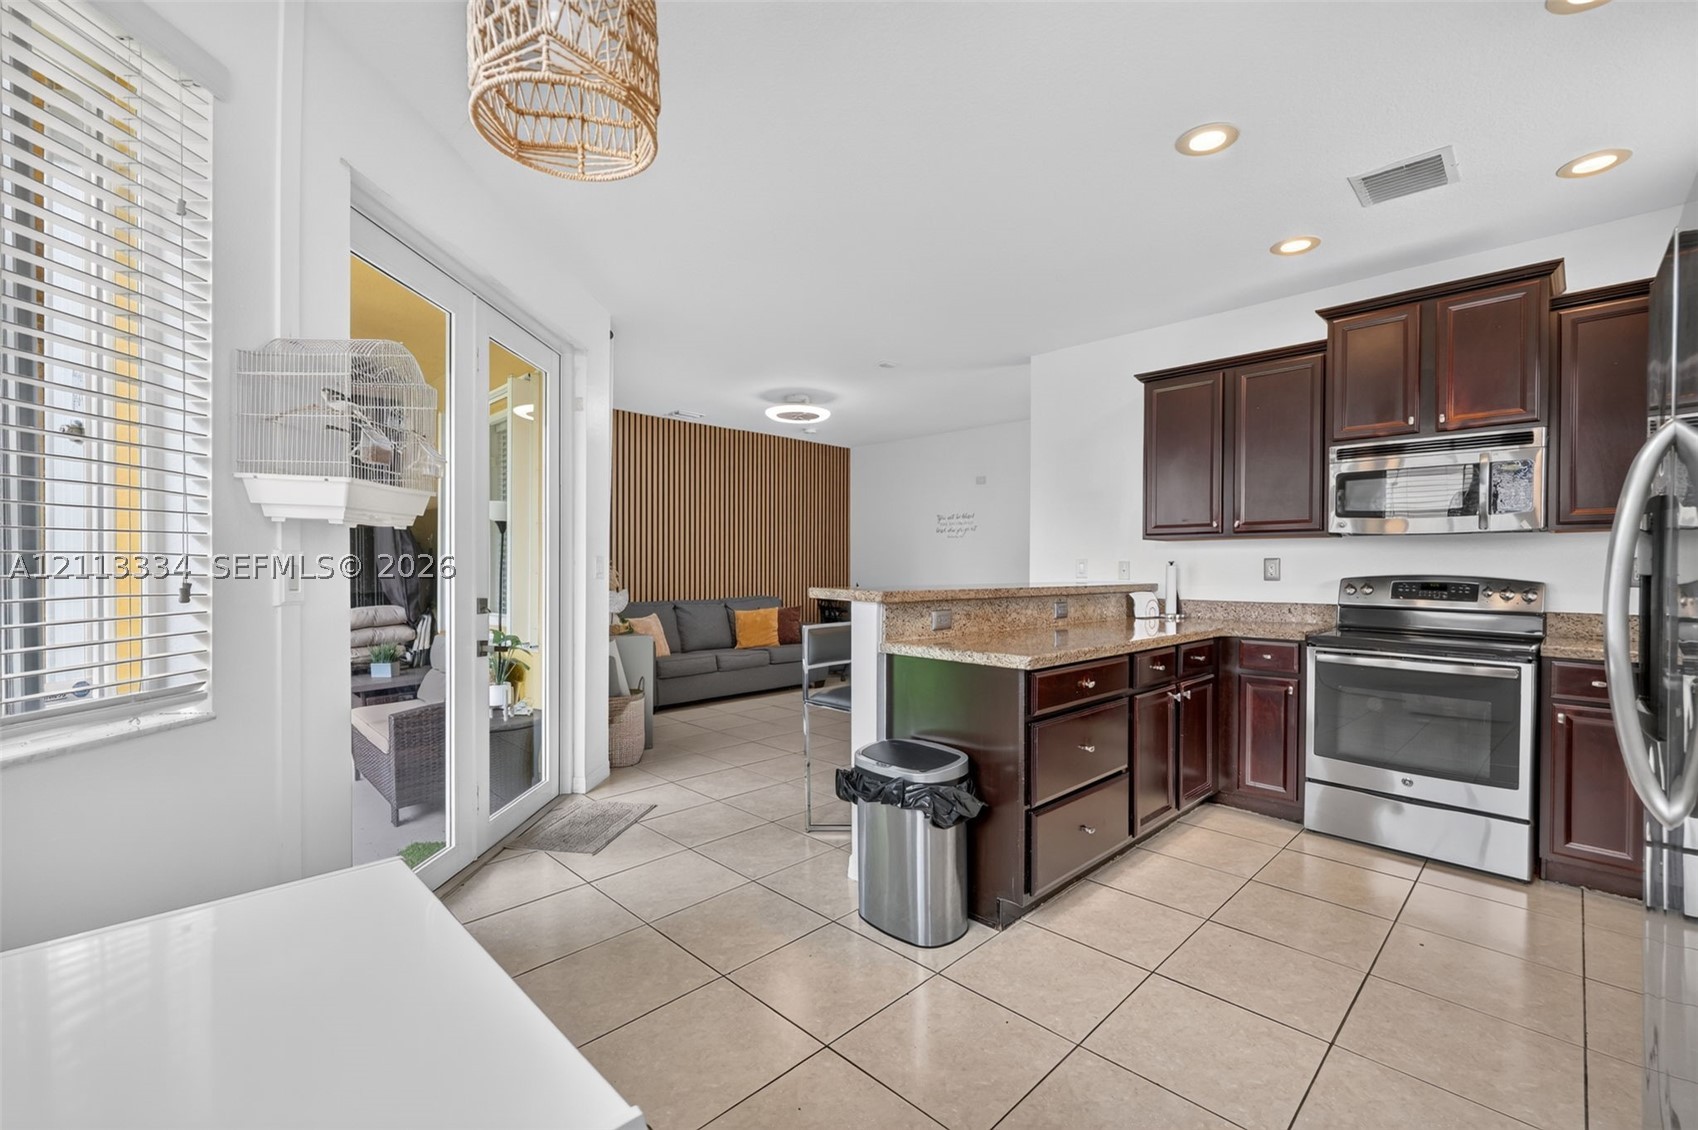
Kitchen featuring dark-toned cabinetry, stone-finish countertops, tile flooring, decorative vertical wood-slat wall paneling, and glass-paneled doors
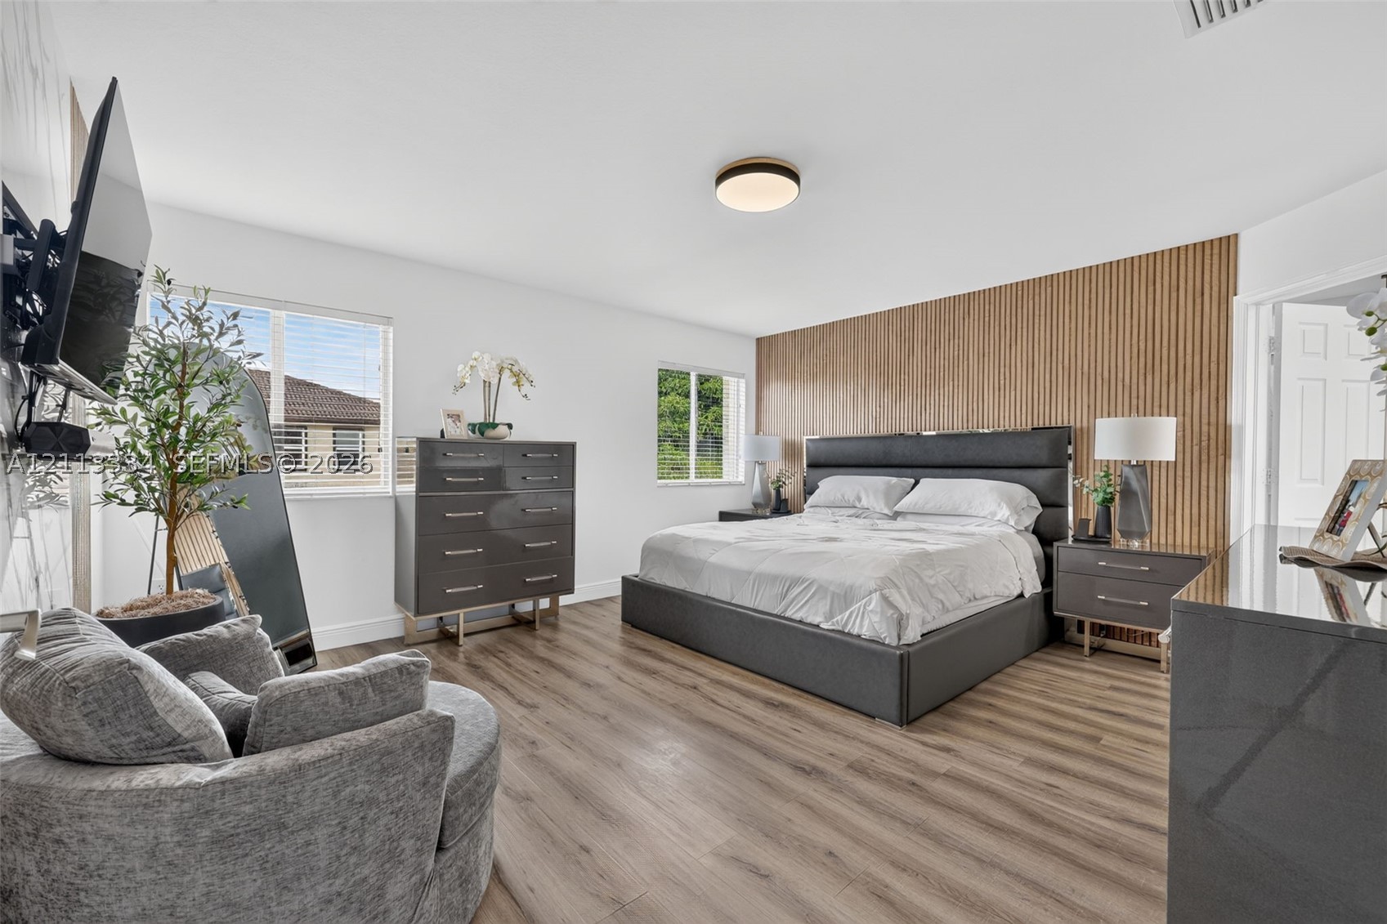
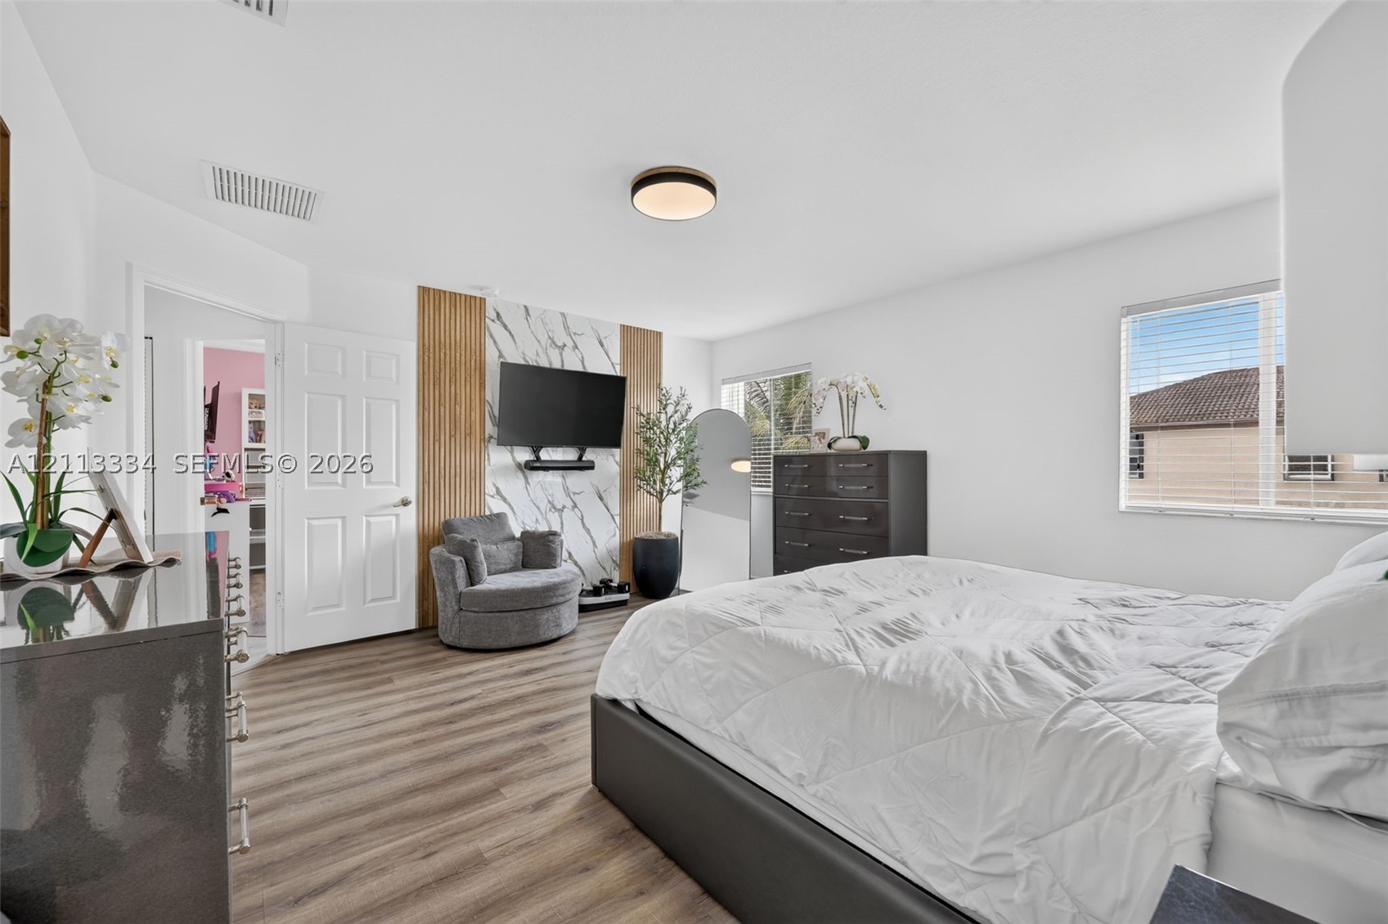
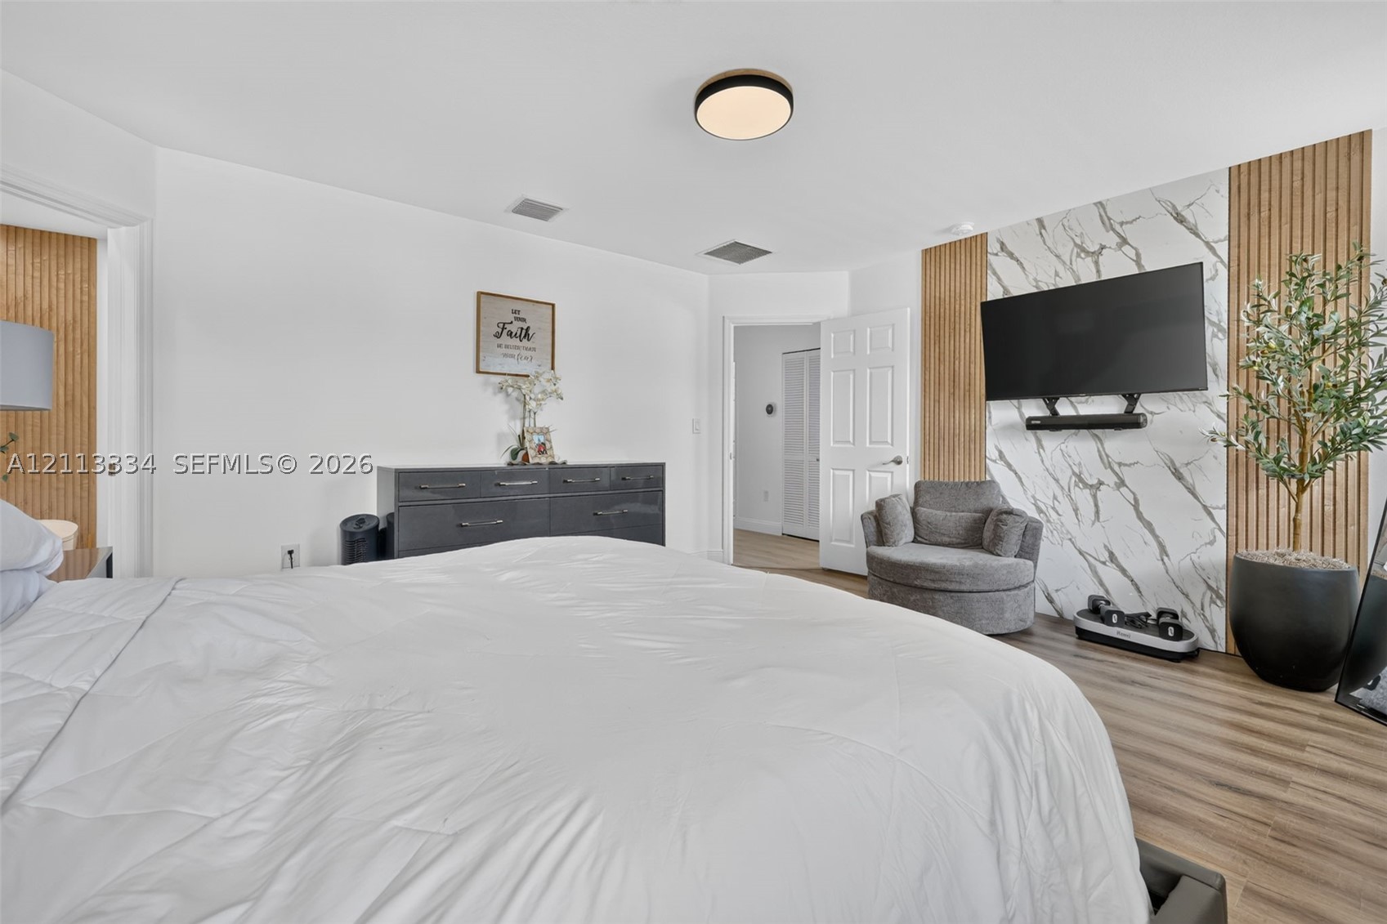
Wood-finish flooring, vertical wood-slat accent wall, and flush-mount ceiling lighting
Room featuring wood-finish flooring, accent wall with stone-patterned slab and vertical wood slats, and flush-mount circular lighting
Wood-finish flooring, accent wall featuring vertical wood slat detailing, stone-finish paneling, and a flush-mount circular ceiling light fixture
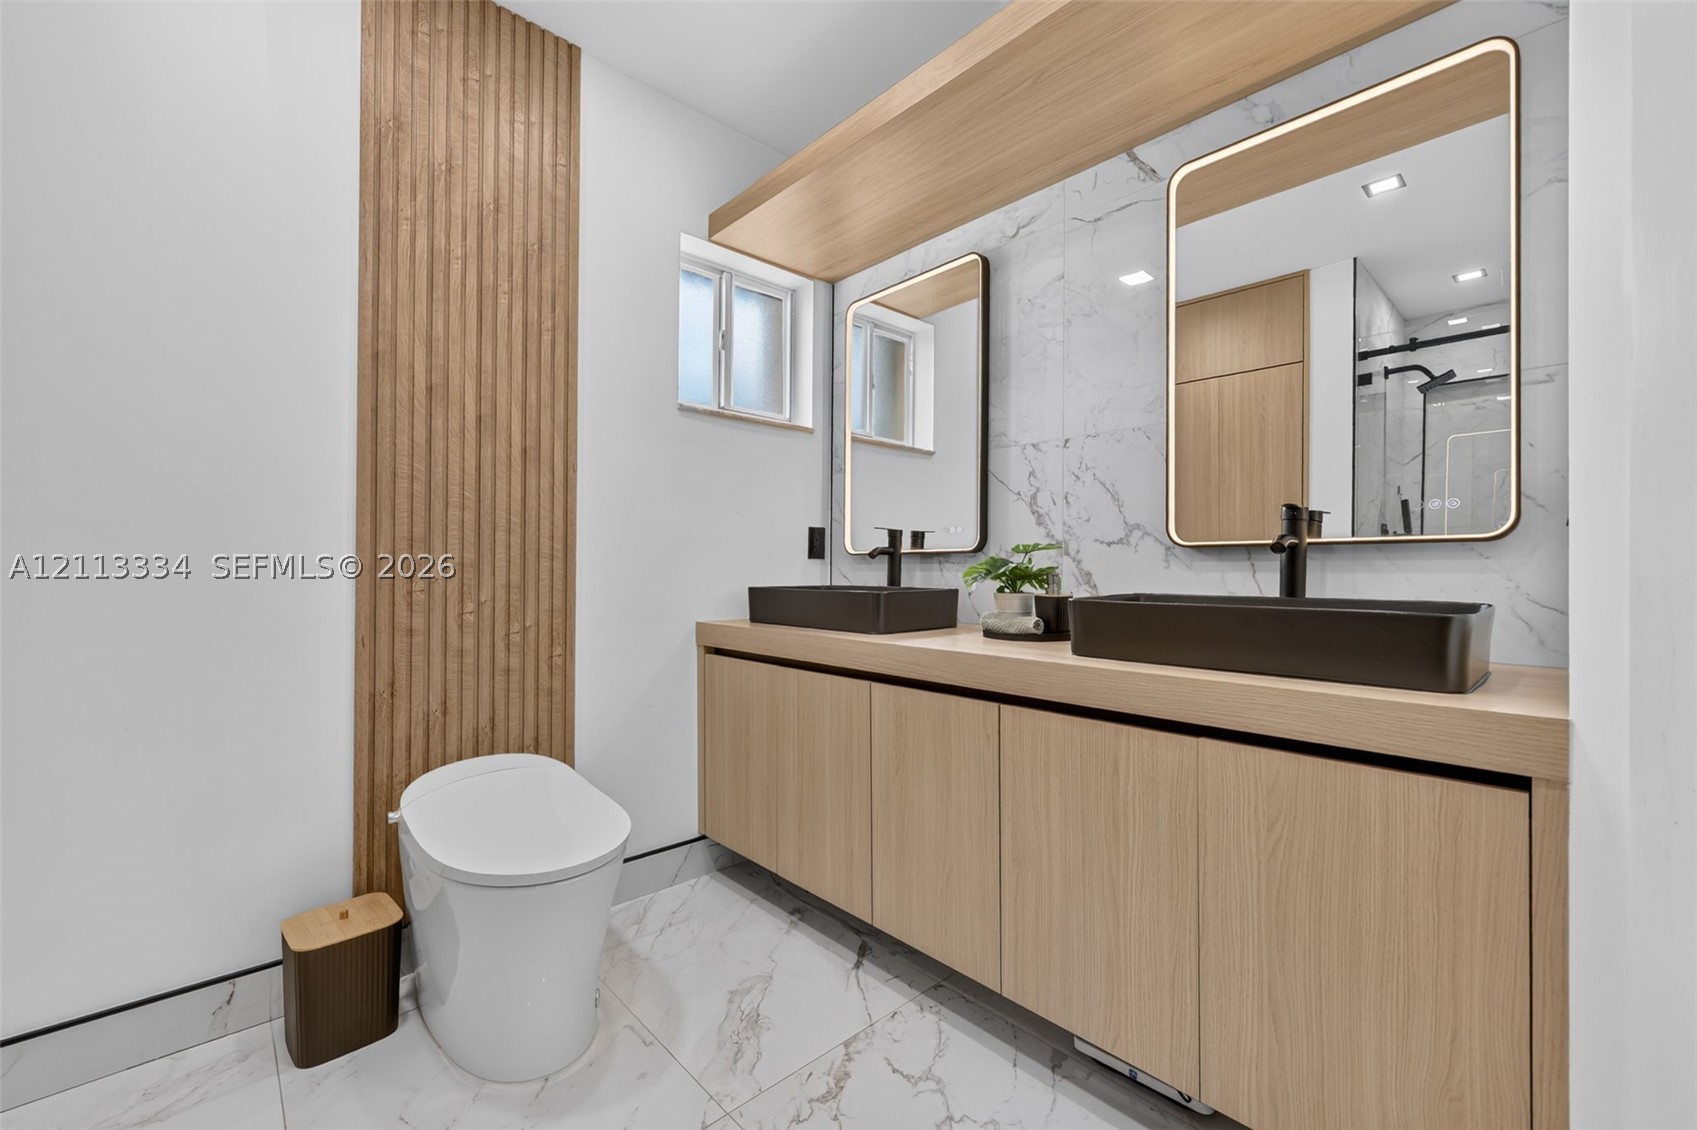
Floating vanity featuring wood-finish cabinetry, dual rectangular vessel sinks, matte black faucets, integrated LED-lit mirrors, and floor-to-ceiling wood slat wall detailing
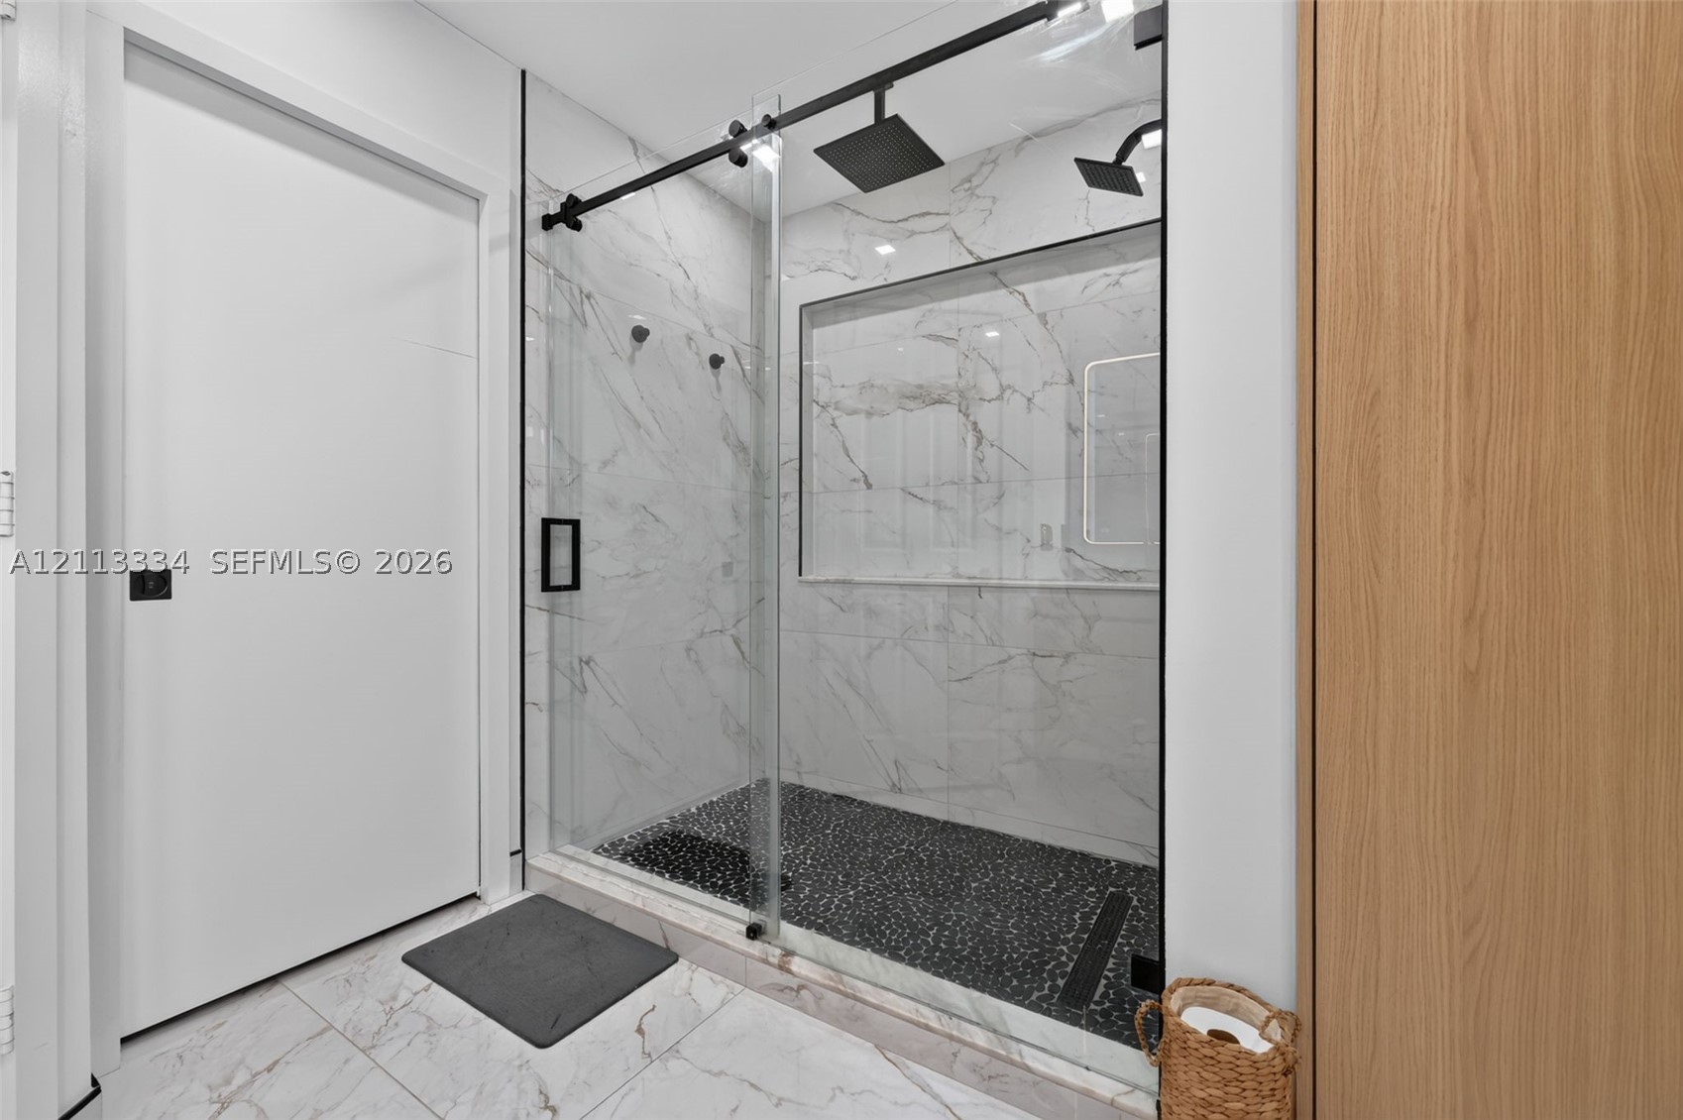
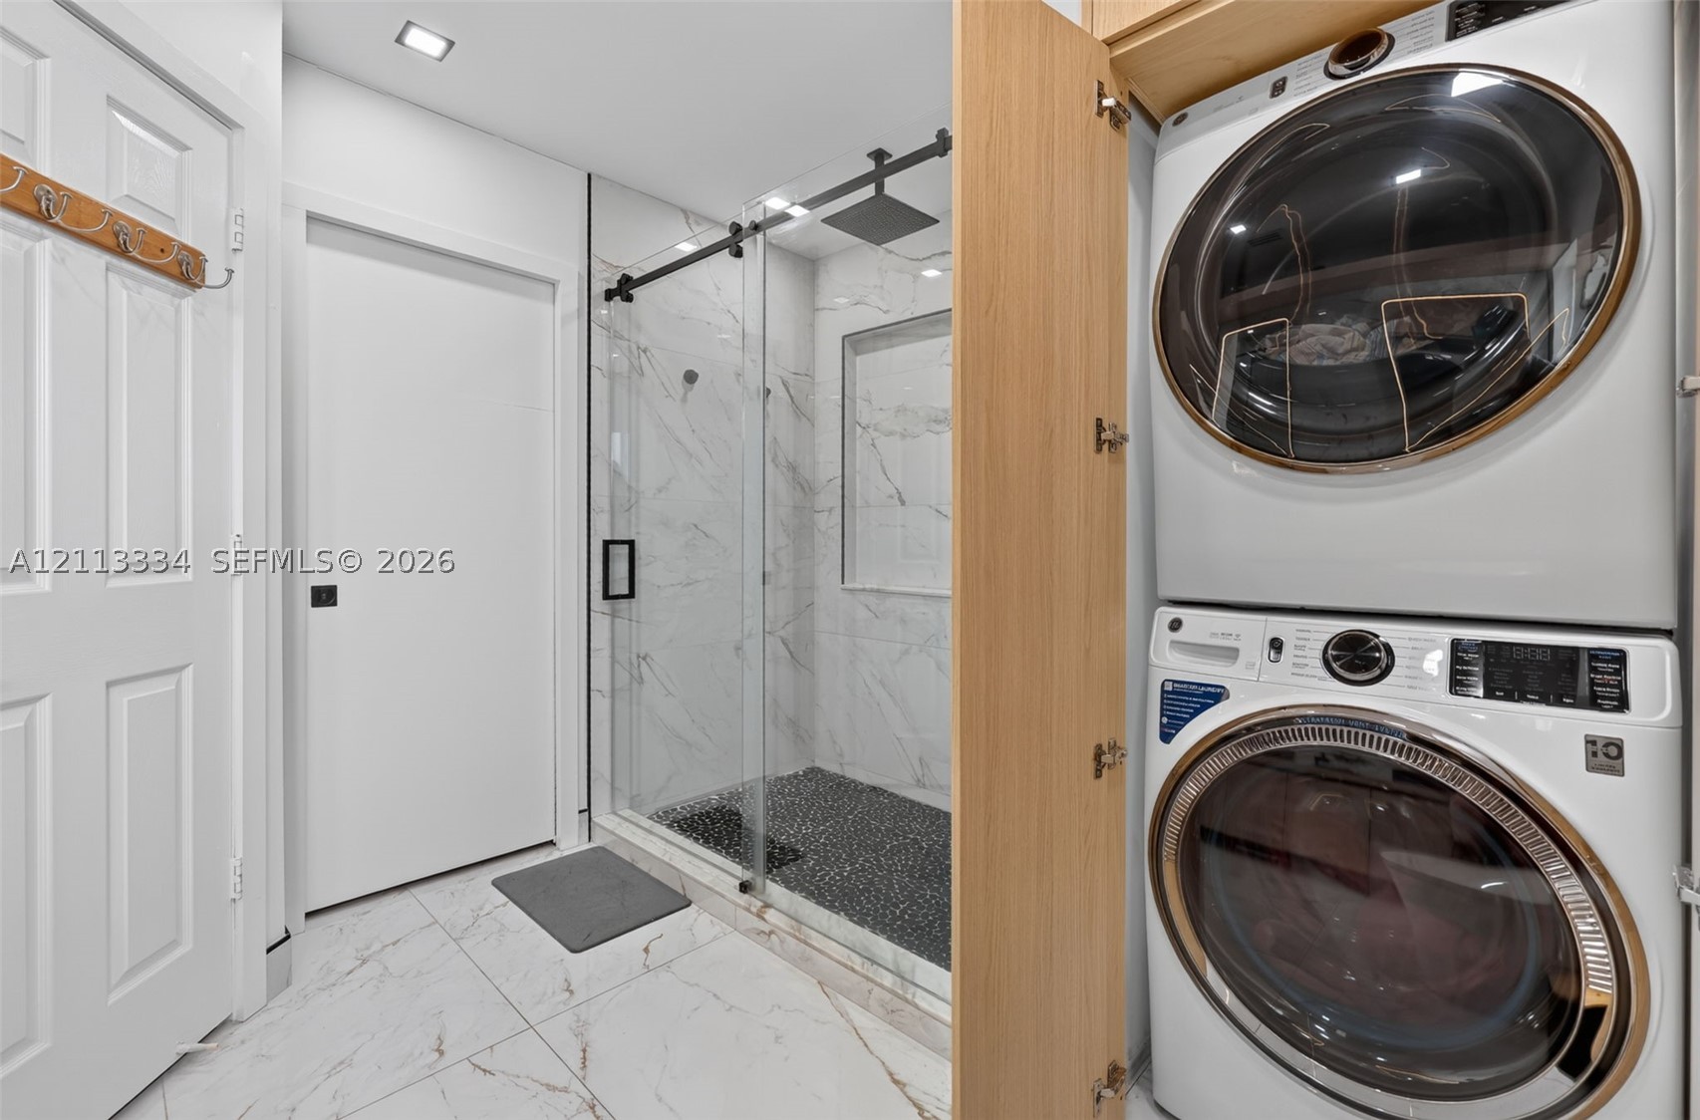
Walk-in shower featuring large-format wall tiling, a sliding glass door, matte black hardware, a rainfall showerhead, and a recessed wall niche
Walk-in shower with stone-look wall tile, recessed shelving, a glass sliding door with matte black hardware, and a pebble-tiled floor, featuring built-in stacked laundry appliances behind cabinetry
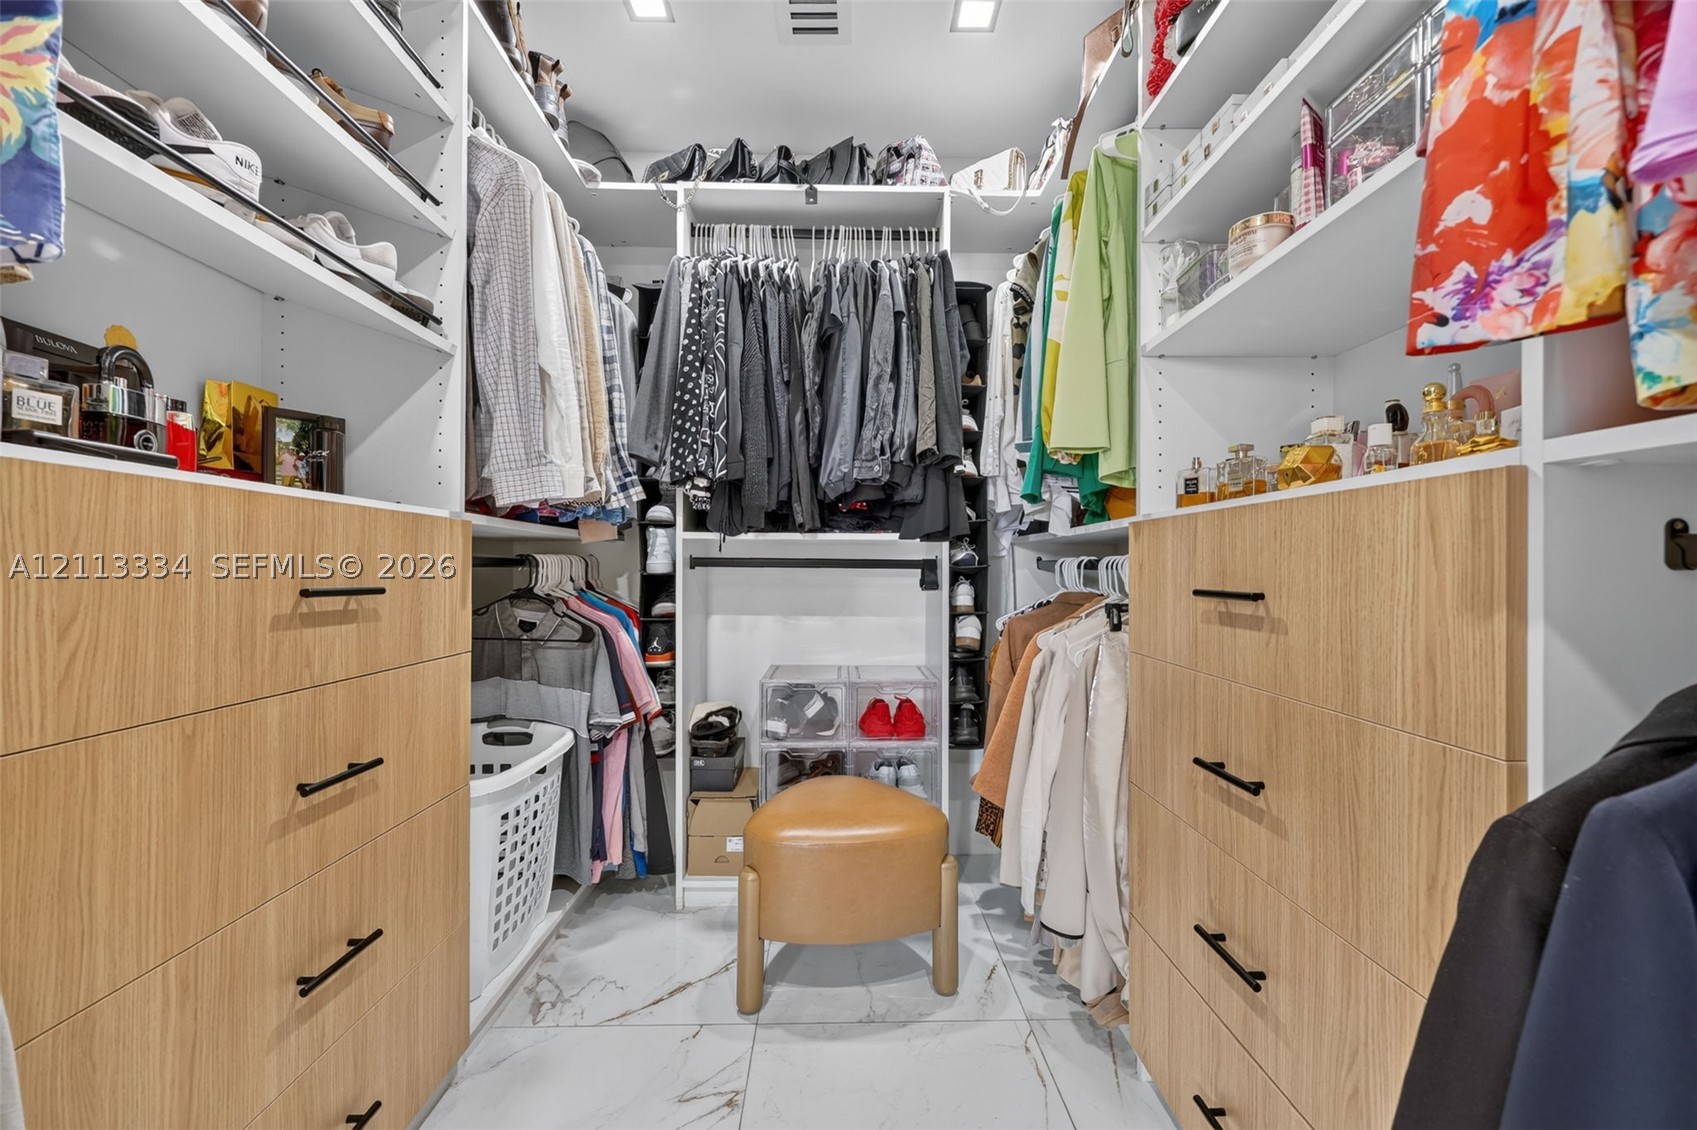
Custom walk-in closet featuring white built-in shelving, wood-finish cabinetry, matte black hardware, and stone-finish flooring
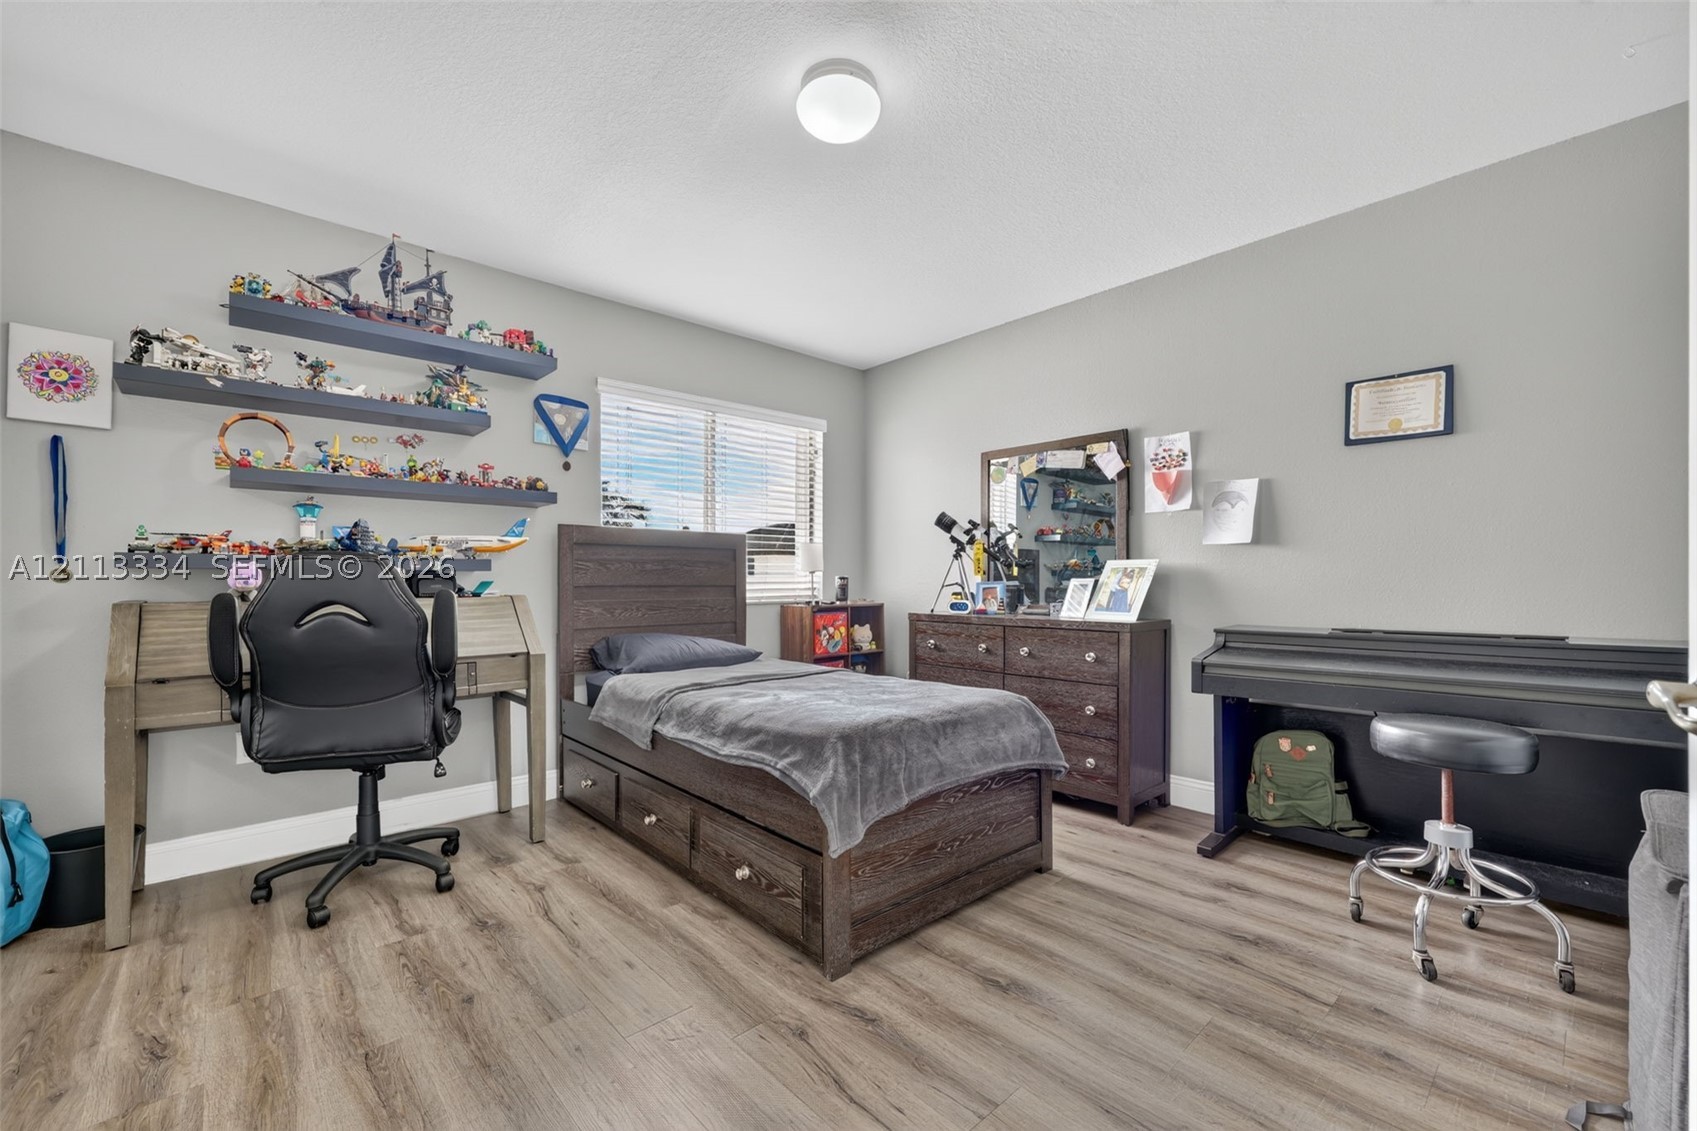
Neutral interior room featuring wood-finish flooring, three wall-mounted floating shelves, a single window with horizontal blinds, and a circular flush-mount ceiling light fixture
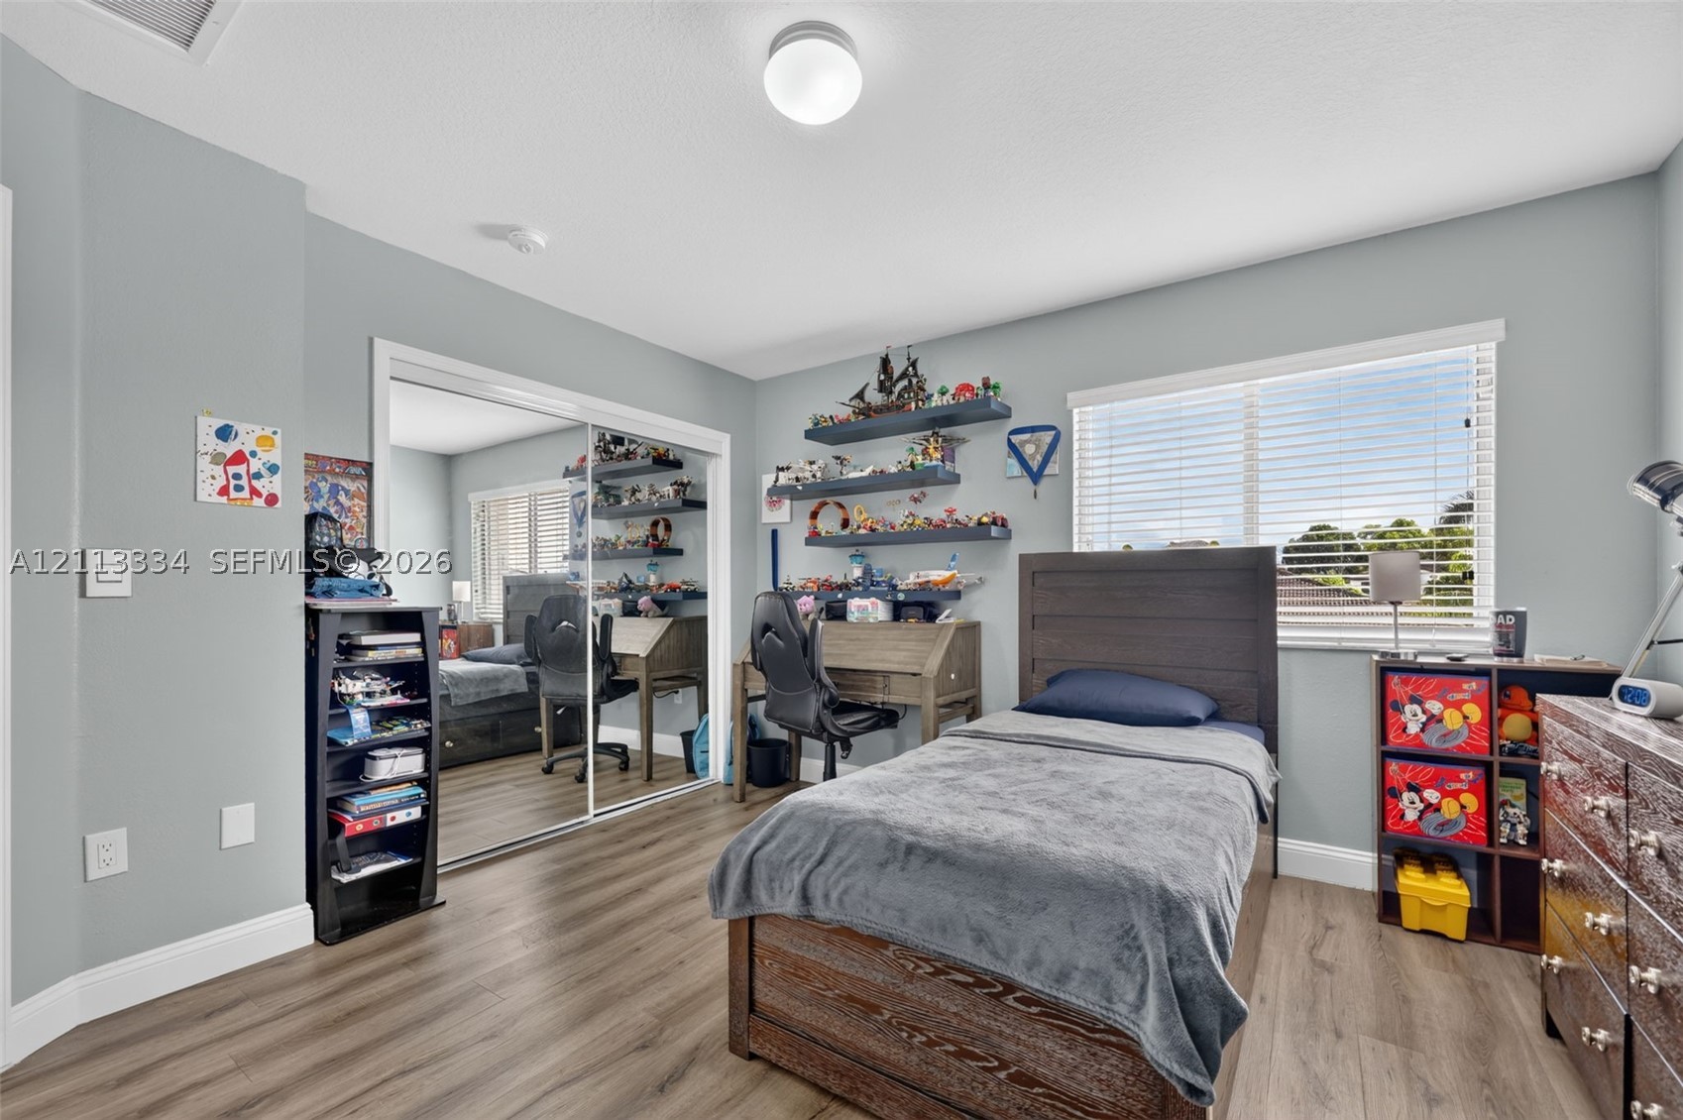
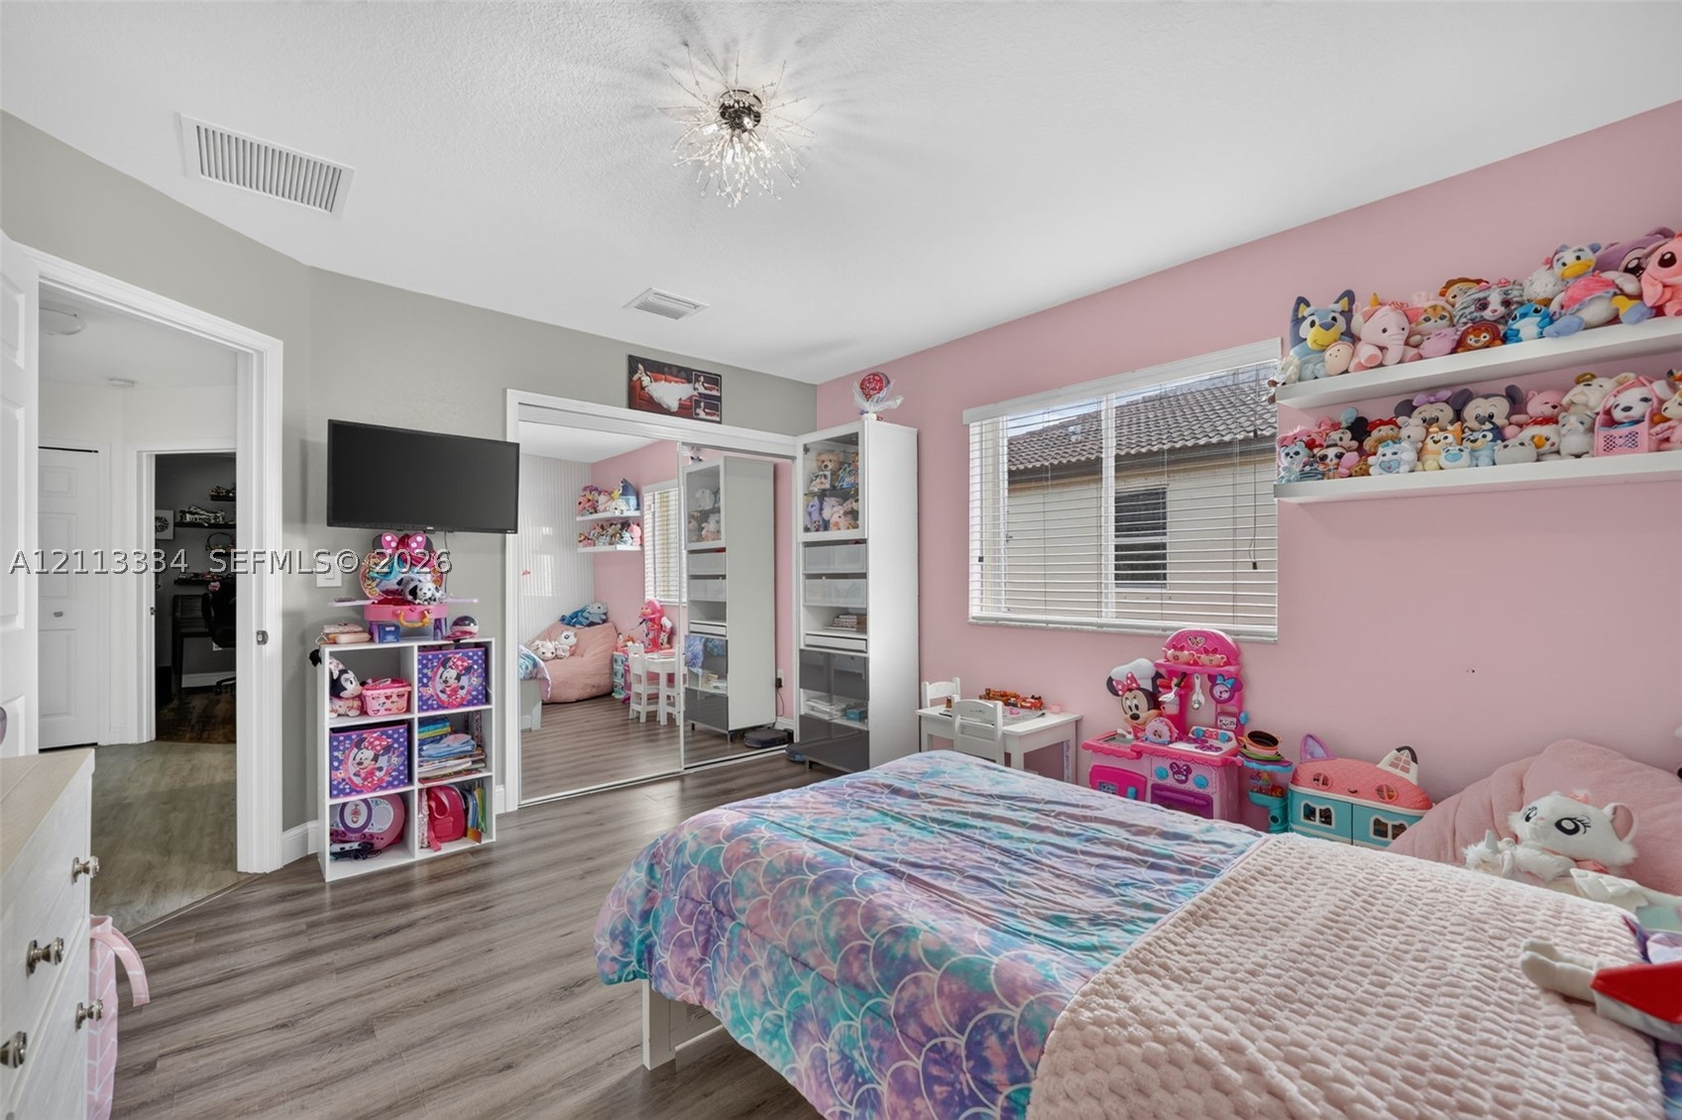
Wood-finish flooring, sliding mirror-panel closet doors, horizontal window blinds, and overhead flush-mount lighting
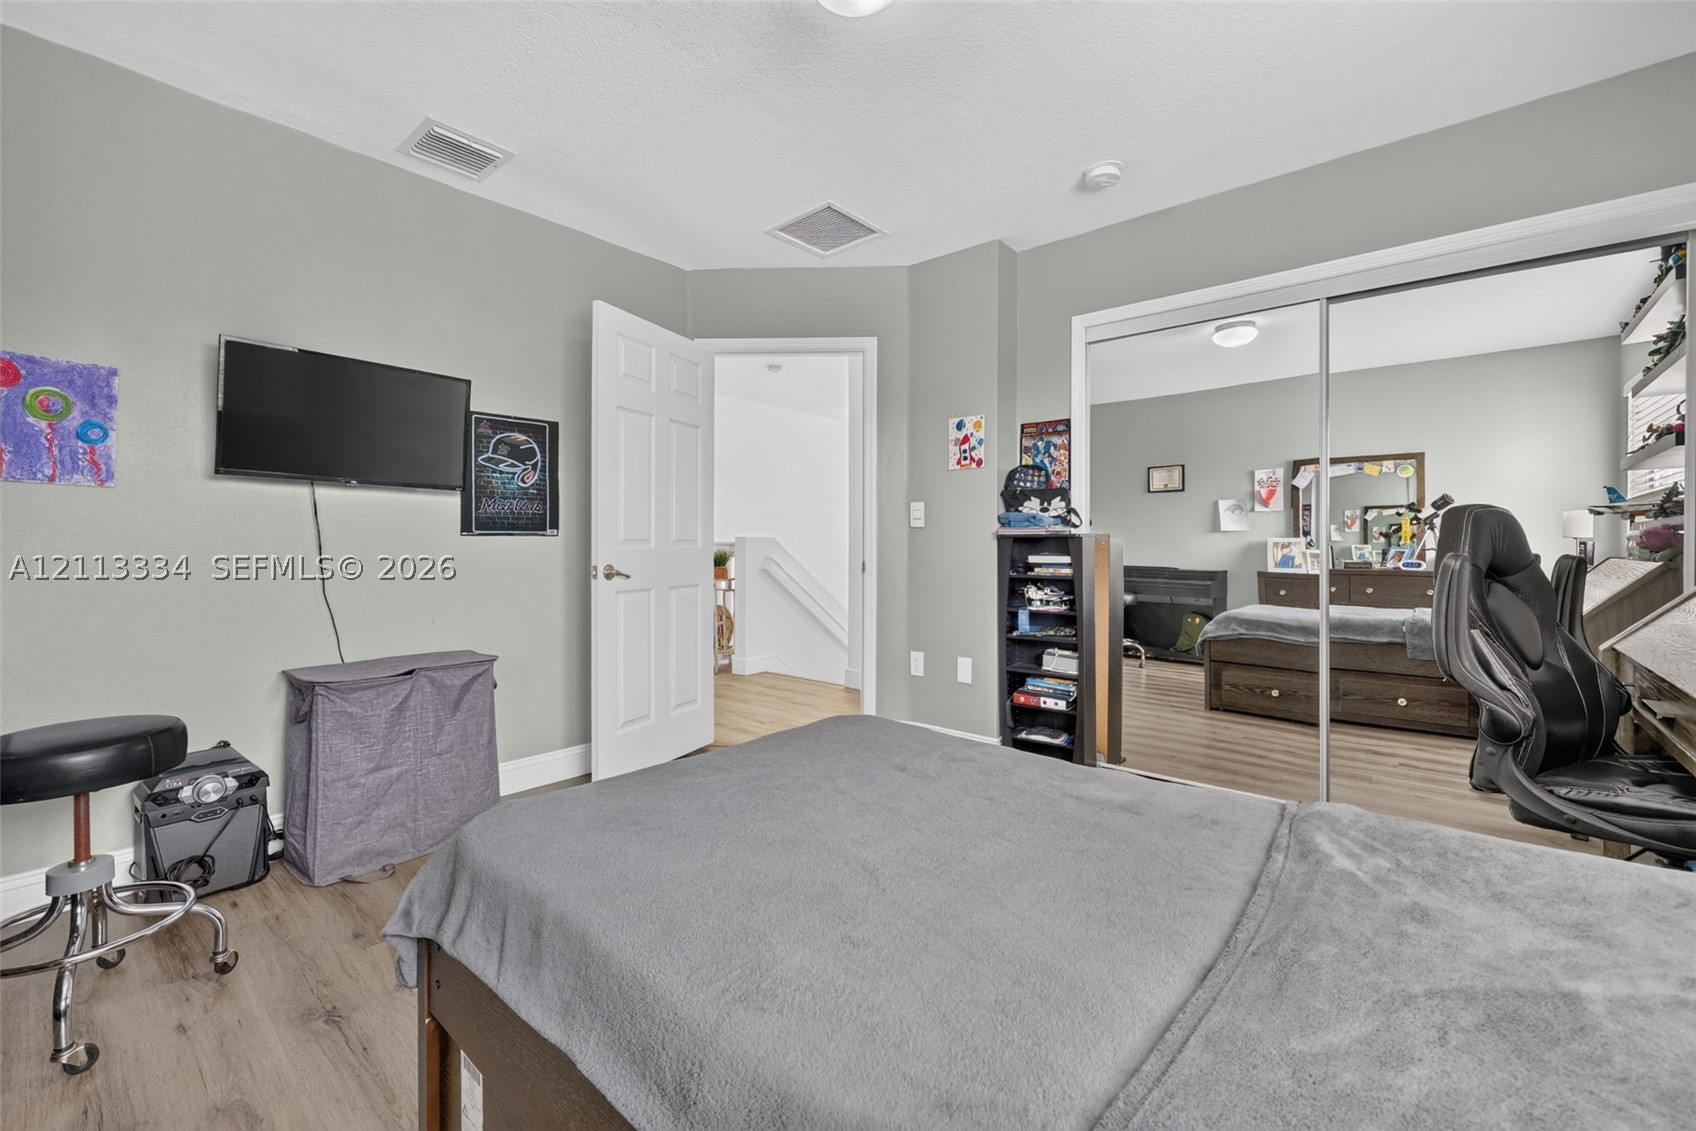
Room interior featuring wood-finish flooring, a double-panel sliding mirrored closet door, and a multi-panel interior swing door
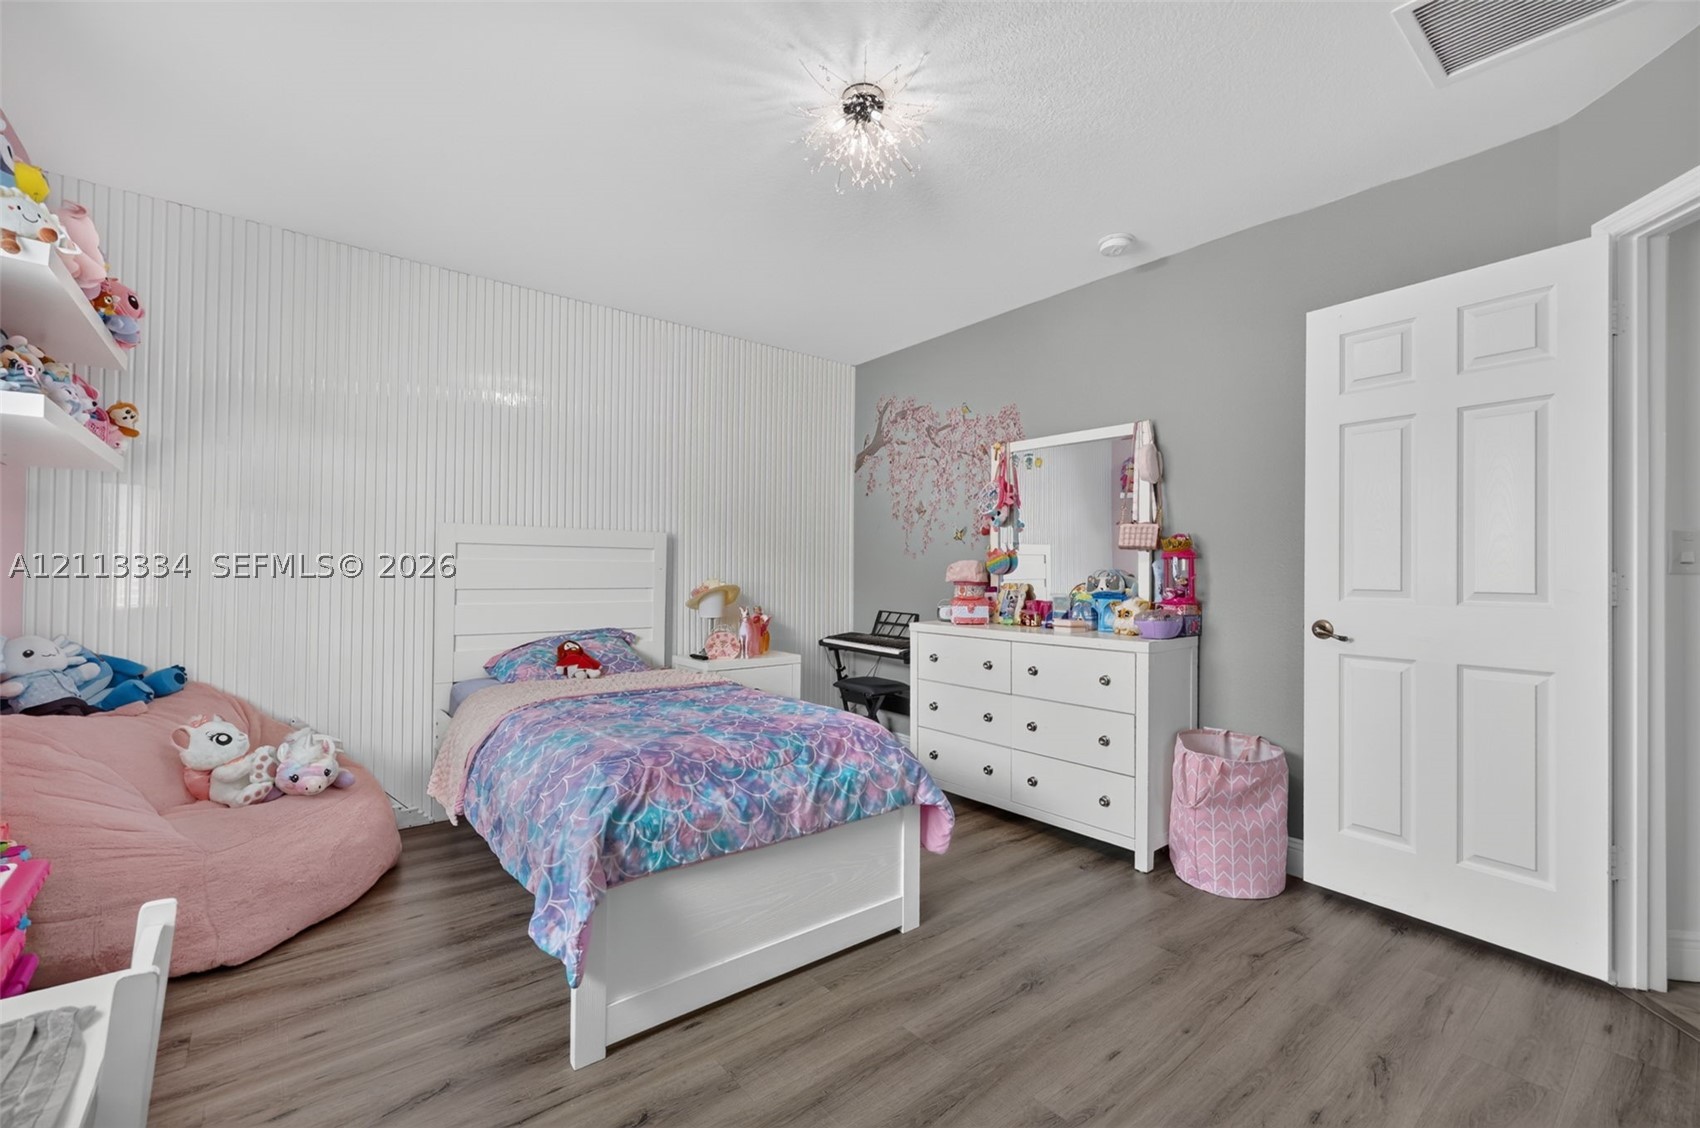
Wood-finish flooring, vertical slat wall paneling, built-in recessed shelving unit, and a ceiling-mounted crystal-style light fixture
Bedroom featuring wood-finish flooring, mirrored sliding closet doors, a horizontal window with blinds, and an architectural starburst flush-mount ceiling light
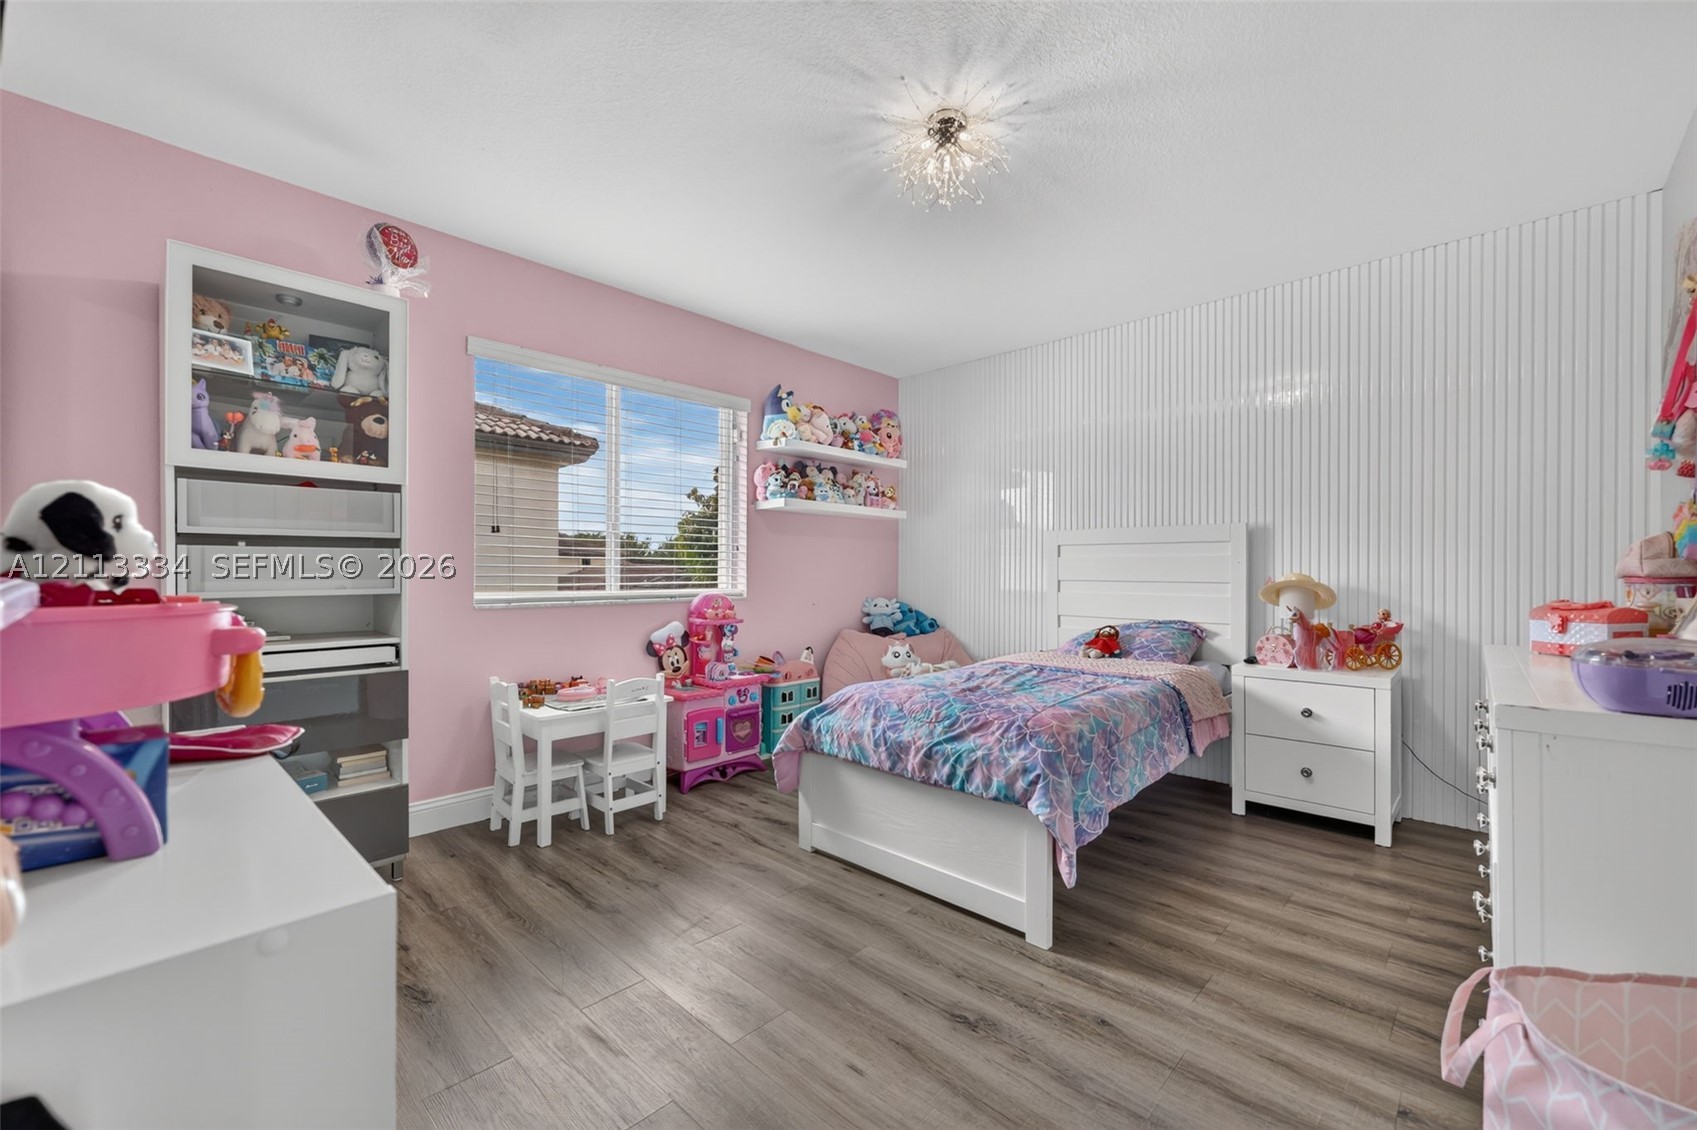
Bedroom featuring wood-finish flooring, textured vertical wall paneling, a six-panel interior door, and a decorative flush-mount ceiling fixture
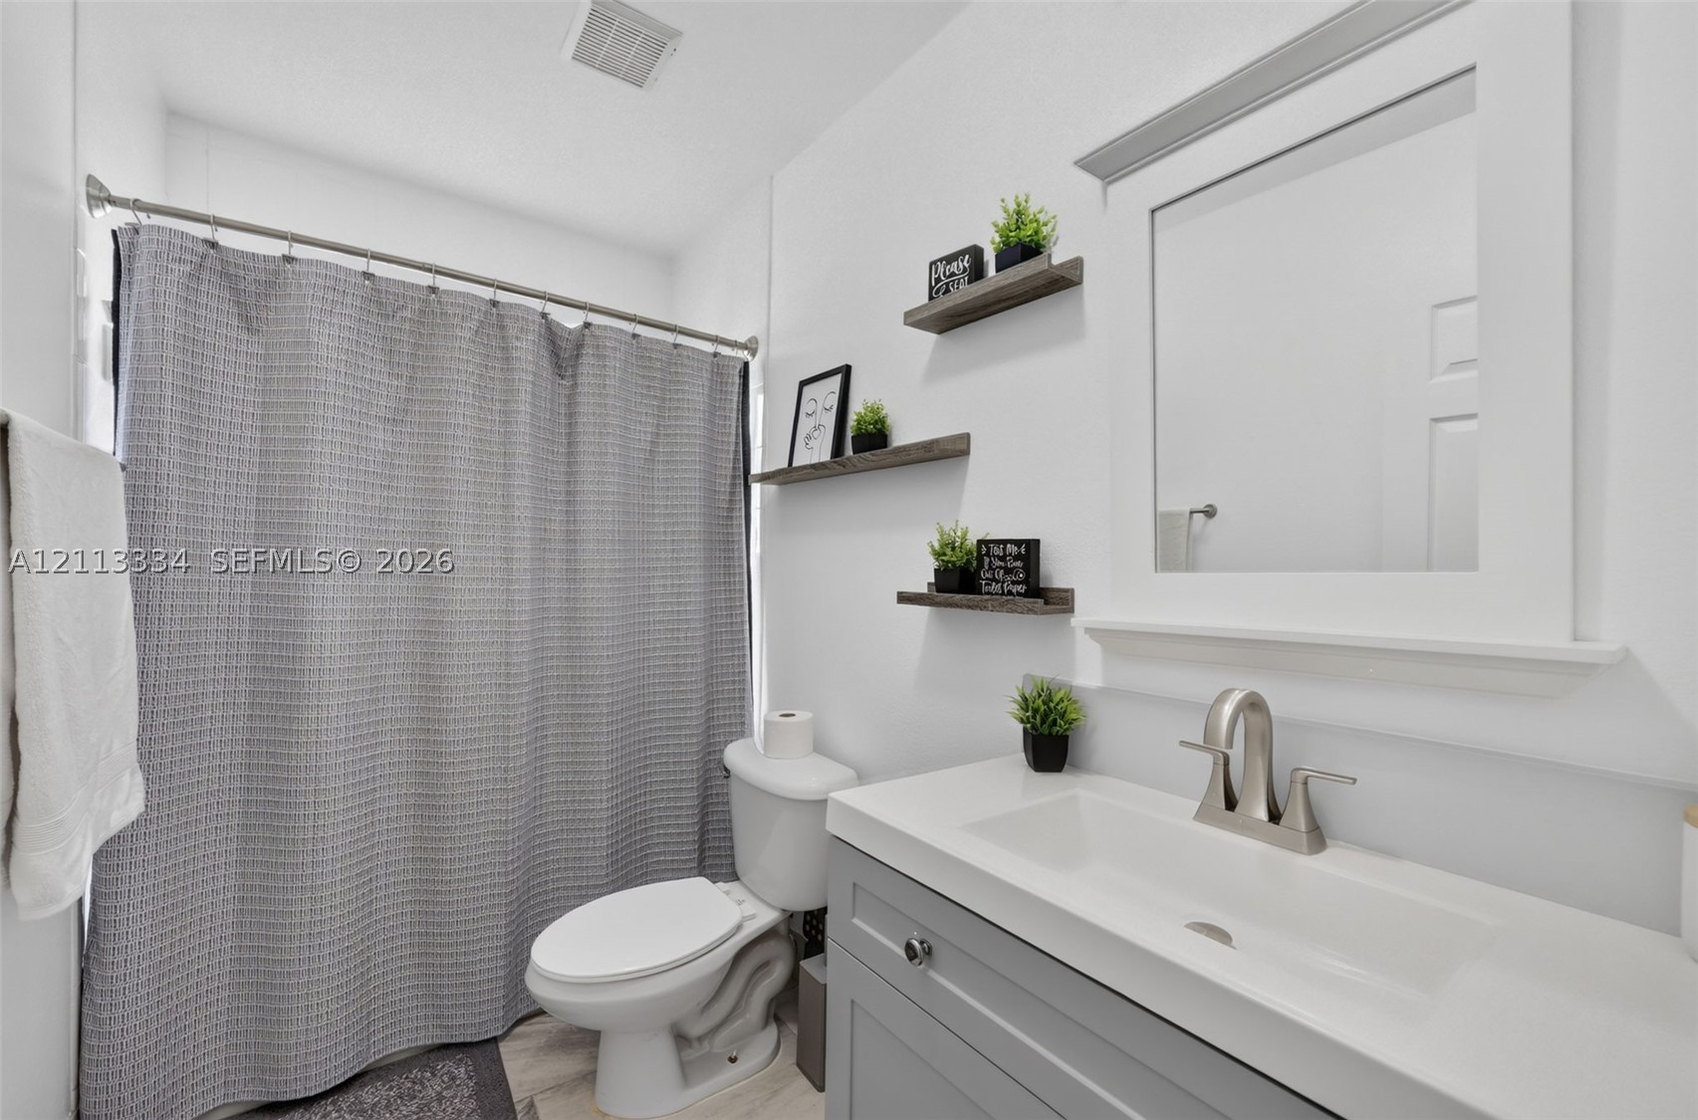
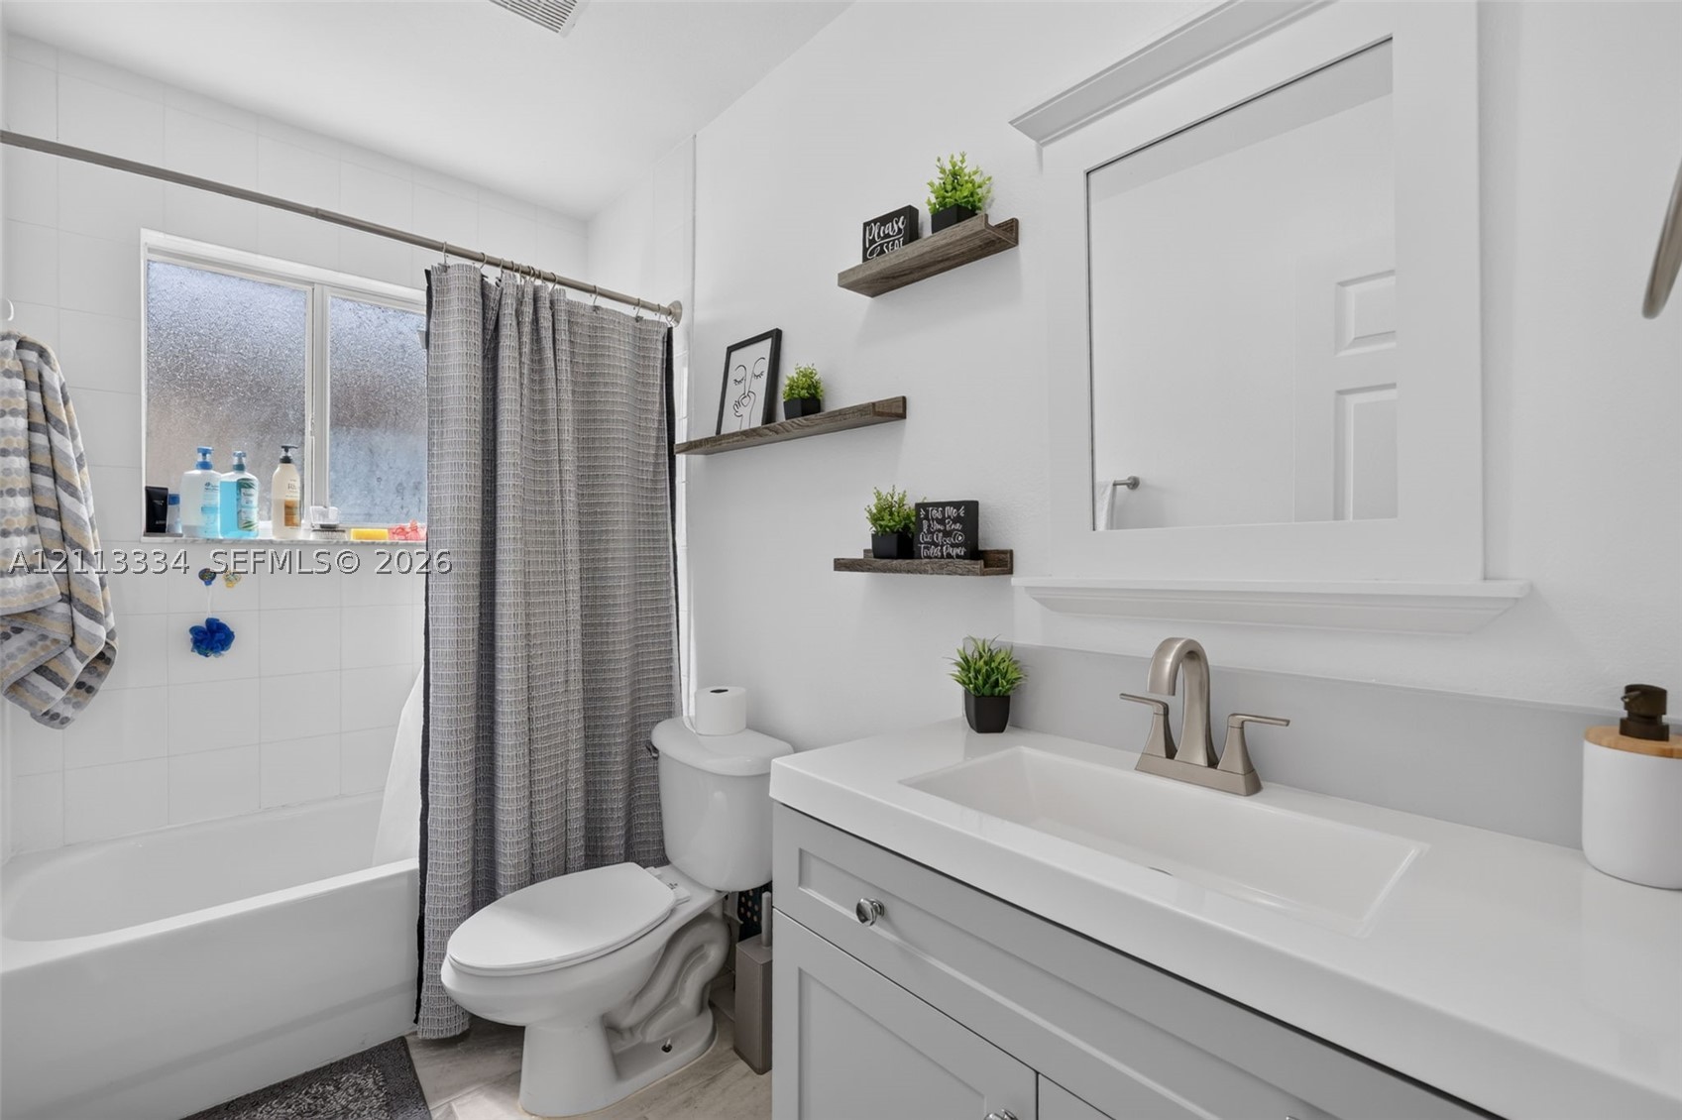
Bathroom featuring a vanity with a white countertop and integrated sink, brushed-nickel faucet, framed mirror, and three wall-mounted wood-finish floating shelves
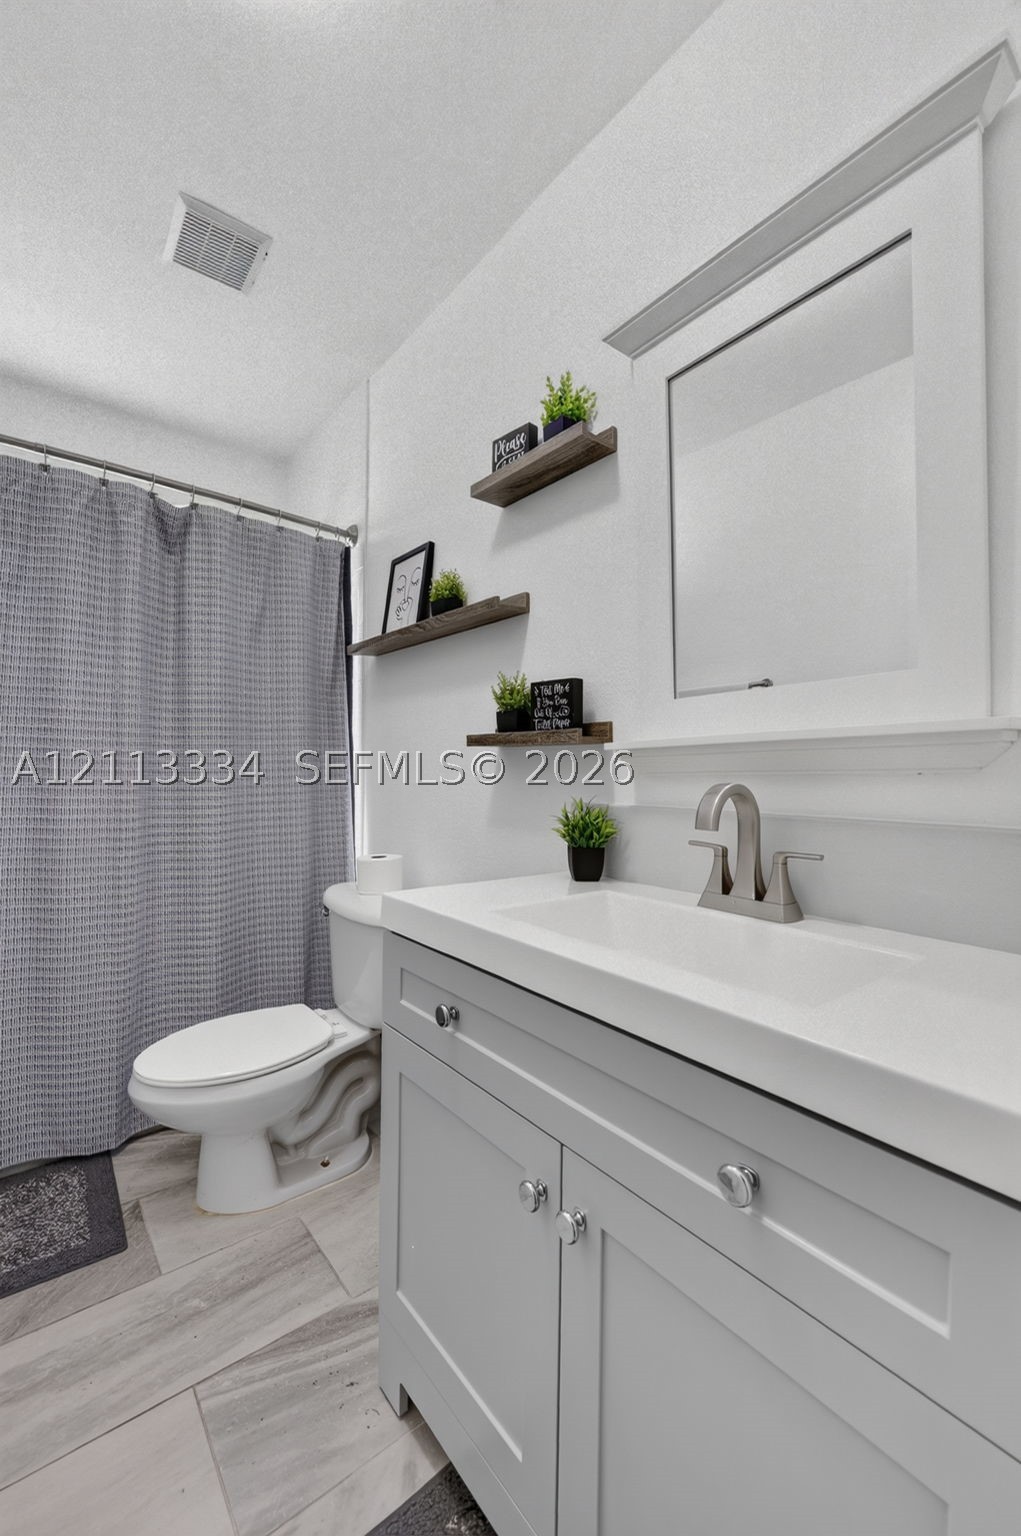
Bathroom featuring a vanity with a white integrated basin, brushed nickel faucet, light gray cabinetry, wall-mounted wood-finish floating shelving, and tile flooring
Bathroom featuring a gray vanity with an integrated rectangular sink, brushed nickel faucet, white-tiled shower surround, and three wood-finish wall-mounted shelves
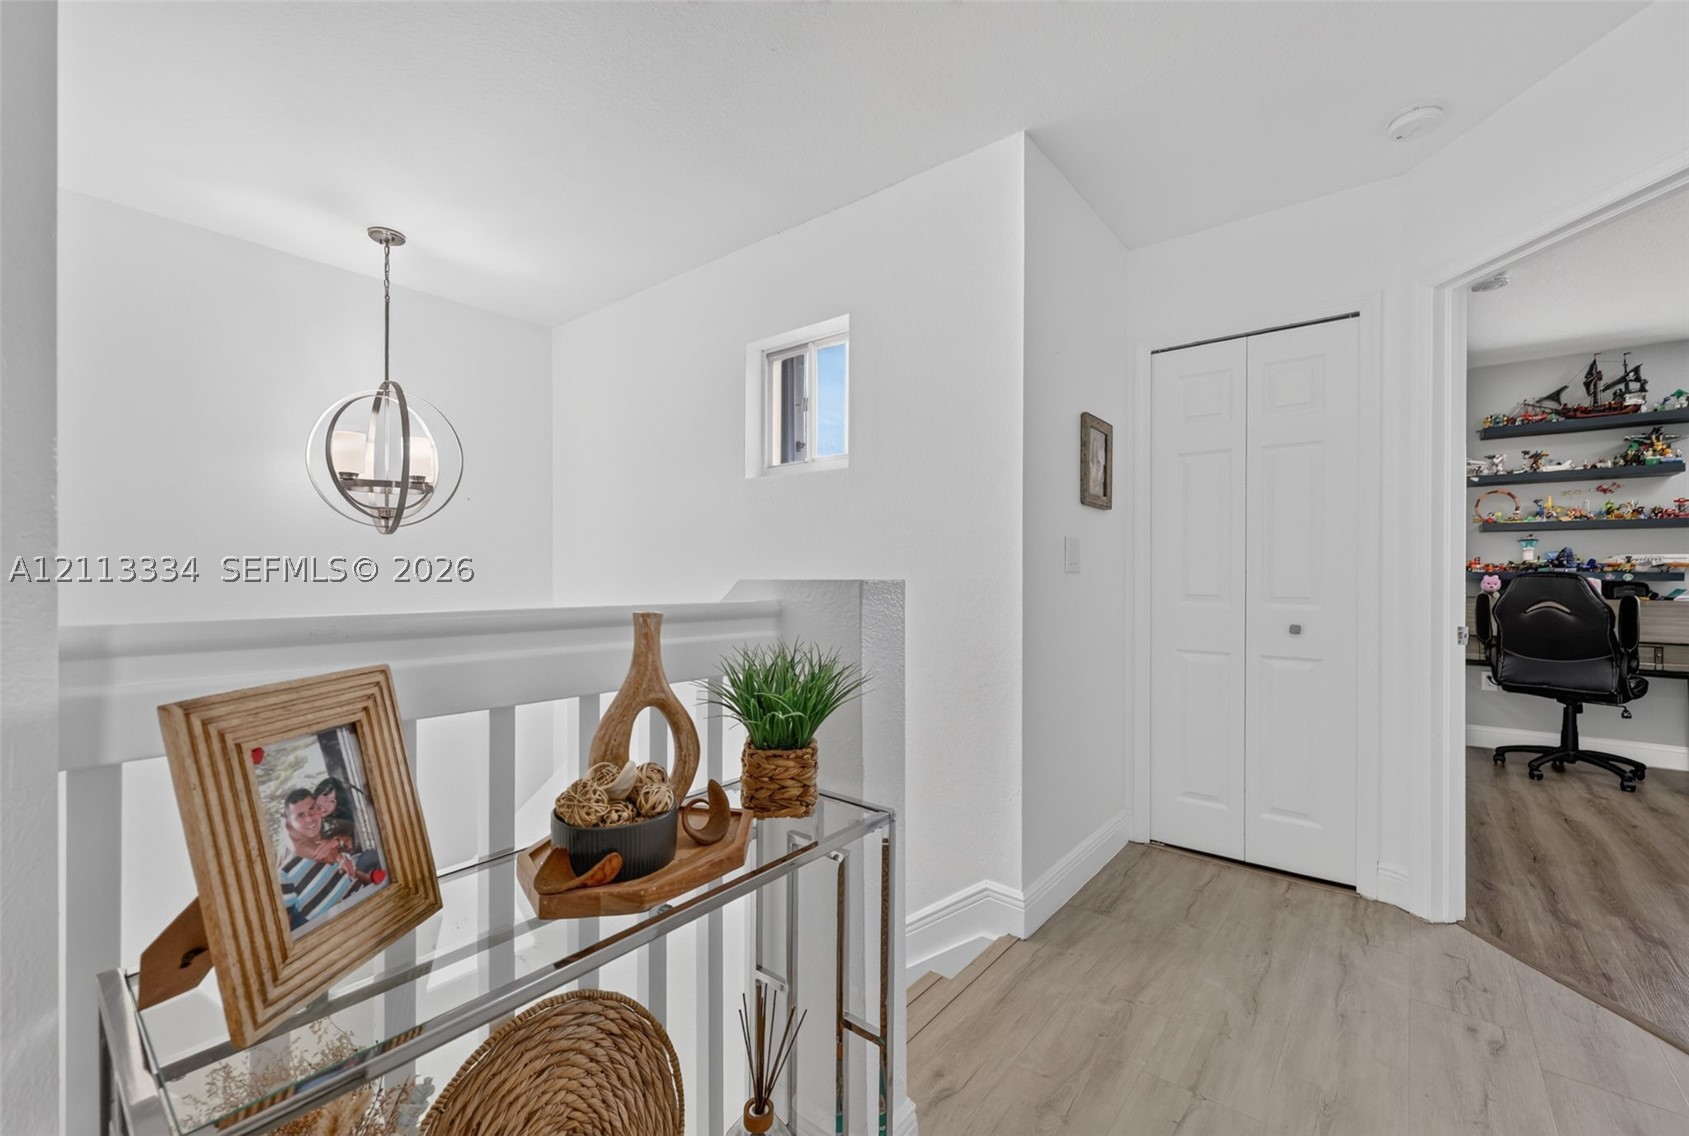
Hallway featuring wood-finish flooring, a contemporary spherical pendant light, a white bifold closet door, and a white baluster railing
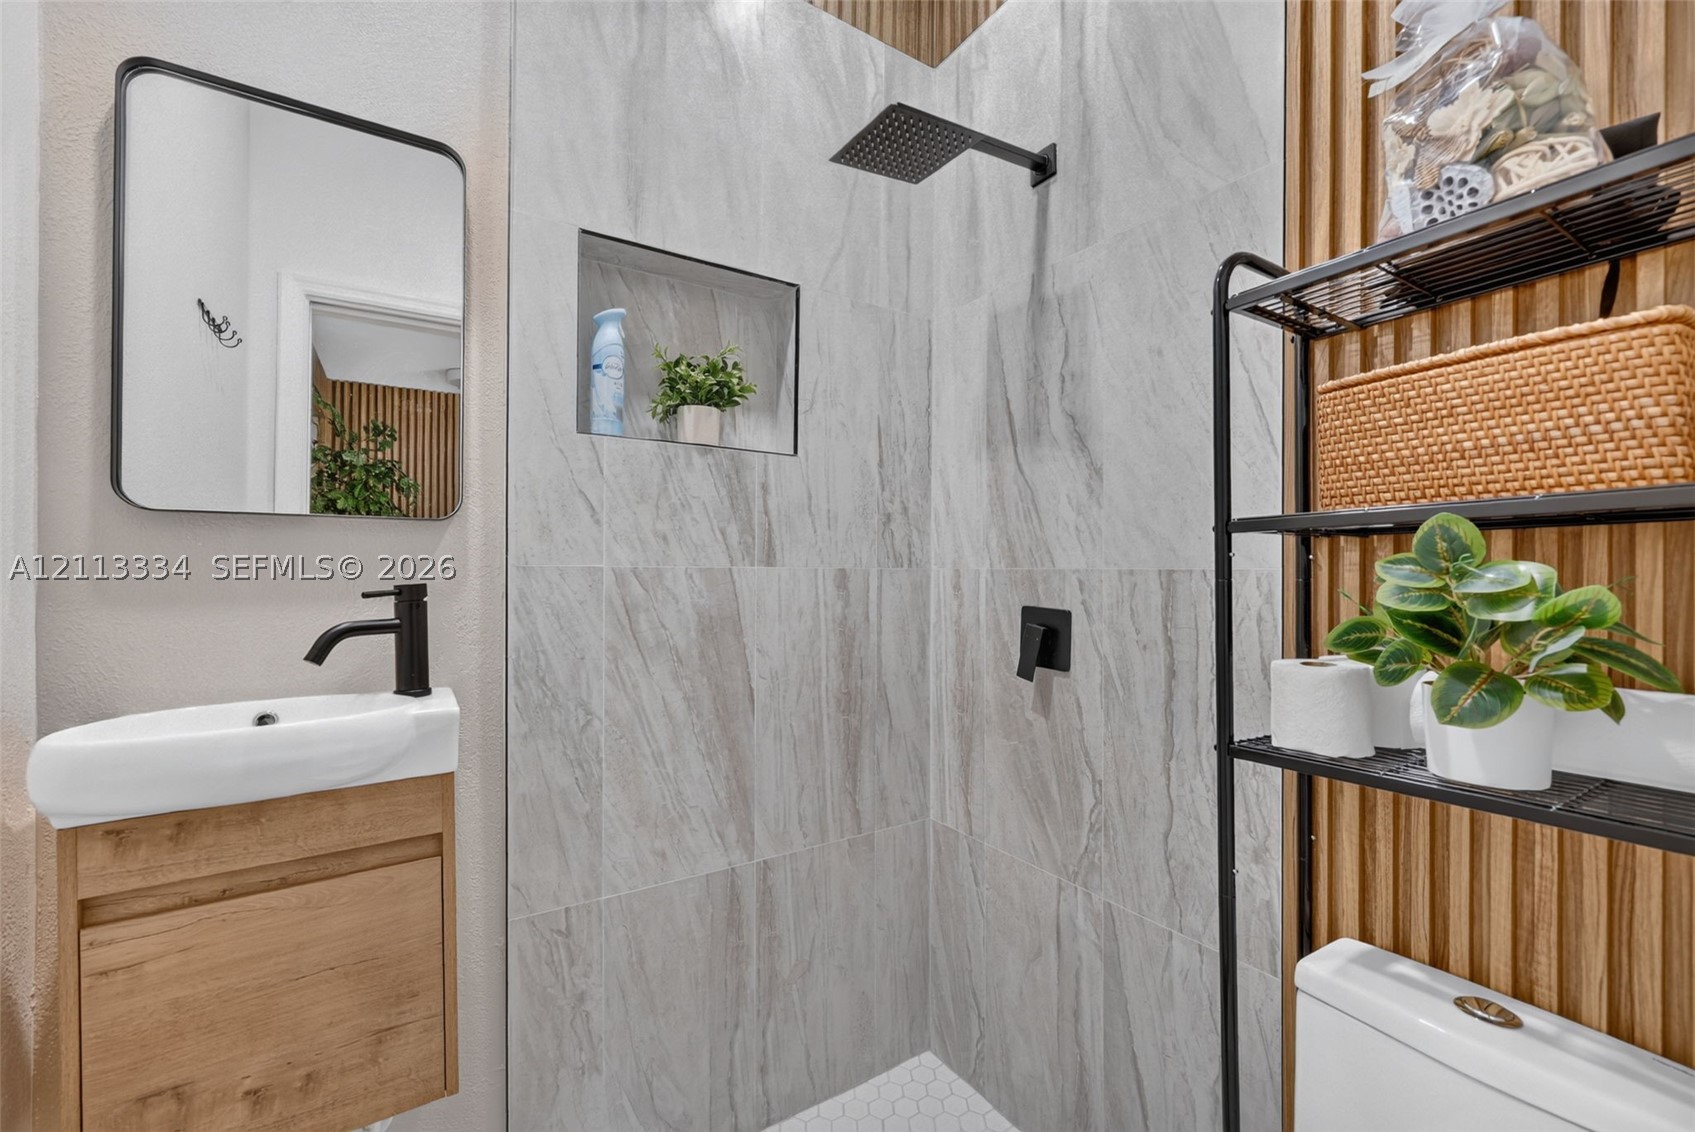
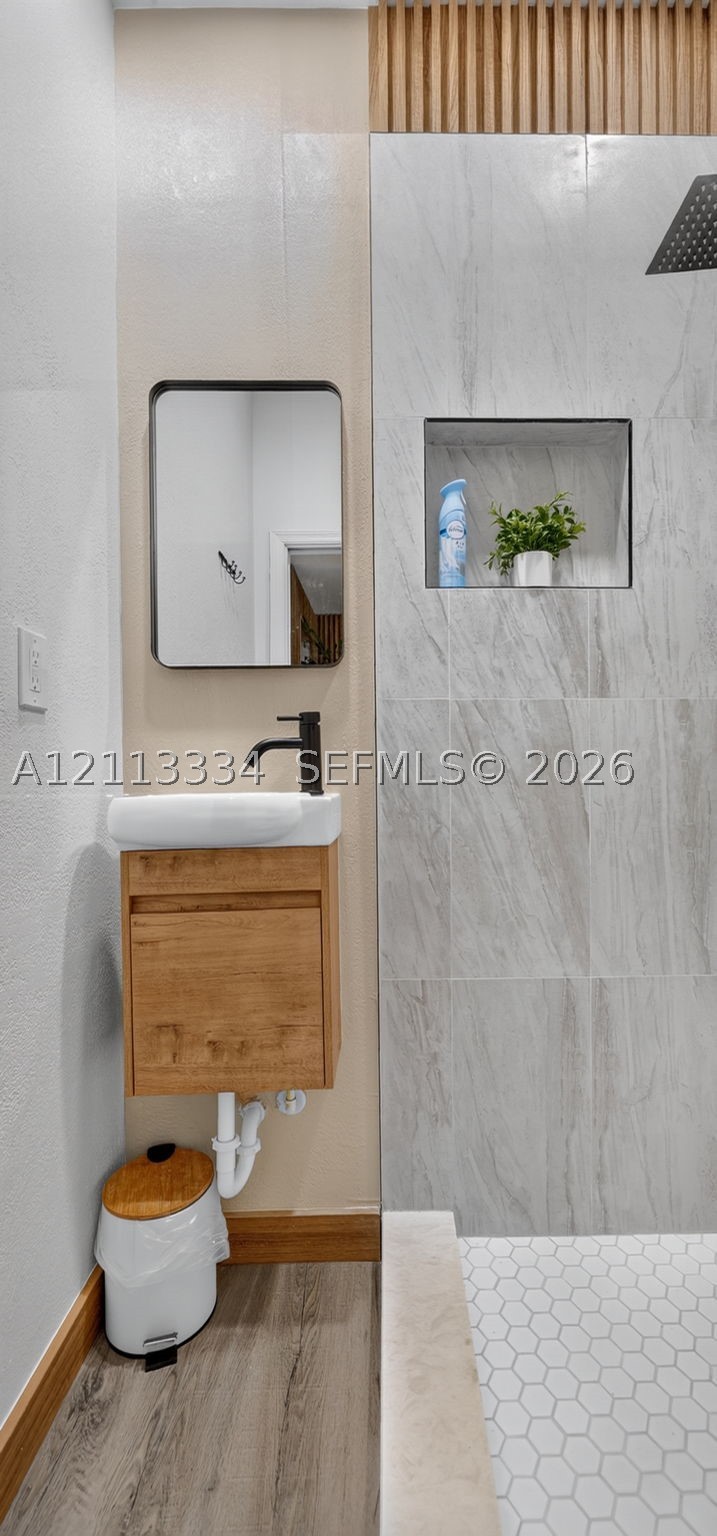
Wall-mounted wood-finish vanity with a rectangular sink and matte black faucet, wall-mounted mirror with black frame, walk-in shower featuring floor-to-ceiling stone-style tile, built-in shower niche, and wood-slat accent wall
Wall-mounted wood-finish vanity with a rectangular sink, matte black faucet, rectangular mirror with a black frame, floor-to-ceiling stone-look wall tiling, and hexagonal floor tiles
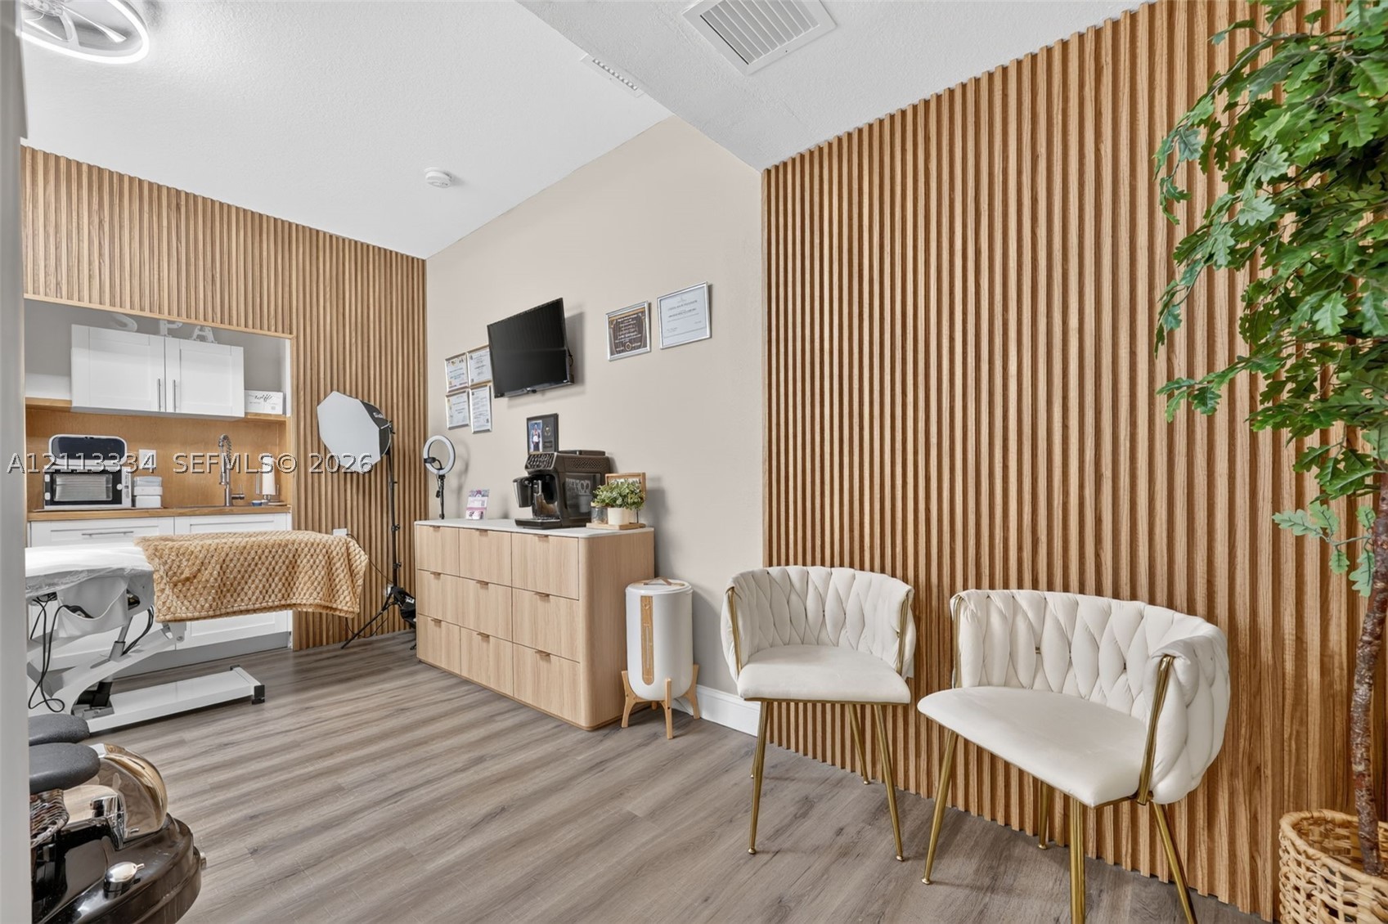
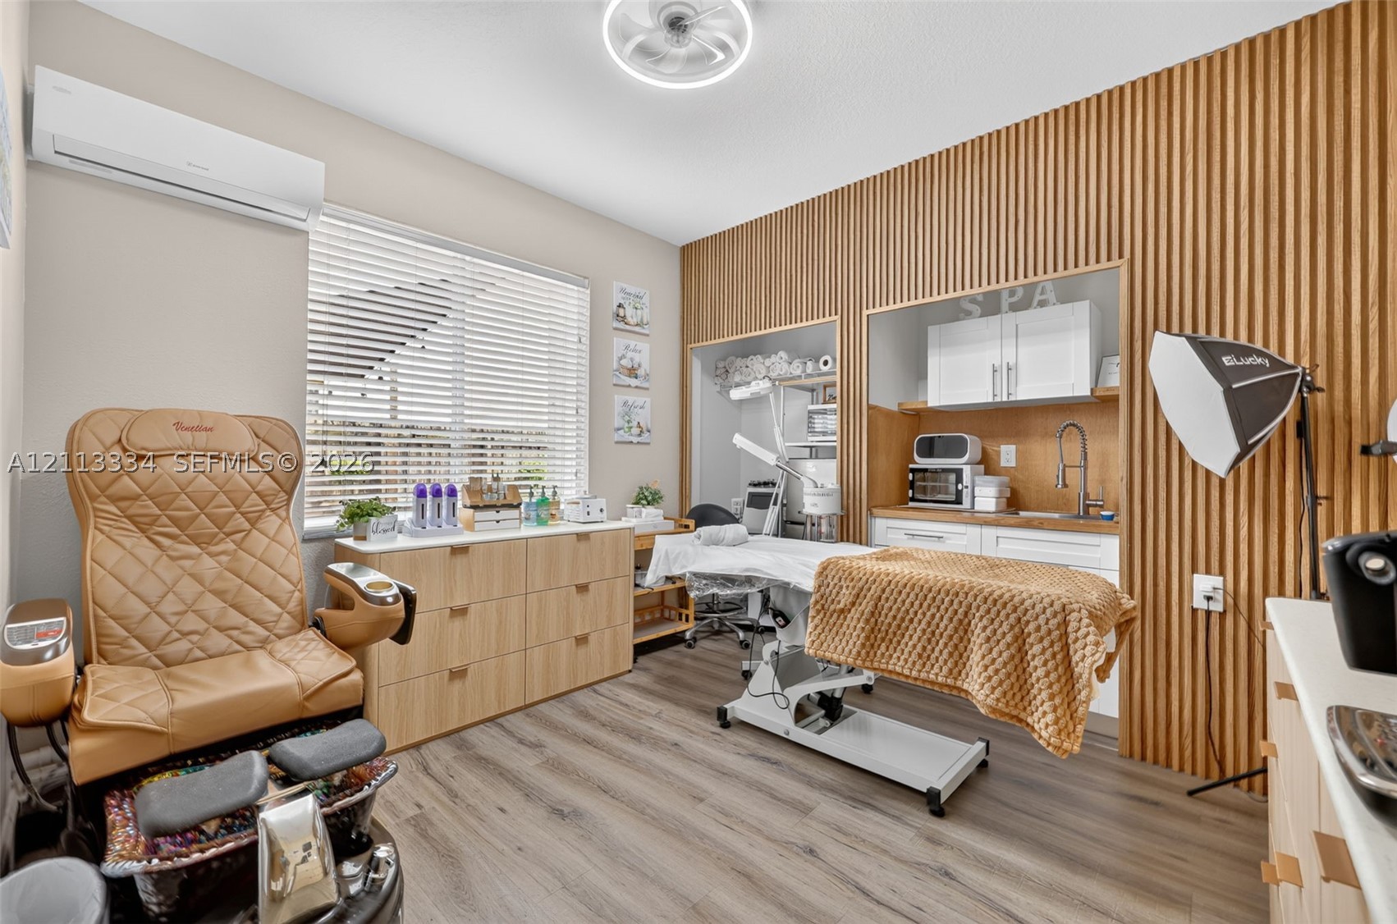
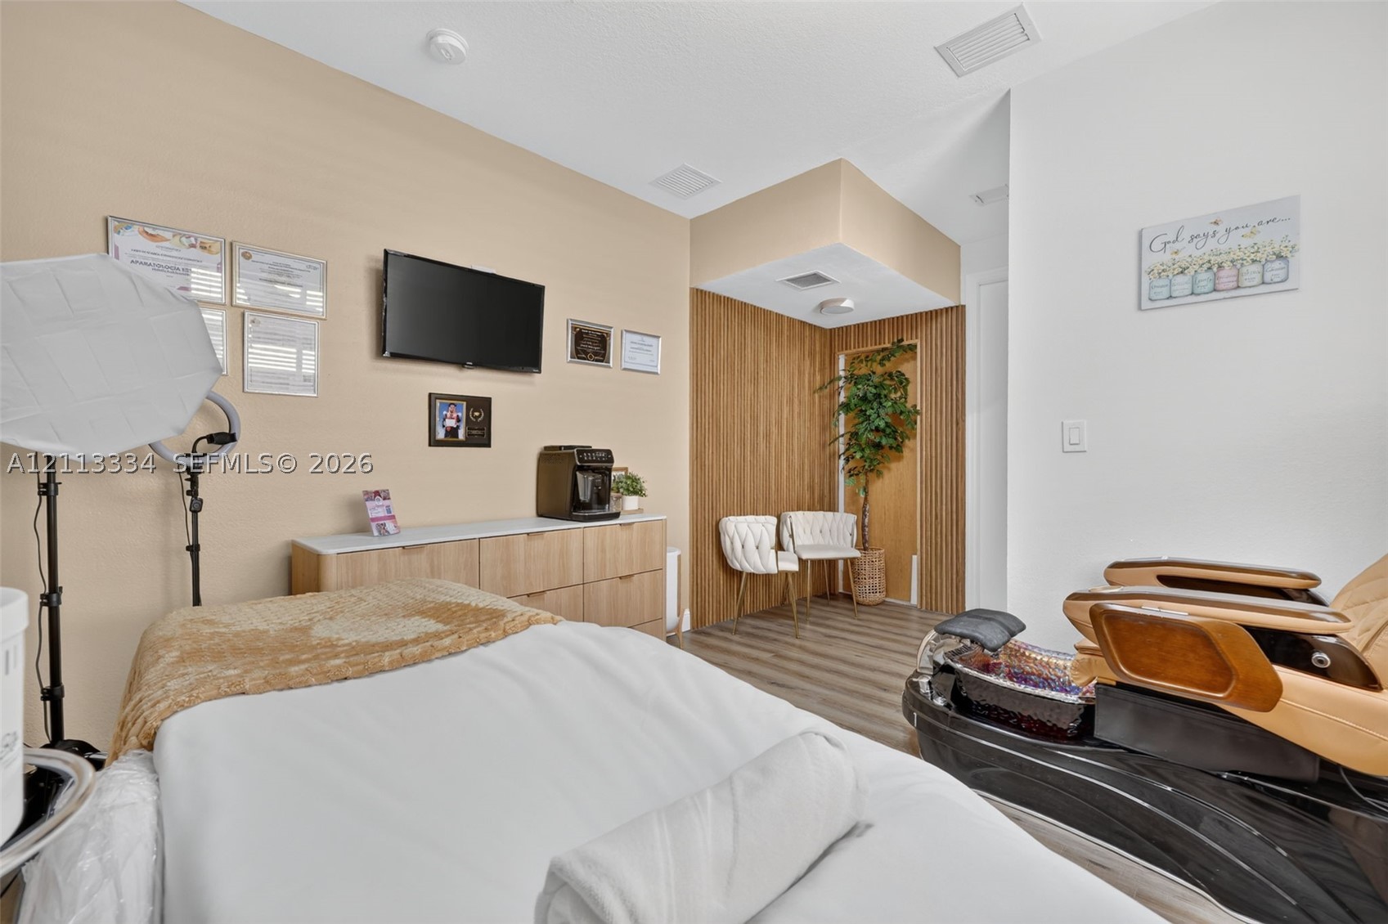
Vertical slat wood paneling on feature walls, integrated cabinetry with a built-in sink, and wood-finish flooring
Built-in light-tone cabinetry with solid surfacing, vertical wood-panel accent wall, and wood-finish flooring
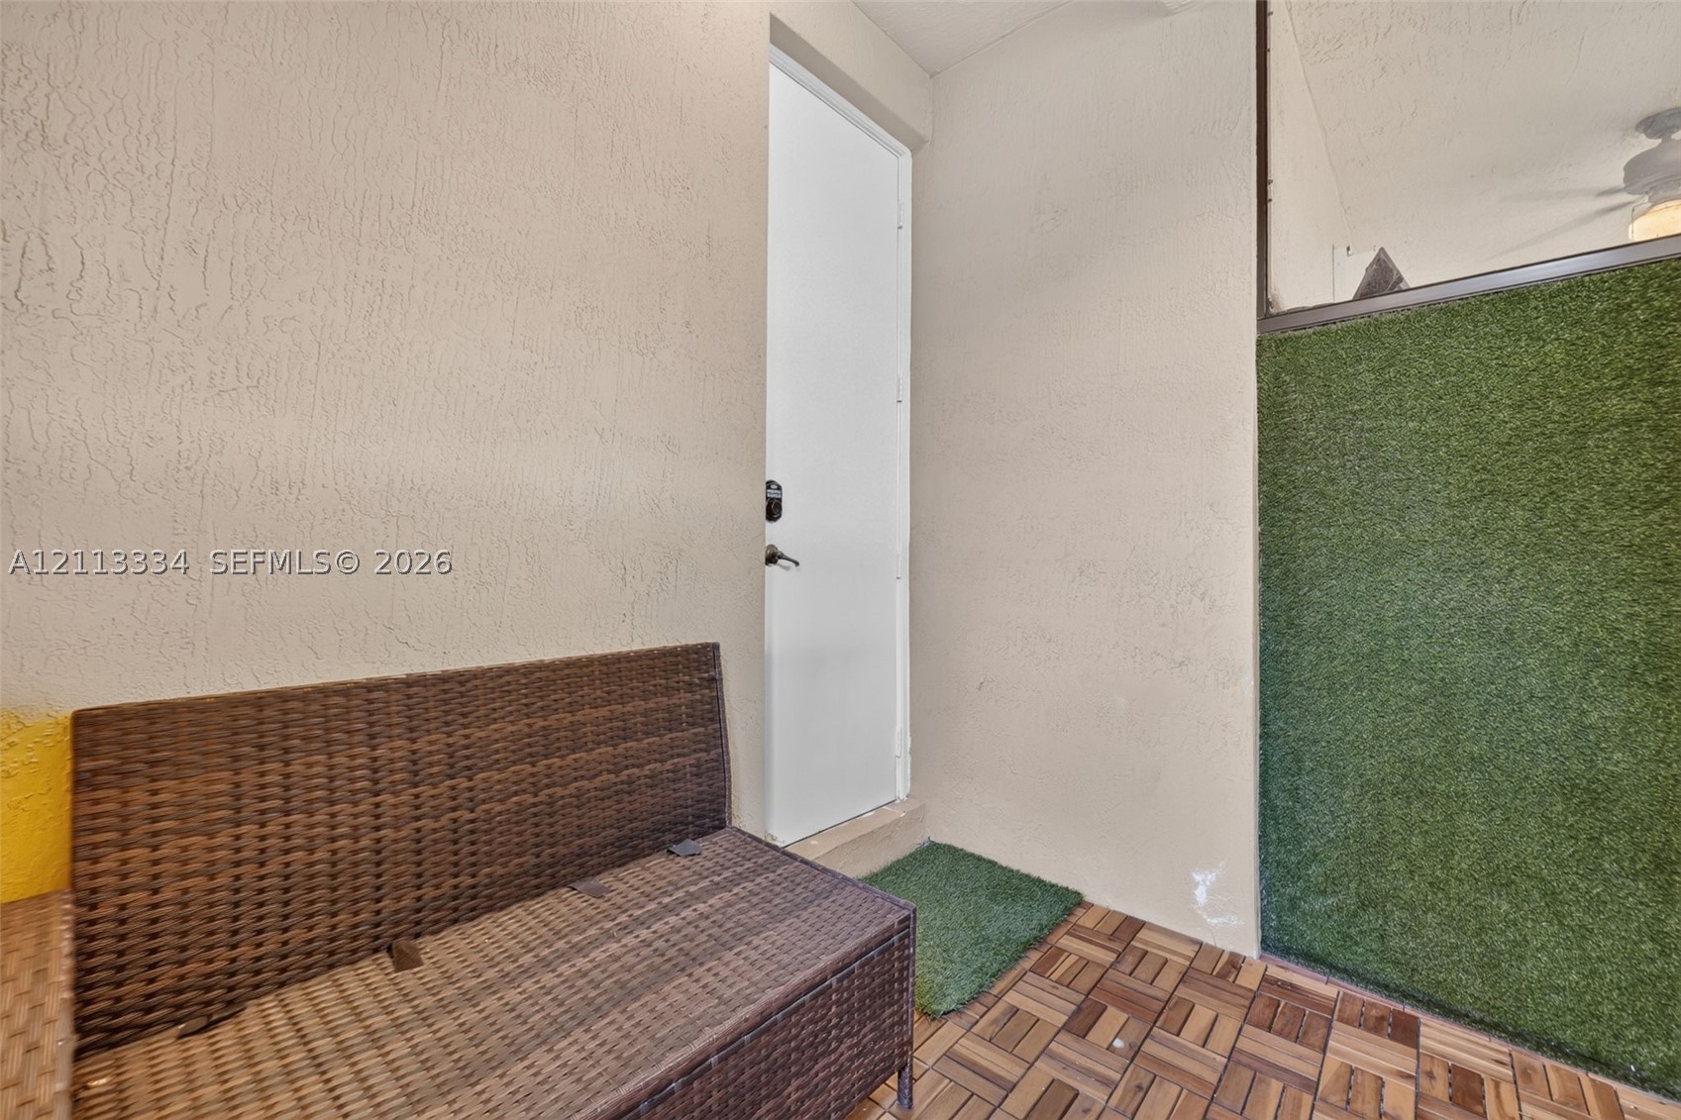
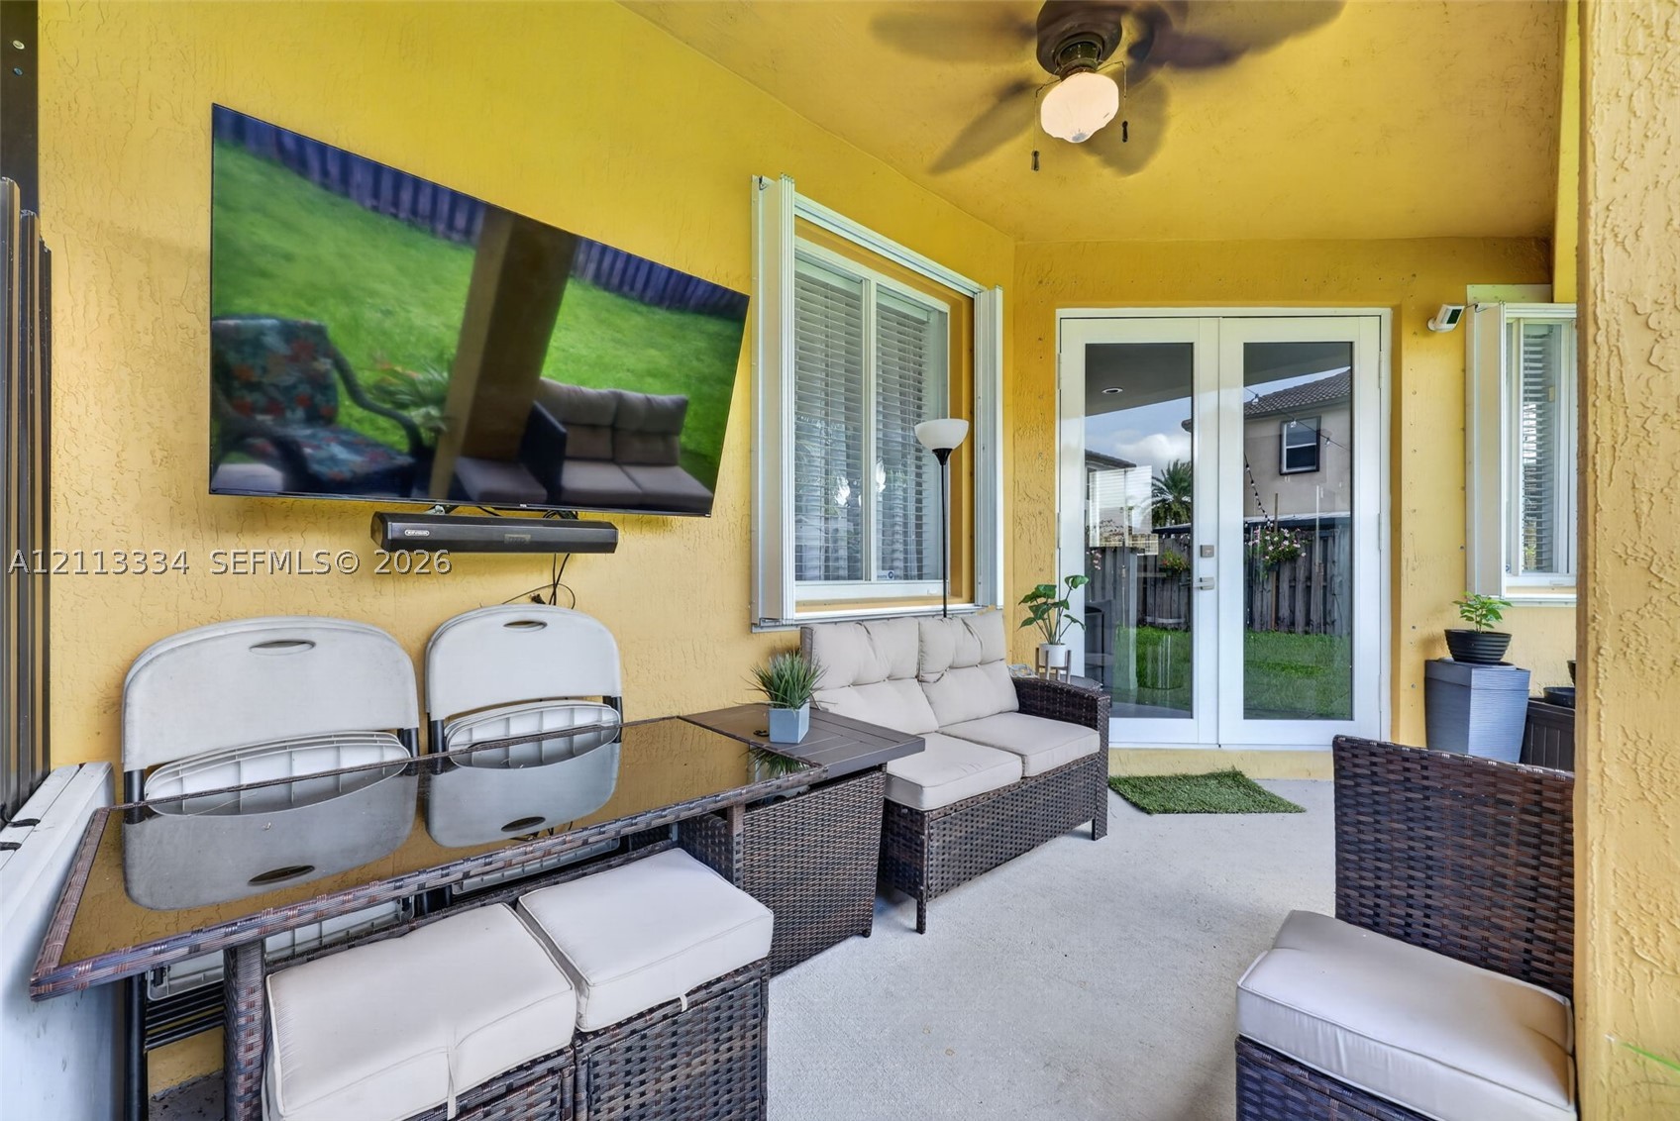
Covered patio featuring a concrete floor, ceiling fan, and double glass-paned doors
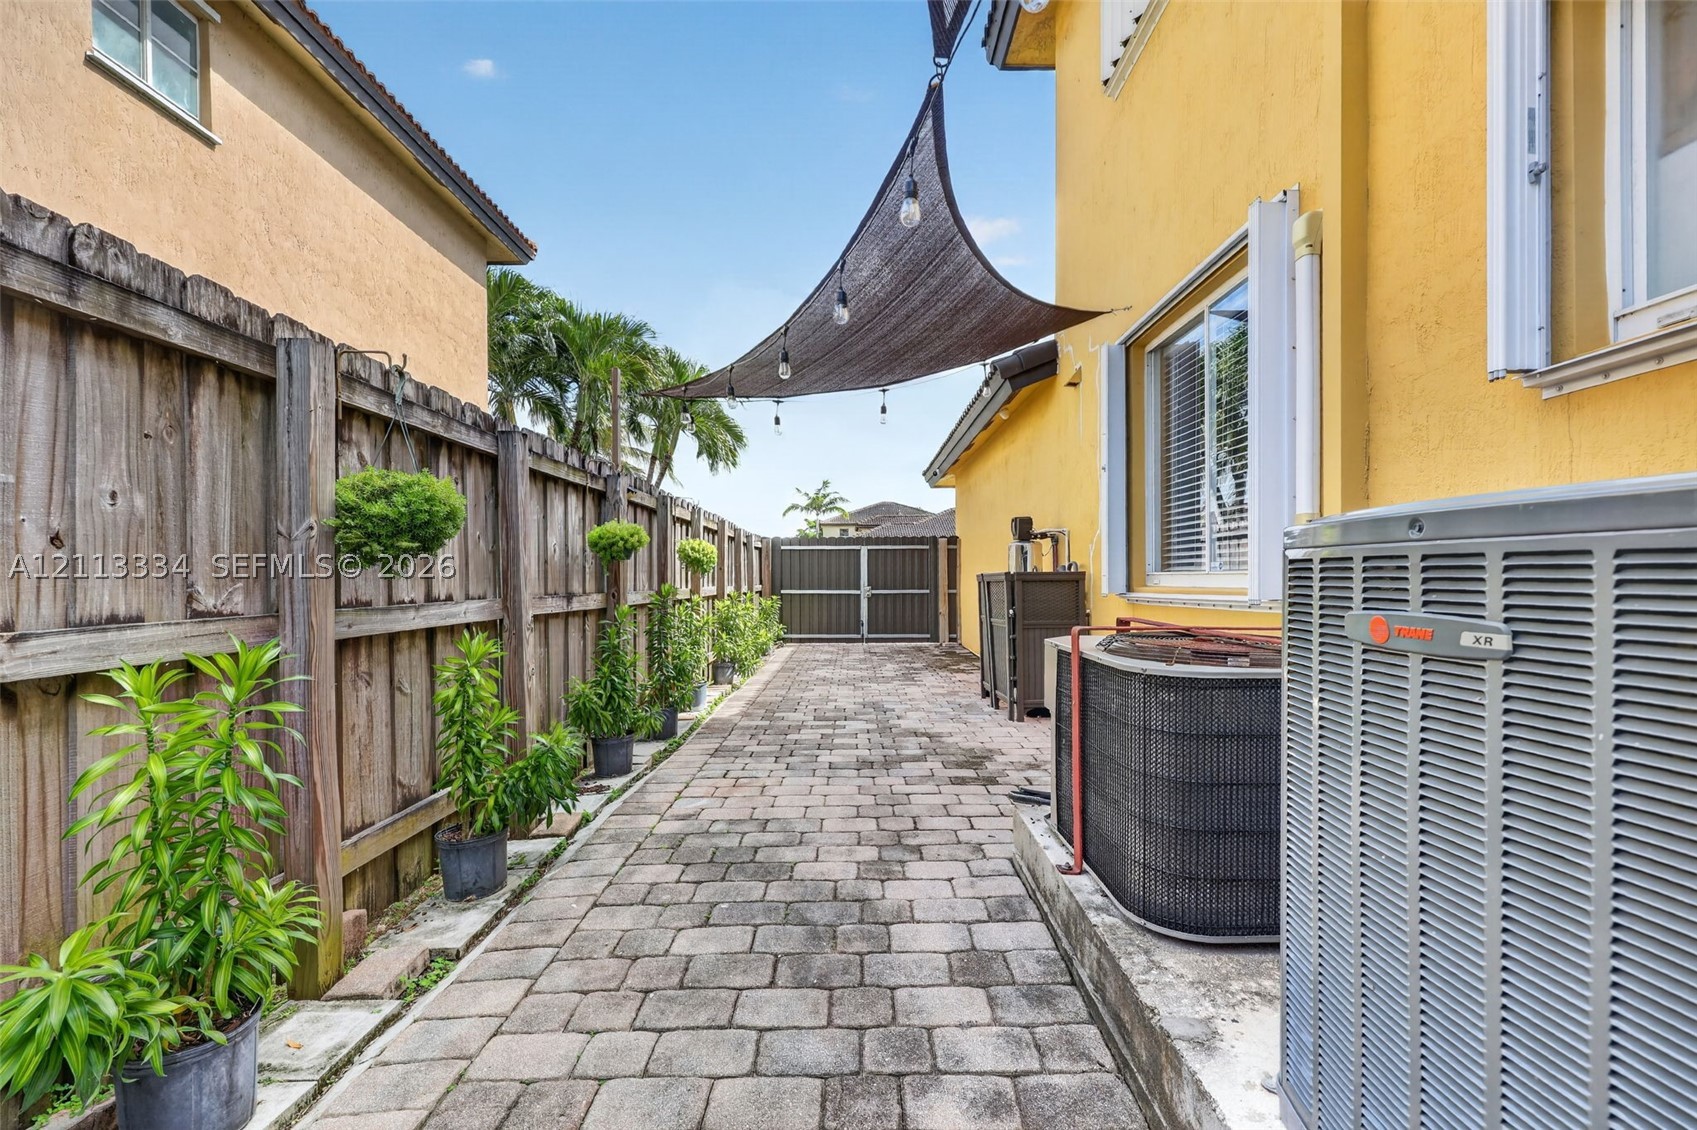
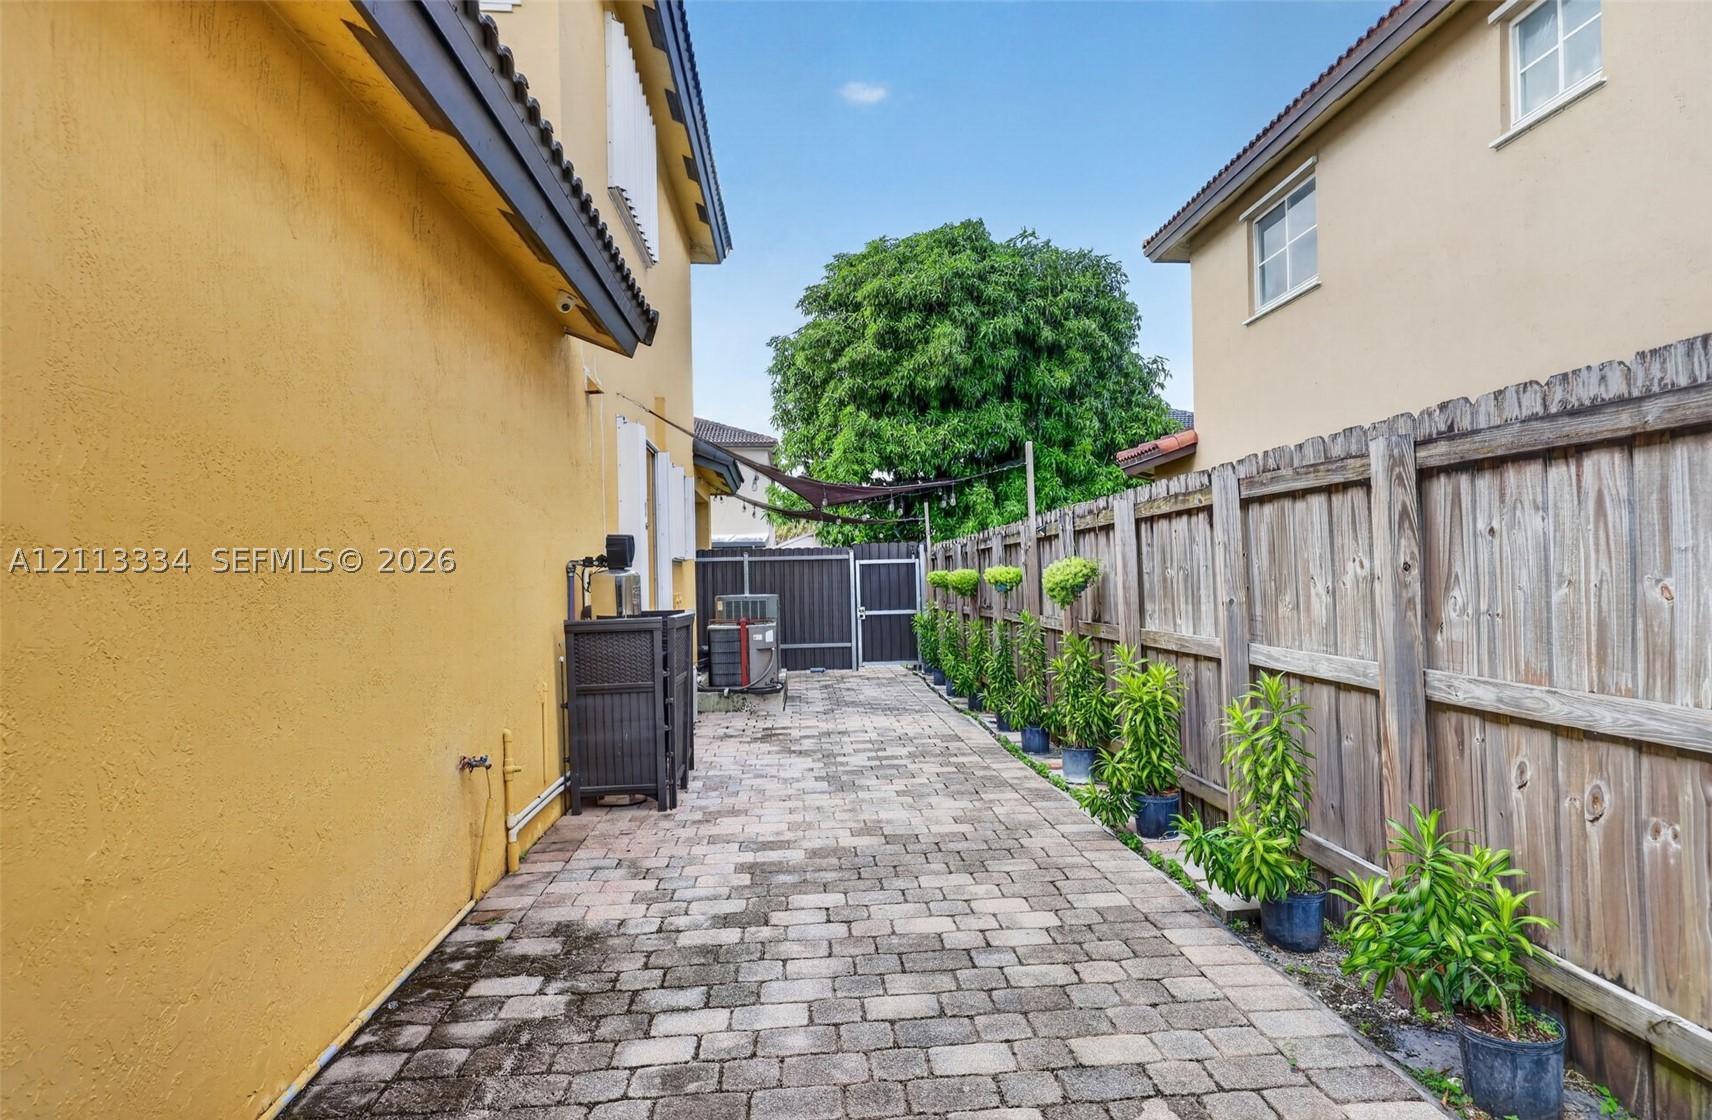
Side yard featuring paver flooring, wood-panel fencing, and a retractable overhead sun shade
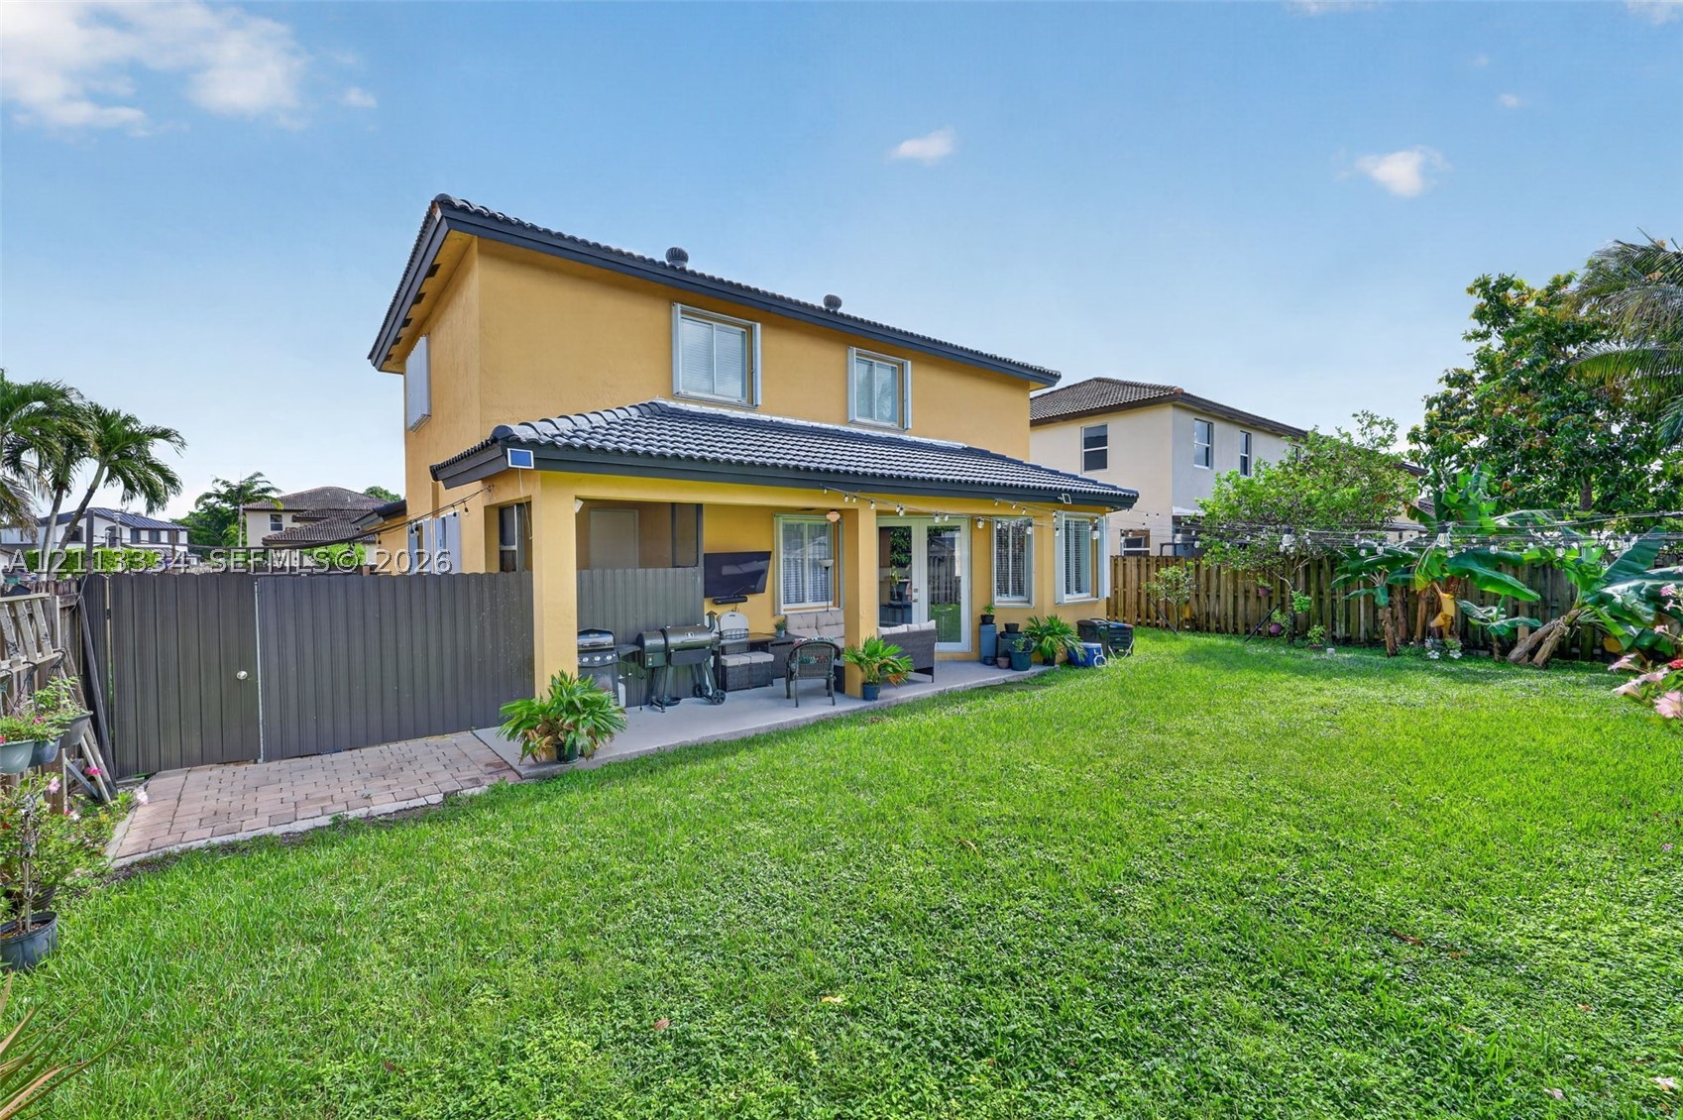
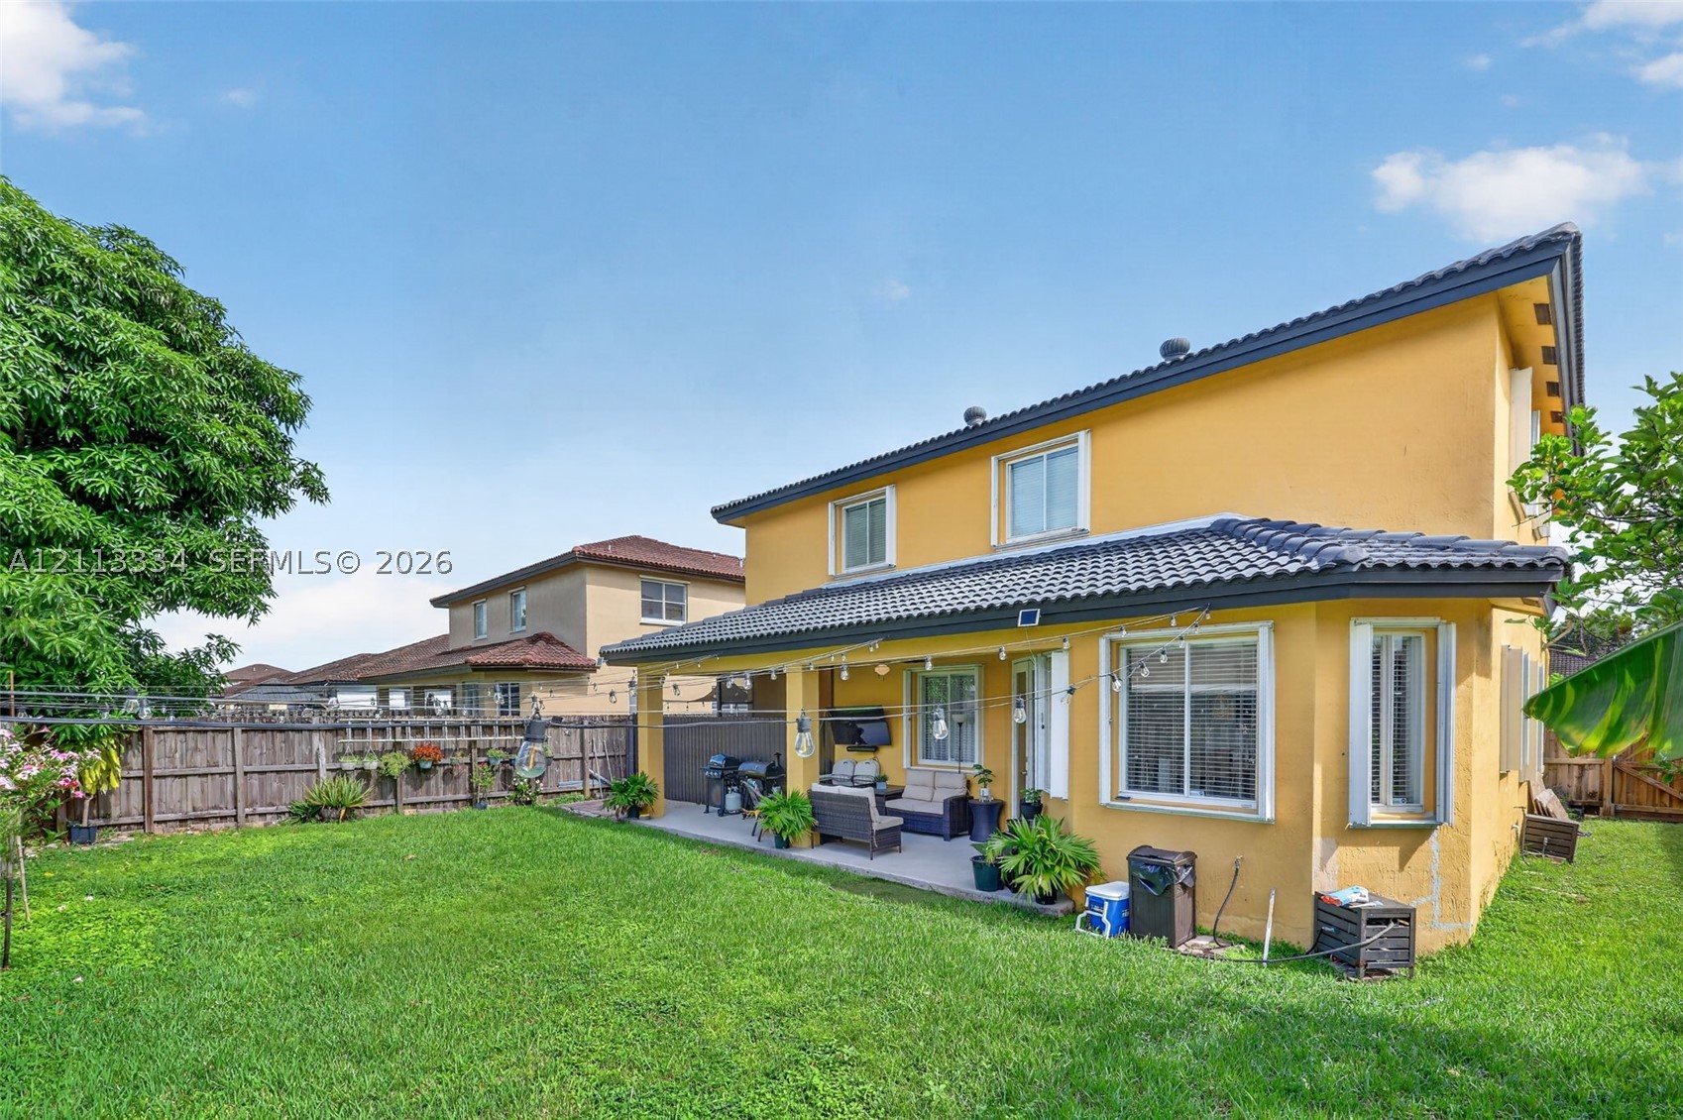
Two-story exterior with a tiled roof, a covered concrete patio, and a fenced backyard
Rear exterior featuring a covered patio, tile roof, and enclosed backyard with wood-style fencing
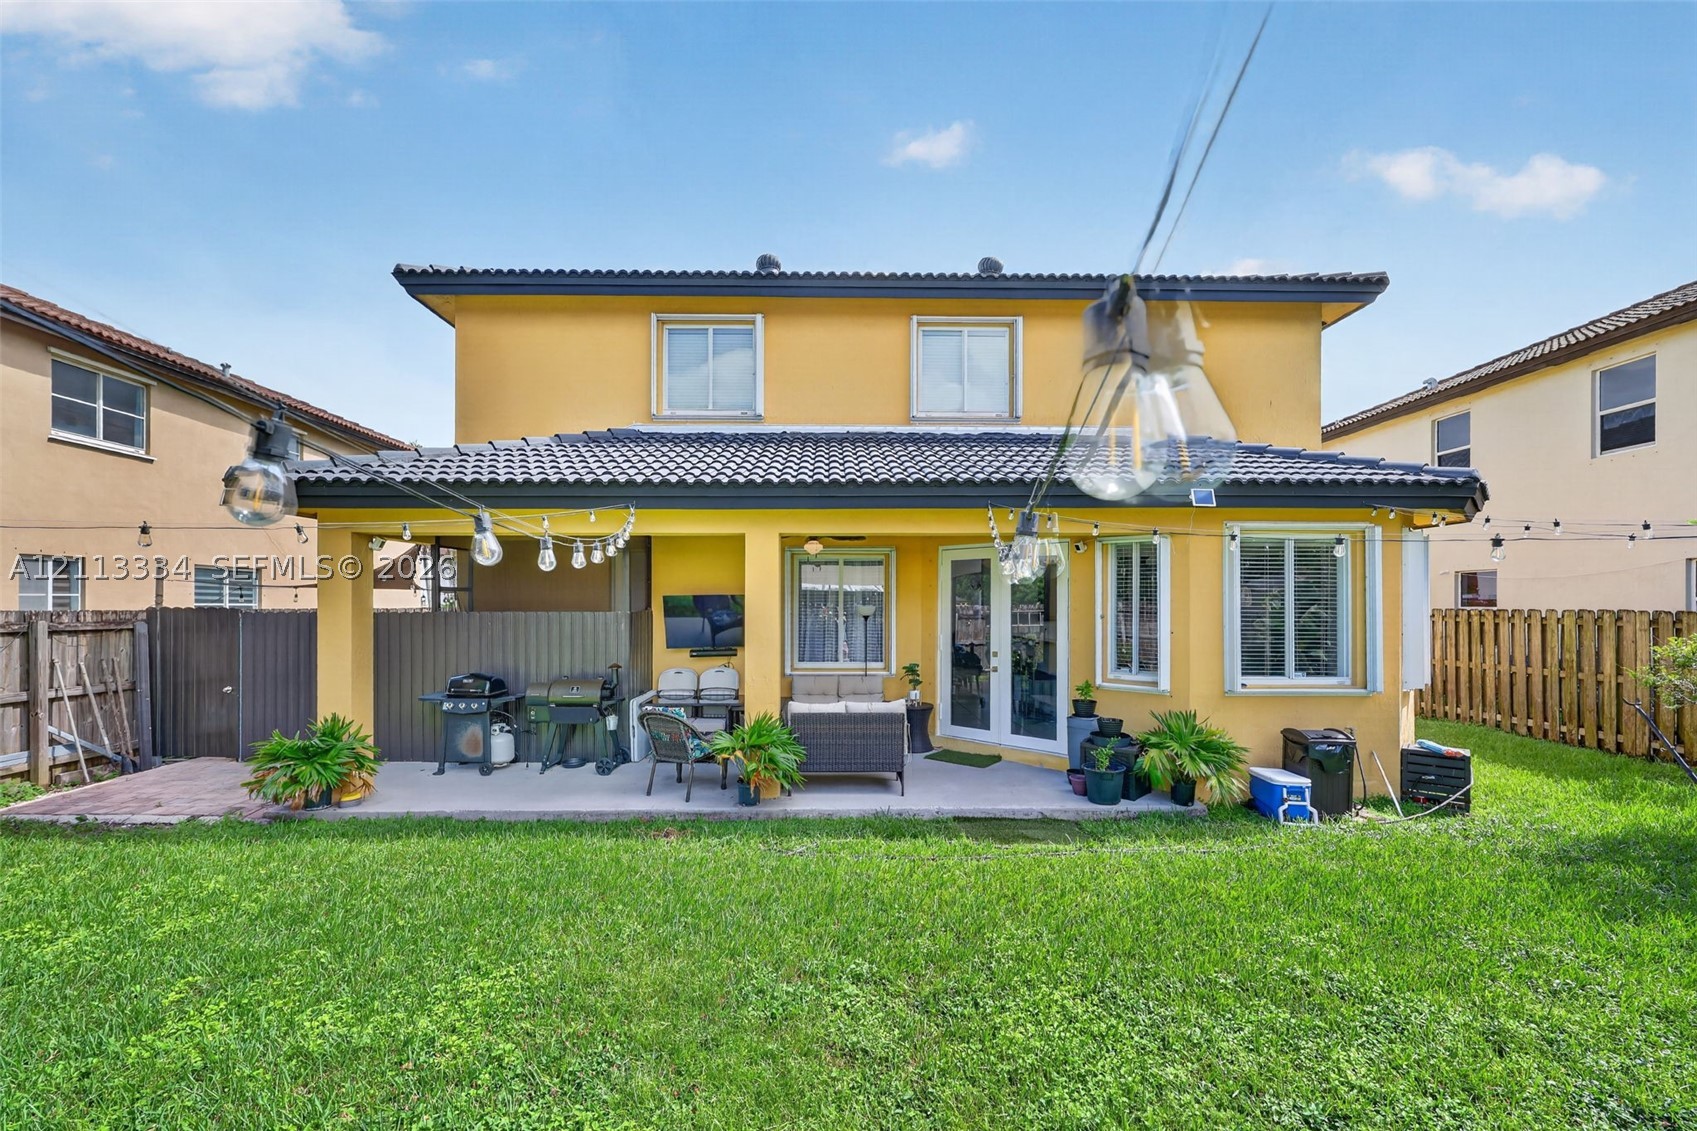
Stucco exterior residence featuring a covered concrete patio, tile roof, and a fenced backyard with lawn
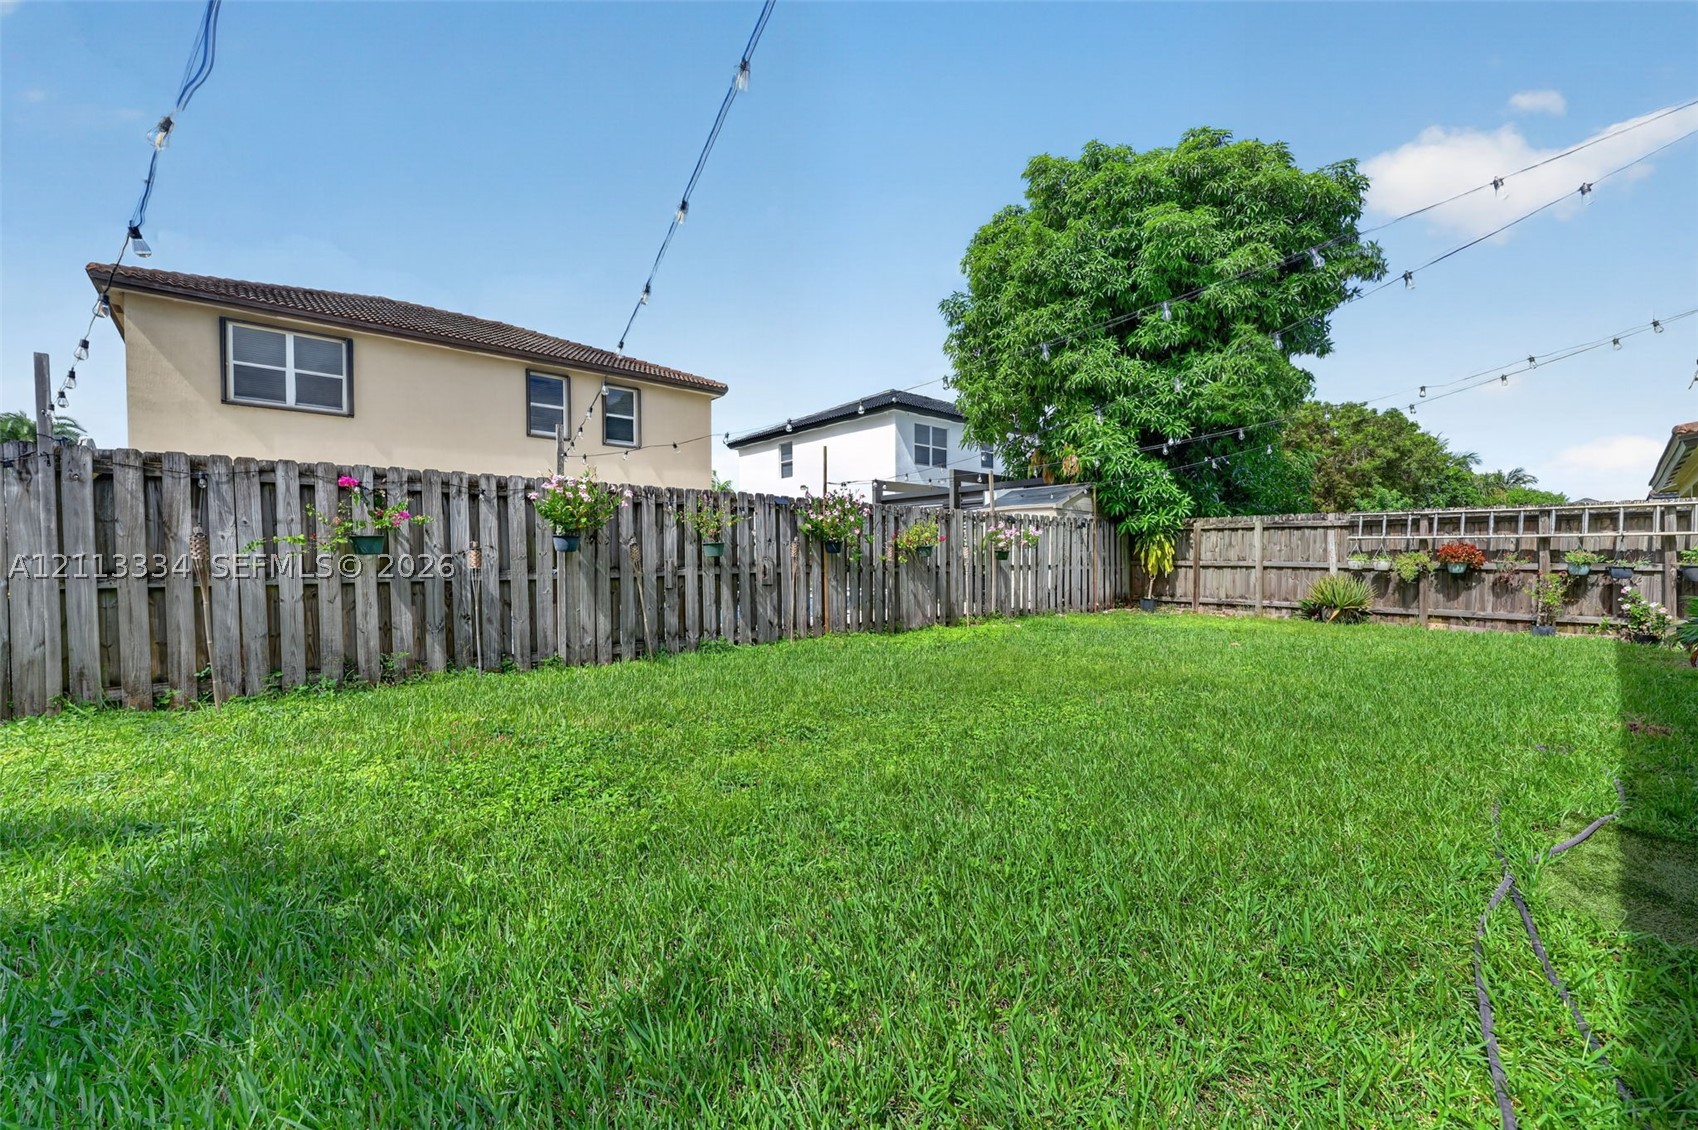
Expansive backyard featuring a manicured lawn, full-perimeter wood privacy fencing, and overhead string lighting
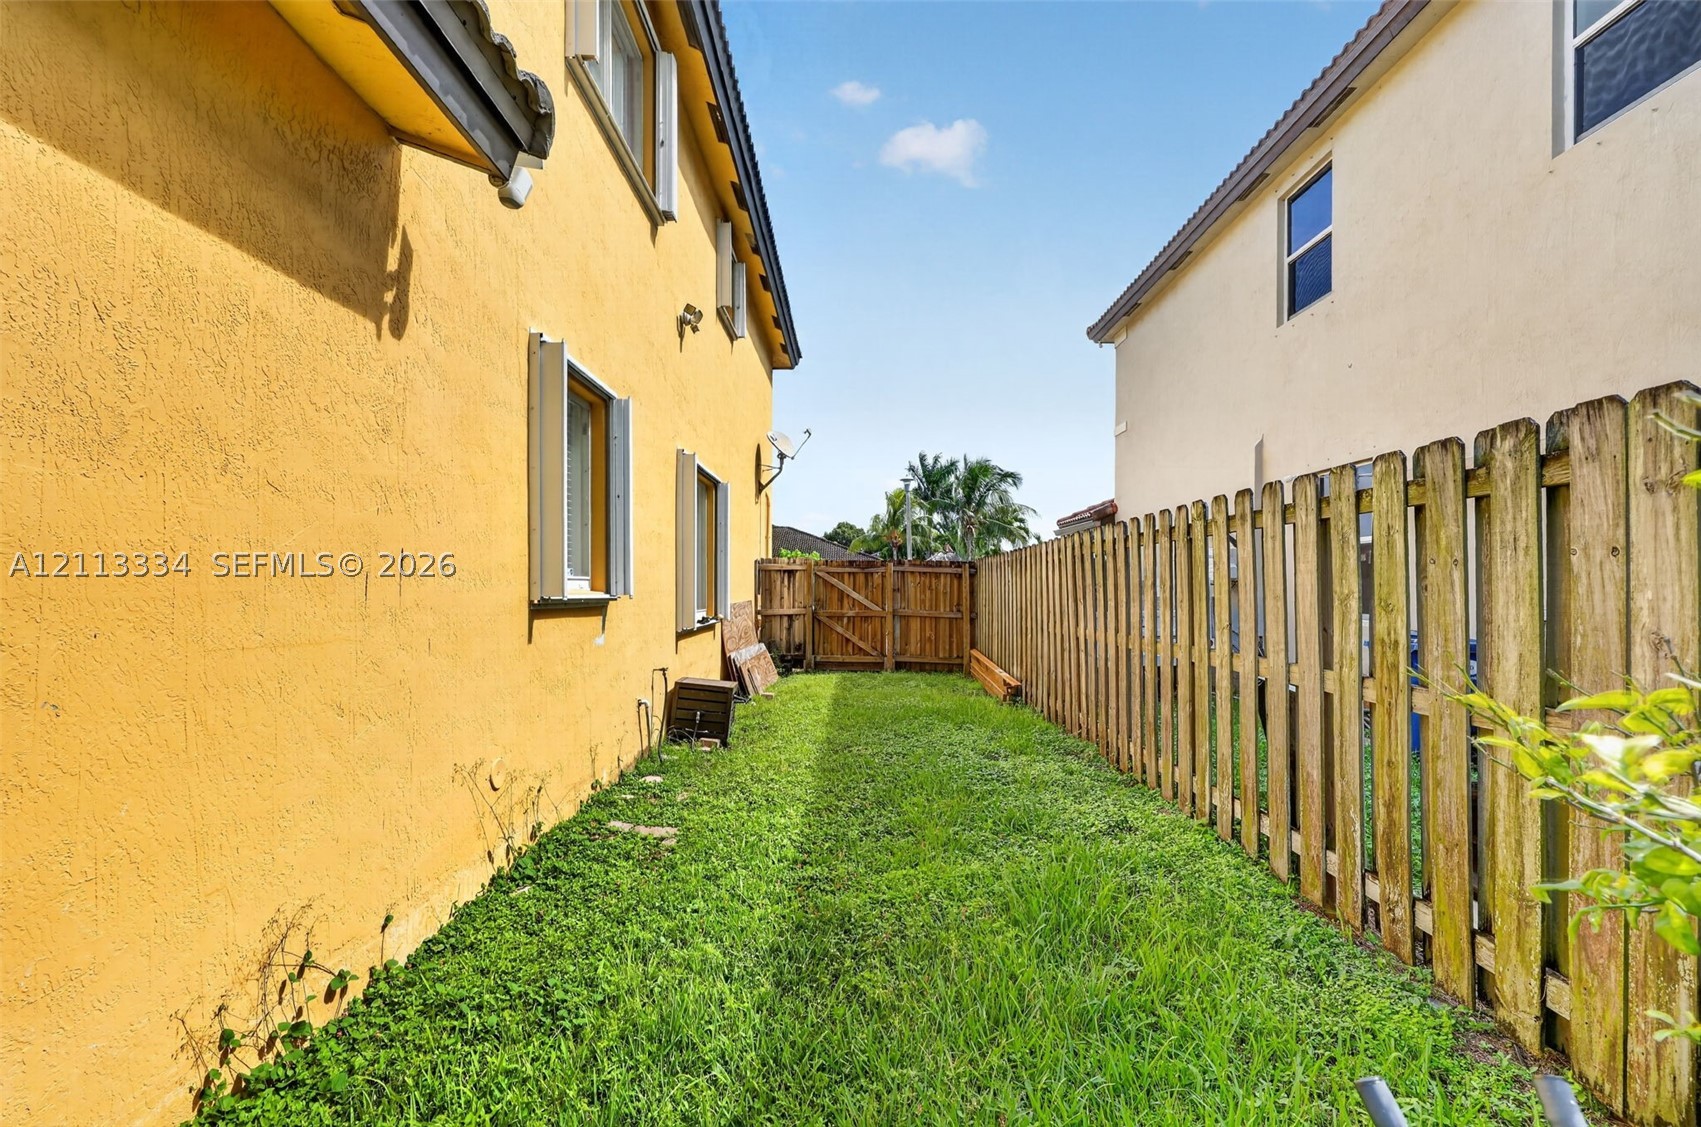
Exterior side yard featuring stucco siding, grass lawn, and a wooden privacy fence with a gated entry
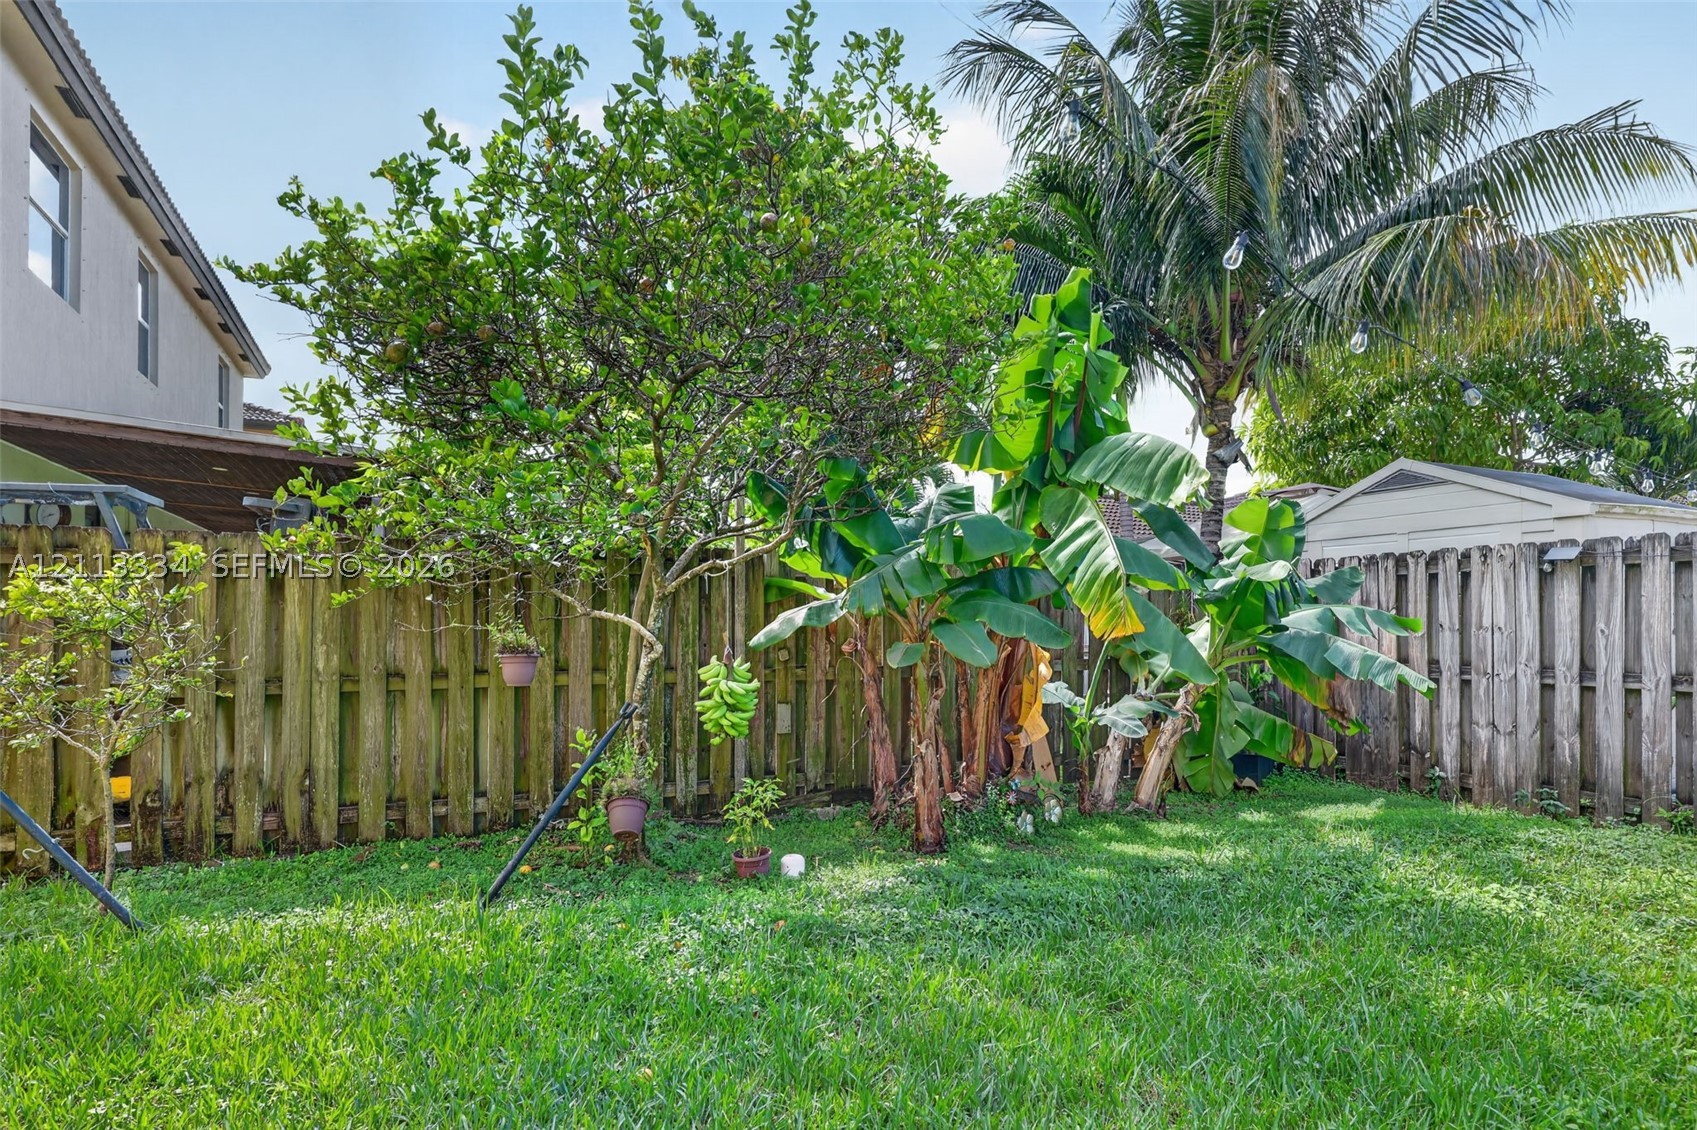
Fenced backyard featuring established fruit trees, banana plants, and a grass lawn
Side yard featuring paver patio, wood privacy fencing, and structured landscaping
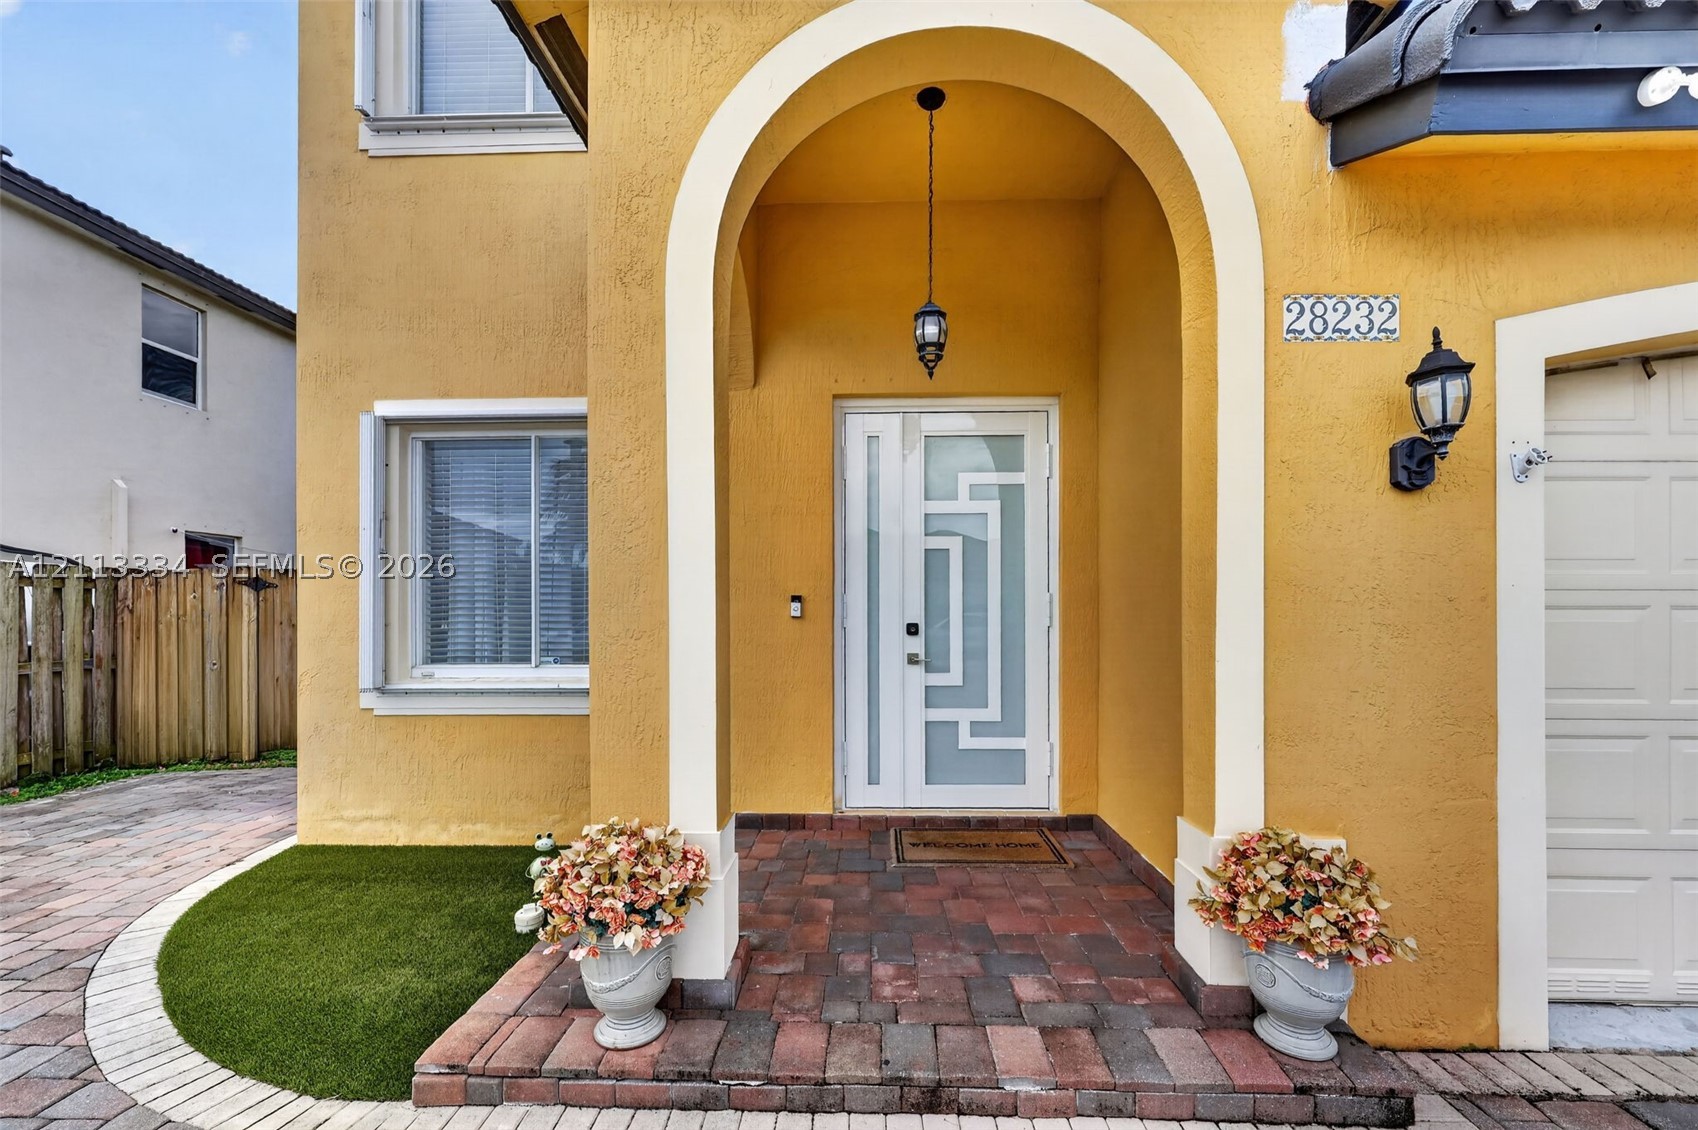
Stucco exterior featuring a recessed entry with an arched portico, decorative glass panel entry door, paver porch flooring, and exterior carriage lighting
Two-story residence featuring a tile roof, decorative arched entryway, and extensive paver driveway
Two-story residence featuring a tile roof, stucco exterior, arched entryway, and a multi-car garage with a paver driveway
Two-story exterior featuring a stucco facade, tiled roof, arched entryway, and a multi-car brick paver driveway
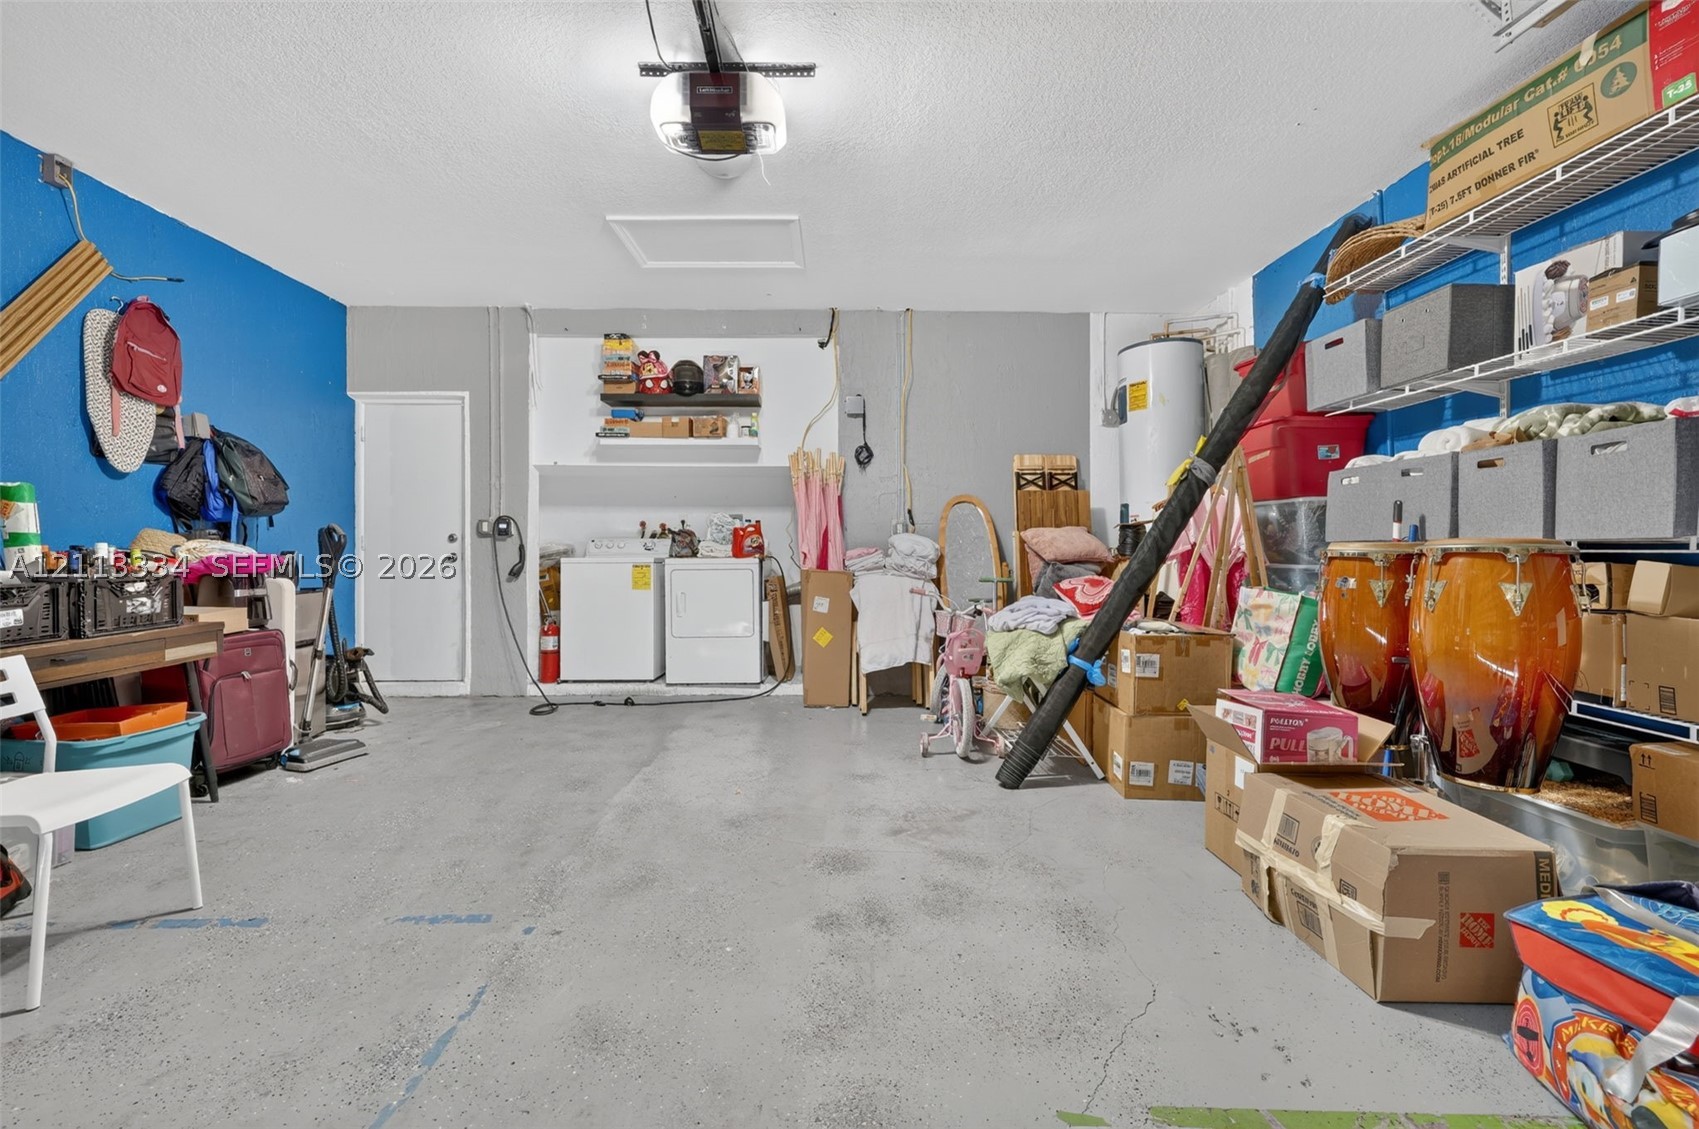
Garage interior featuring concrete flooring, an overhead door opener, a dedicated laundry area, and integrated metal shelving
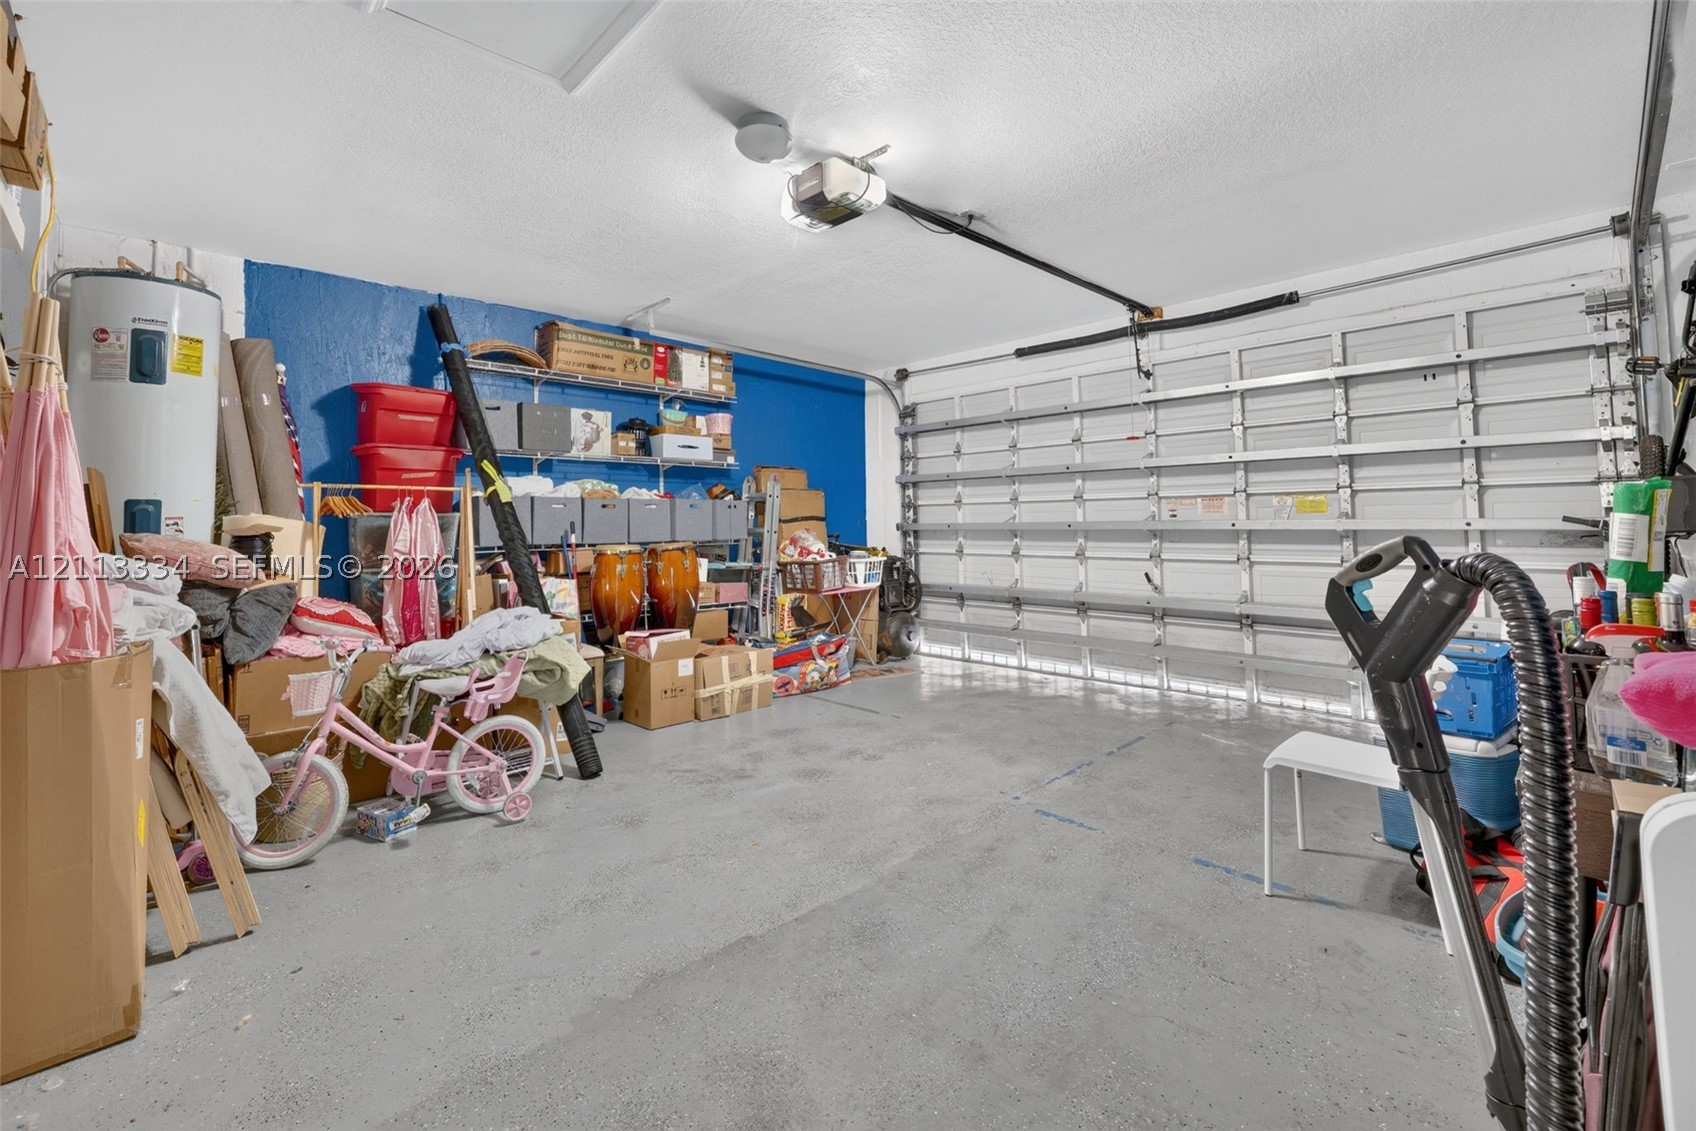
Two-car garage featuring a sectional overhead door, automated door opener, wall-mounted storage shelving, and a water heater