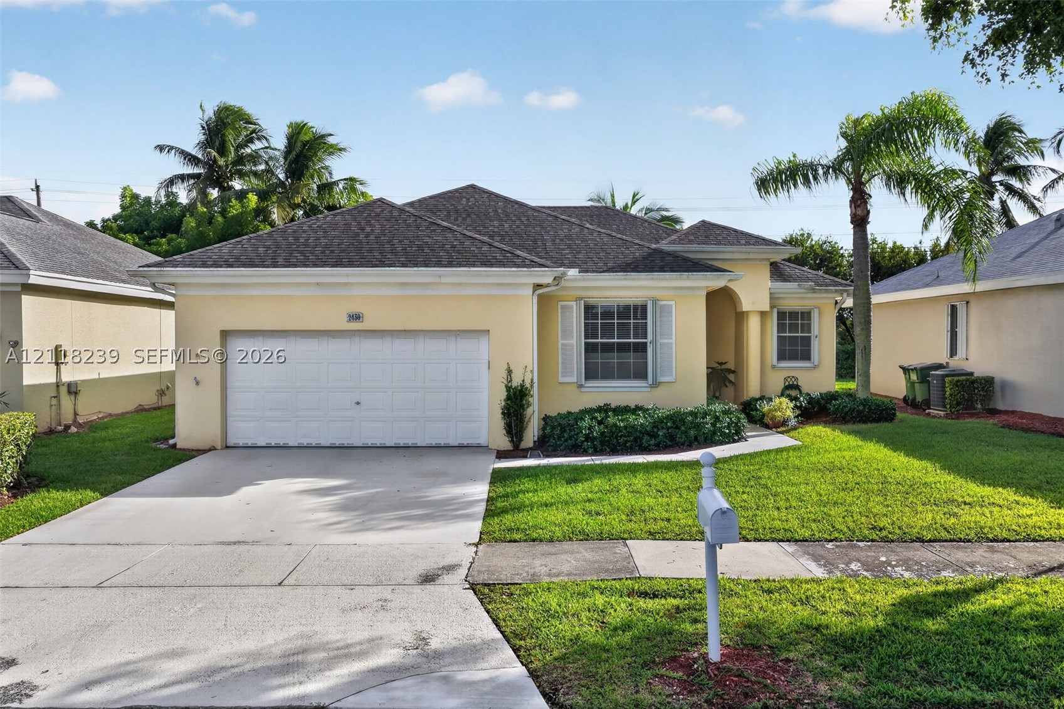
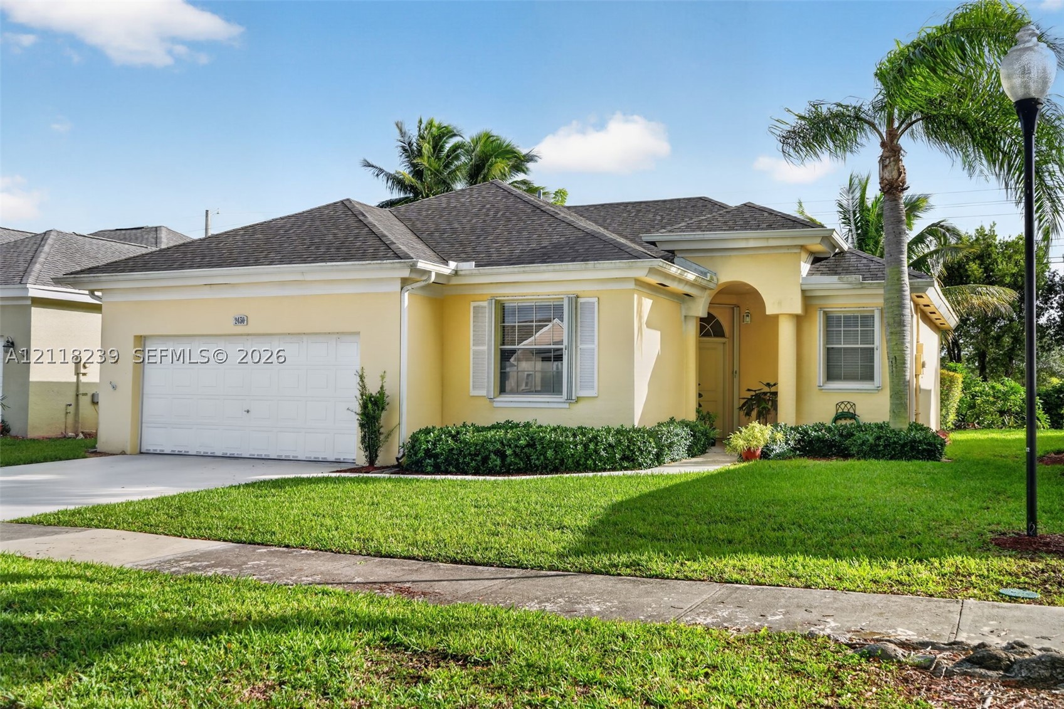
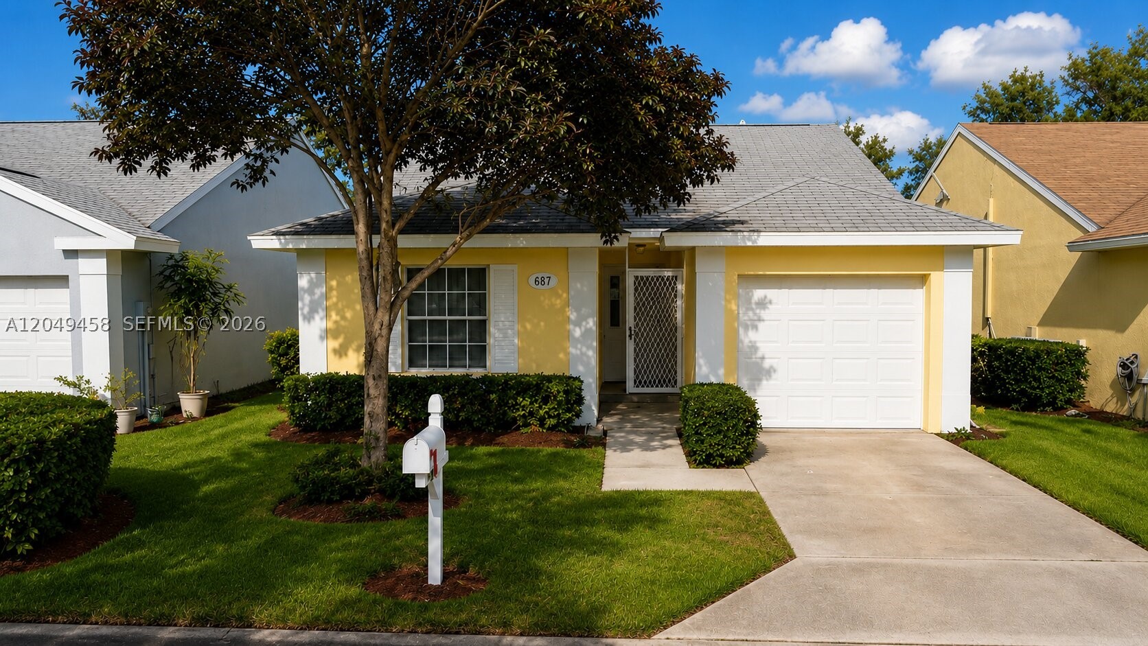
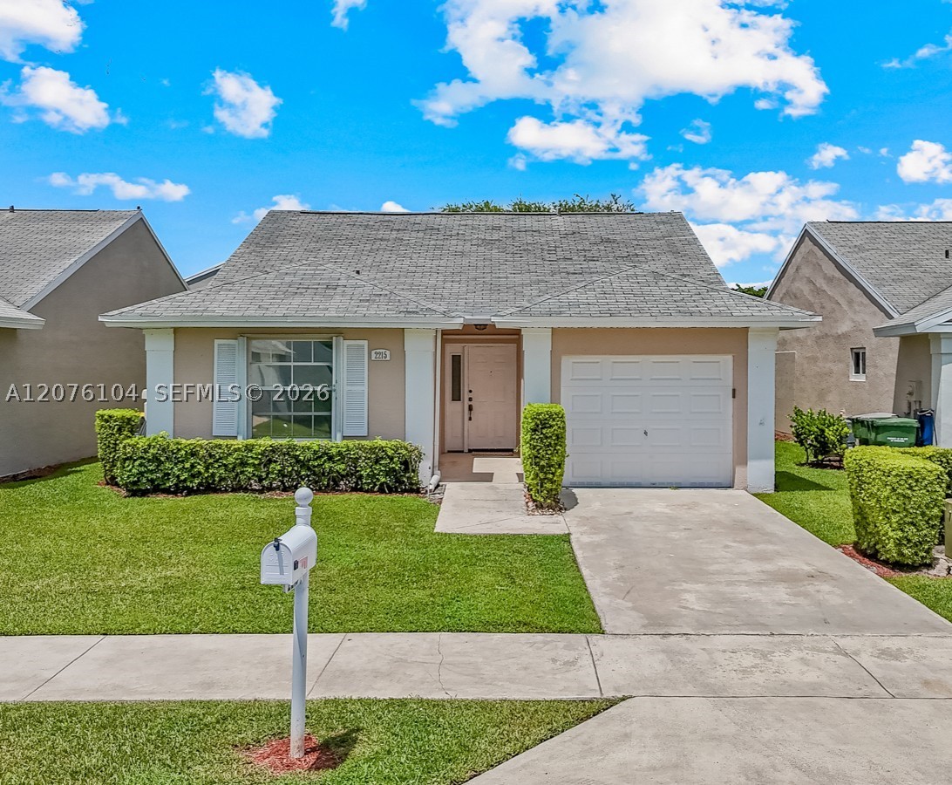
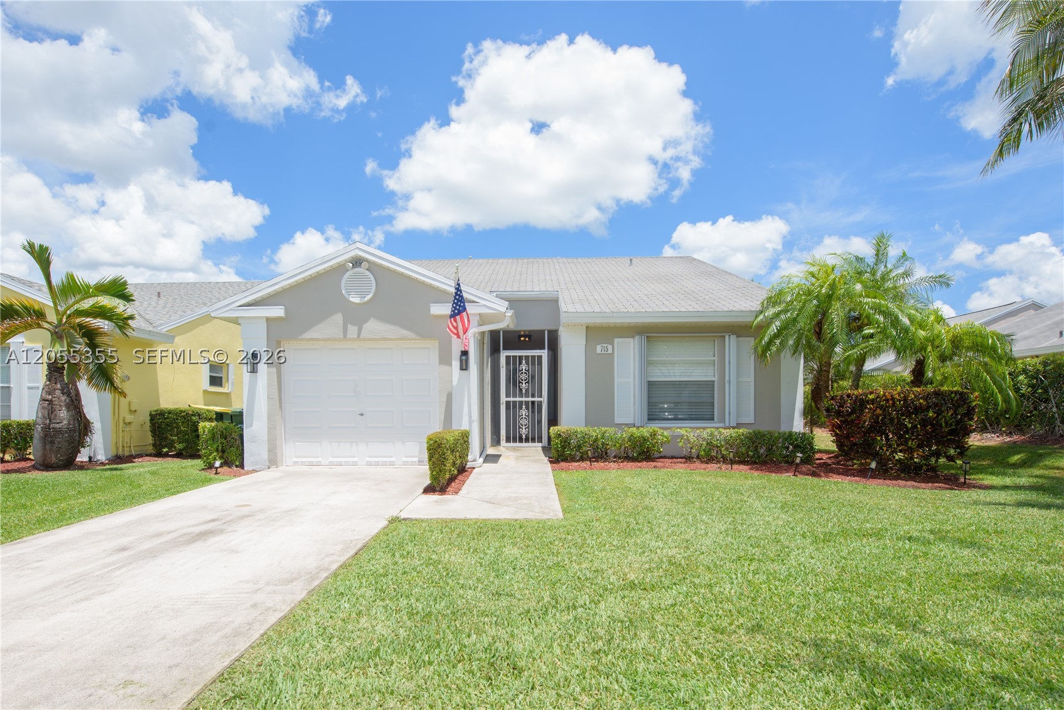
Single-story exterior featuring a hip roof, stucco facade, two-car garage, shuttered windows, and a concrete driveway
Single-story exterior featuring a light-toned stucco façade, shingled roof, attached two-car garage, and shuttered windows
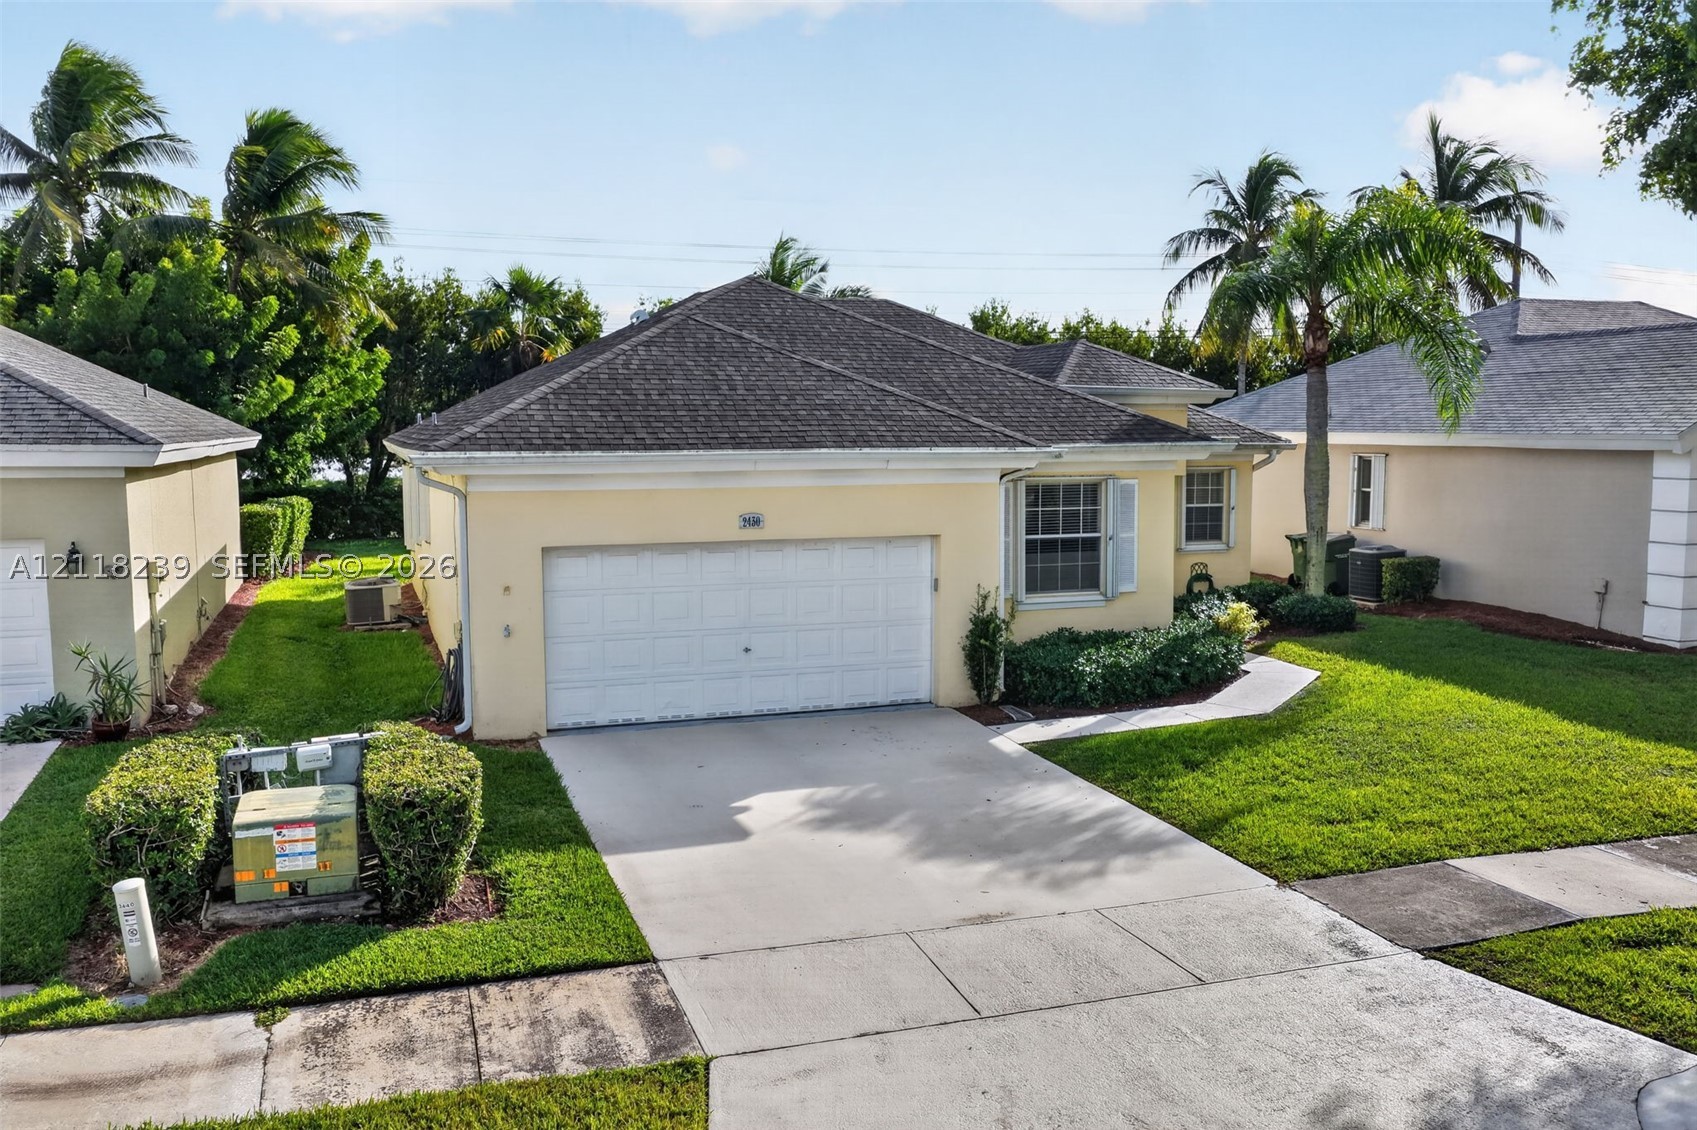
Stucco exterior with a hip roof, two-car garage, concrete driveway, and manicured landscaping
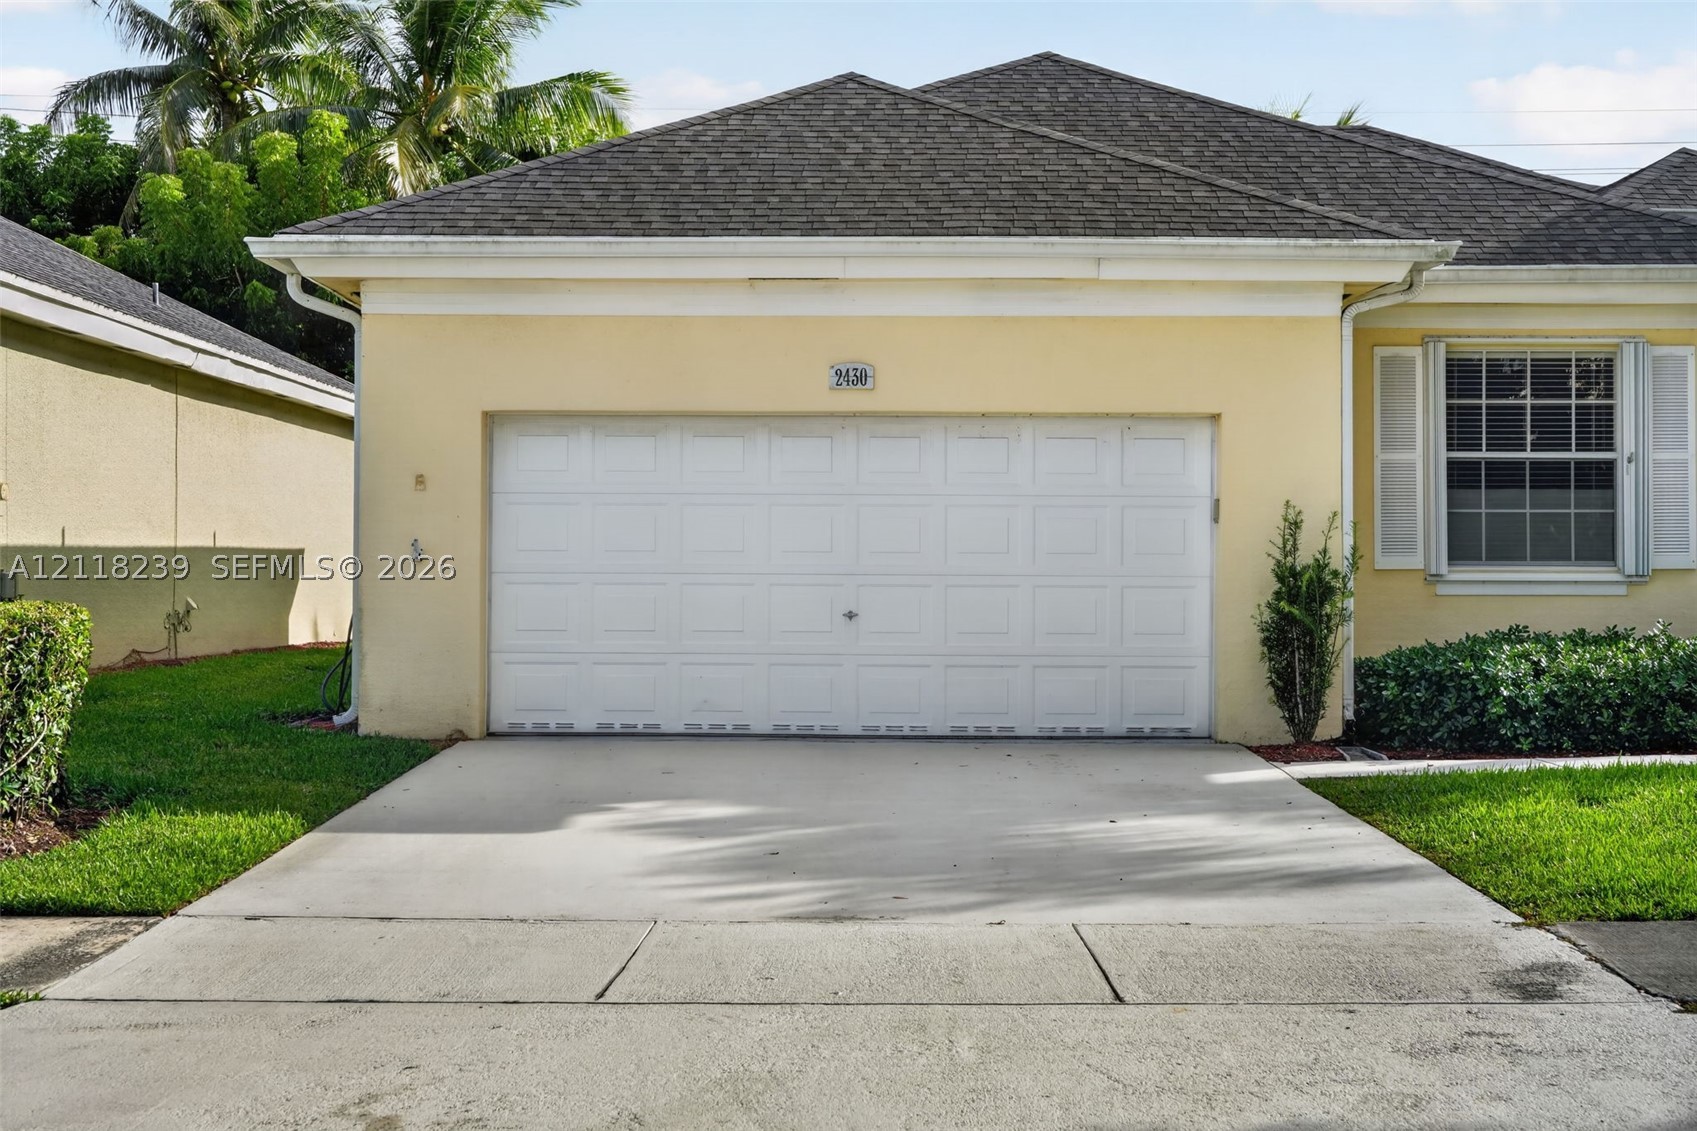
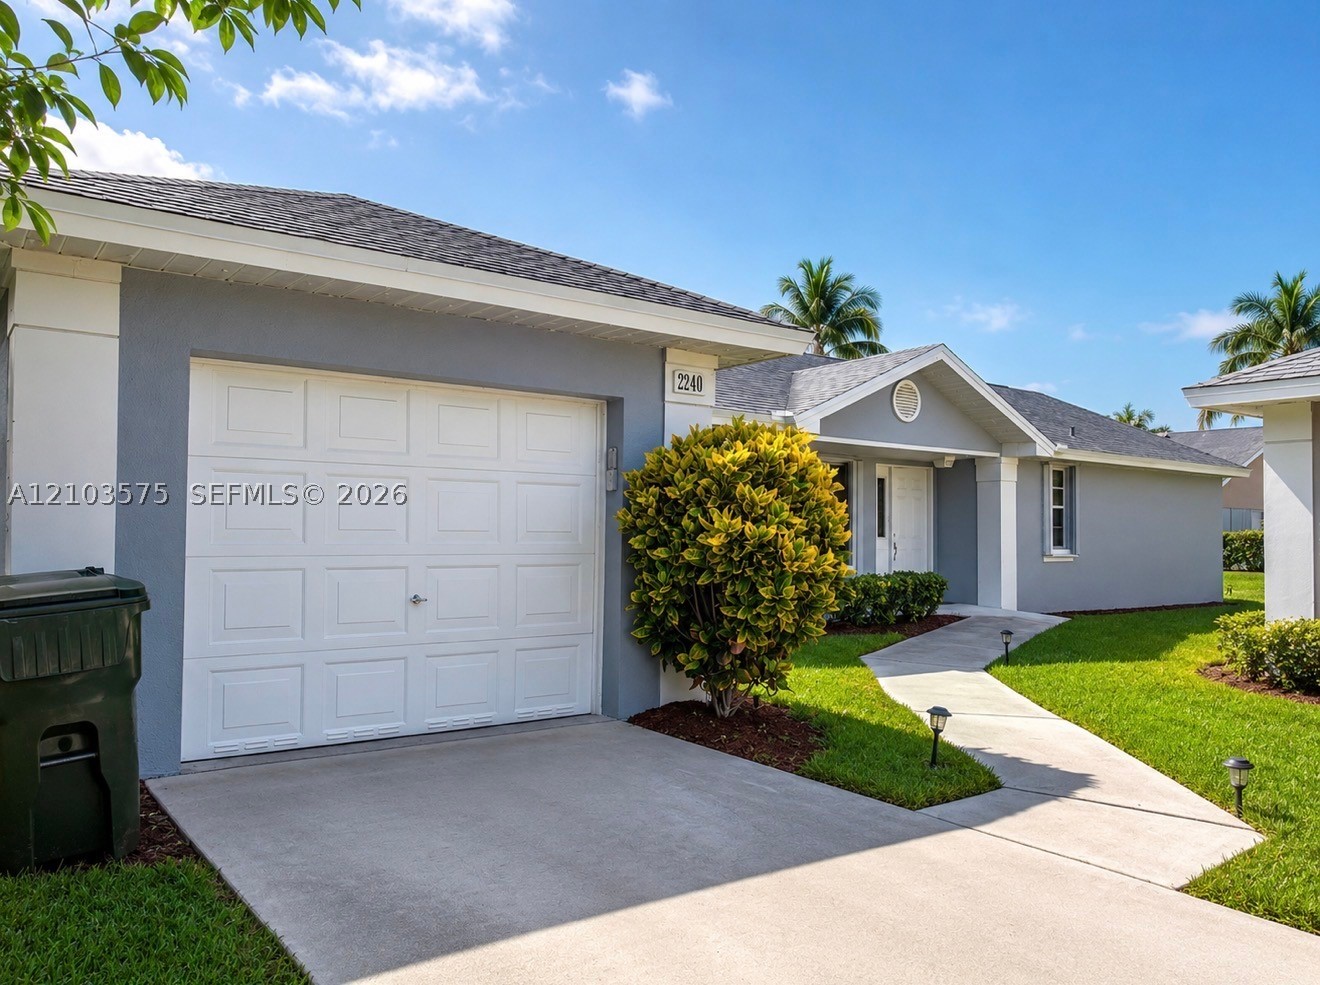
Stucco exterior featuring a two-car garage with a panelled door, asphalt shingle roof, and decorative window shutters
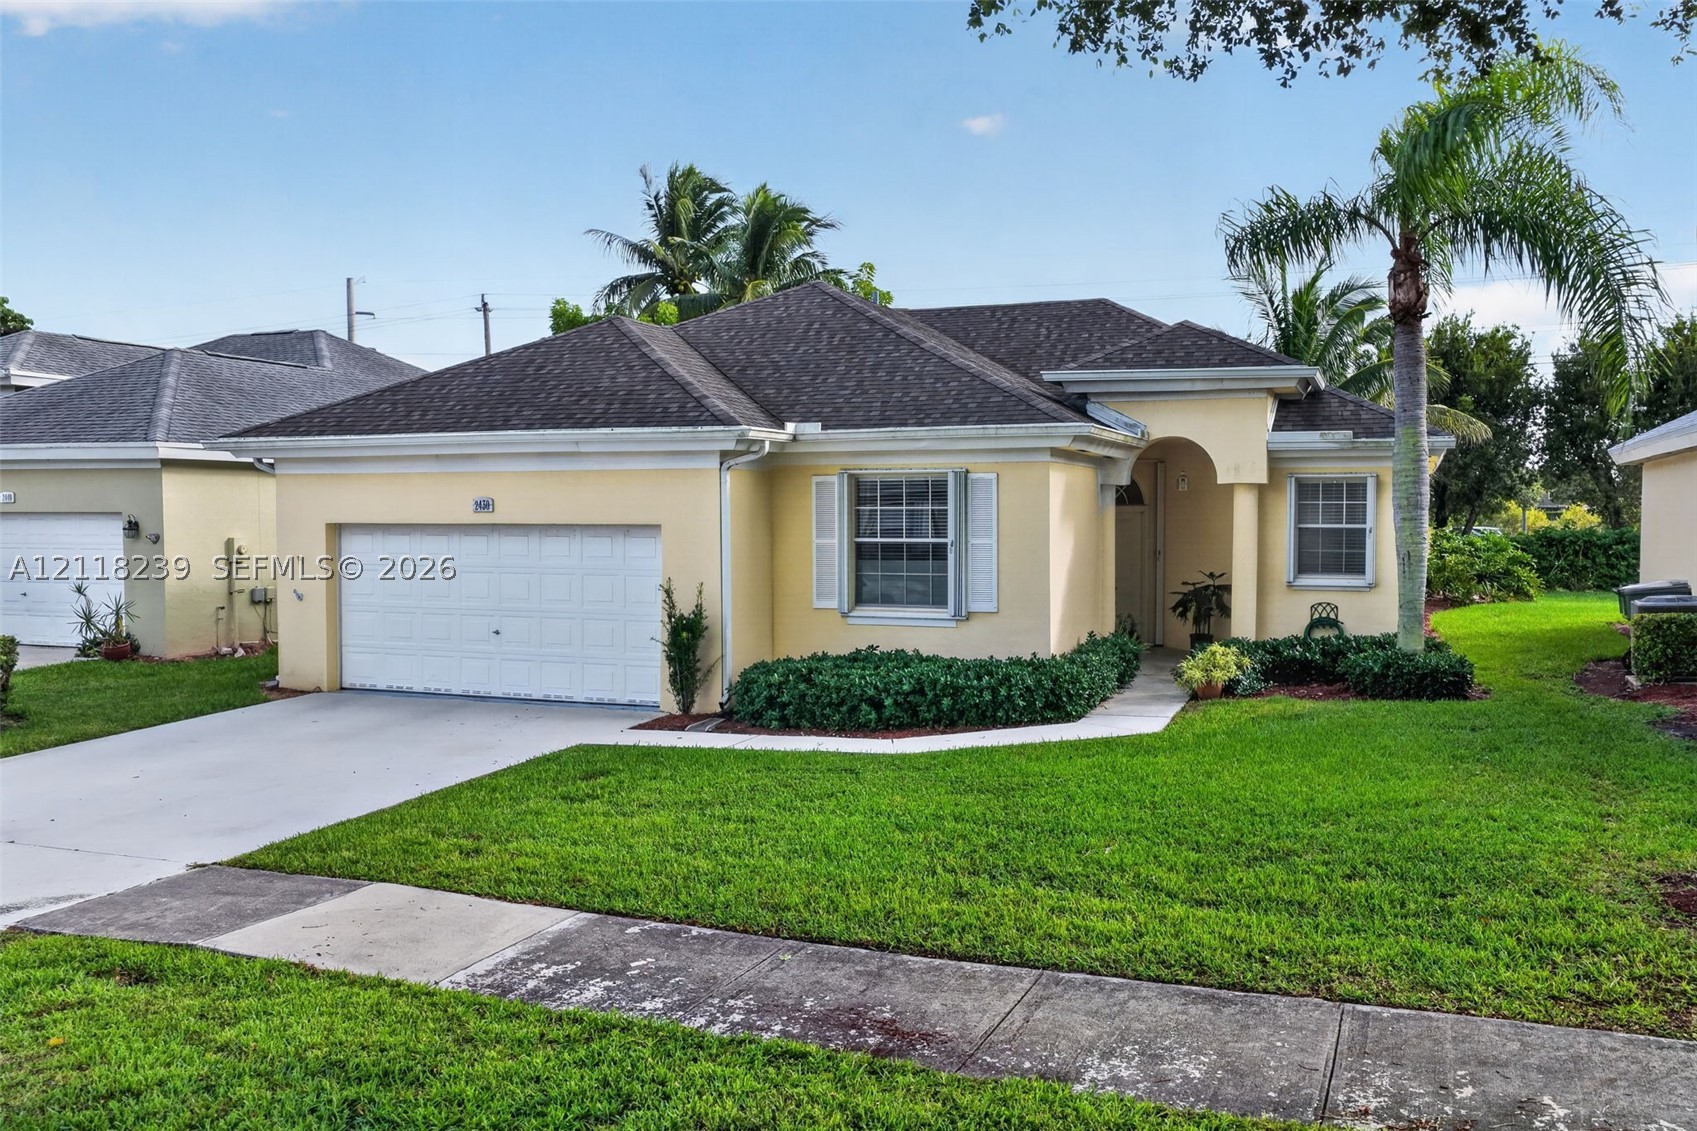
Single-story exterior featuring a stucco facade, multi-hip roof, recessed entryway, attached two-car garage, and shuttered windows
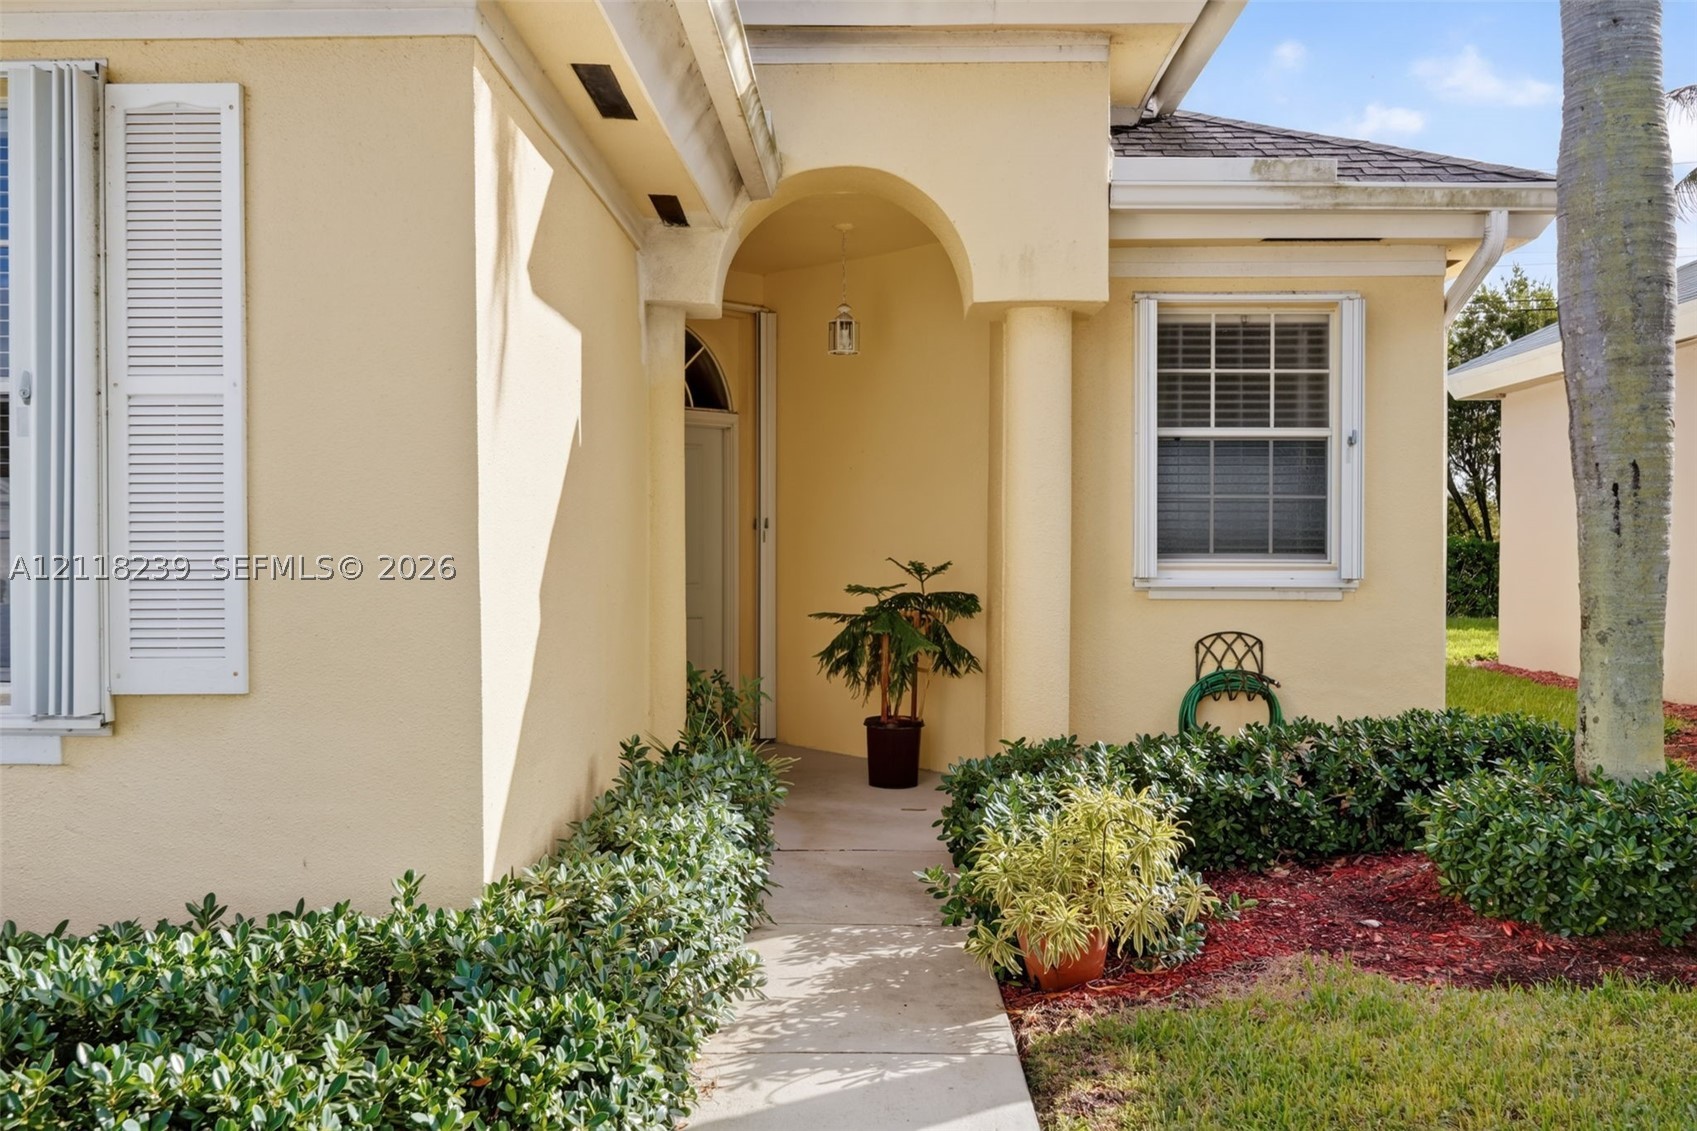
Stucco exterior featuring a covered entryway with a decorative column, archway architectural detailing, and operable shutters
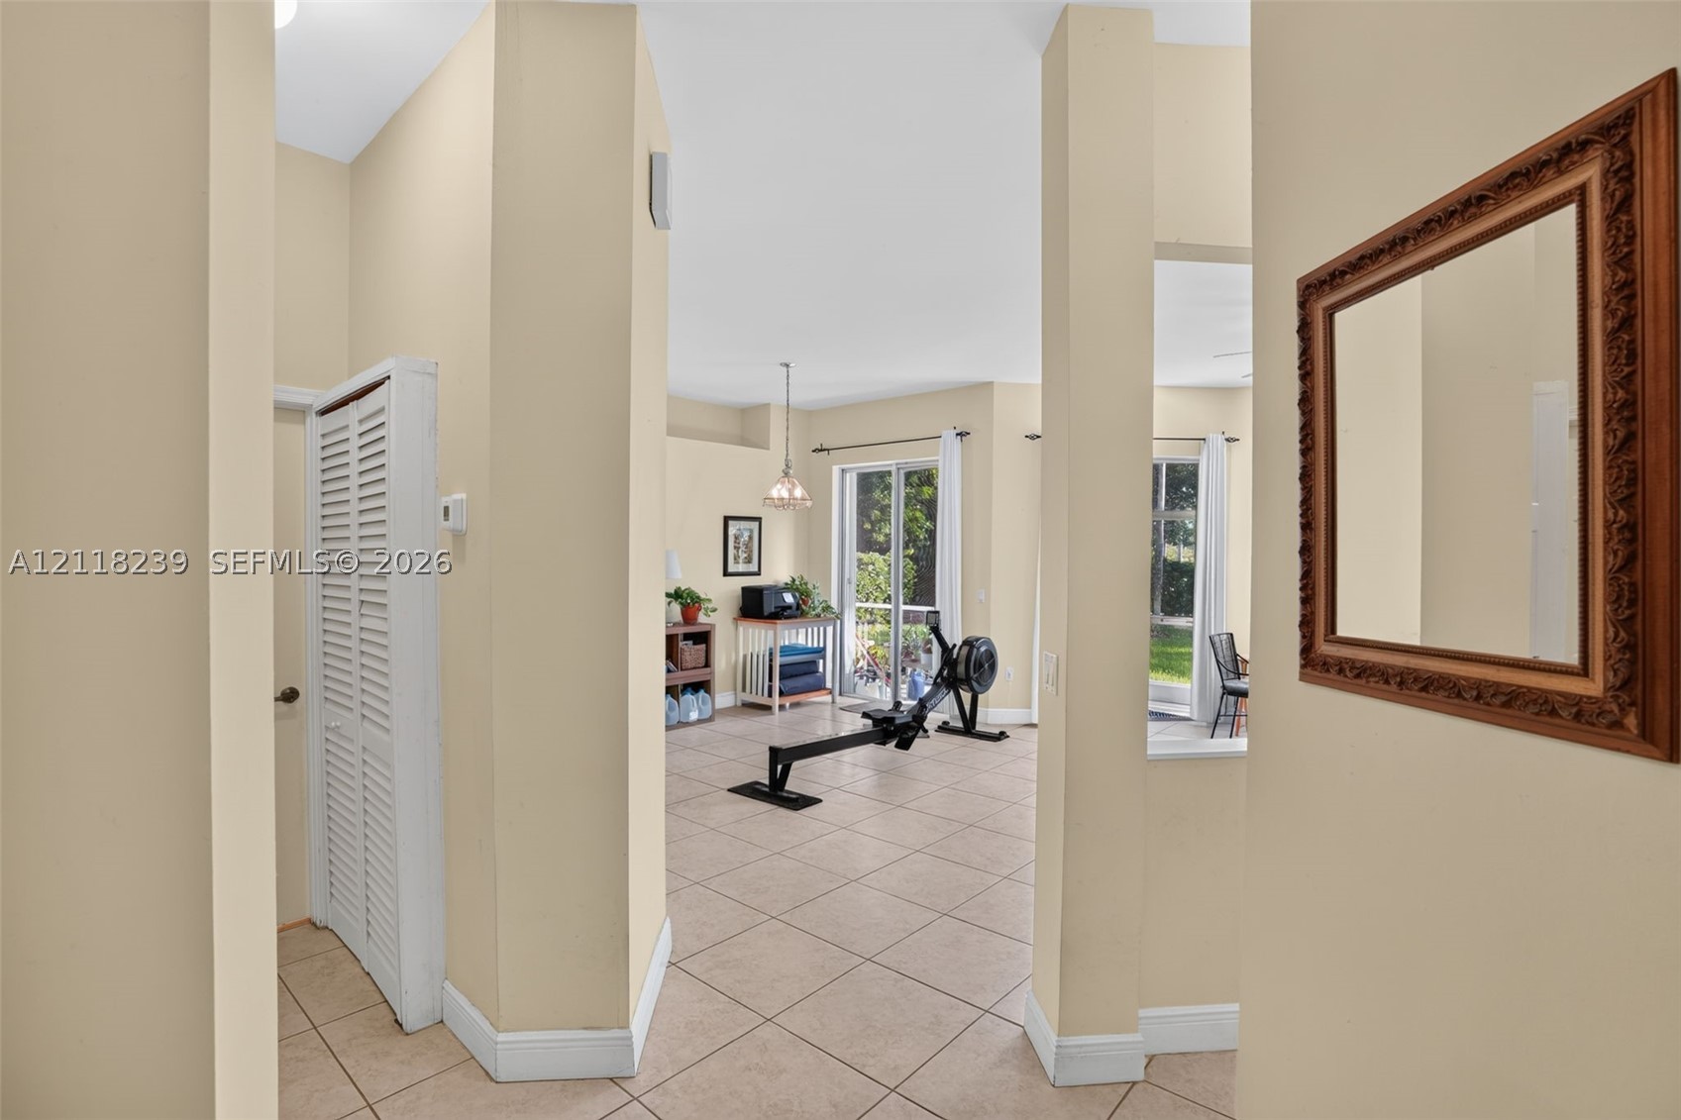
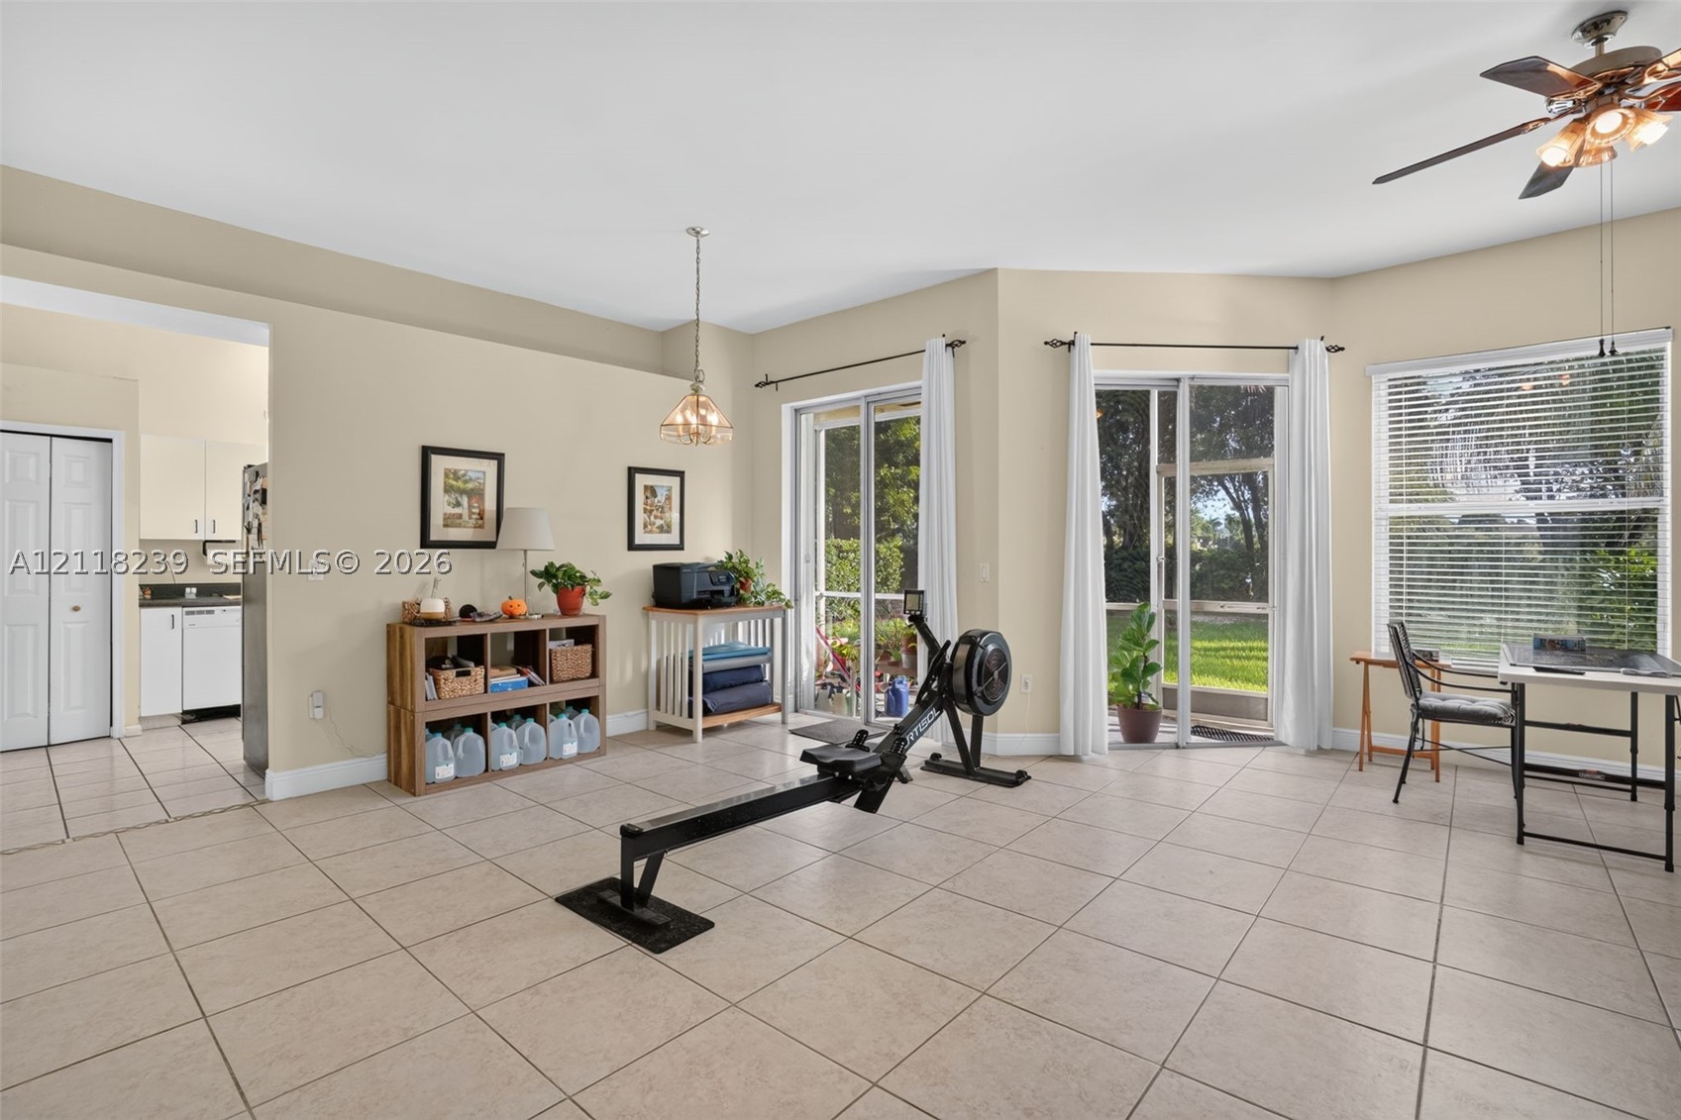
Interior space featuring large-format tile flooring, high ceilings, louvered bi-fold closet doors, and sliding glass patio doors
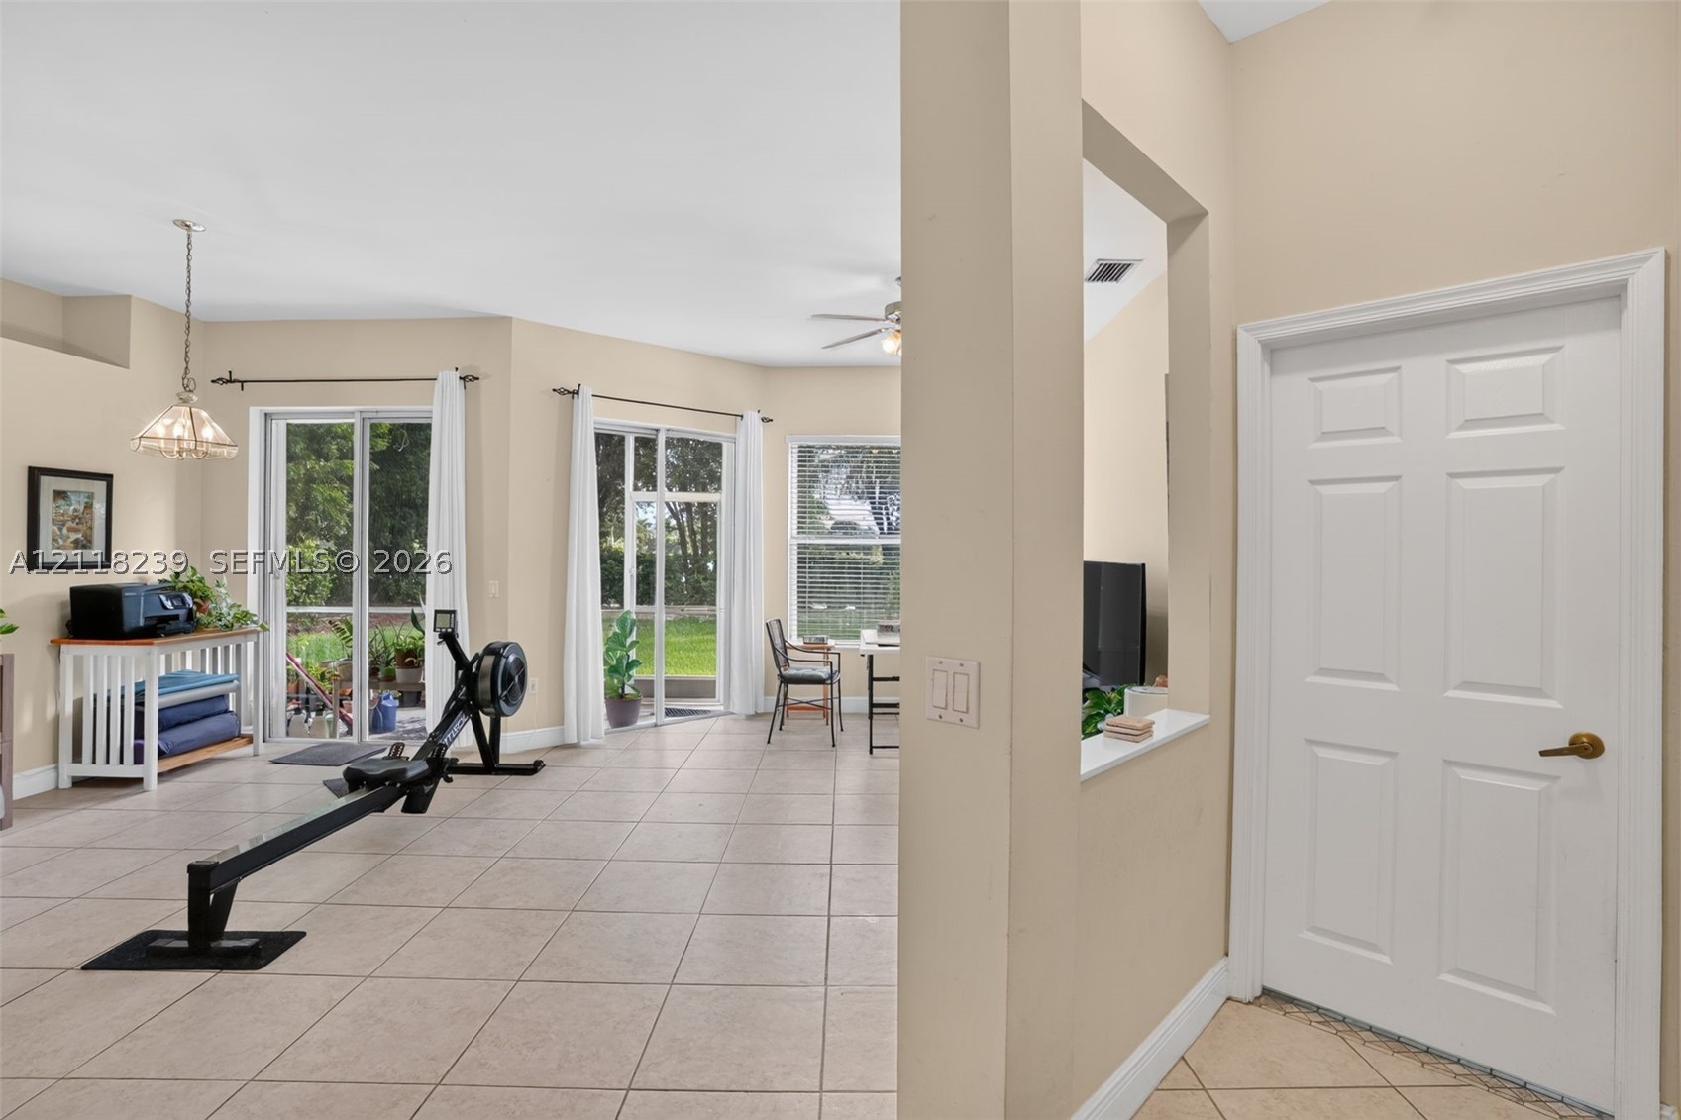
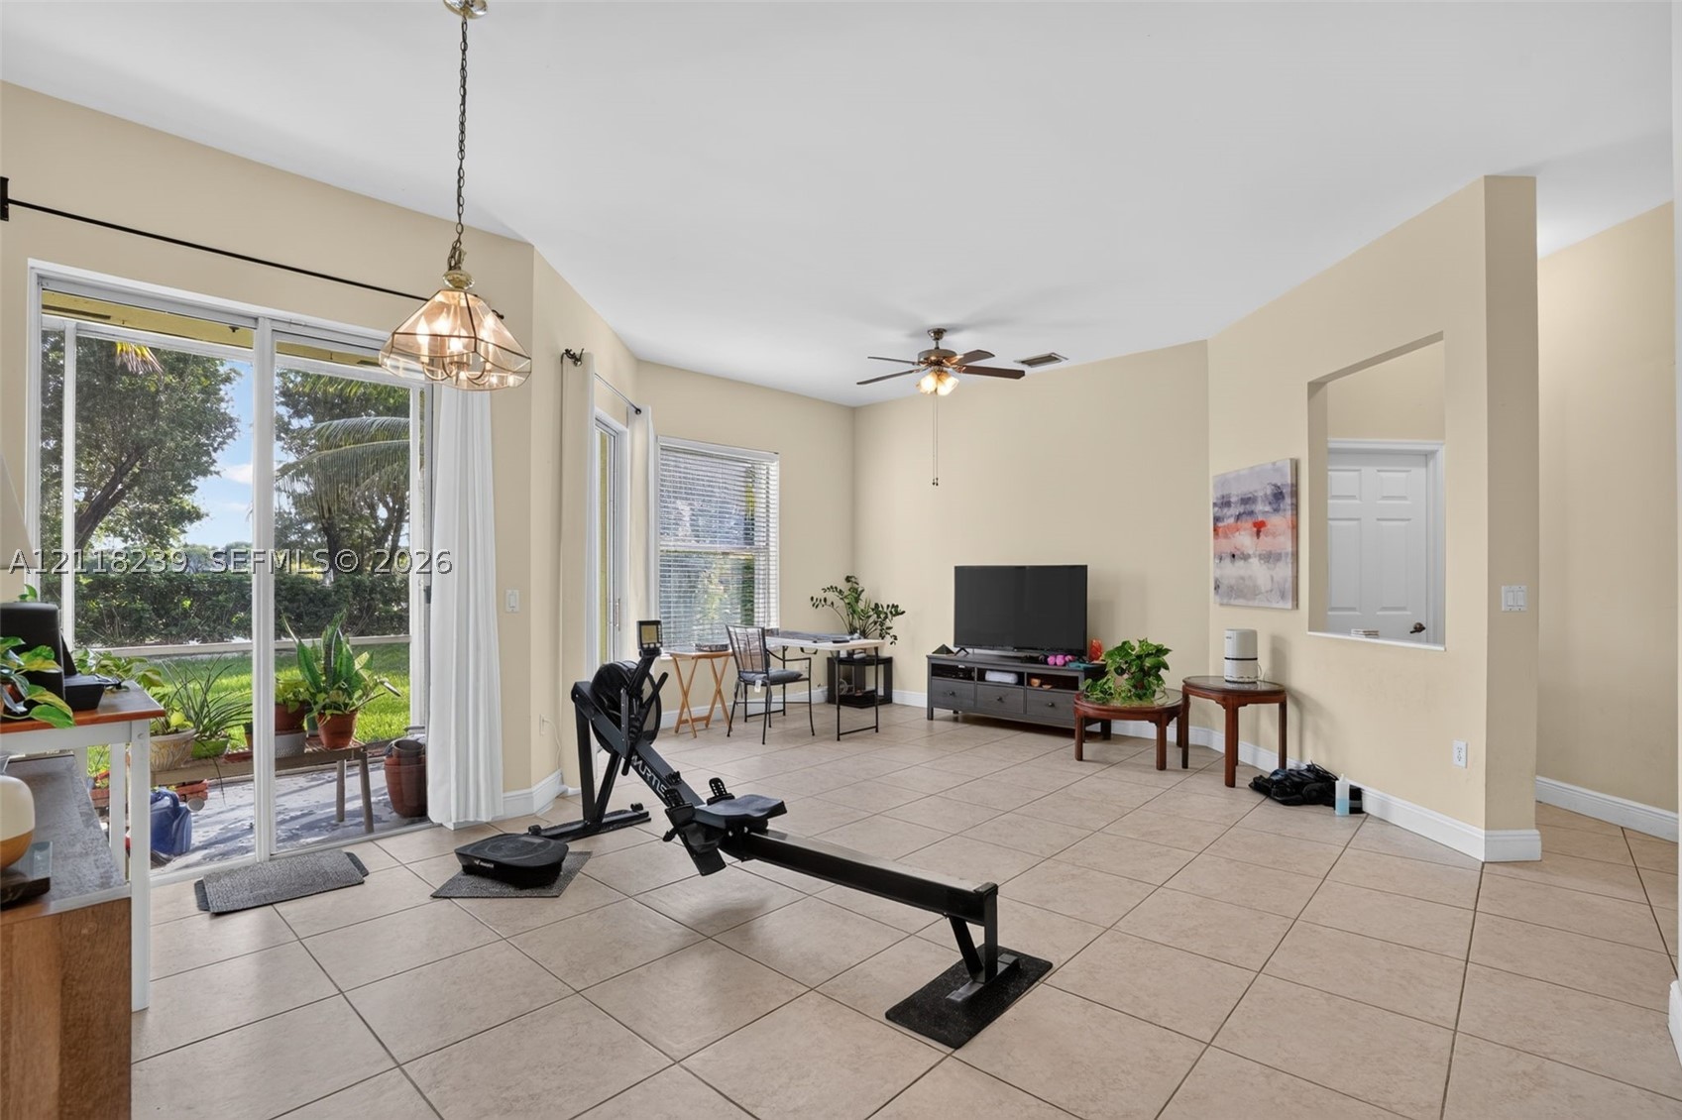
Spacious interior featuring neutral tile flooring, vaulted ceilings, dual sliding glass doors, a wall cutout, and a six-panel door
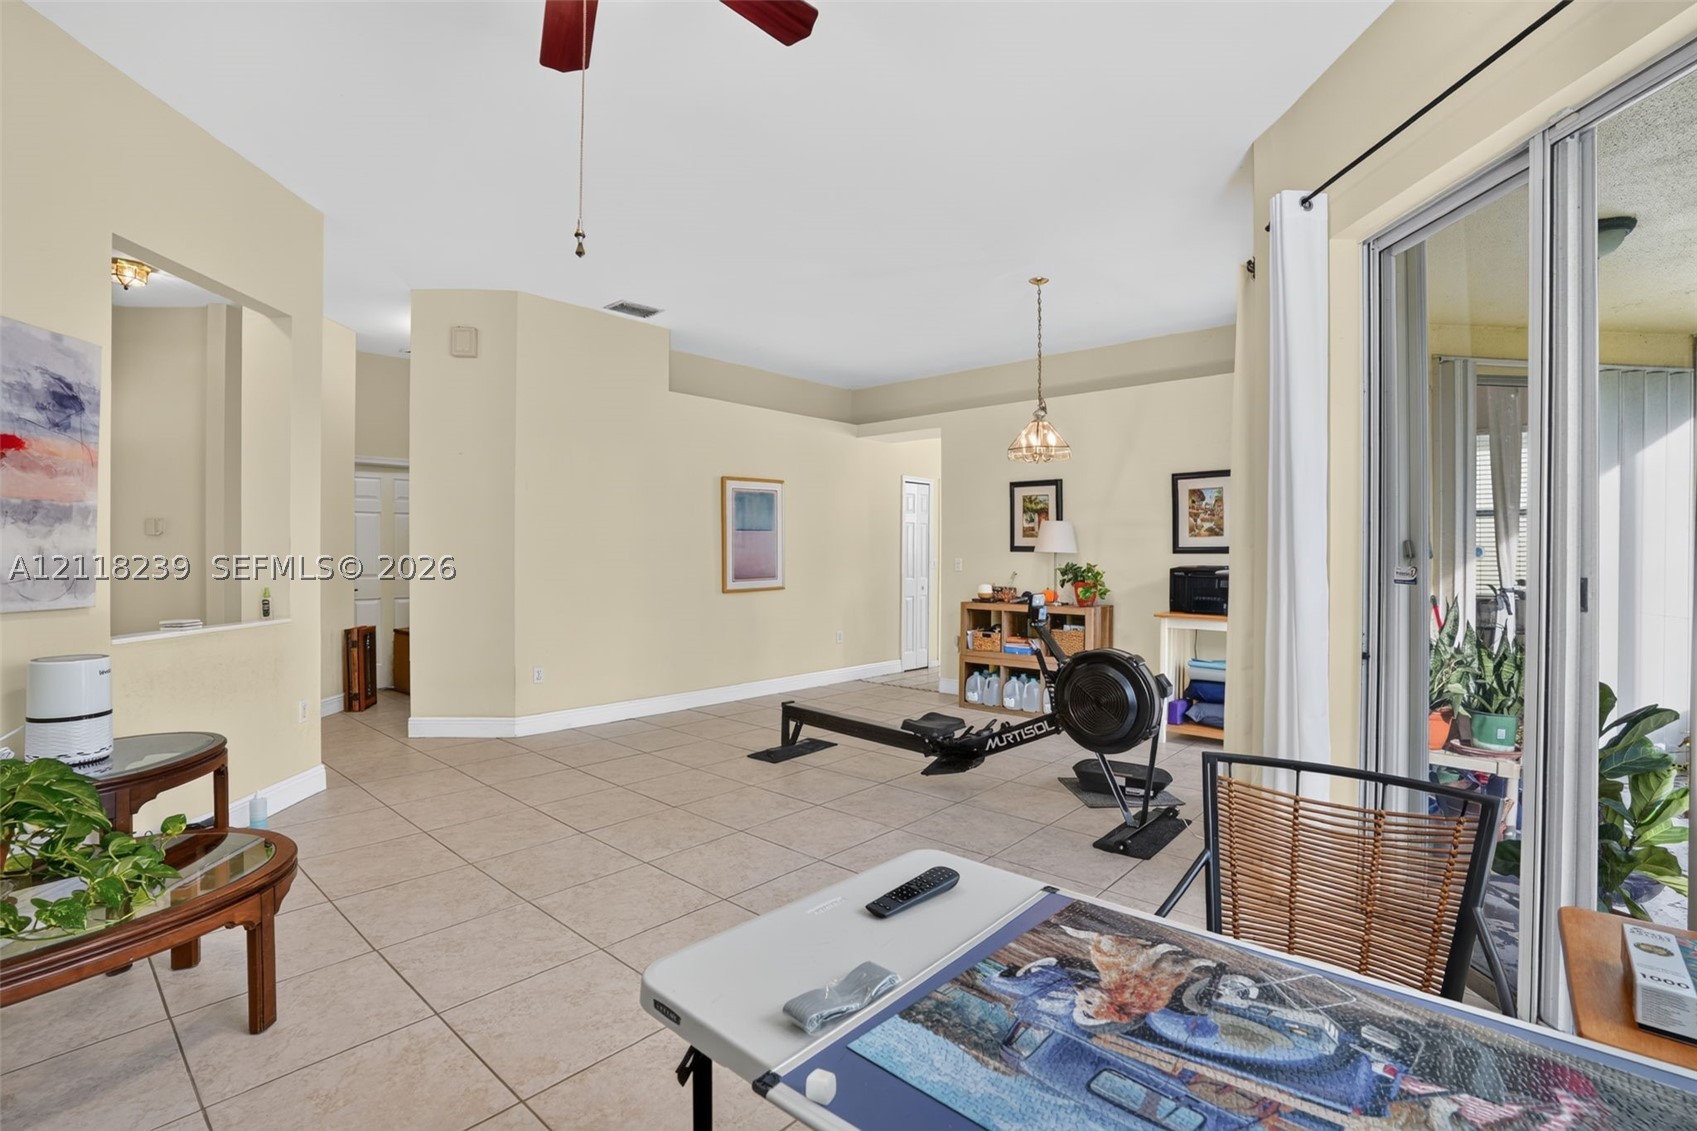
Open-concept space featuring neutral tile flooring, vaulted ceilings with a mounted light-and-fan fixture, and dual sliding glass doors
Living area featuring neutral tile flooring, vaulted ceilings, a ceiling fan, sliding glass doors, and a wall cutout
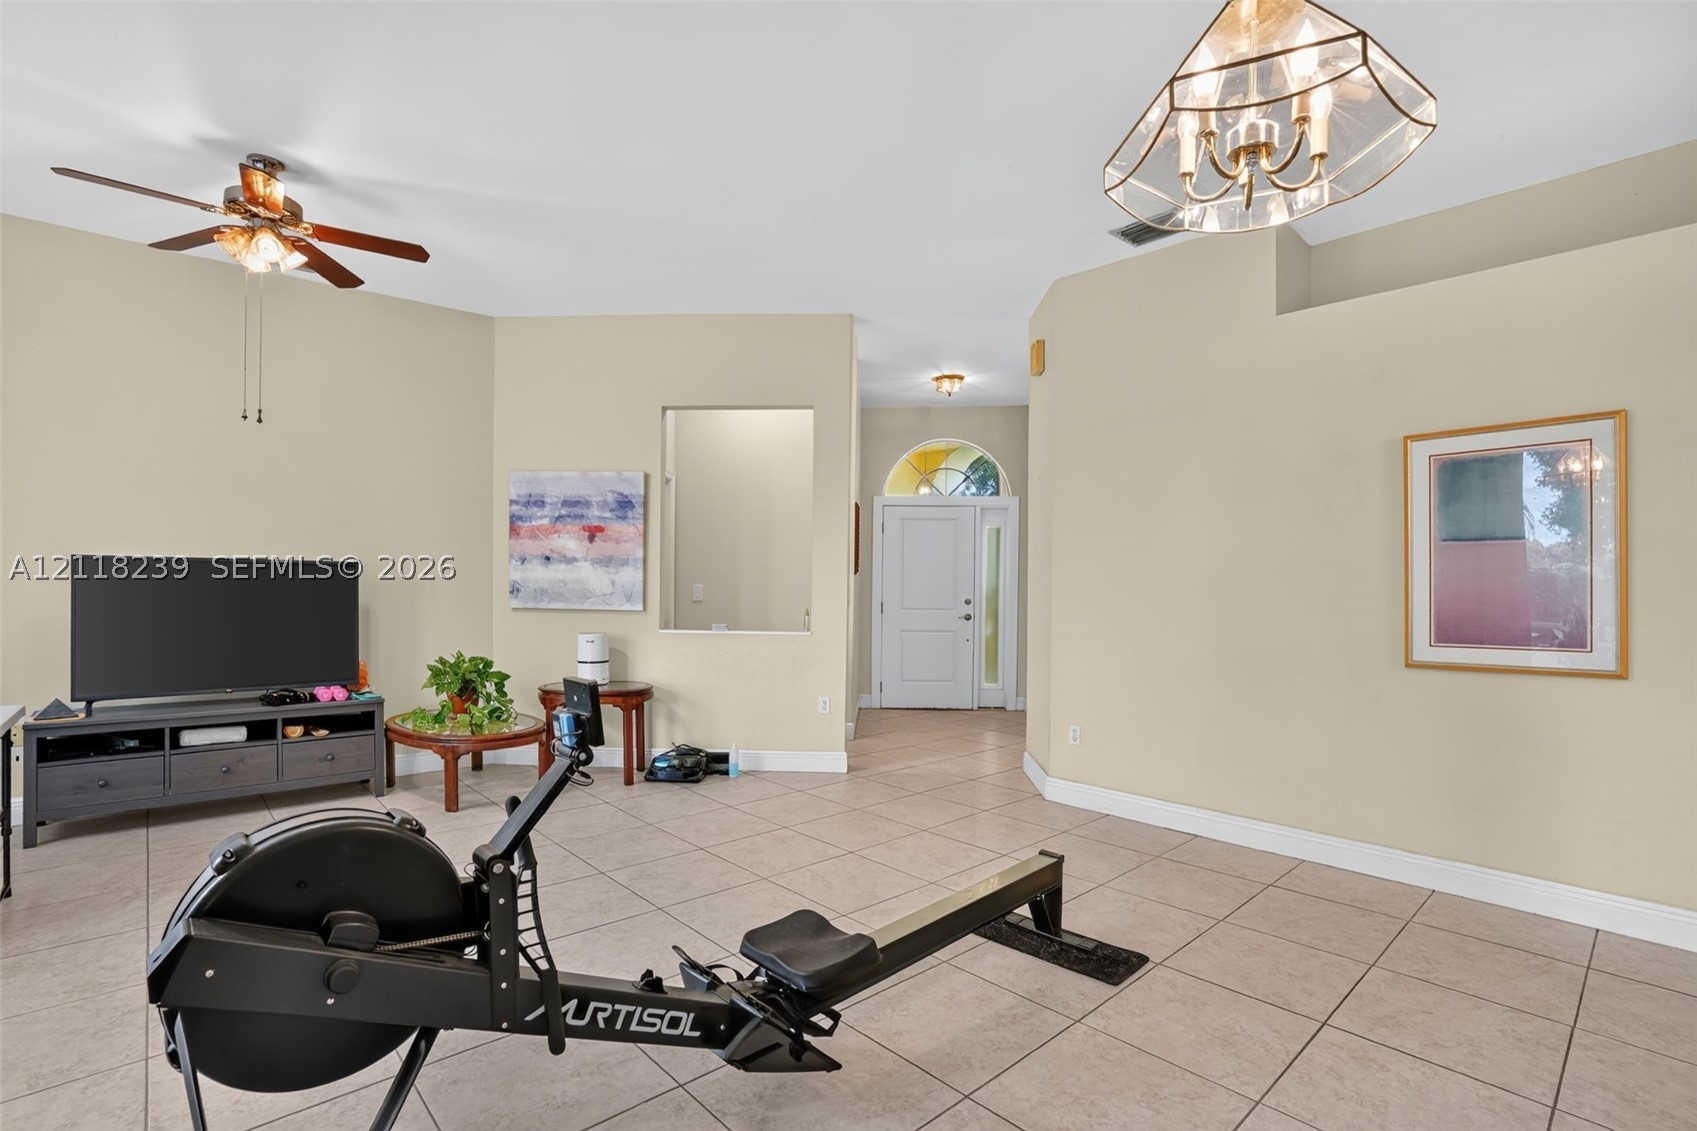
Open-concept living space featuring high ceilings, light-tone tile flooring, a geometric glass pendant light fixture, a ceiling fan with integrated lighting, and an arched transom window above the entry door
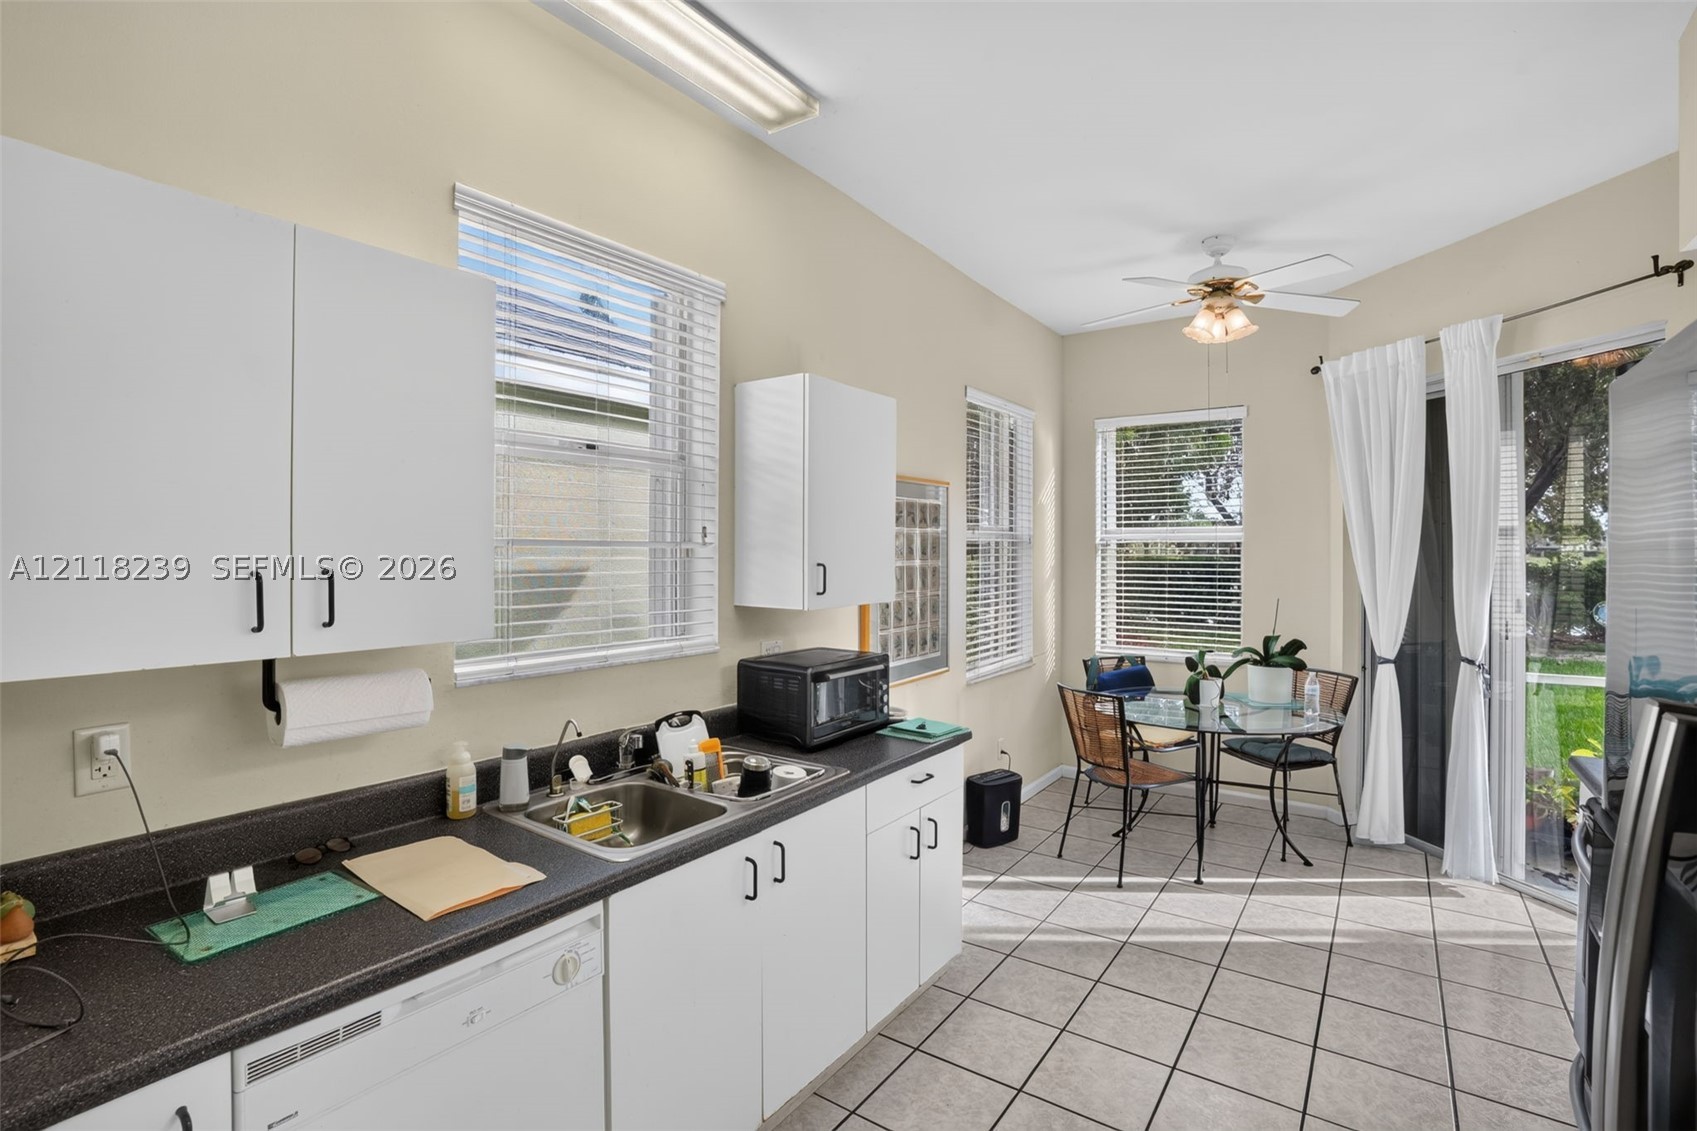
Kitchen featuring white cabinetry, dark countertops, a double-basin stainless steel sink, tile flooring, and sliding glass doors
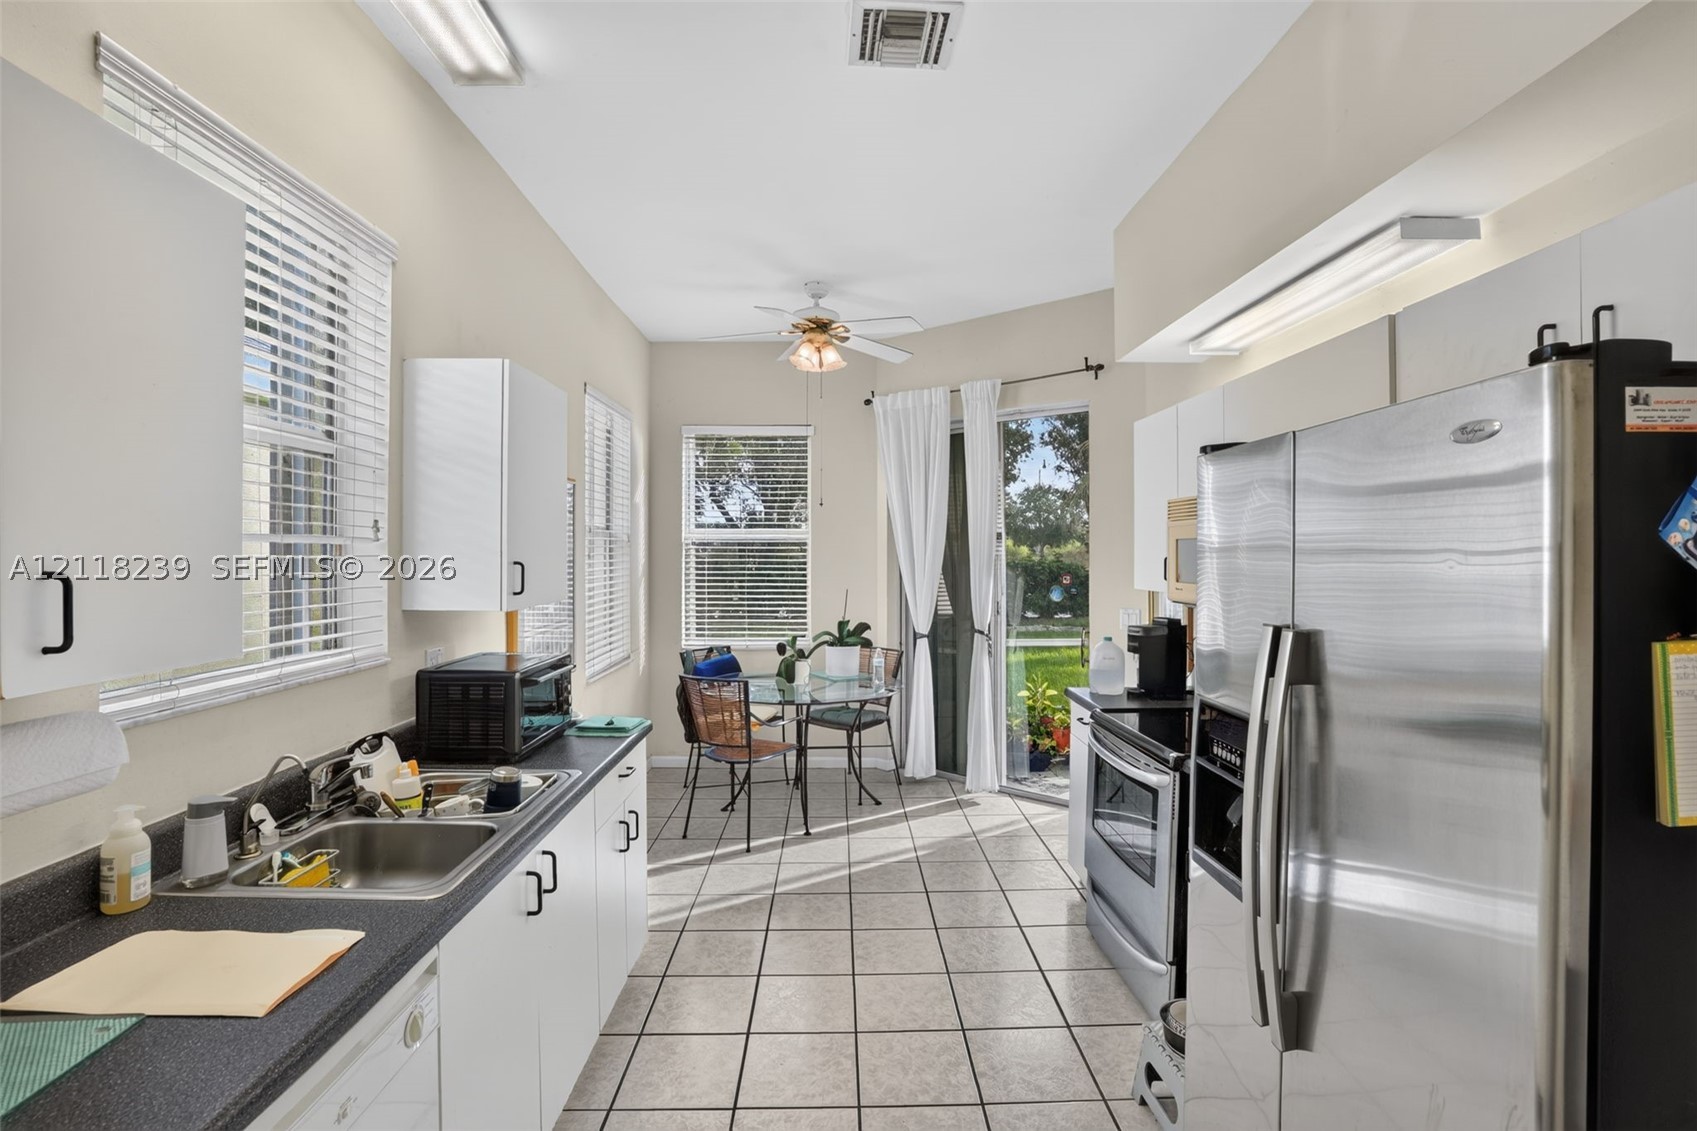
Kitchen featuring white cabinetry, dark countertops, stainless steel appliances, ceramic tile flooring, and a glass sliding door
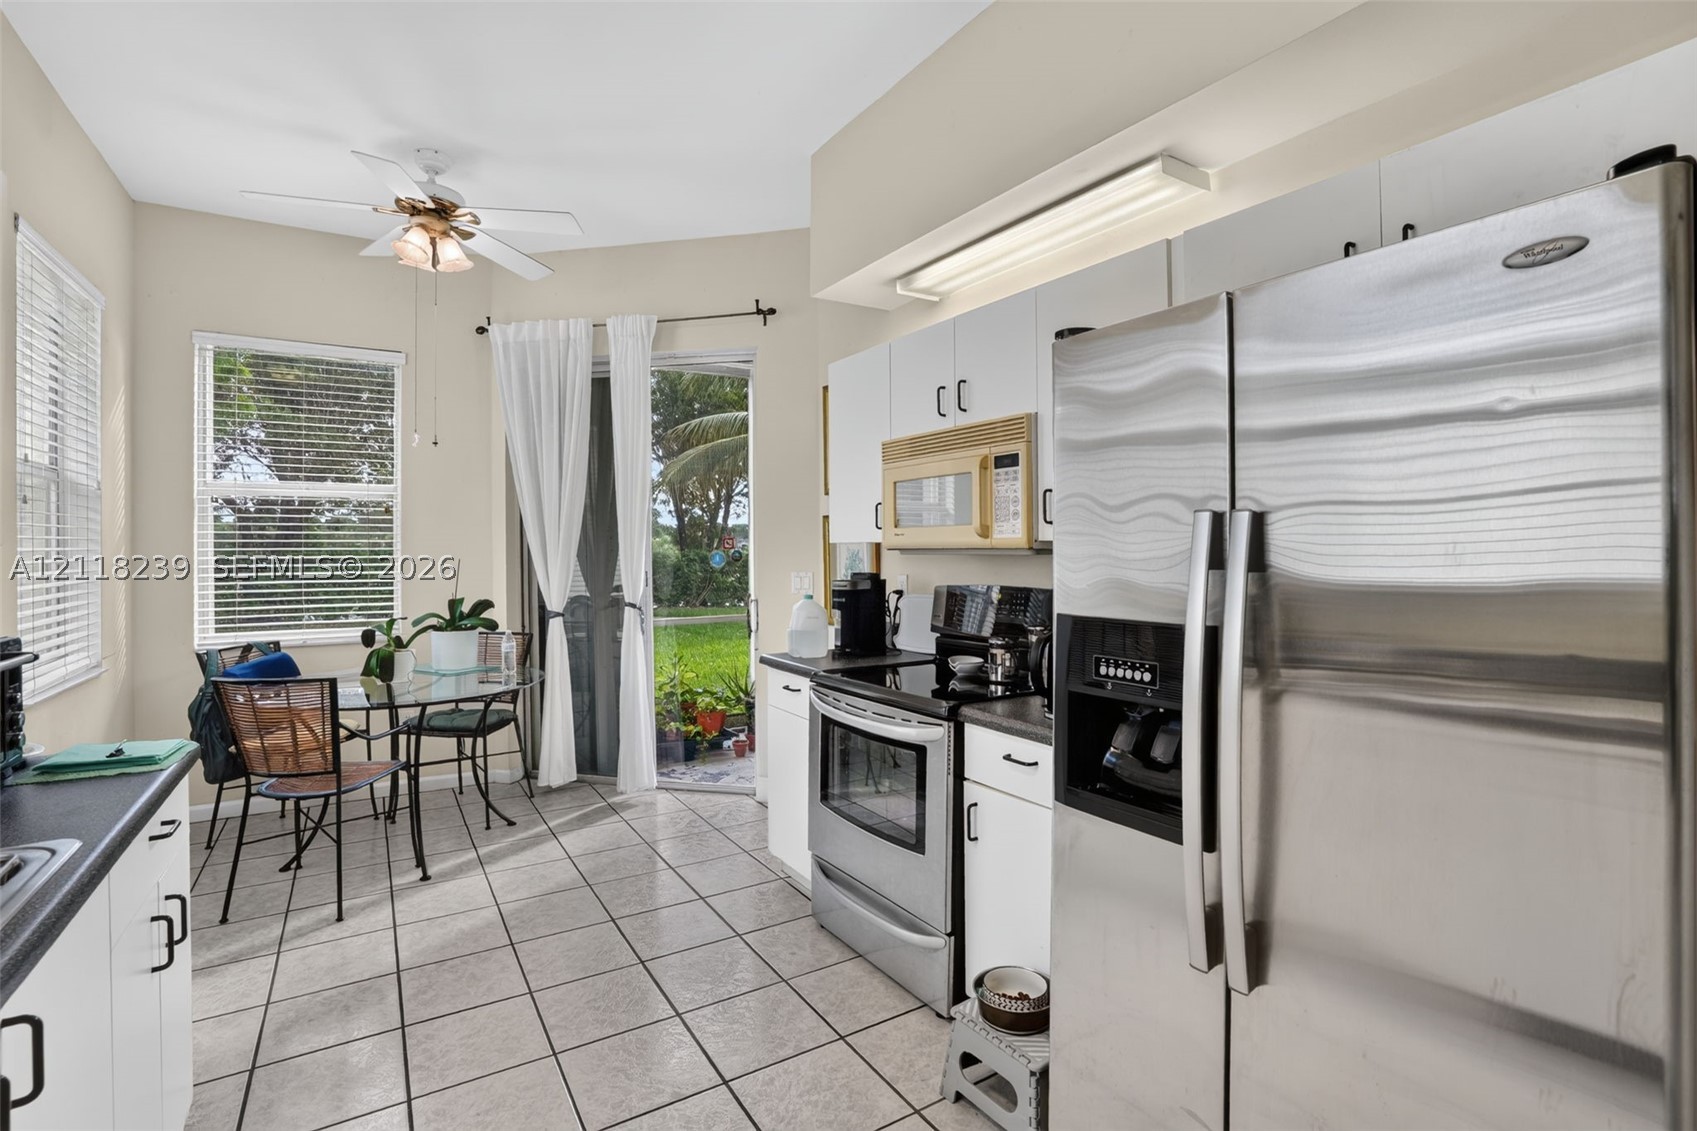
Kitchen featuring white cabinetry, stainless steel appliances, dark countertops, tiled flooring, and a ceiling fan
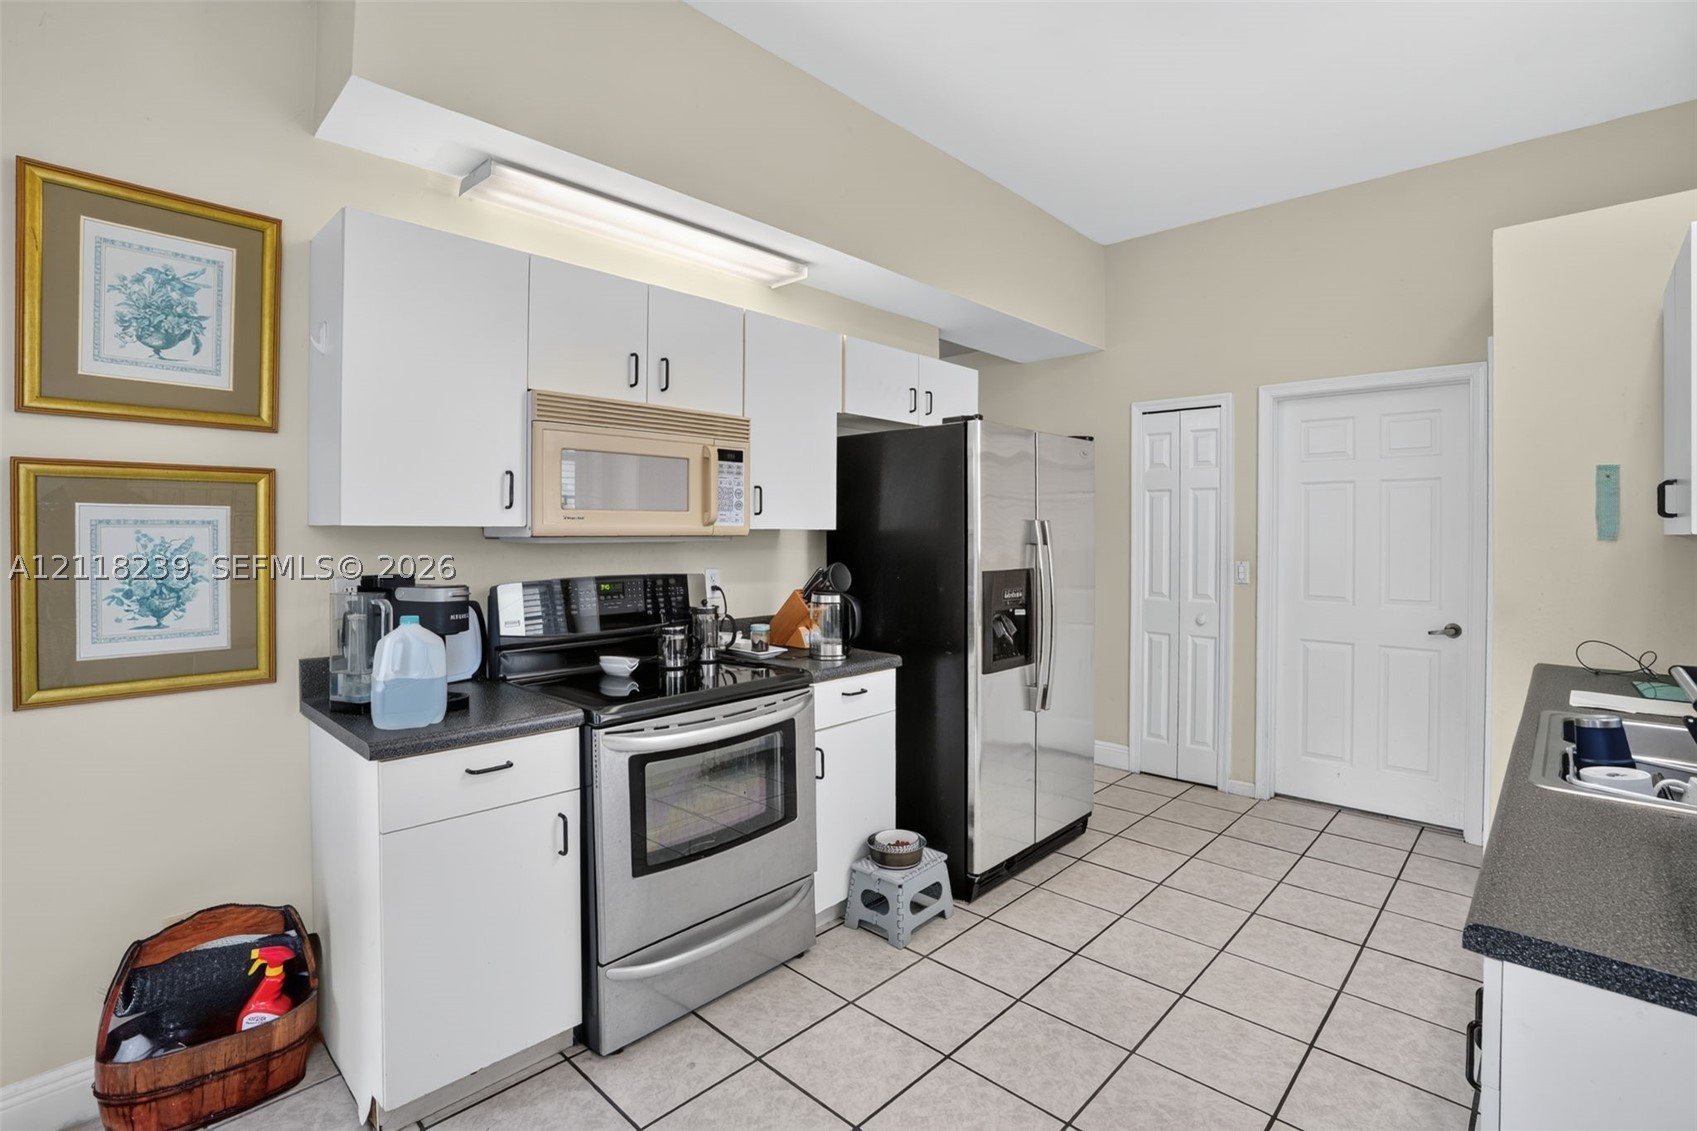
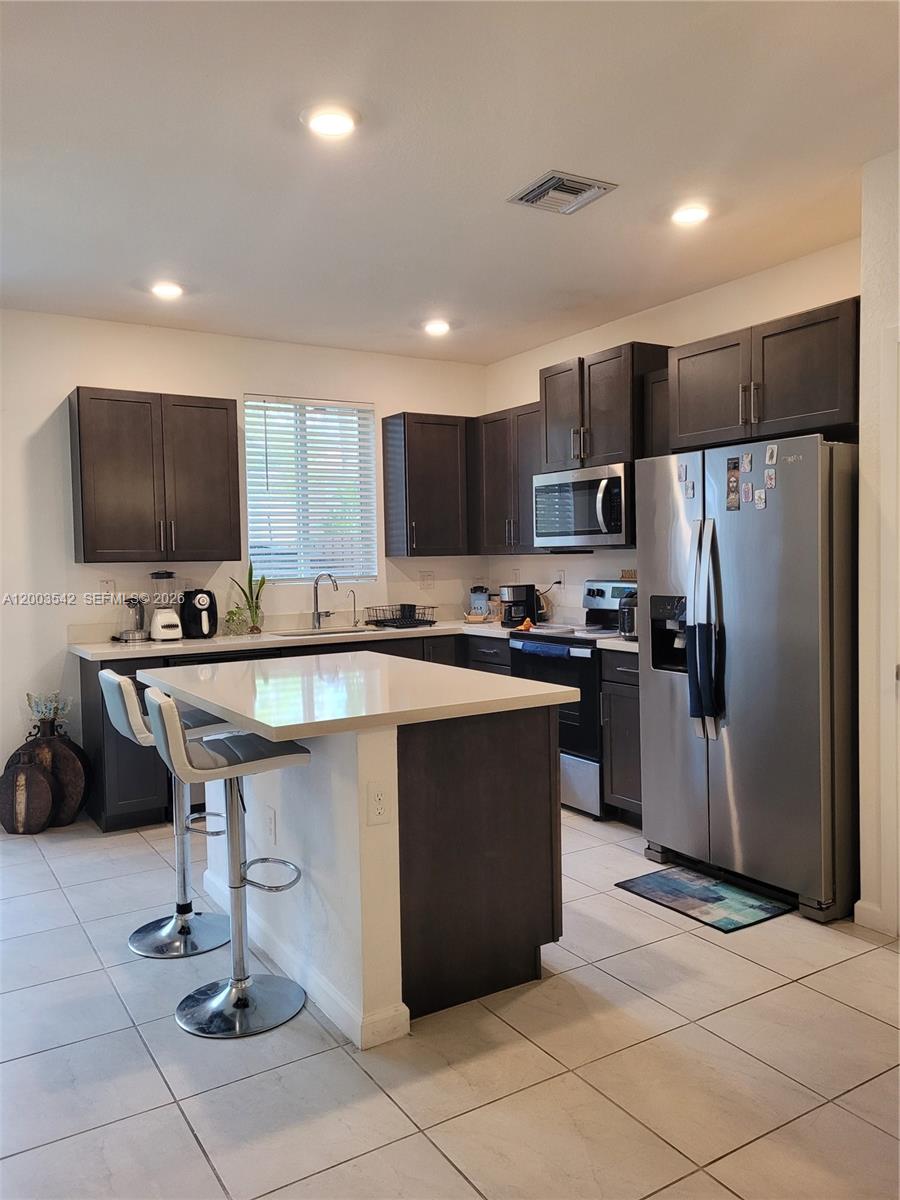
Kitchen featuring white cabinetry, solid-surface countertops, tile flooring, and stainless steel appliances
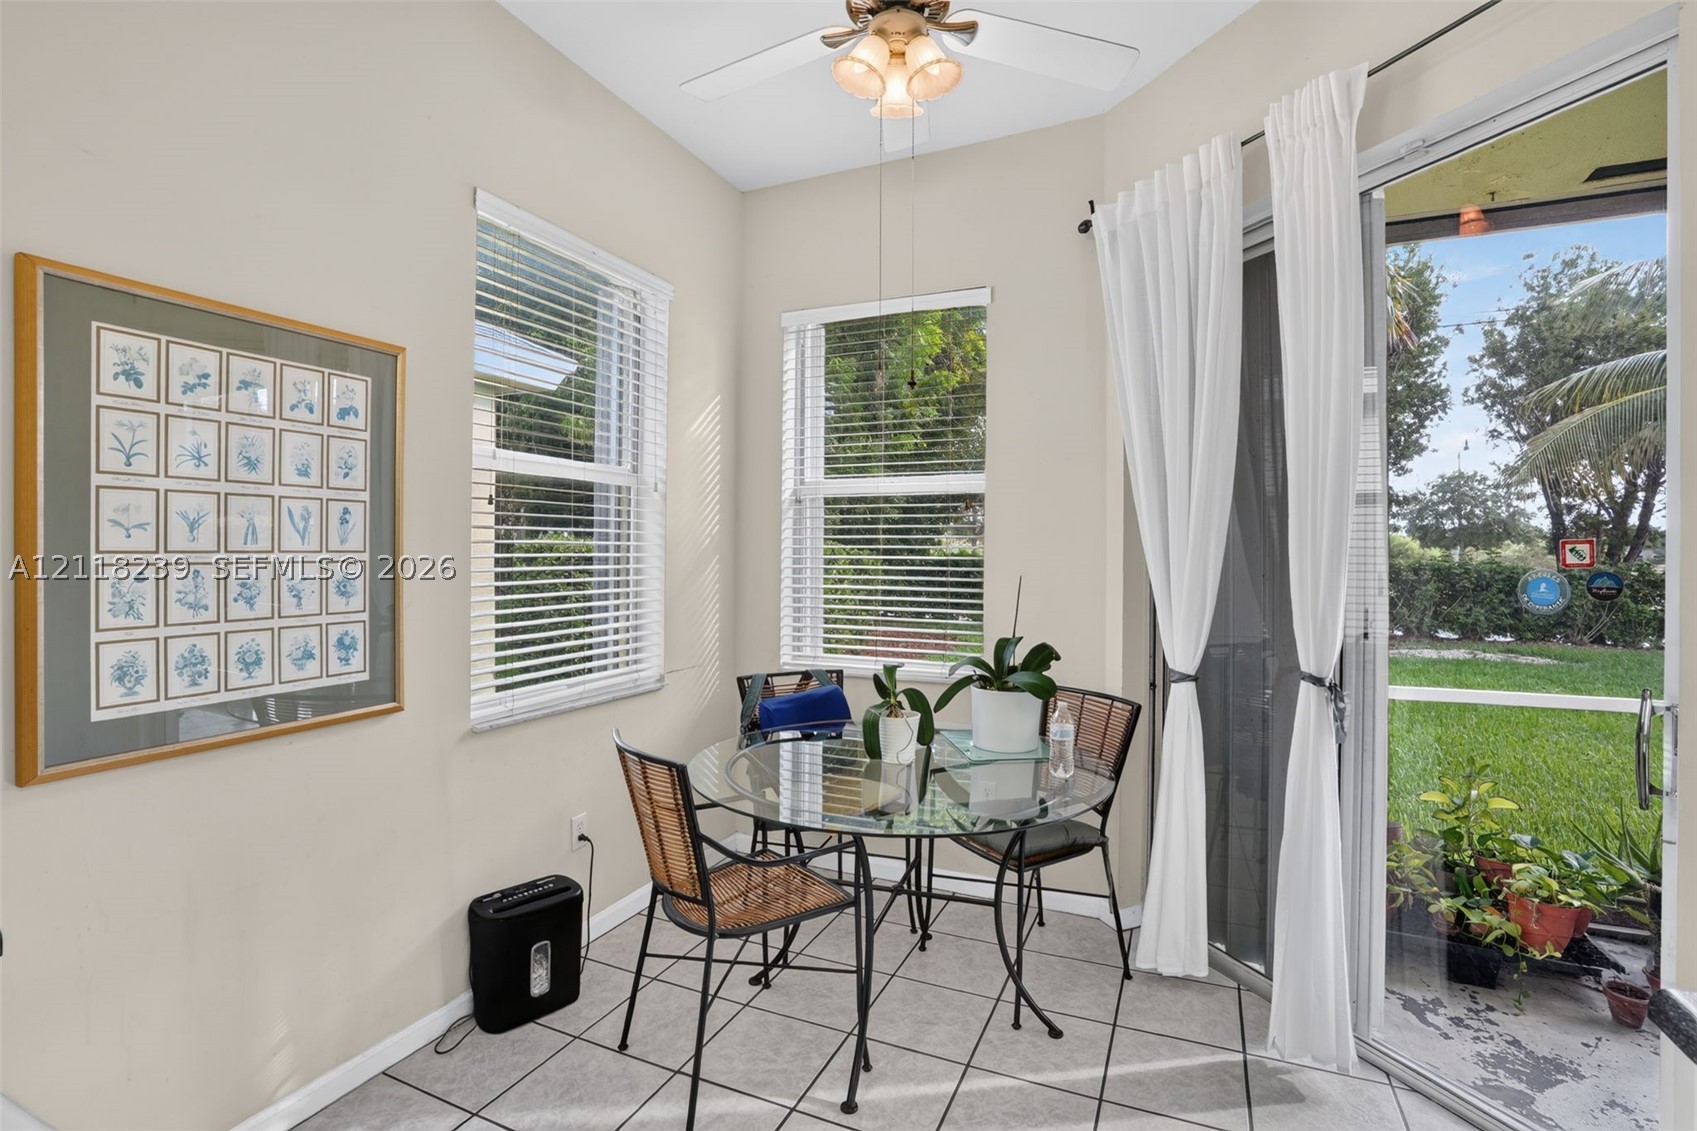
Neutral-toned interior featuring diagonal tile flooring, dual windows with horizontal blinds, a ceiling fan with integrated lighting, and glass sliding doors
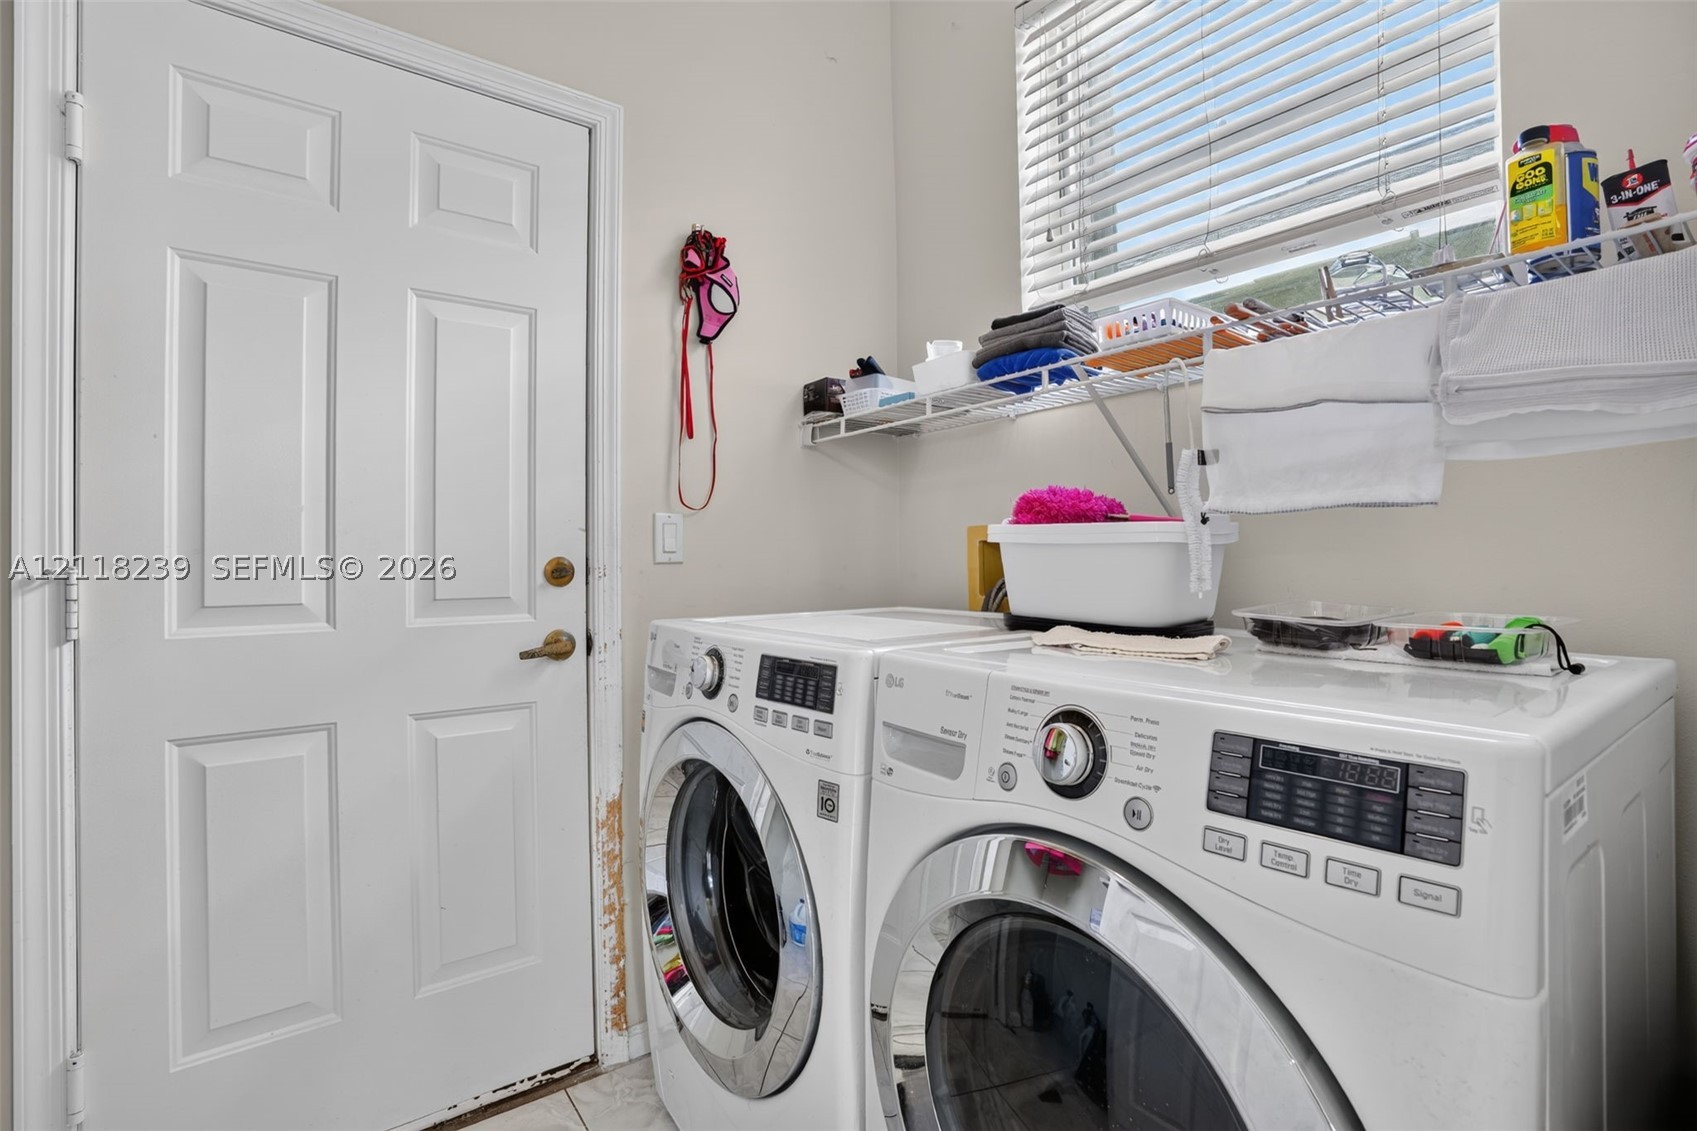
Laundry area featuring tiled flooring, a white six-panel door, horizontal window blinds, and a wall-mounted wire shelving unit
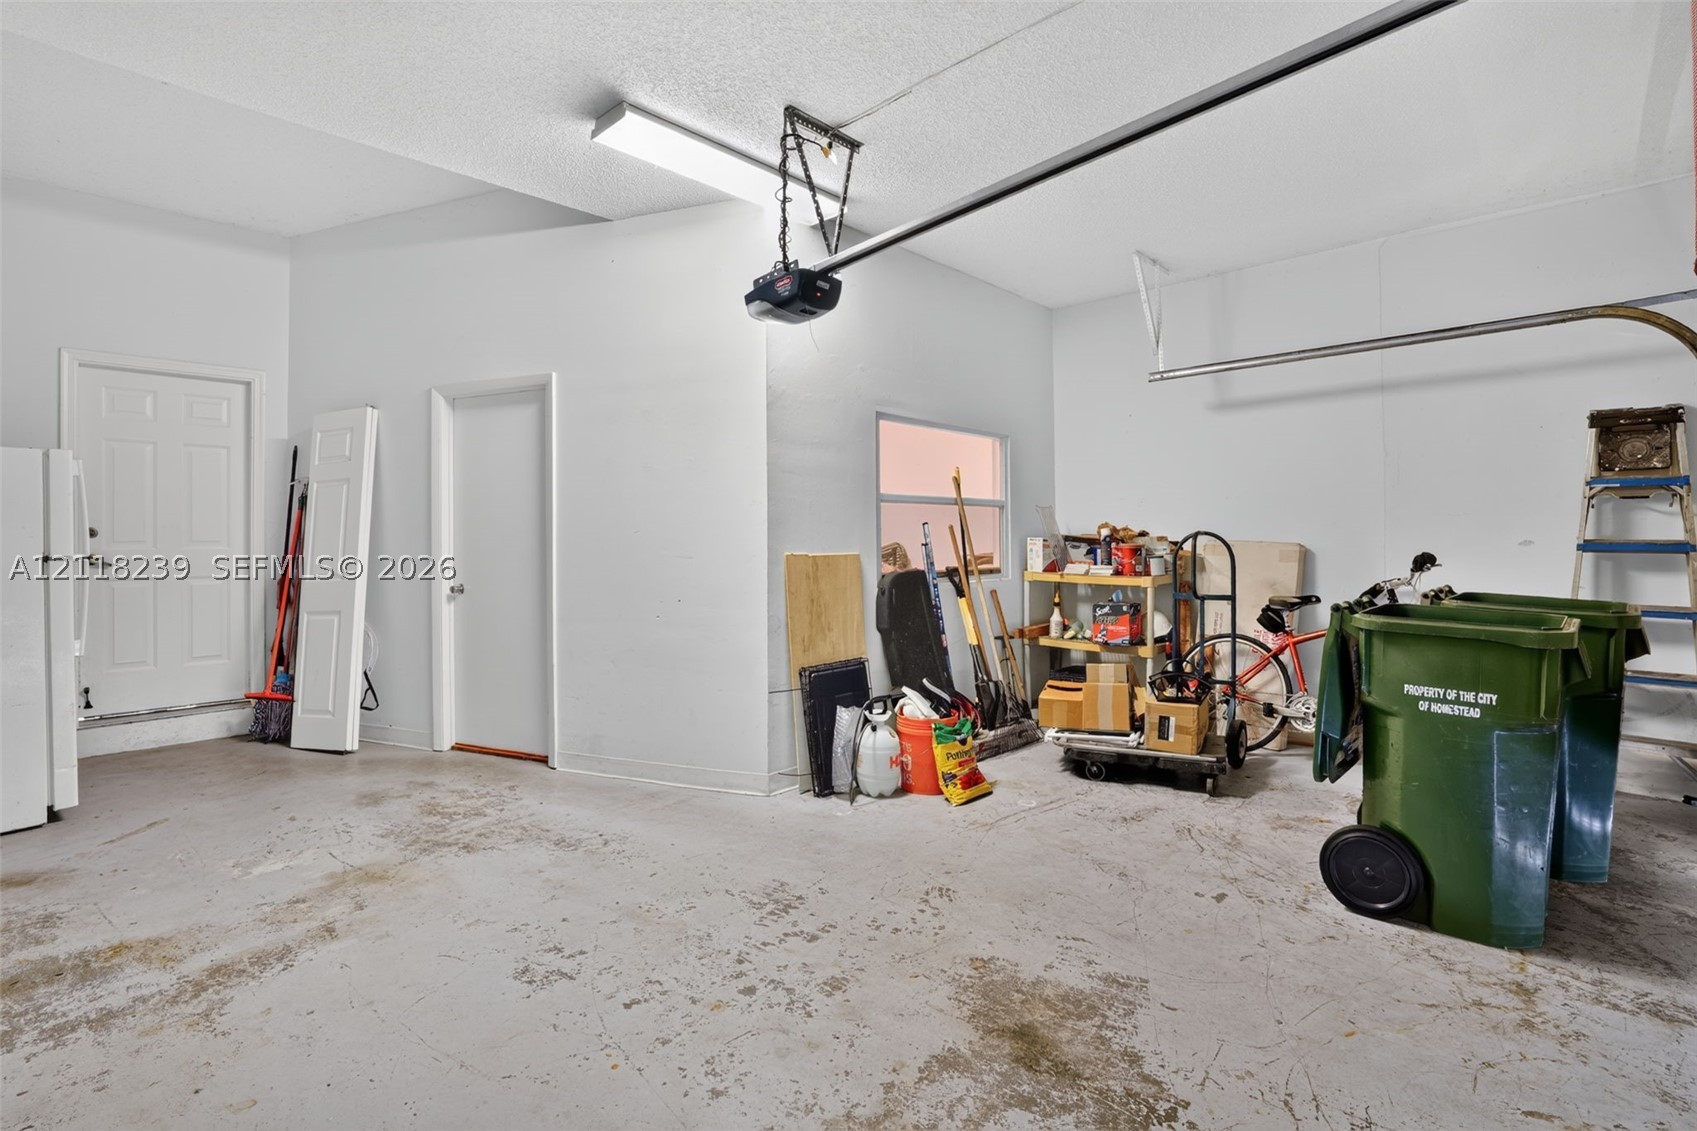
Enclosed garage featuring painted concrete flooring, finished walls, and integrated ceiling-mounted light fixture
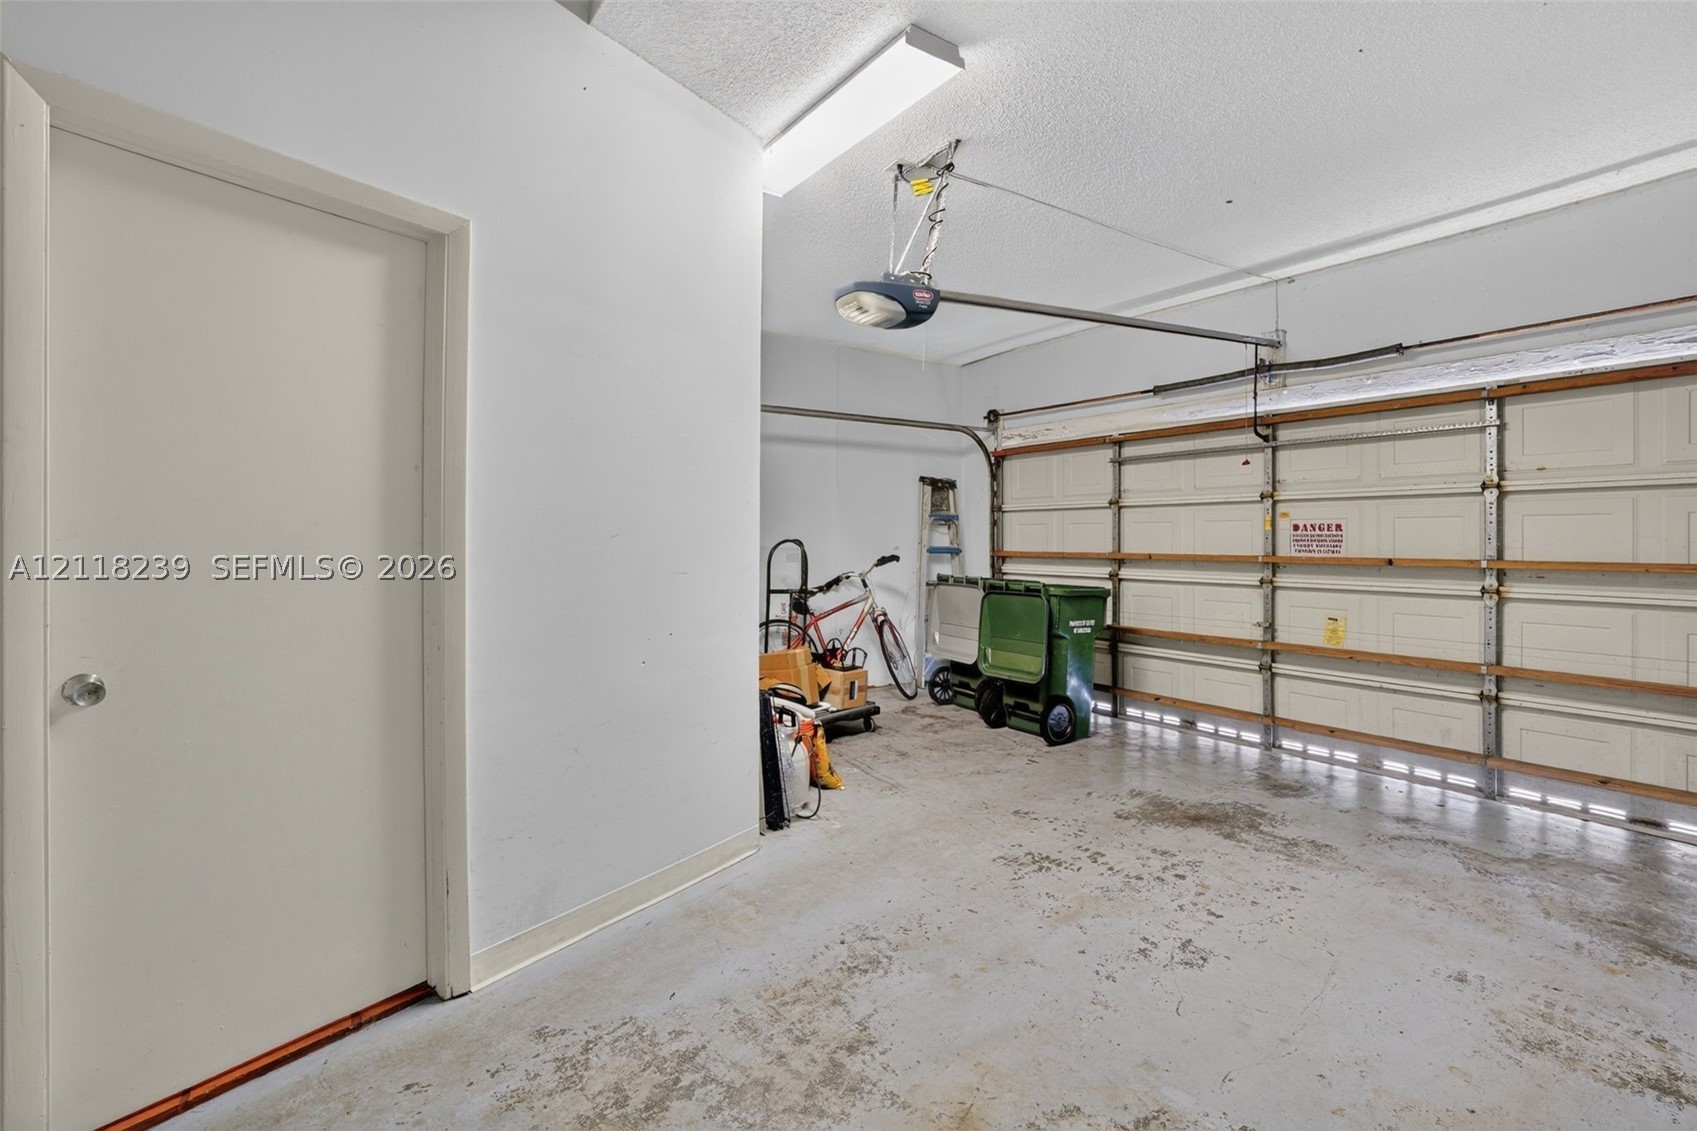
Attached garage featuring a sectional metal door, automated door opener, finished concrete flooring, and interior entry door
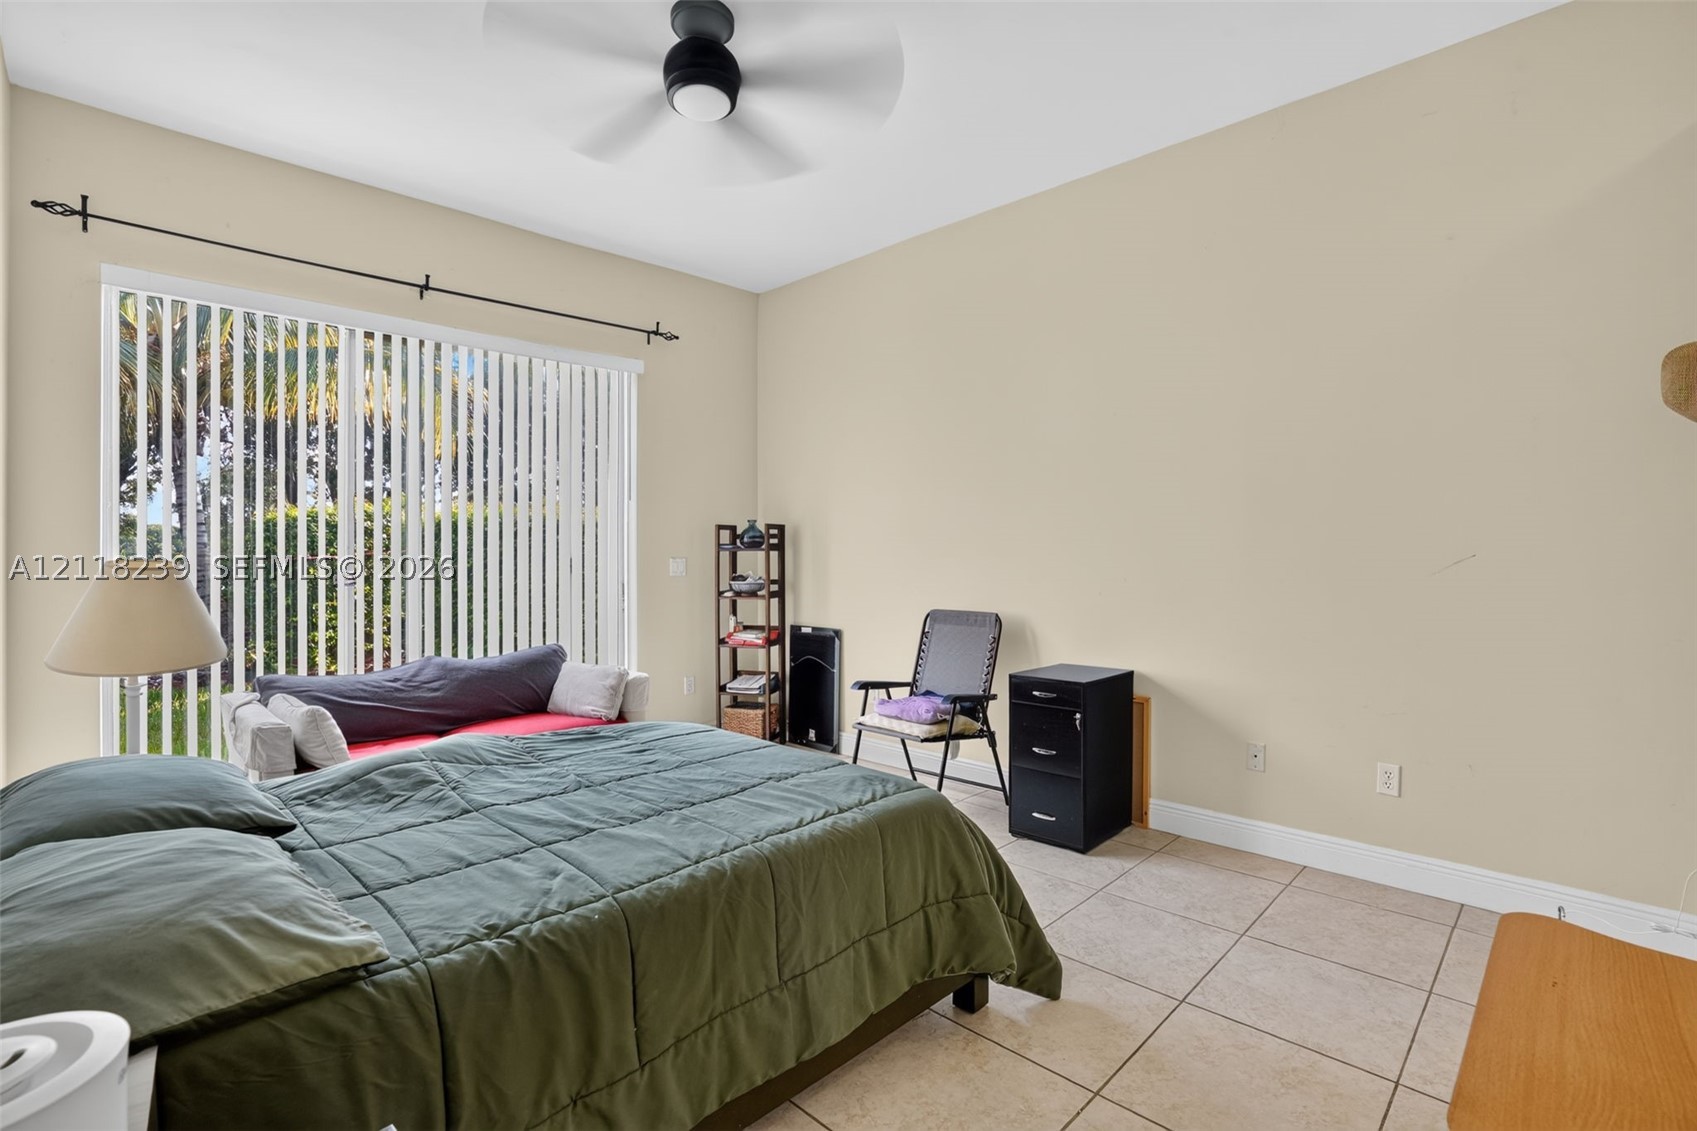
Spacious room featuring neutral wall tones, large-format tile flooring, a high ceiling, and a ceiling-mounted fan, including sliding glass doors with vertical blinds
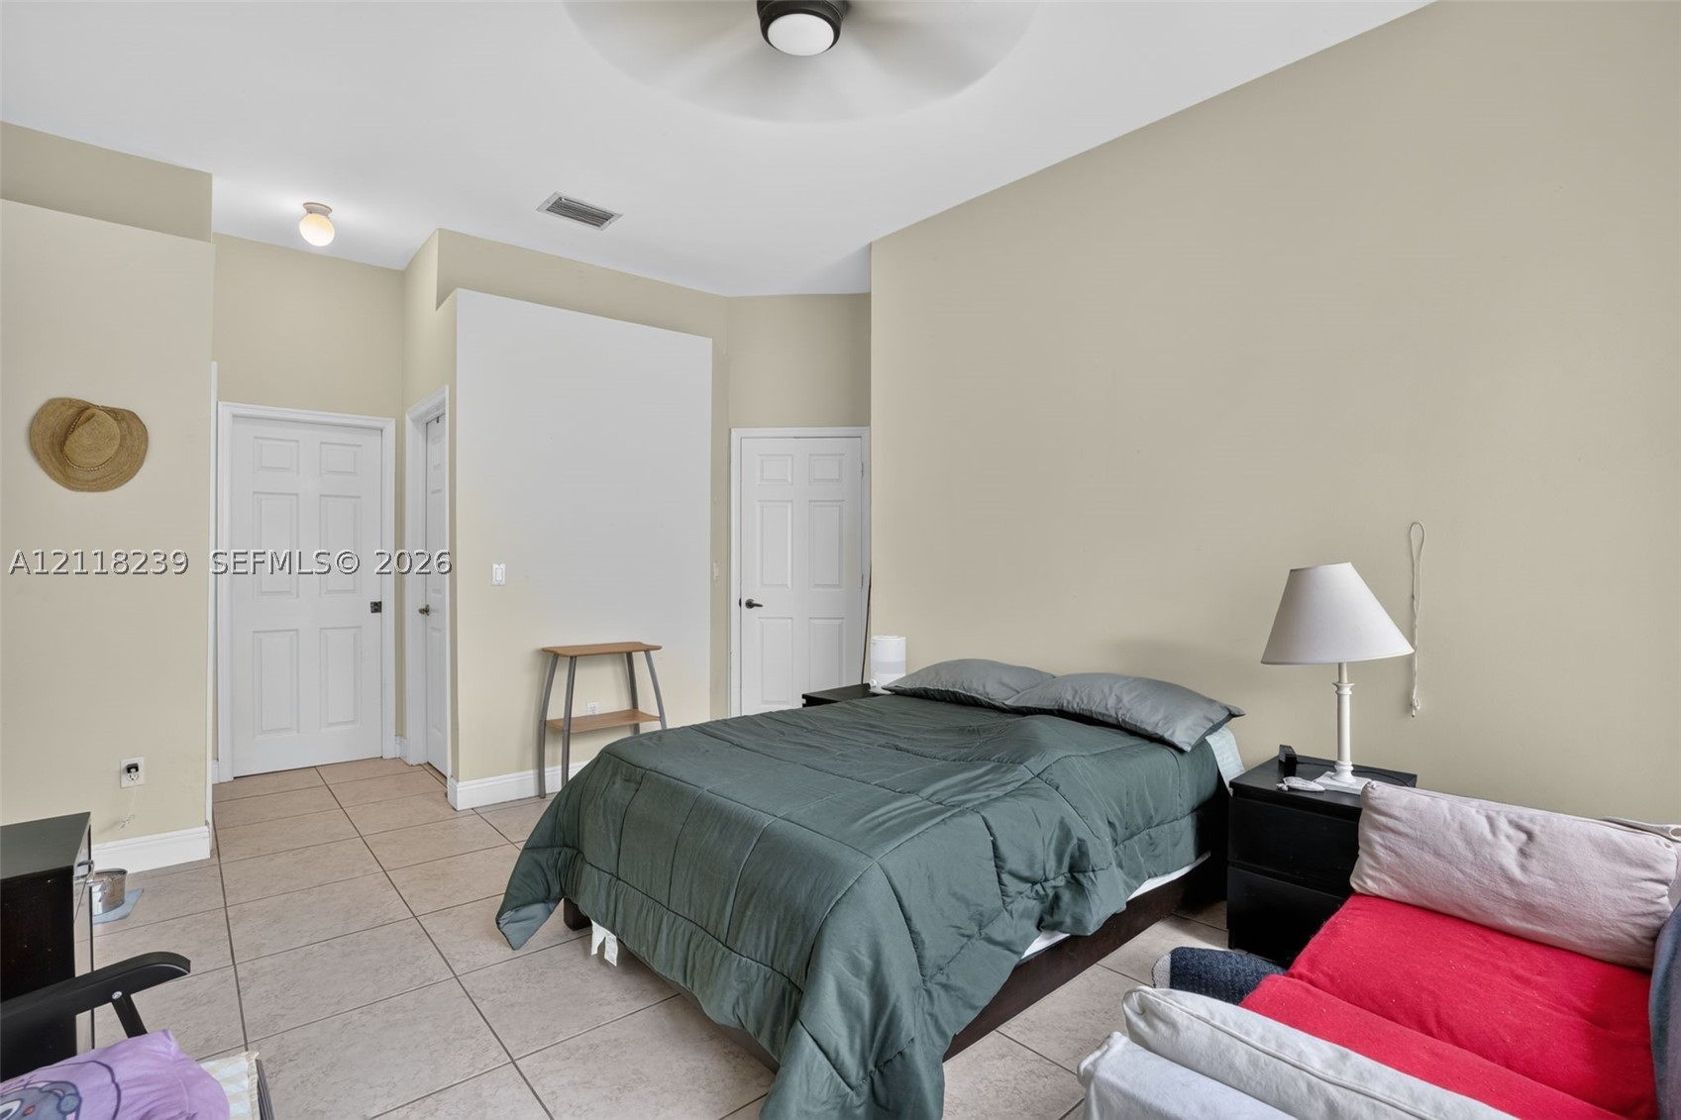
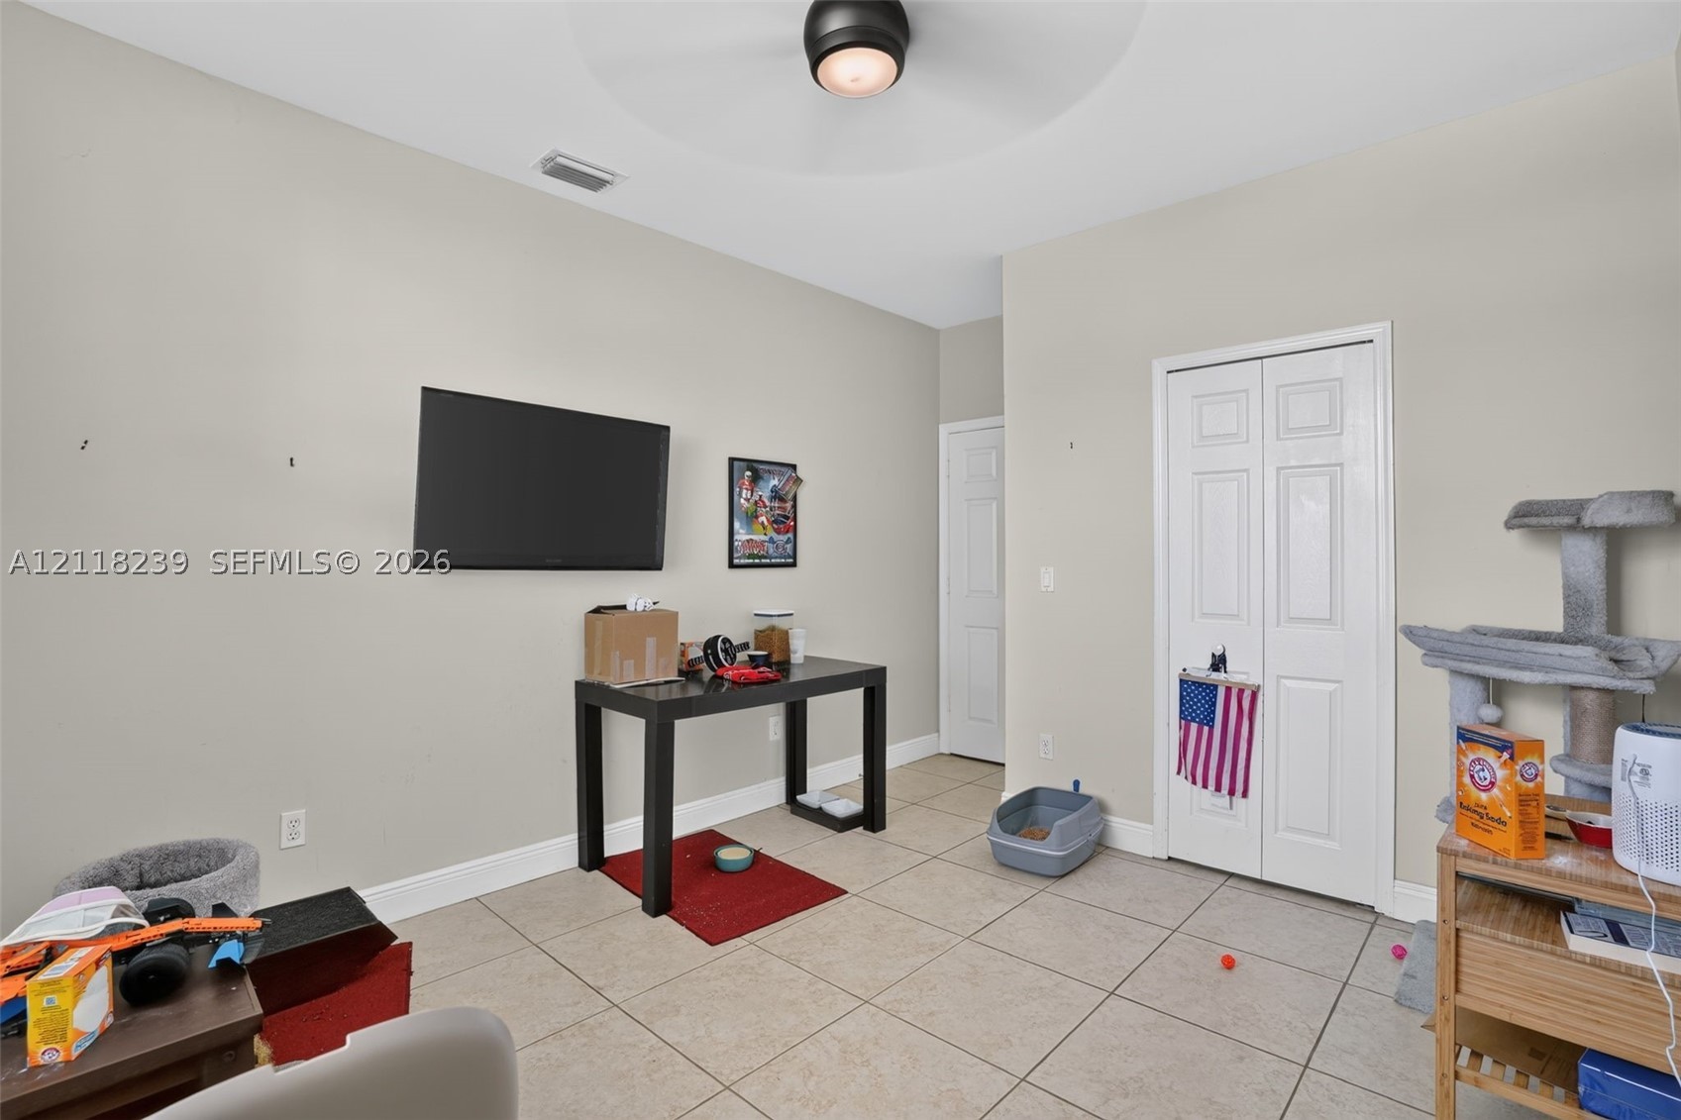
High ceilings, neutral wall palette, ceramic tile flooring, and a ceiling fan with integrated lighting
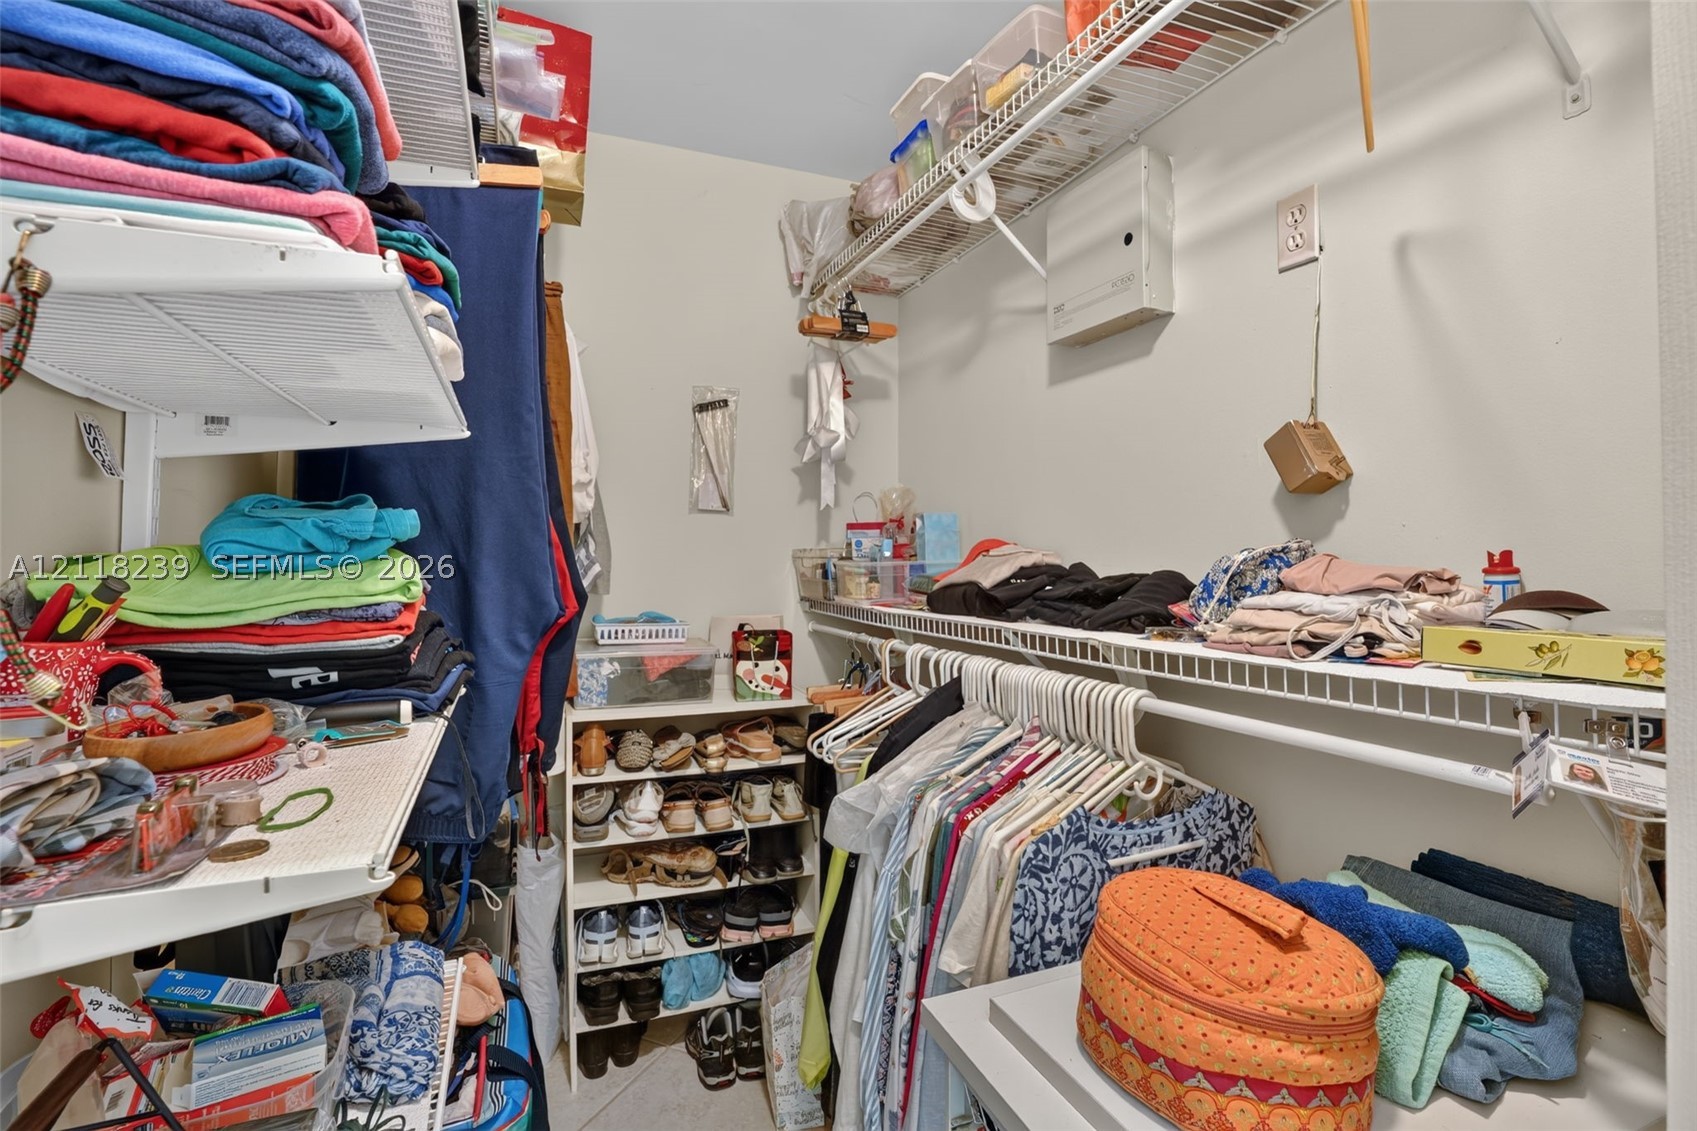
Walk-in storage space featuring dual-tier white wire shelving and a multi-level floor-mounted shelving unit
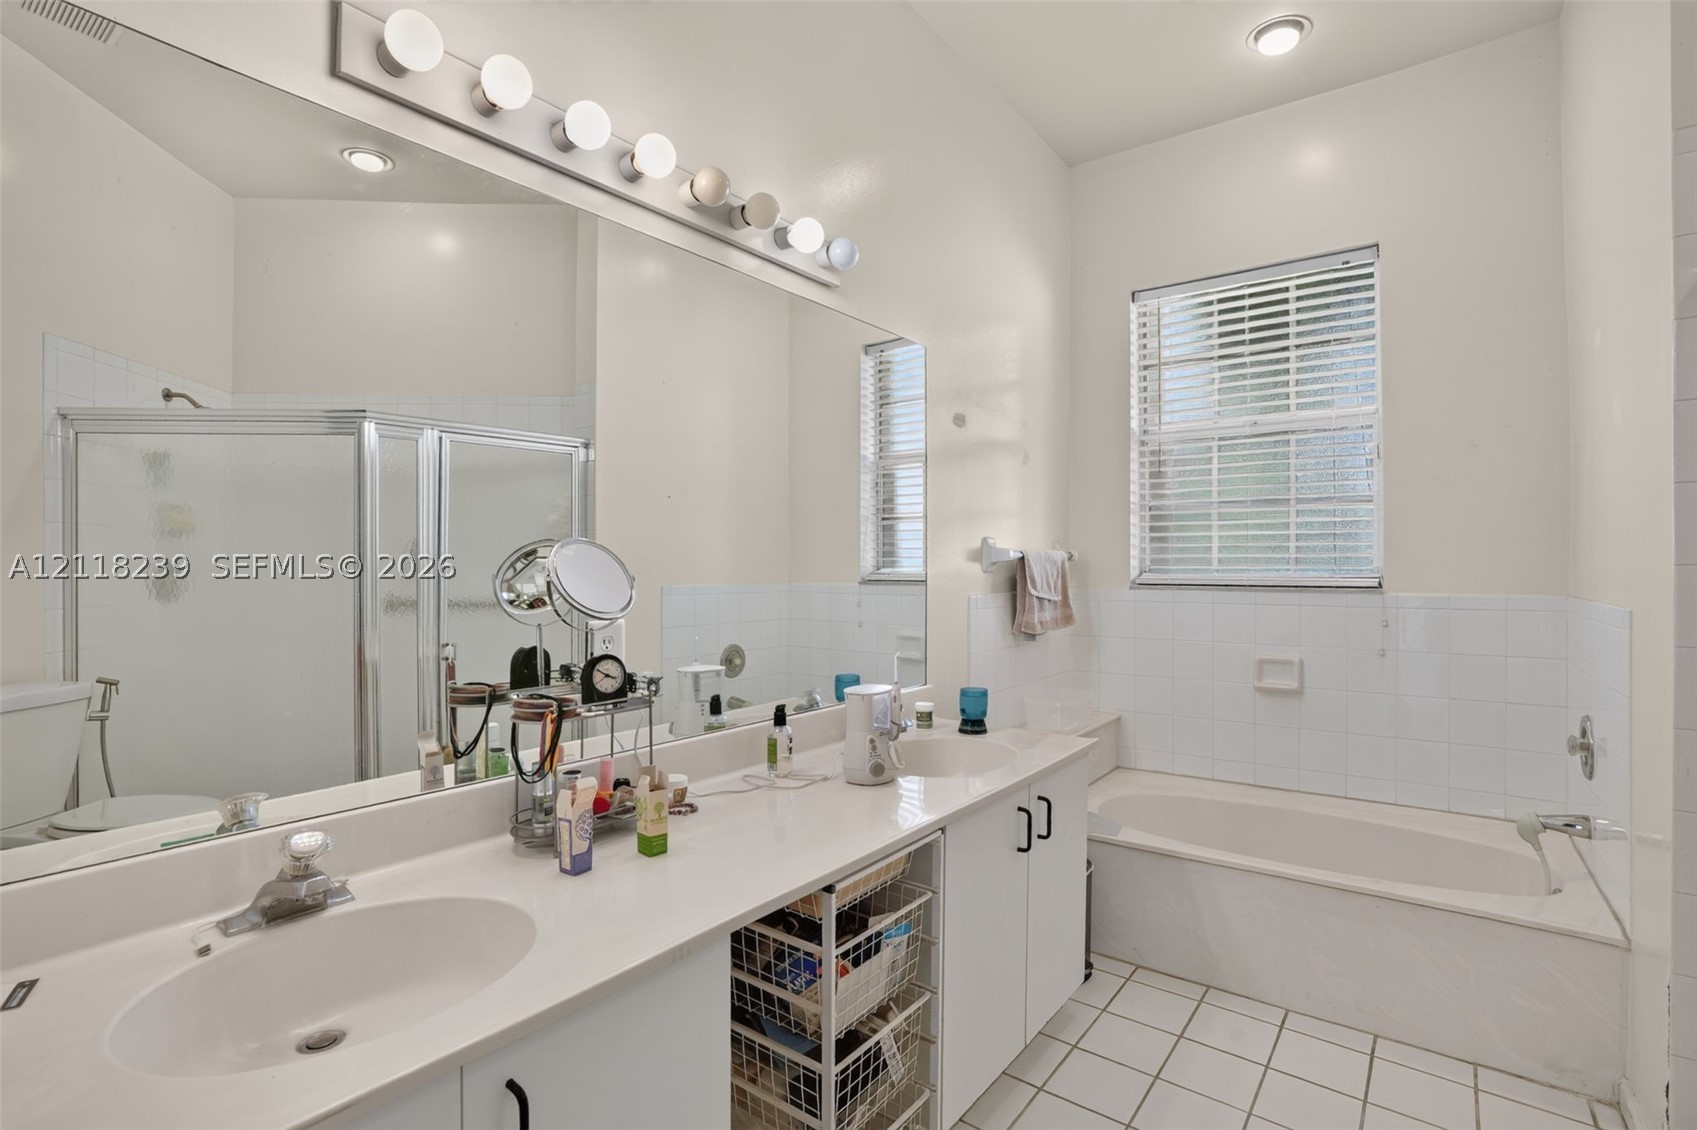
Dual-sink vanity with white countertops, expansive full-wall mirror, built-in soaking tub, and separate glass-enclosed shower featuring white tile flooring
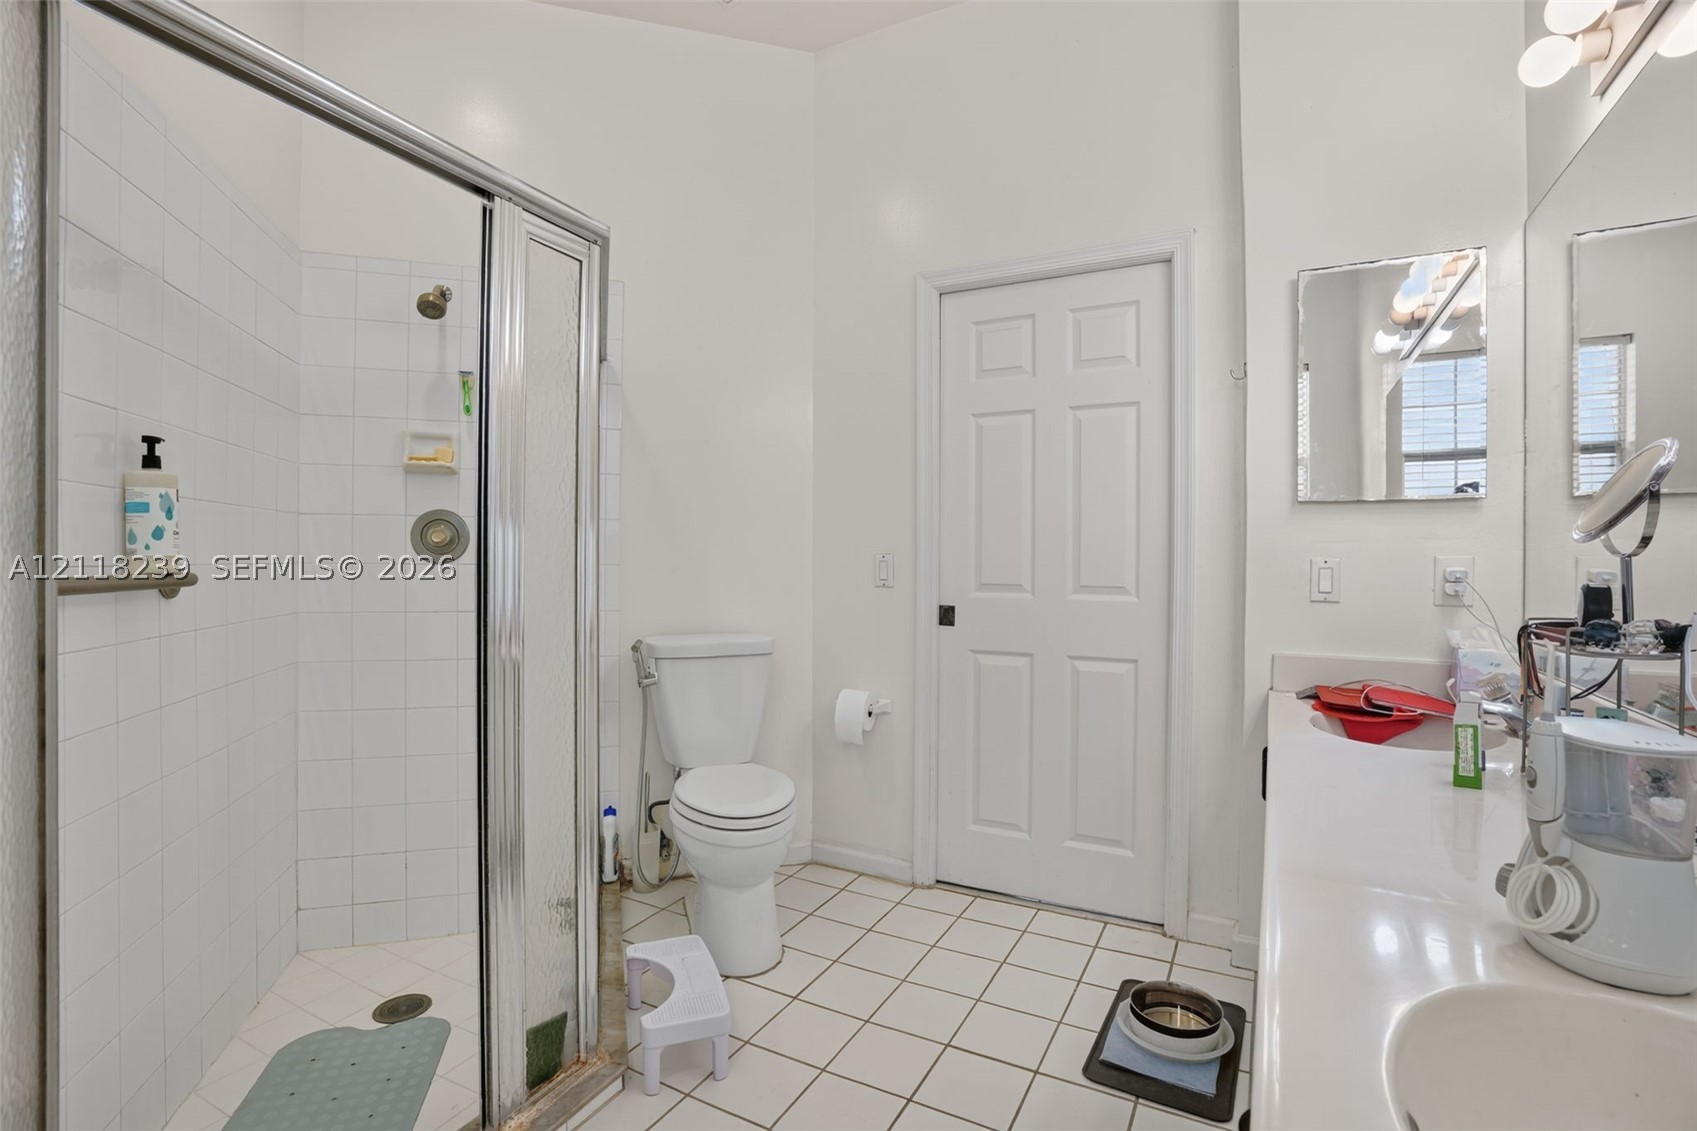
Bathroom featuring a glass-enclosed shower with white wall tile, dual-sink vanity with a solid-surface countertop, and ceramic floor tile
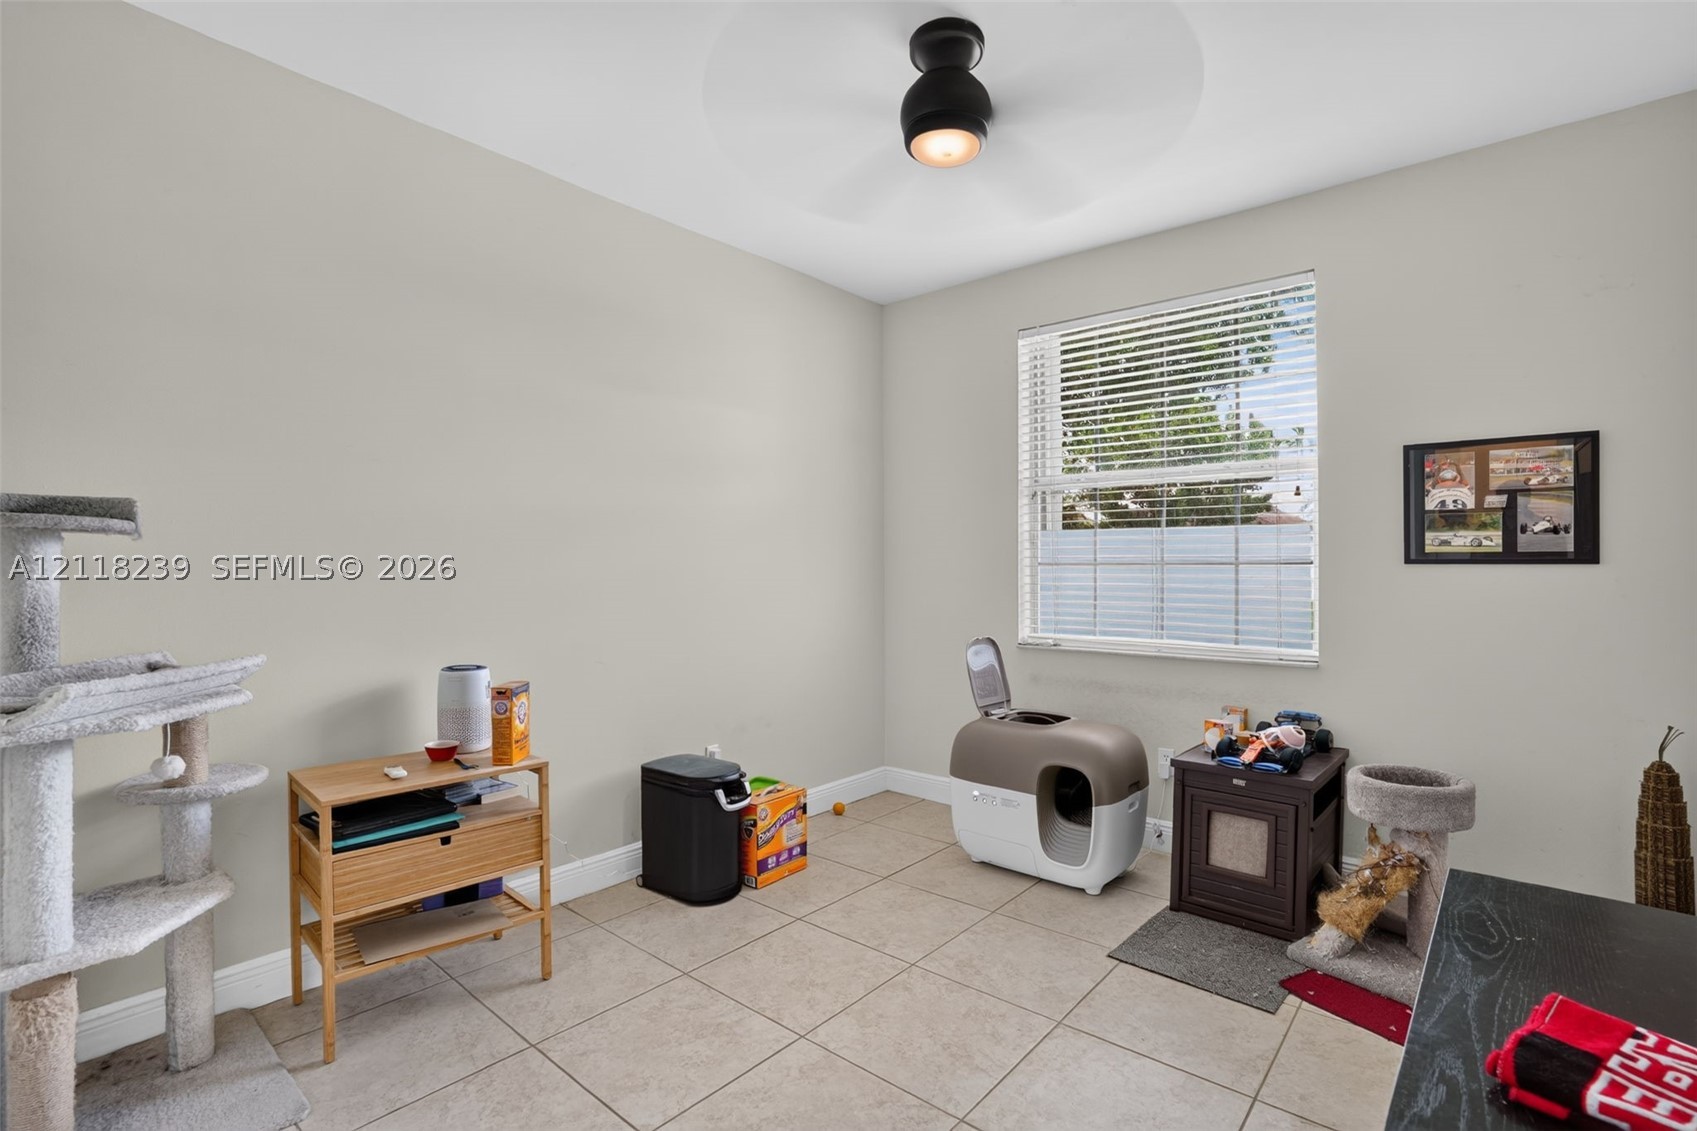
Interior room featuring light-toned tile flooring, neutral wall paint, and a ceiling-mounted light fixture with integrated fan
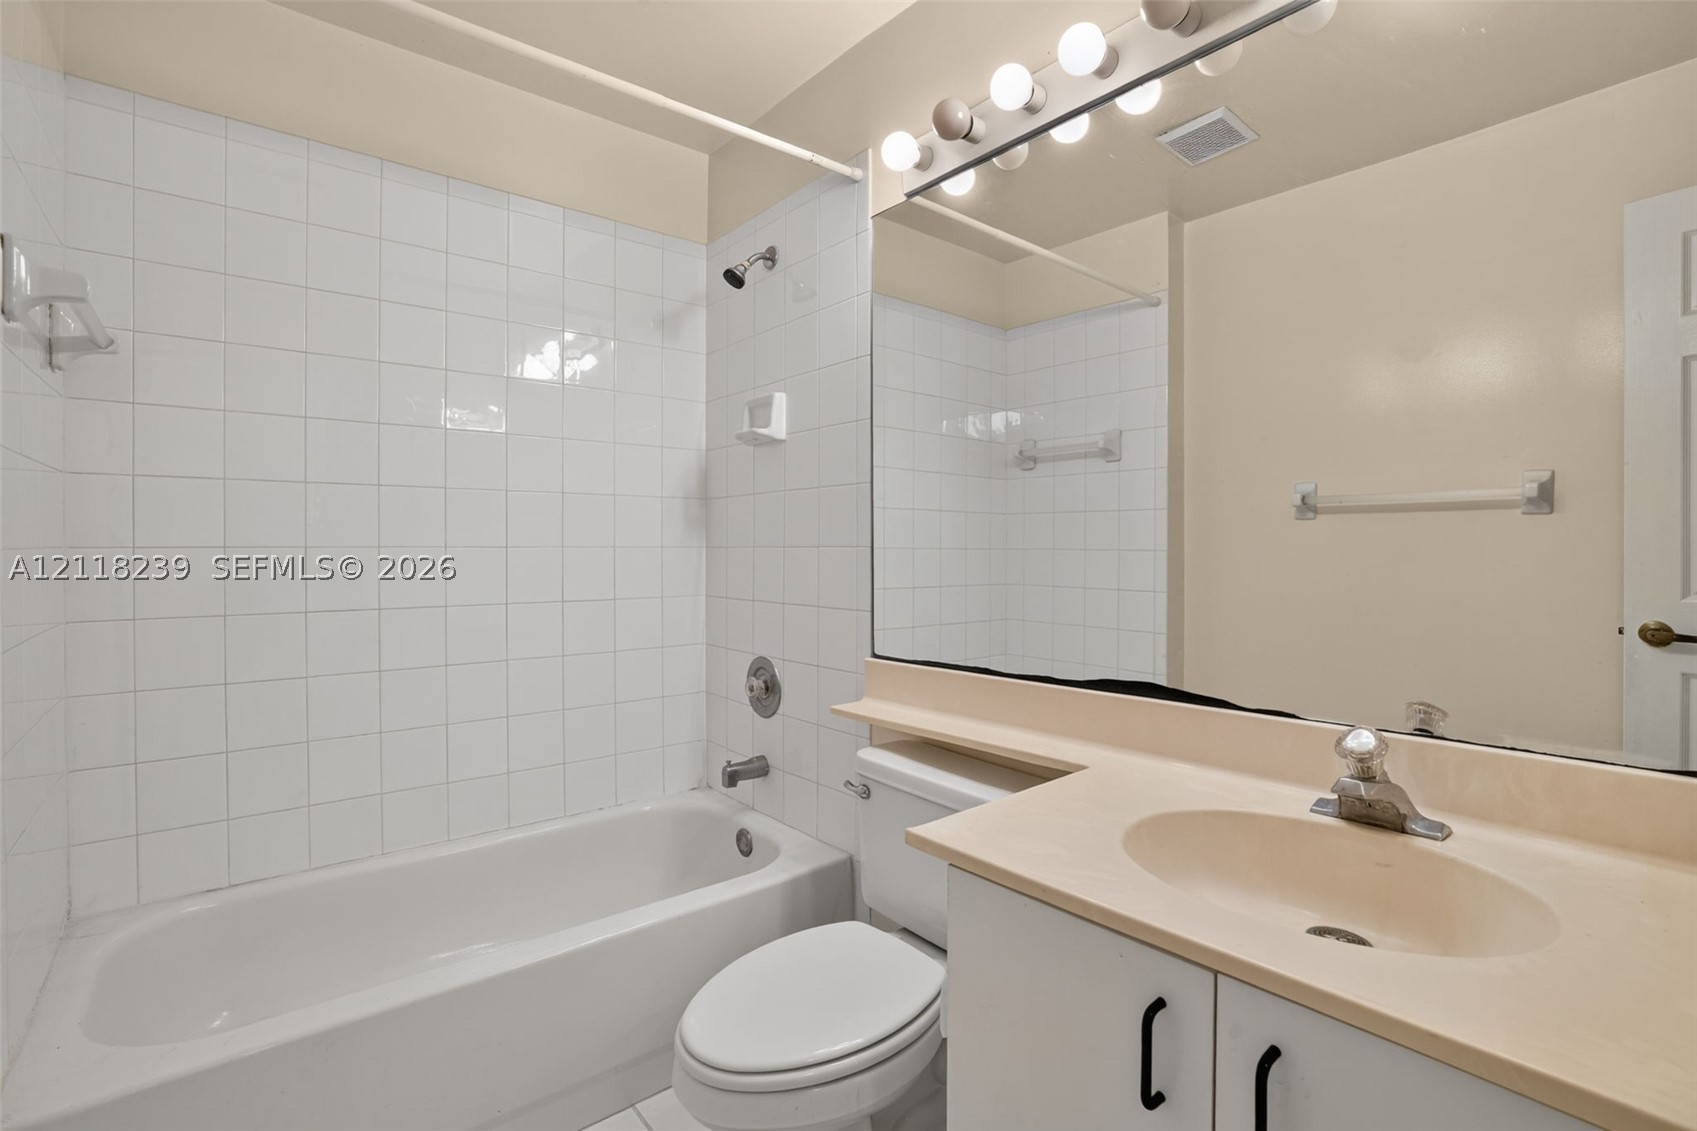
Bathroom featuring a combination bathtub and shower with white tile surround, vanity with a light-toned solid surface countertop, integrated sink, and full-width wall mirror
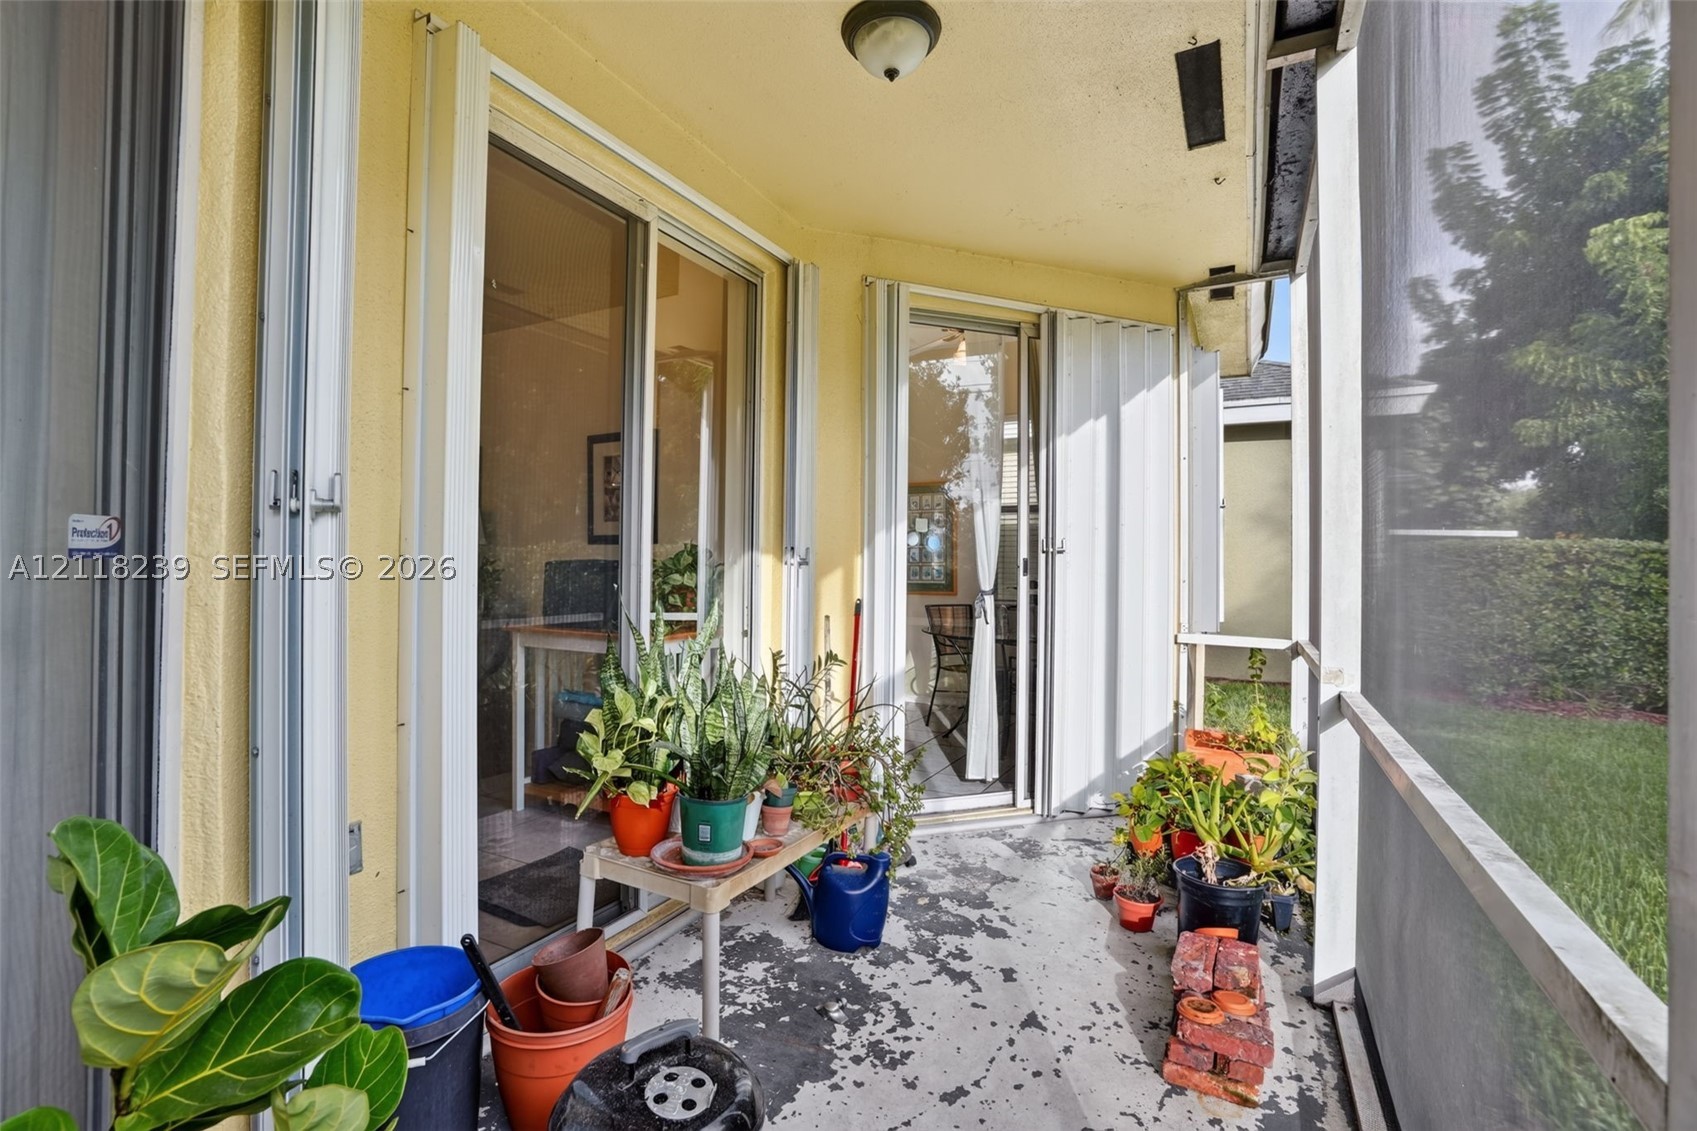
Screen-enclosed patio featuring sliding glass door access, exterior metal accordion shutters, and a concrete floor
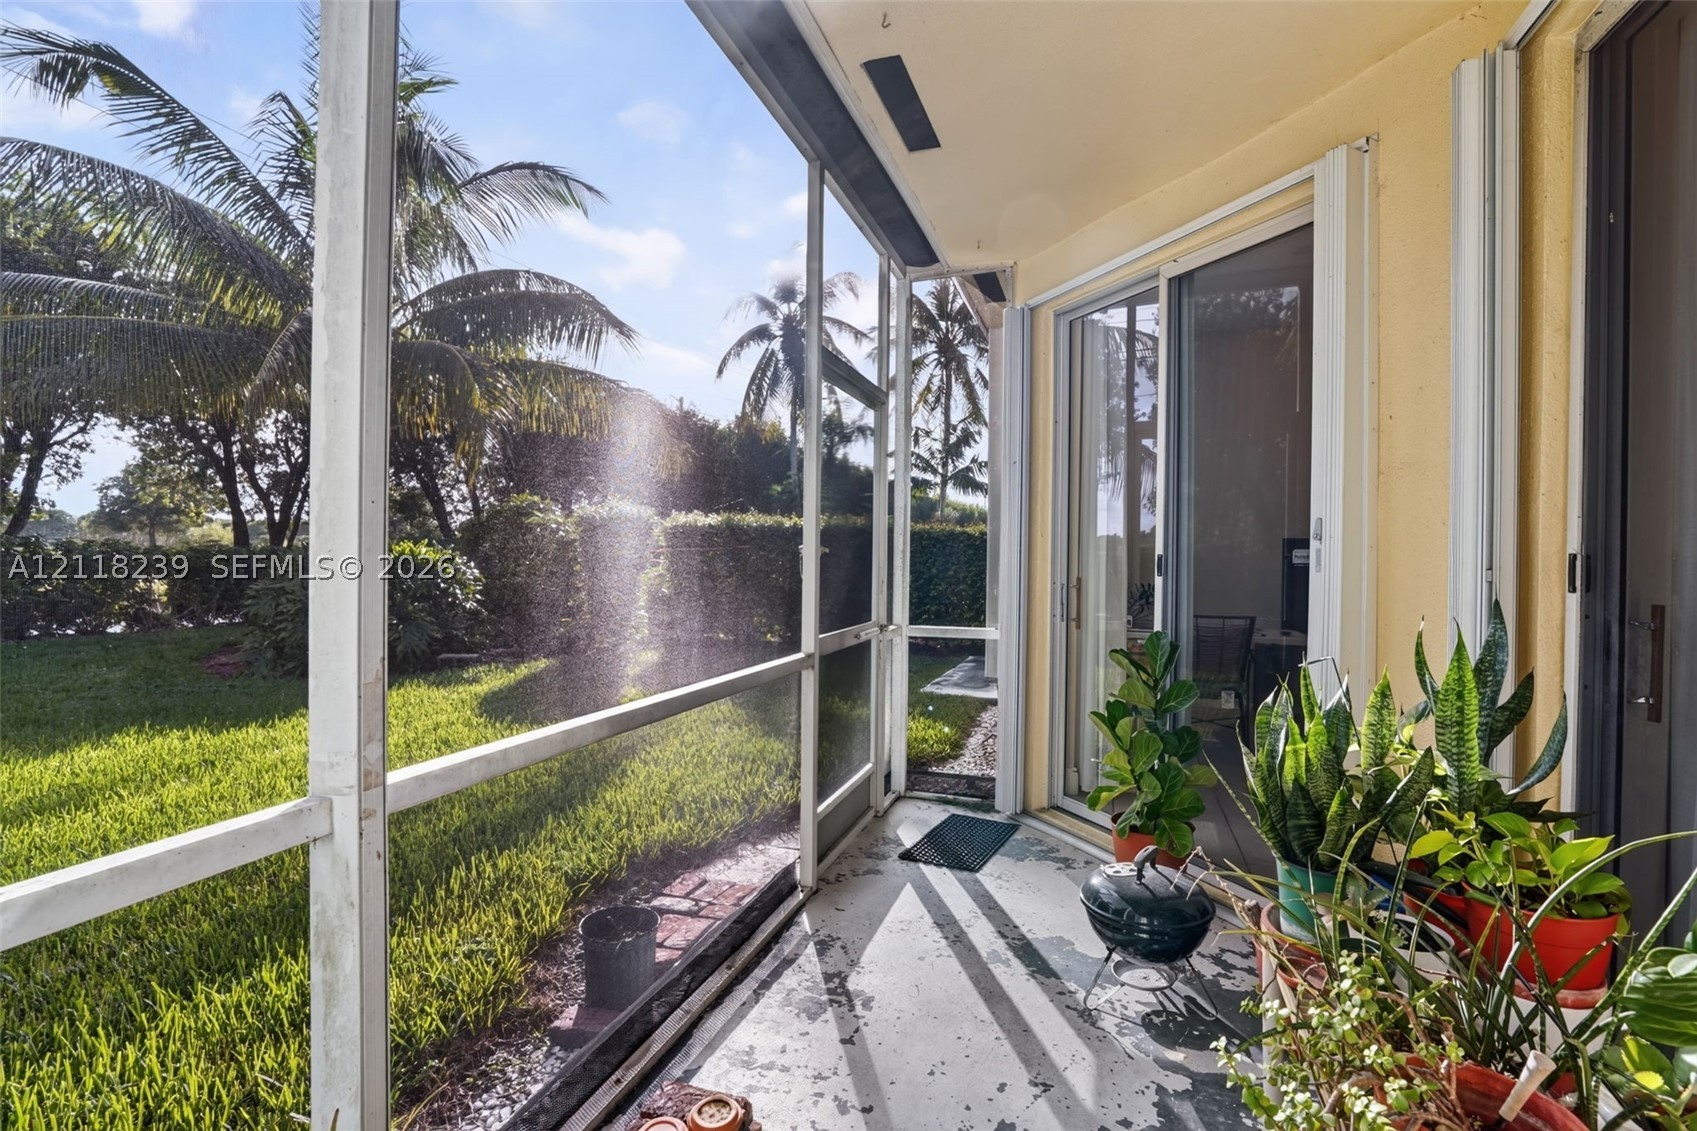
Screened-in patio featuring a concrete floor, white metal framing, and sliding glass door access to the interior
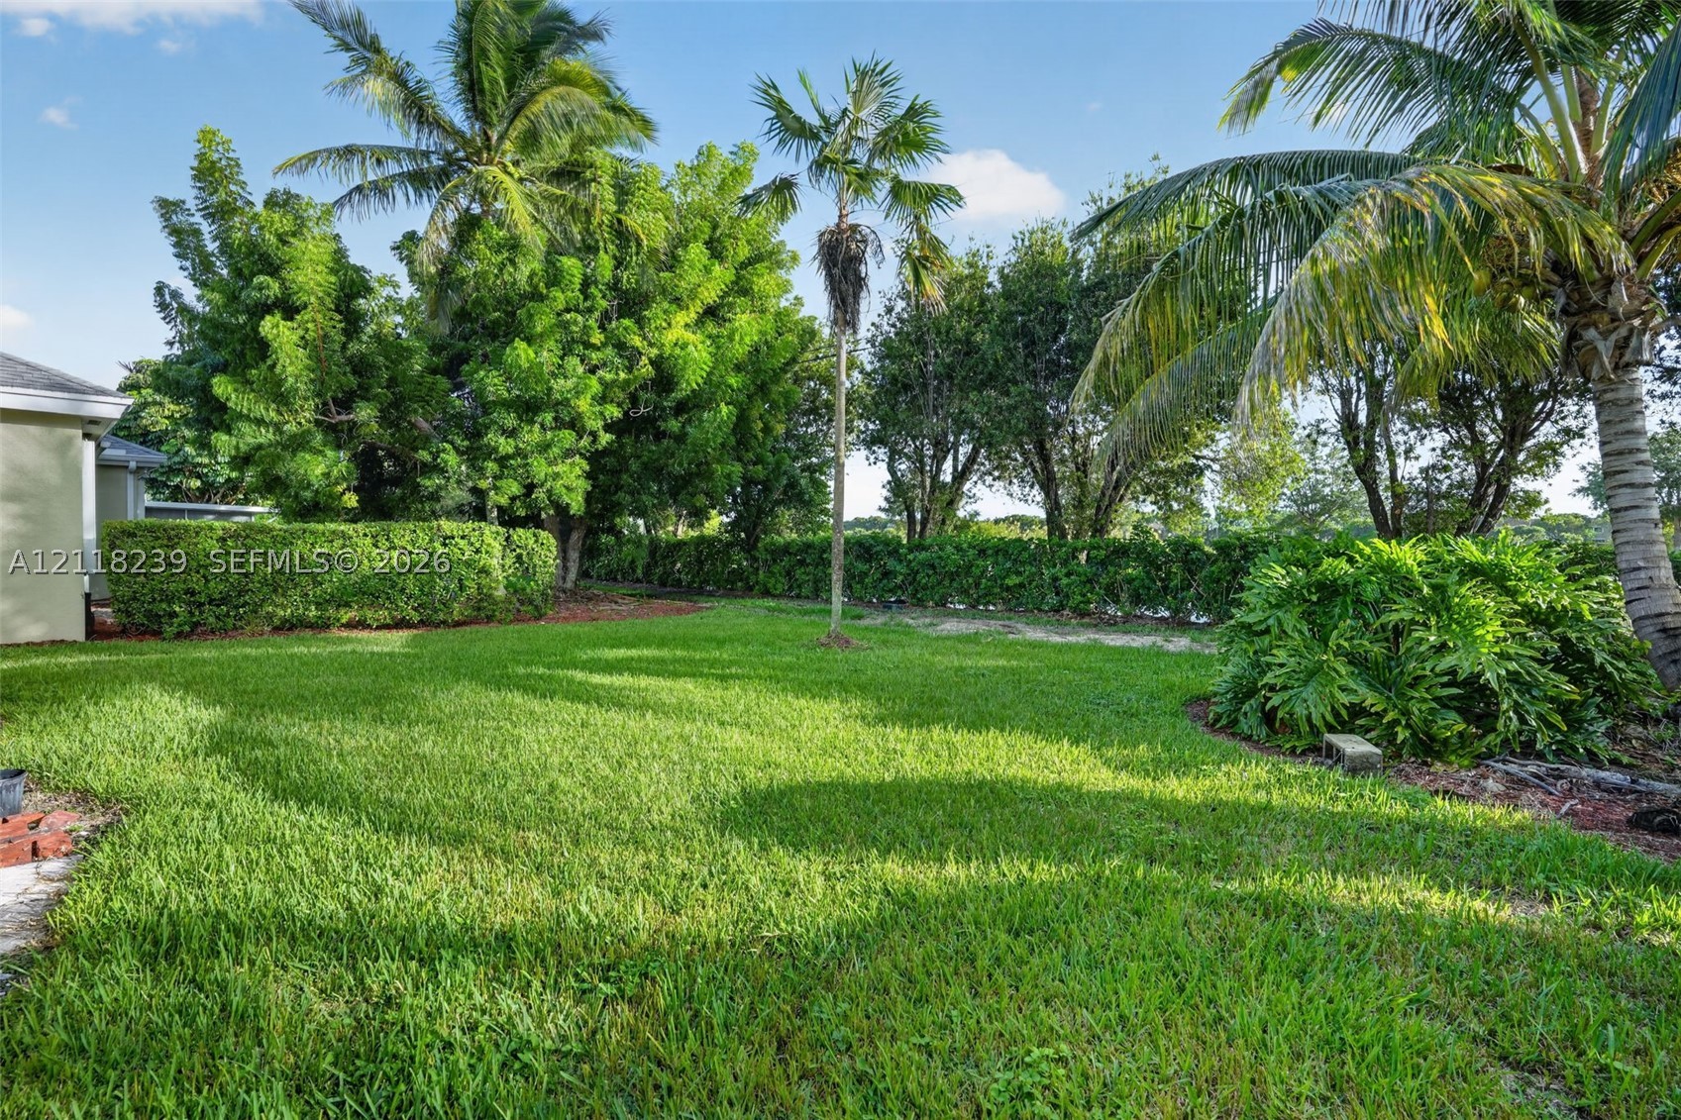
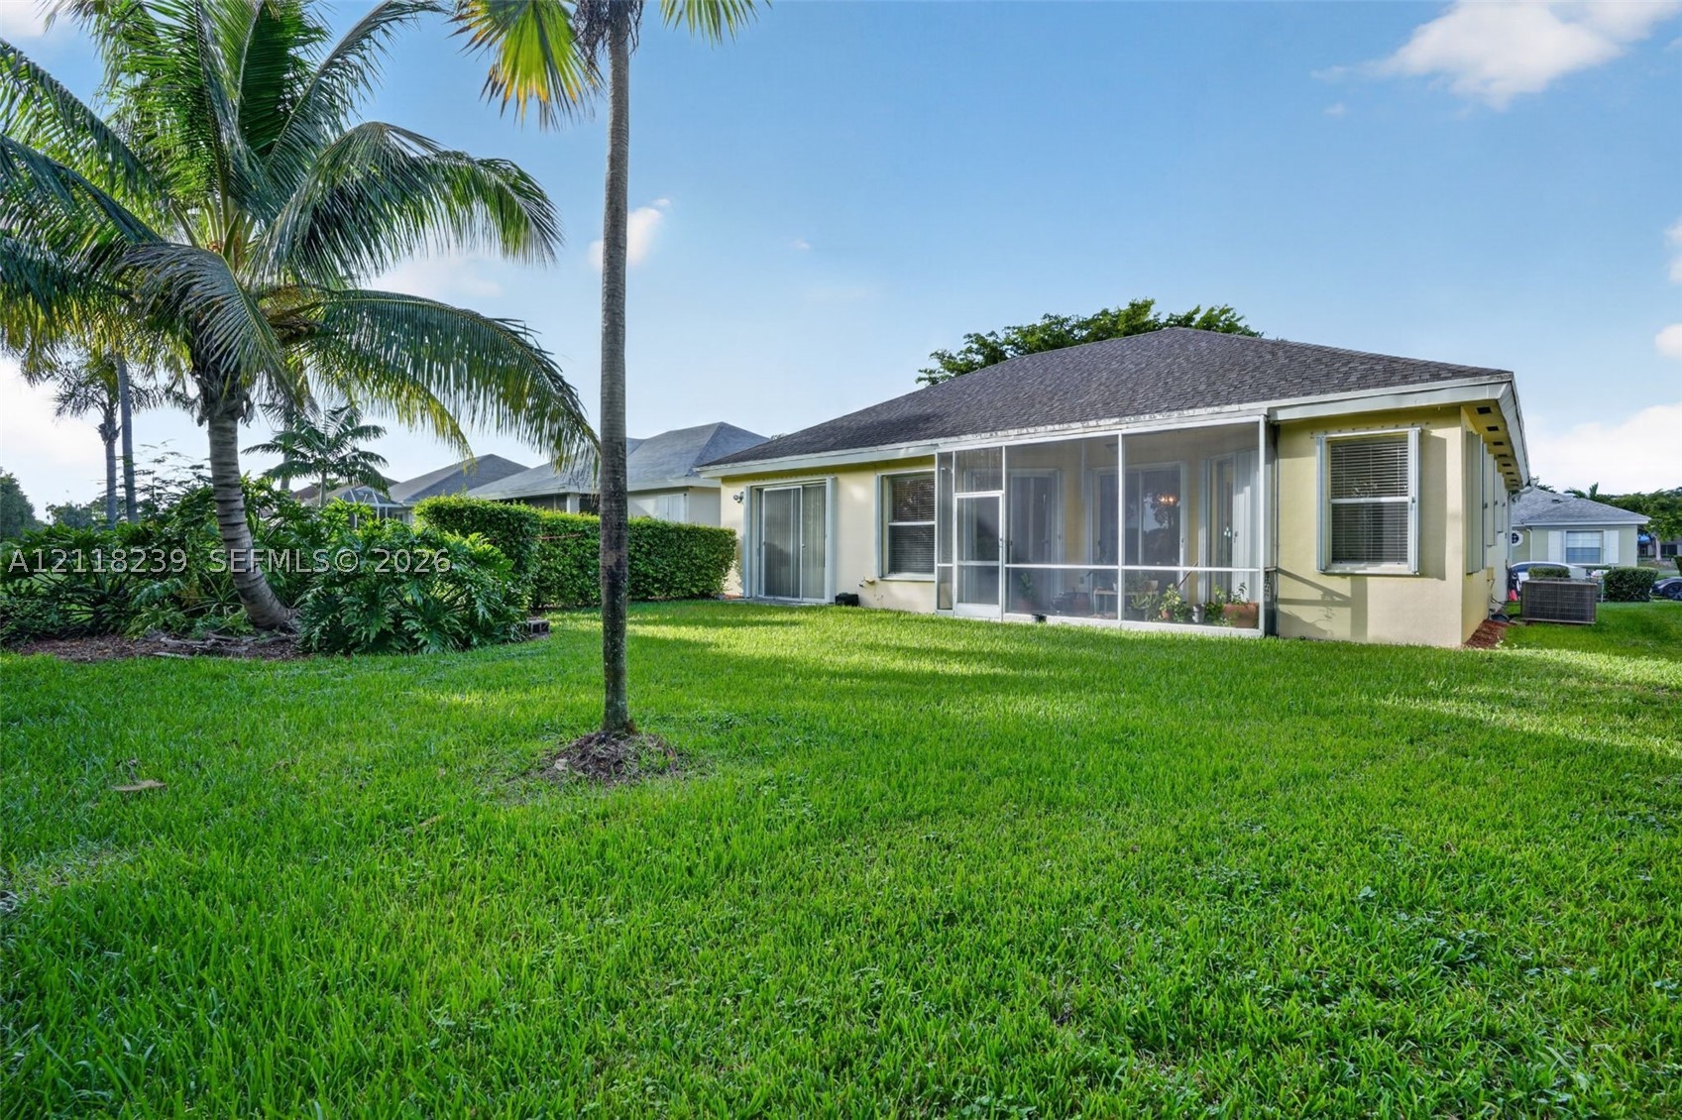
Expansive backyard featuring a manicured lawn, established palm trees, and dense perimeter hedges
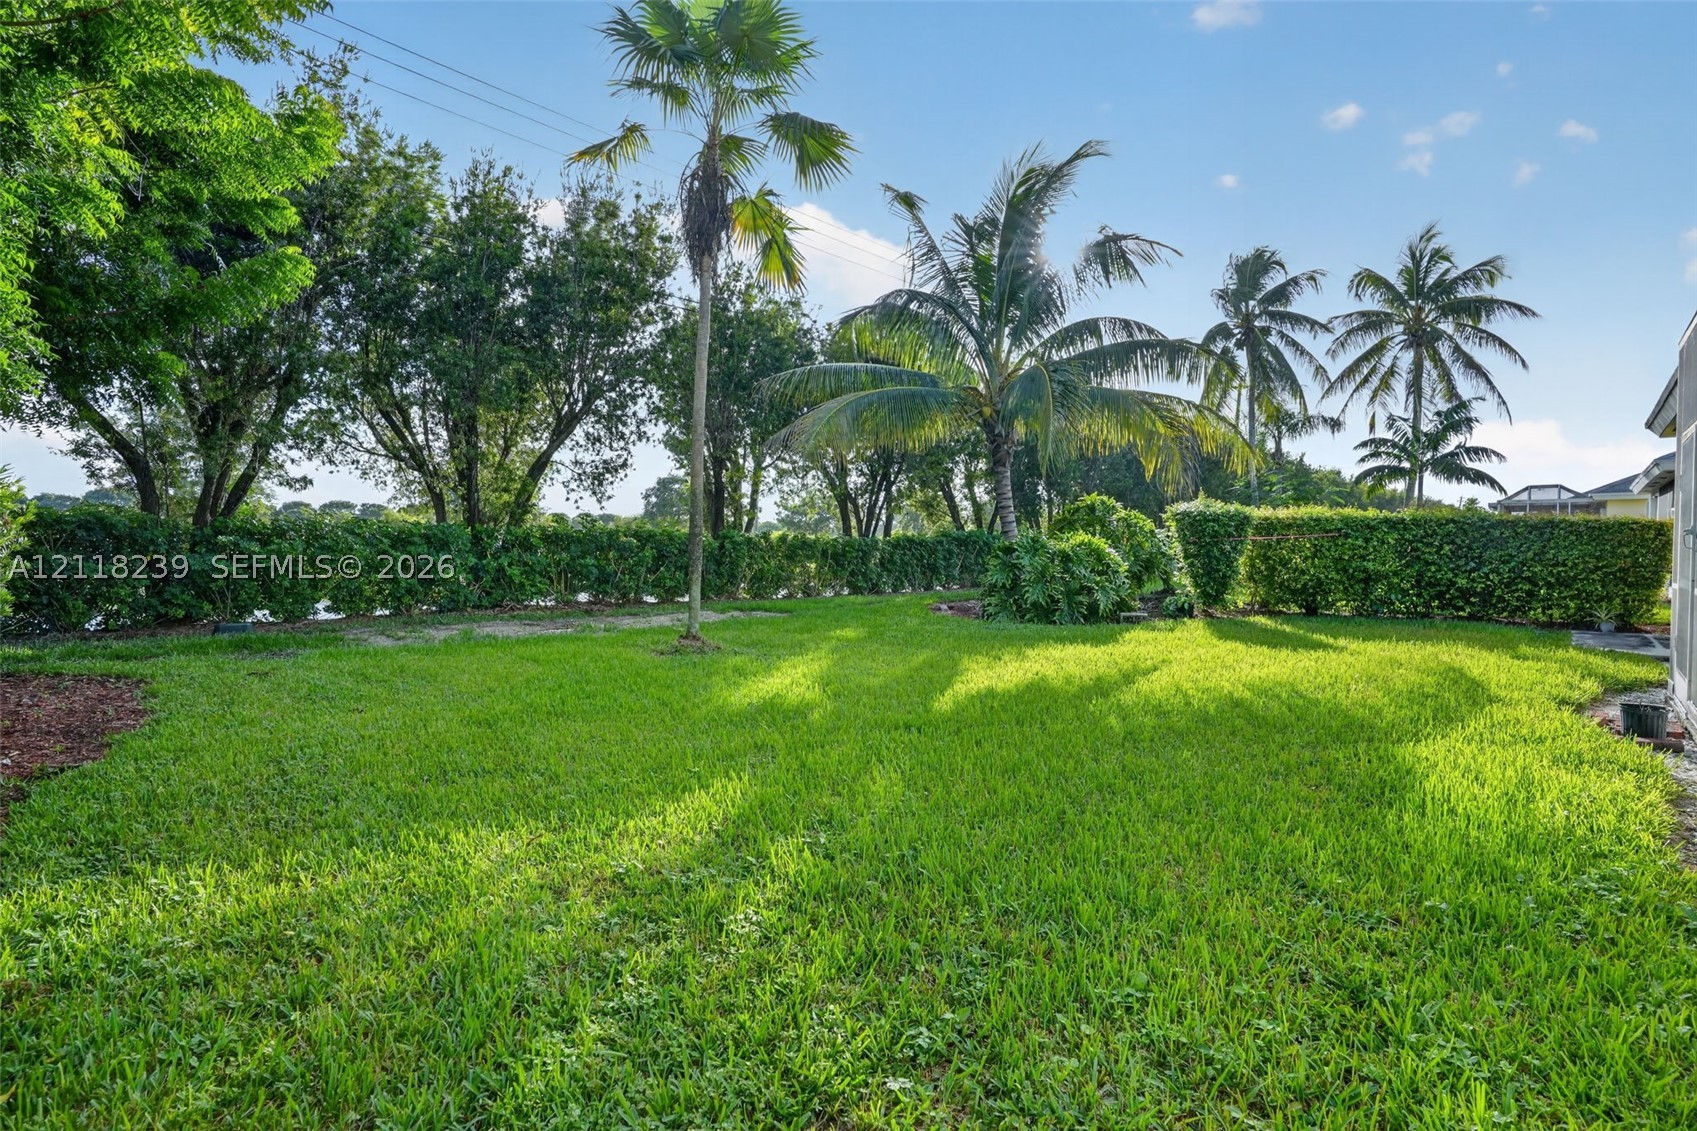
Expansive backyard featuring a manicured lawn, established palm trees, mature greenery, and perimeter hedge landscaping
Rear exterior featuring a screened-in lanai, concrete block construction, hip roofline, and expansive manicured lawn with mature palm trees
Aerial view of a residential property featuring a pitched roof, attached garage, private driveway, and mature landscaping
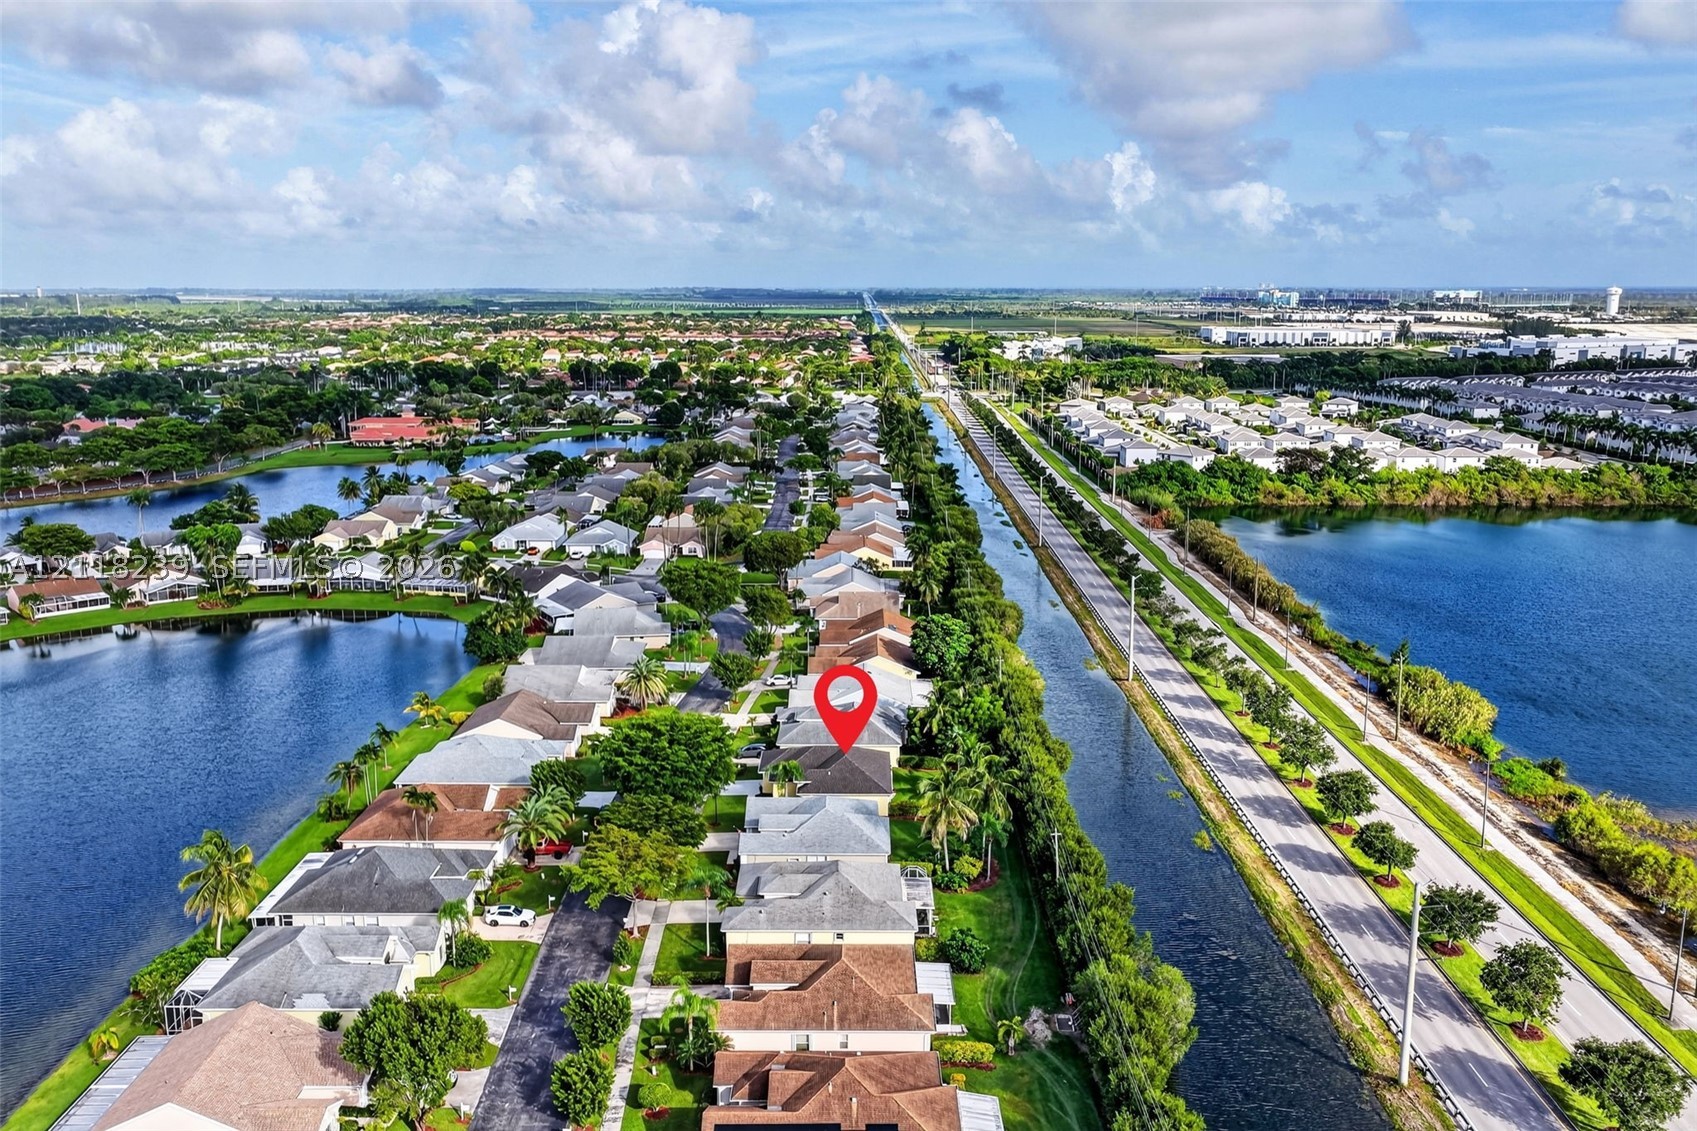
Aerial perspective of residential property featuring a pitched shingle roof, paved driveway, and multiple water-frontage exposures
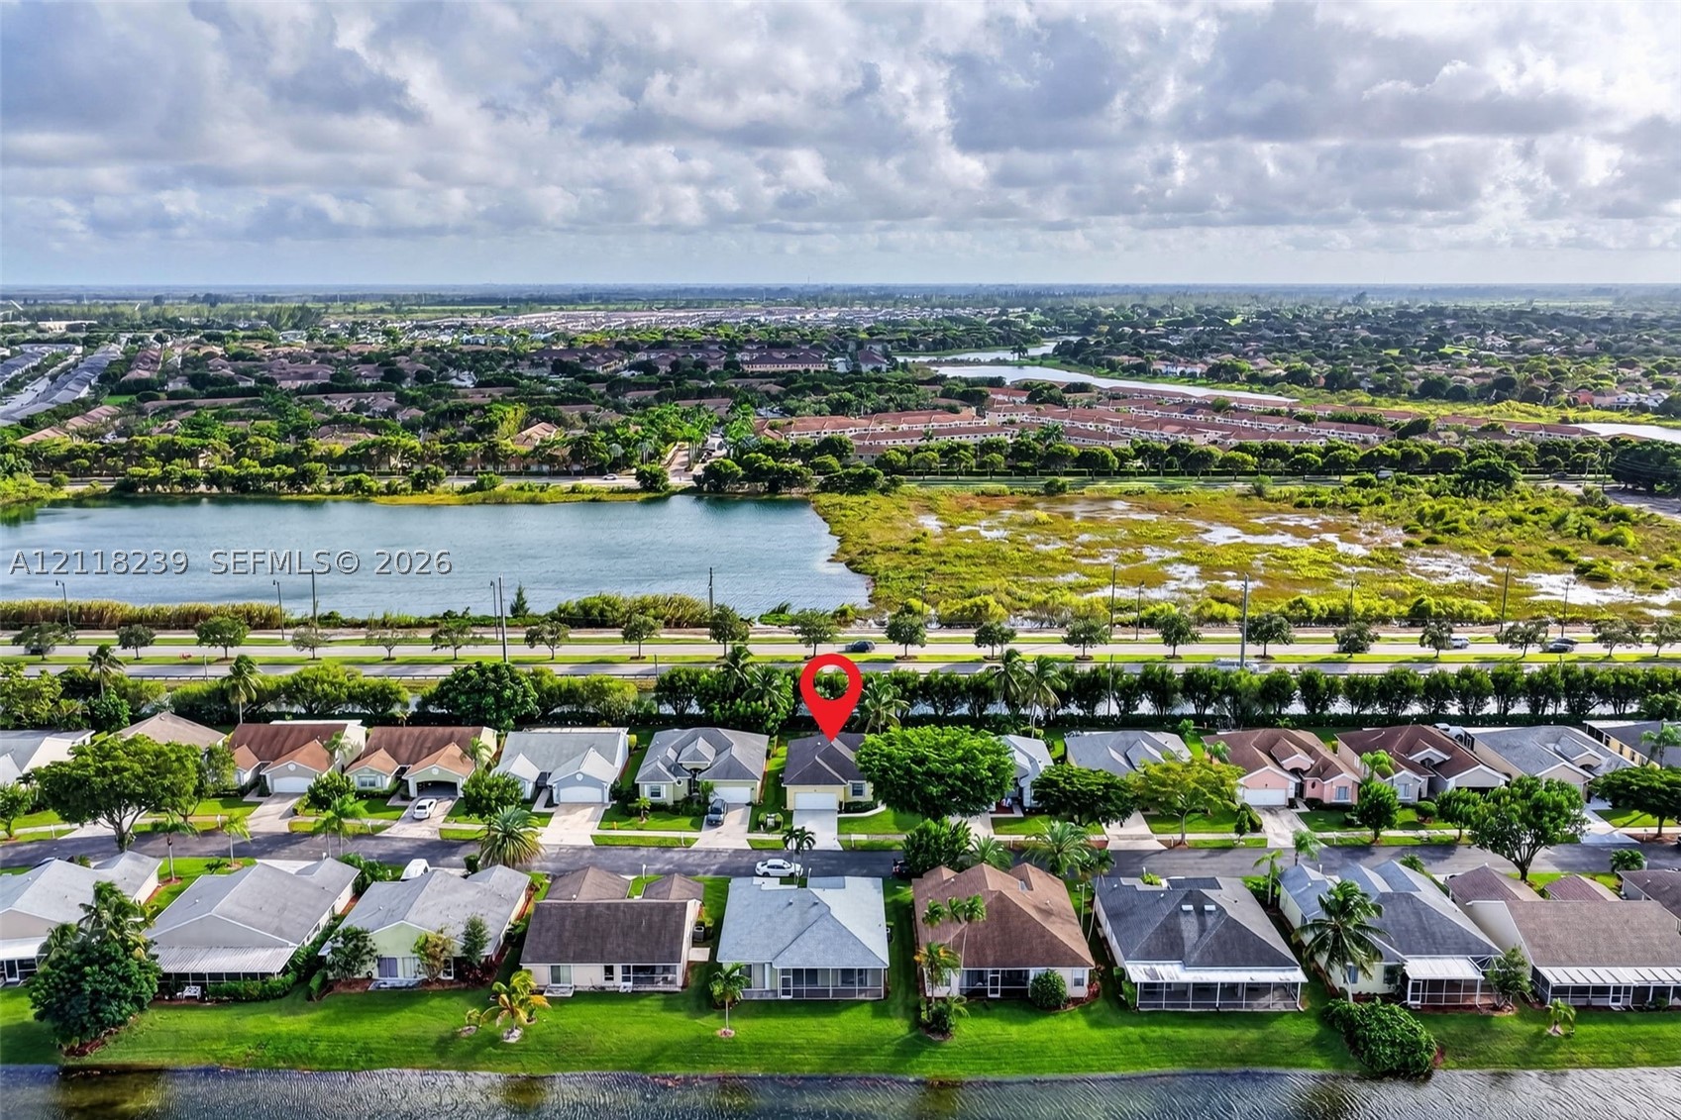
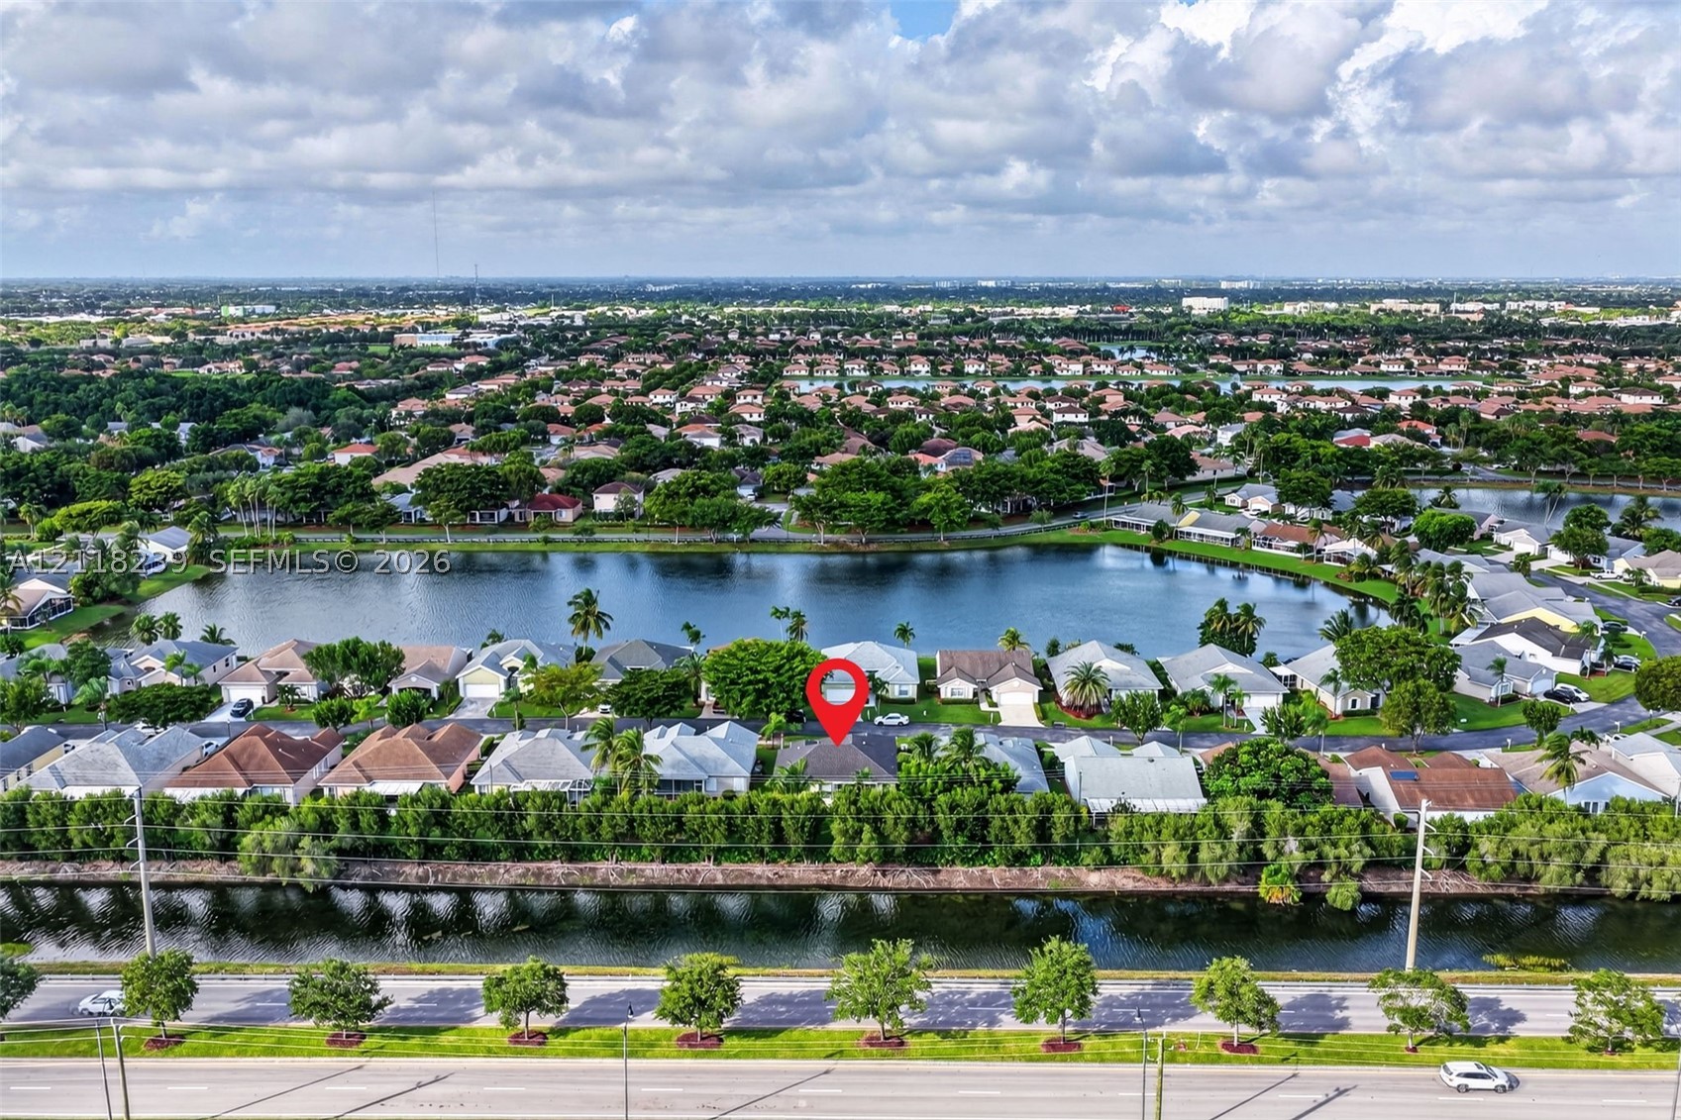
Aerial perspective of a single-story residence situated on a waterfront lot featuring a perimeter of mature landscaping and a shingled roof
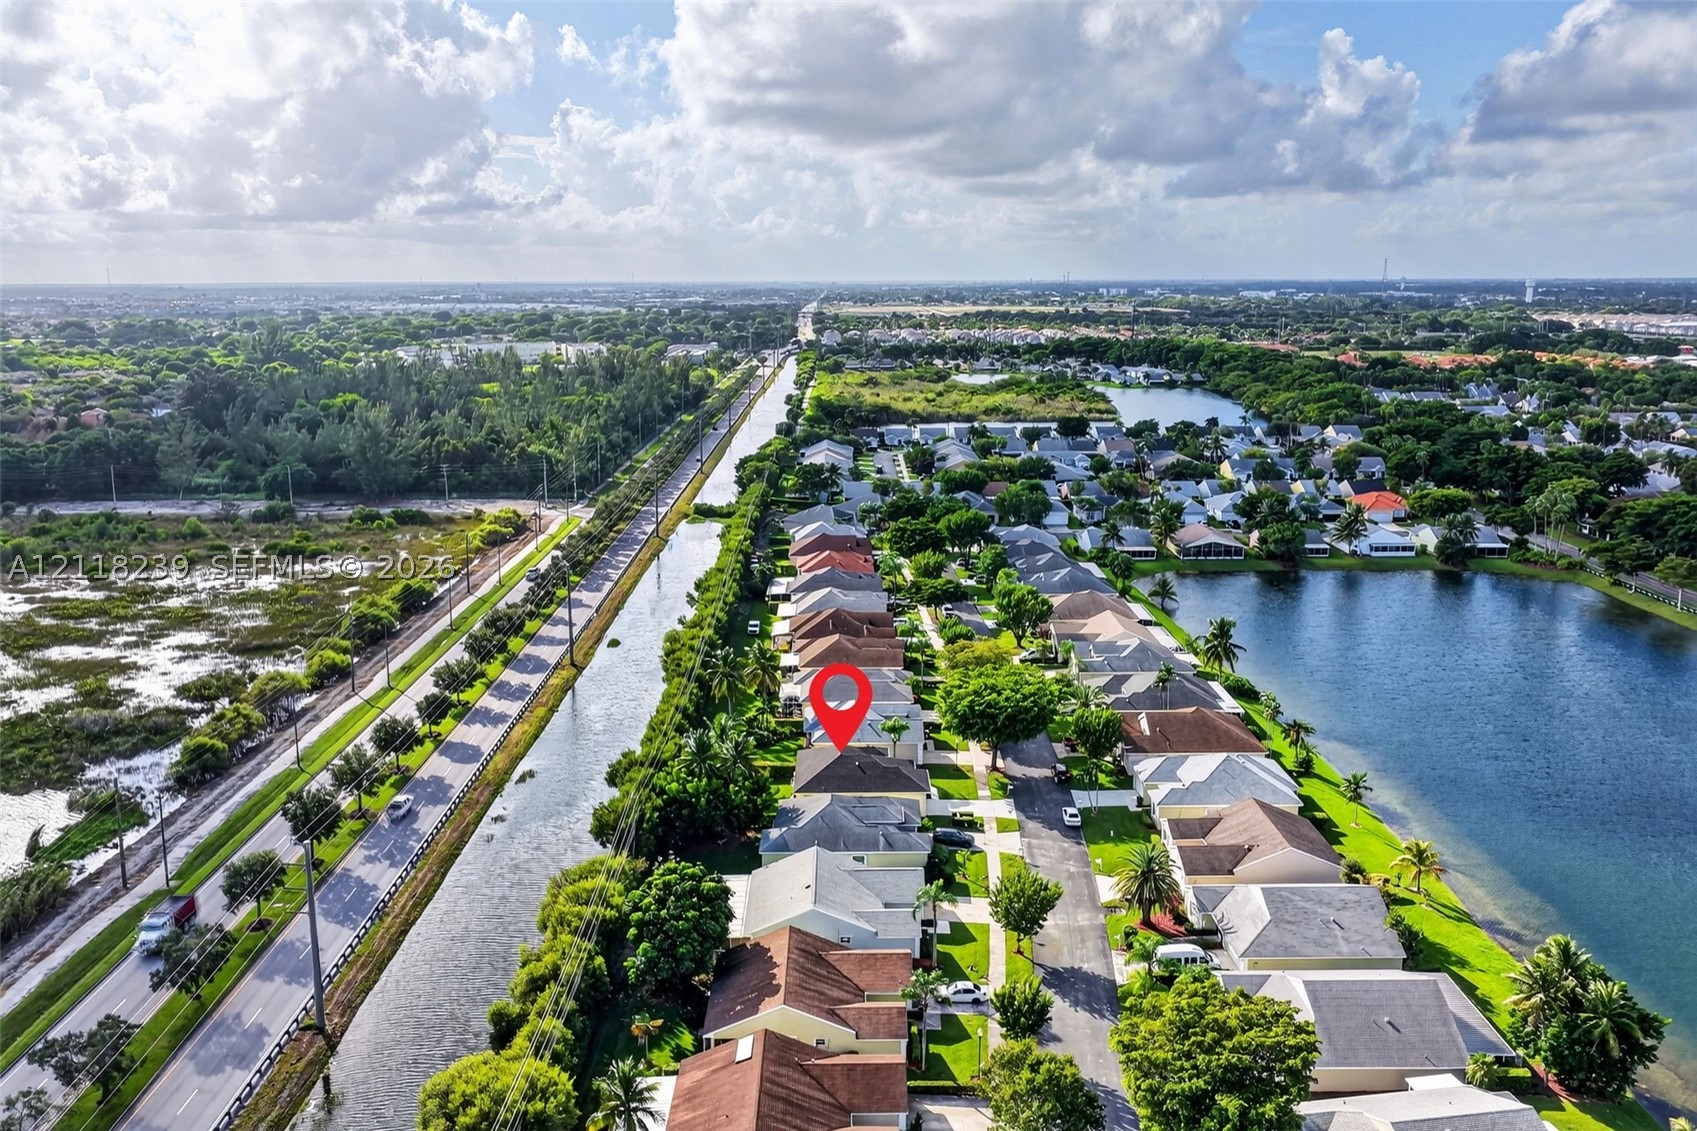
Aerial perspective featuring a residential property situated in a suburban neighborhood with proximity to a waterway and surrounding green space
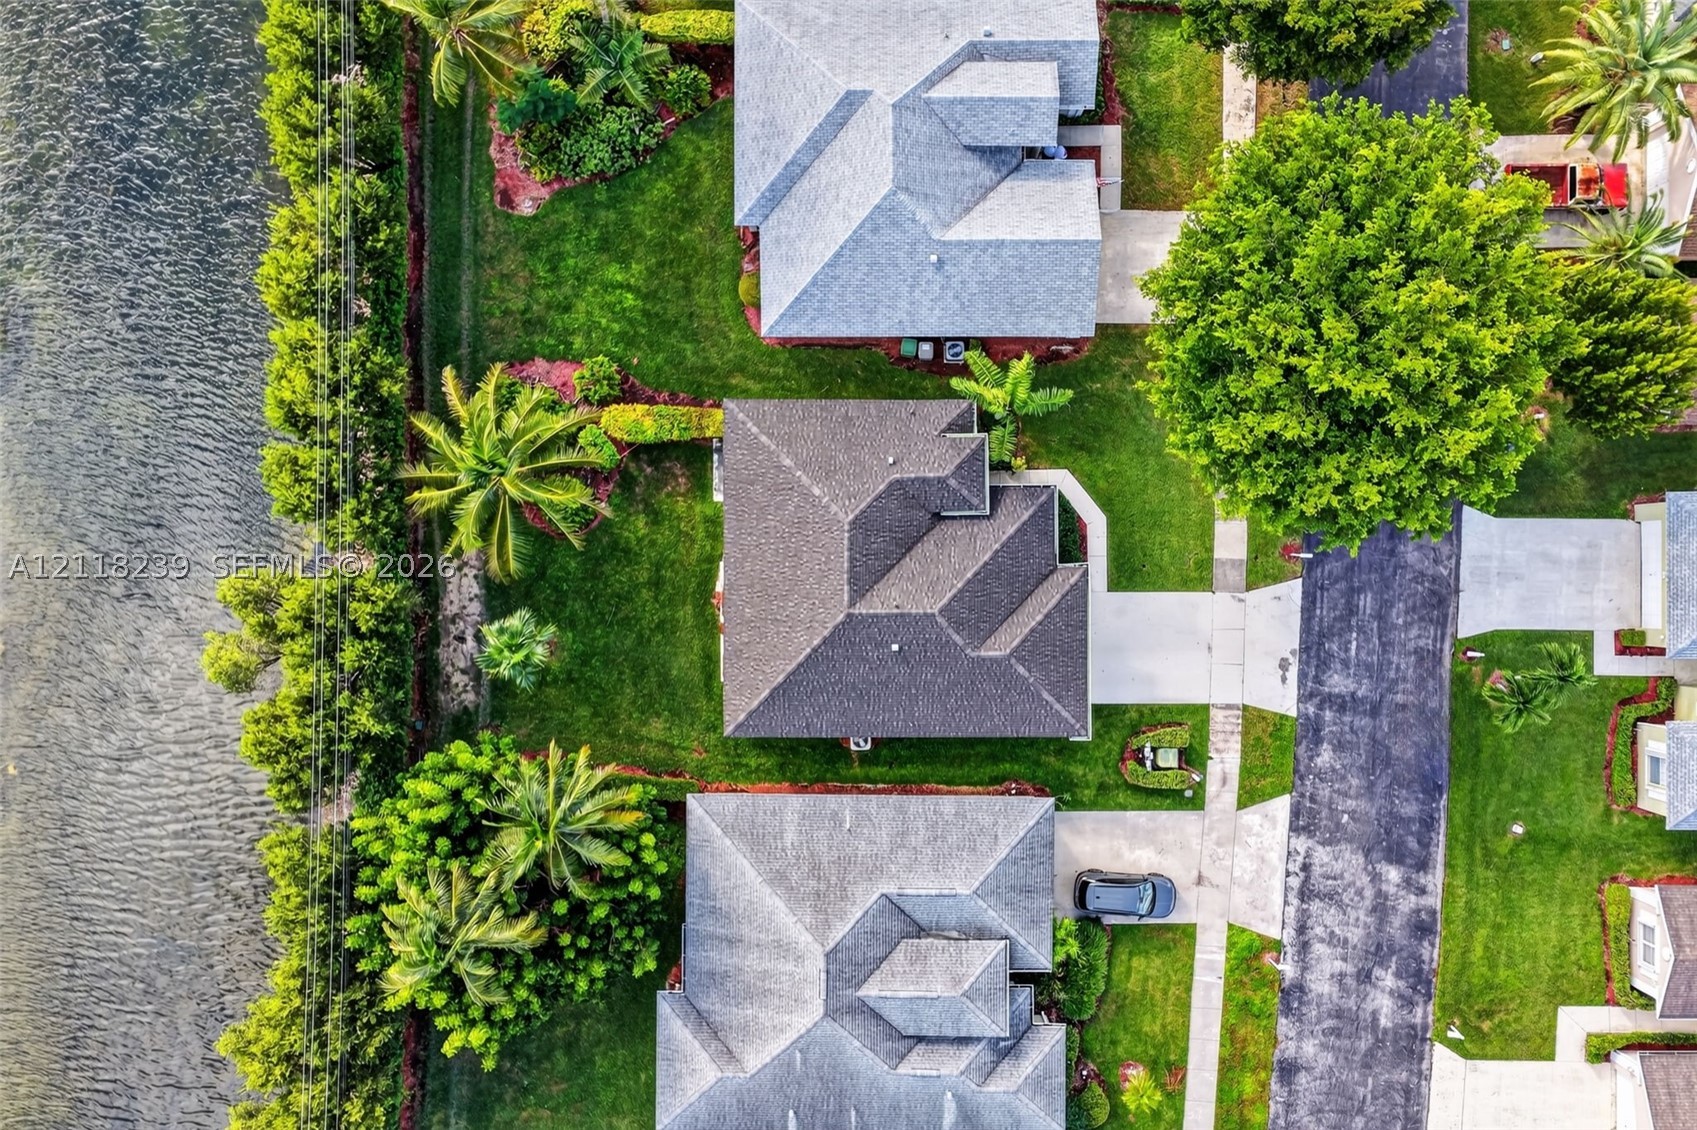
Aerial perspective featuring a multi-gabled roofline, concrete driveway, manicured lawn, established palm trees, and waterfront perimeter
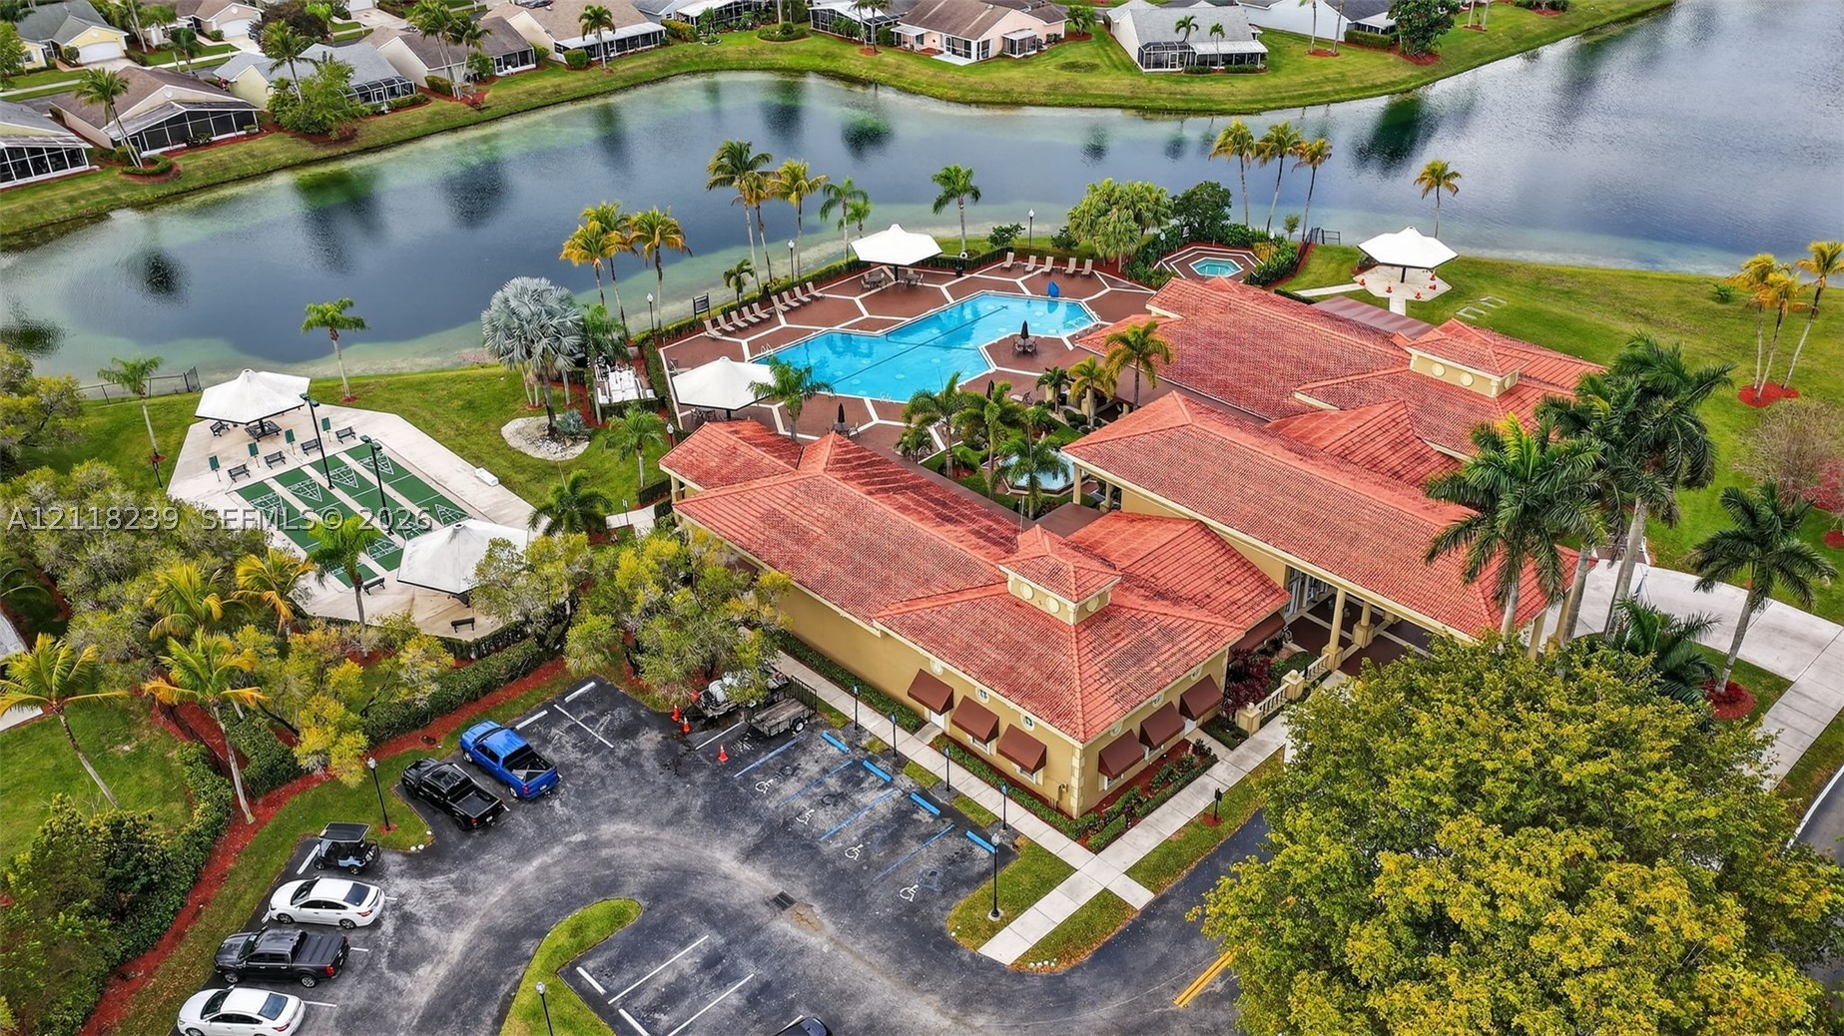
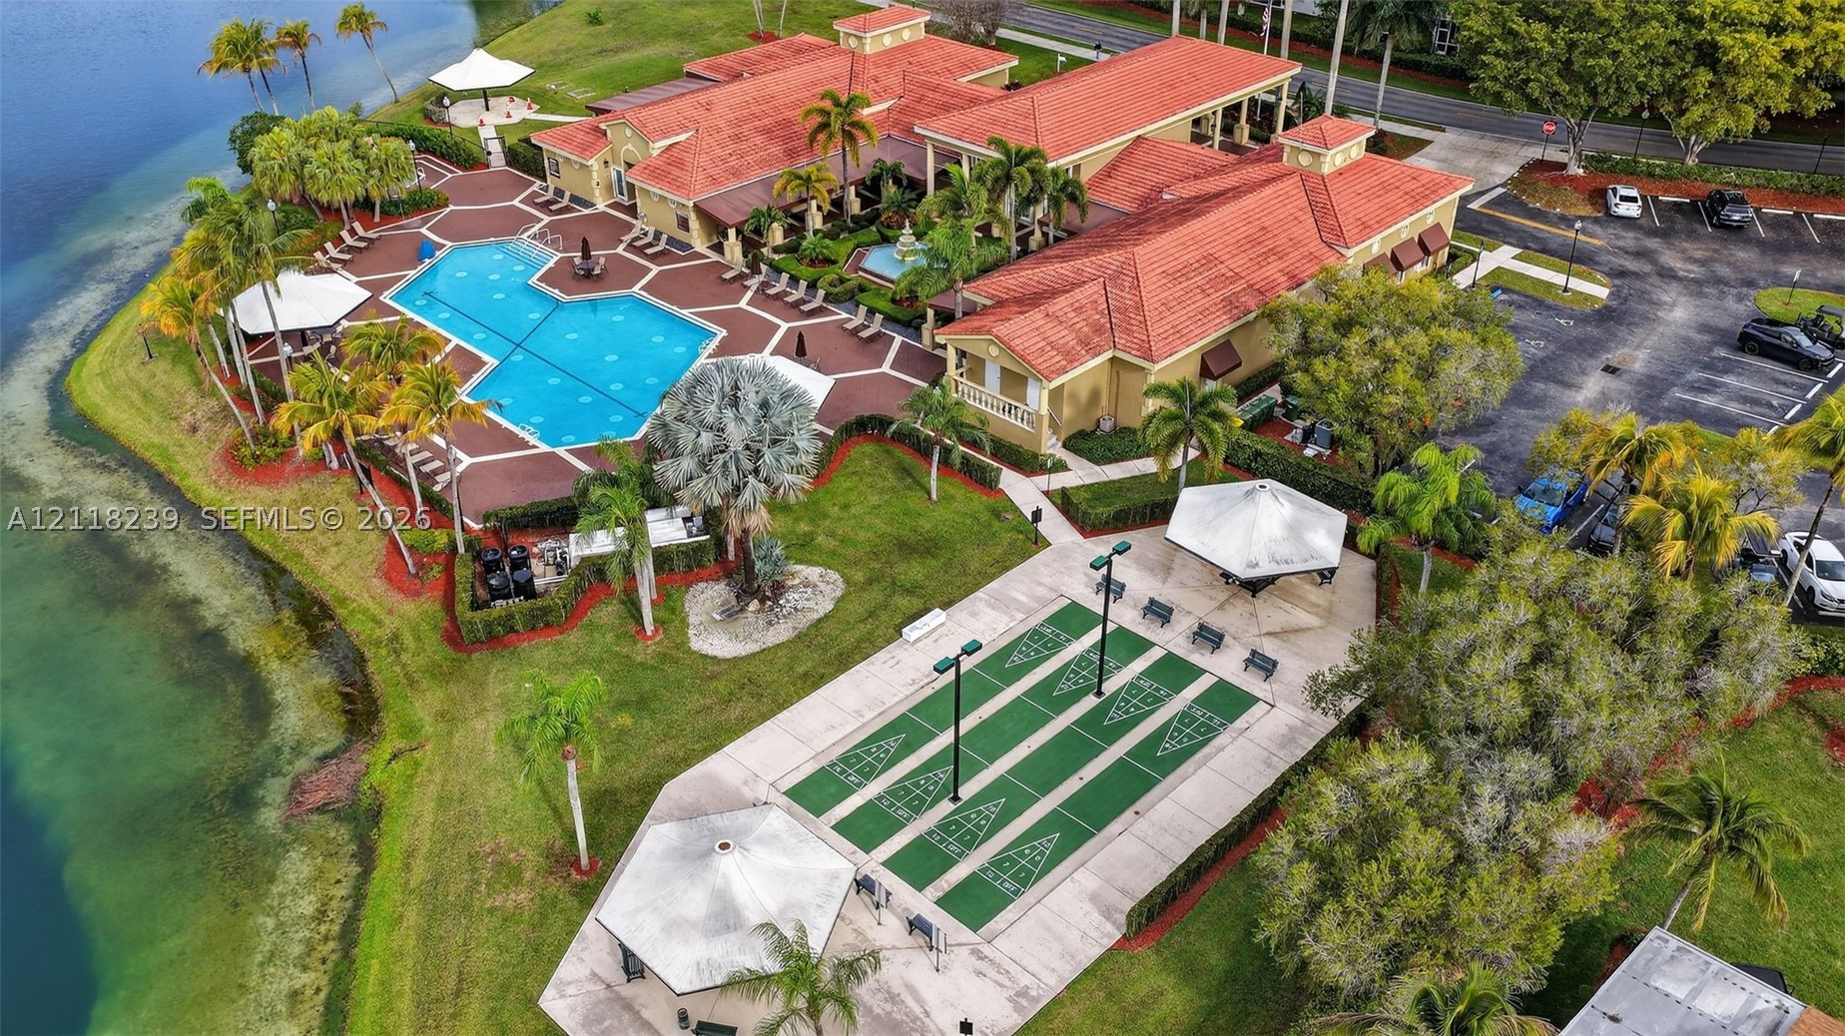
Community clubhouse complex featuring a terracotta tile roof, swimming pool, spa, and shuffleboard court positioned along a waterfront
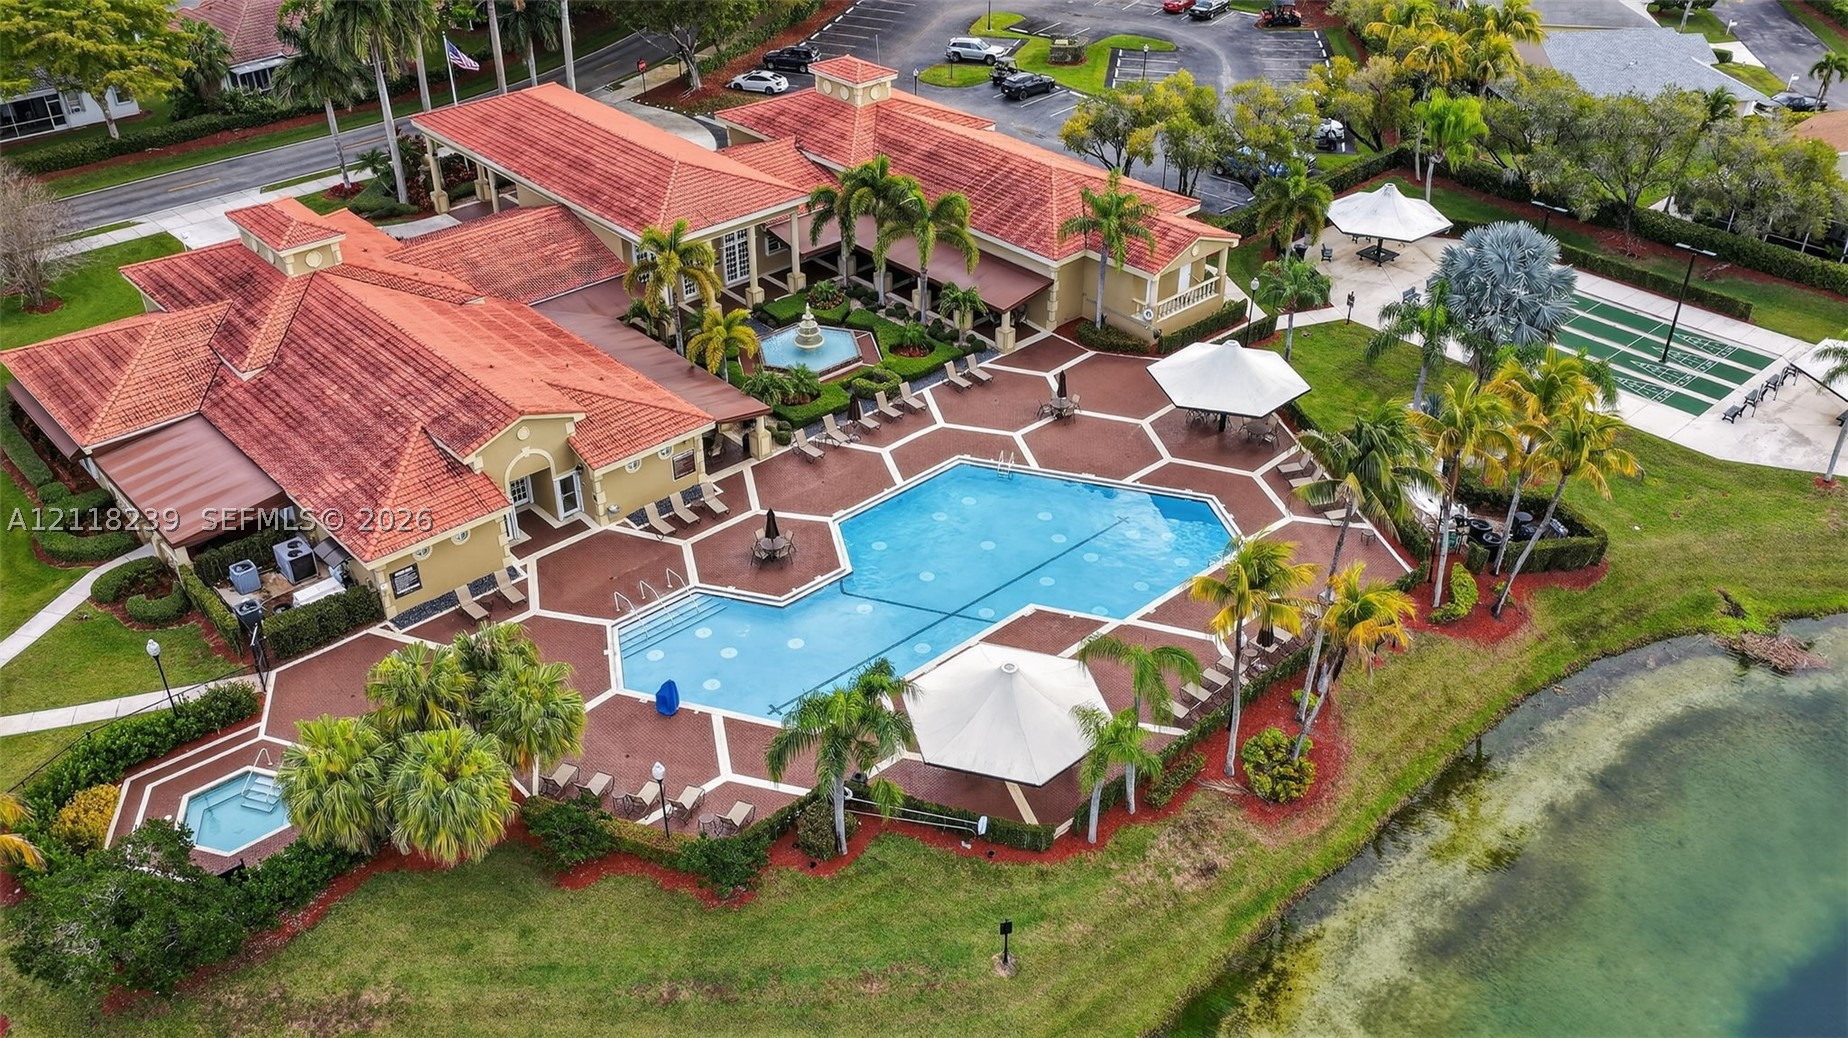
Aerial perspective of clubhouse grounds featuring a swimming pool, separate spa, fountain, and shuffleboard court set against a waterfront backdrop
Community facility featuring a swimming pool, shuffleboard courts, multiple covered gazebos, and waterfront positioning
 New Listing