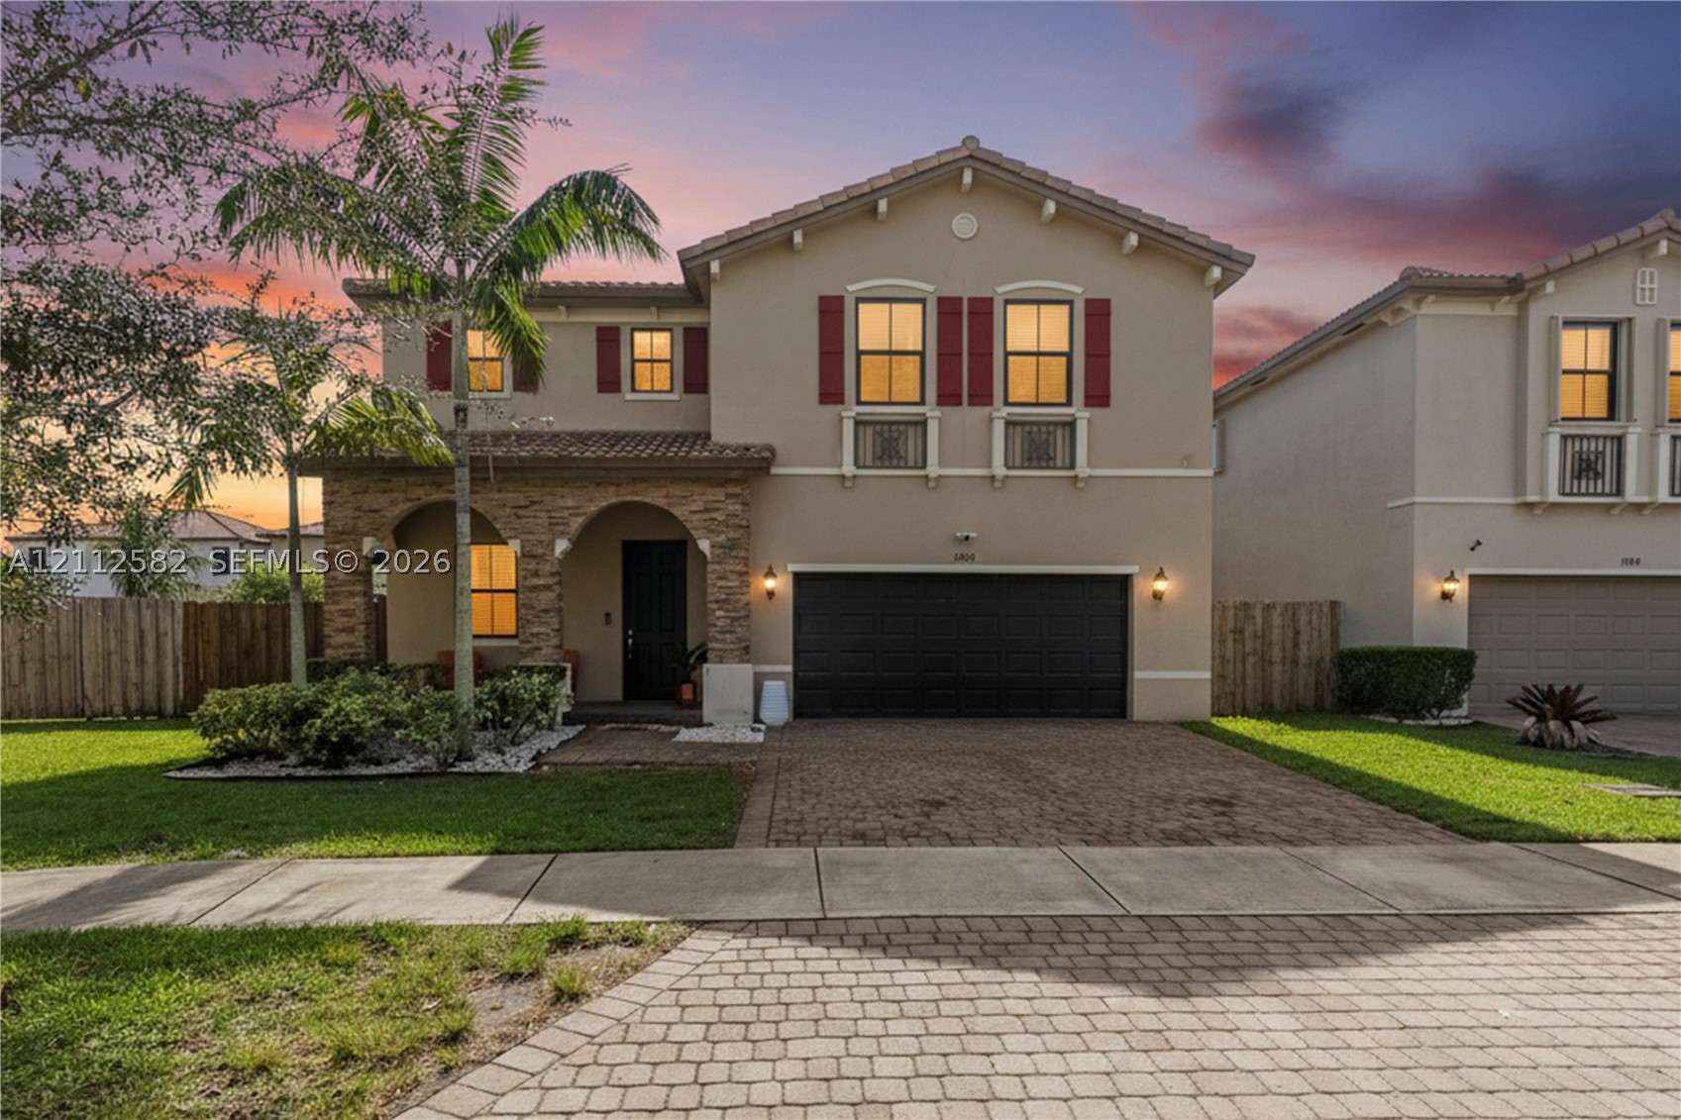
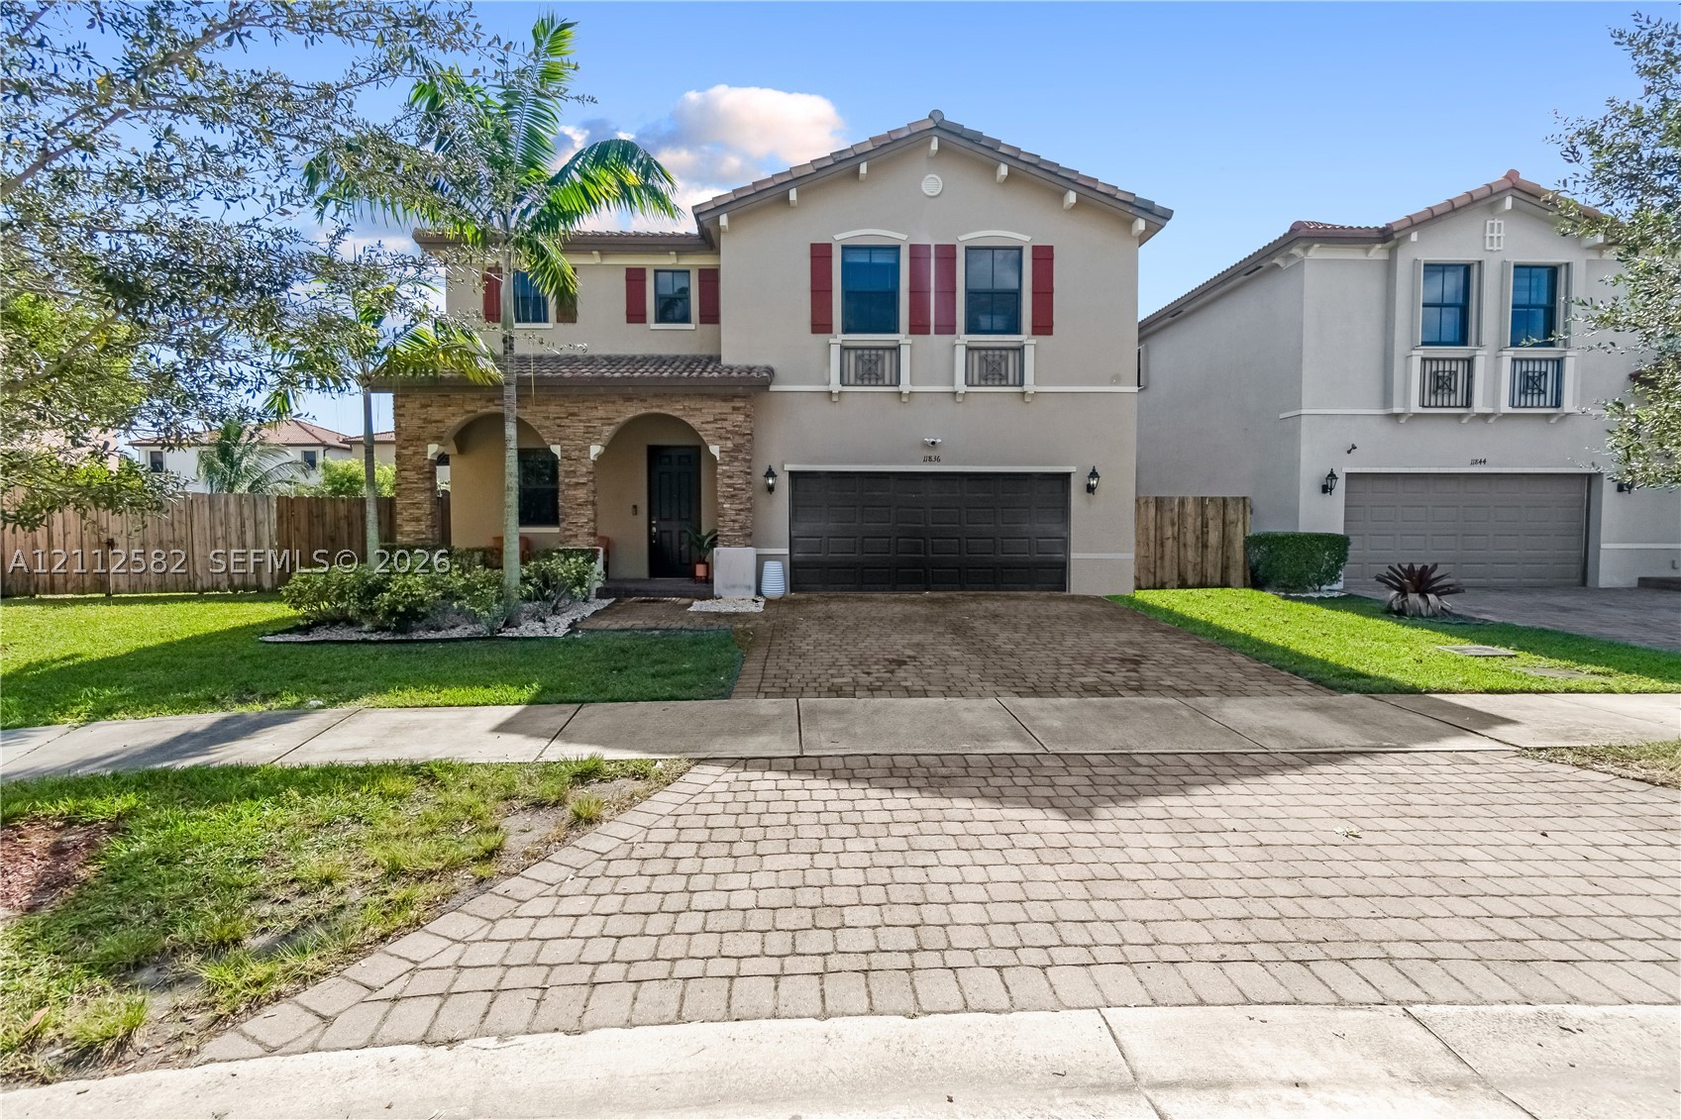
Two-story exterior featuring a stone-veneer facade, arched entryway, paved driveway, and decorative window shutters
Two-story residence featuring a stone-clad arched entryway, paver driveway, decorative window shutters, and a multi-car garage
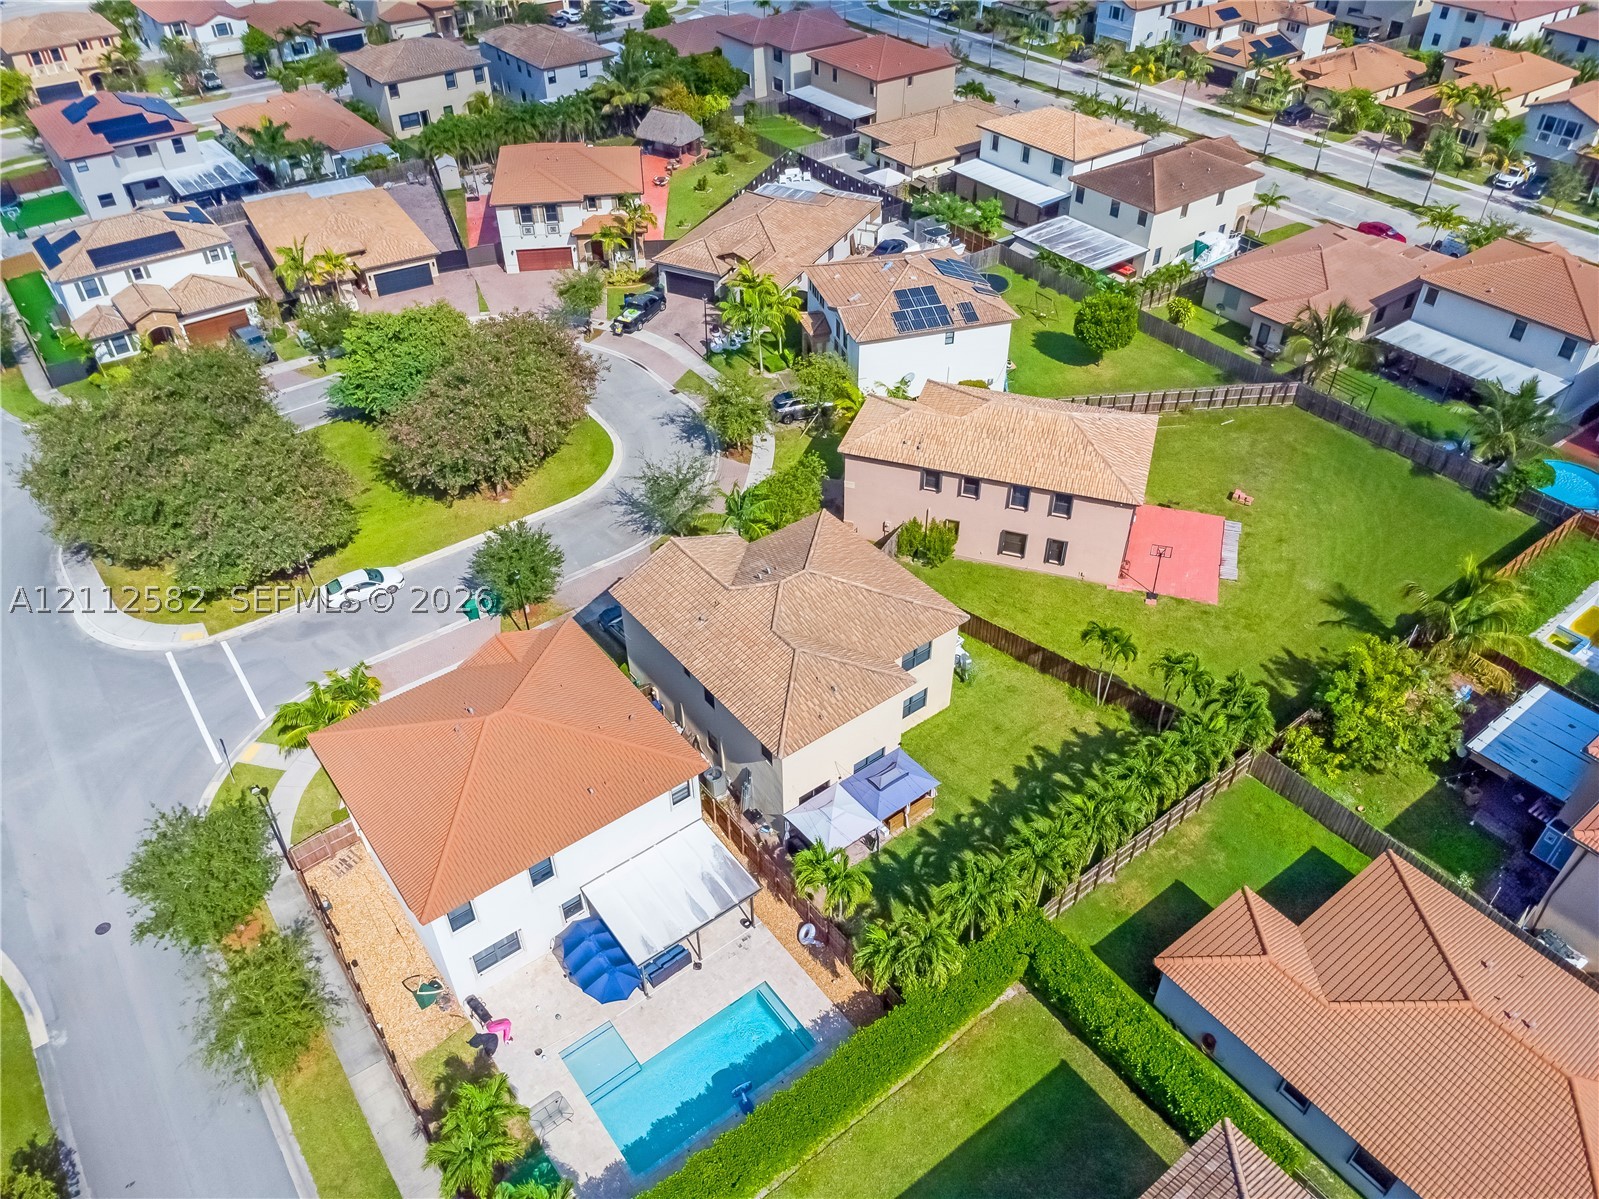
Aerial perspective of a multi-story residence featuring a rectangular swimming pool, concrete pool deck, and perimeter fencing
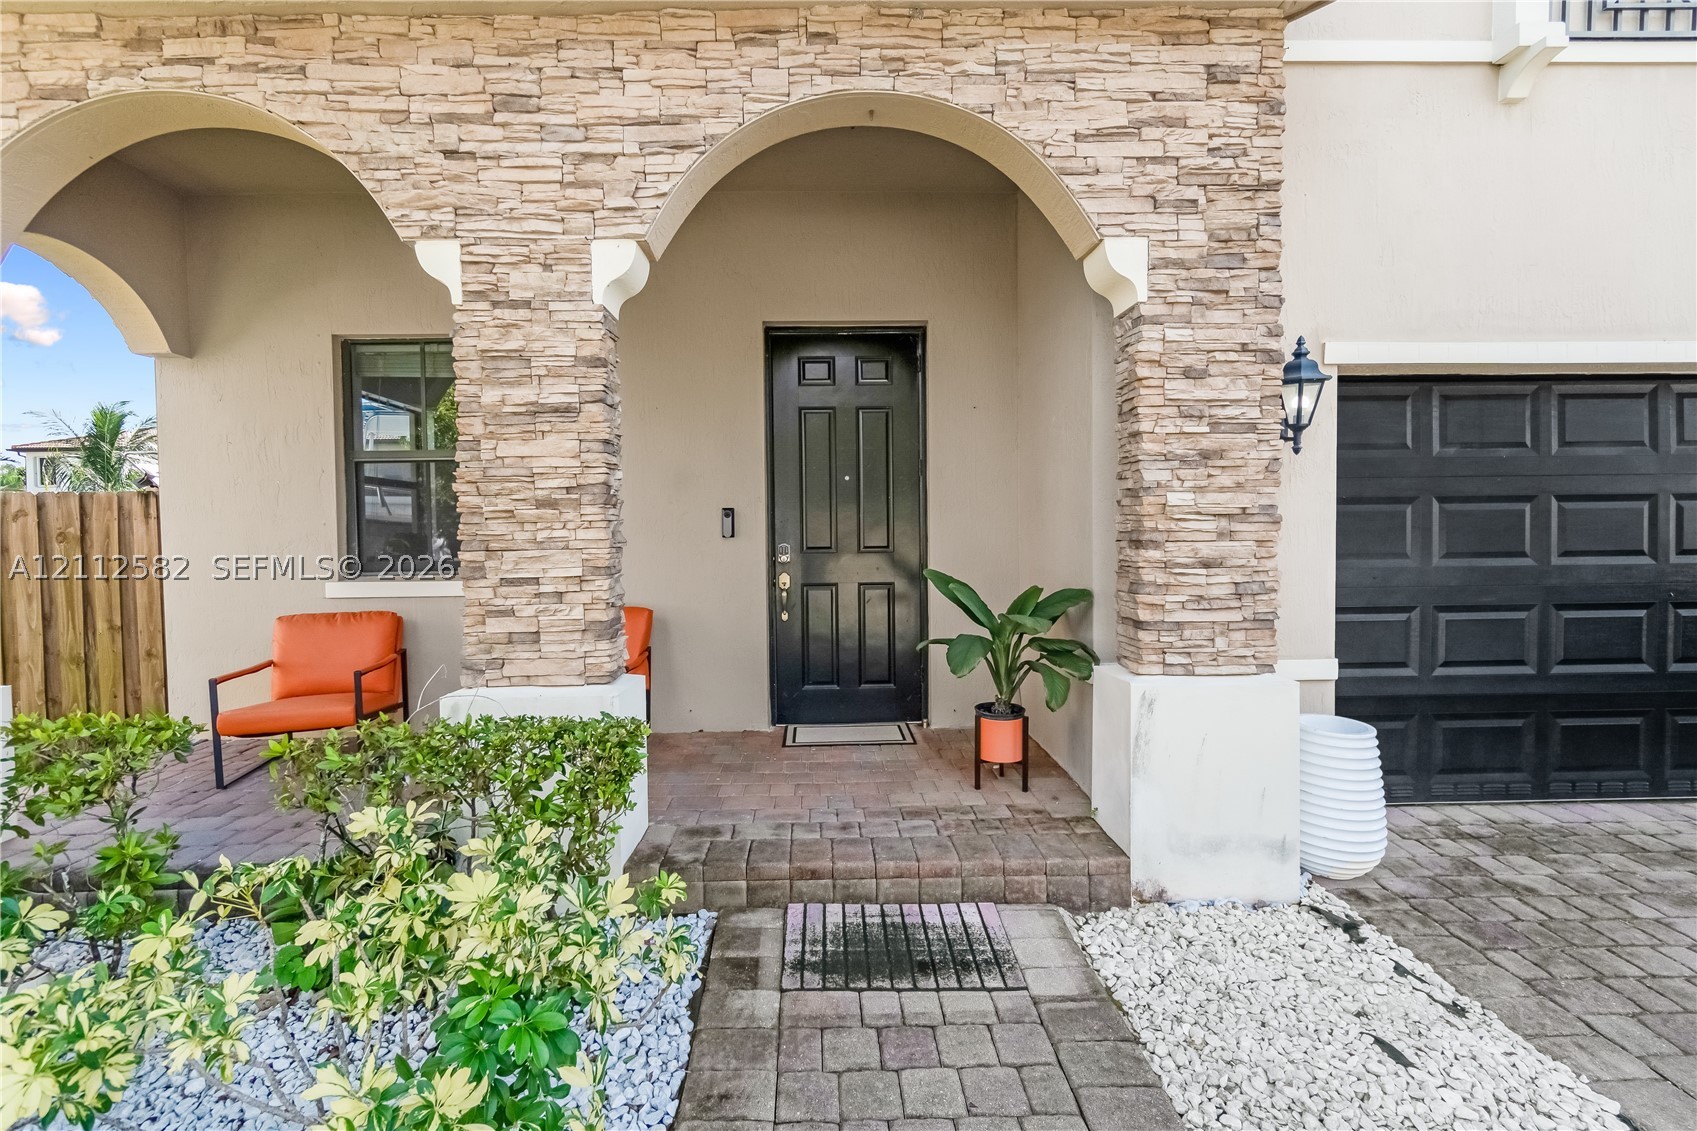
Exterior entry featuring stacked stone pillars, arched portico, paver walkway, and dark-toned entry door and garage
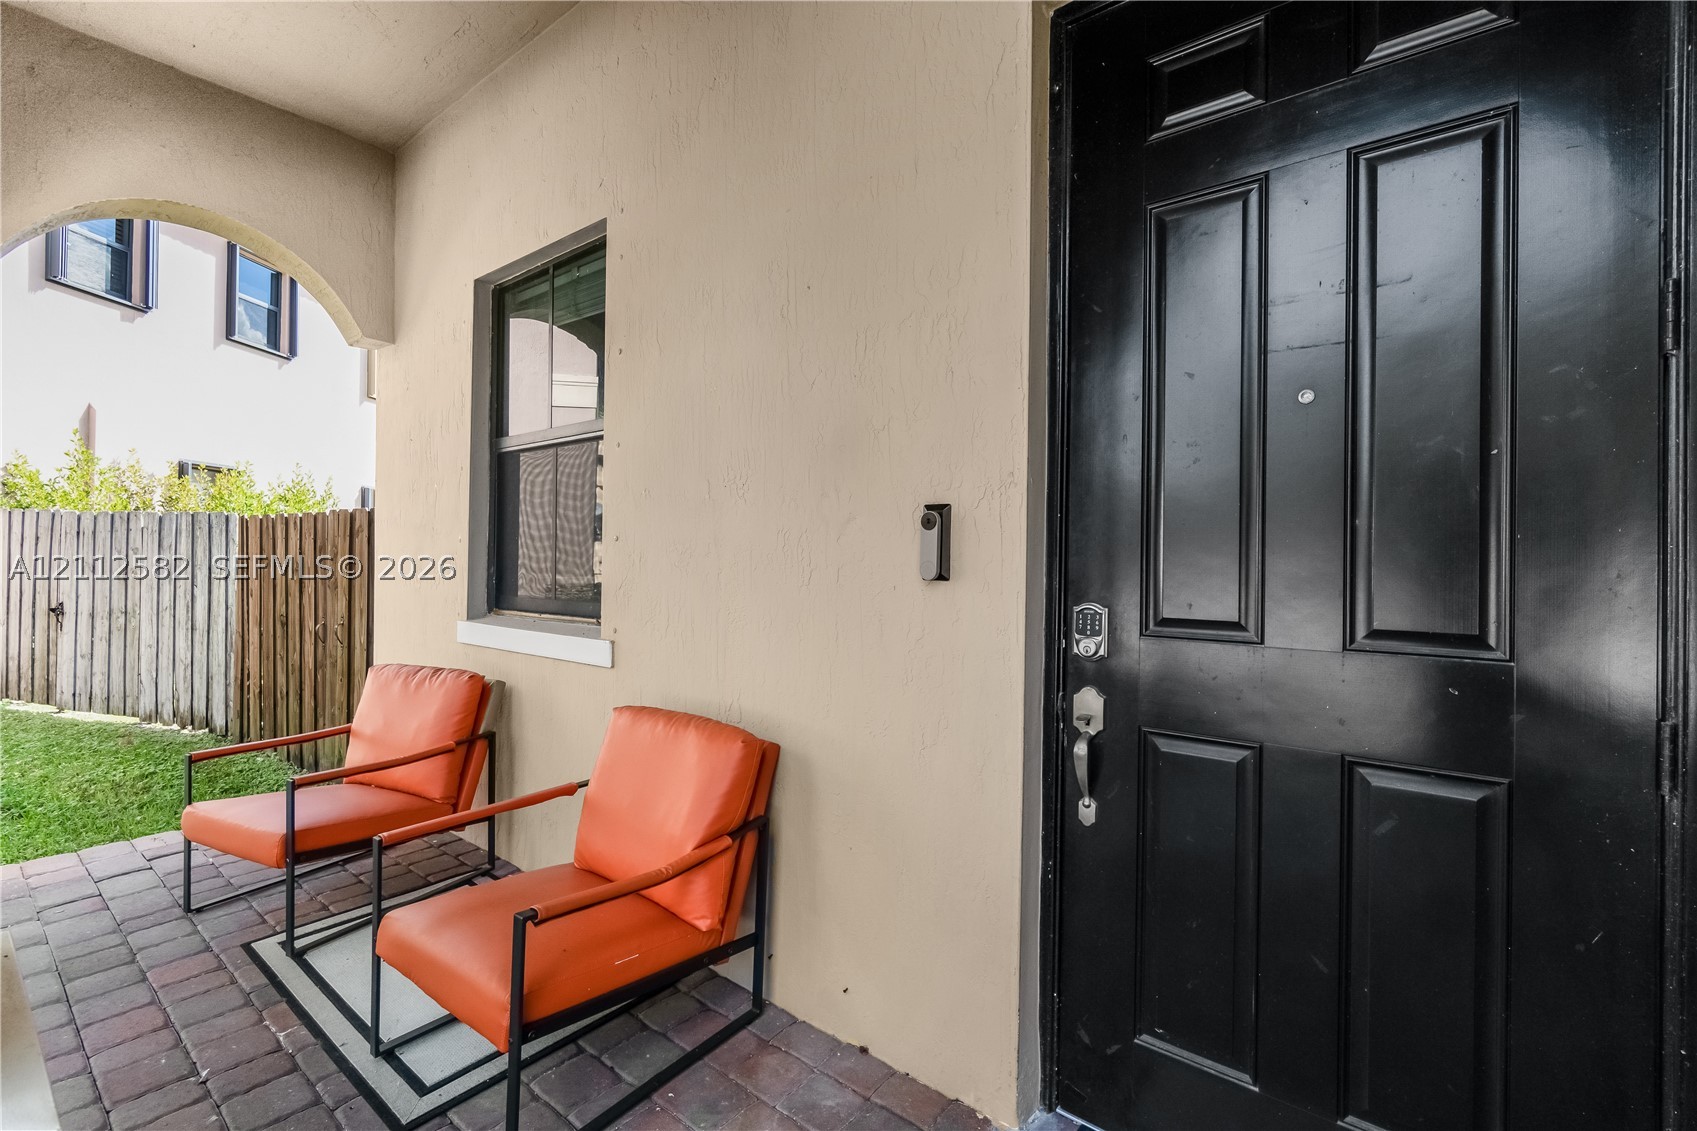
Covered entryway featuring a paver patio, arched ceiling detail, and a paneled entry door with hardware
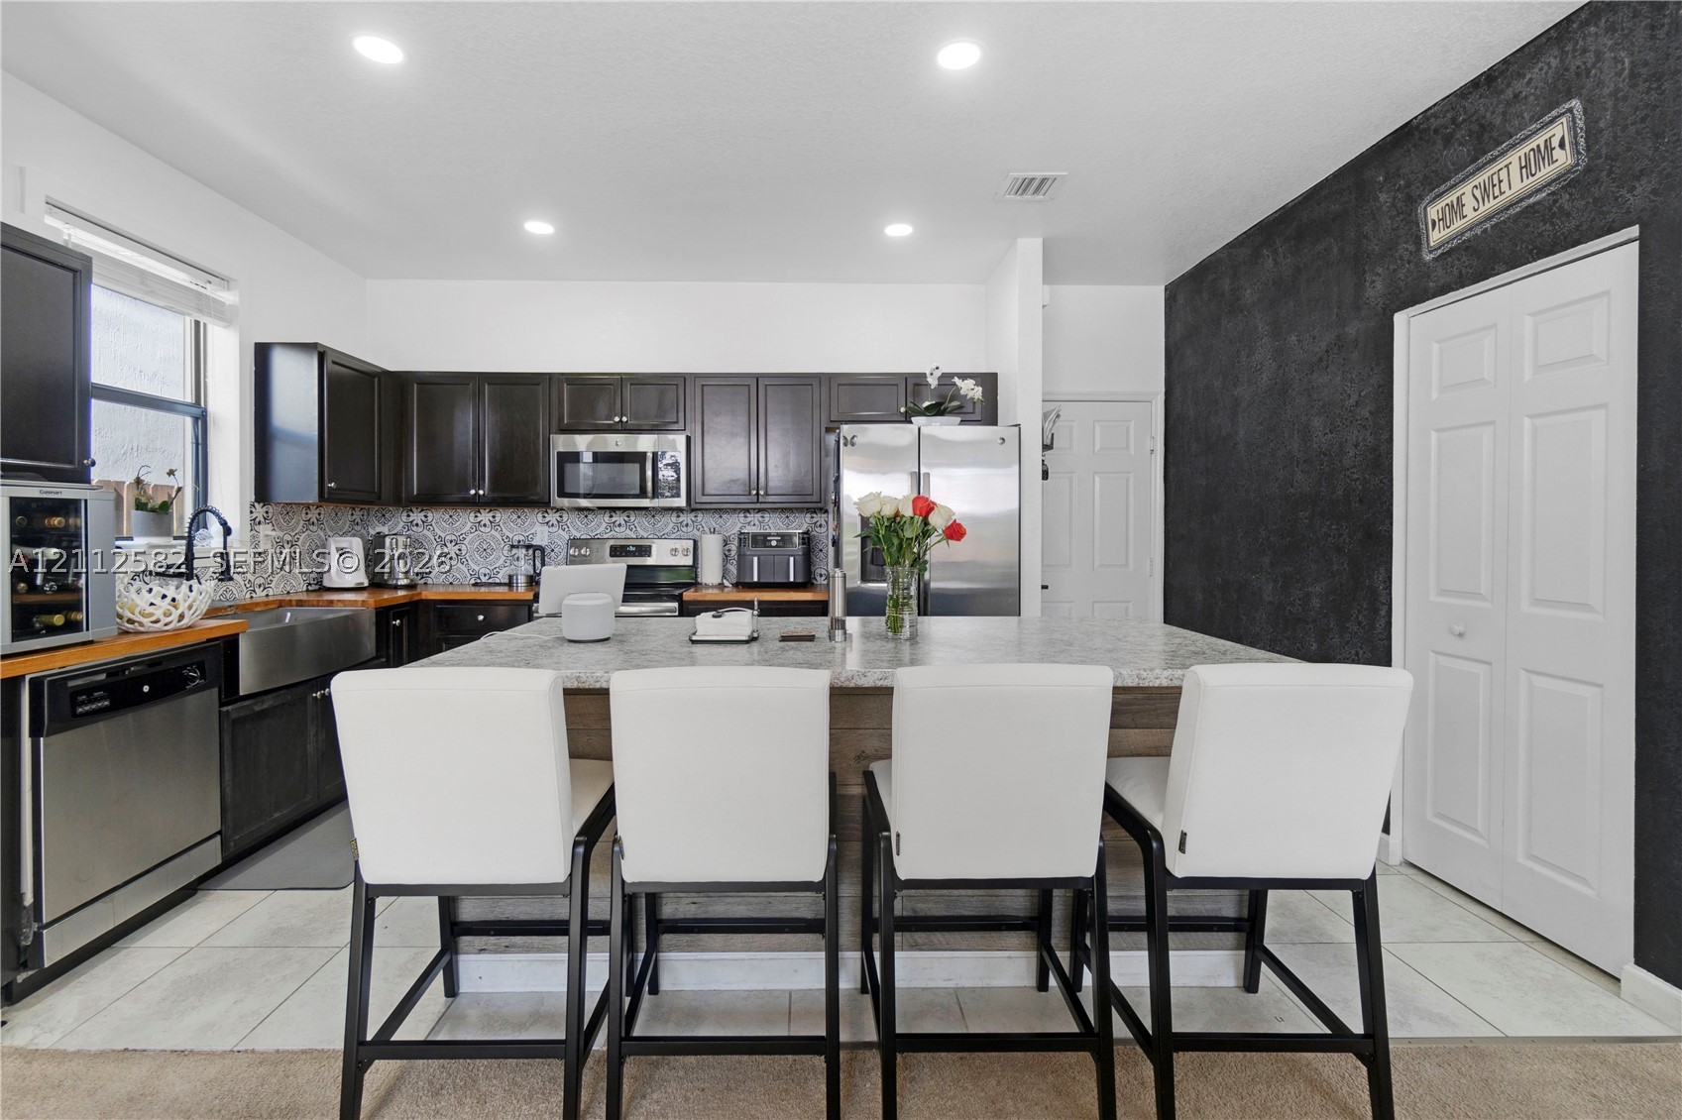
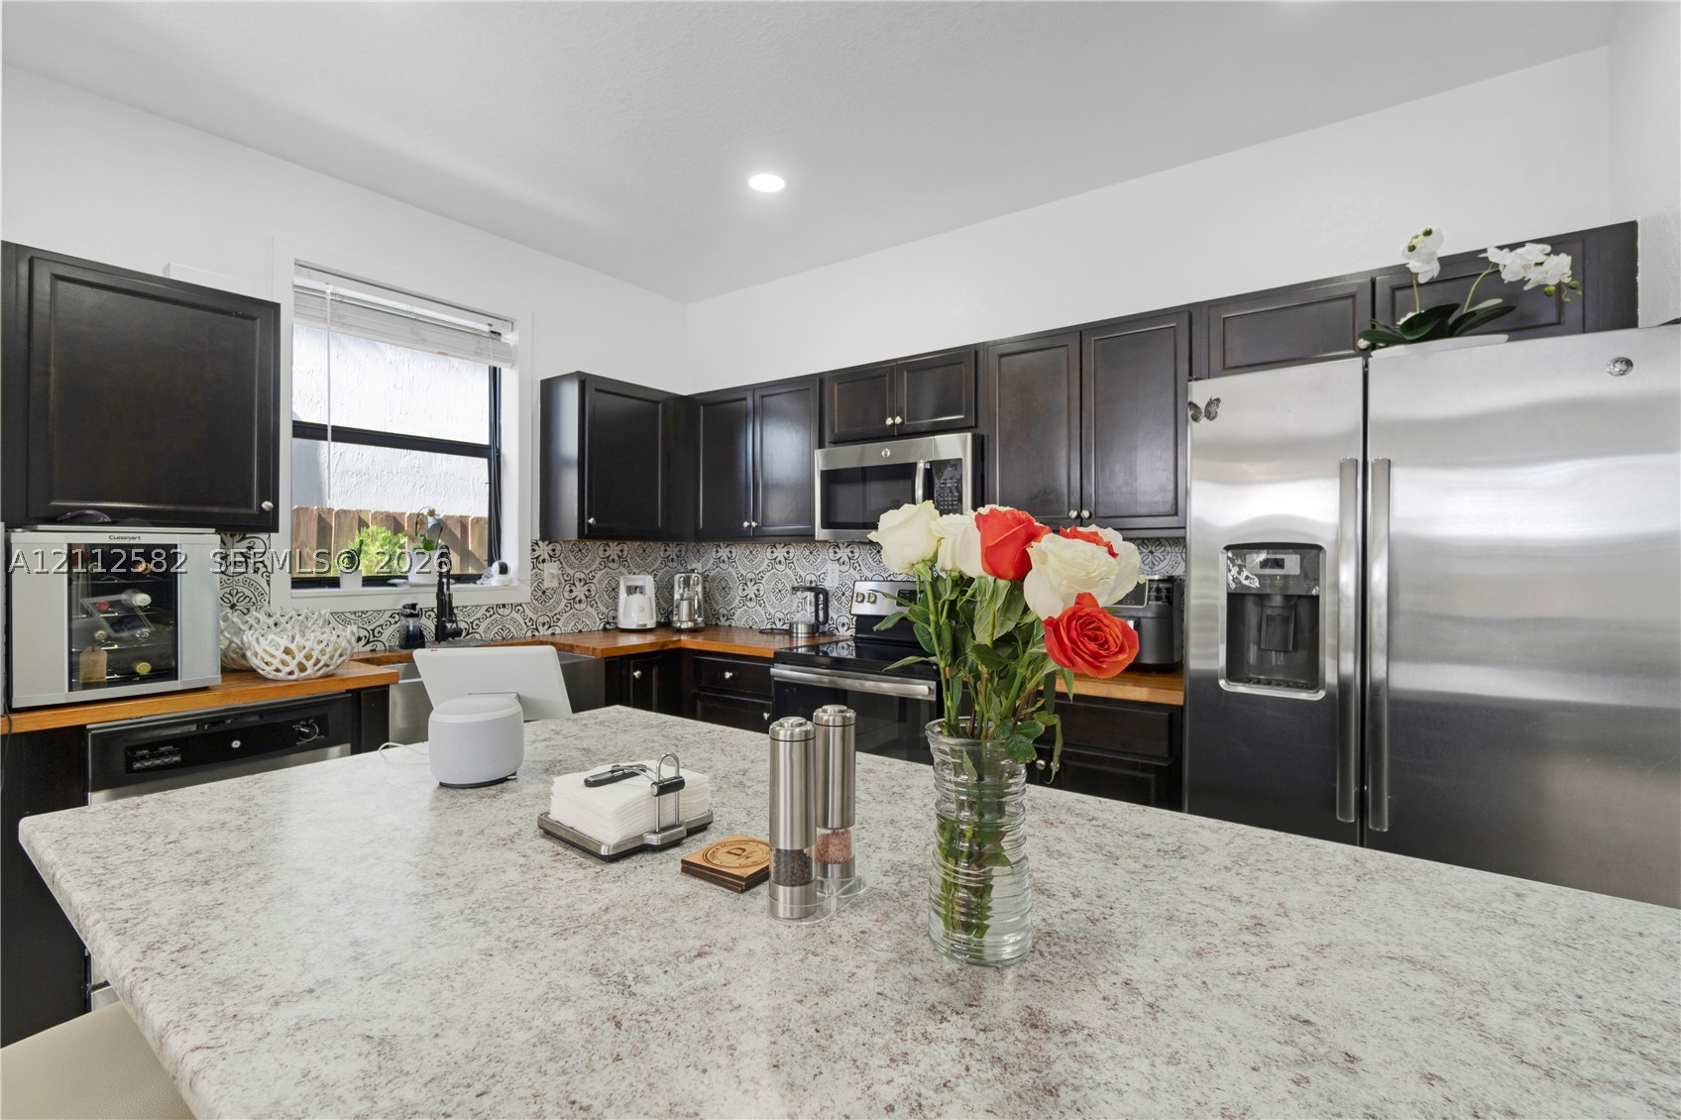
Kitchen featuring dark wood cabinetry, stainless steel appliances, patterned tile backsplash, oversized stone-topped island, and recessed lighting
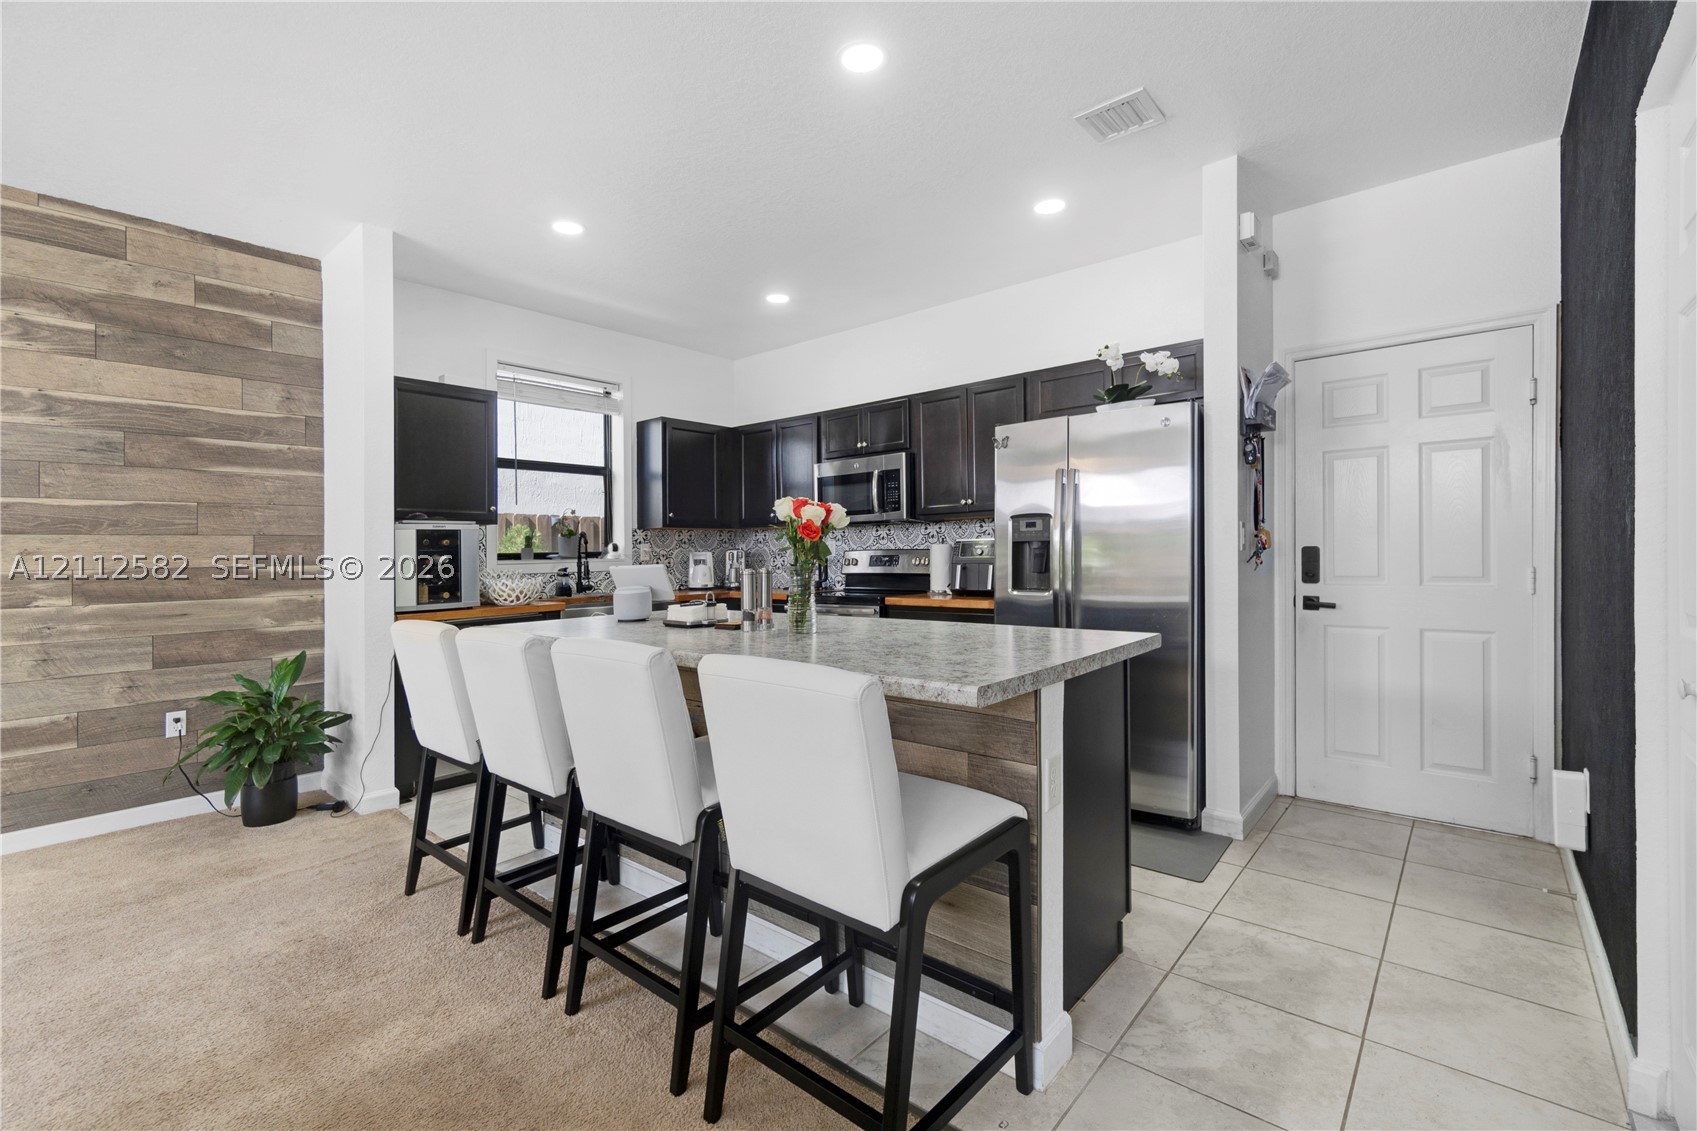
Kitchen featuring a stone-composite countertop island, dark cabinetry, recessed lighting, and a wood-finish accent wall
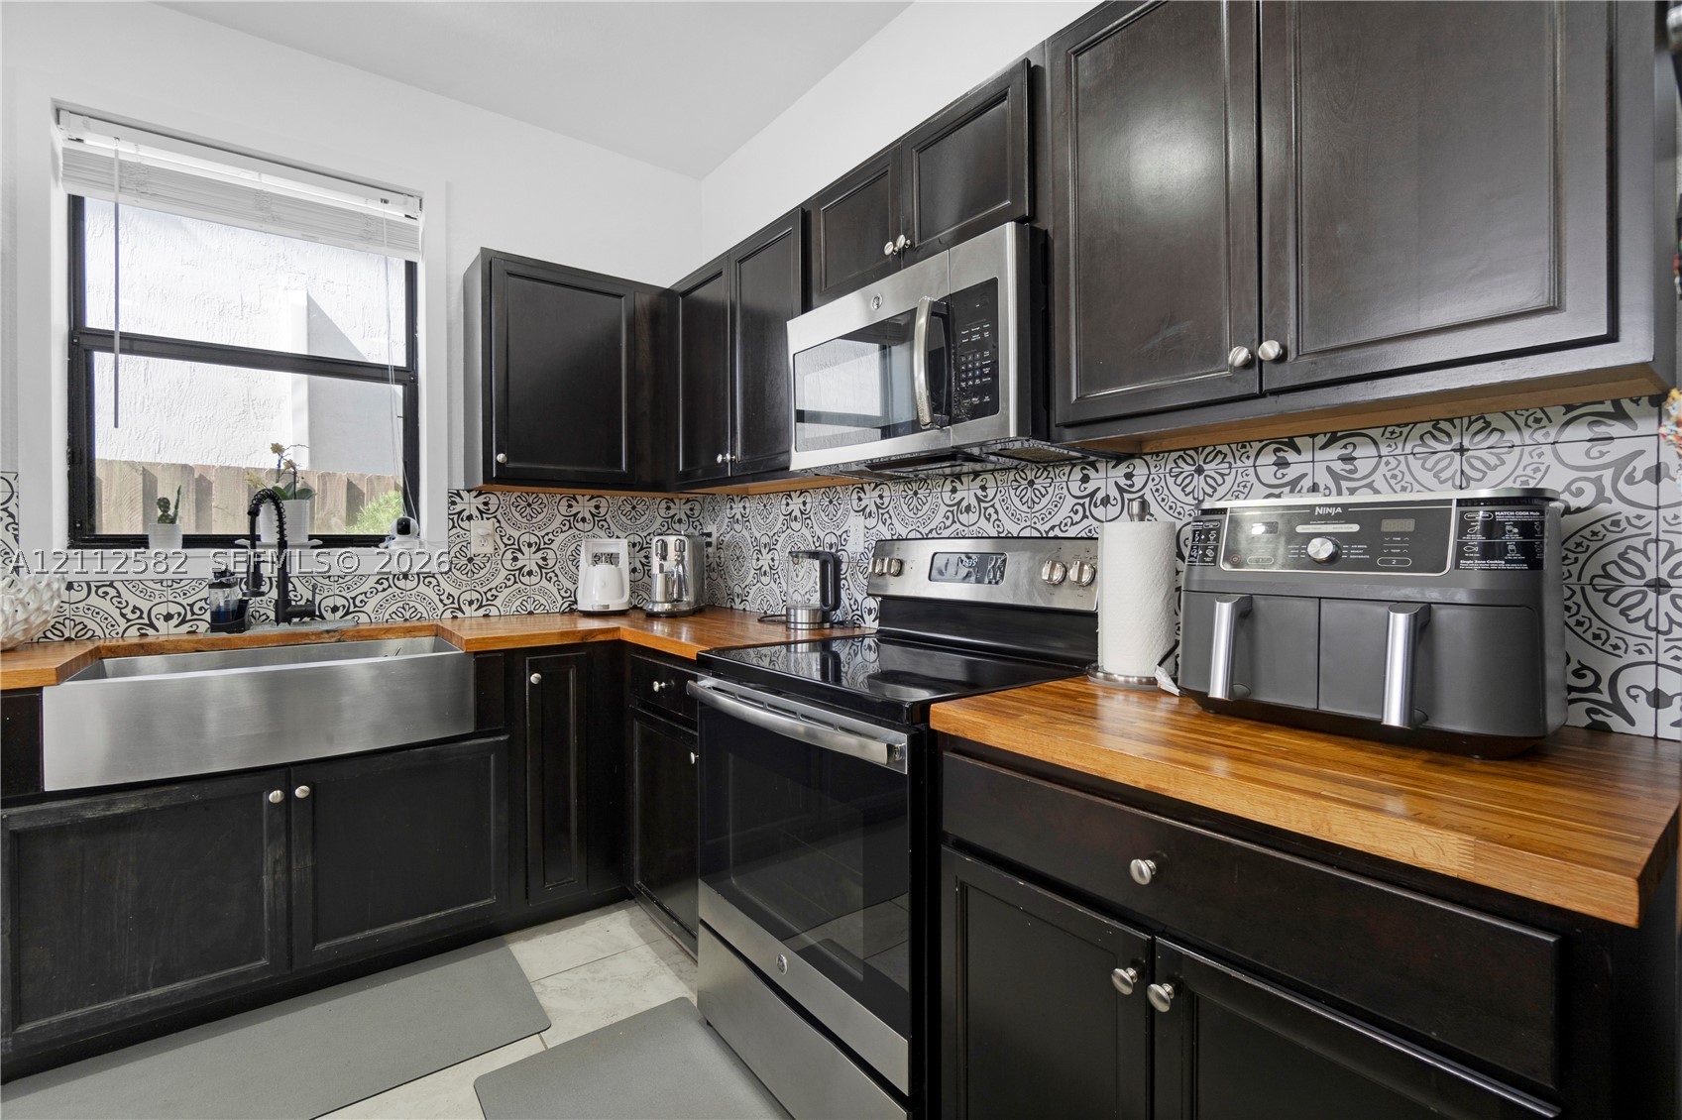
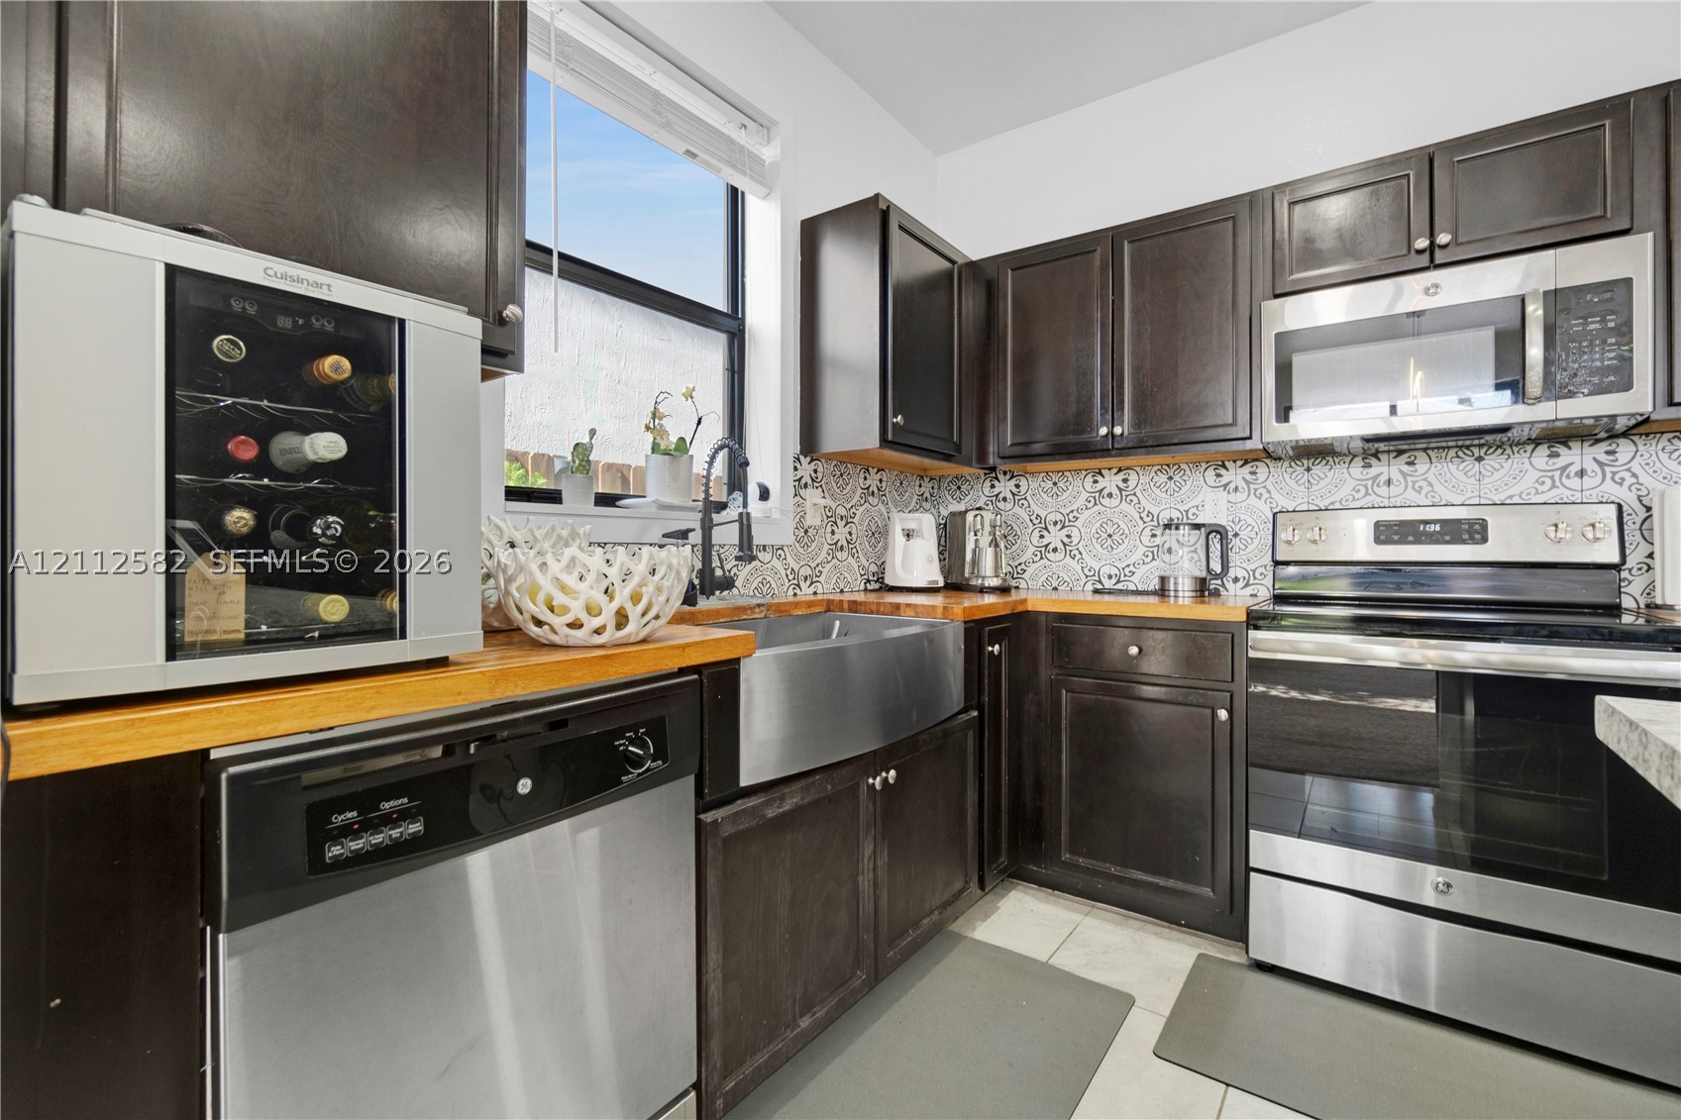
Kitchen featuring dark cabinetry, butcher block countertops, stainless steel farmhouse sink with a gooseneck faucet, stainless steel appliances, and patterned tile backsplash
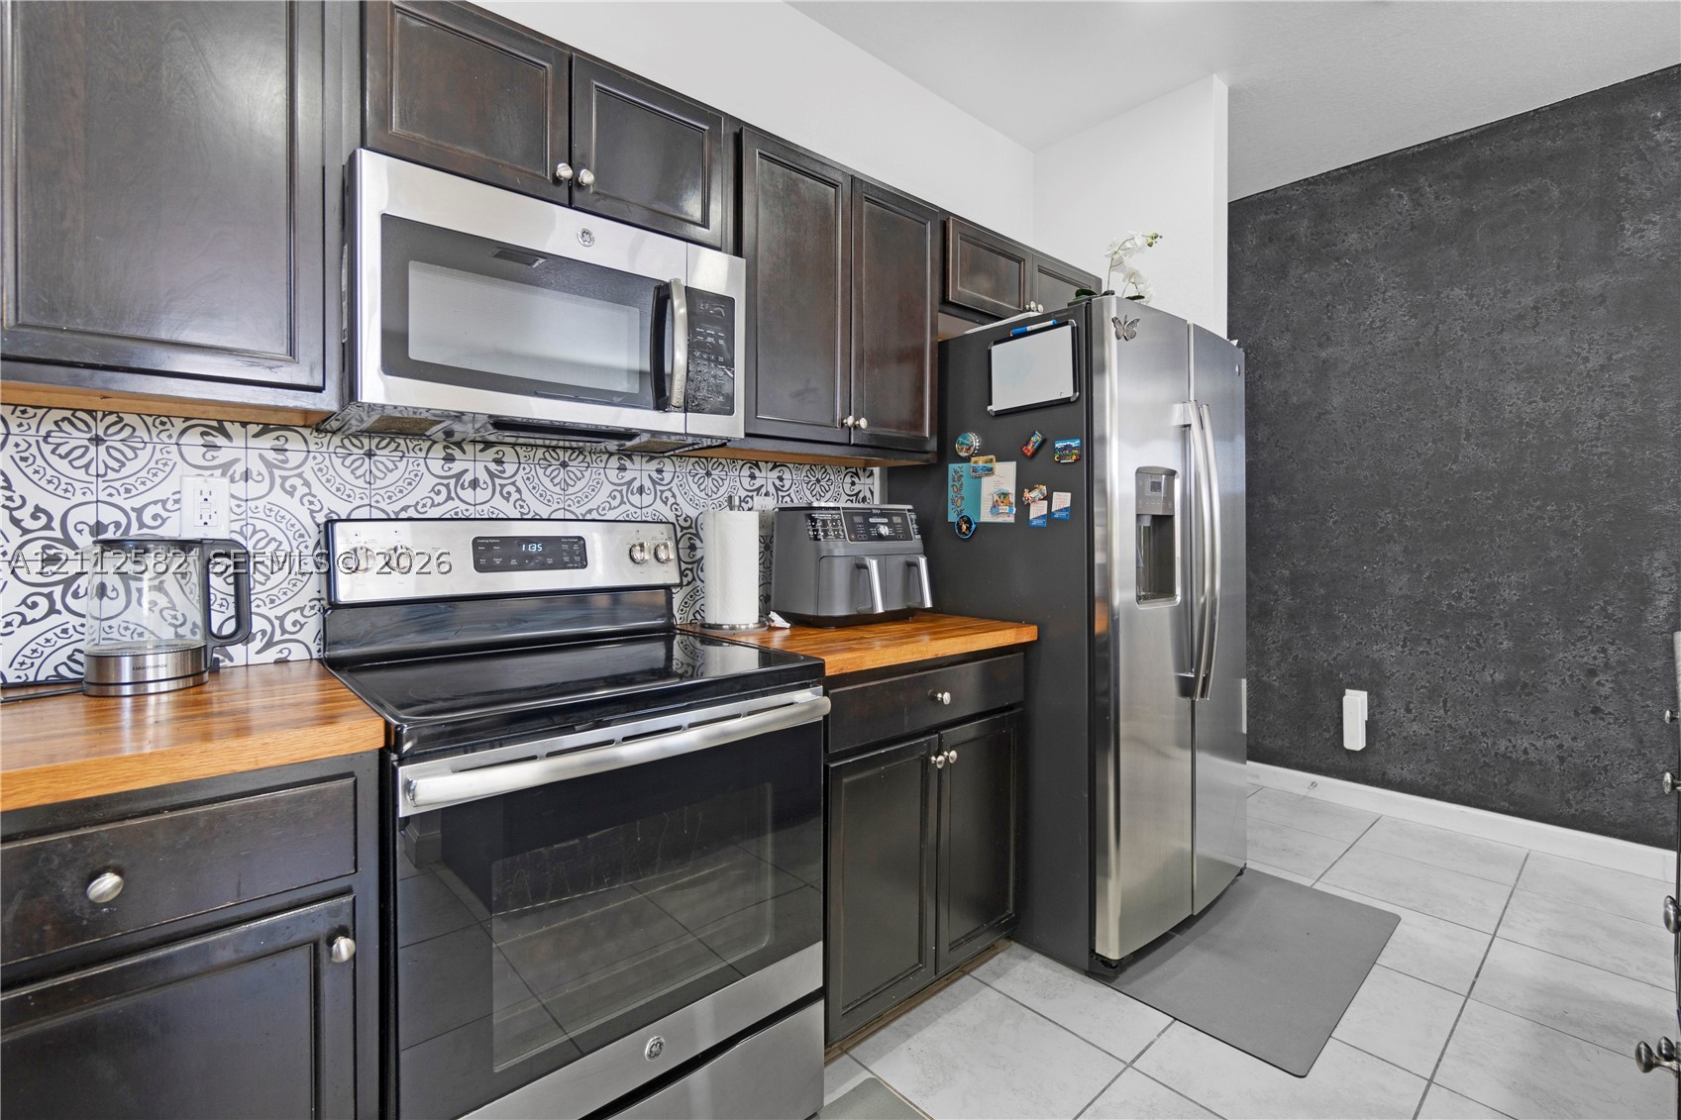
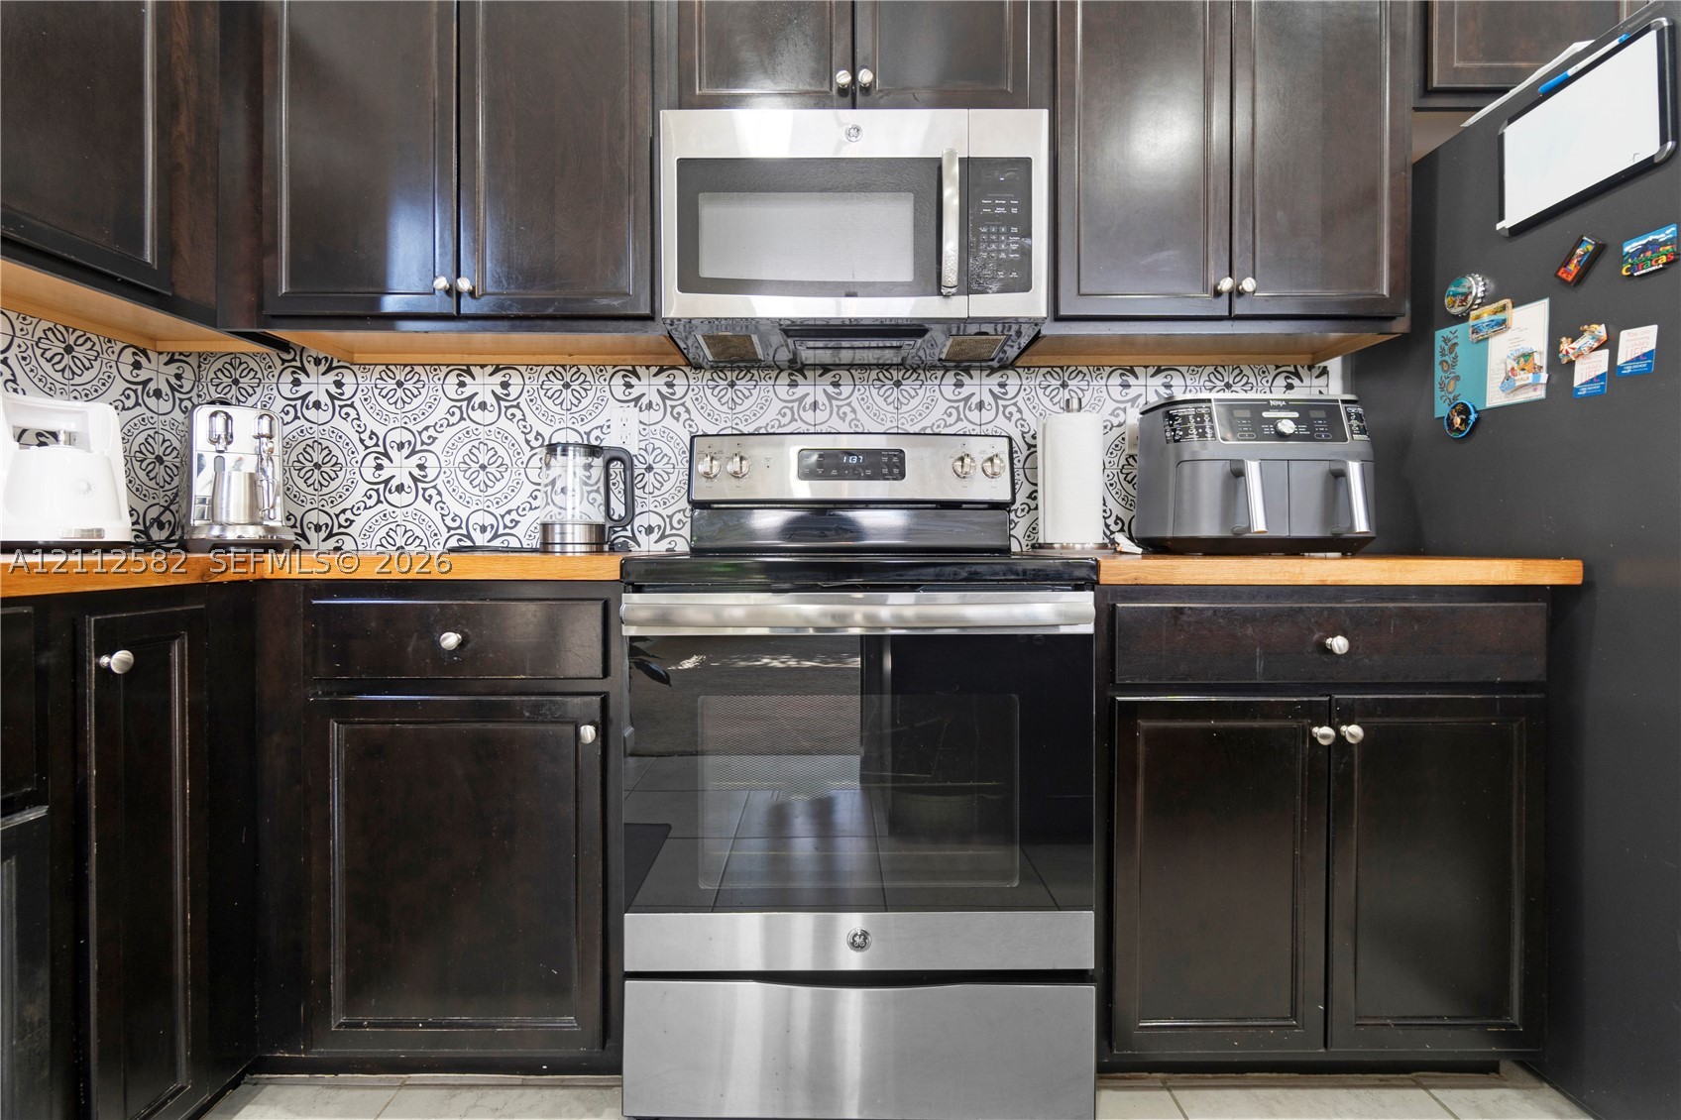
Kitchen featuring dark-finish cabinetry, butcher-block countertops, stainless steel appliances, decorative patterned backsplash, and tile flooring
Kitchen featuring dark-finish cabinetry, butcher block countertops, patterned tile backsplash, stainless steel farmhouse-style sink, and stainless steel appliances
Dark-finish cabinetry, stainless steel oven and microwave, butcher-block countertops, and patterned tile backsplash
Kitchen featuring dark cabinetry, stone-surface island, patterned tile backsplash, stainless steel appliances, and wood-finish countertops
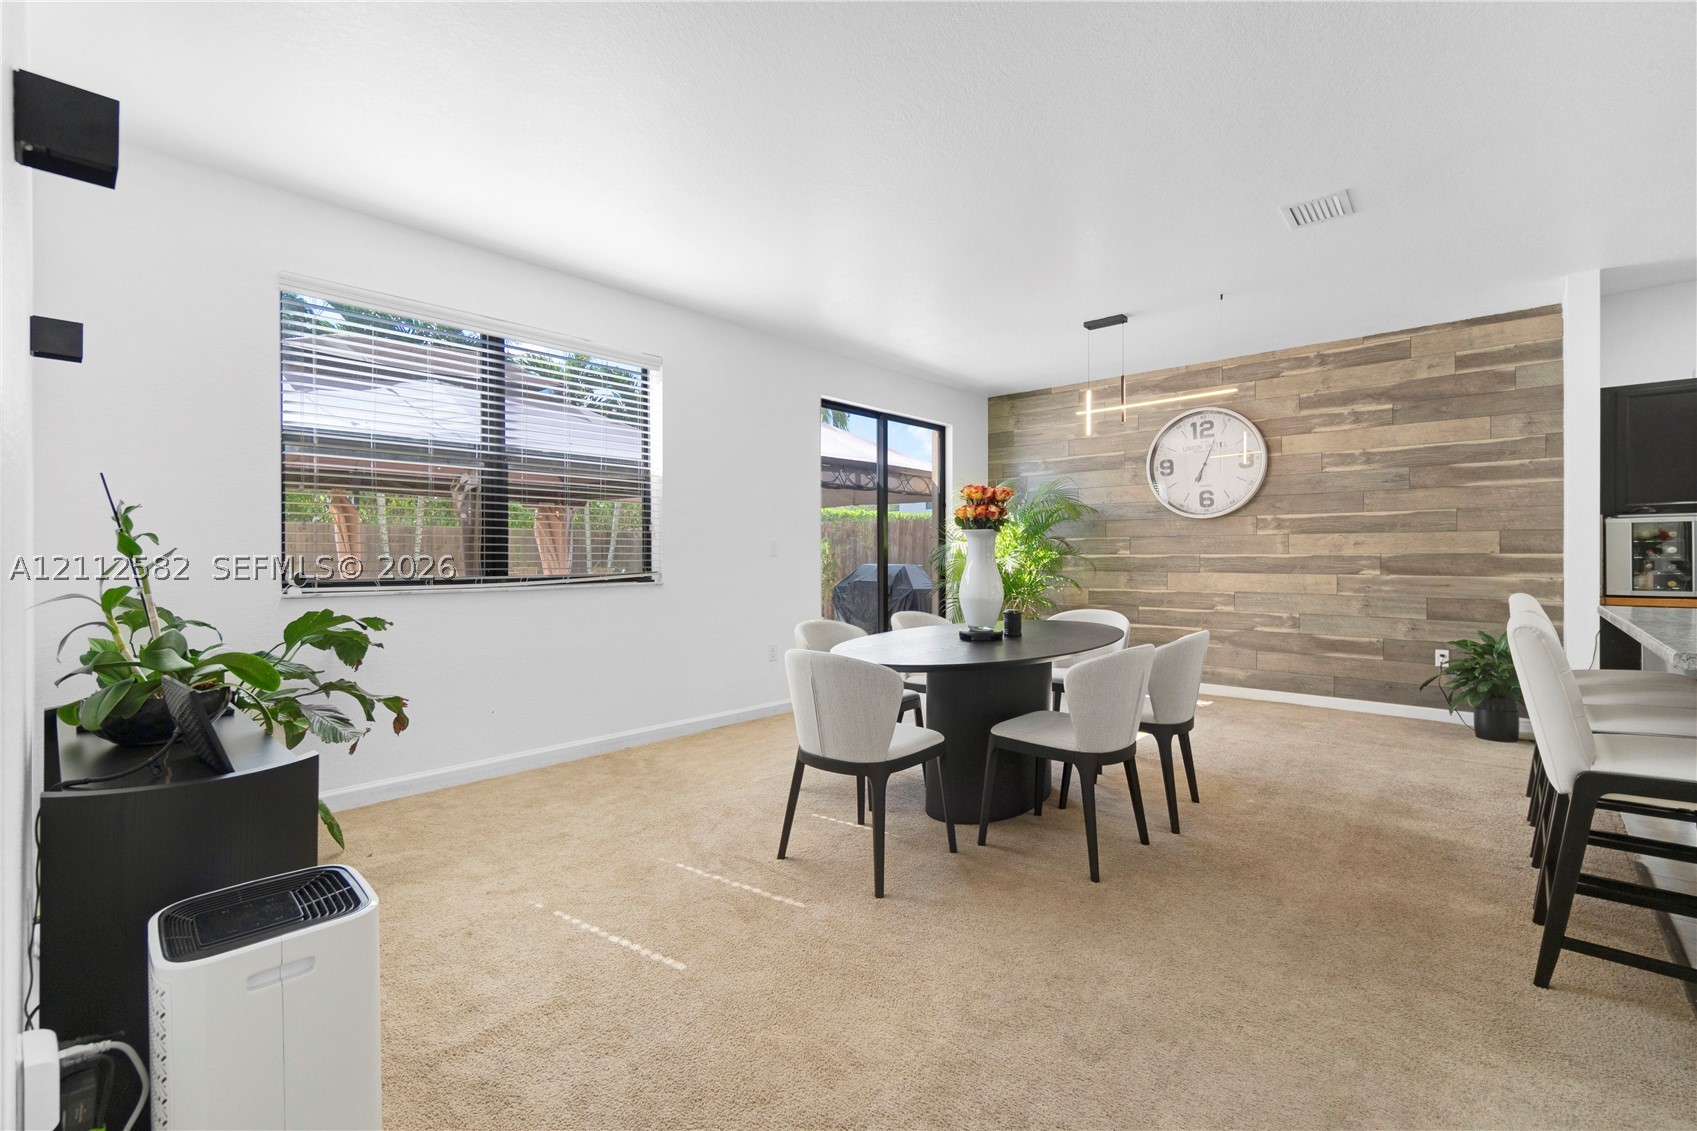
Dining area featuring a wood-plank accent wall, linear pendant lighting, neutral carpeting, and a glass sliding door
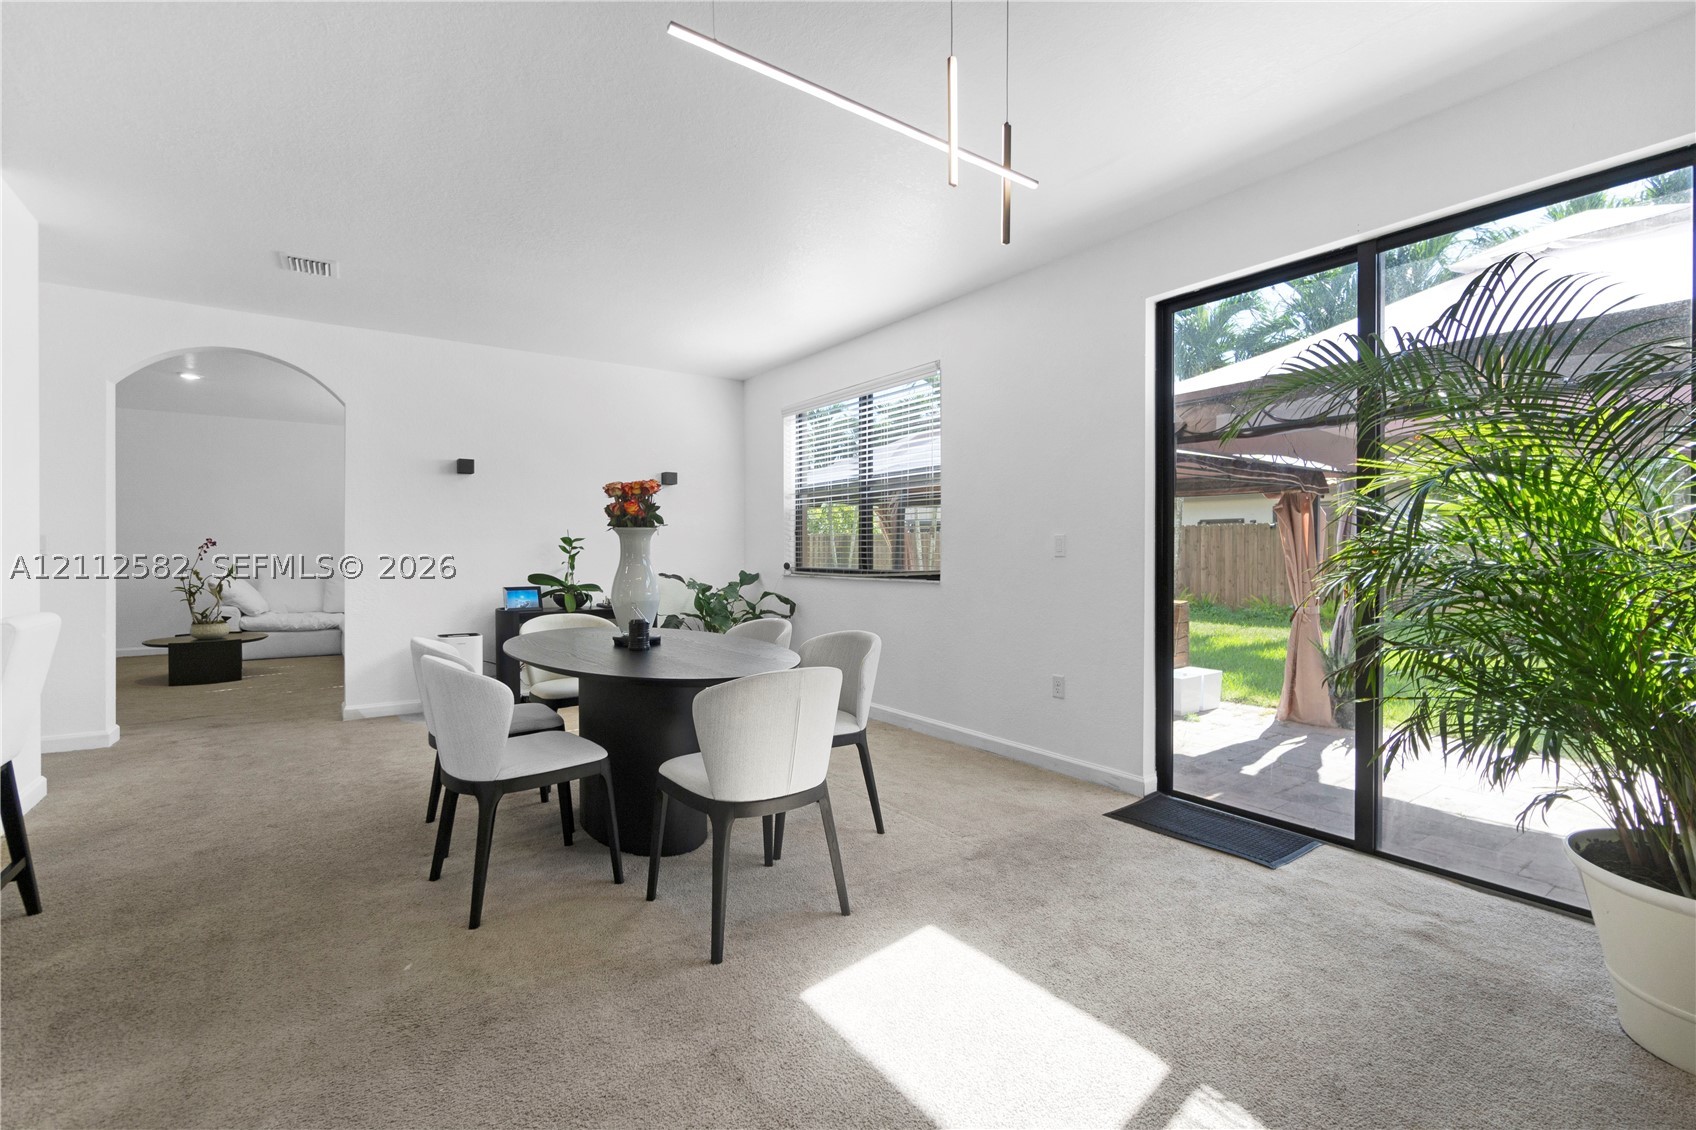
Open-concept room featuring floor-to-ceiling sliding glass doors, minimalist linear pendant lighting, an arched architectural doorway, and wall-mounted sconces
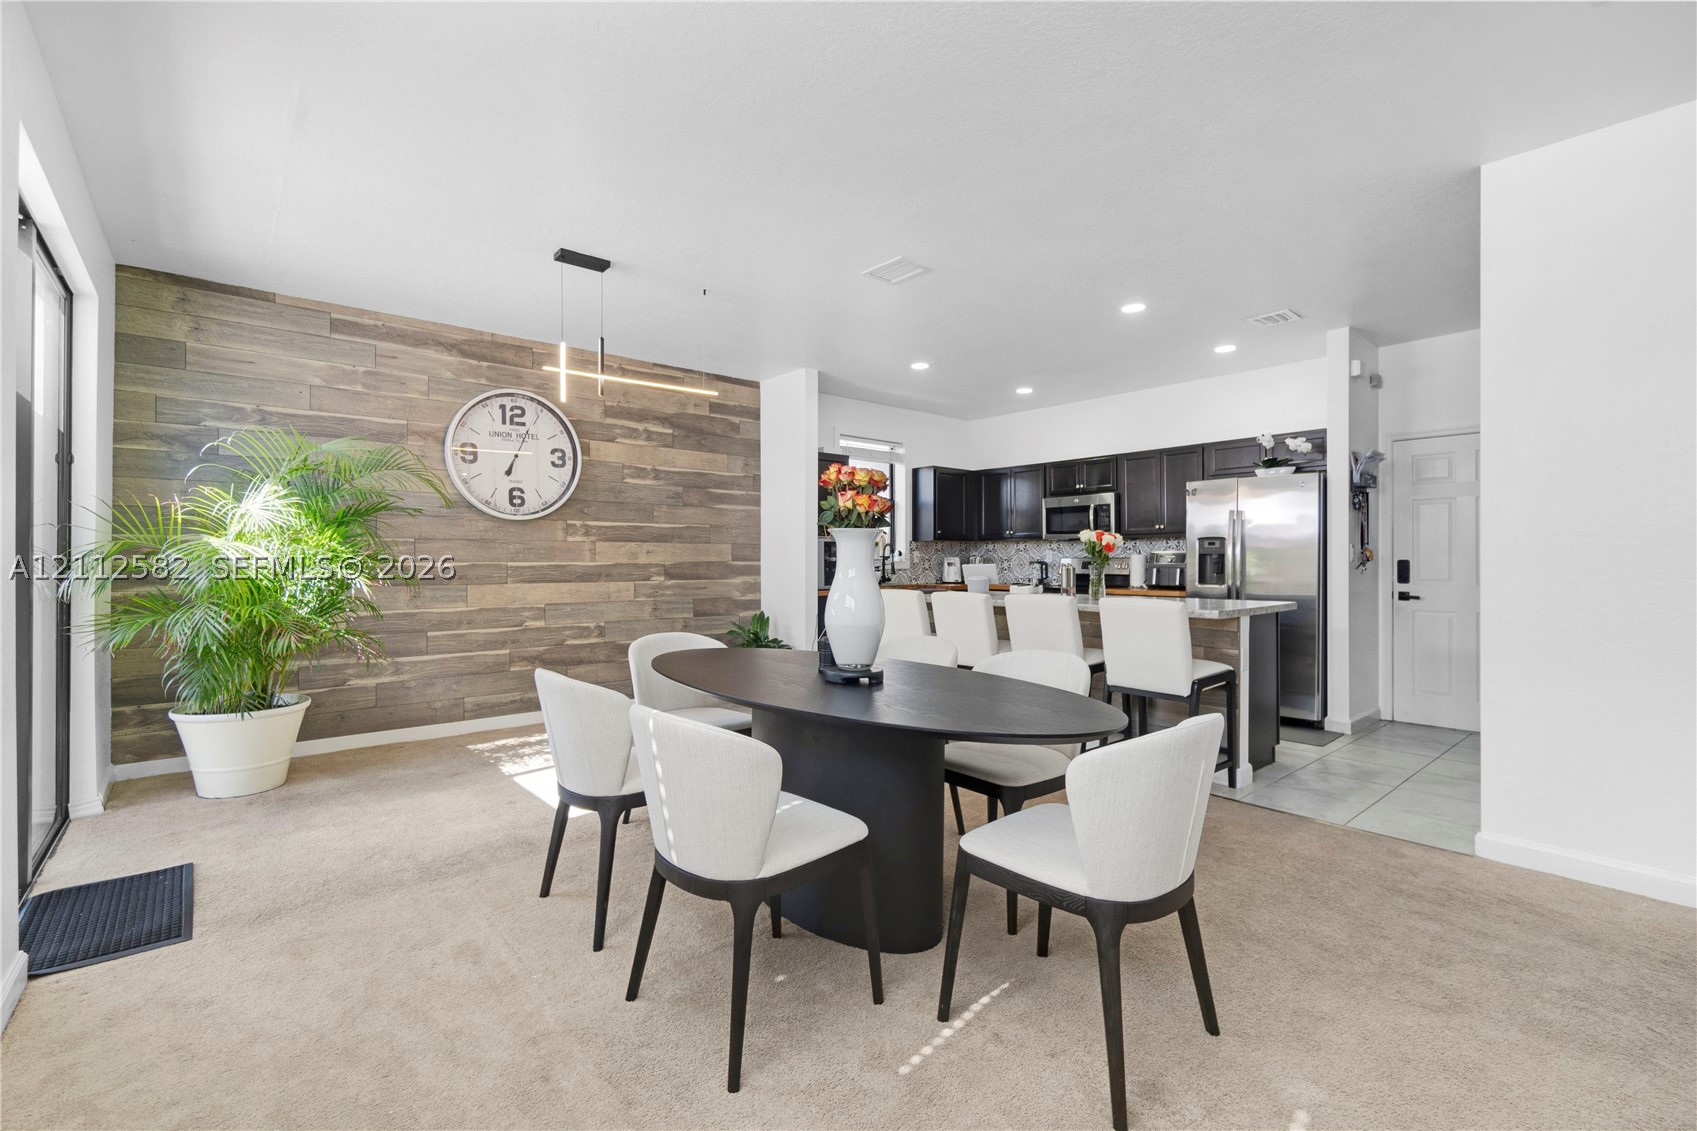
Open-concept area featuring a rustic wood-plank accent wall, recessed lighting, and a breakfast bar with built-in cabinetry and stainless steel appliances
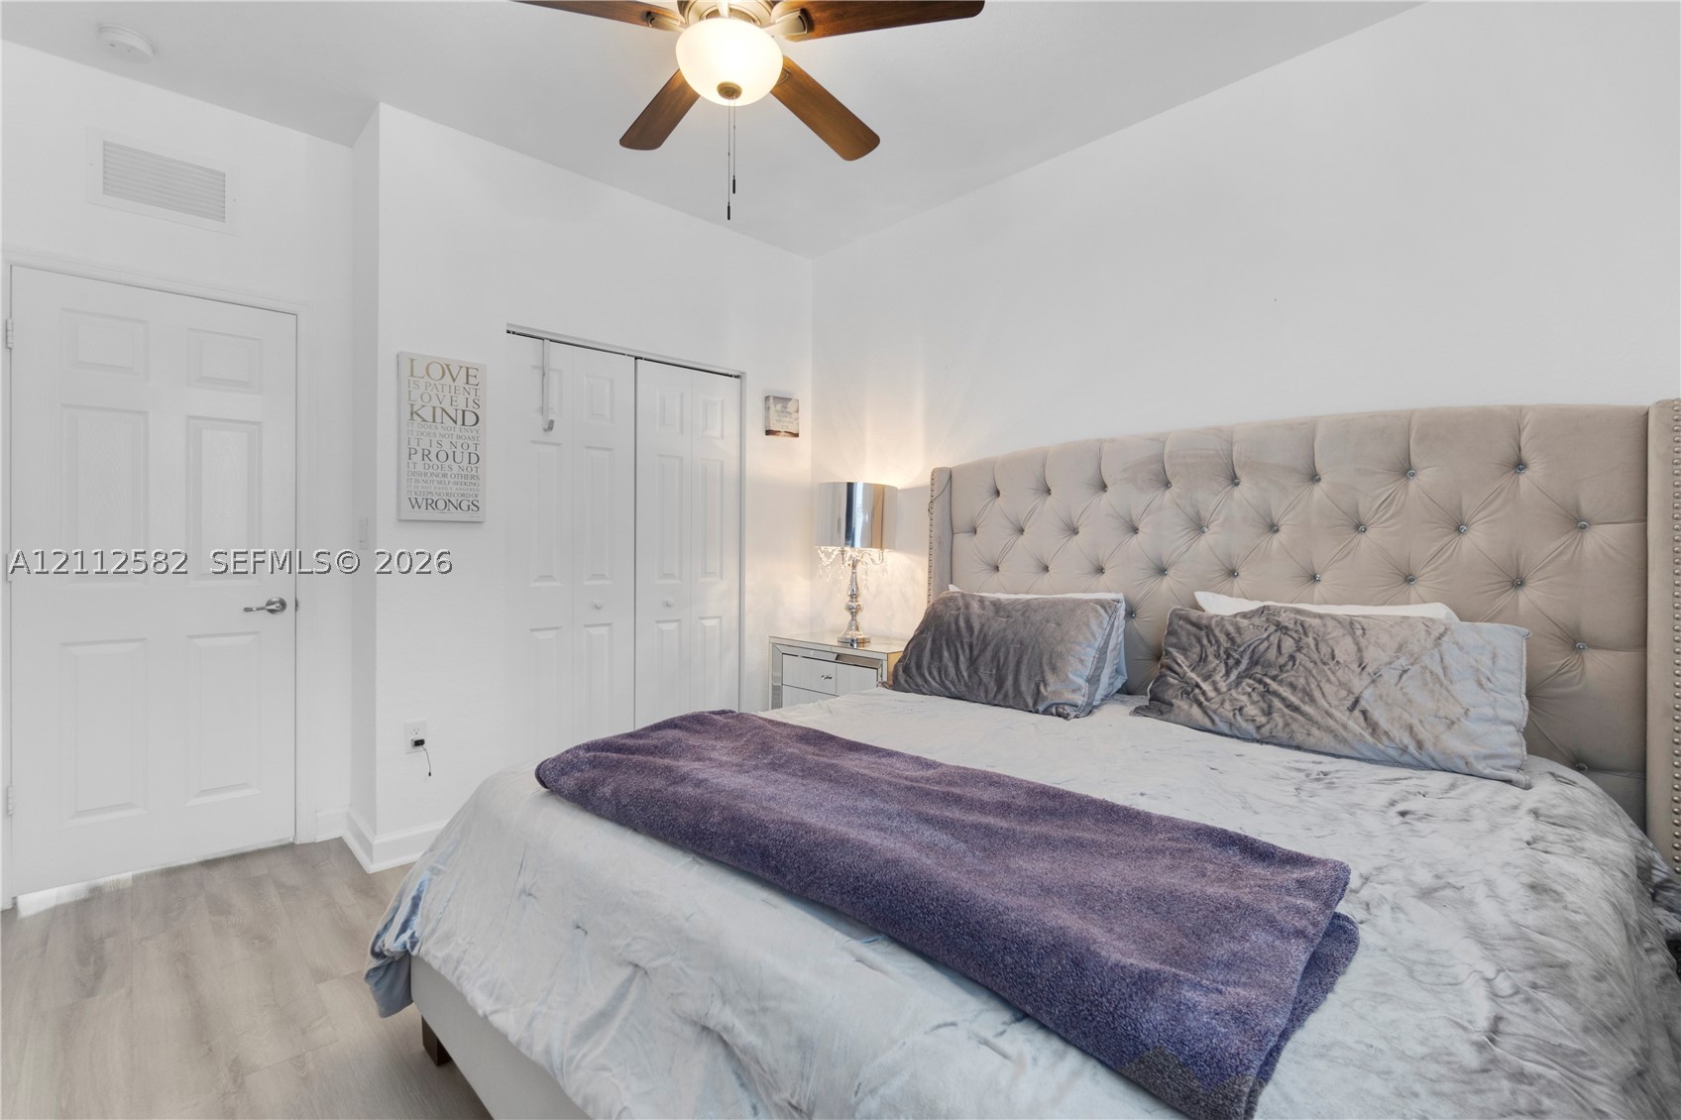
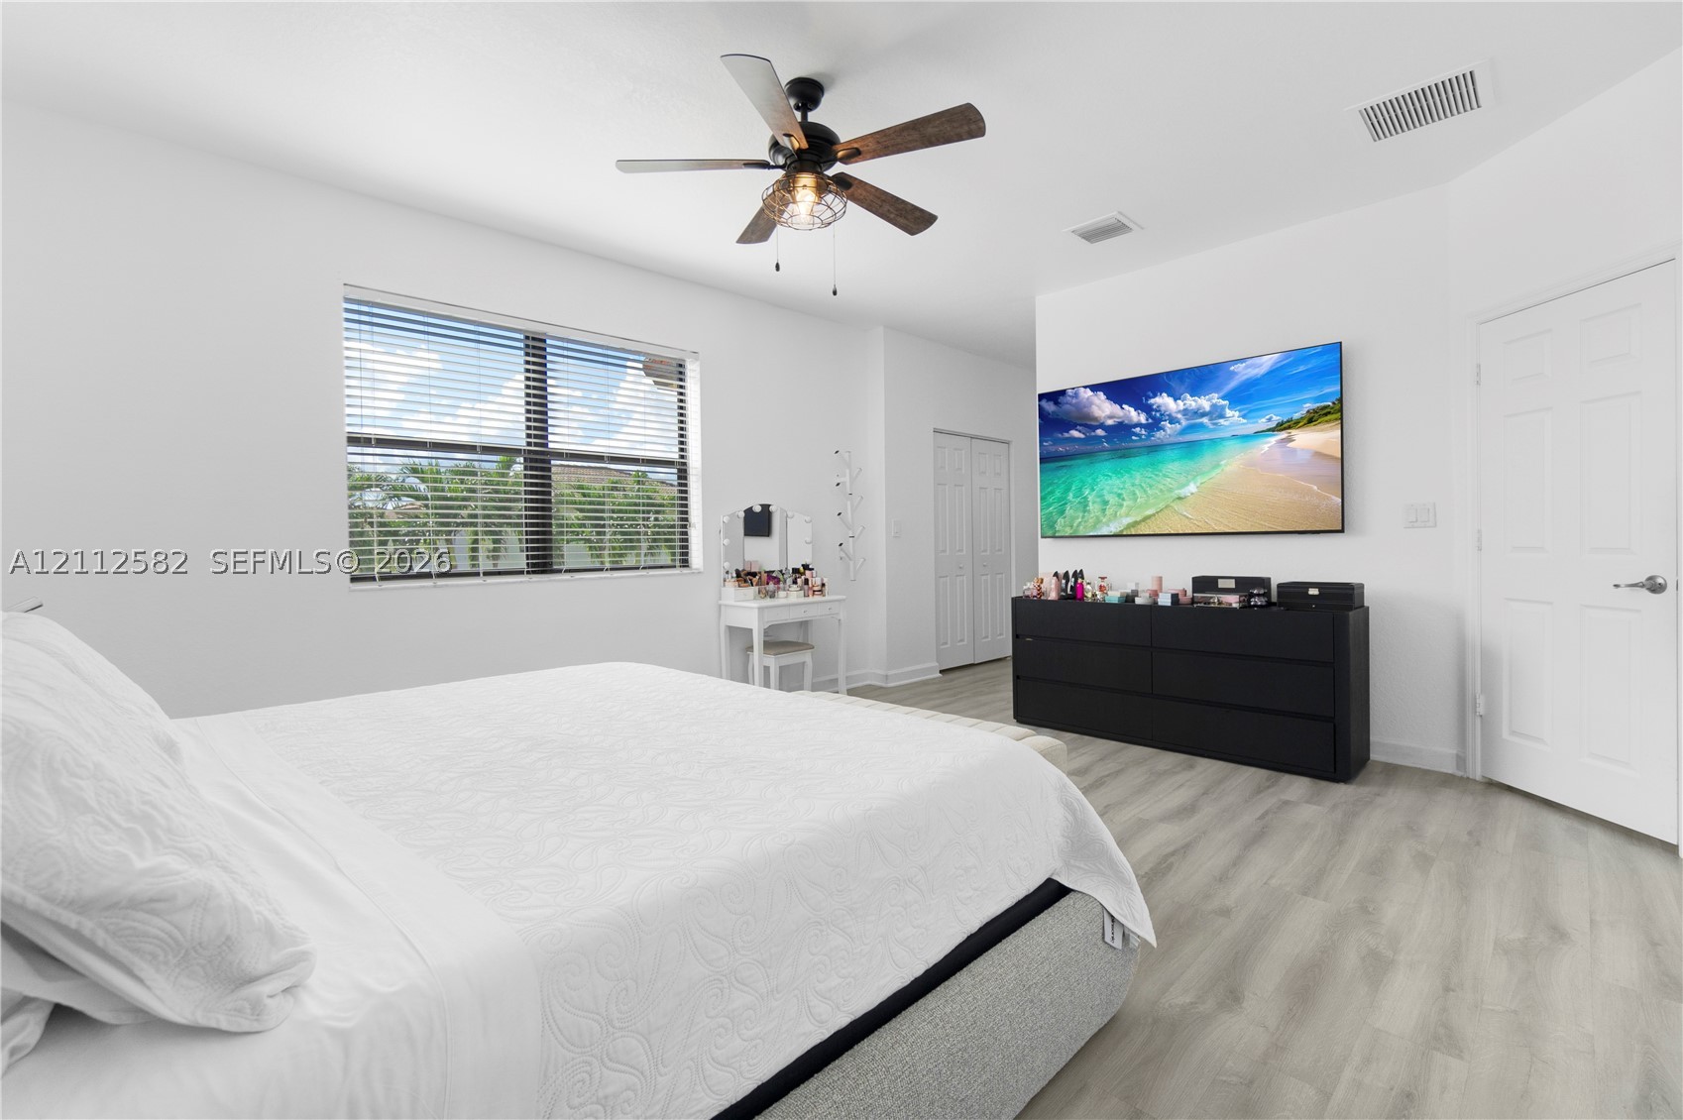
Wood-finish flooring, white panel door, double-door closet with bifold access, and a ceiling fan with integrated light fixture
Neutral-toned wood-finish flooring, white walls, and a ceiling-mounted light fixture with a fan
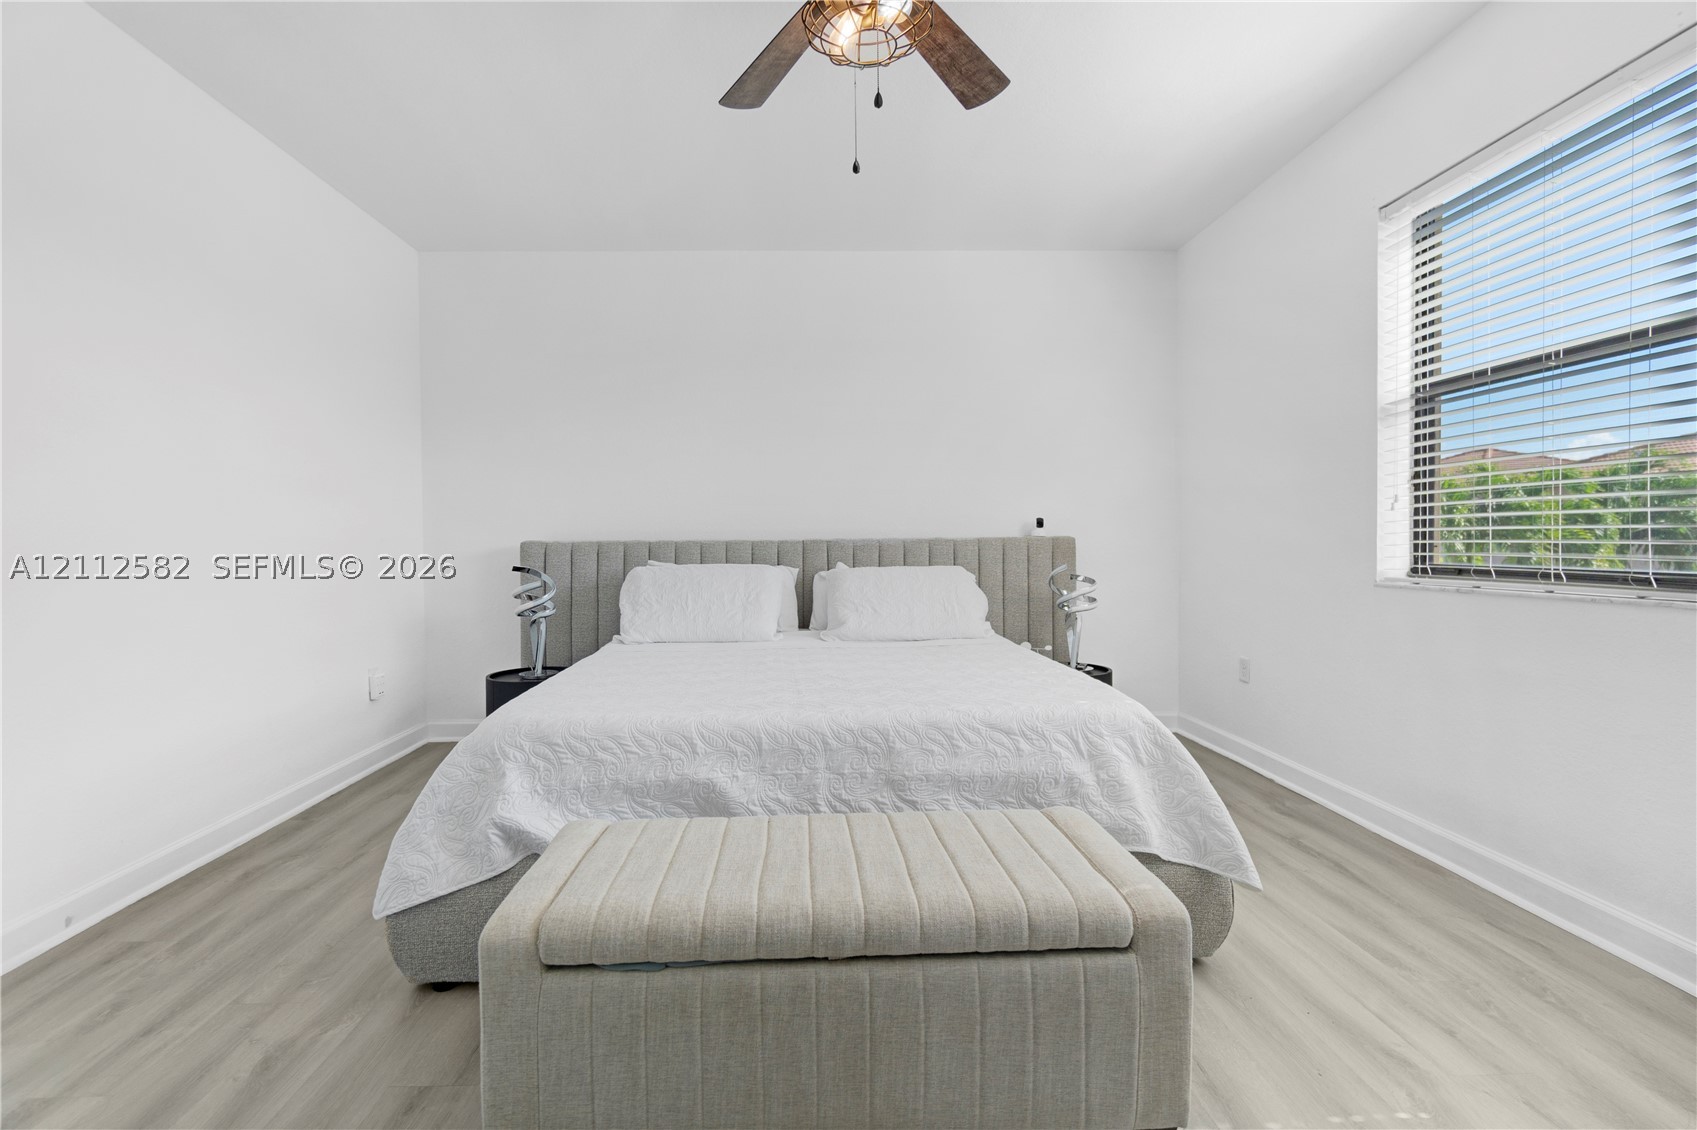
Neutral-toned interior space featuring wood-finish flooring, a multi-blade ceiling fan with integrated lighting, and a multi-pane window
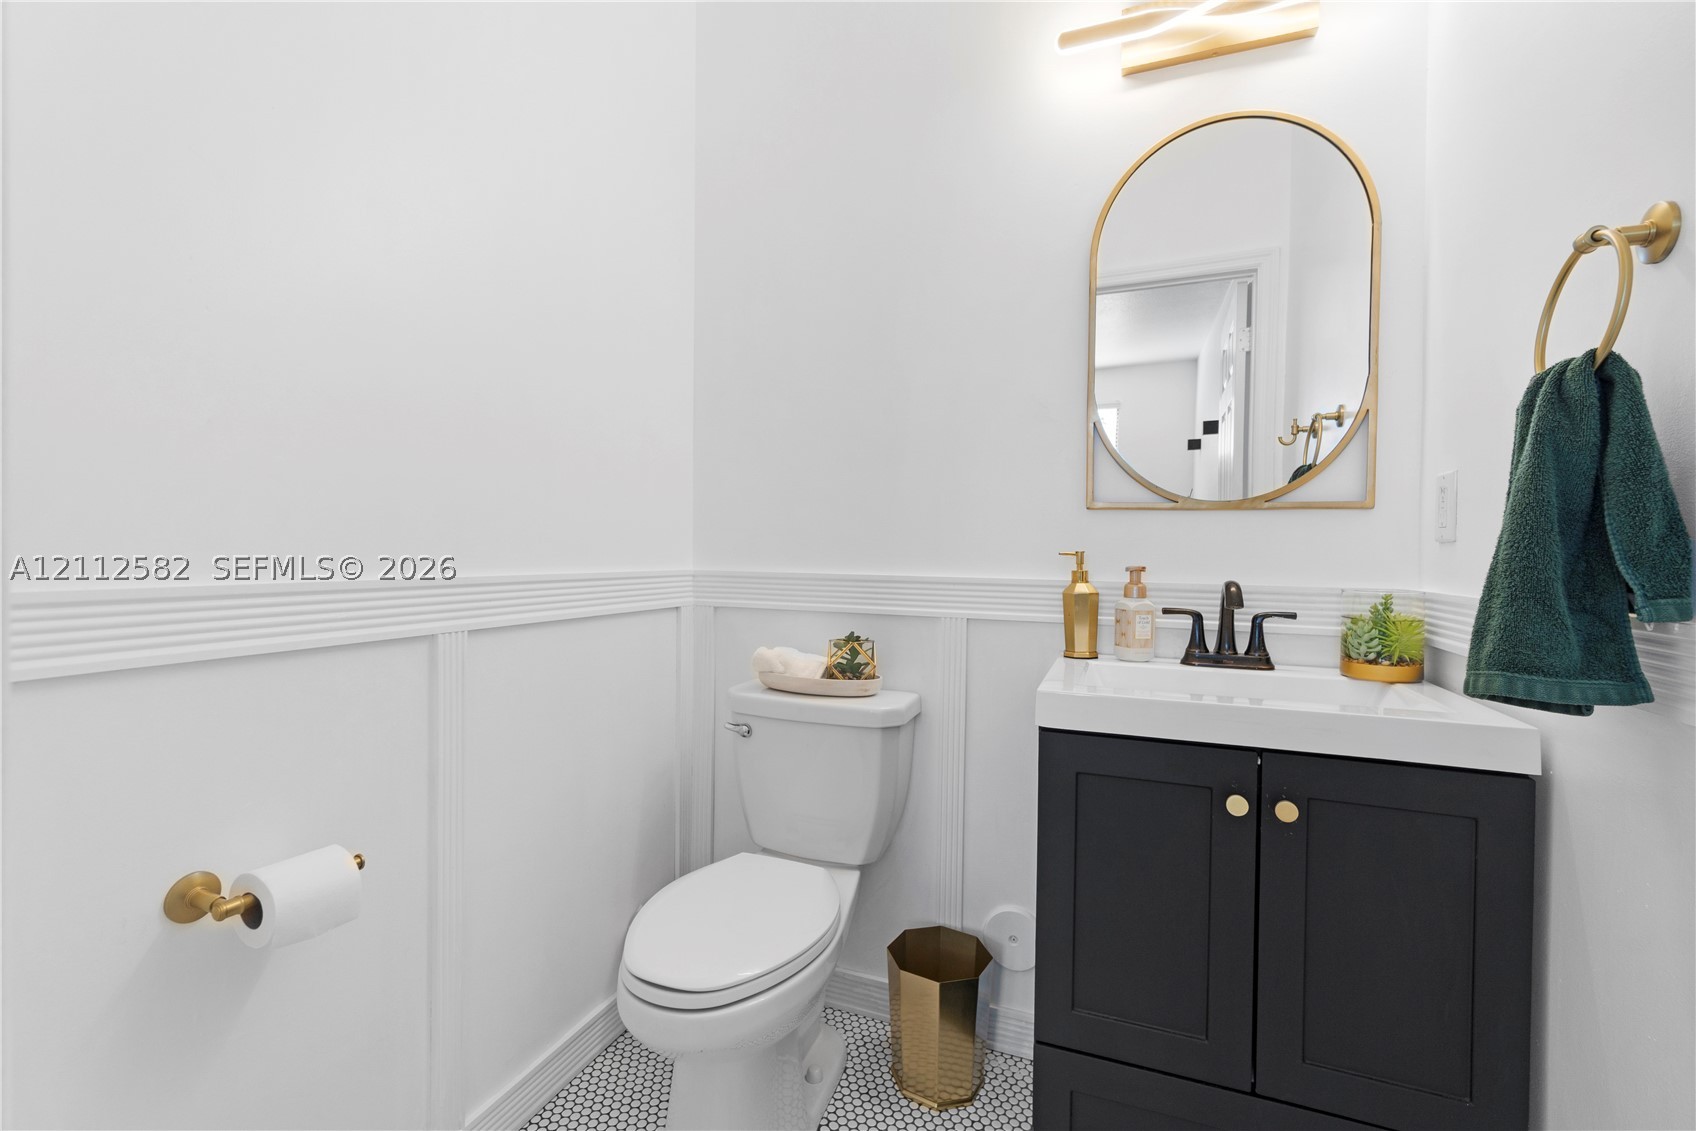
Powder room featuring wainscoting, a dark vanity cabinet with a stone-top sink, arched gold-rimmed mirror, patterned floor tile, and gold hardware fixtures
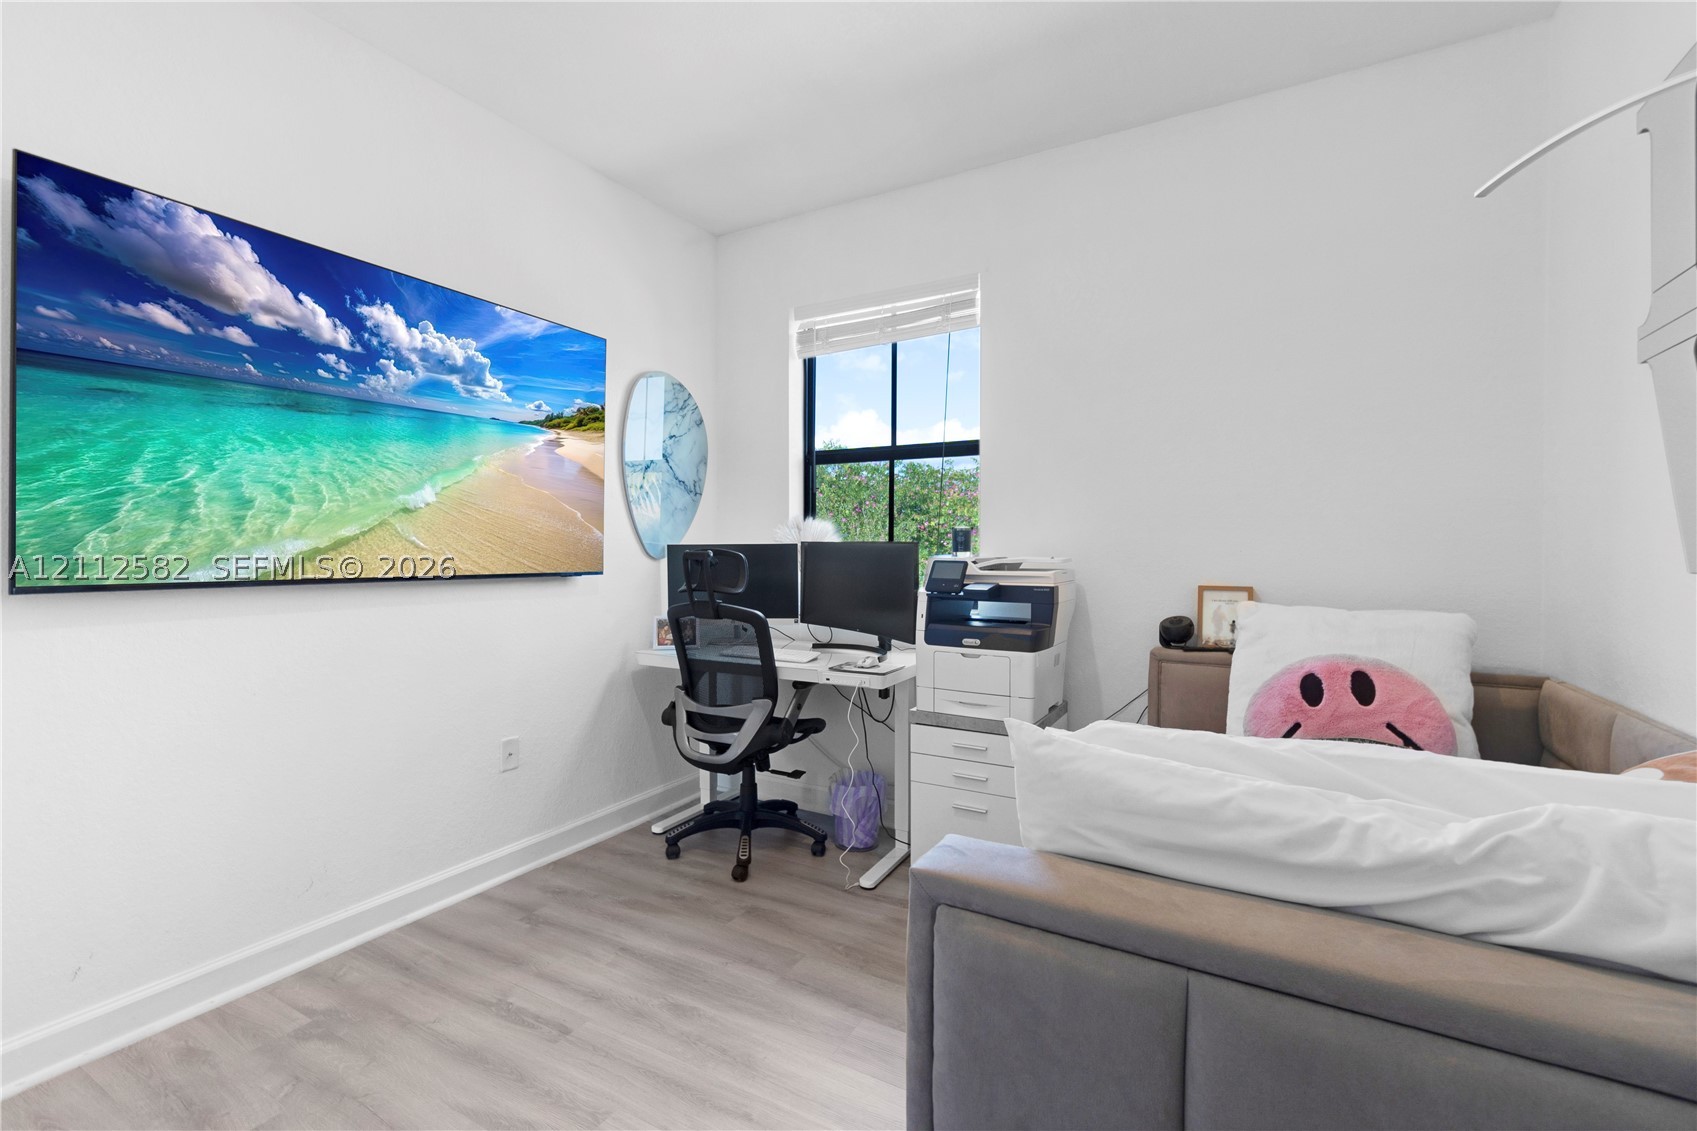
Neutral-toned wood-finish flooring, white walls, and a window featuring a black frame
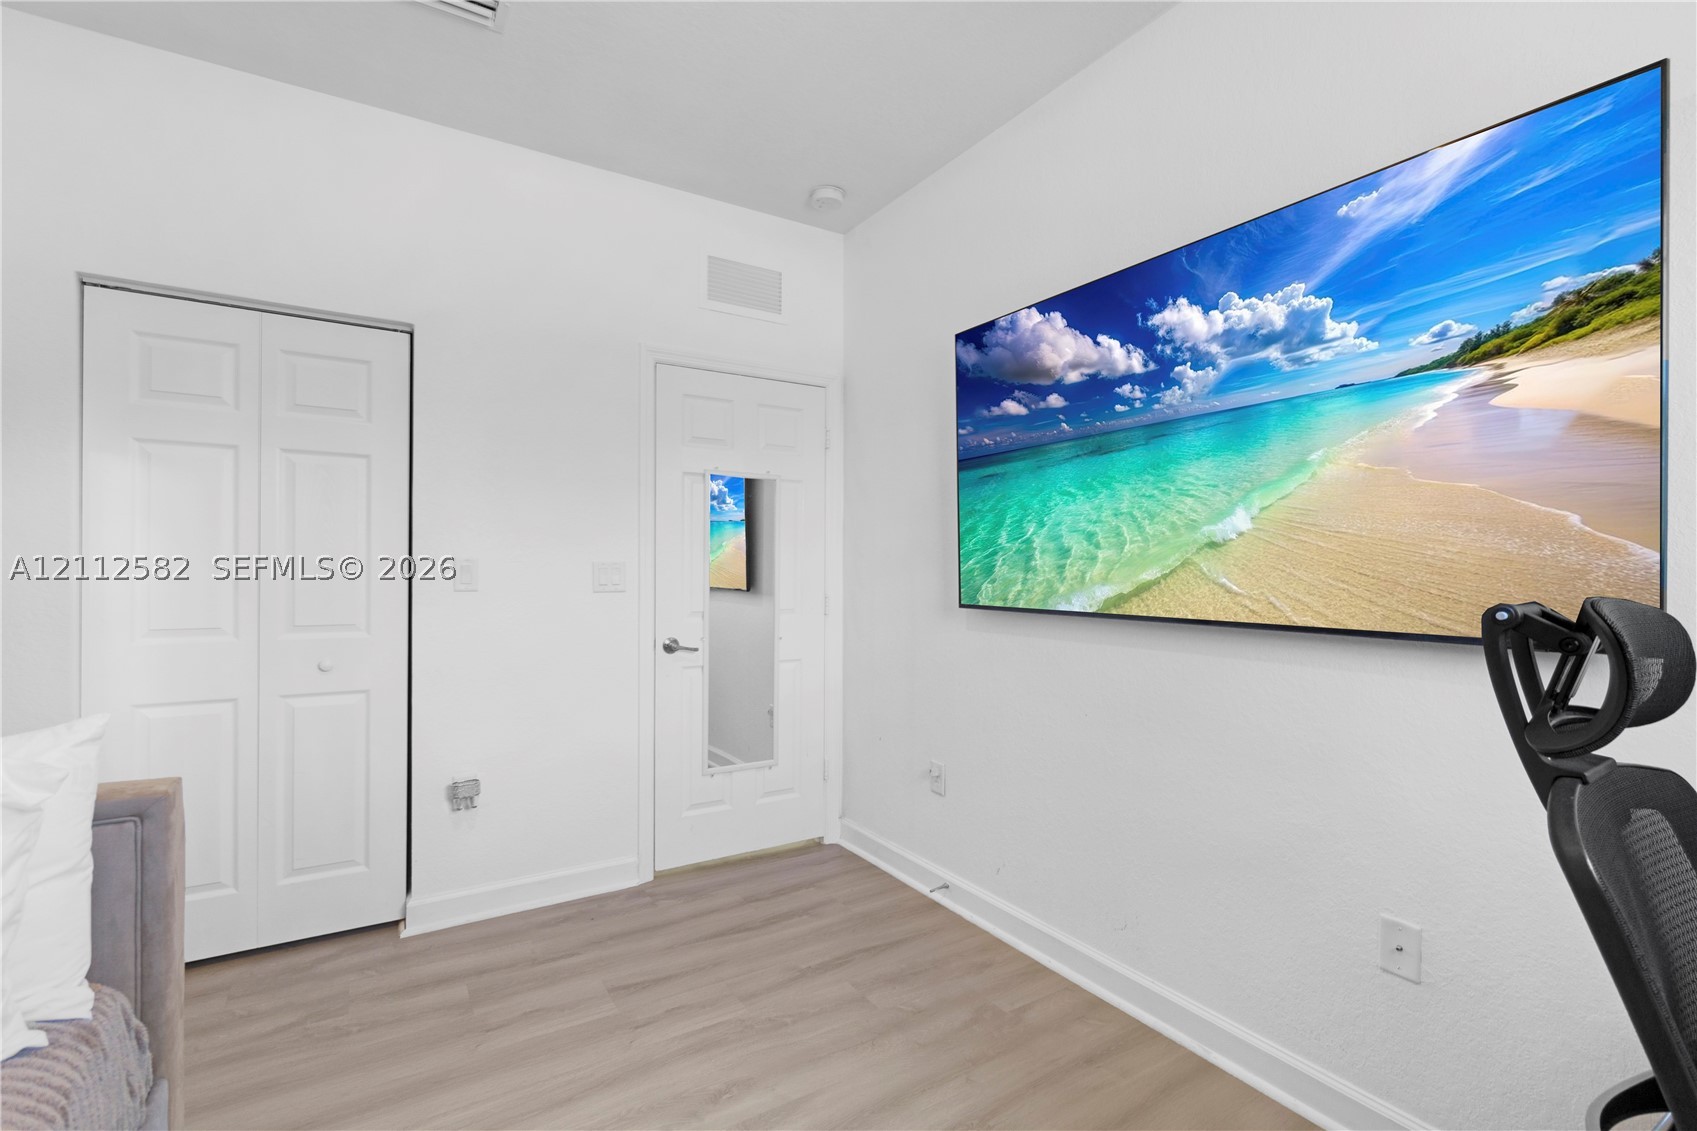
Interior room featuring wood-finish flooring, white walls, a double-door closet, and a single-panel door with an integrated mirror
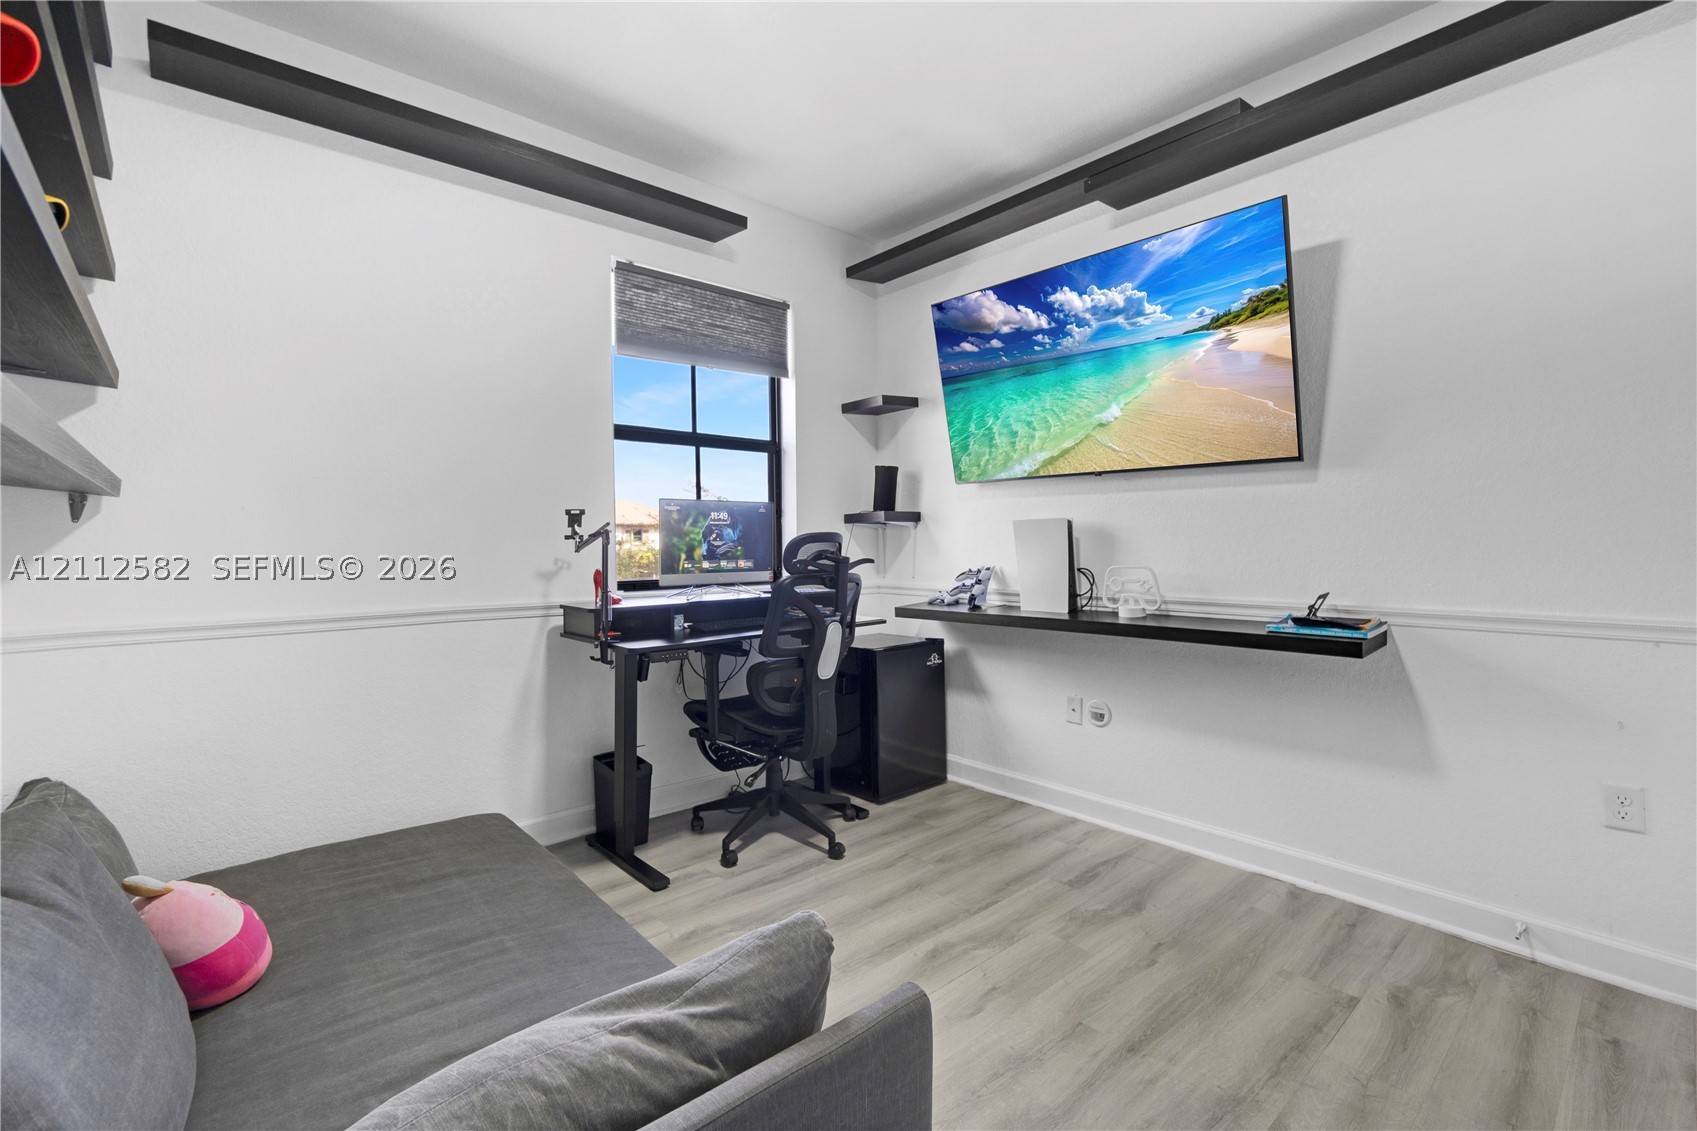
Room featuring wood-finish flooring, decorative ceiling beams, built-in shelving, and a wall-mounted floating desk
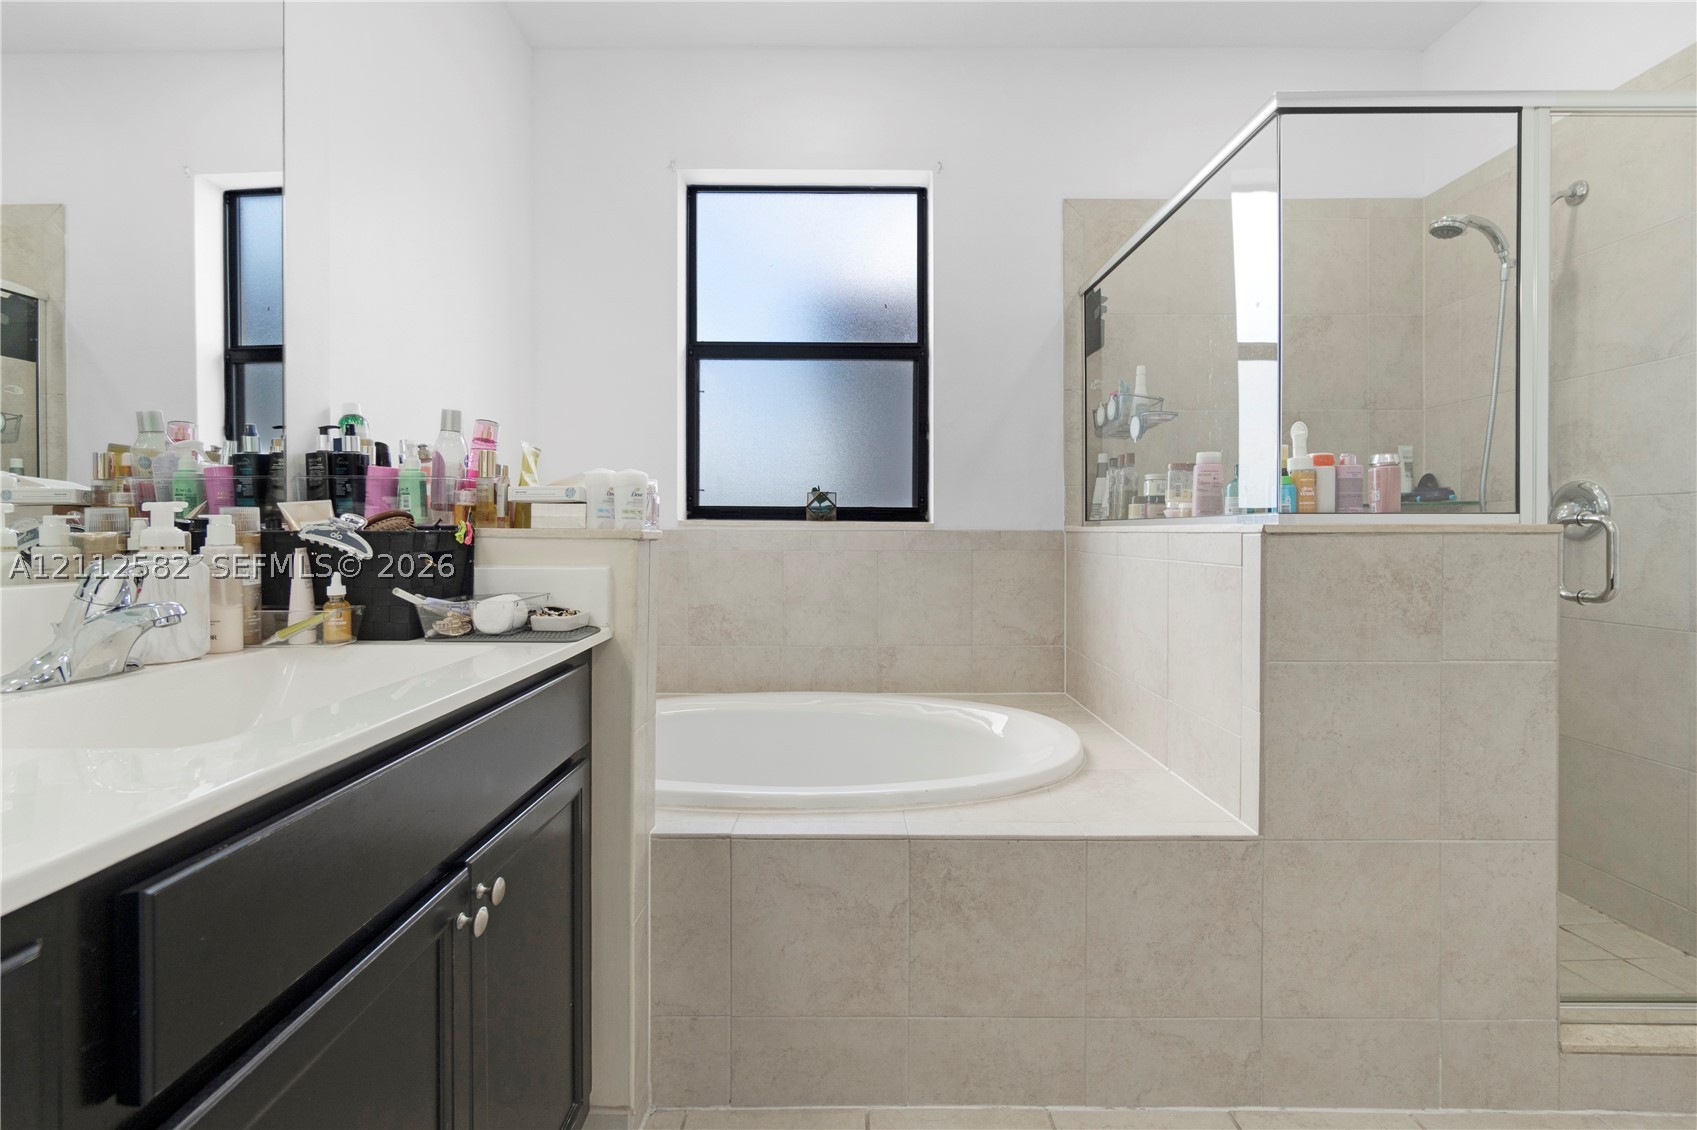
Bathroom featuring a dark wood-finish vanity, solid-surface countertop with an integrated basin, a large soaking tub, and a walk-in shower with tile surround and glass enclosure
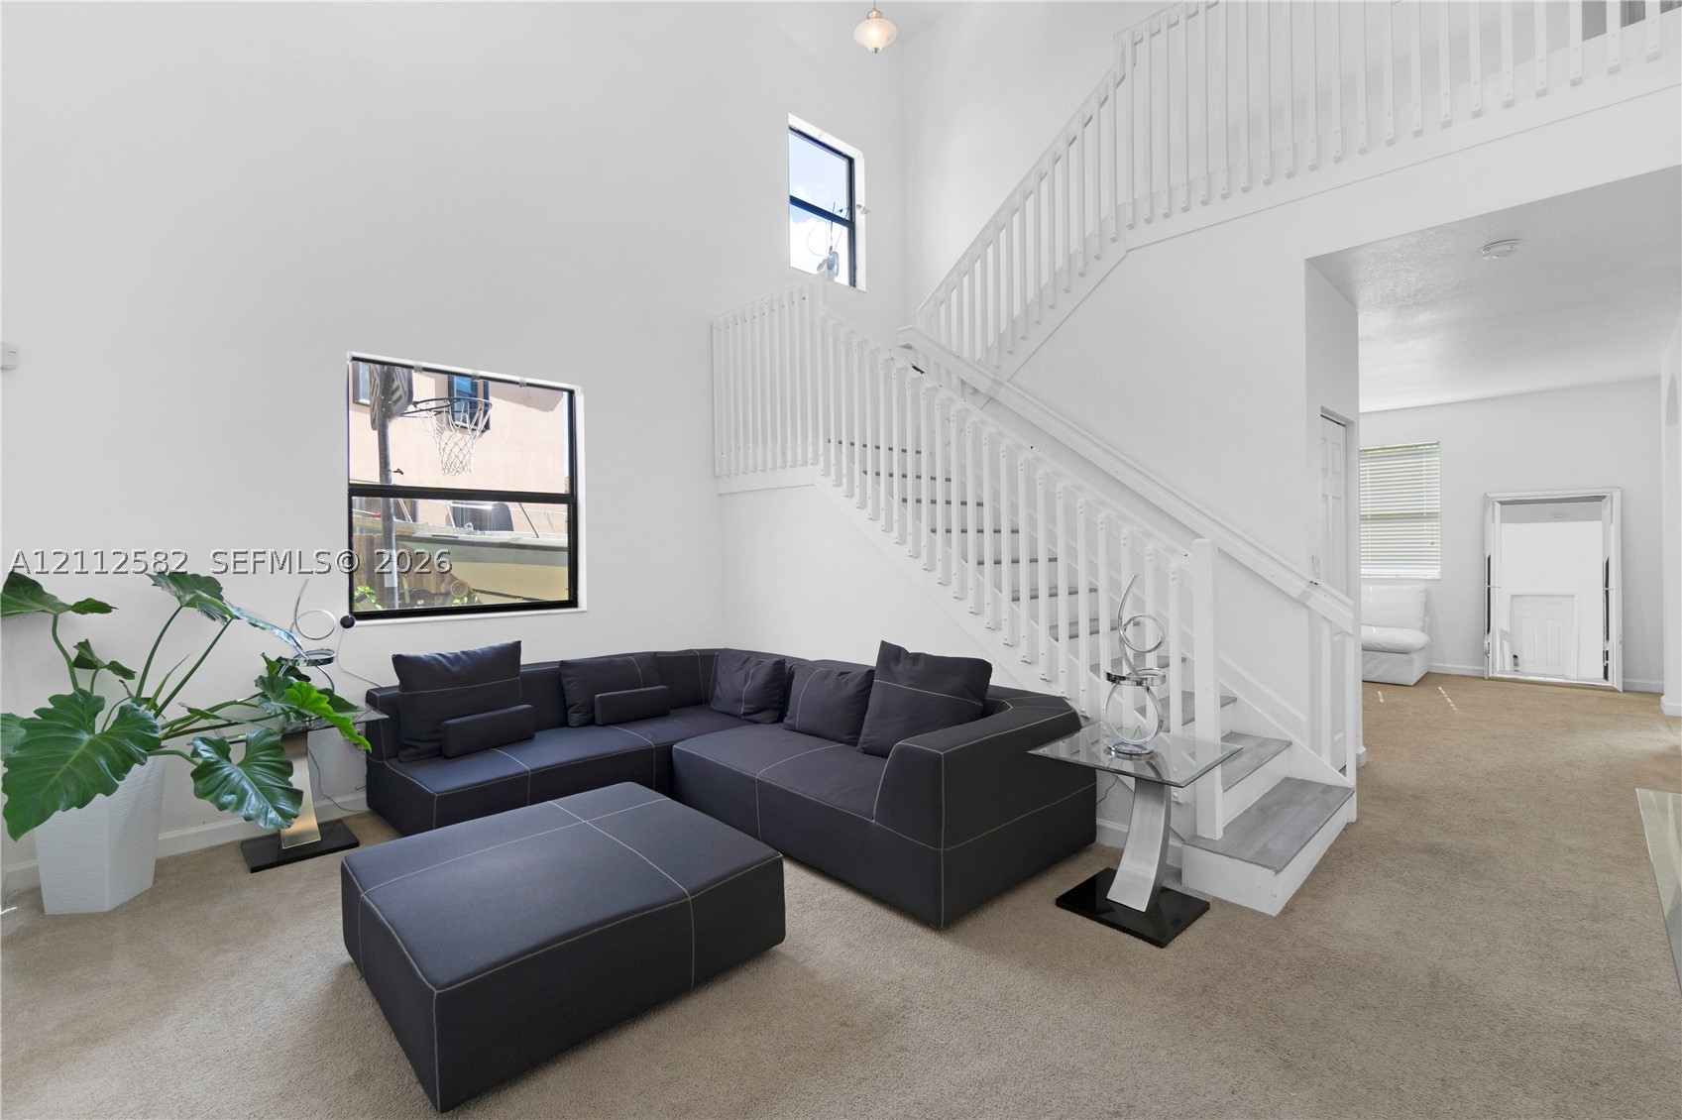
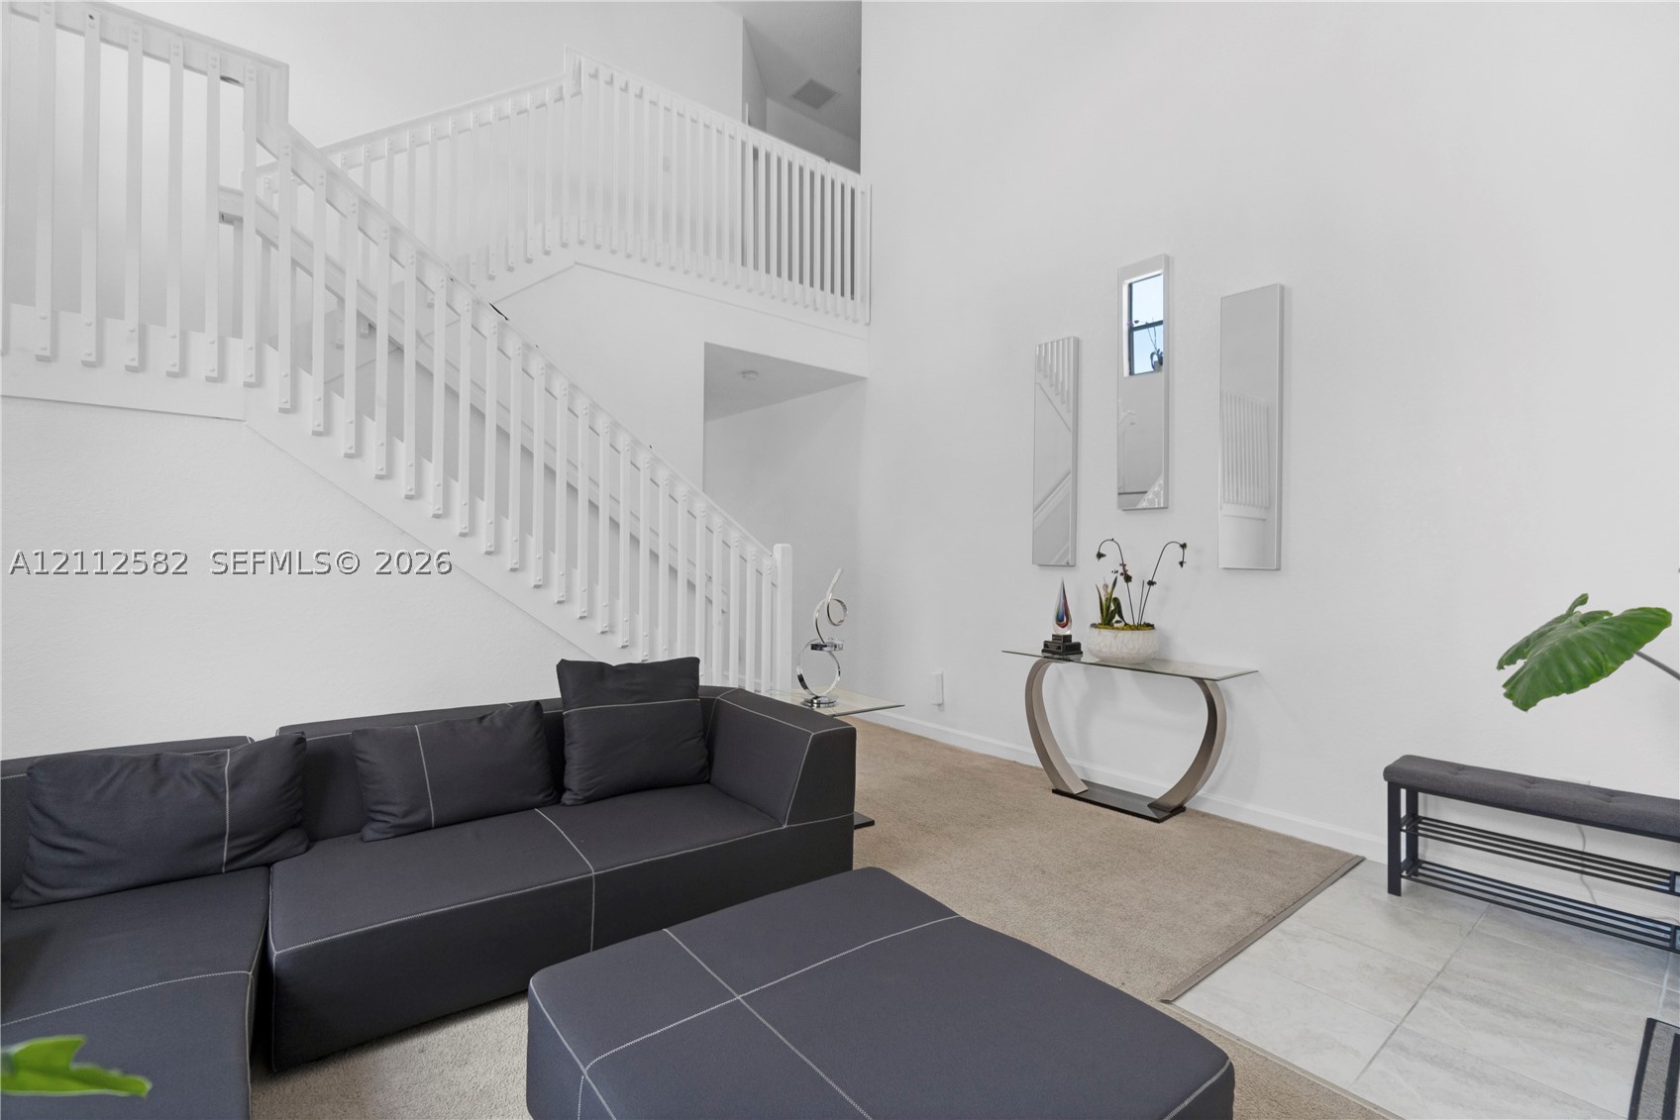
High-ceiling living area featuring a central staircase with white wooden balusters, large windows, and carpeted flooring
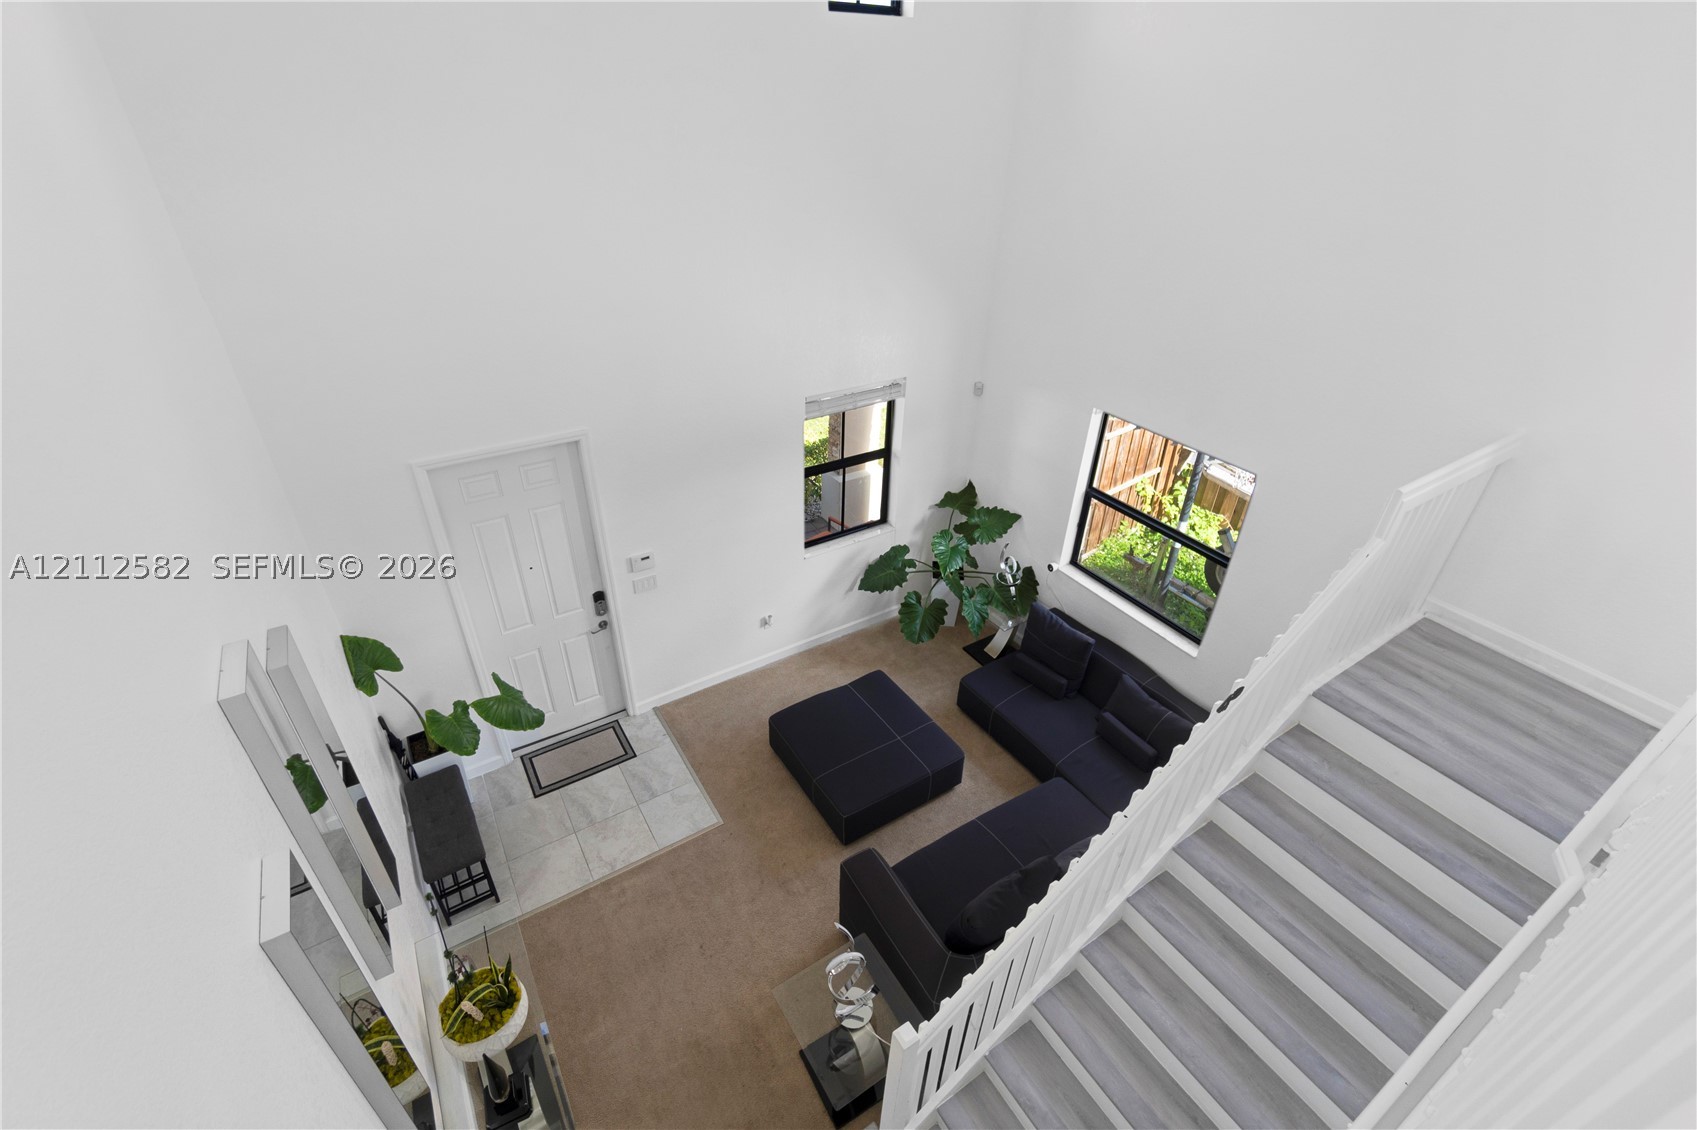
Two-story foyer featuring high ceilings, open-railing staircase, and polished tile flooring
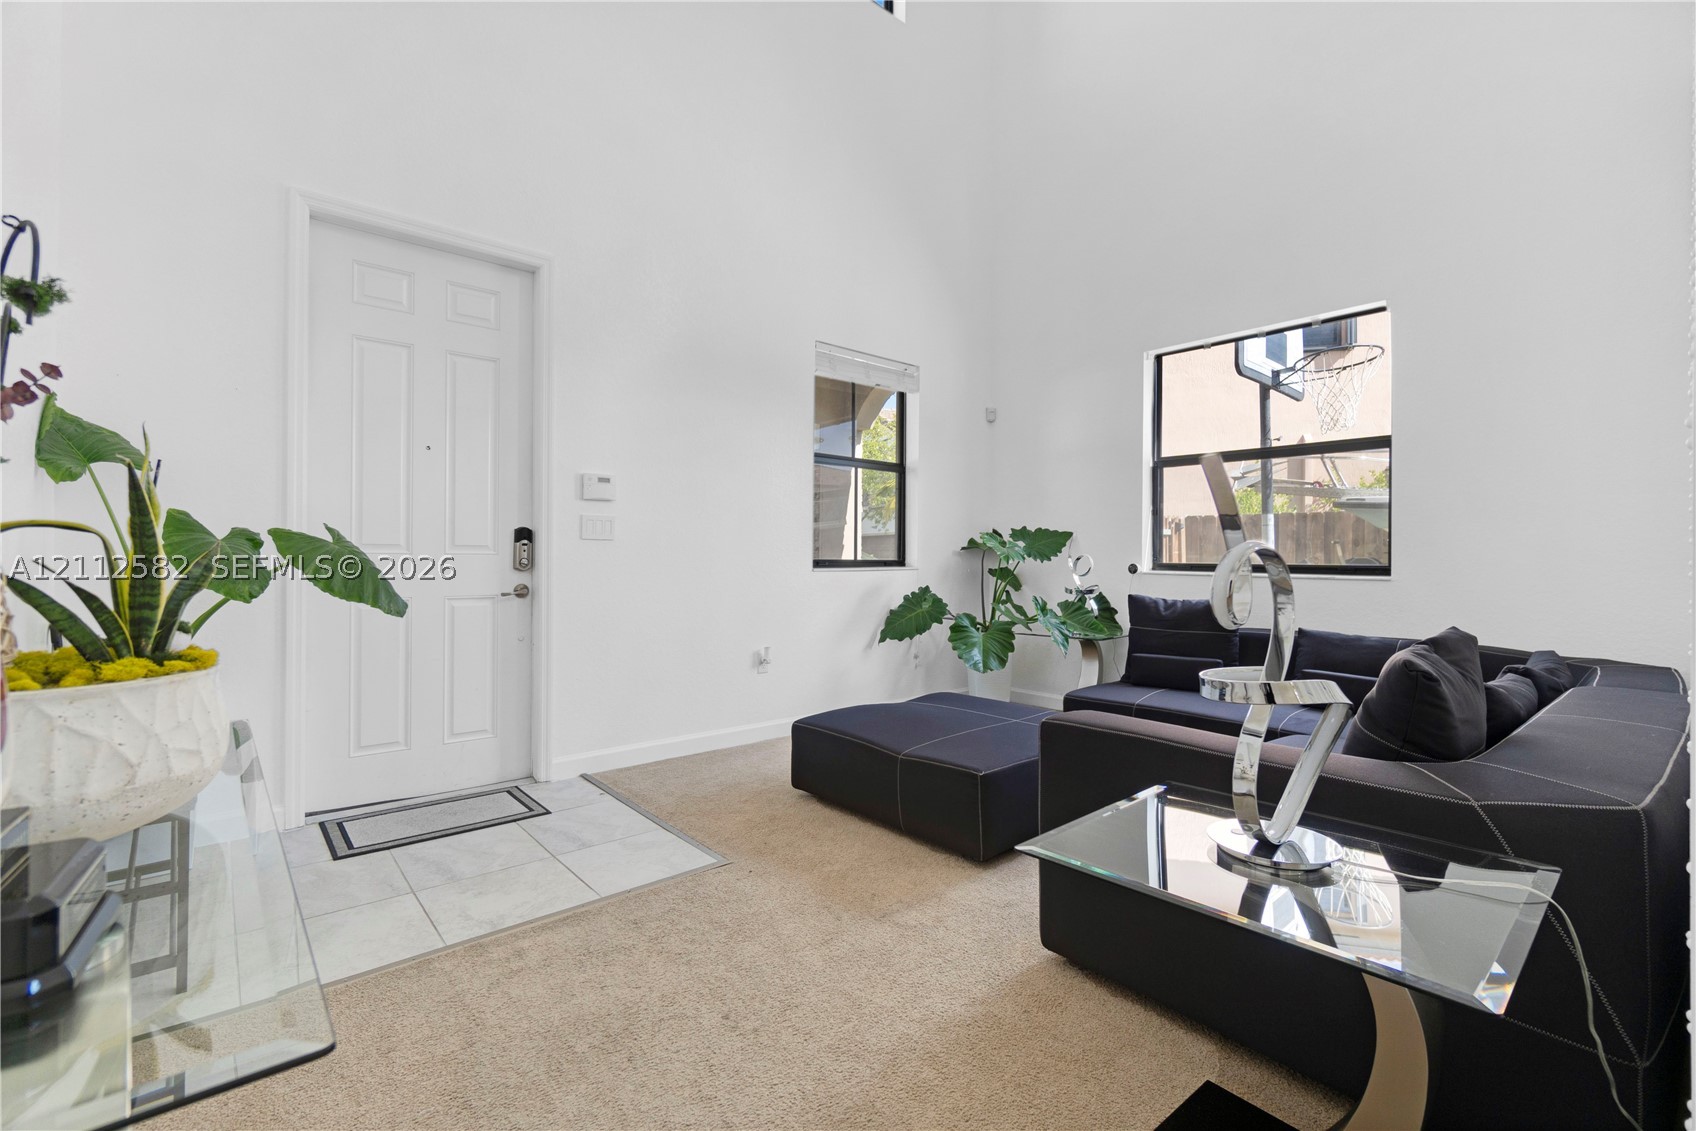
High-ceiling living area featuring neutral carpeting, ceramic tile entryway flooring, and large window placements
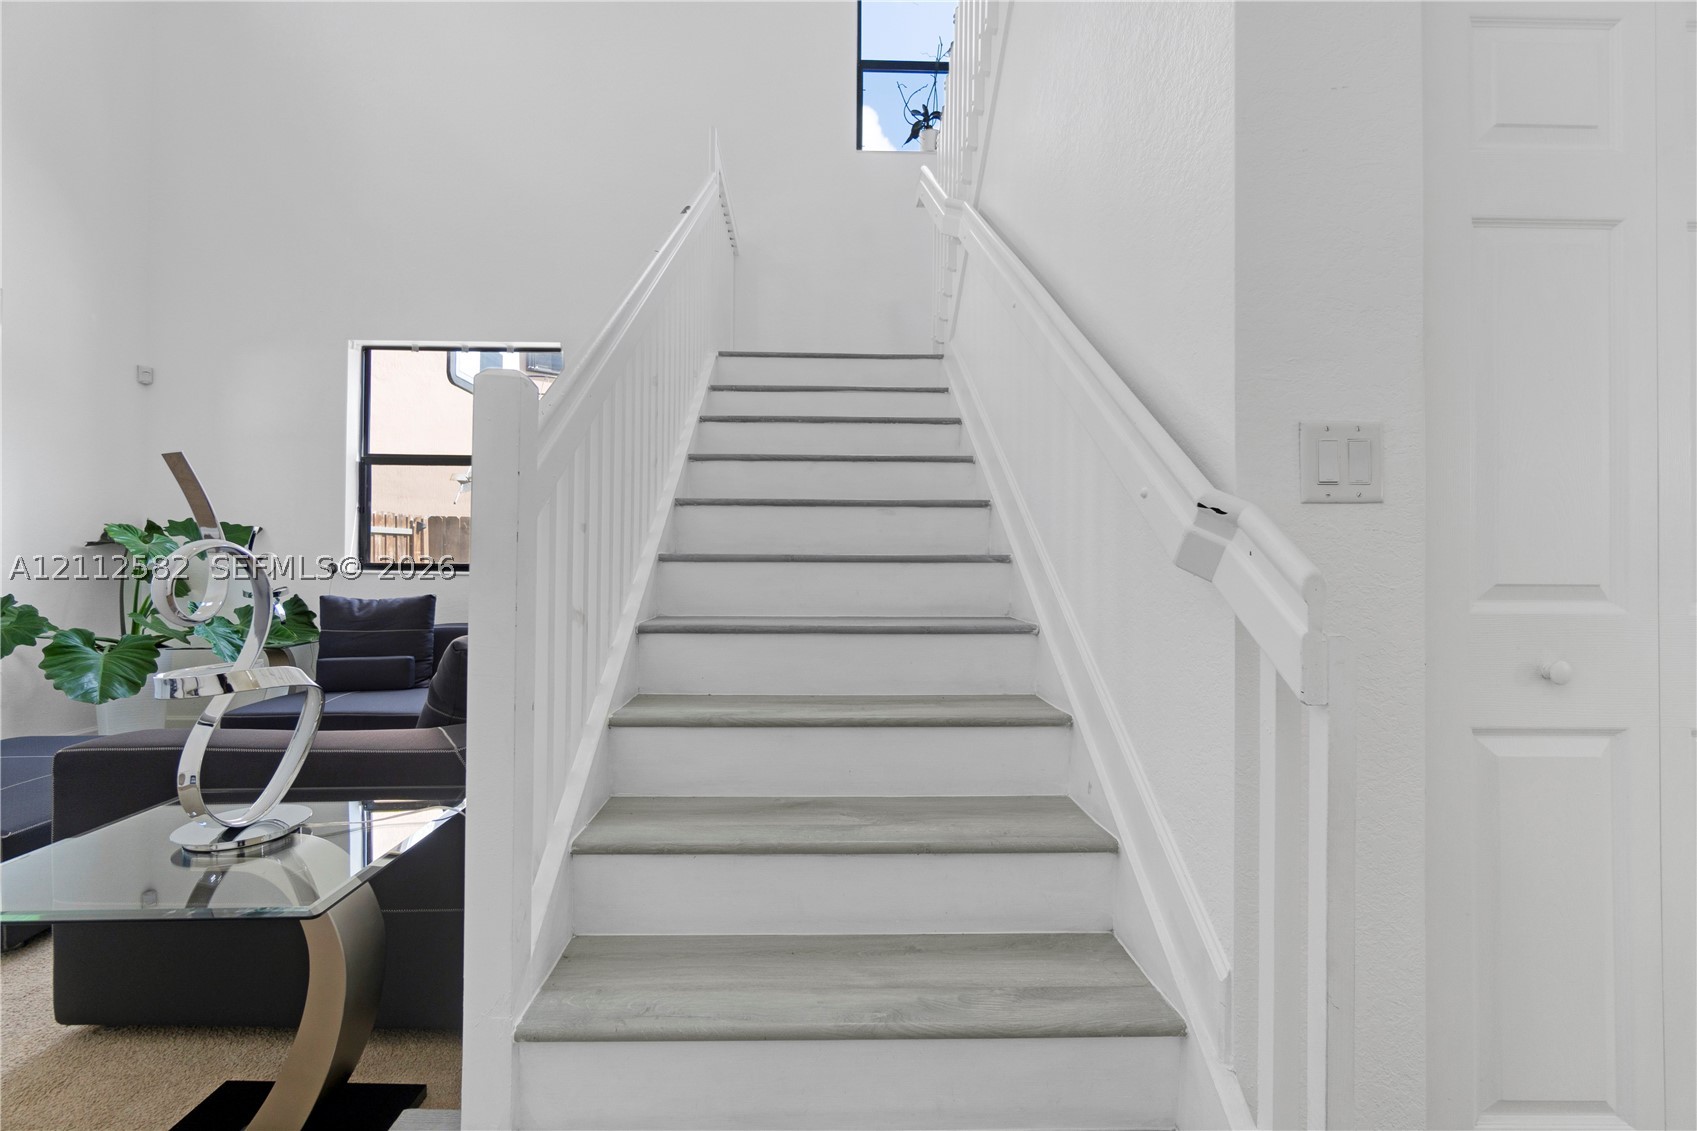
Staircase featuring wood-finish treads, white risers, and white balustrade with a matching handrail, set against a soaring vaulted ceiling
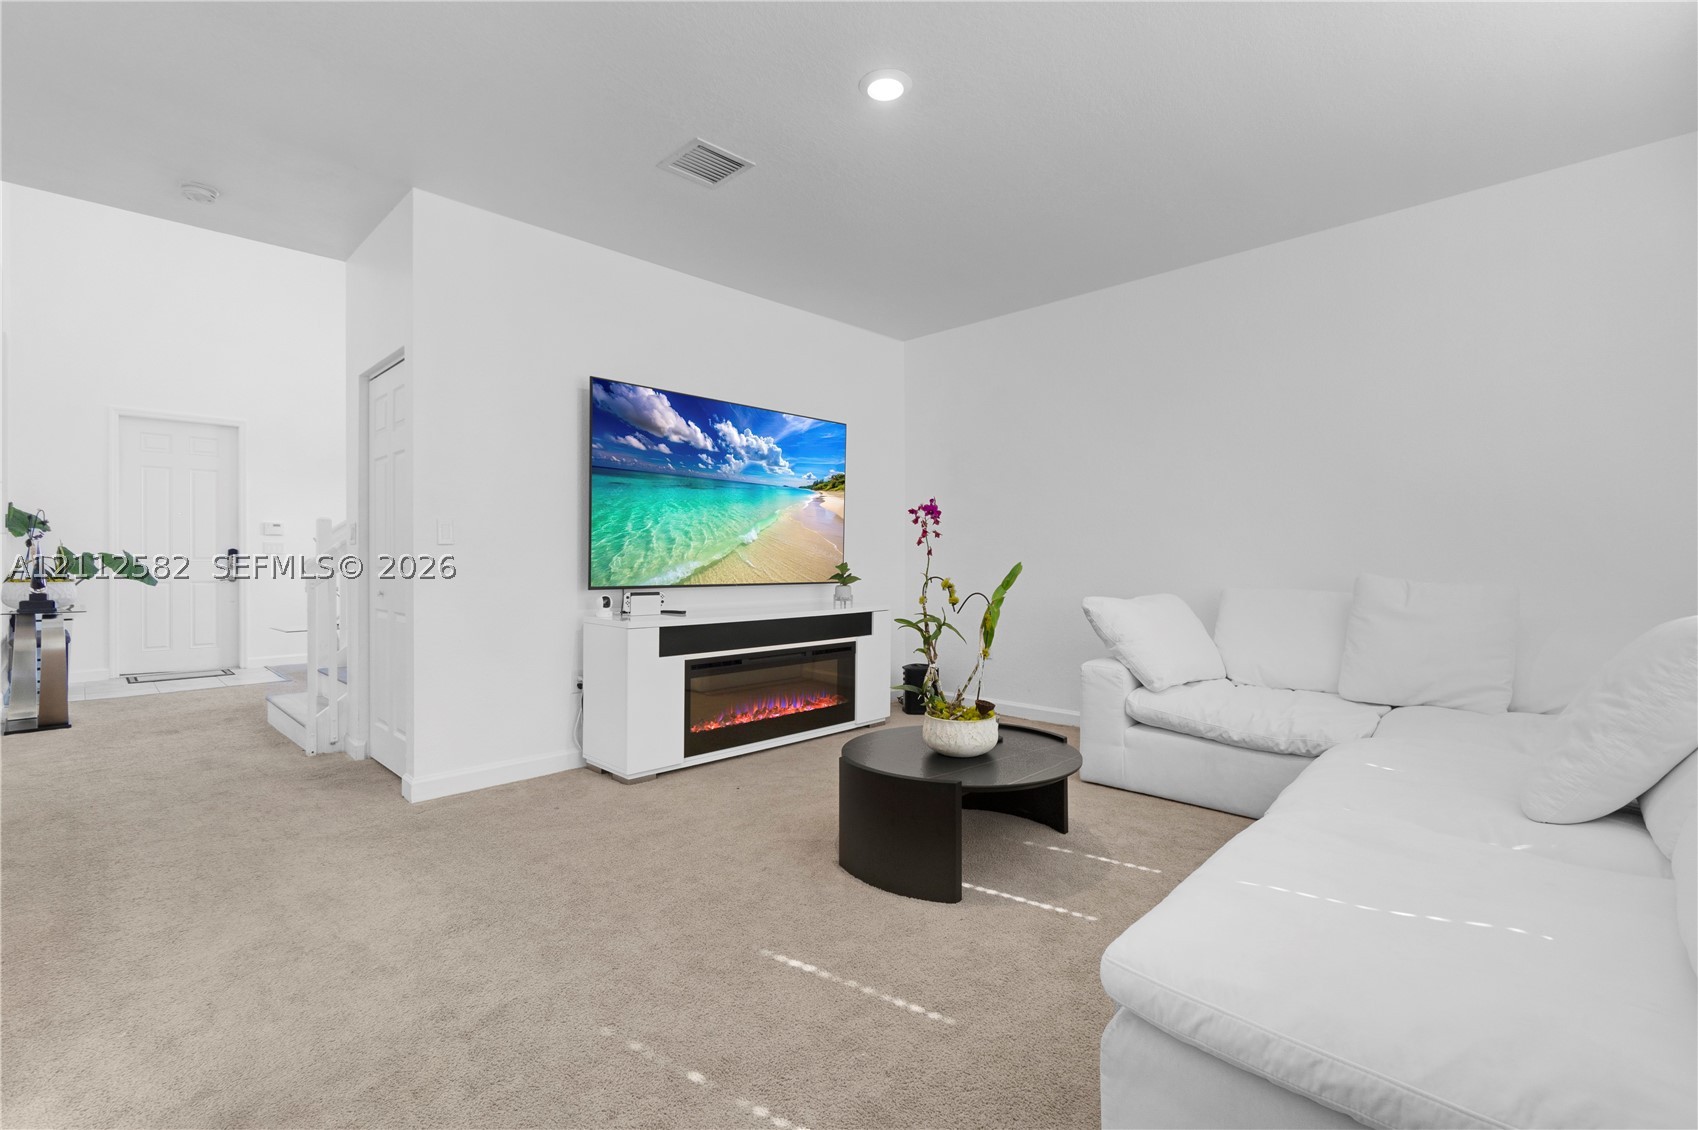
Living area featuring neutral carpeting, recessed ceiling lighting, and a built-in media console with an integrated electric fireplace
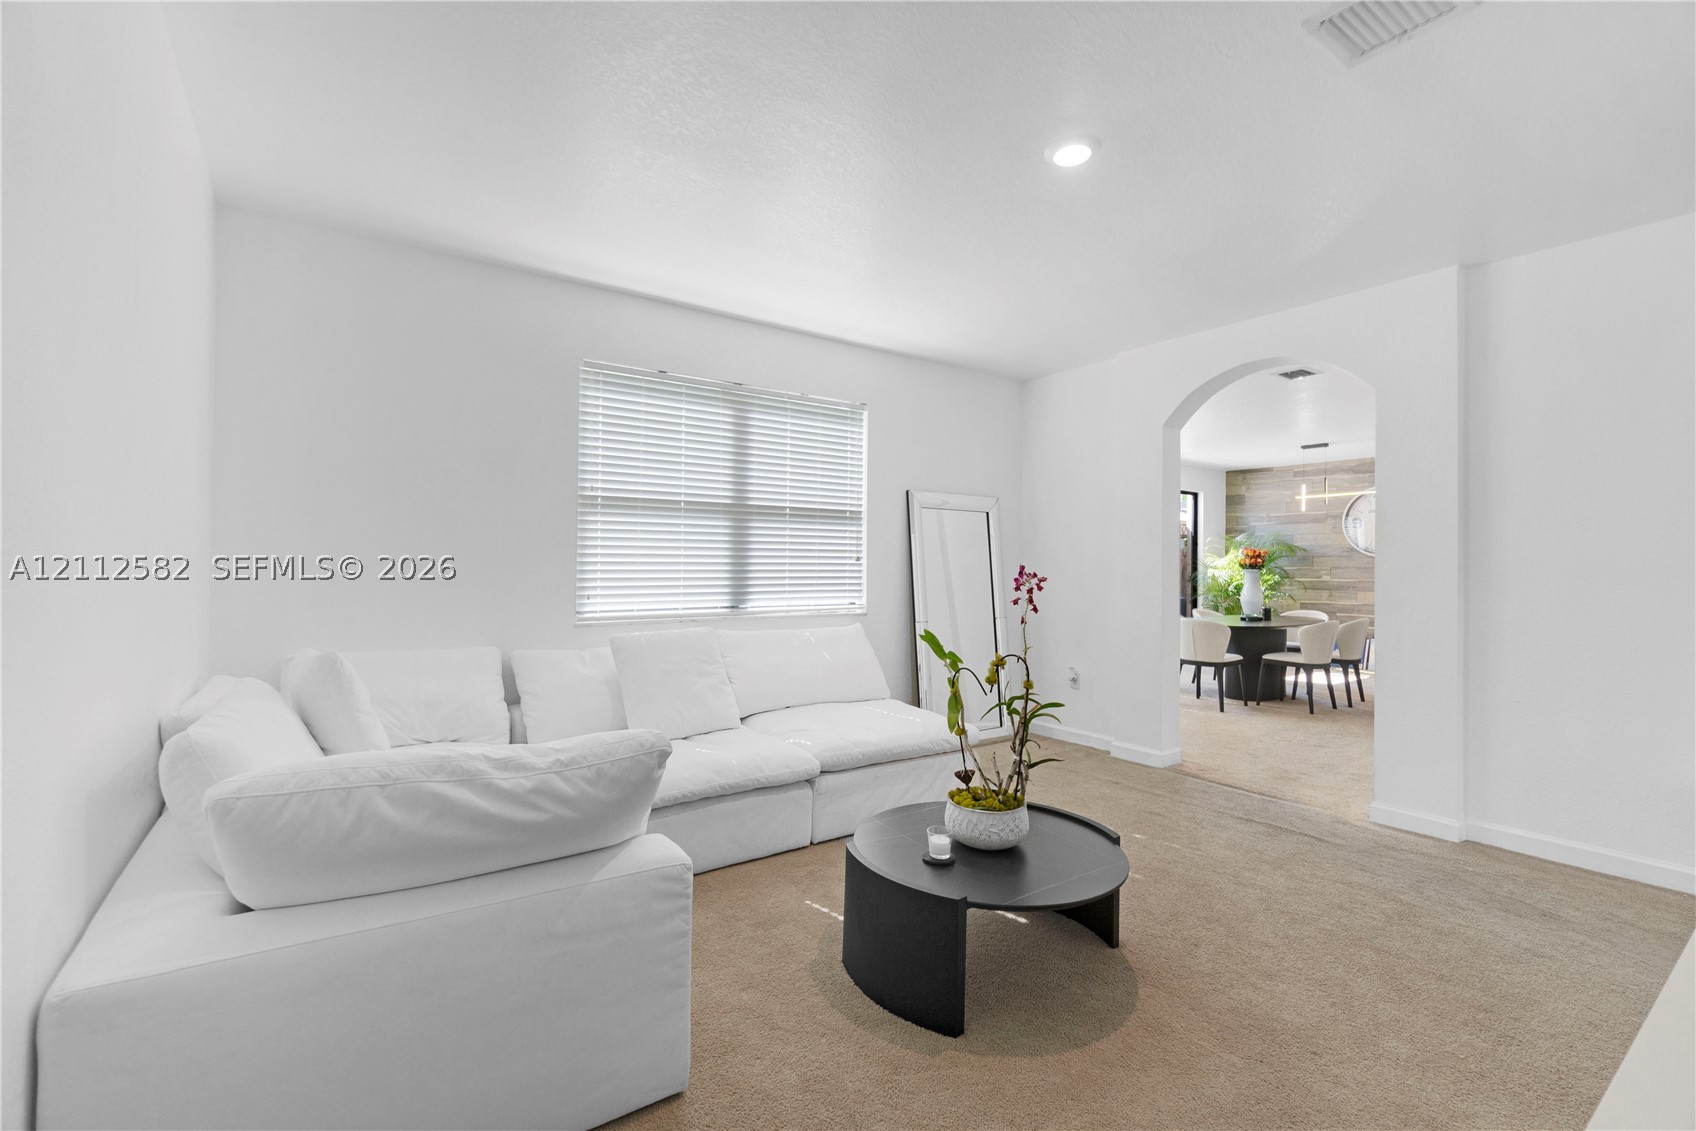
Neutral interior space featuring recessed lighting, a wide arched architectural opening, and horizontal window blinds
High-ceilinged entry featuring a white paneled door with tile flooring, wood-finish staircase treads, and white vertical balusters
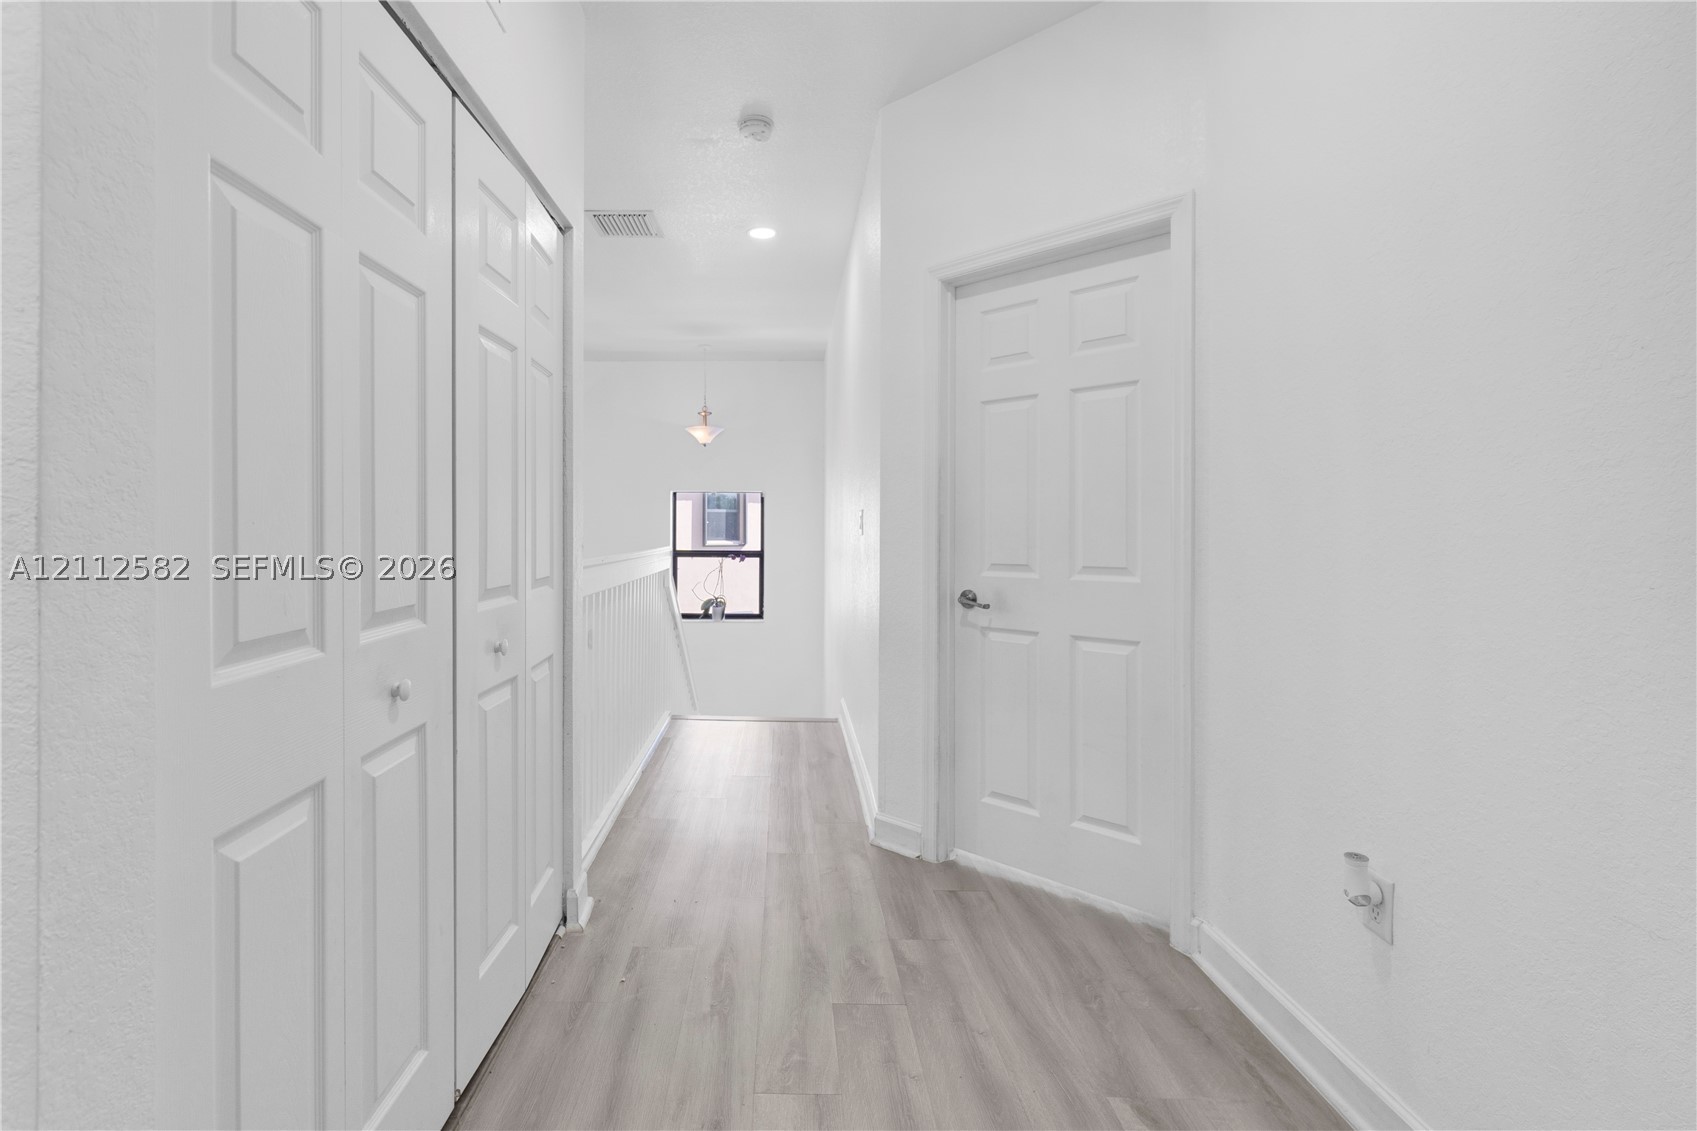
Hallway featuring wood-finish flooring, white six-panel interior doors, recessed lighting, and a bi-fold closet
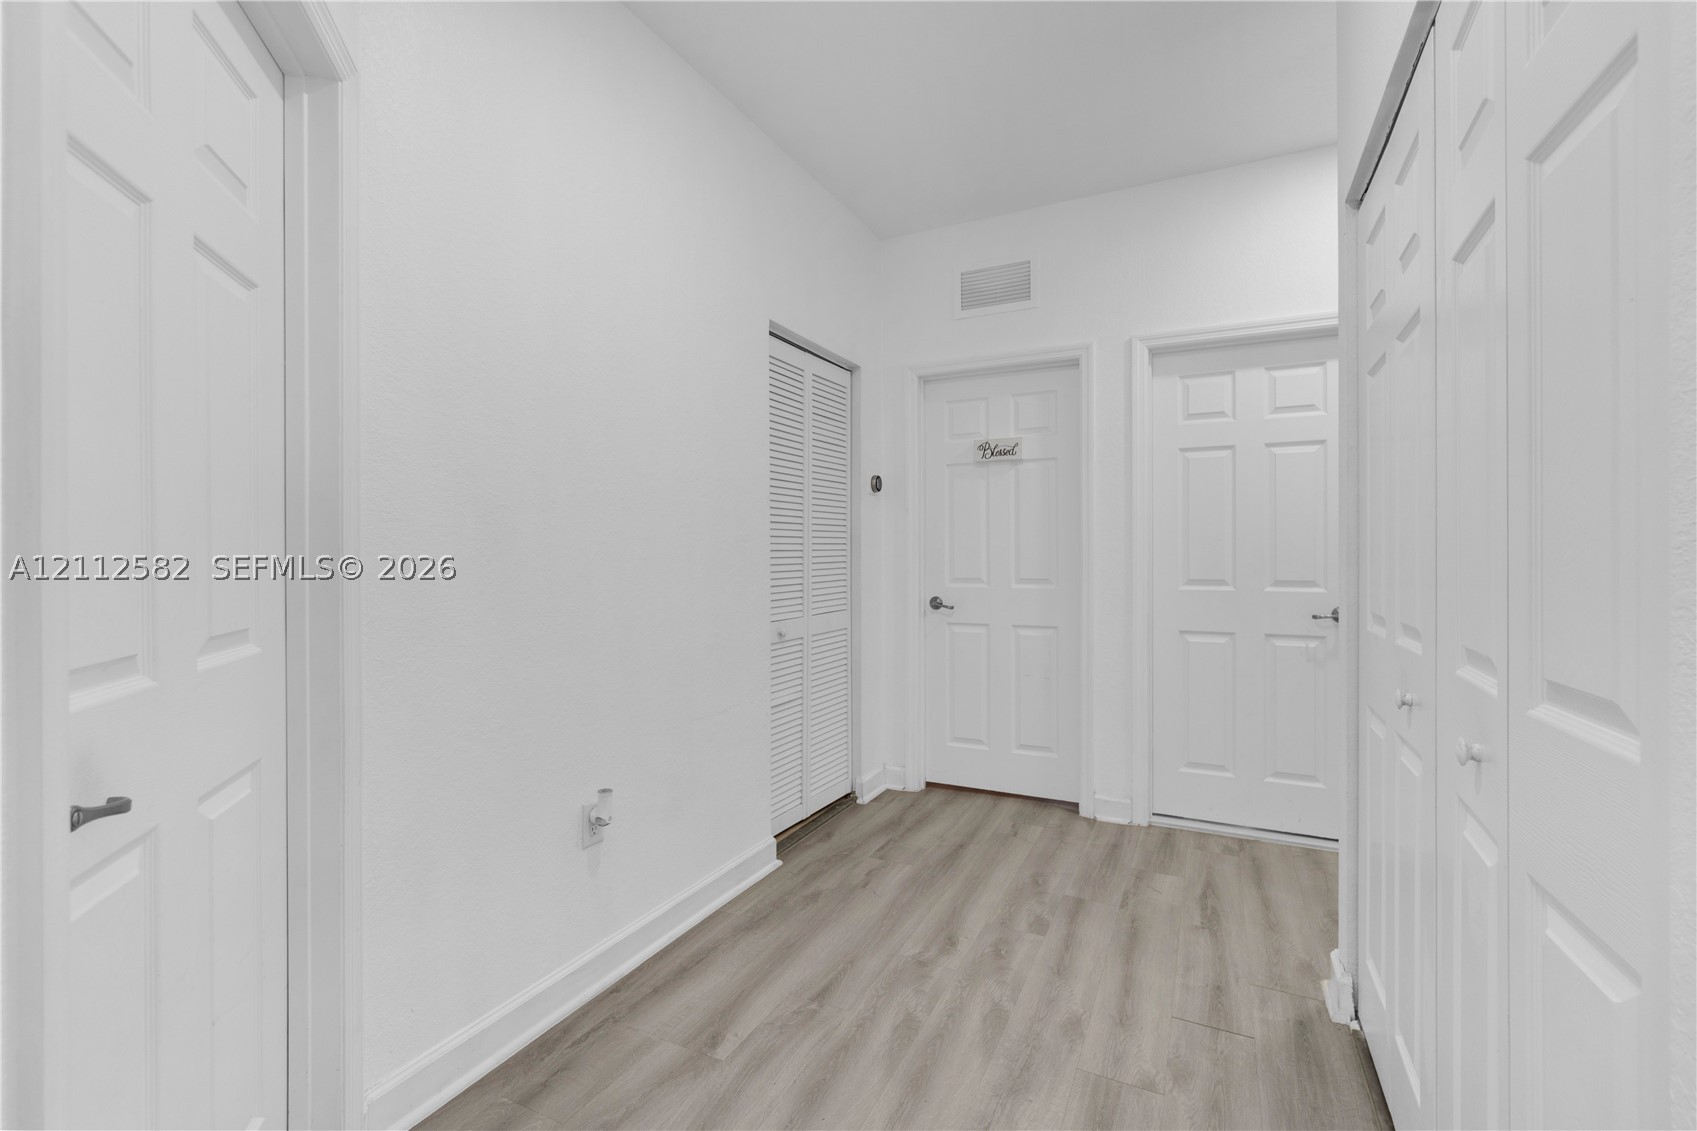
Interior hall featuring wood-finish flooring, two sets of bifold closet doors, and panel-style interior doors
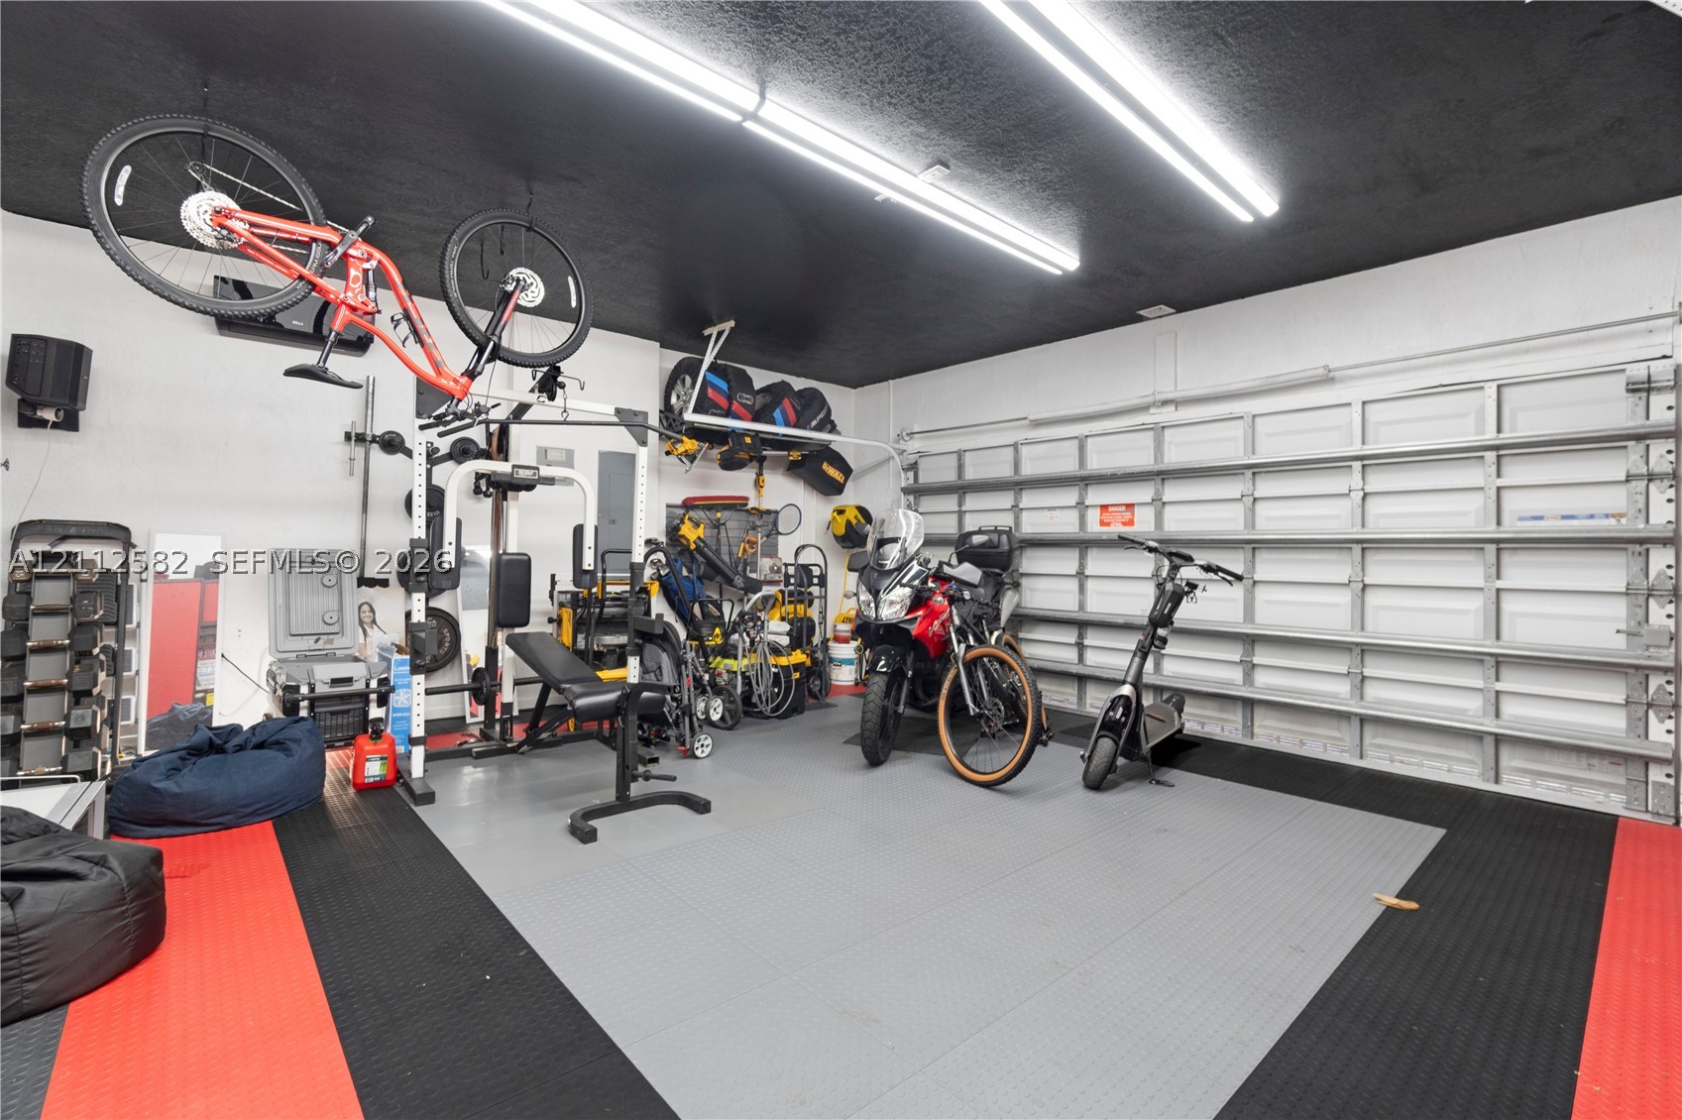
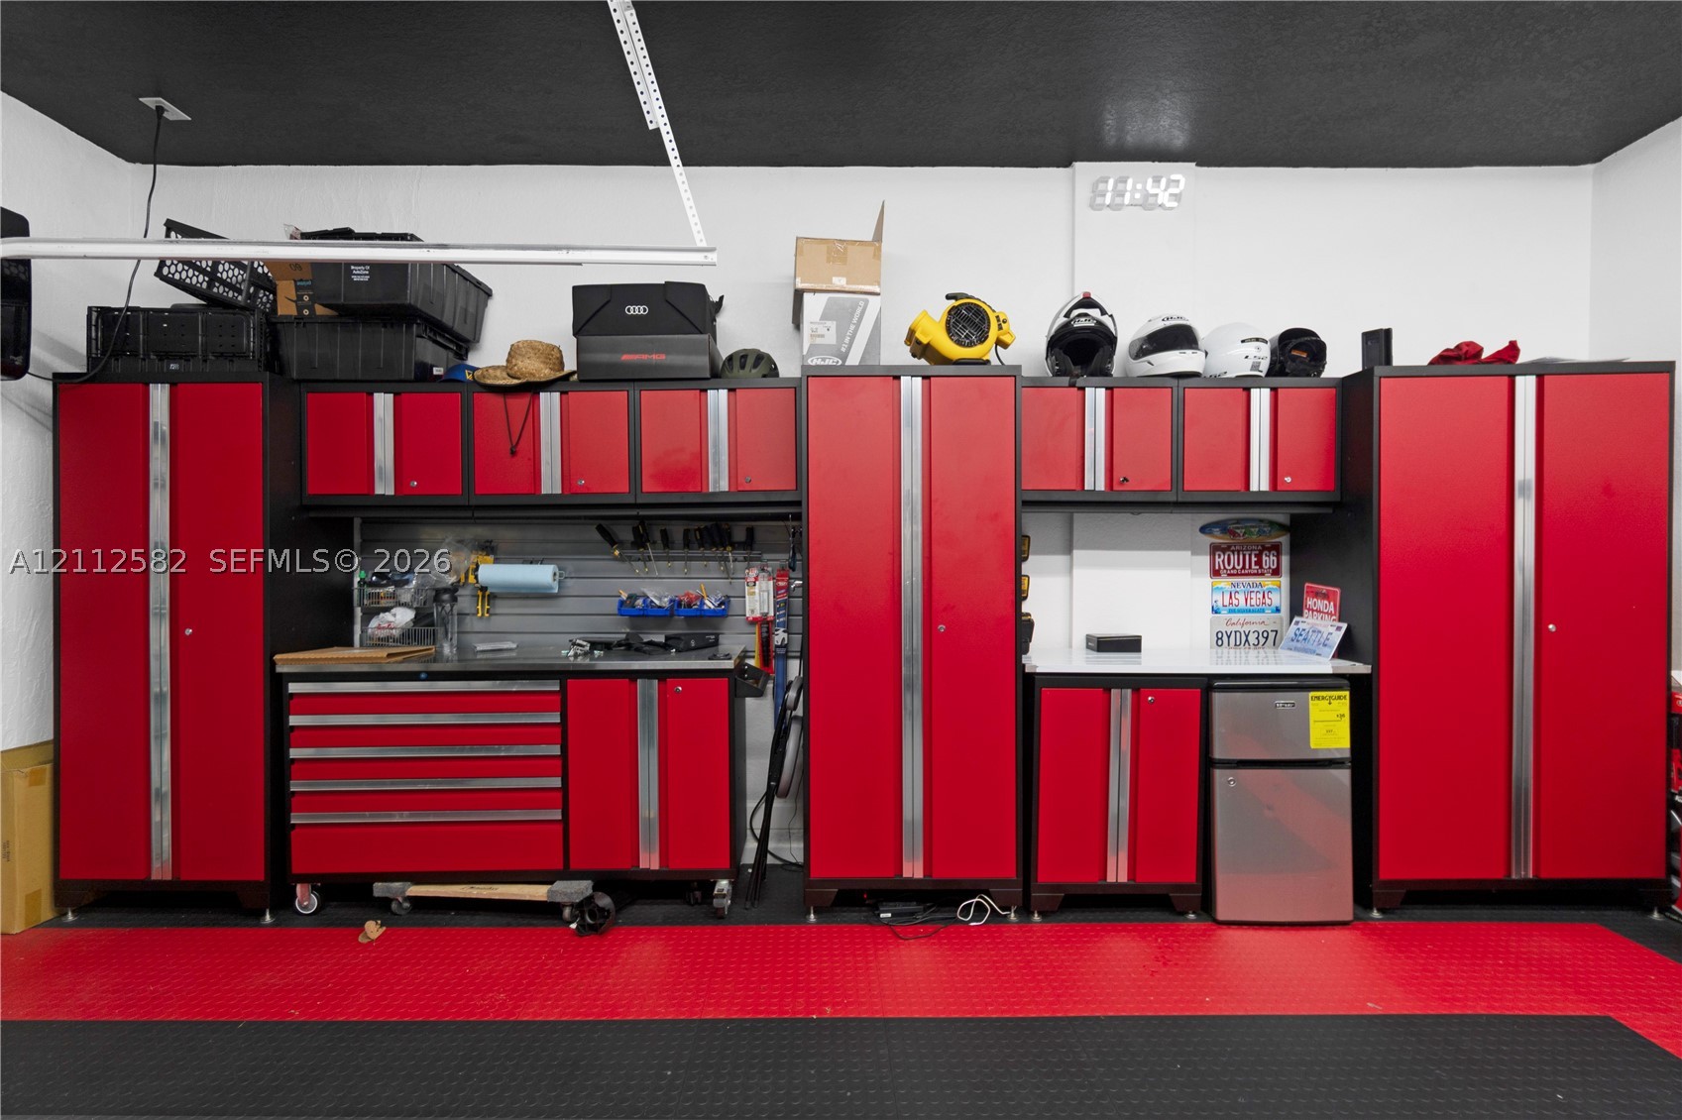
Garage space featuring modular interlocking floor tiles, dual overhead LED tube lighting, and a metal roll-up garage door
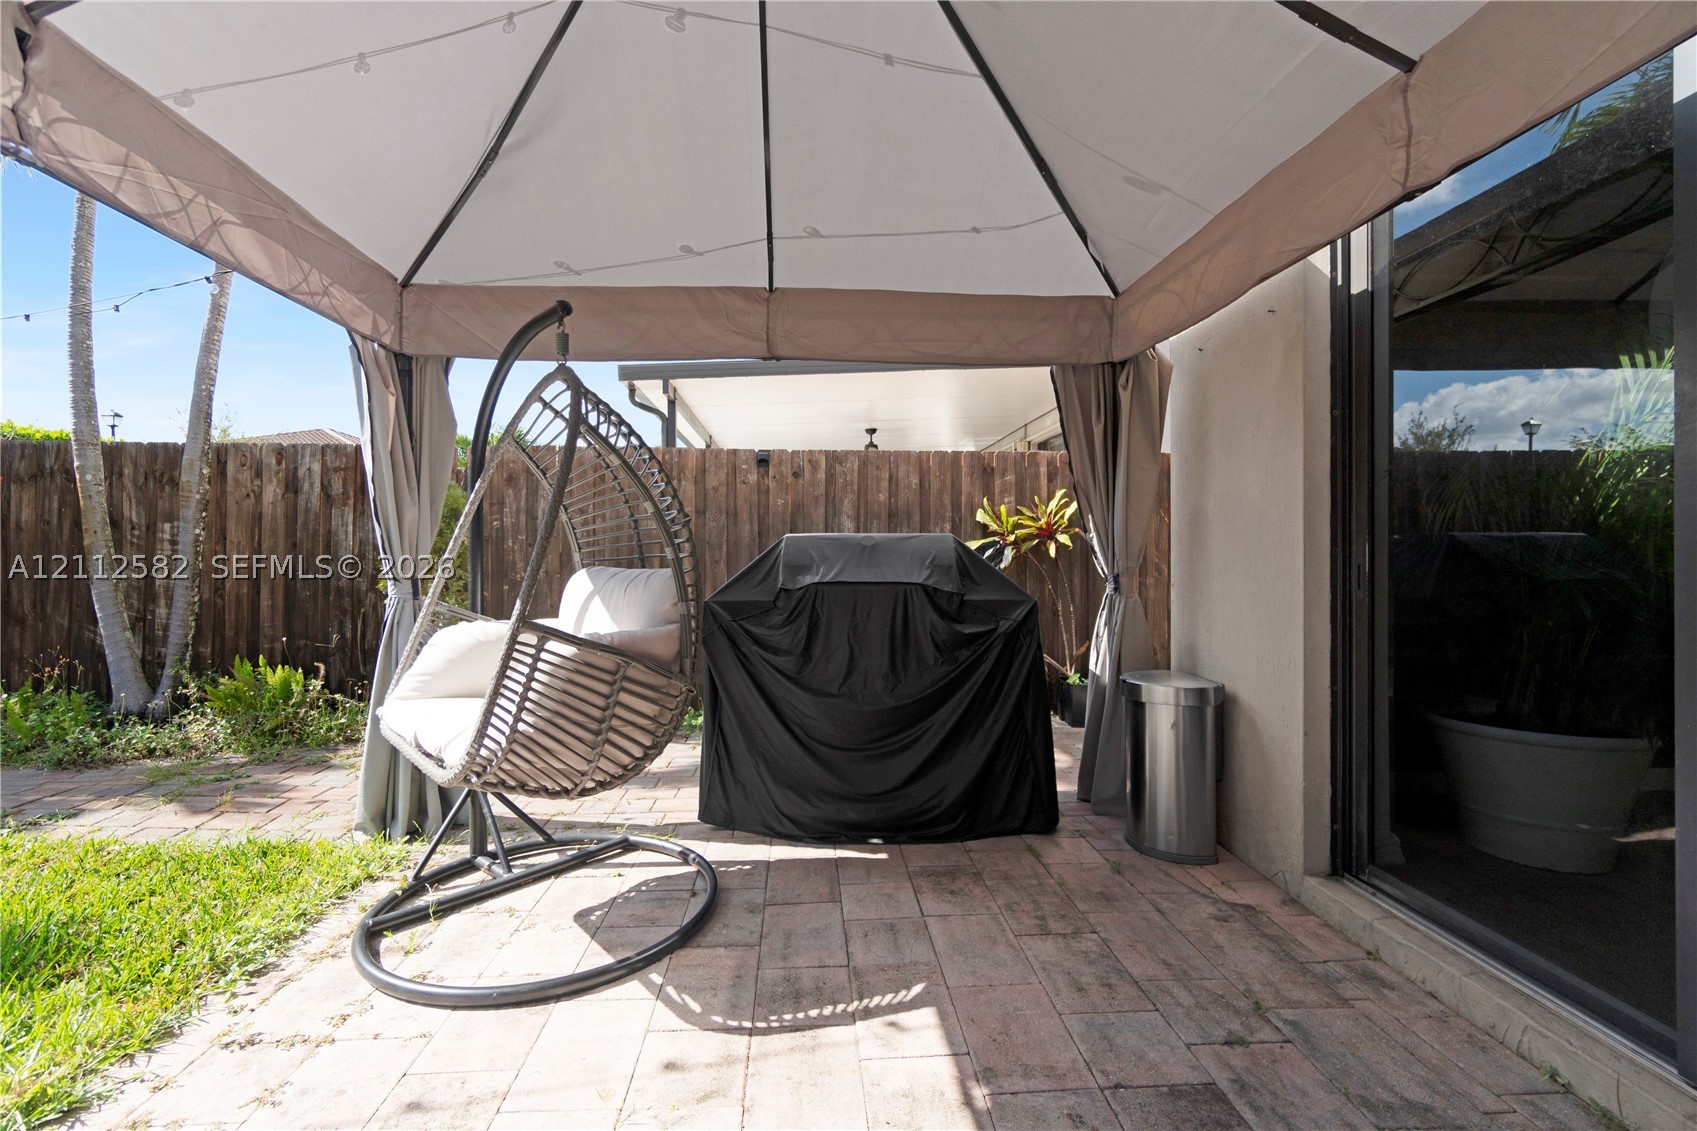
Rear patio featuring paved stone flooring, a fabric-topped gazebo, and a perimeter wood-plank privacy fence
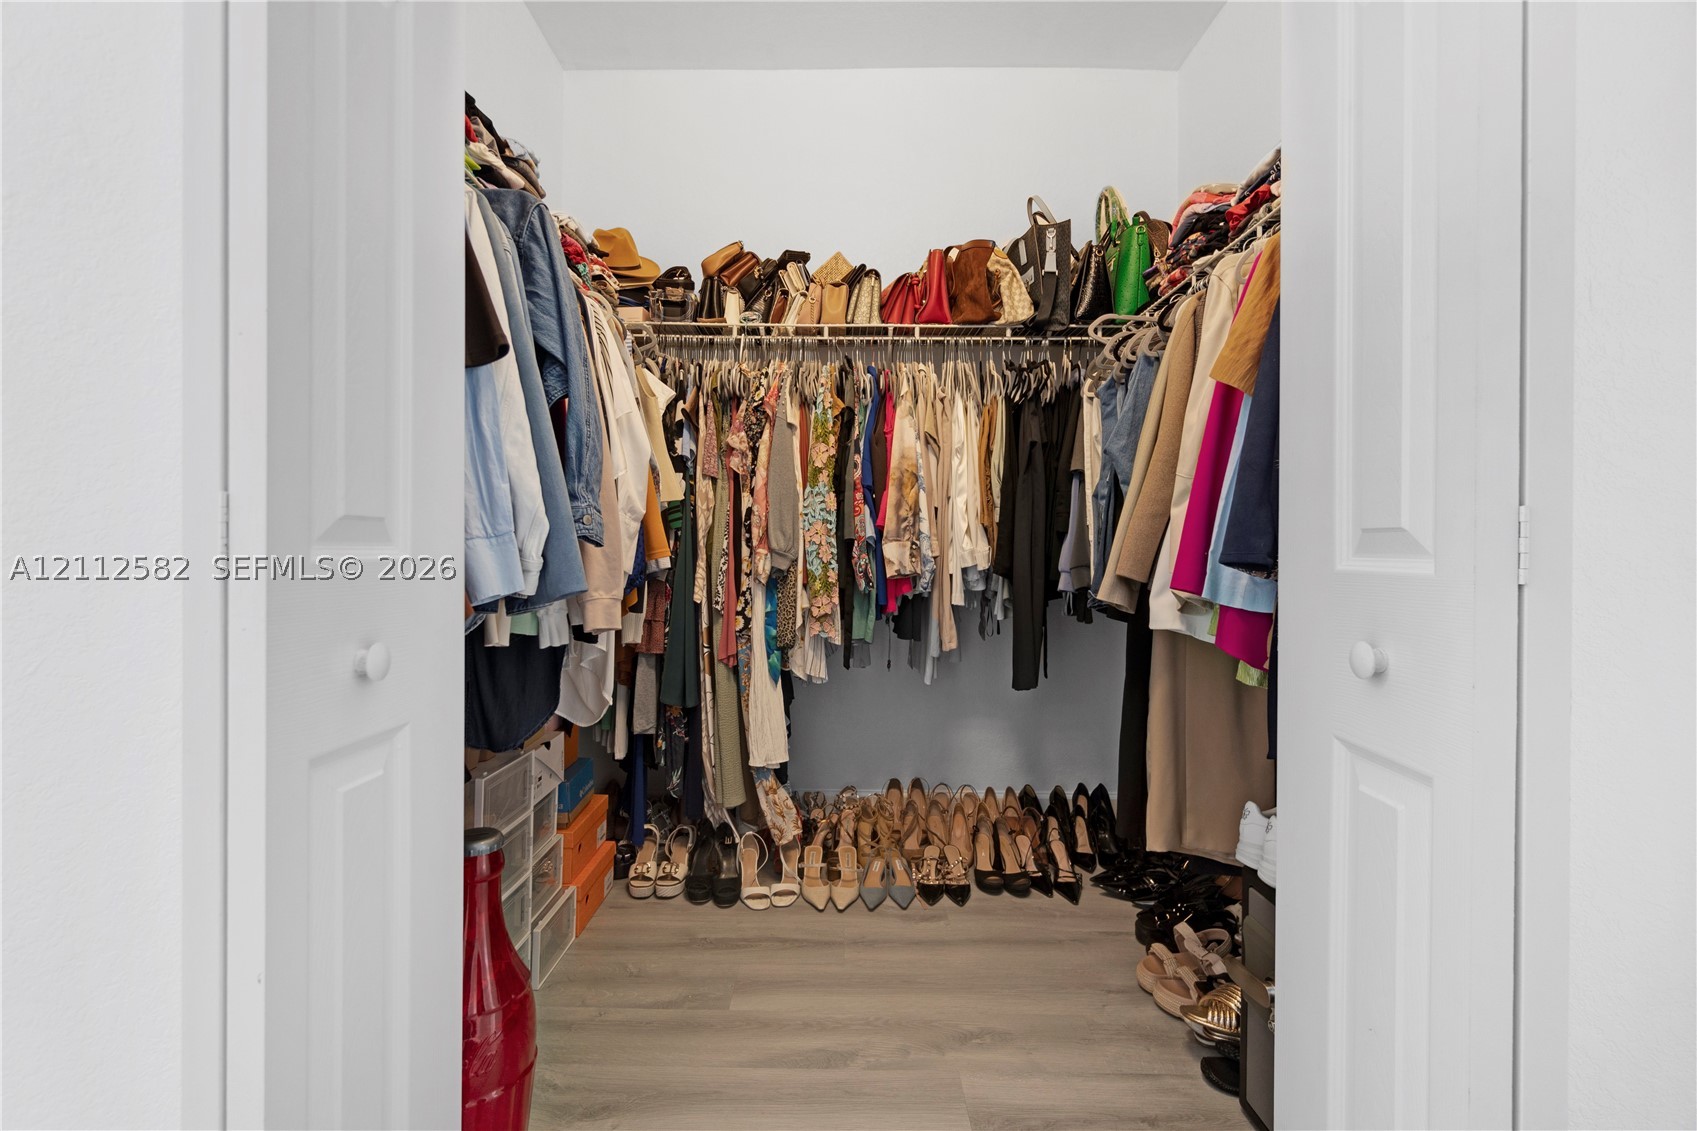
Walk-in closet featuring dual paneled doors and wood-finish flooring
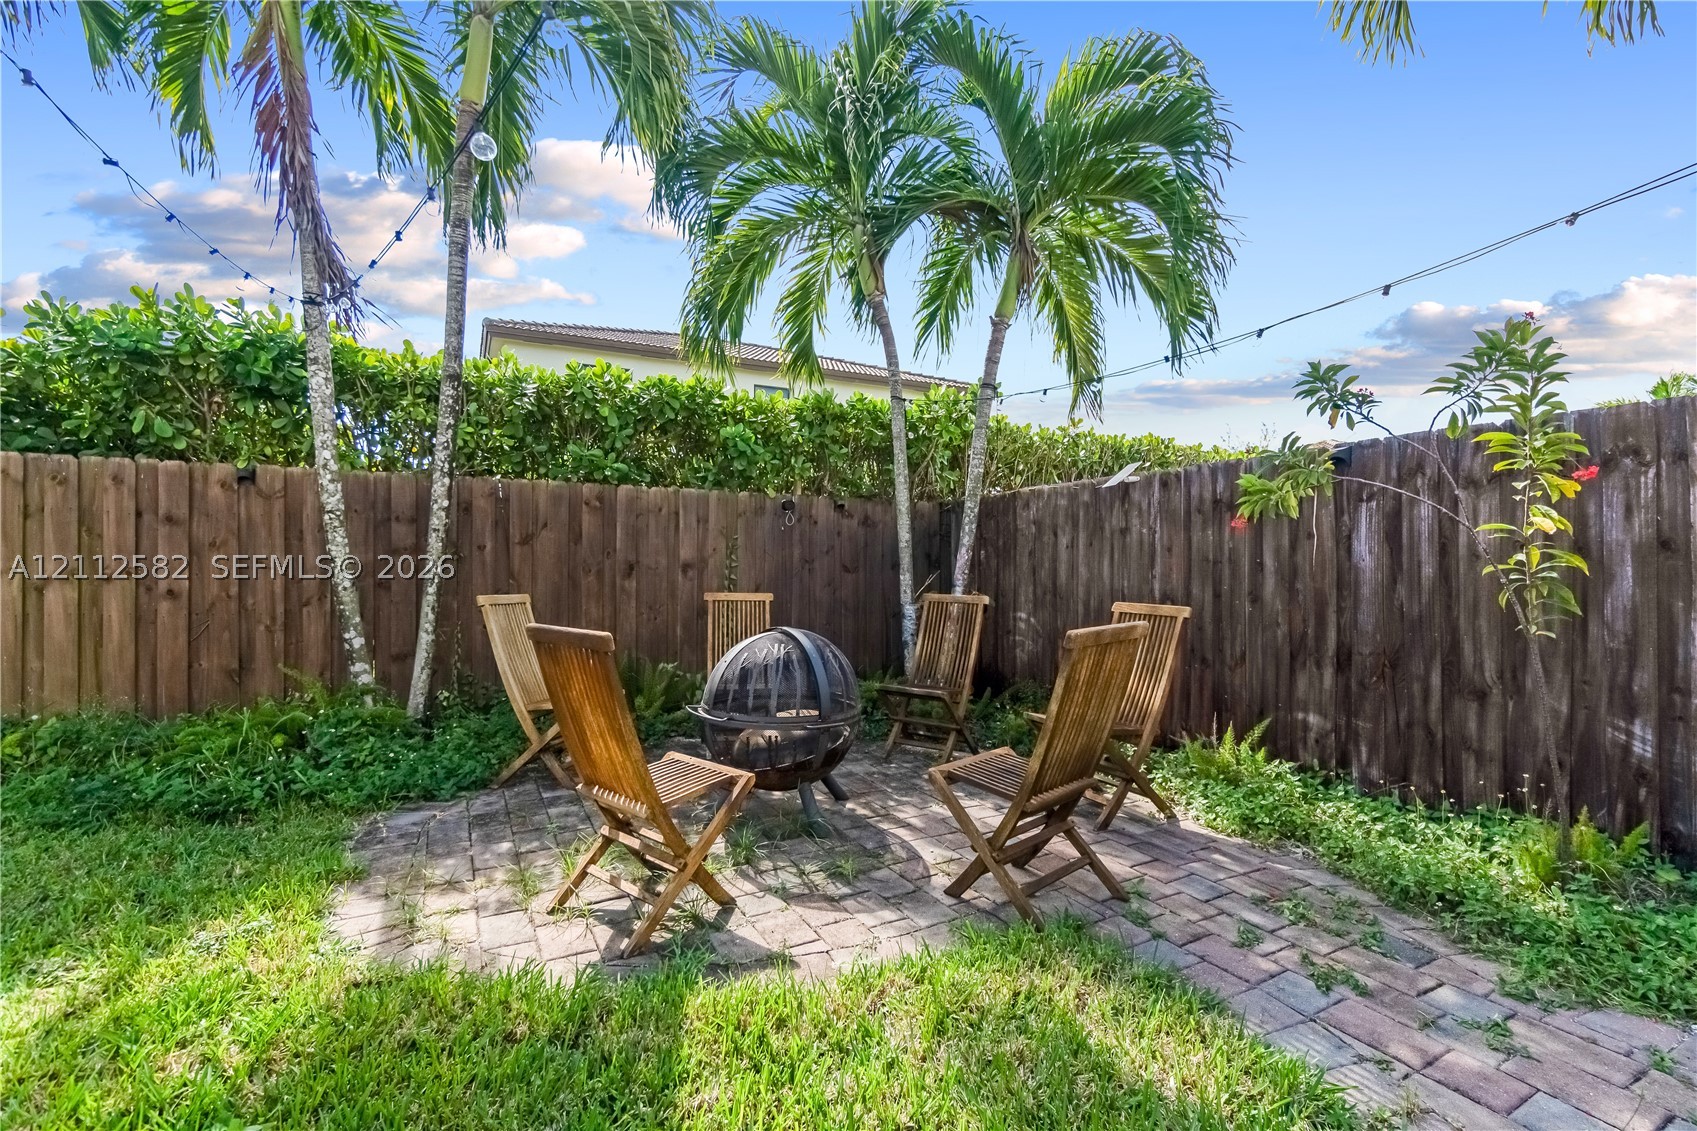
Backyard featuring a brick paver patio, wood privacy fencing, mature palm trees, and overhead string lighting
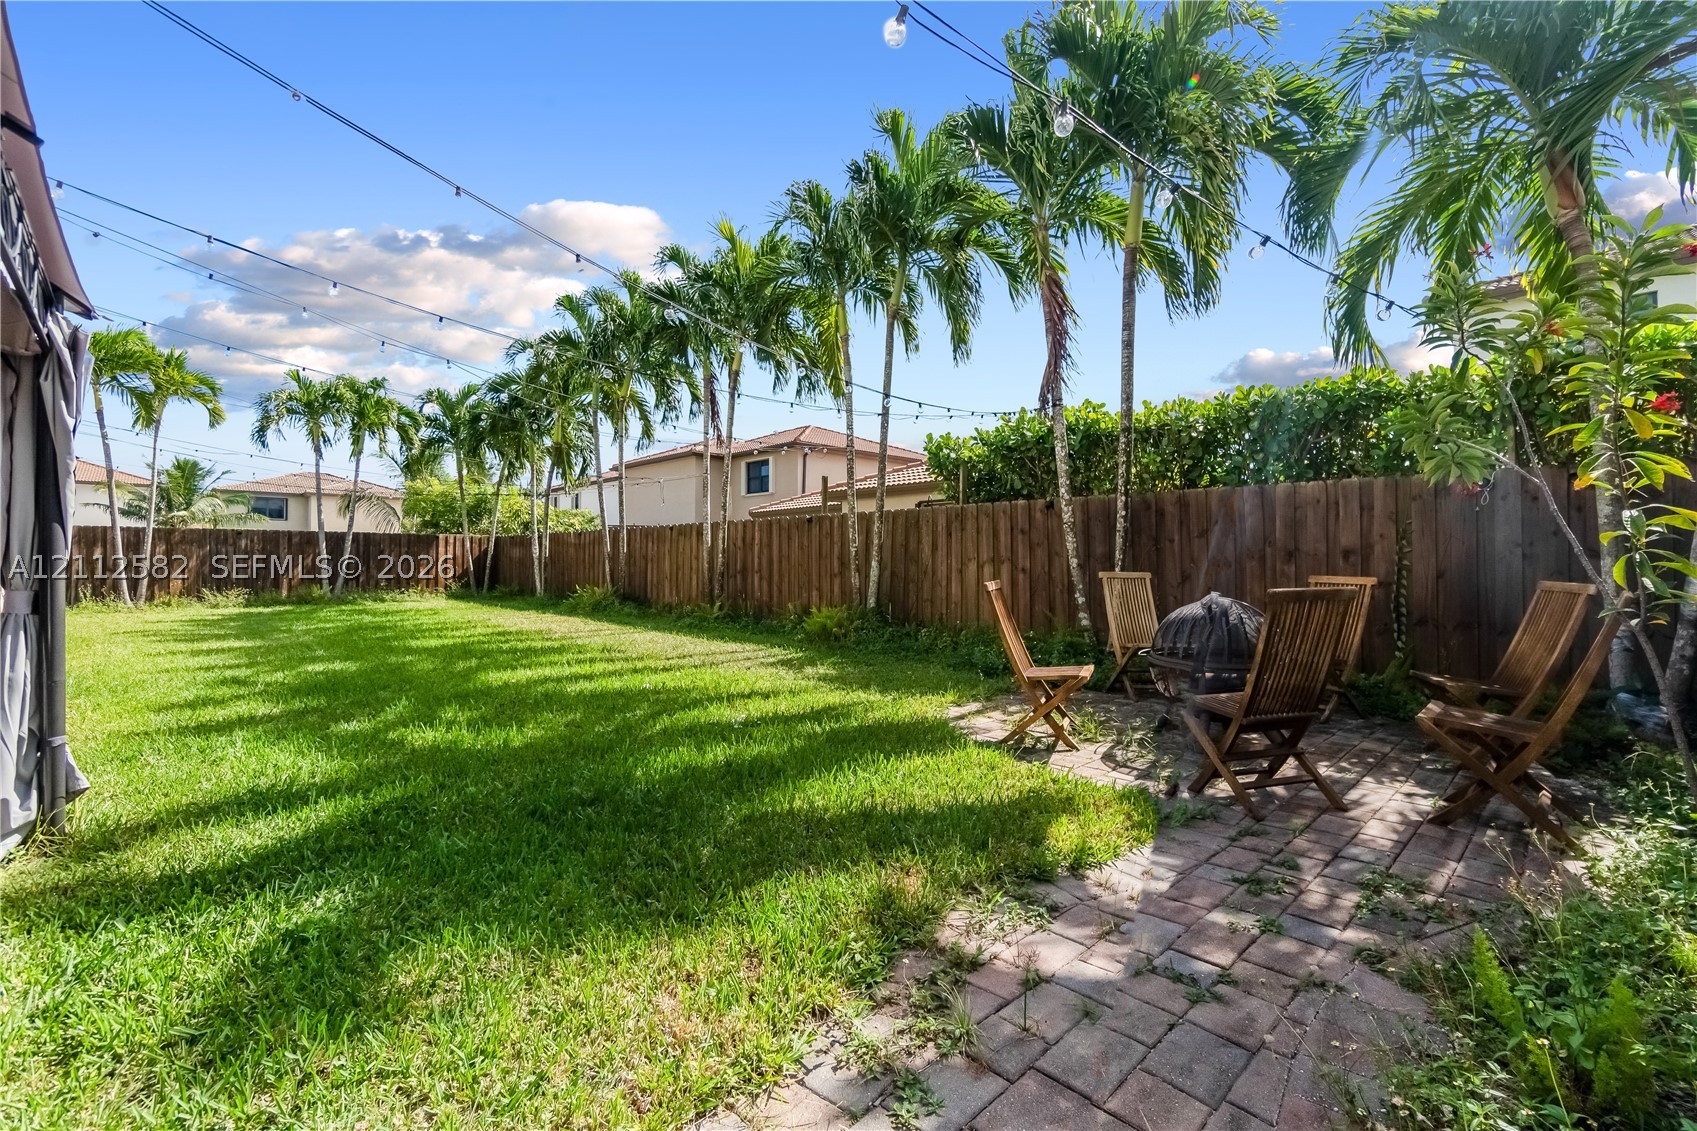
Expansive backyard featuring a manicured lawn, paver patio, tall perimeter wood fencing, and mature palm trees
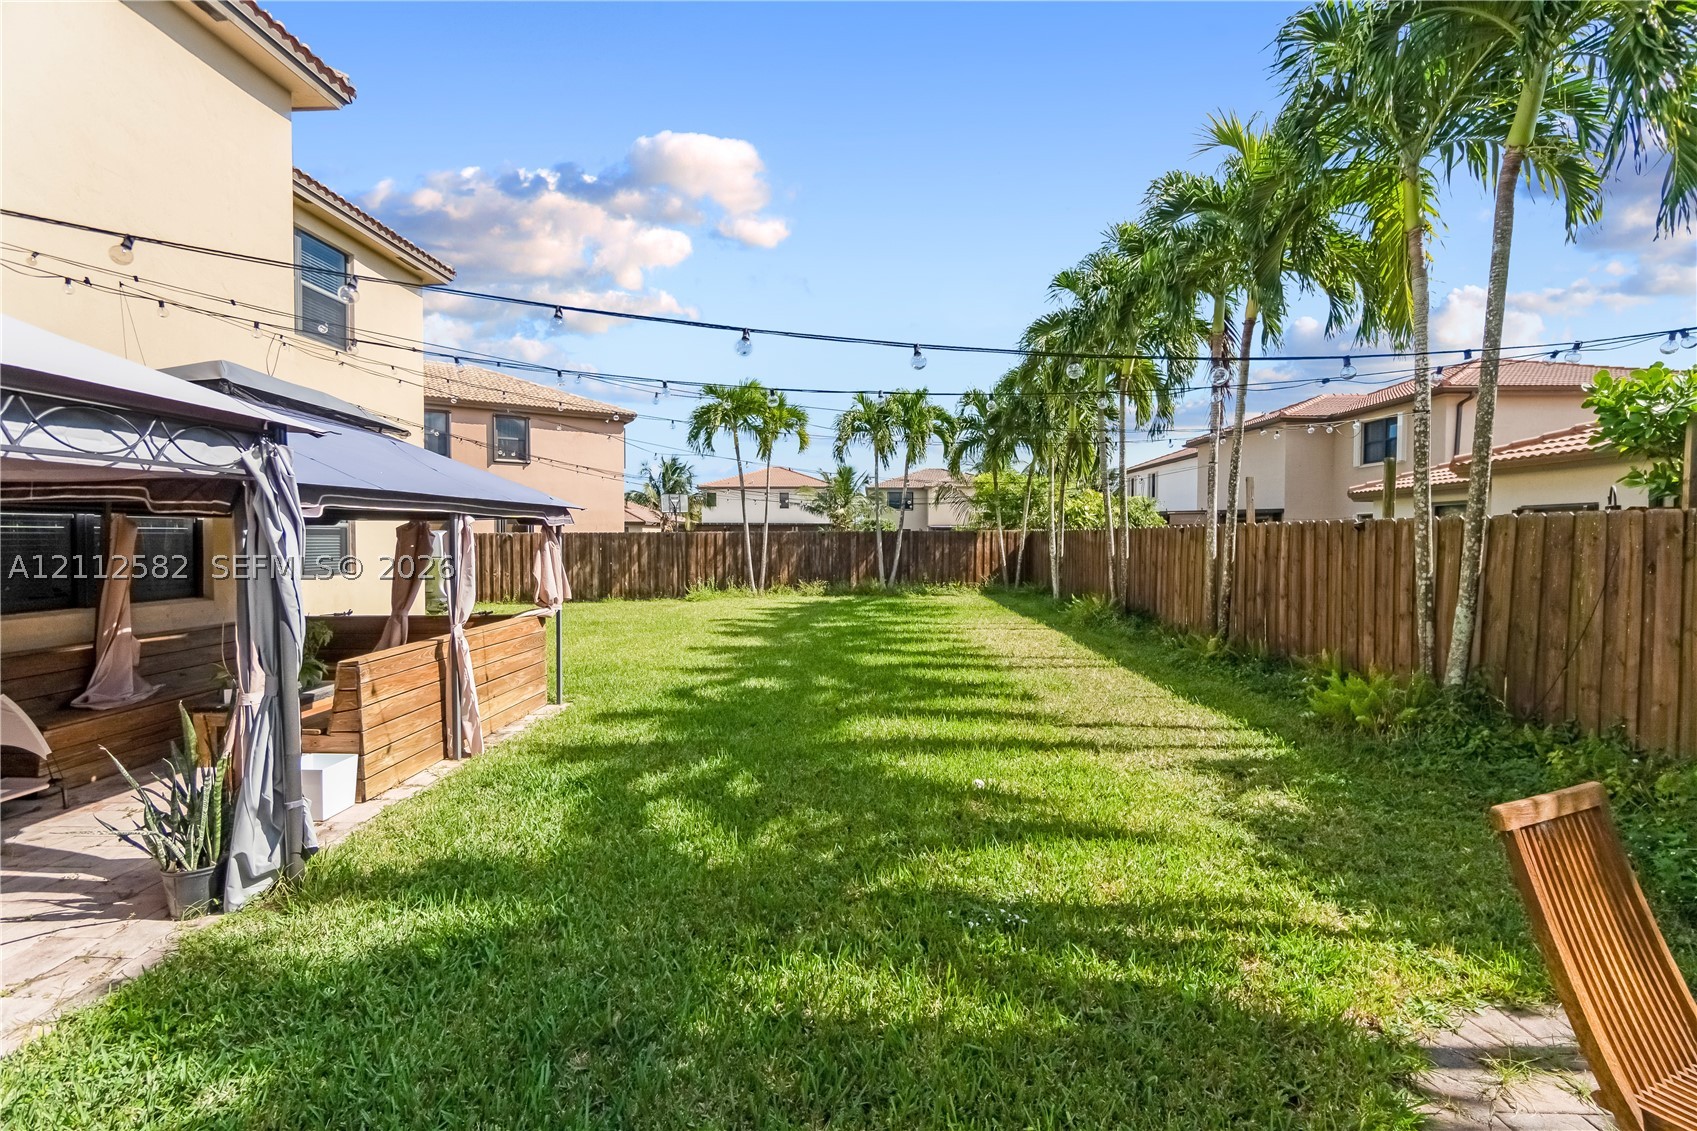
Expansive backyard featuring a manicured lawn, wood-panel fencing, mature palm trees, and a permanent metal-framed gazebo structure on a paved patio
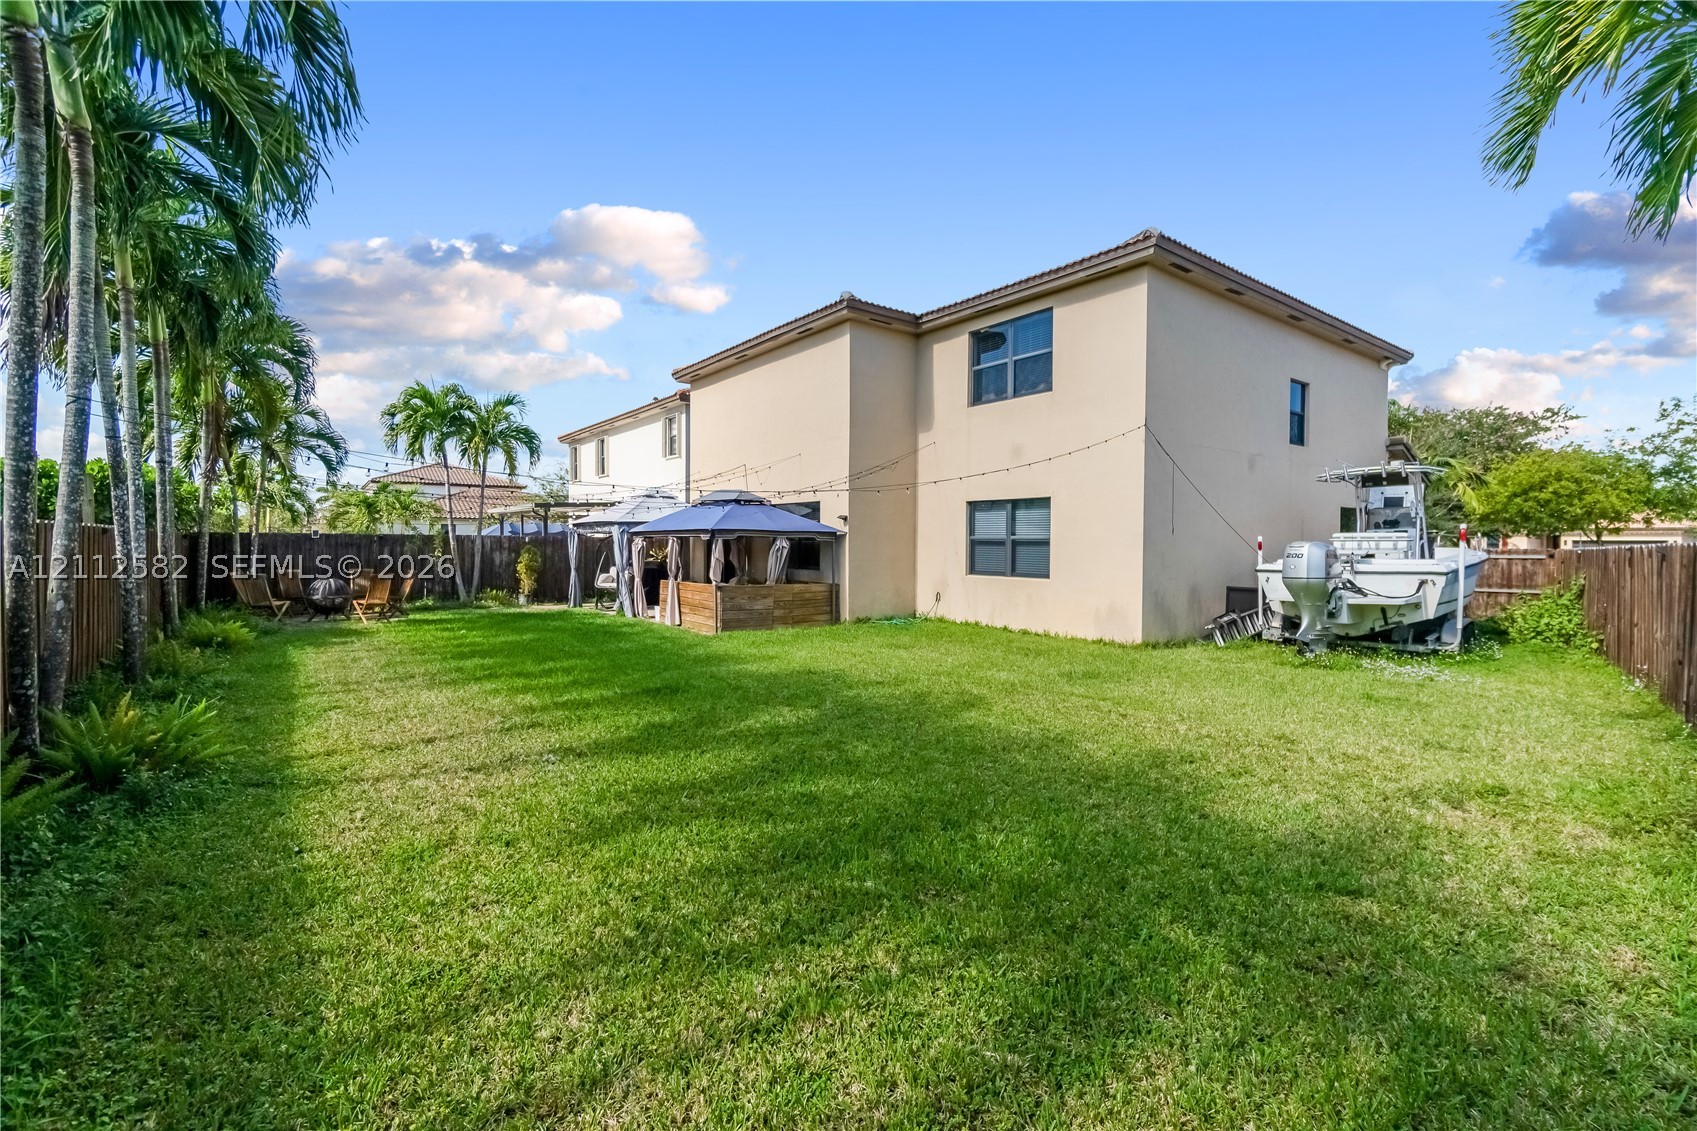
Expansive backyard featuring a manicured lawn, mature palm trees, and wood-panel perimeter fencing
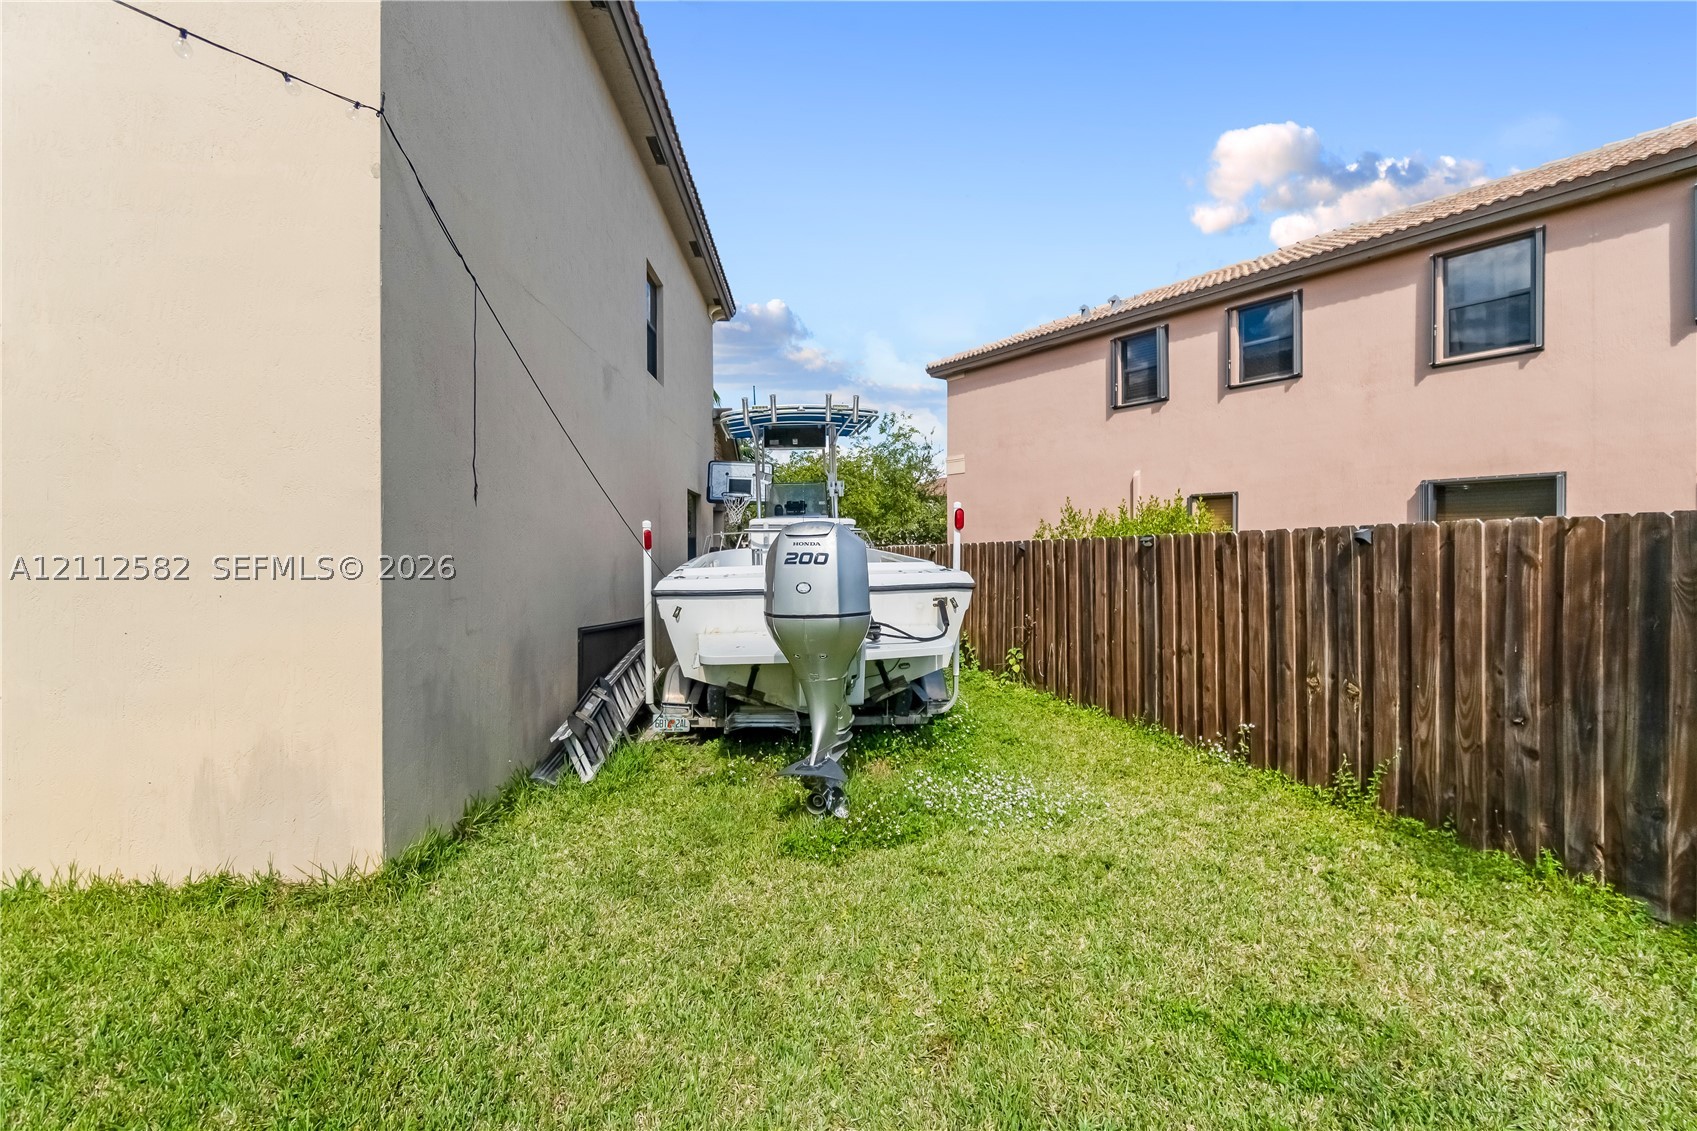
Side yard area featuring grass lawn, perimeter wood fence, and stucco exterior walls
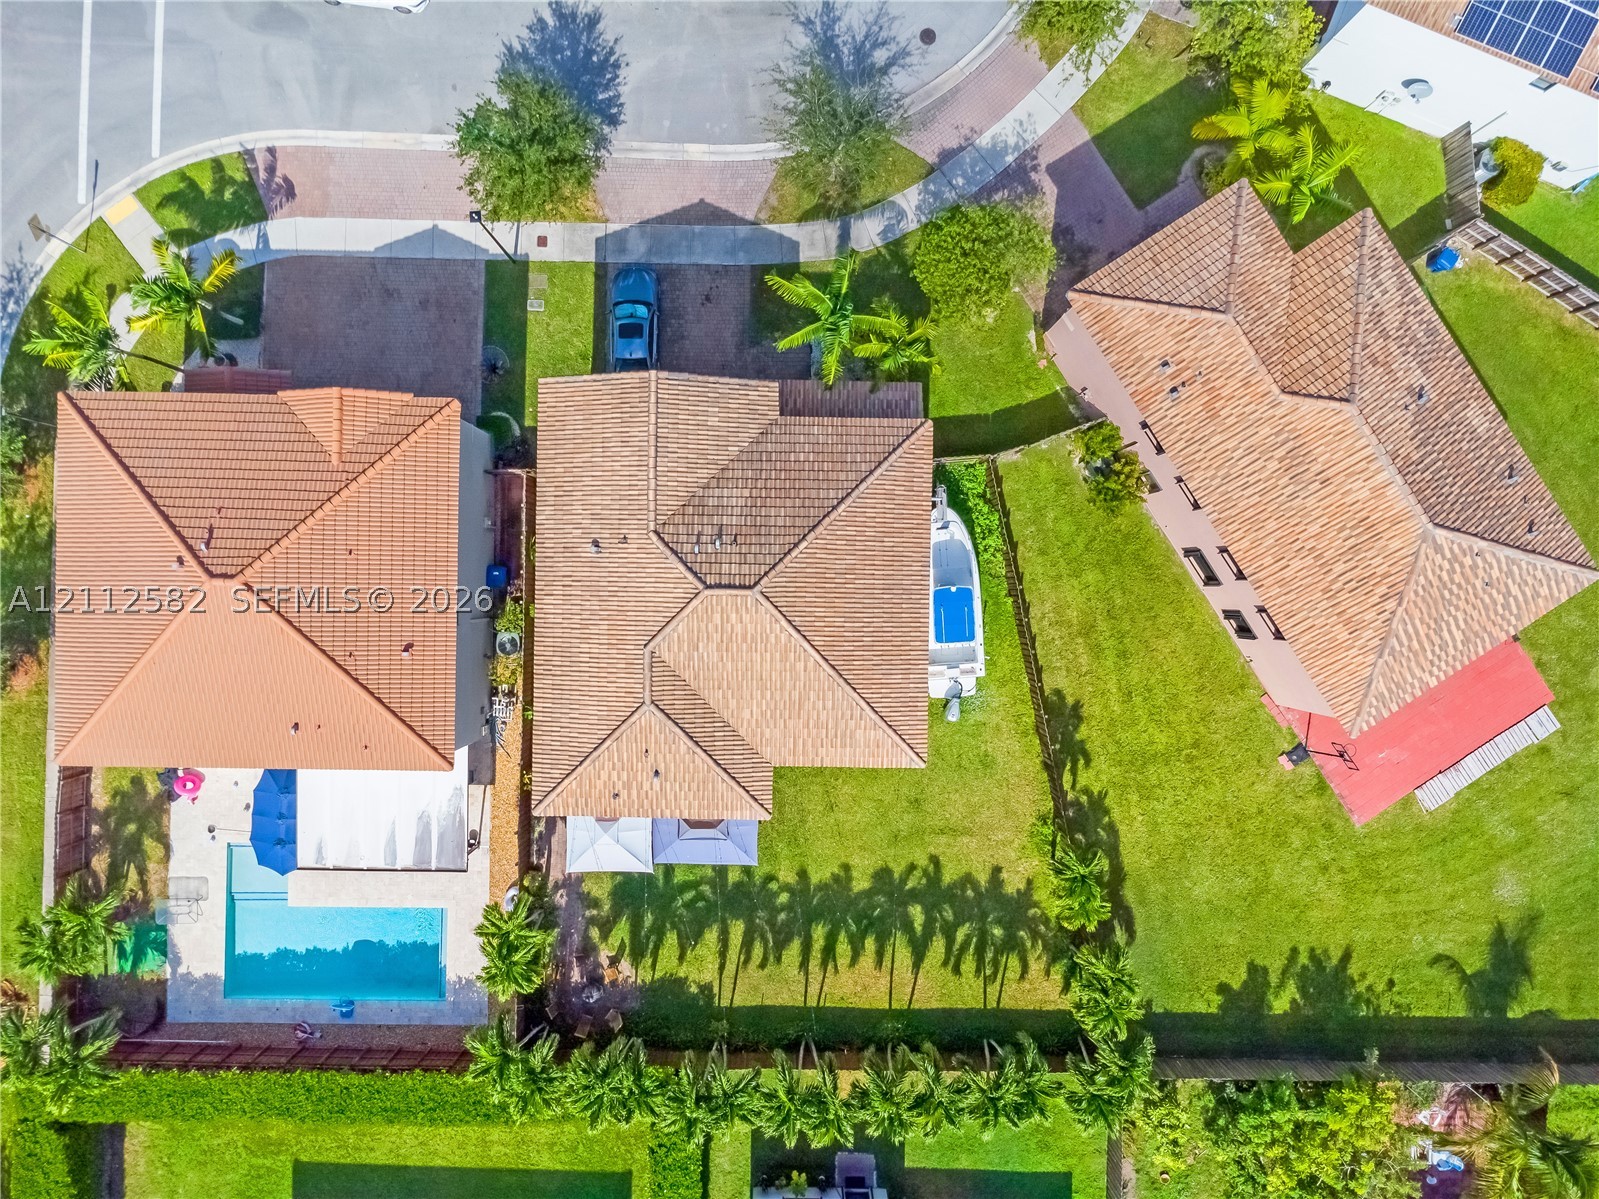
Aerial perspective featuring multi-pitched tile roofs, a private swimming pool with concrete decking, and mature palm landscaping within a fenced perimeter
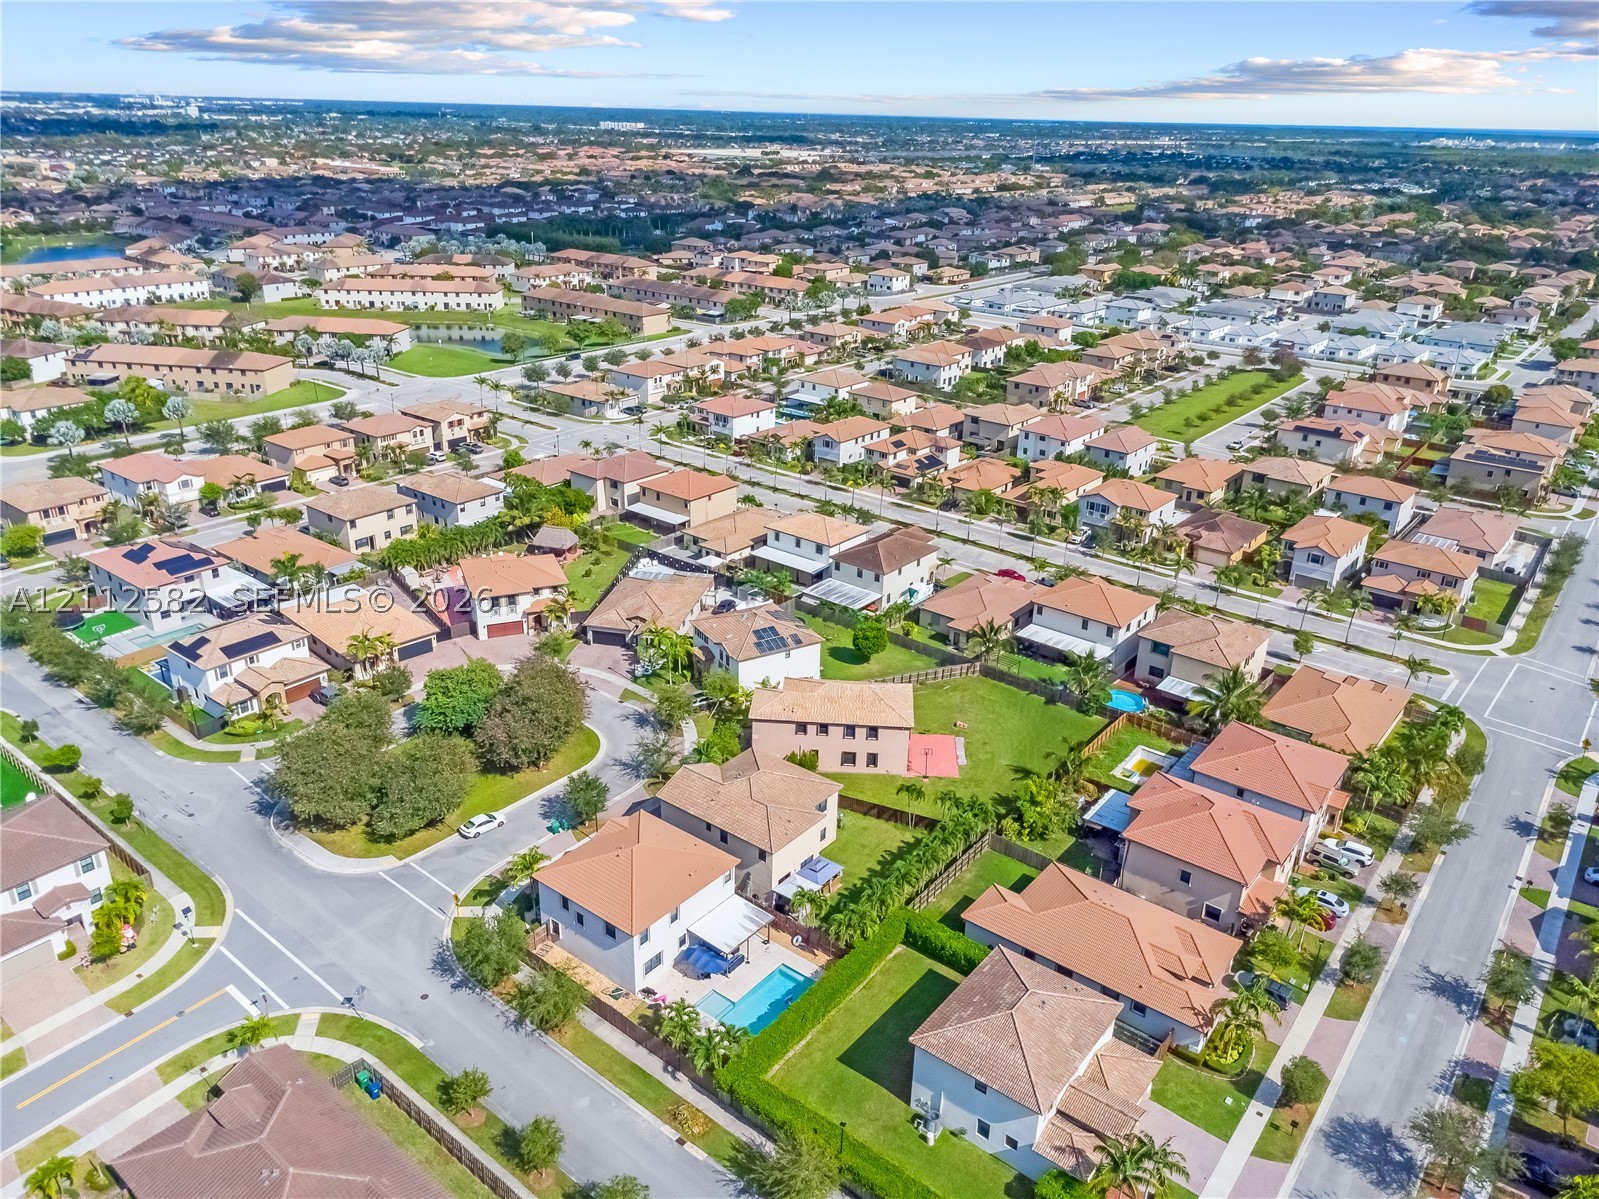
Aerial perspective of a suburban neighborhood featuring paved street infrastructure, multi-level residential homes with tiled roofs, private swimming pools, and manicured landscaping
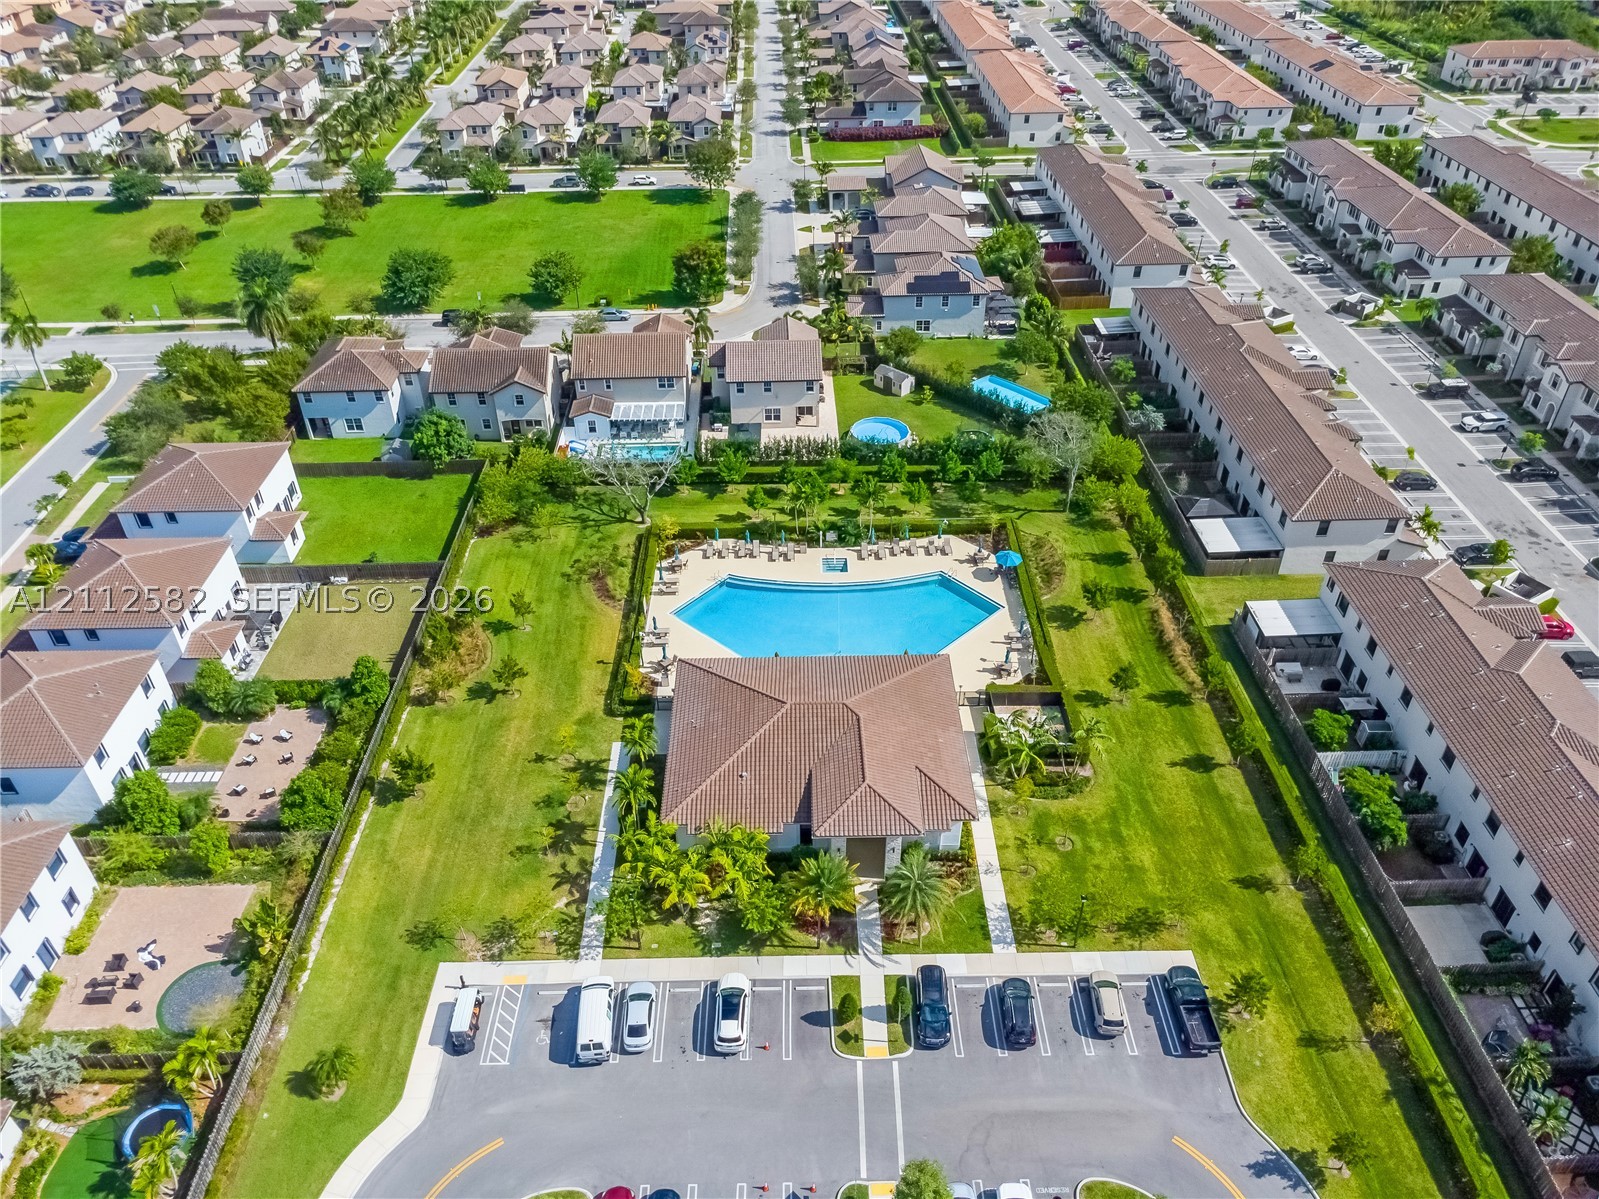
Aerial perspective of a community recreational center featuring a swimming pool, expansive green space, mature landscaping, and dedicated surface parking
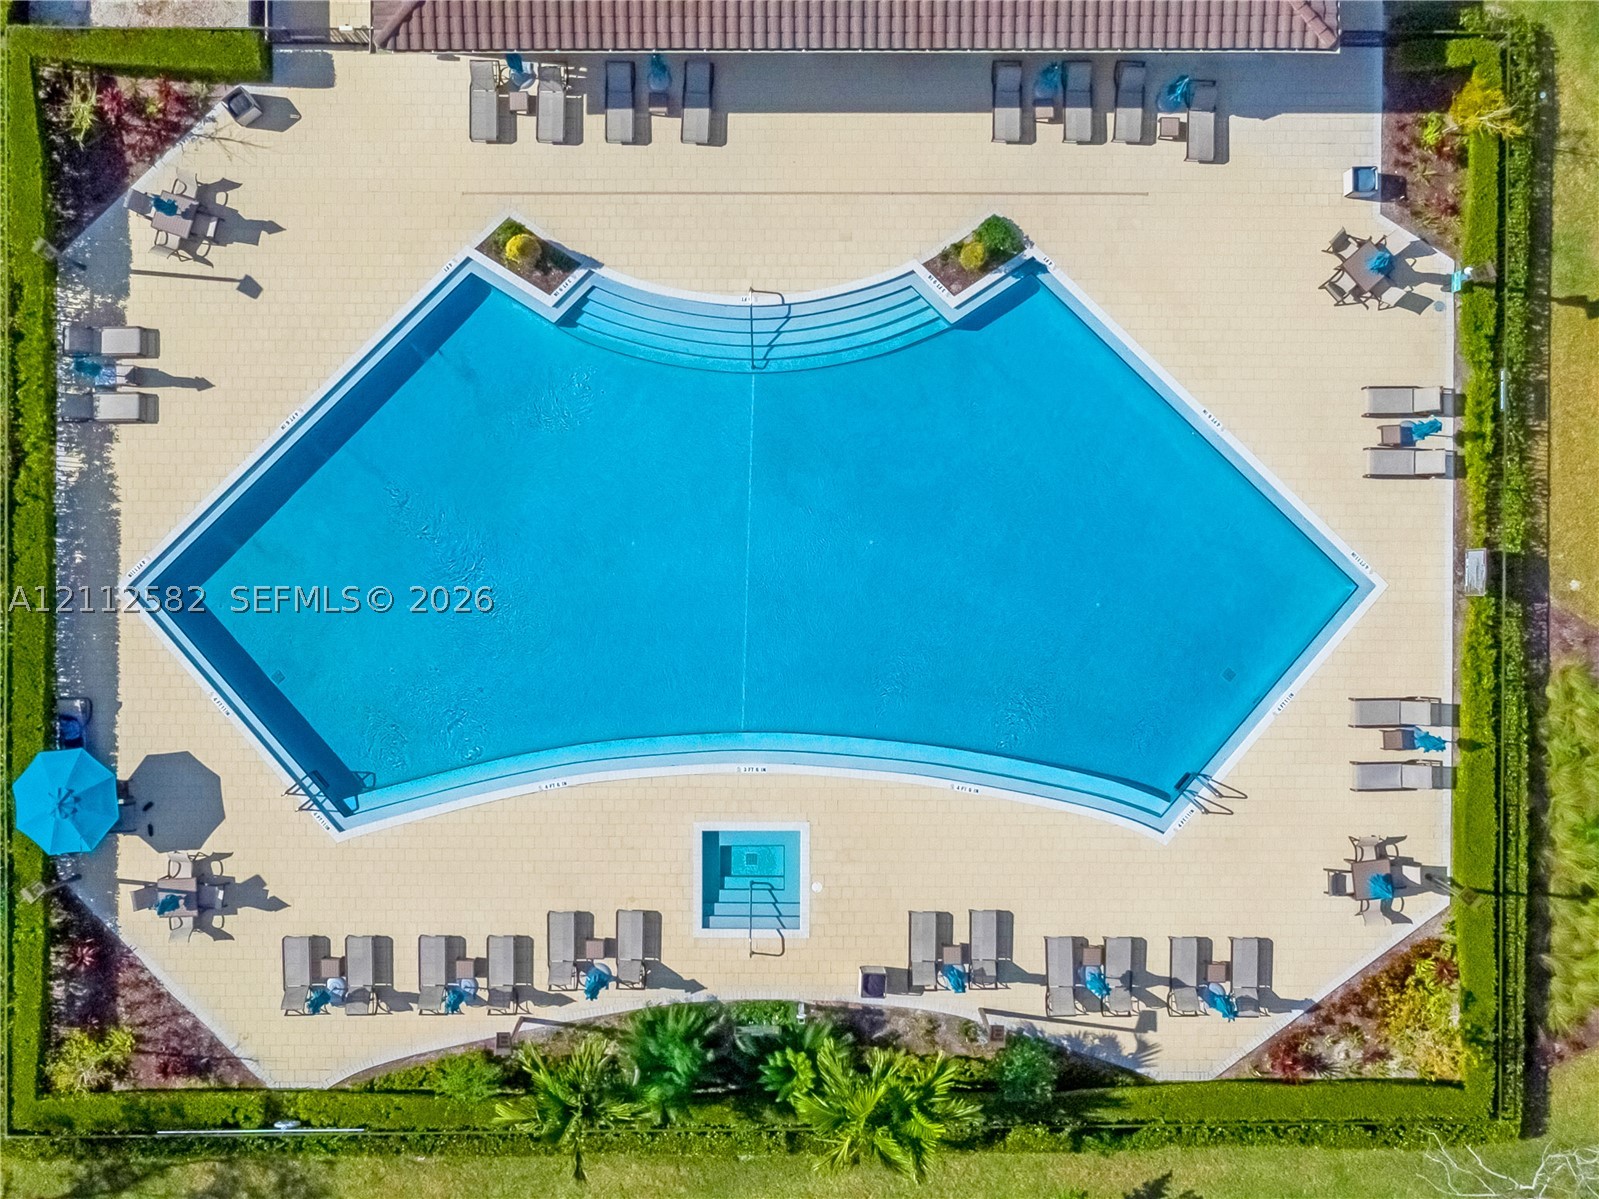
Swimming pool featuring a curved design, integrated stairs, an attached spa, and surrounding paved pool deck enclosed by manicured privacy hedging
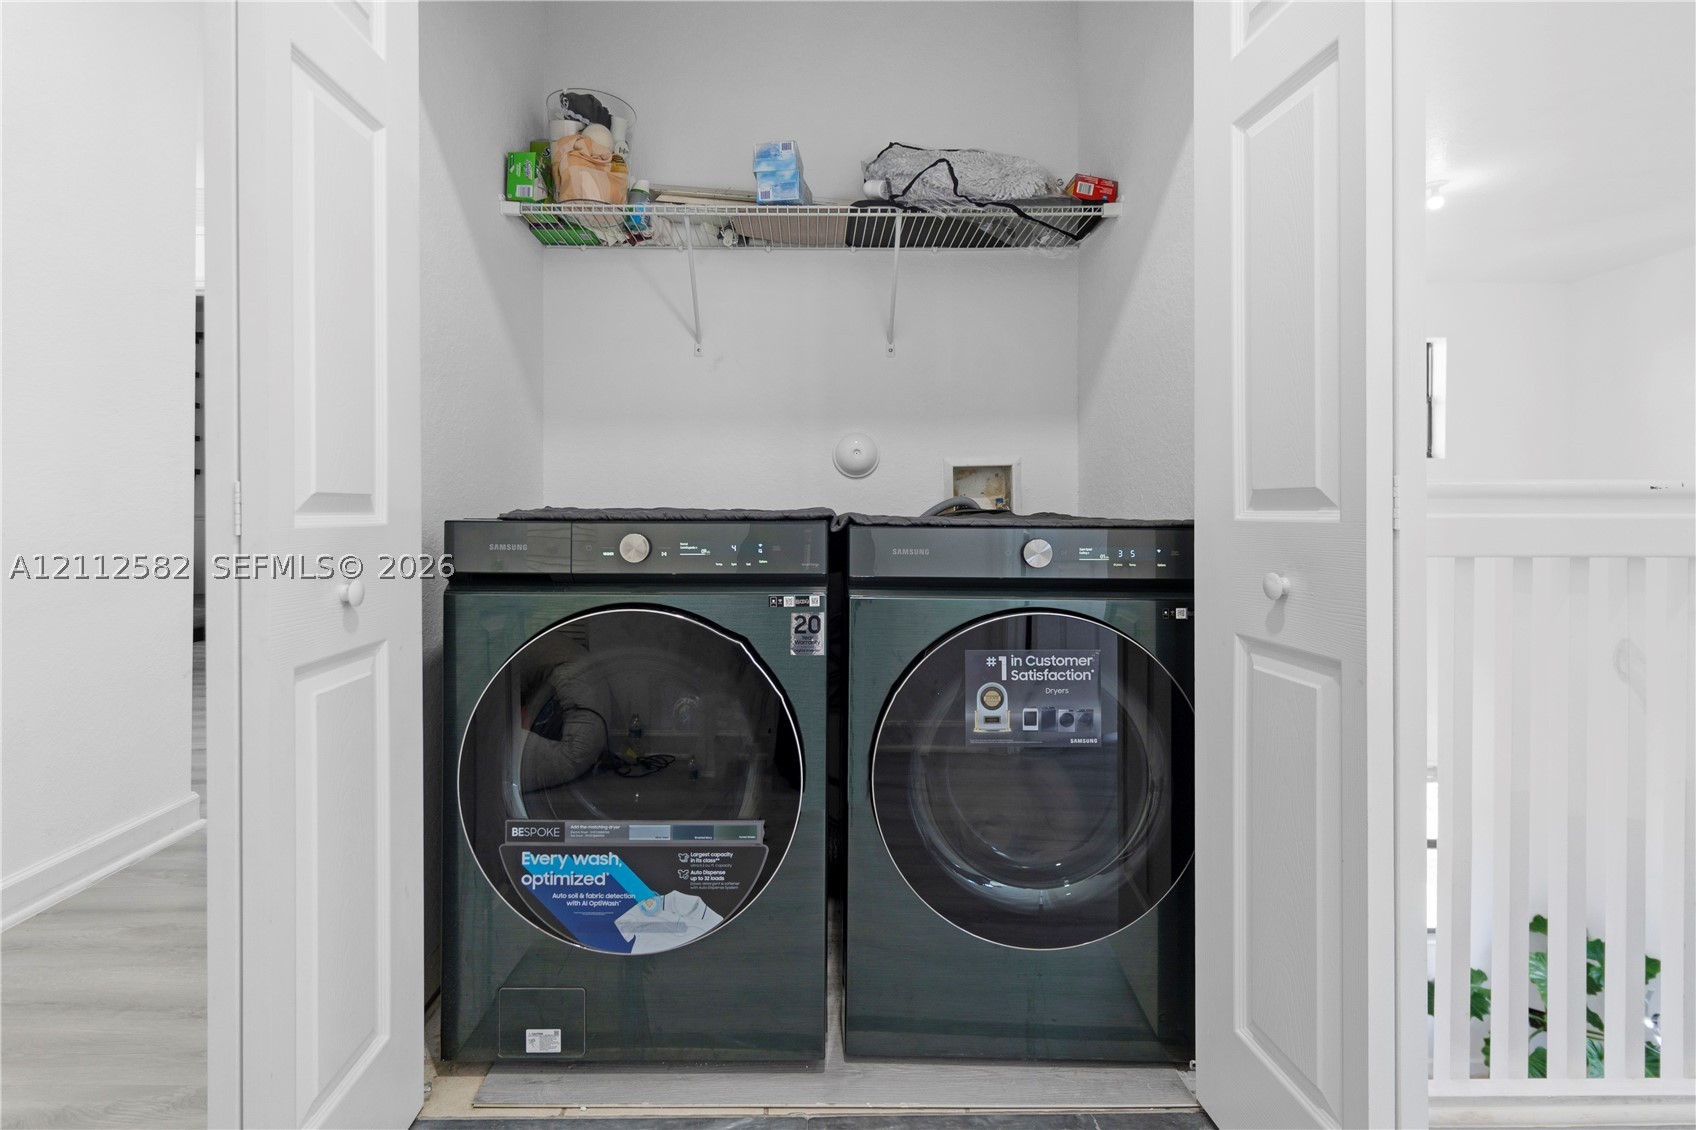
Laundry closet featuring double-panel doors, overhead wire shelving, and dedicated washer and dryer hookups
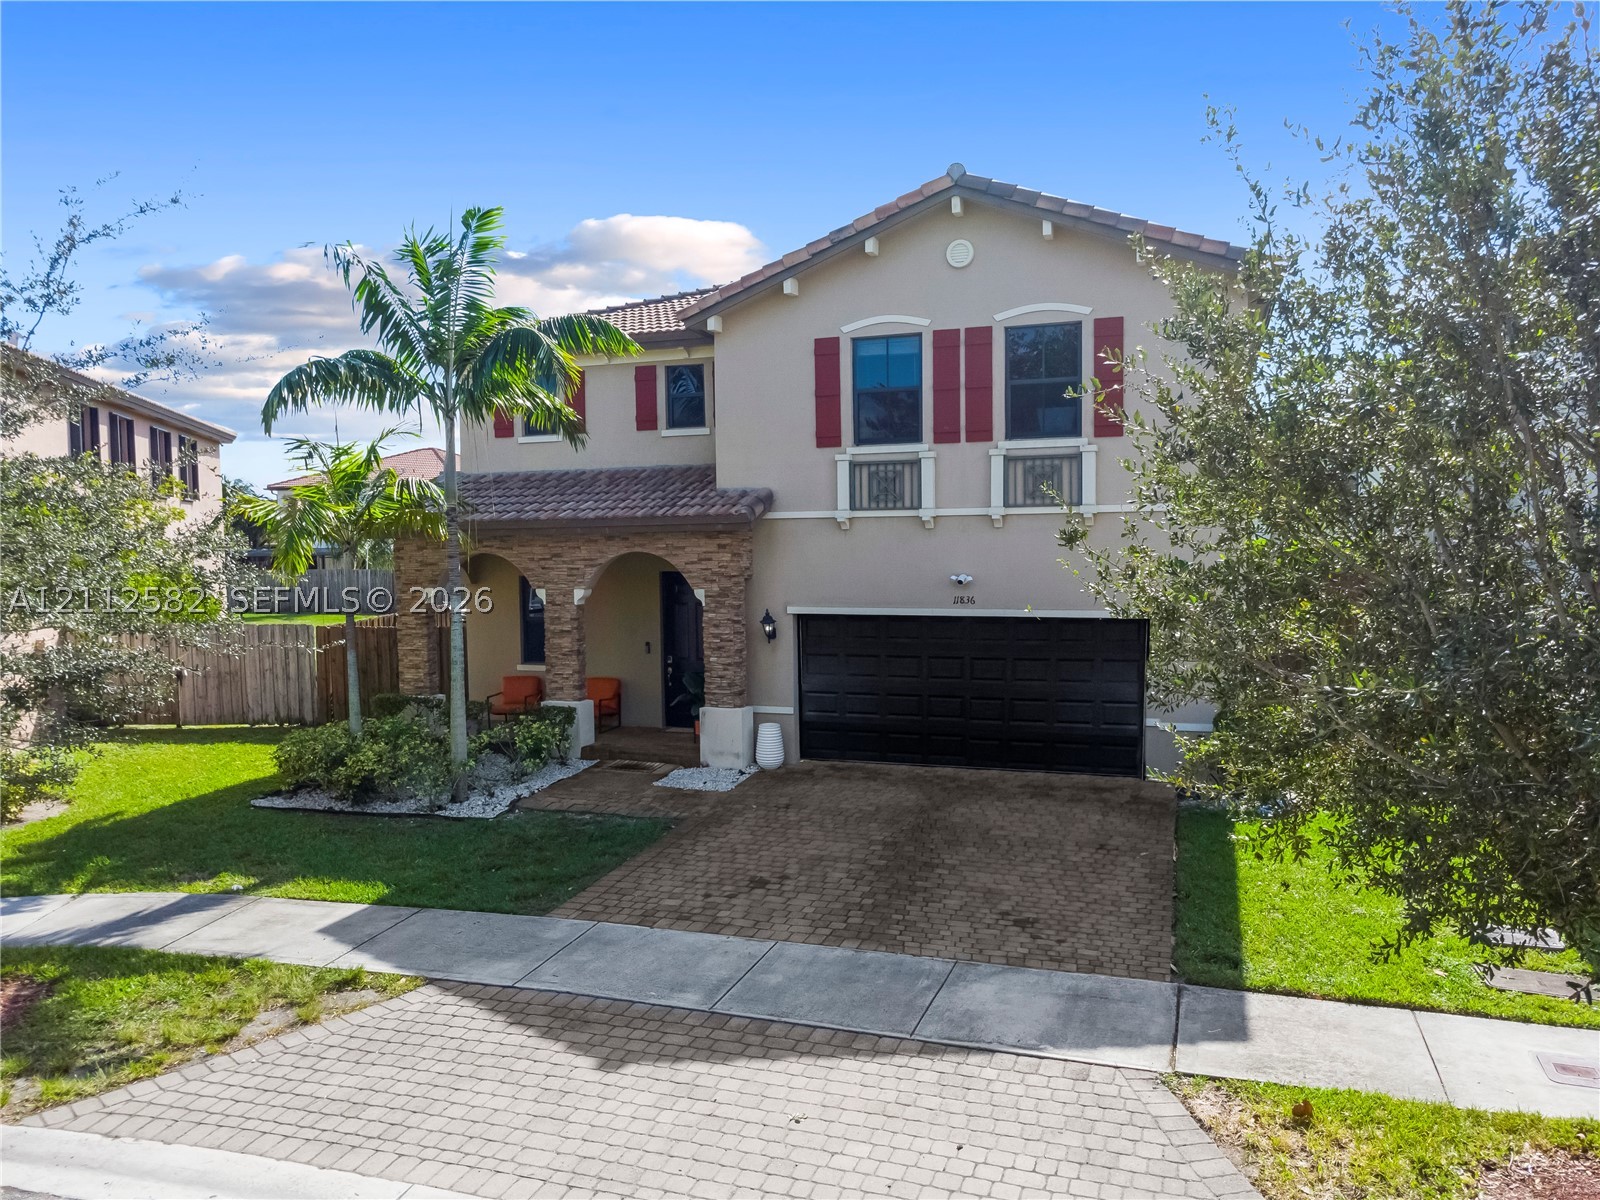
Two-story stucco exterior featuring arched entryway masonry, decorative red shutters, wrought iron balcony railings, and a two-car garage
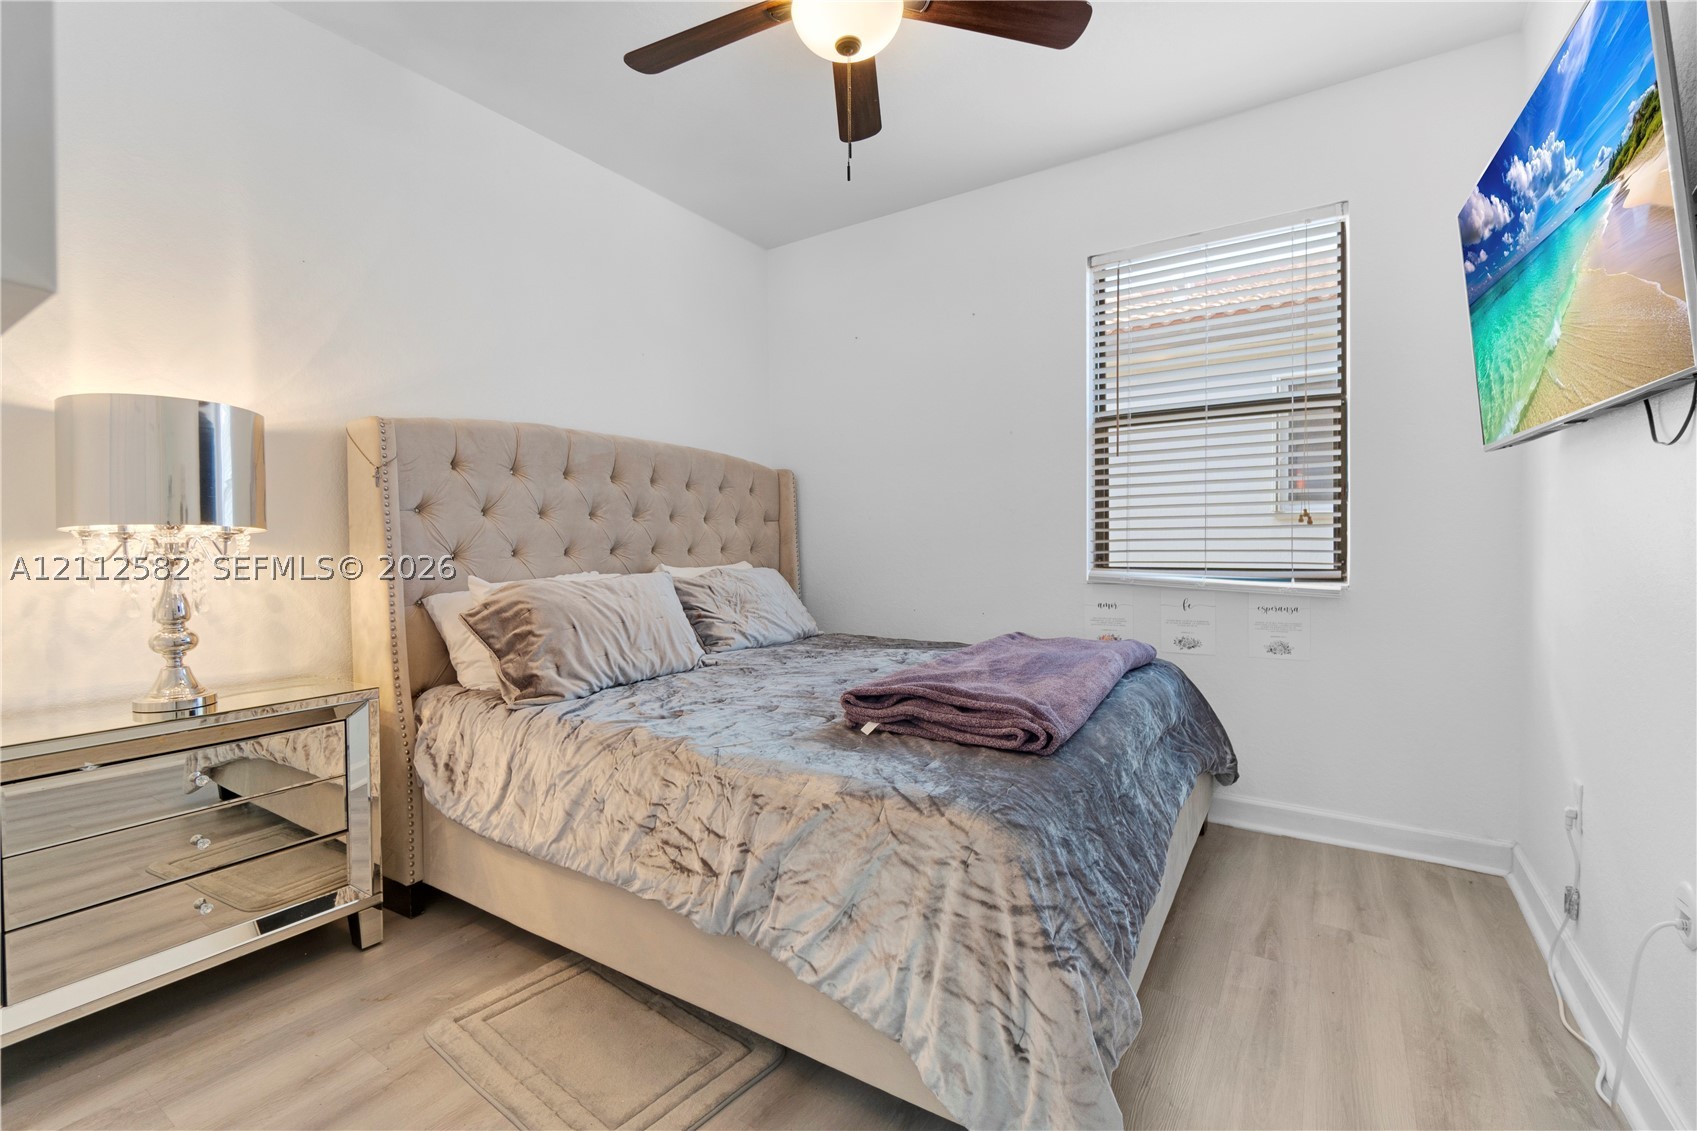
Neutral-toned wood-finish flooring, ceiling fan with integrated lighting, and horizontal window blinds
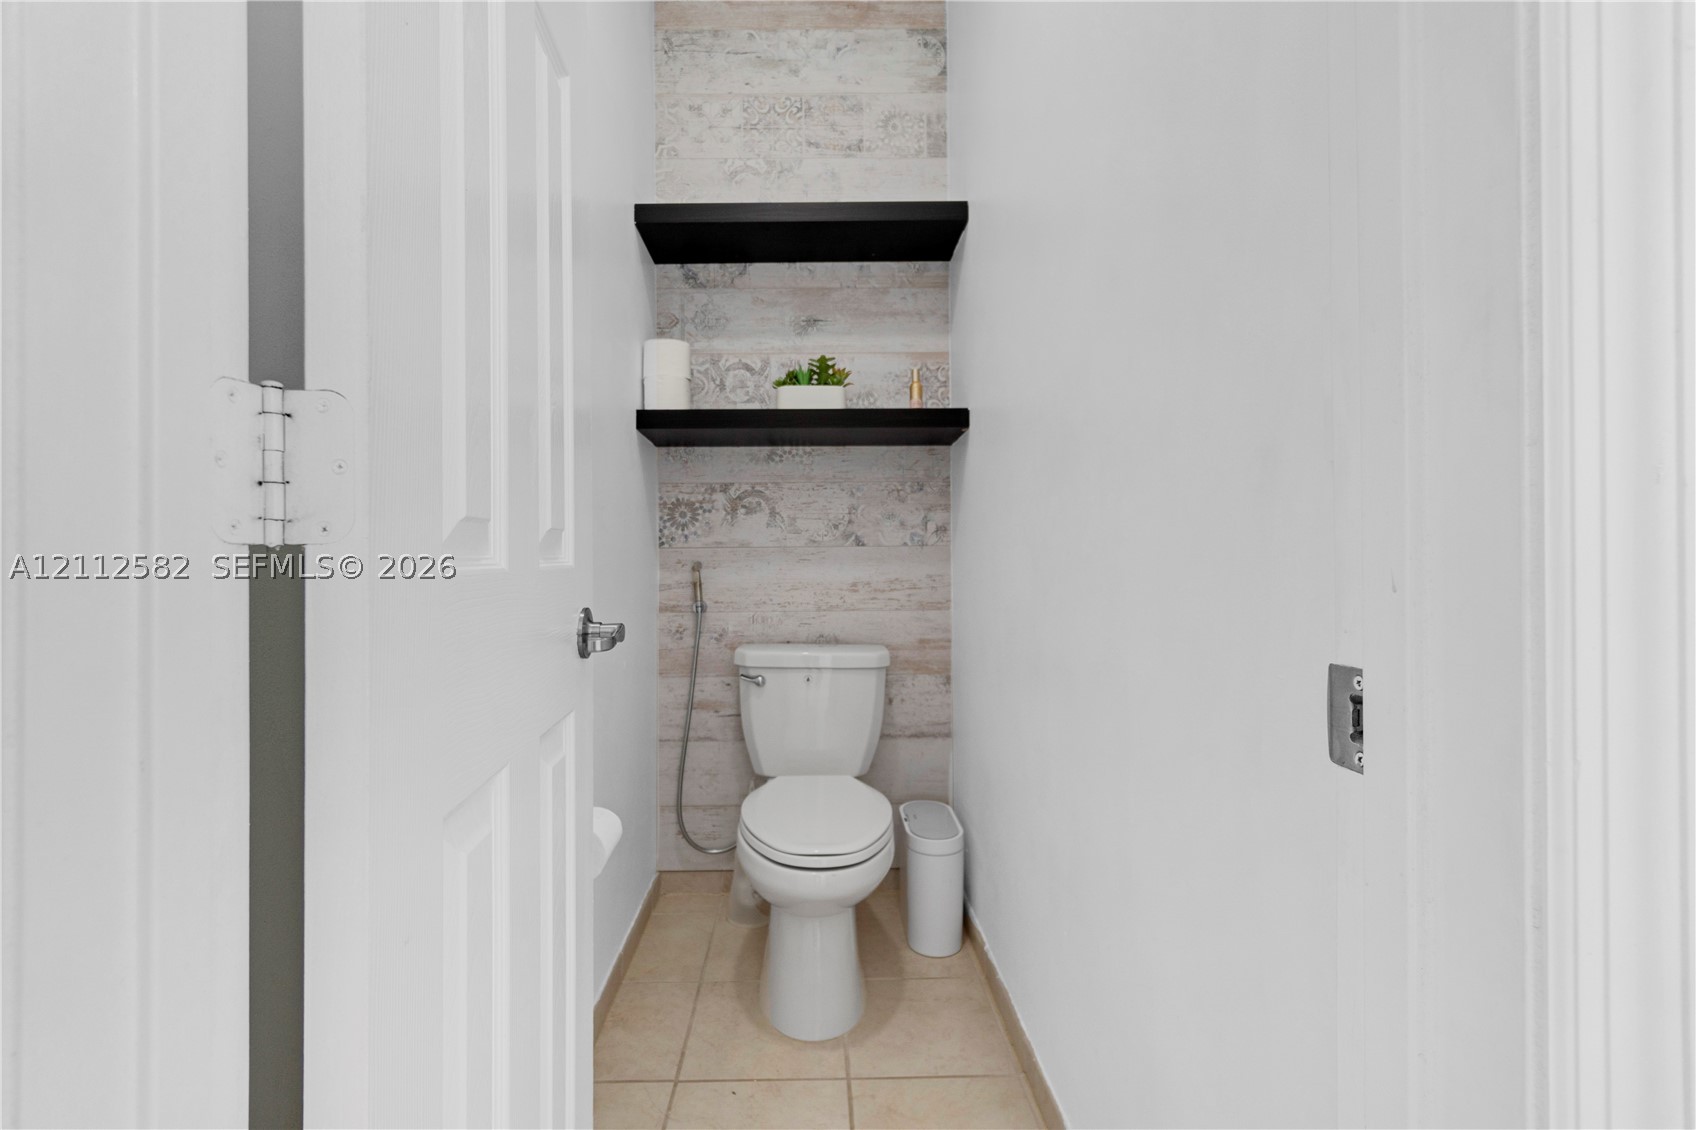
Restroom featuring ceramic tile flooring, two black floating shelves, decorative wall surfacing, and a wall-mounted bidet sprayer
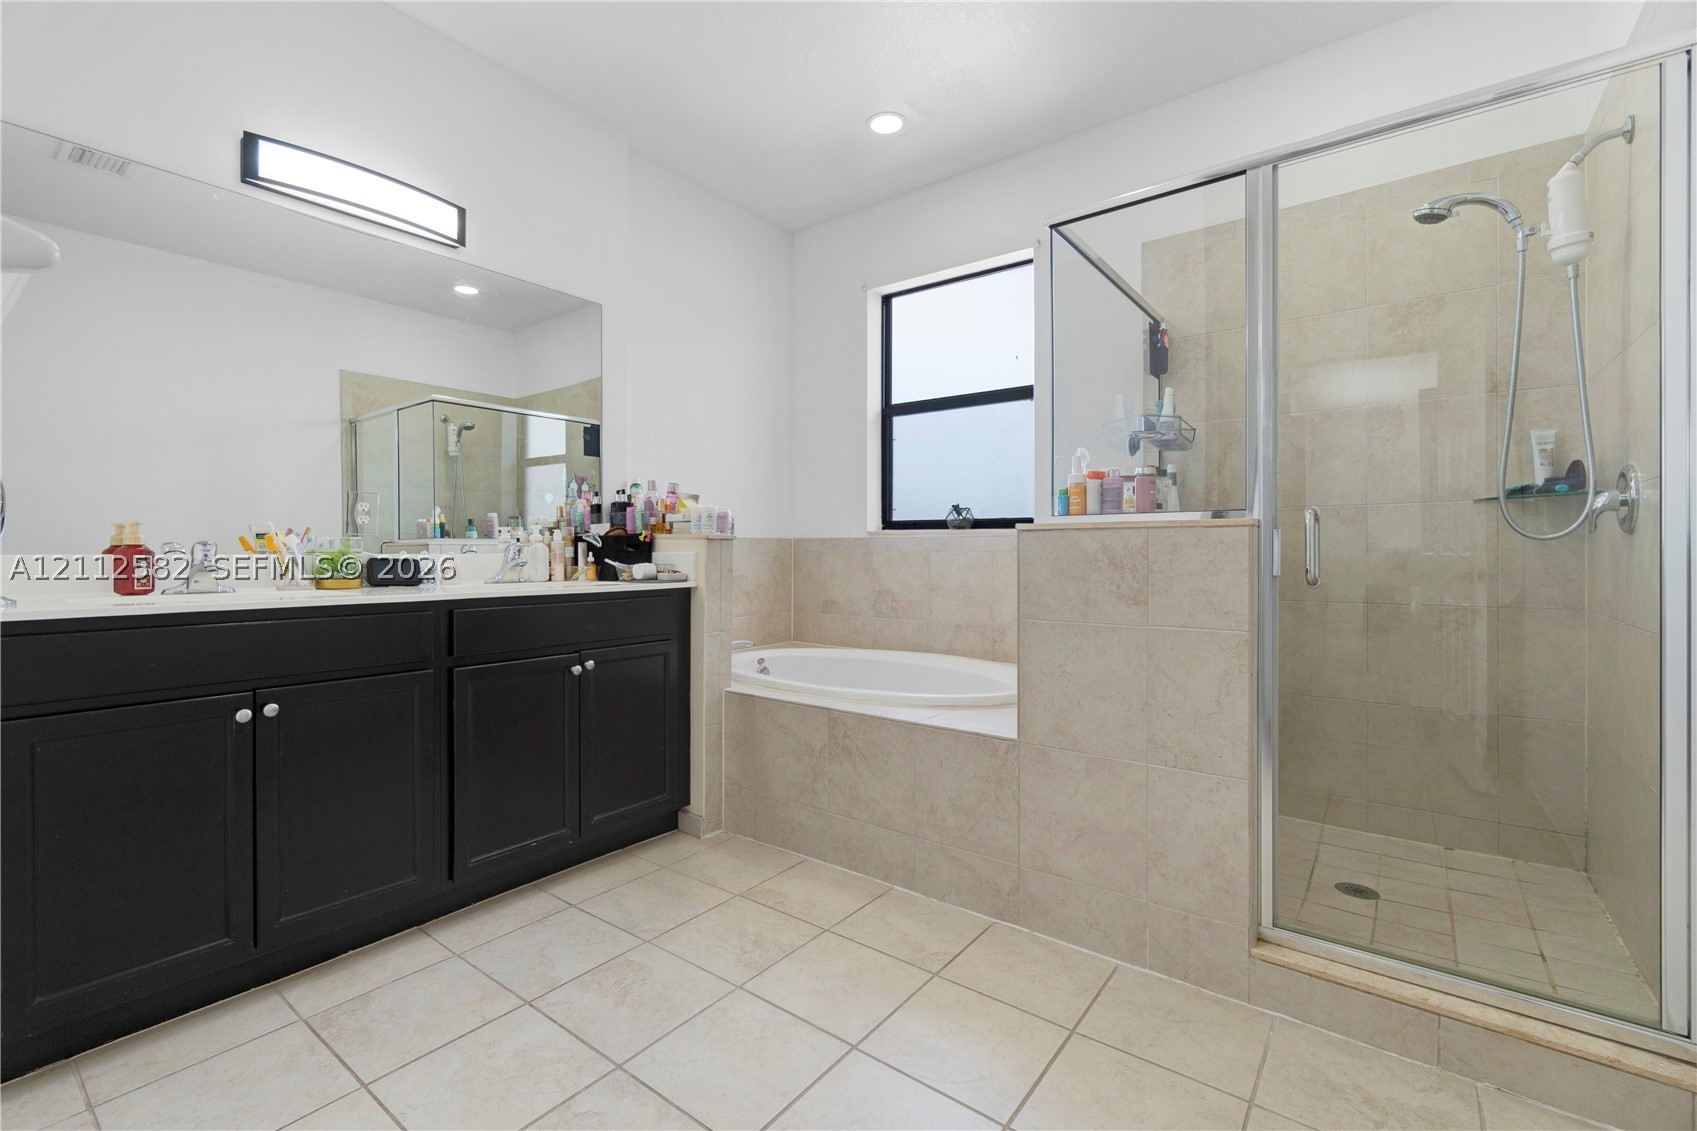
Dark cabinetry with dual undermount sinks, an expansive wall-to-wall mirror, a tiled deck-mounted soaking tub, and a separate glass-enclosed shower with tiled surround
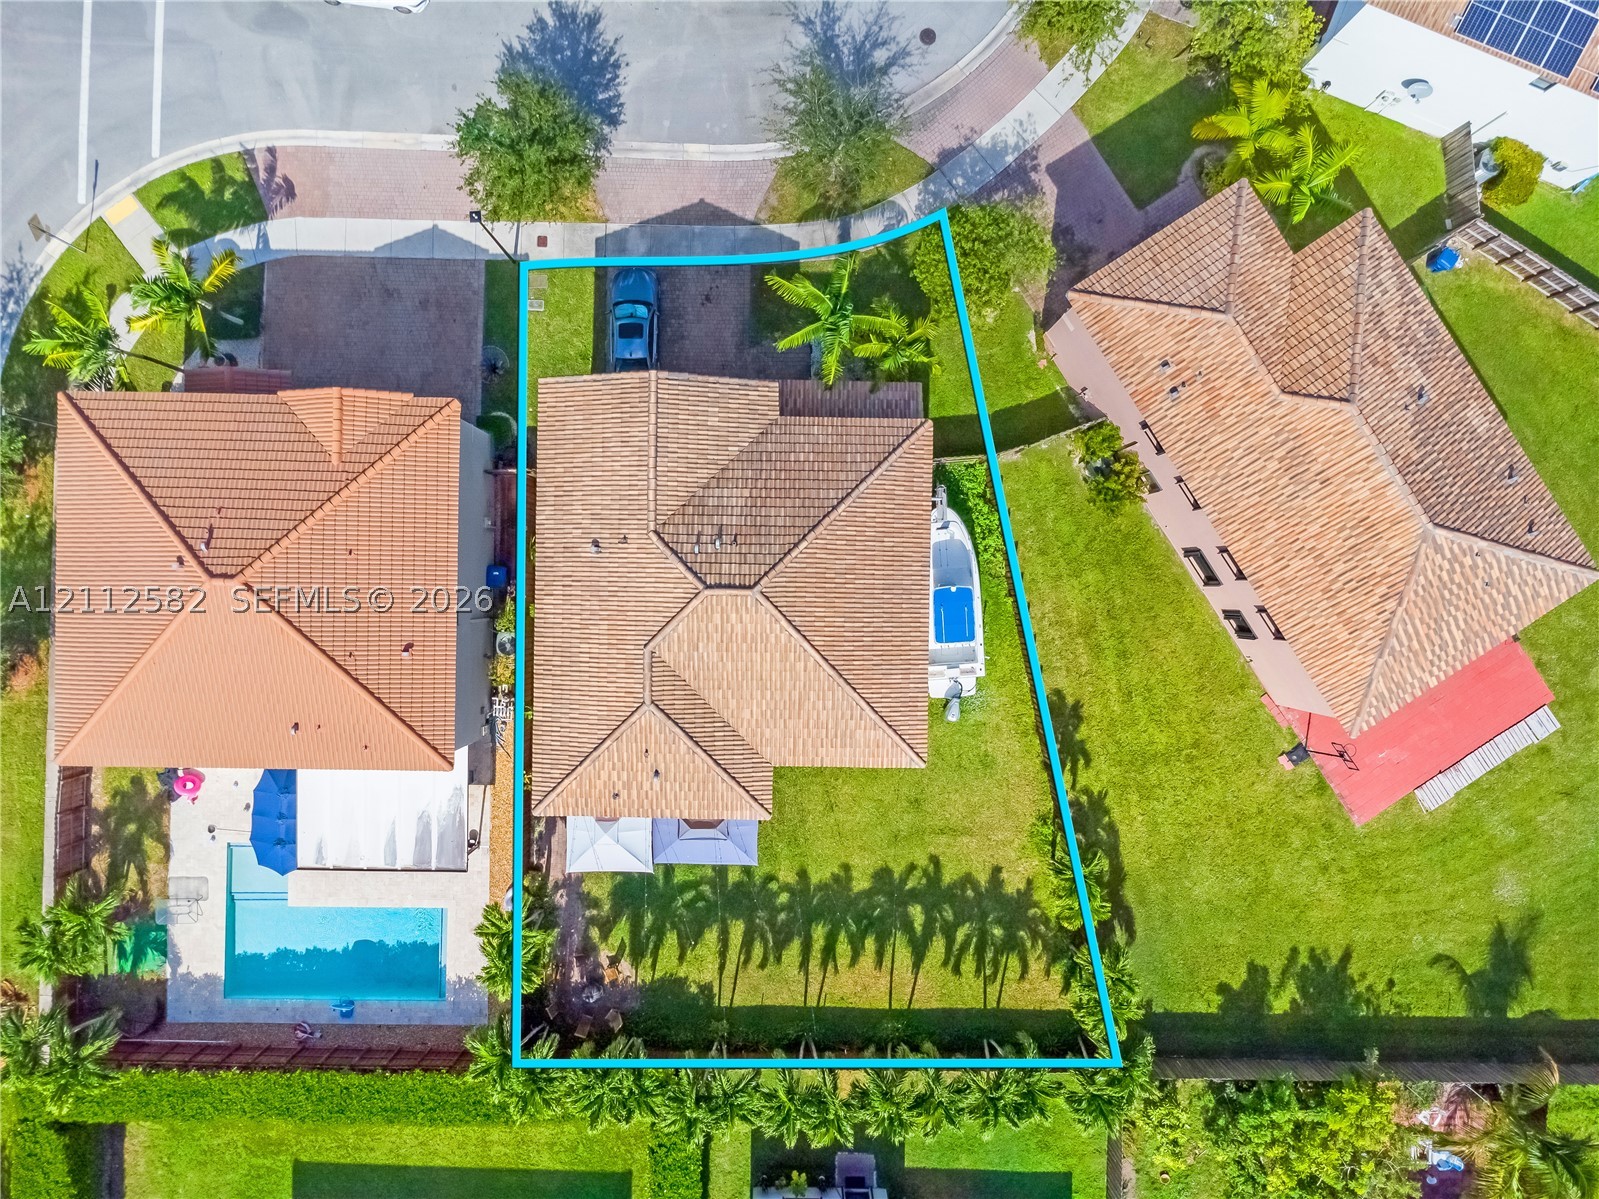
Aerial perspective of the property featuring a tiled hip roof, paved driveway, expansive lawn, and mature perimeter landscaping
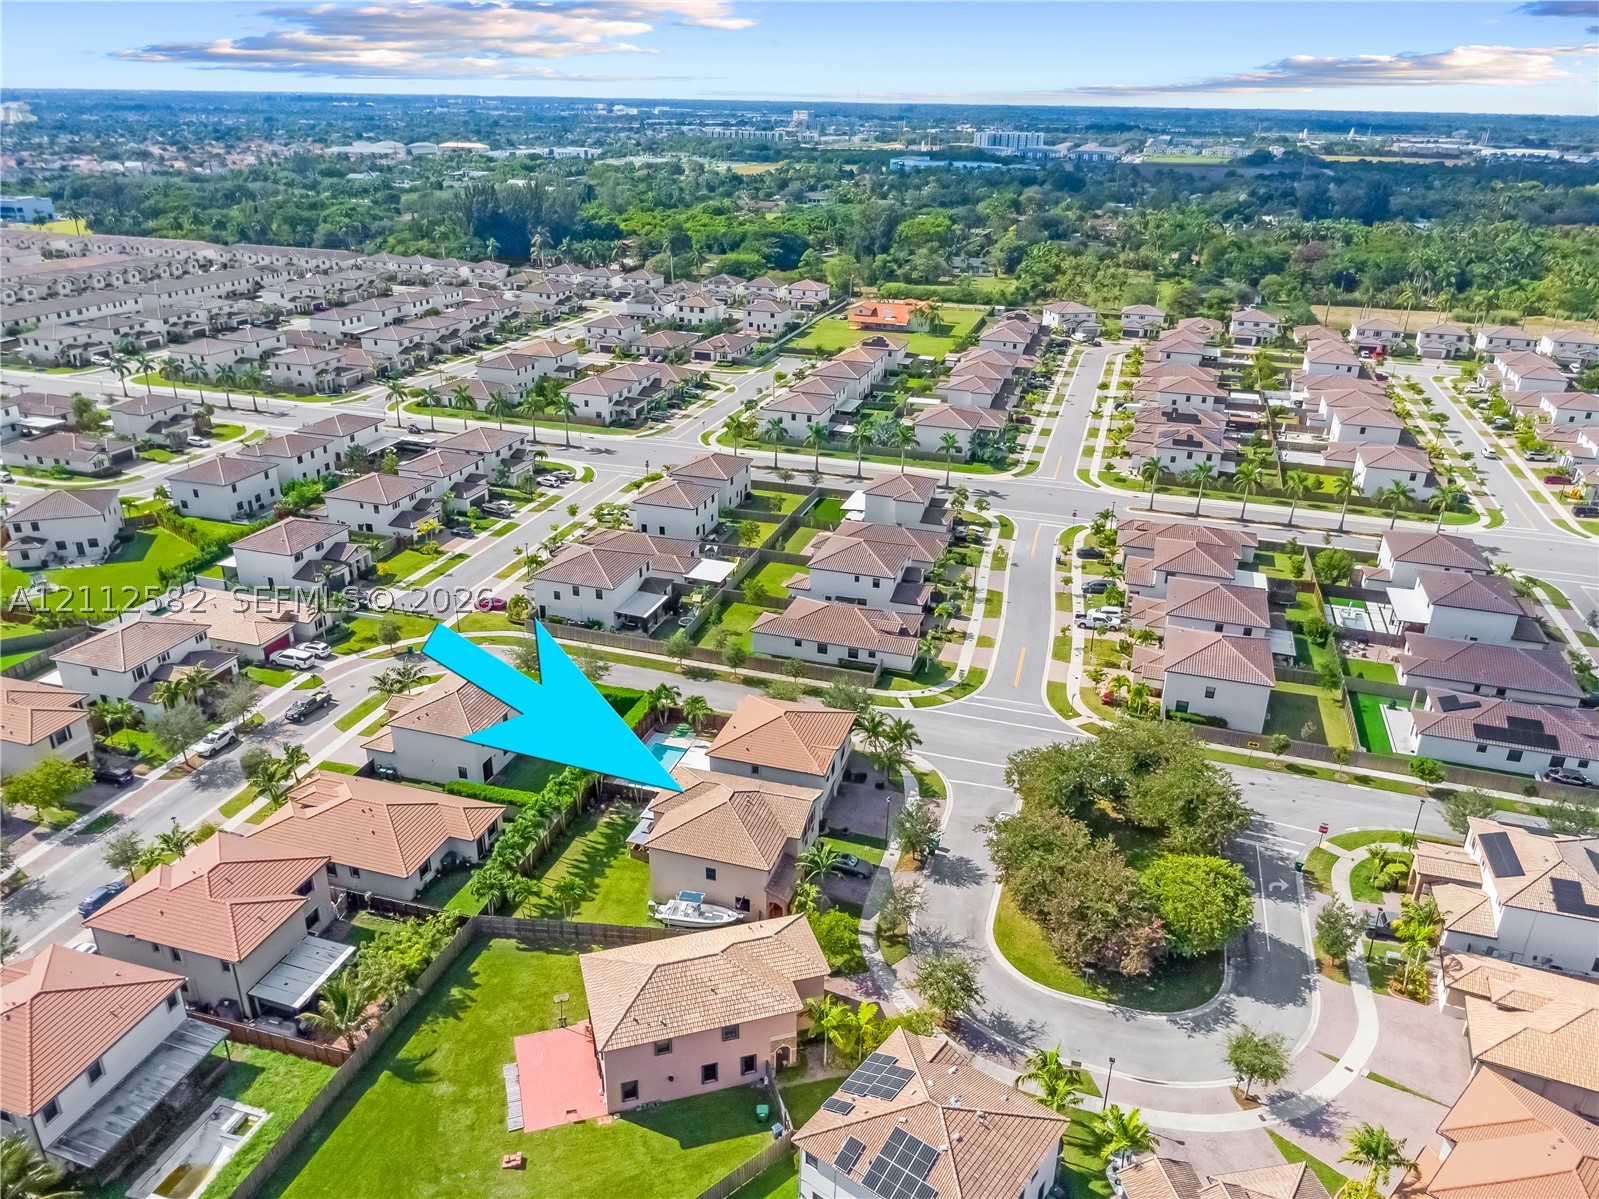
Aerial perspective of a two-story residence featuring a tiled roof, integrated swimming pool, fenced rear yard, and paved driveway