$238,000 $1,278 est/mo Sourced by Back At You
1495 NE 33rd Ave 205,Homestead, FL 33033
Homestead, FL 33033
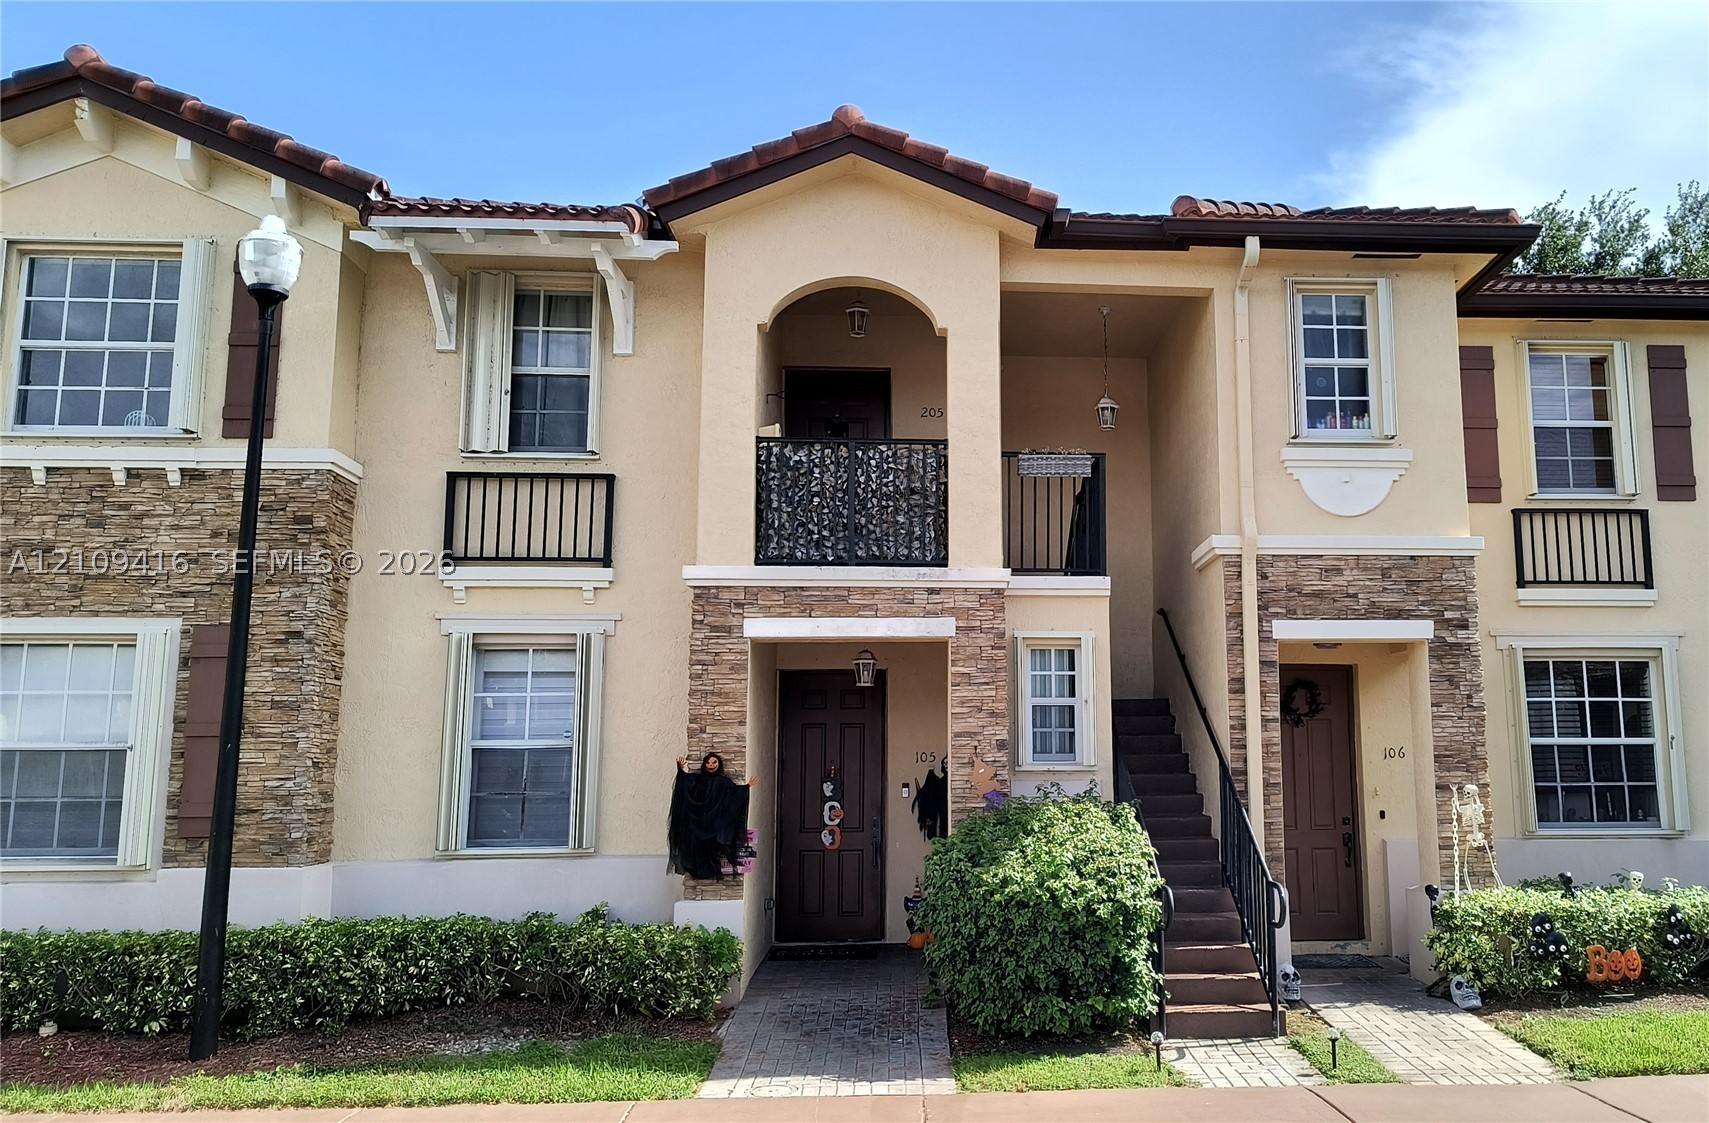
2nd Floor Entry
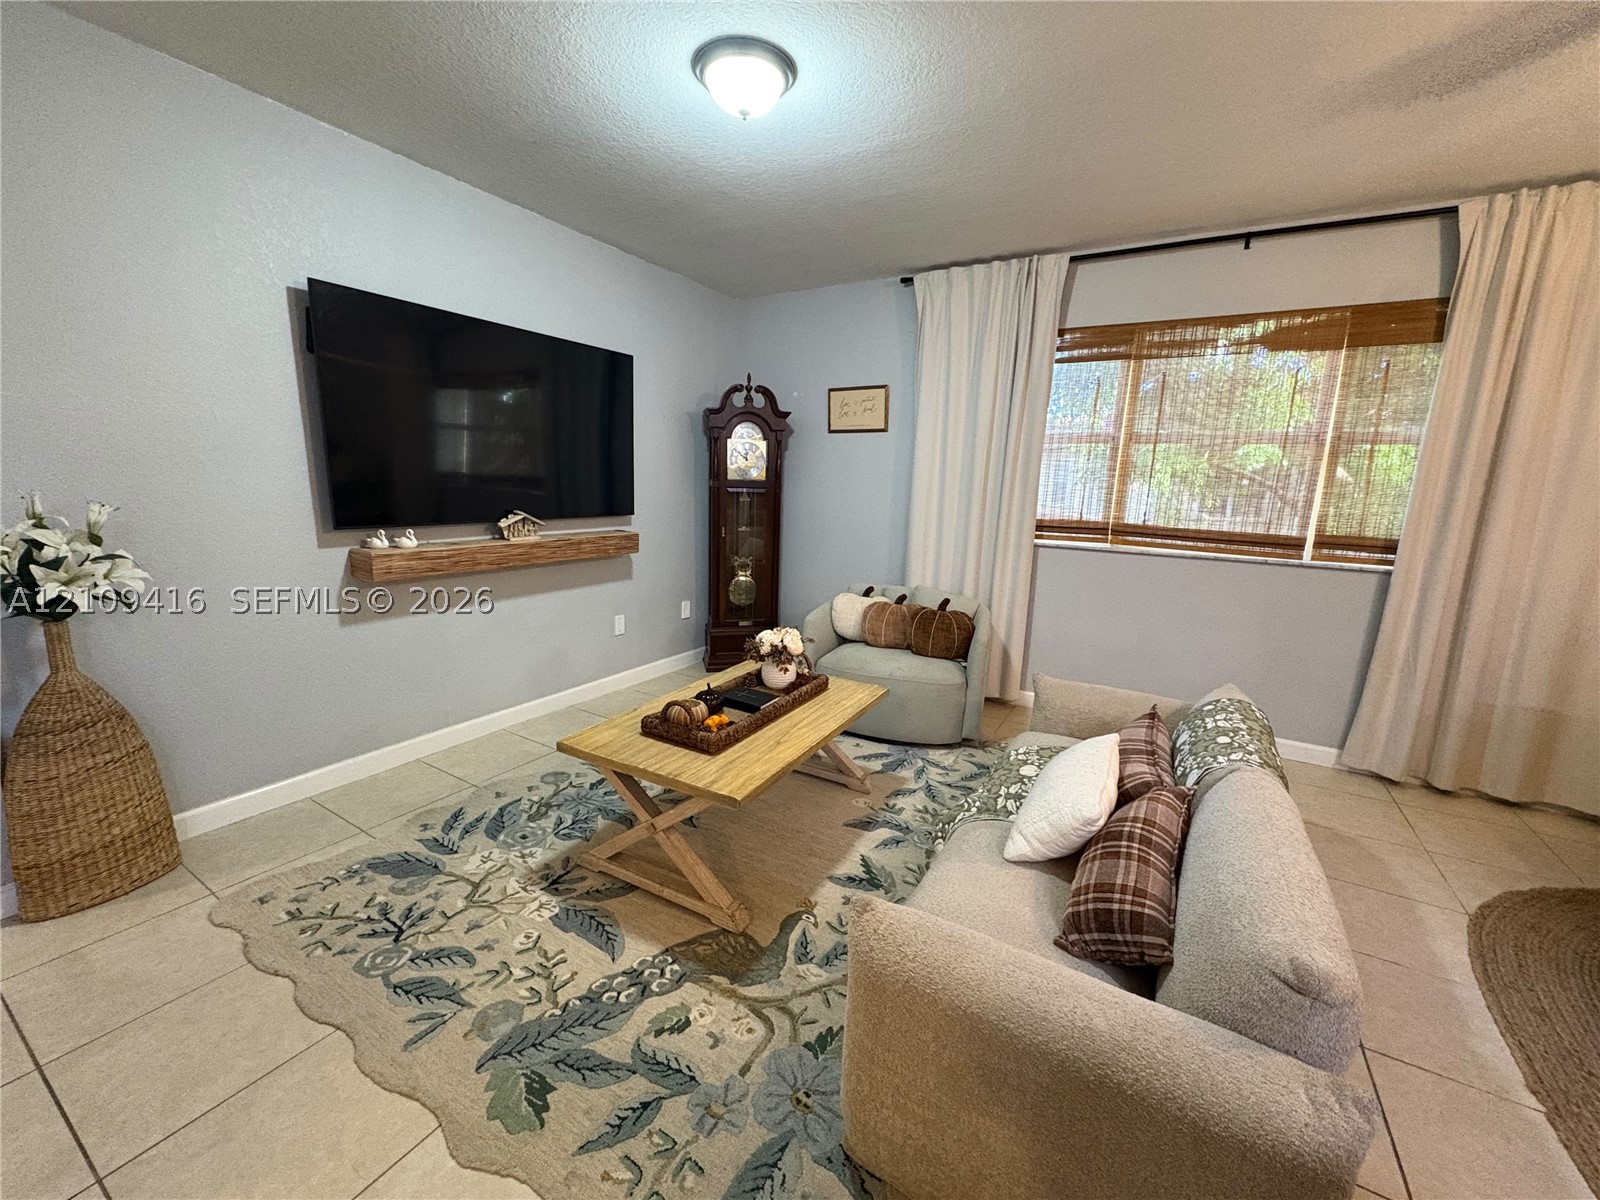
Neutral-toned living space featuring large-format tile flooring, a wall-mounted floating wood mantel, and windows finished with integrated blinds and full-length drapery
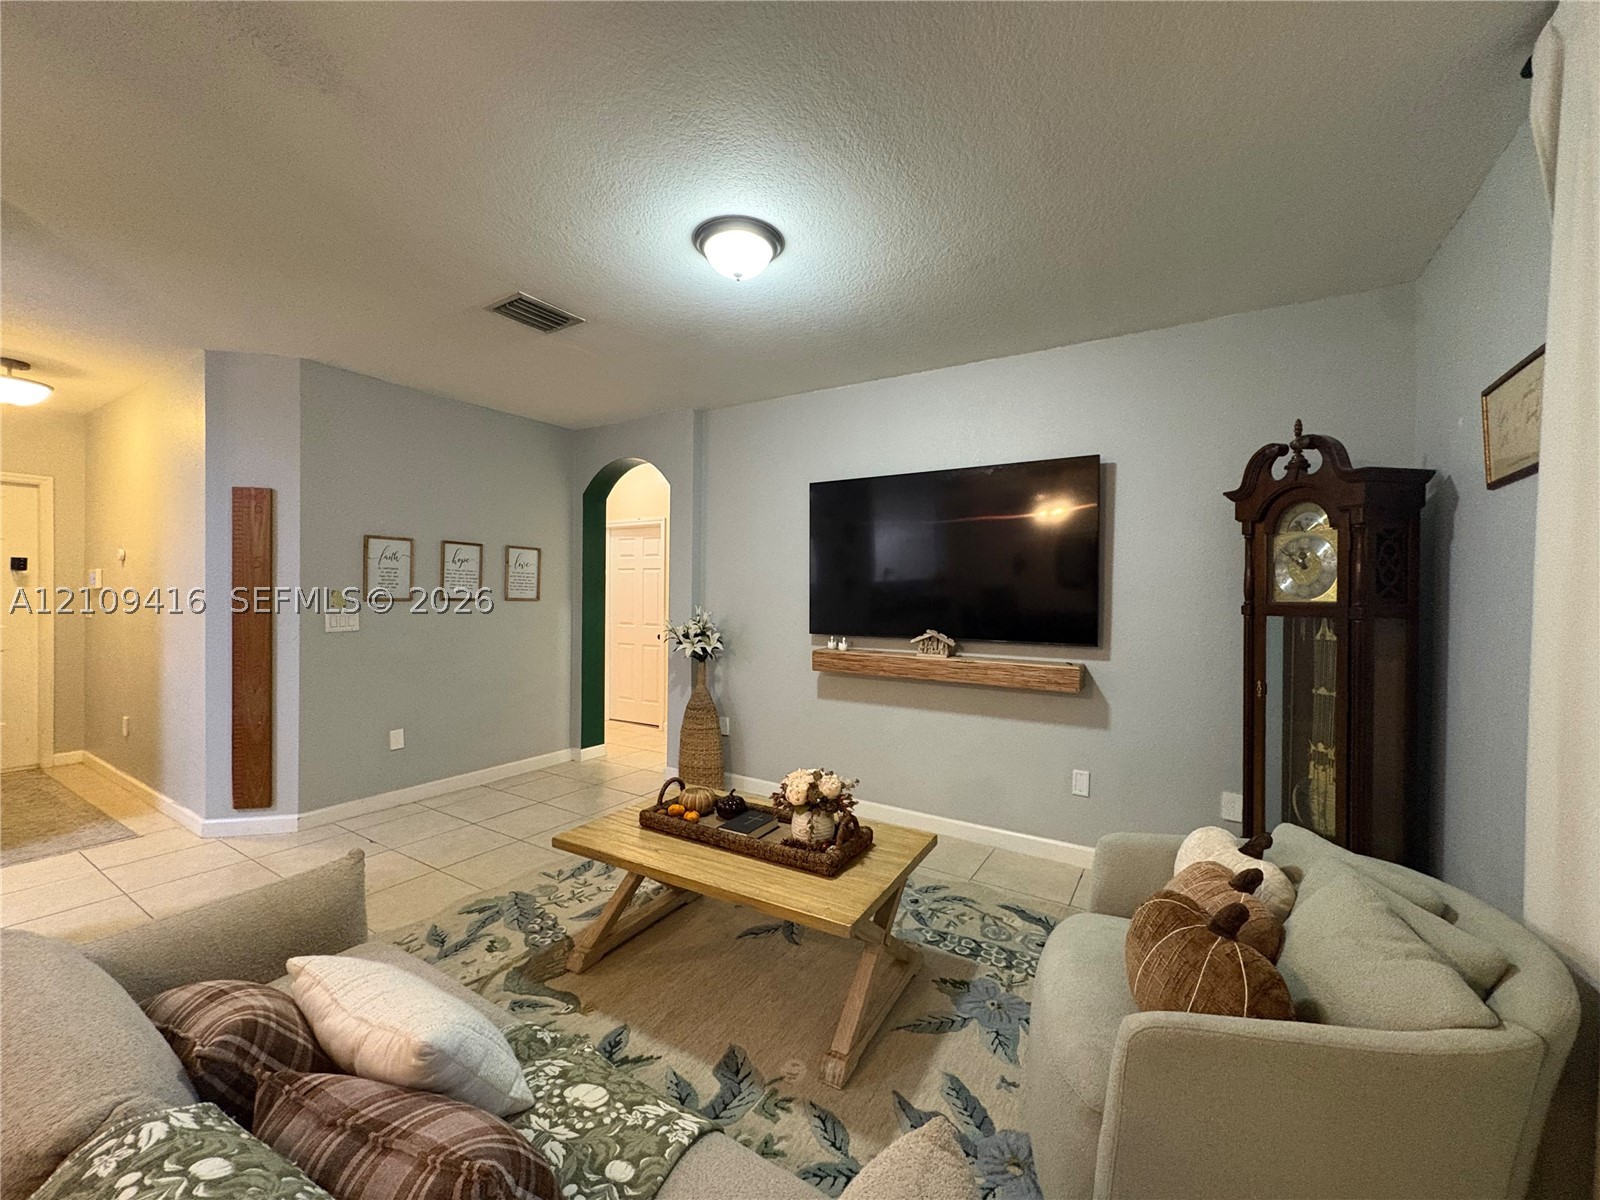
Living area featuring light-toned ceramic tile flooring, an arched entryway, and a natural wood-finish wall-mounted shelf
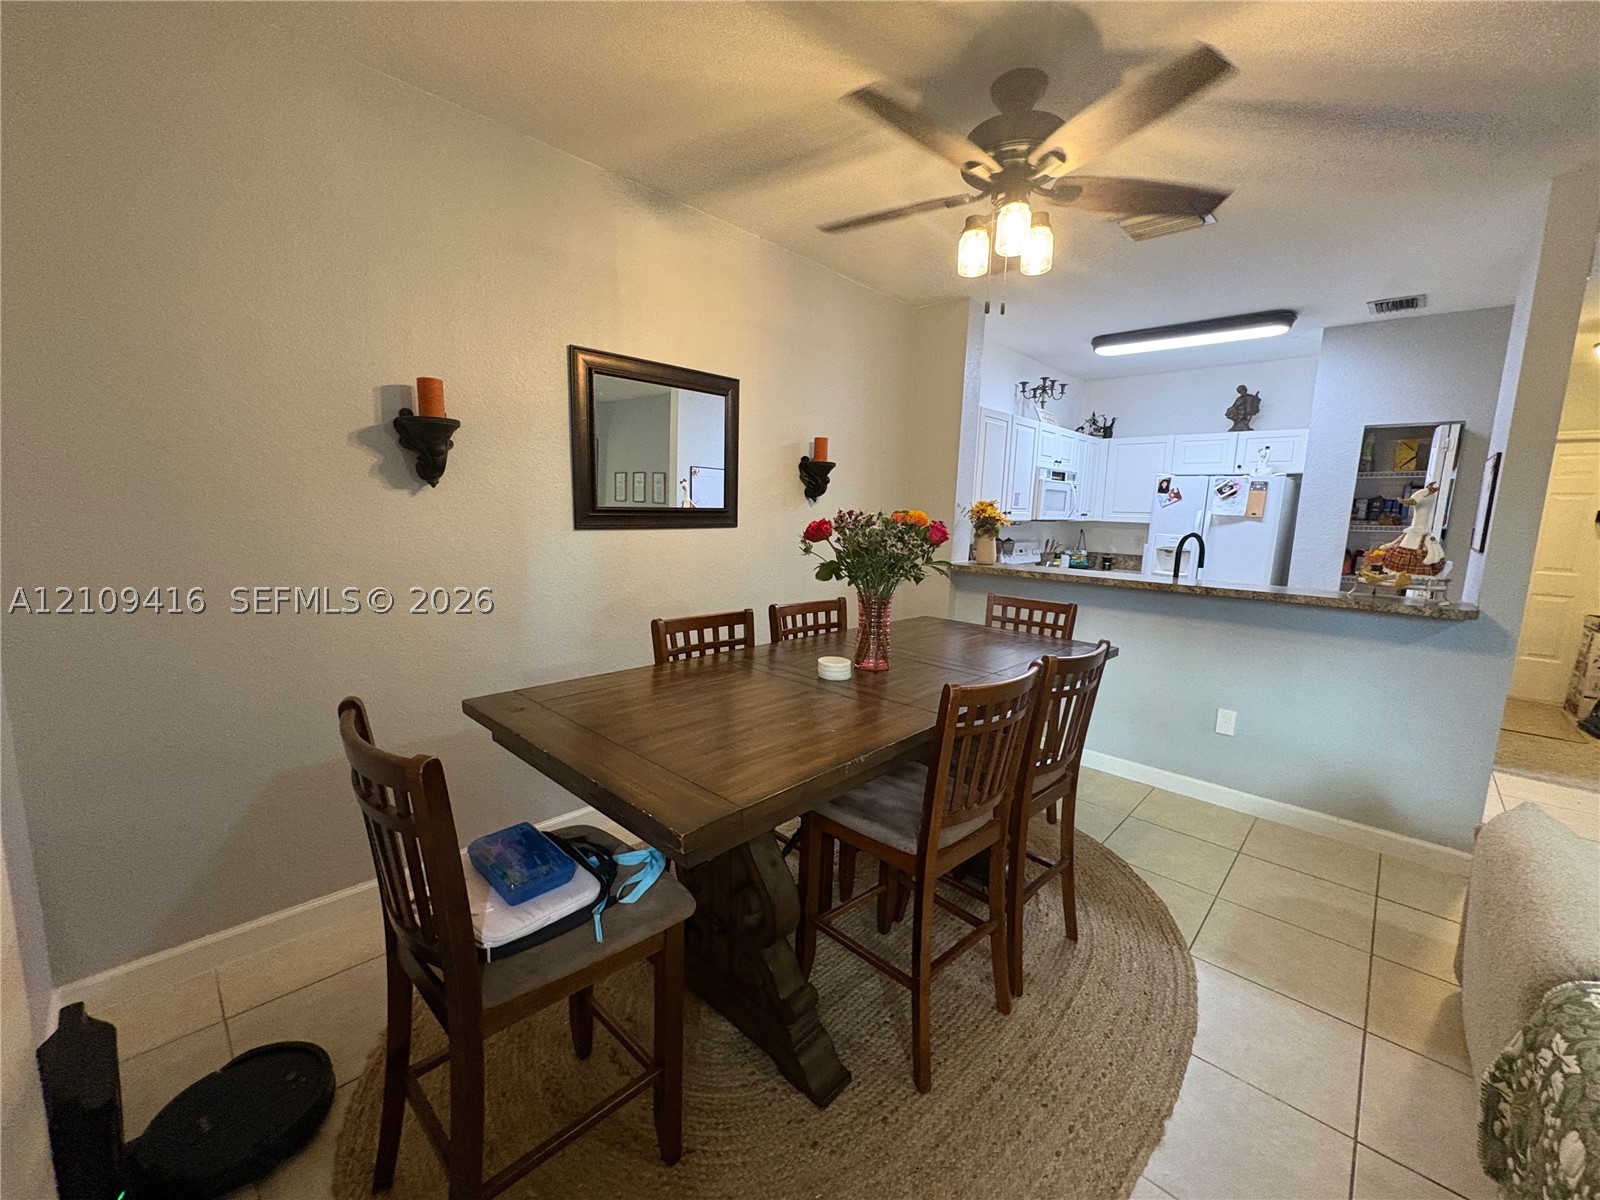
Ceramic tile flooring, ceiling fan with integrated lighting, and breakfast bar with stone-finish countertop
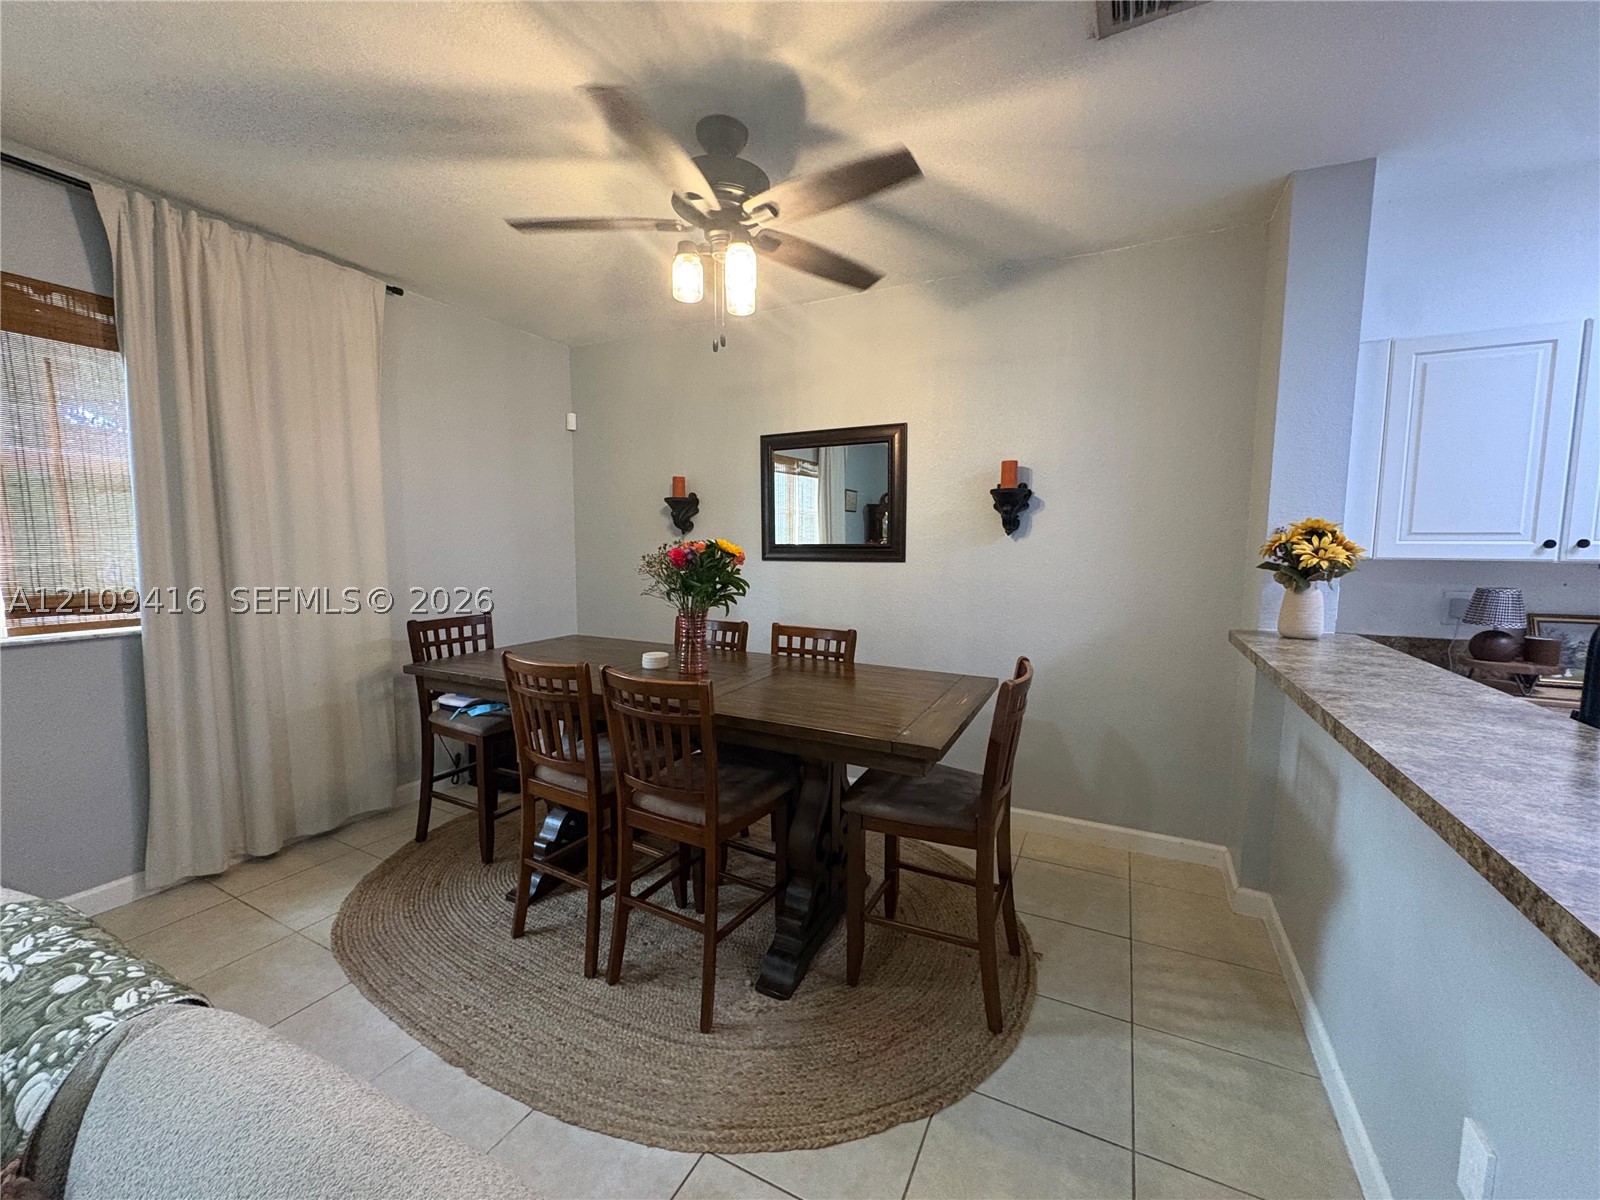
Dining area featuring tile flooring, ceiling fan with integrated lighting, and built-in kitchen breakfast bar with countertop
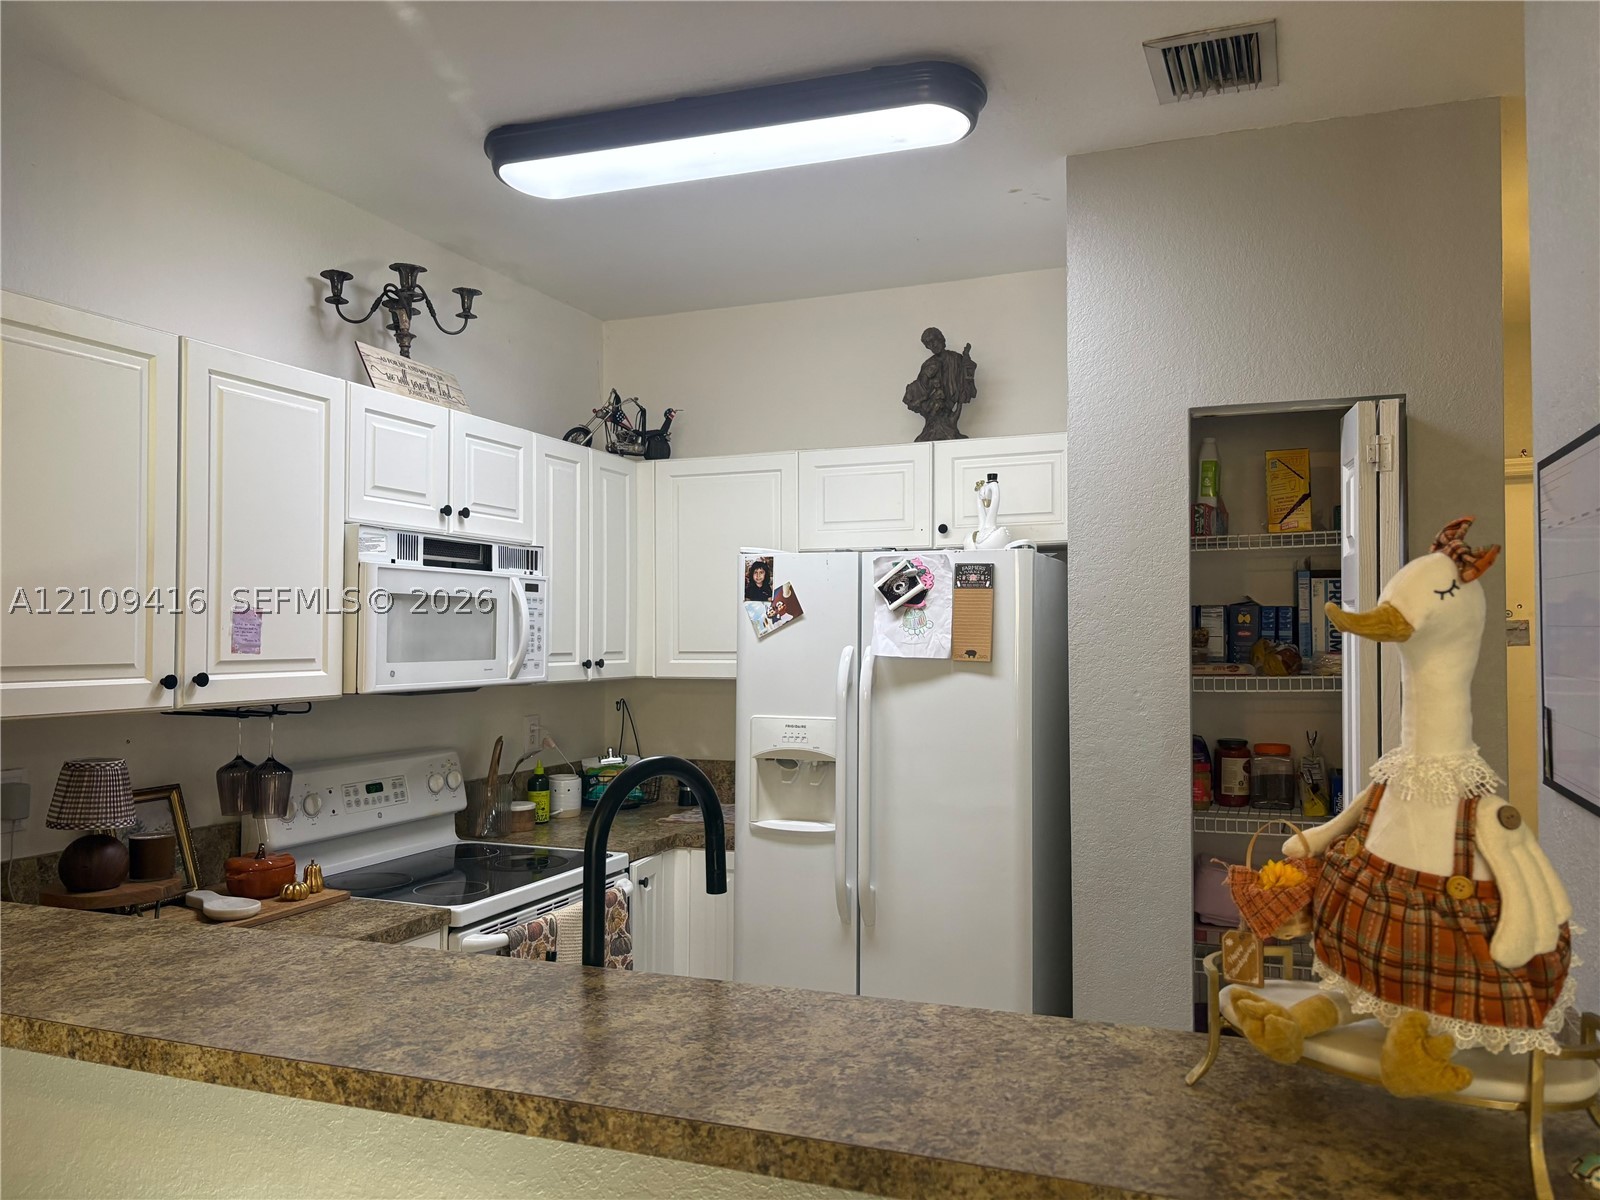
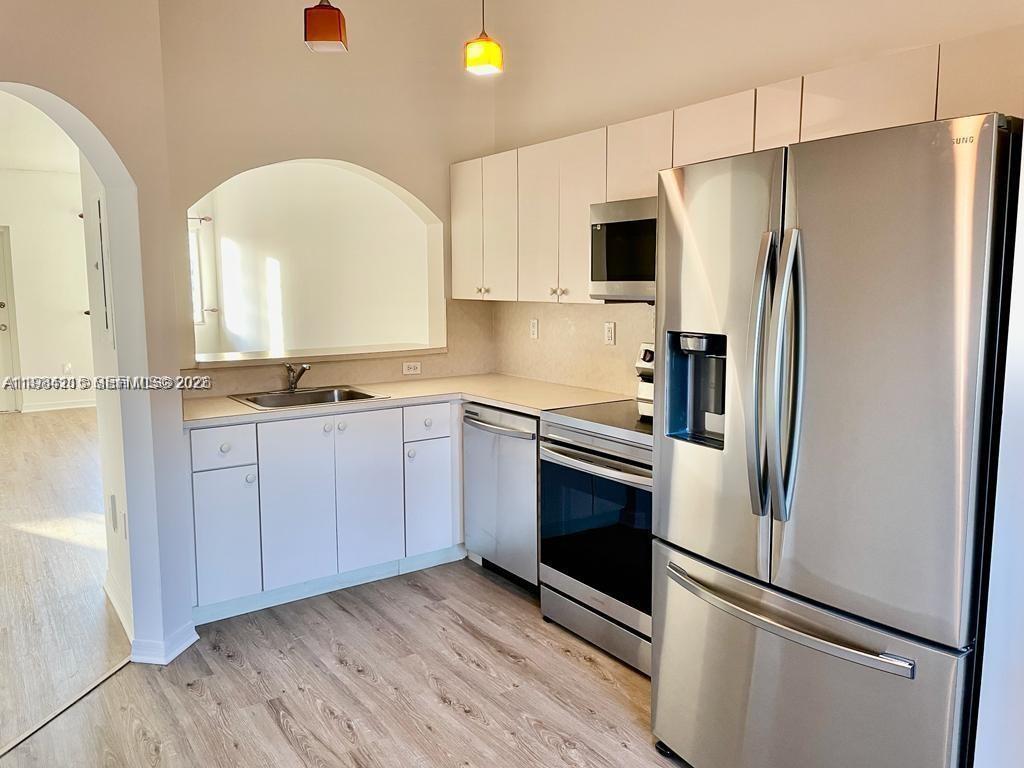
Kitchen featuring white cabinetry, solid-surface countertops, a black high-arc kitchen faucet, an integrated microwave, and a walk-in pantry with built-in shelving
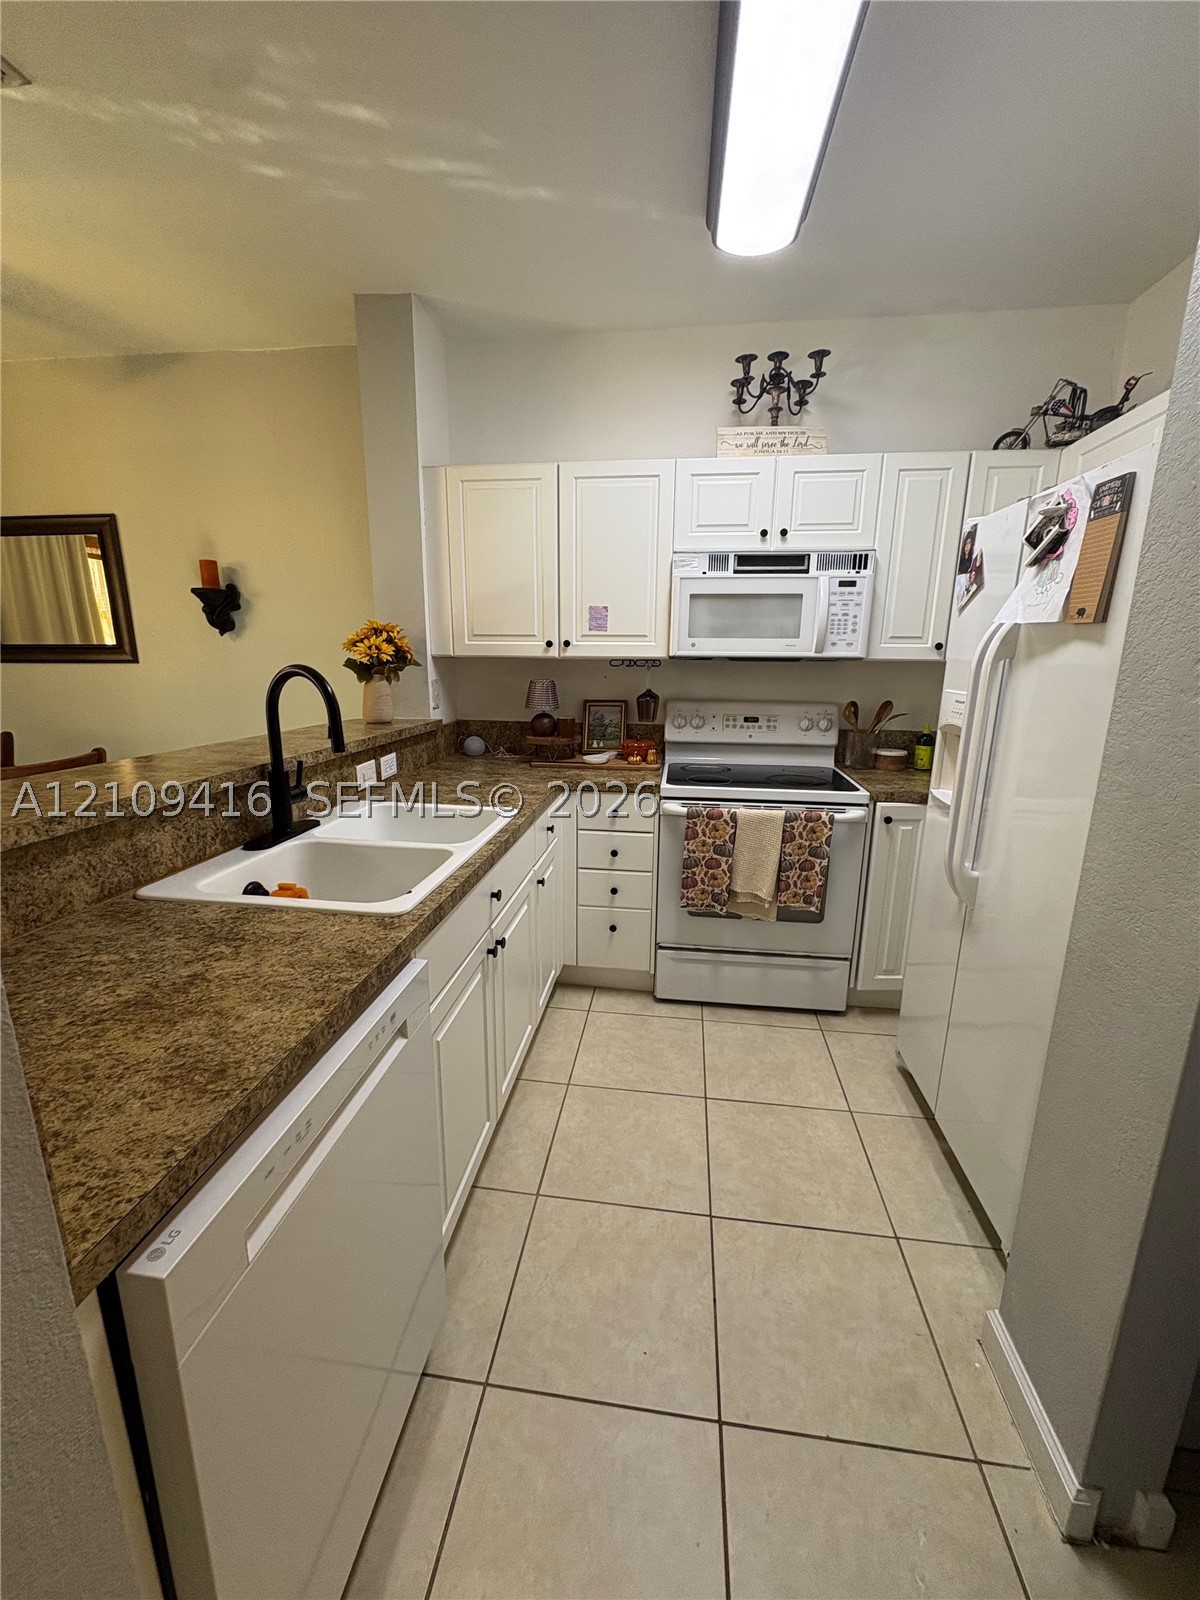
Kitchen featuring white cabinetry, solid surface countertops, dual-basin sink with matte black faucet, and tiled flooring
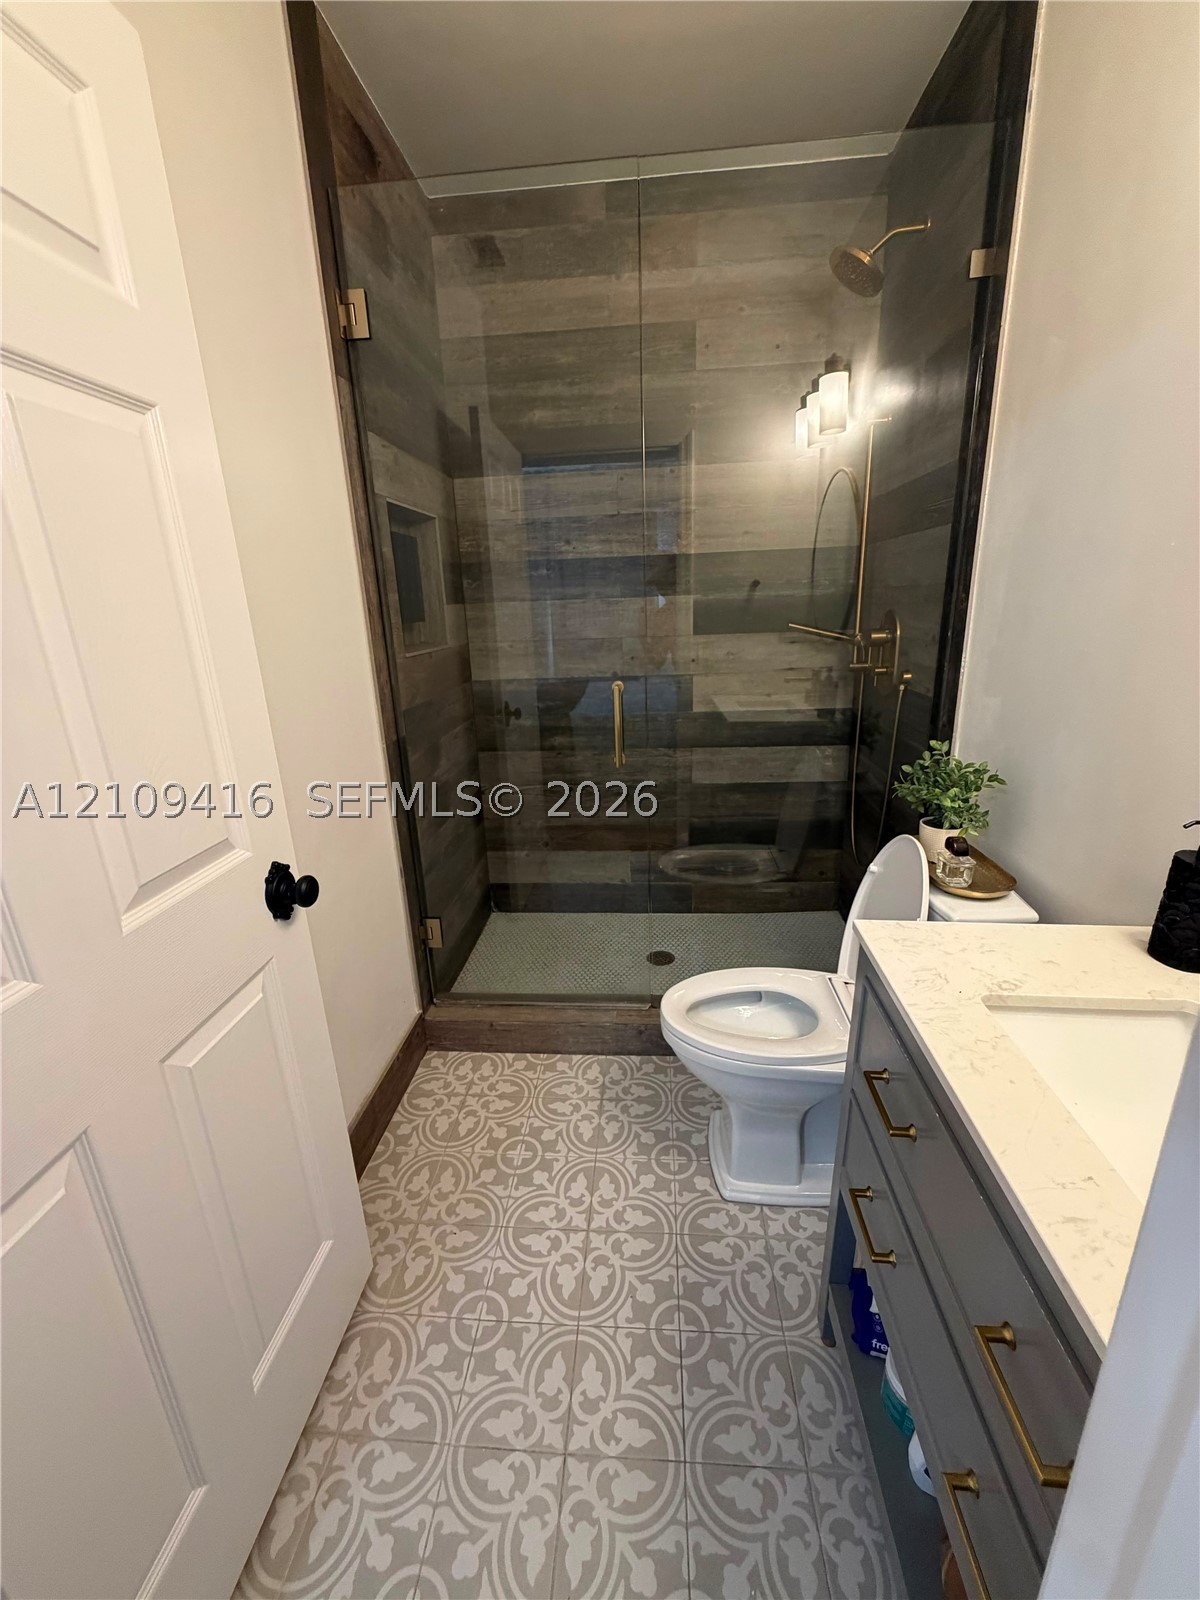
Bathroom featuring a vanity with quartz countertop, walk-in shower with glass enclosure and tiled surround, and patterned tile flooring
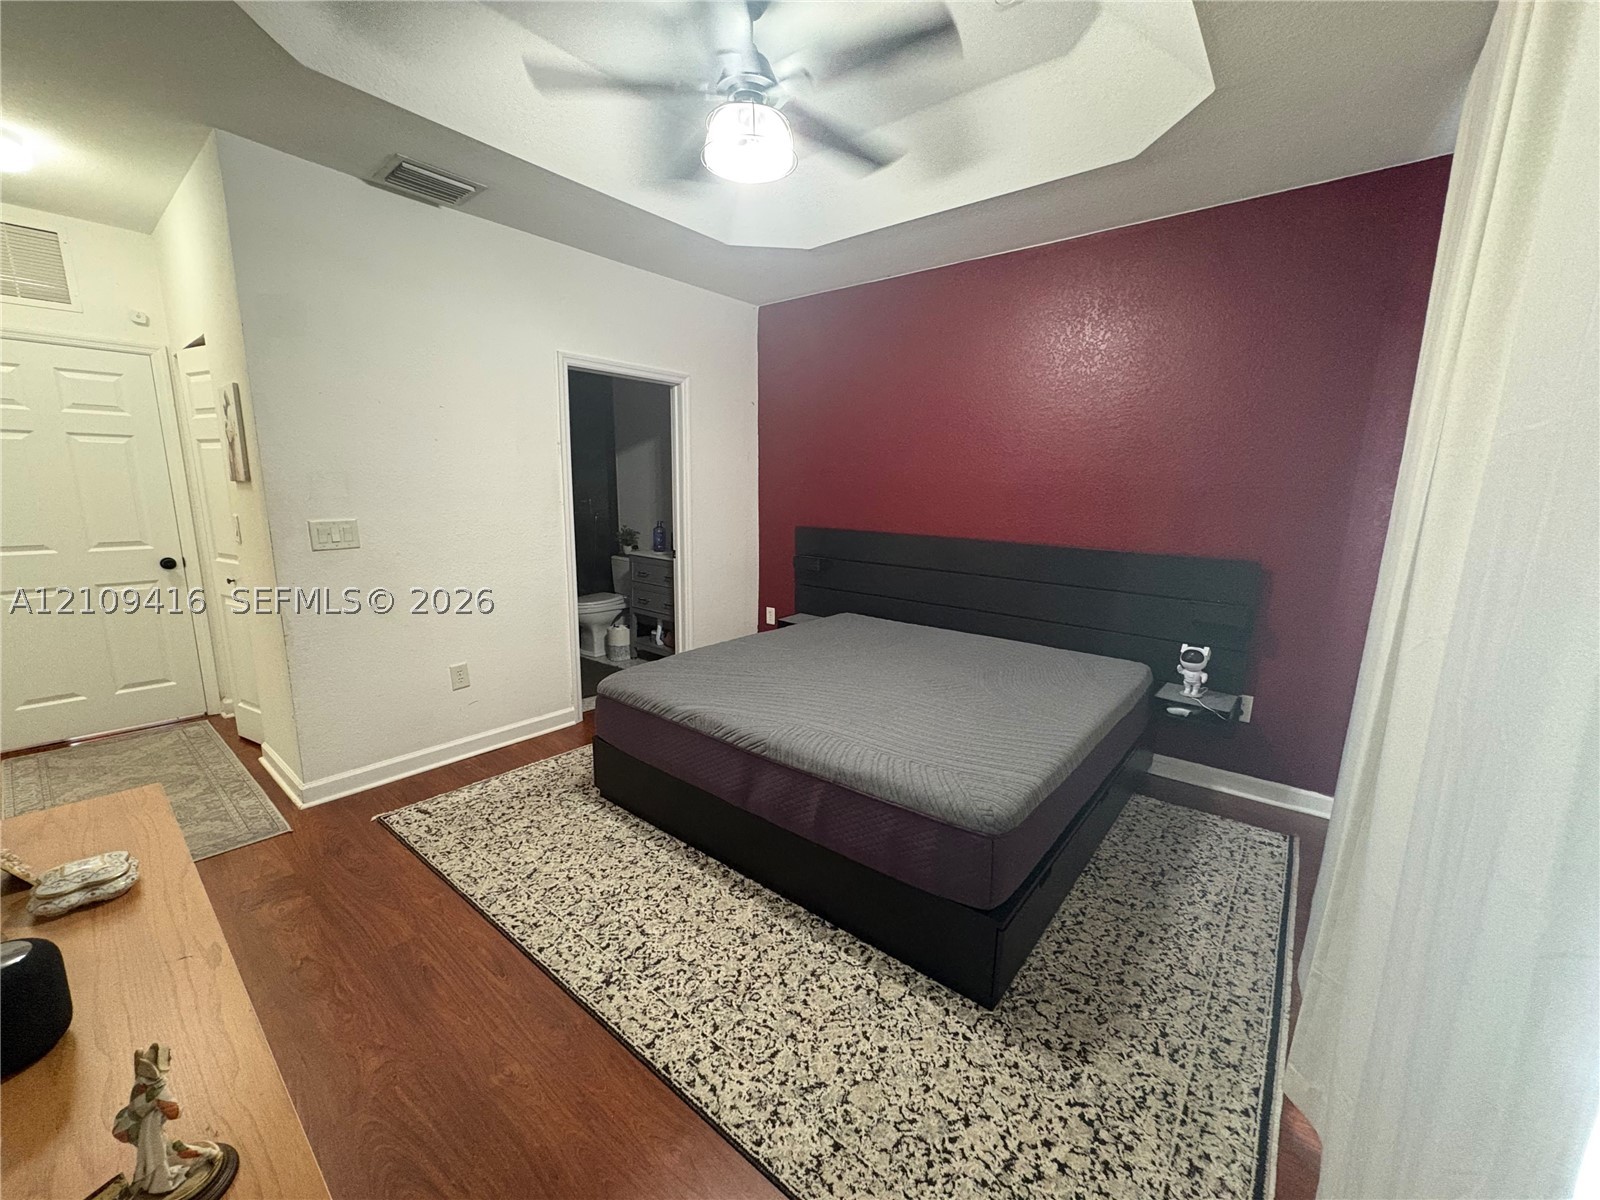
Tray ceiling with integrated ceiling fan, wood-finish flooring, and recessed accent wall
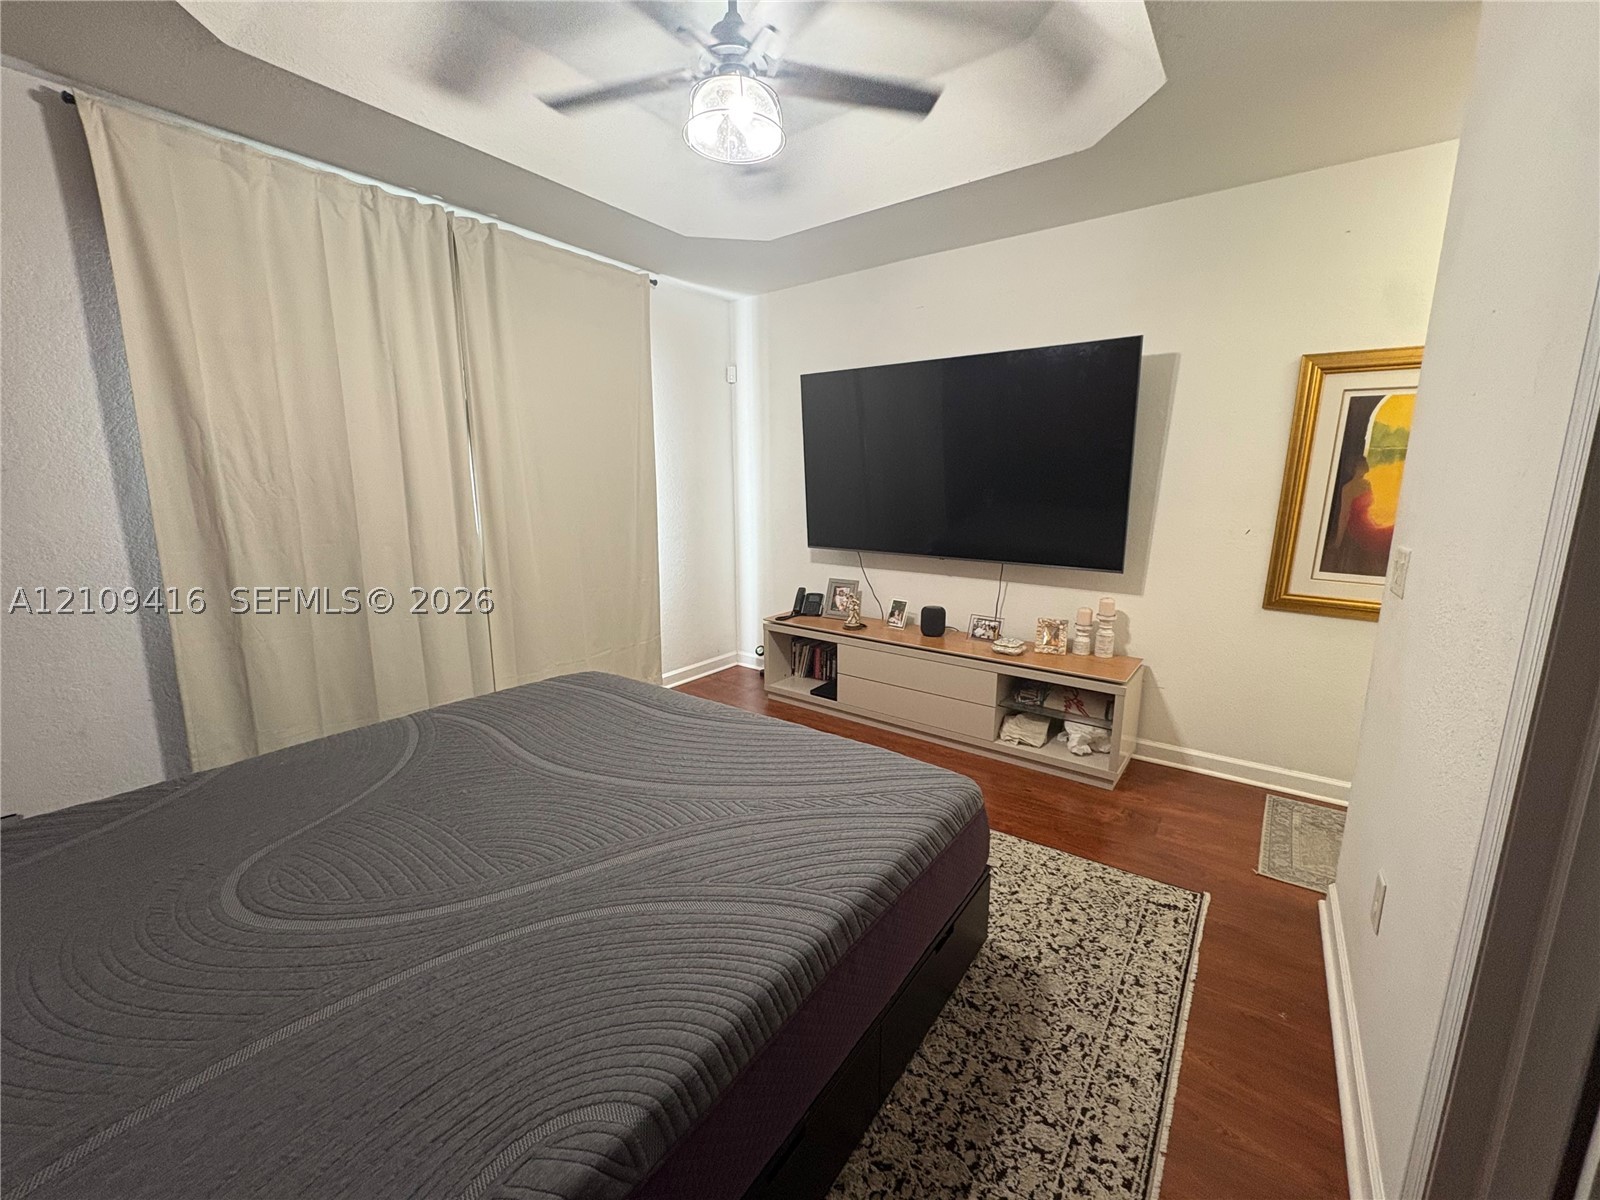
Tray ceiling, ceiling fan with integrated lighting, and wood-finish flooring
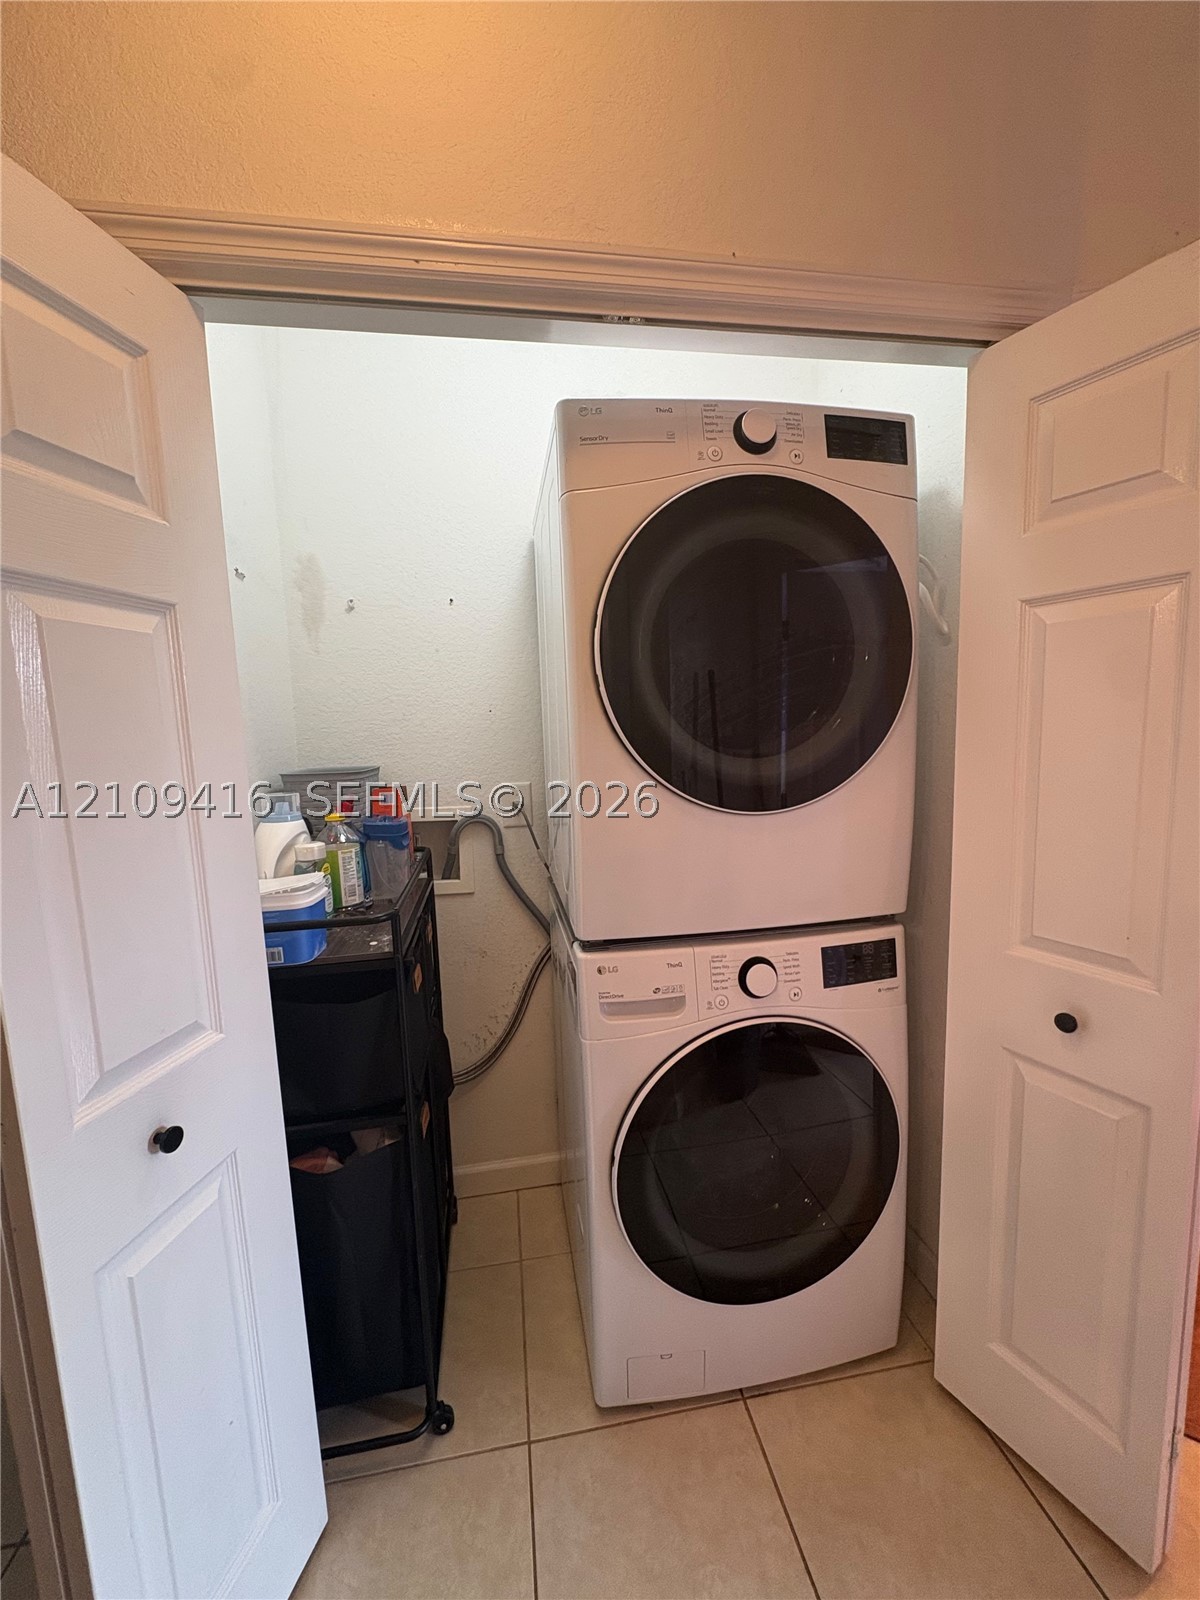
Laundry closet featuring stacked front-load washer and dryer units enclosed by paneled bifold doors and tile flooring
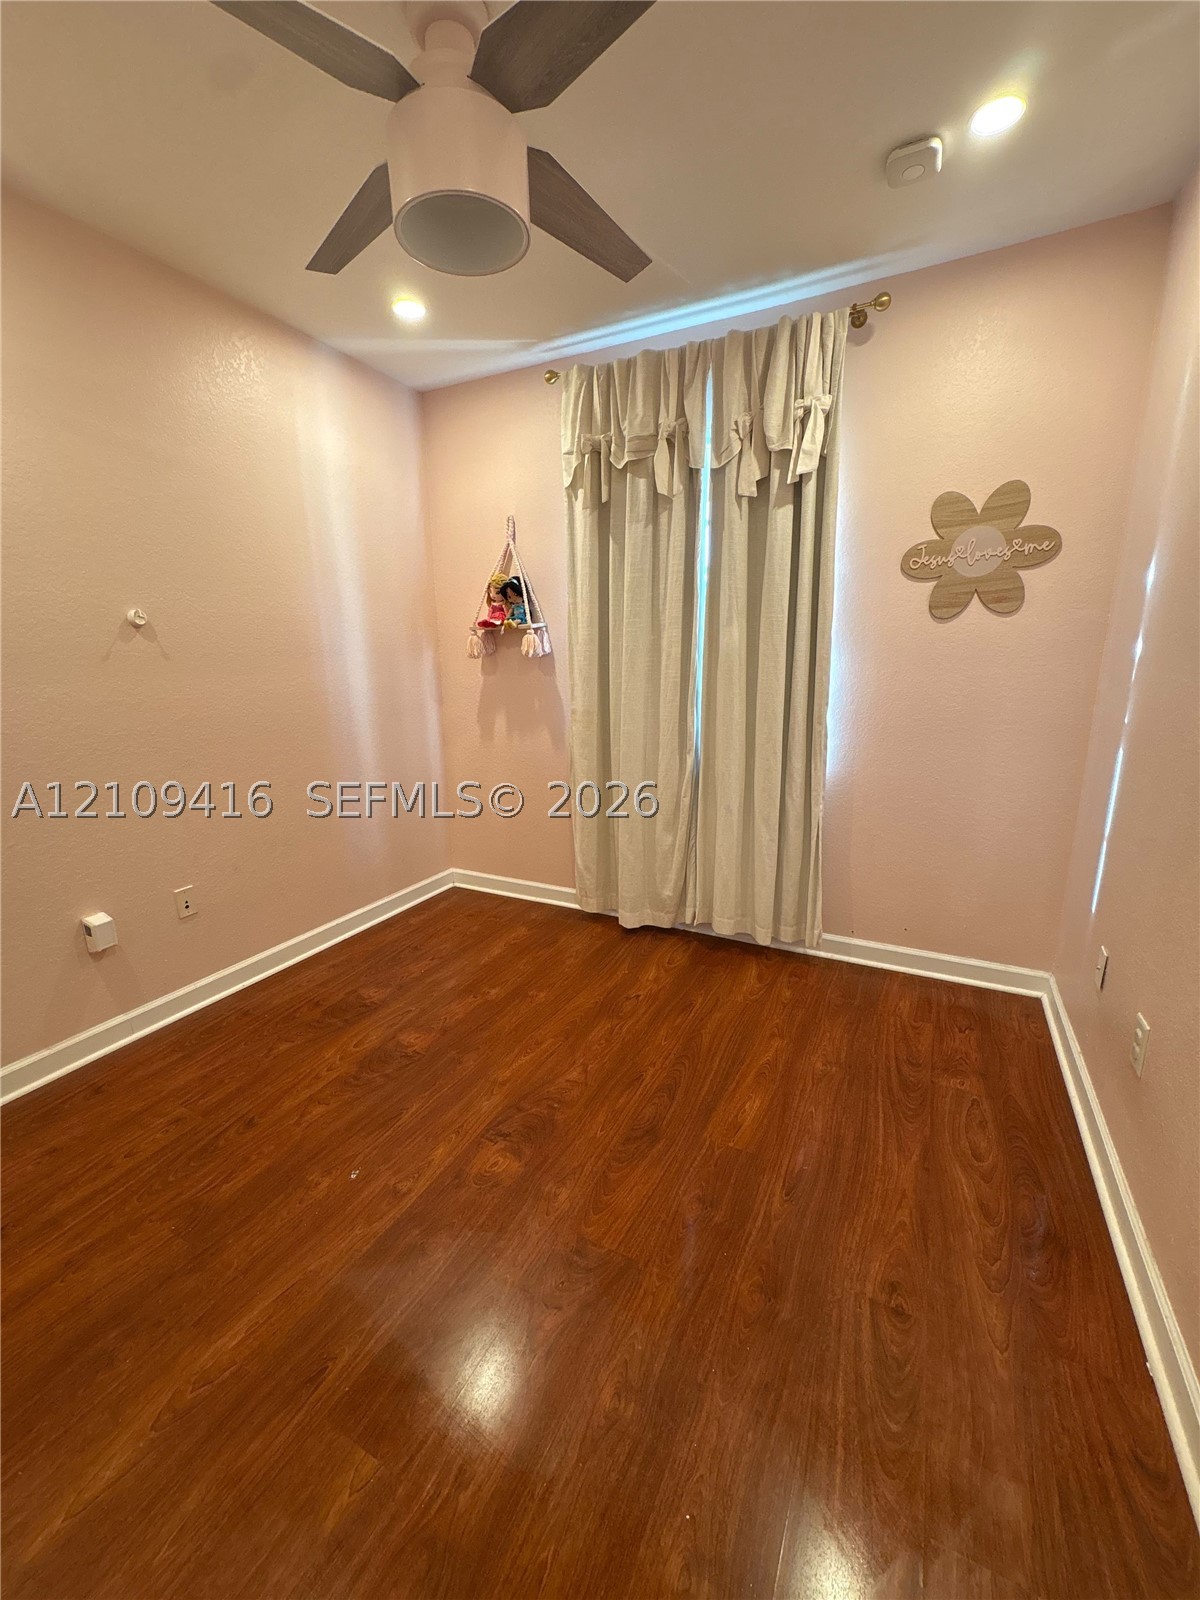
Wood-finish flooring, ceiling fan with integrated lighting, and neutral wall paint
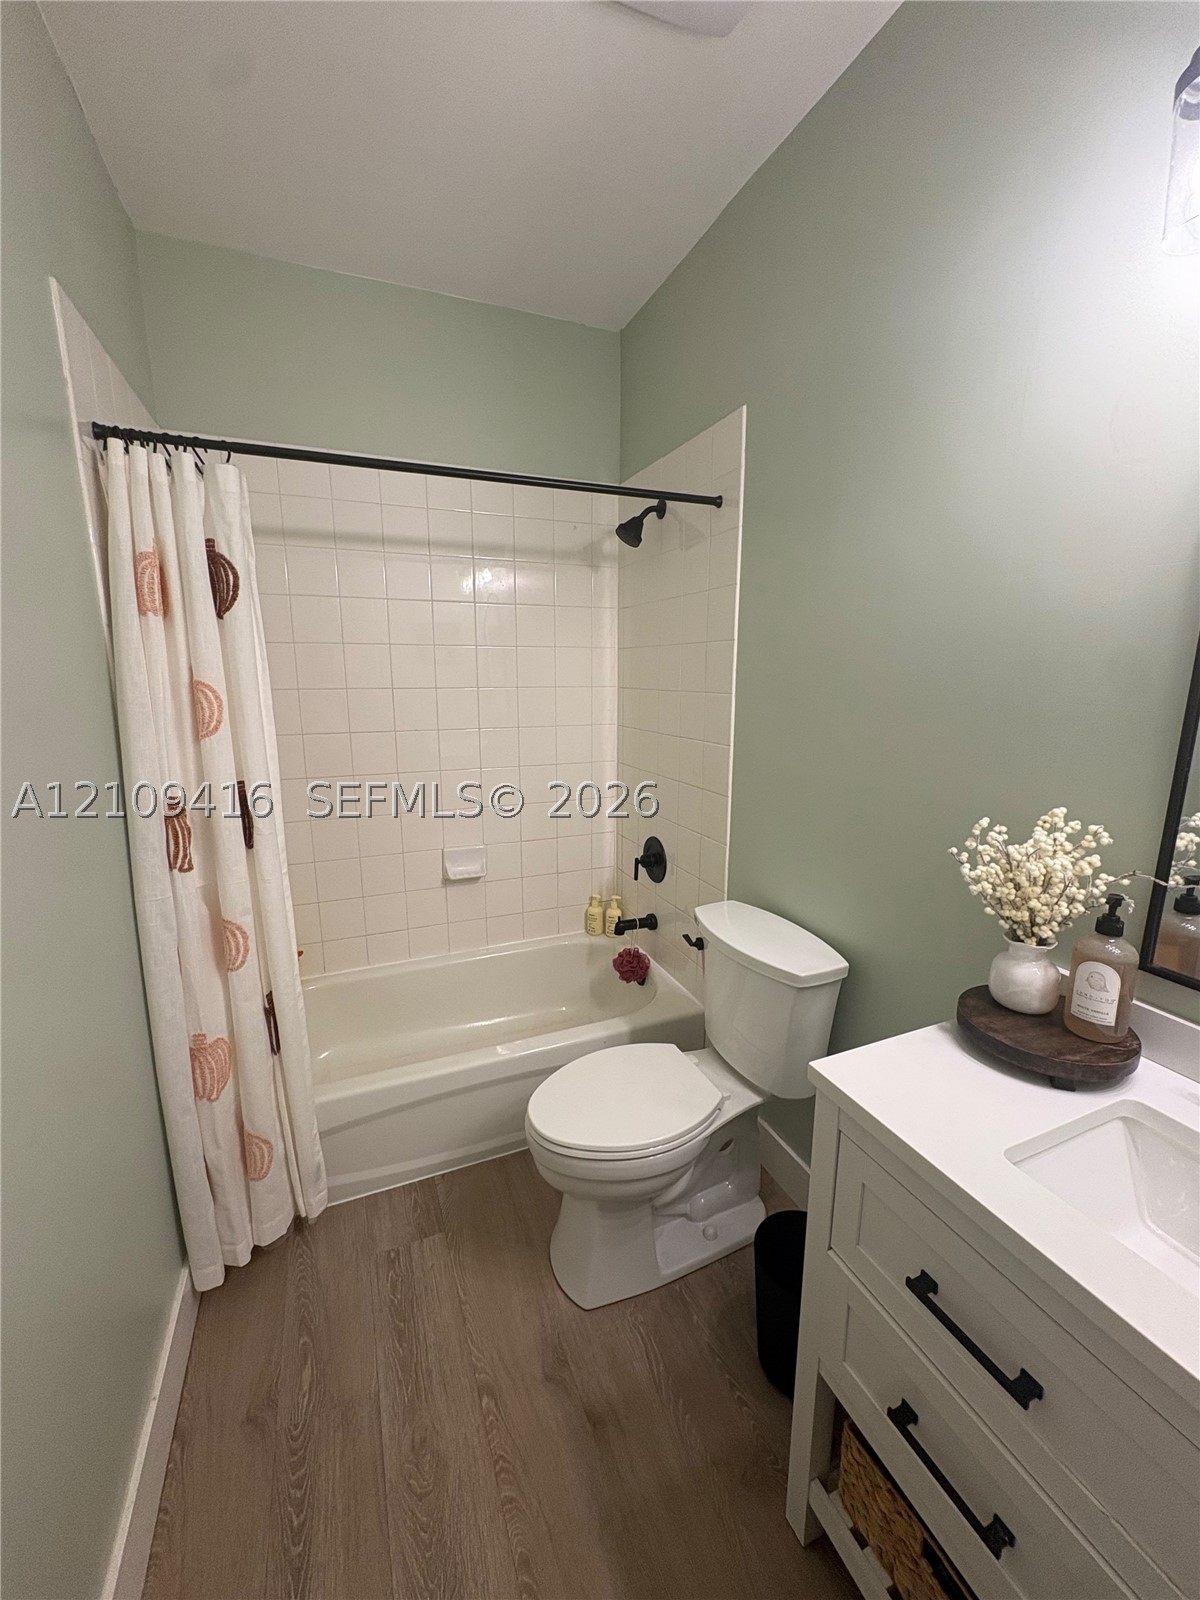
Bathroom featuring wood-finish flooring, white vanity cabinet with a rectangular undermount sink, matte black hardware, and a tub with square tile surround
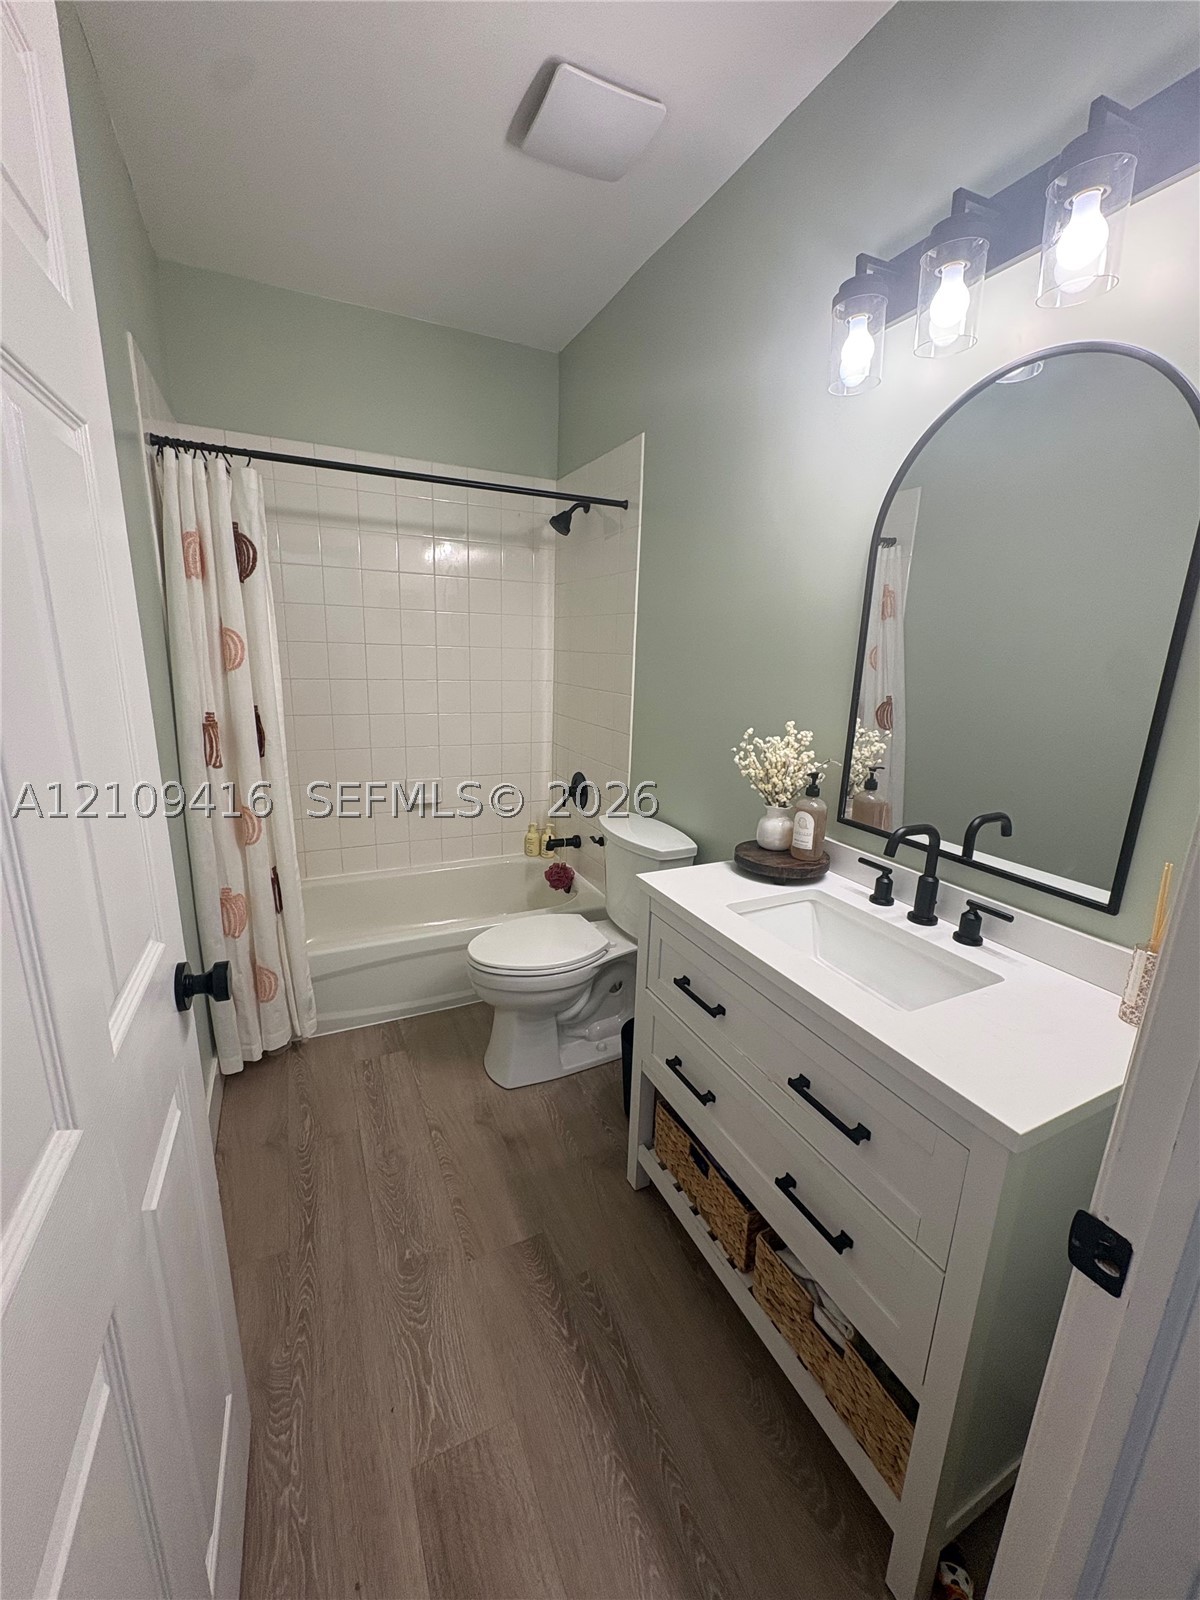
Bathroom featuring a white vanity with a rectangular sink, arch-top mirror, matte black wall-mounted light fixture, wood-finish flooring, and a tub-shower combination with tile surround
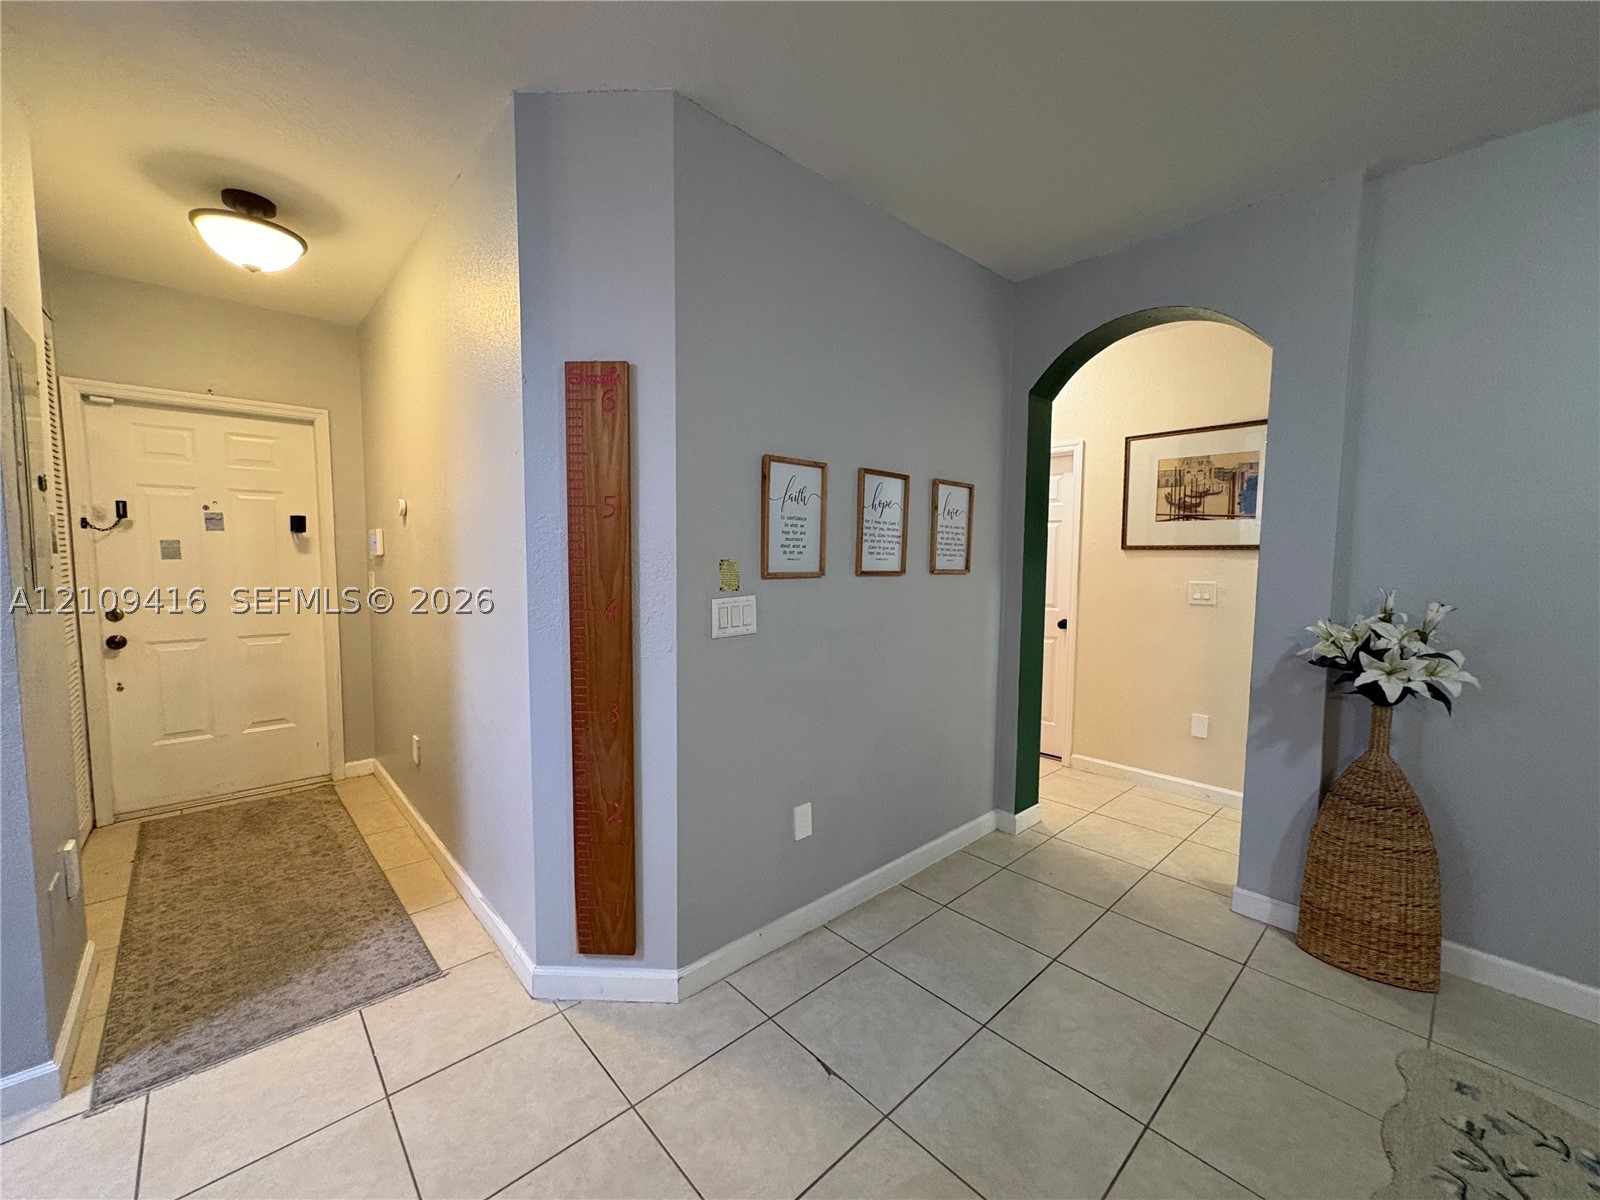
Welcoming foyer featuring ceramic tile flooring, recessed and flush-mount lighting, arched architectural detailing, and neutral wall finishes
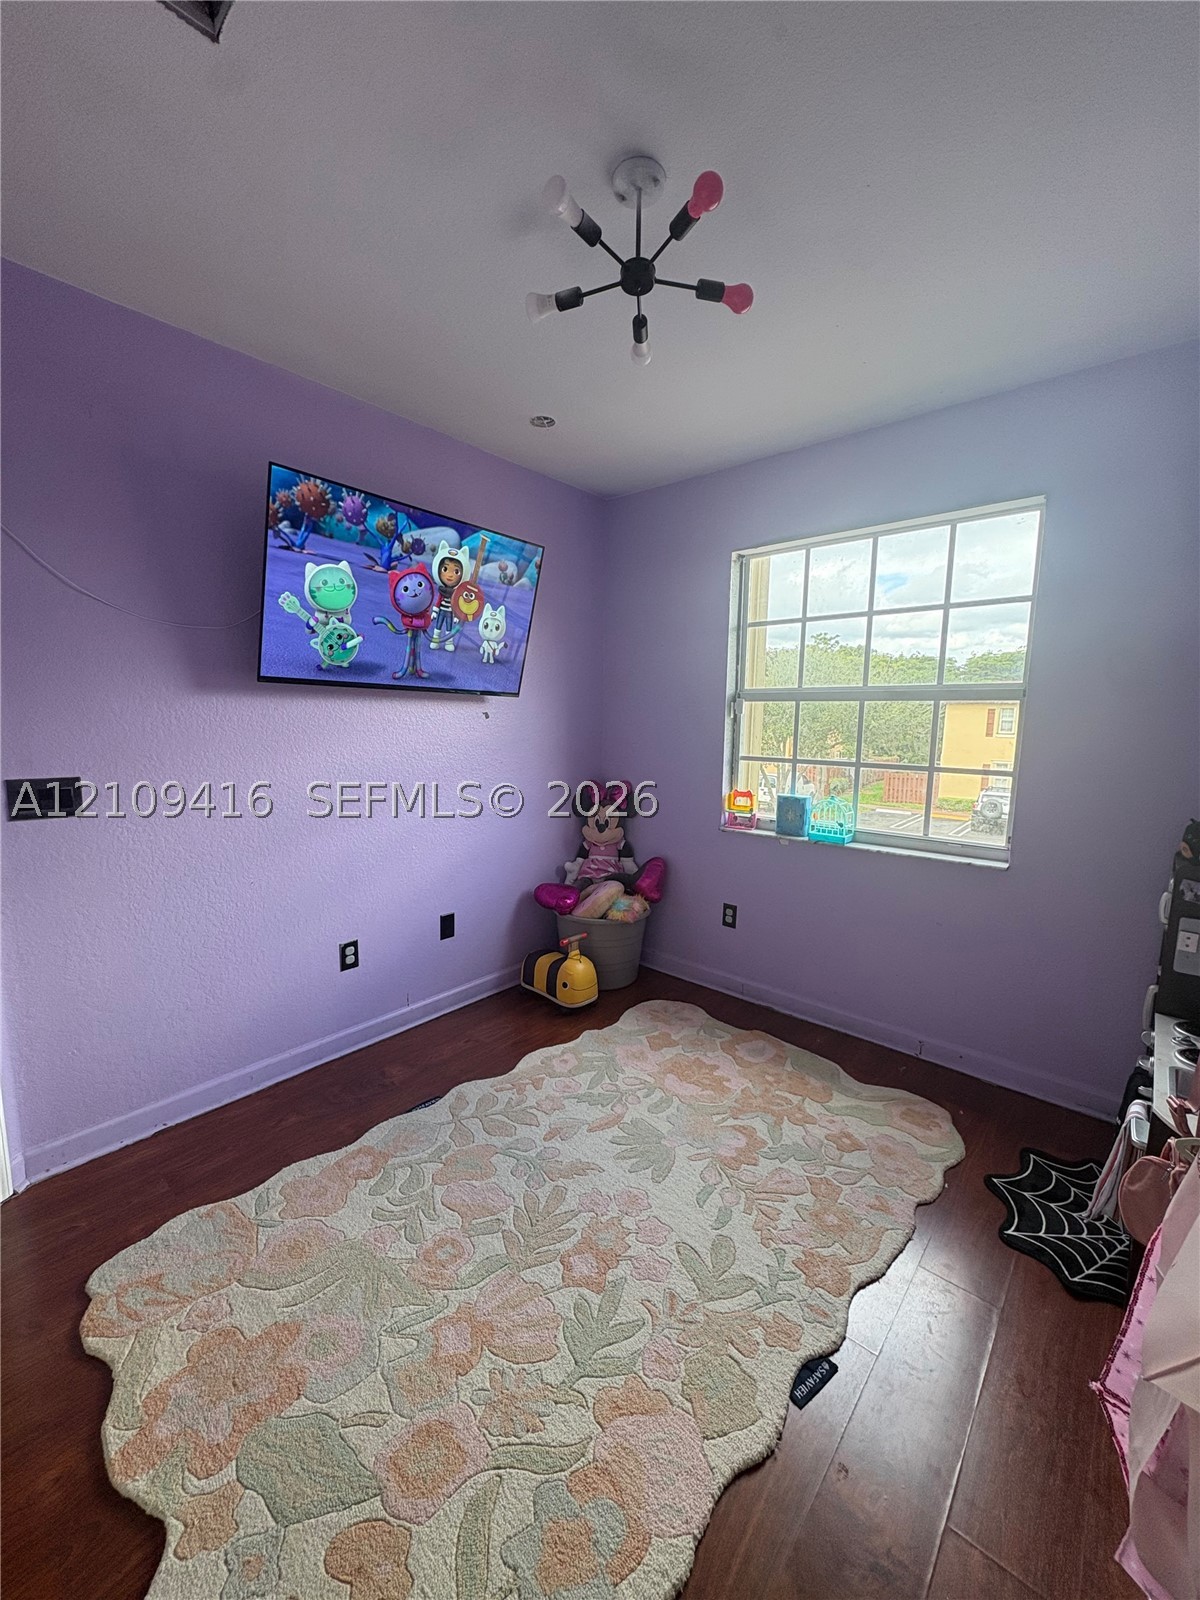
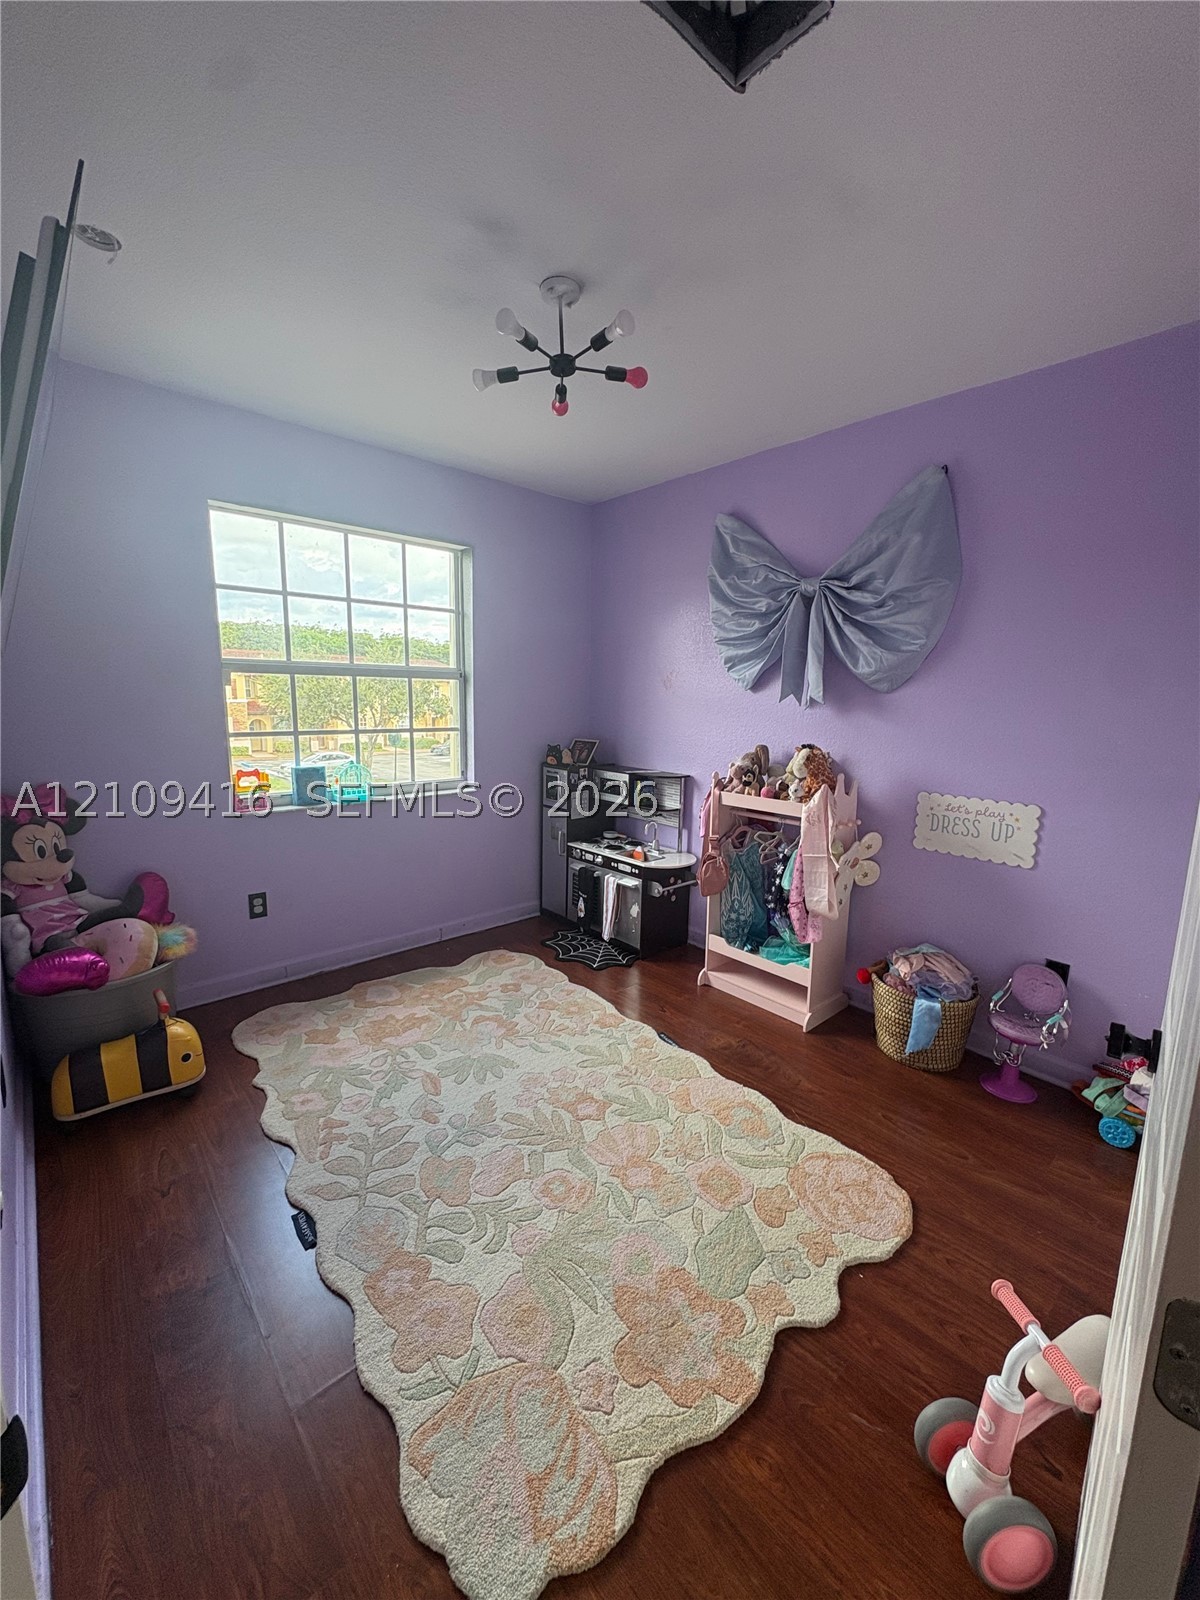
Room featuring wood-finish flooring, a multi-light modern ceiling fixture, and a single-hung window with a grid pattern
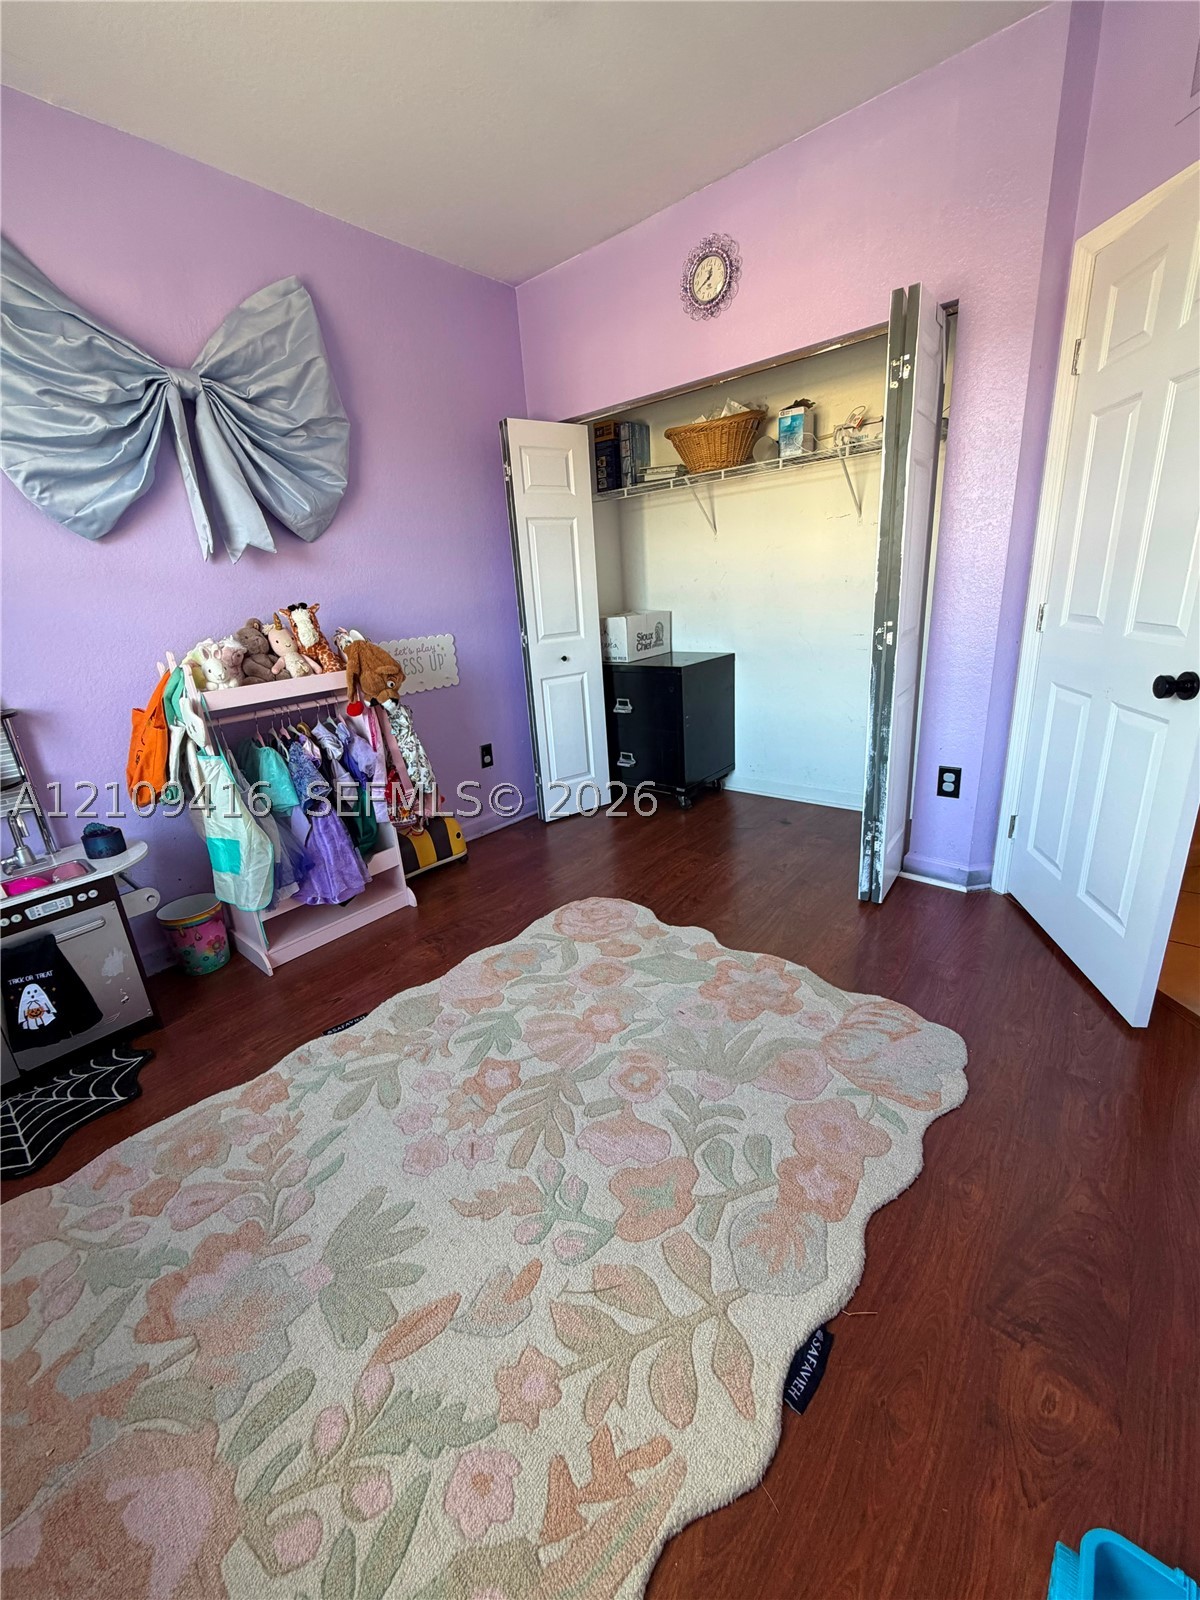
Wood-finish flooring, closet with bi-fold doors, interior shelving, and six-panel interior door
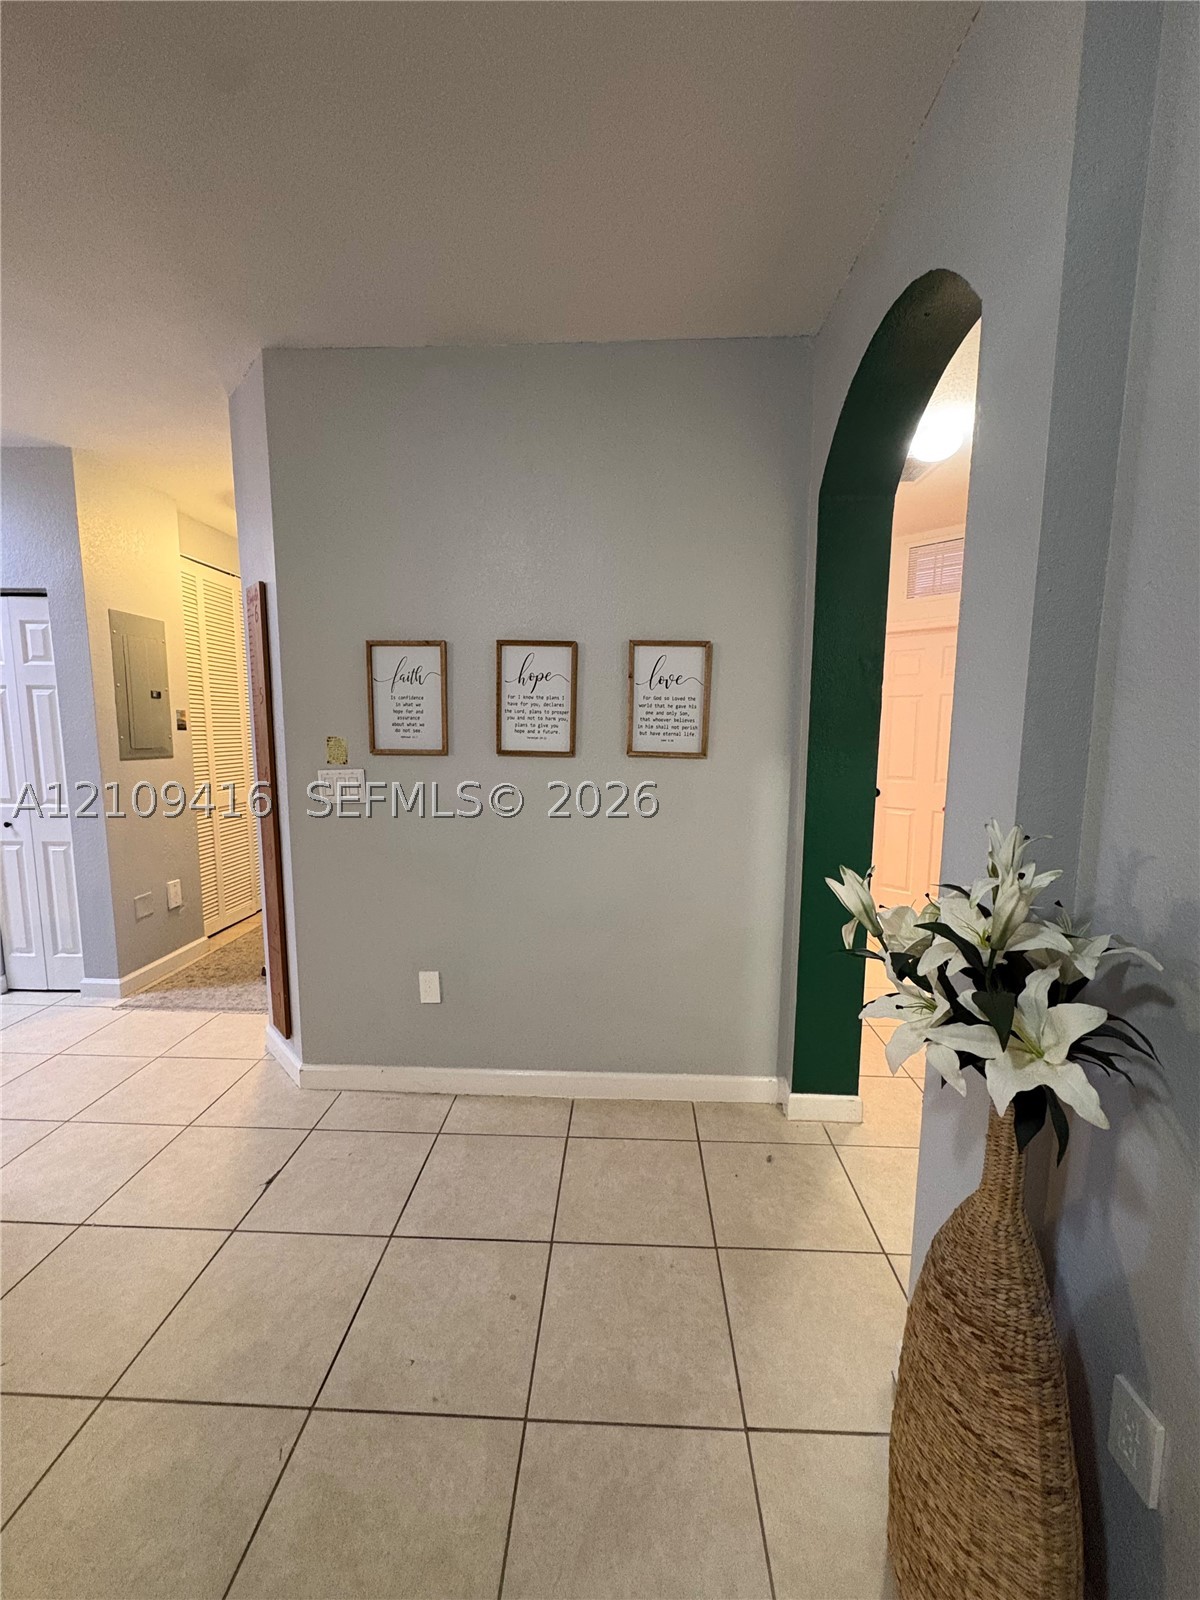
Ceramic tile flooring, arched entryway, and louvered closet doors
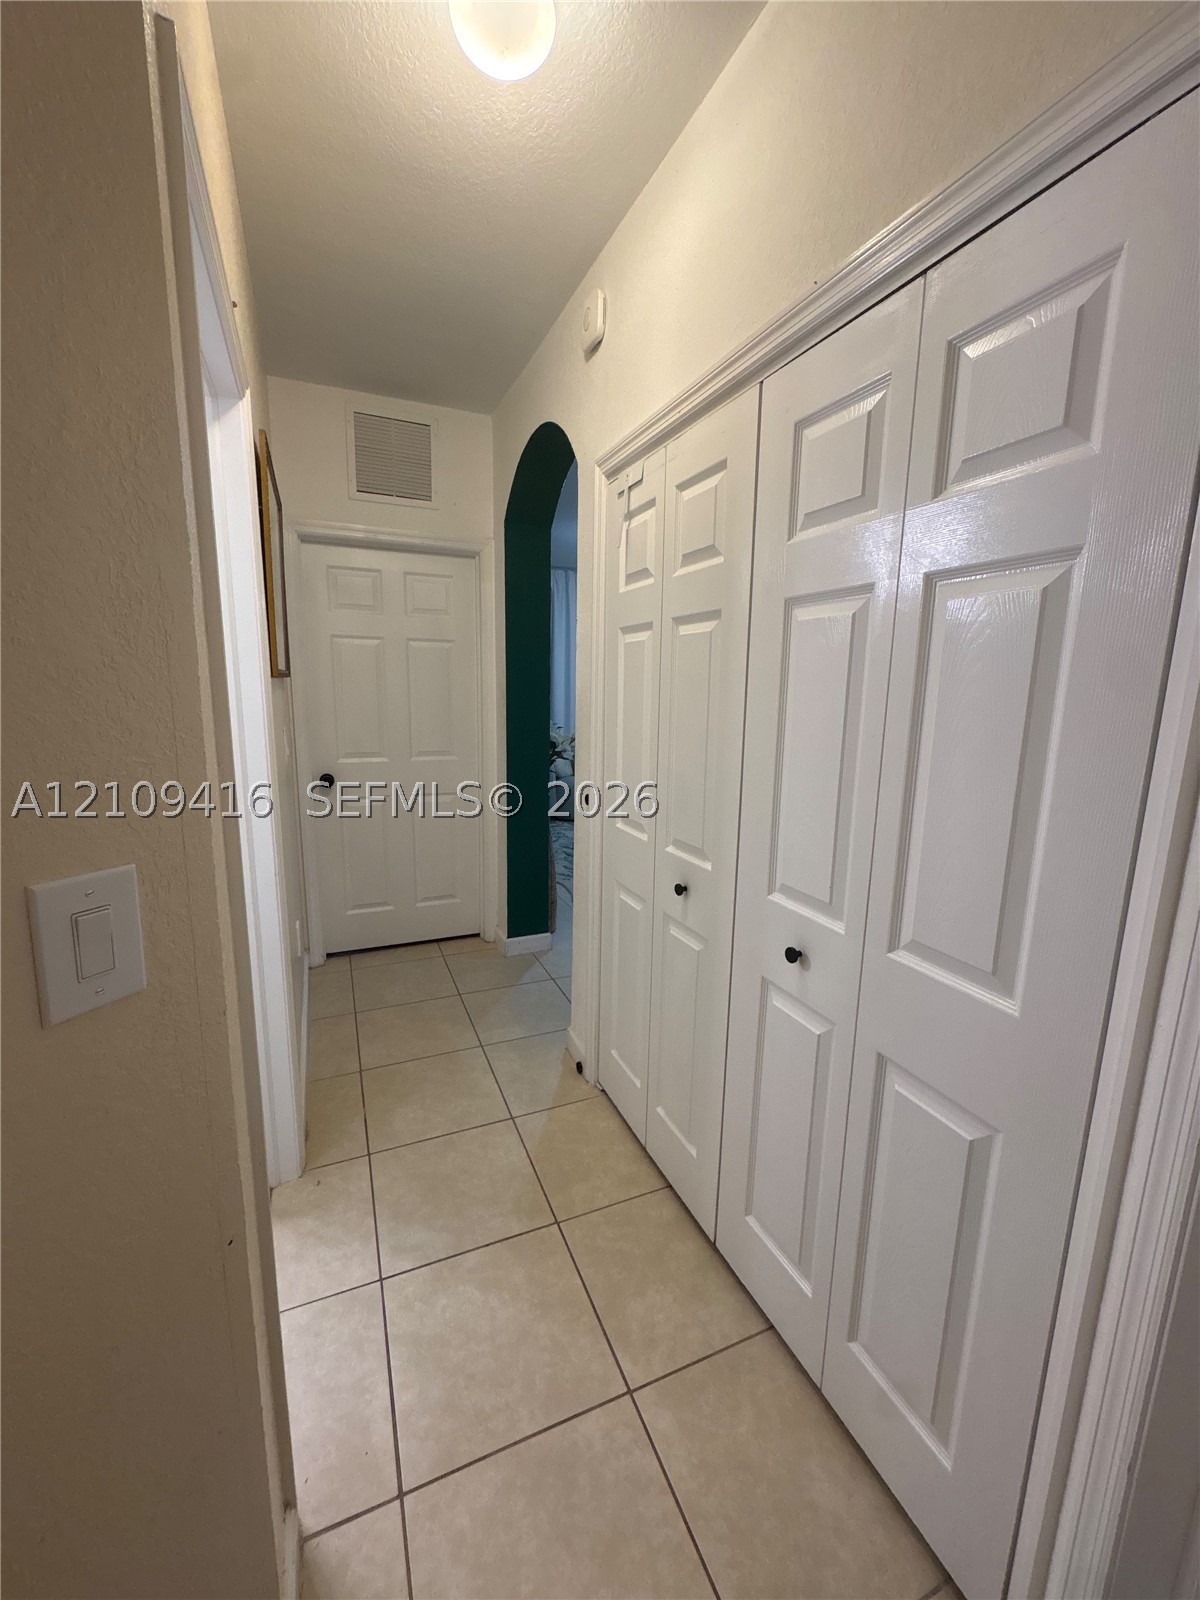
Hallway featuring neutral ceramic tile flooring, white six-panel closet doors, and an arched entryway
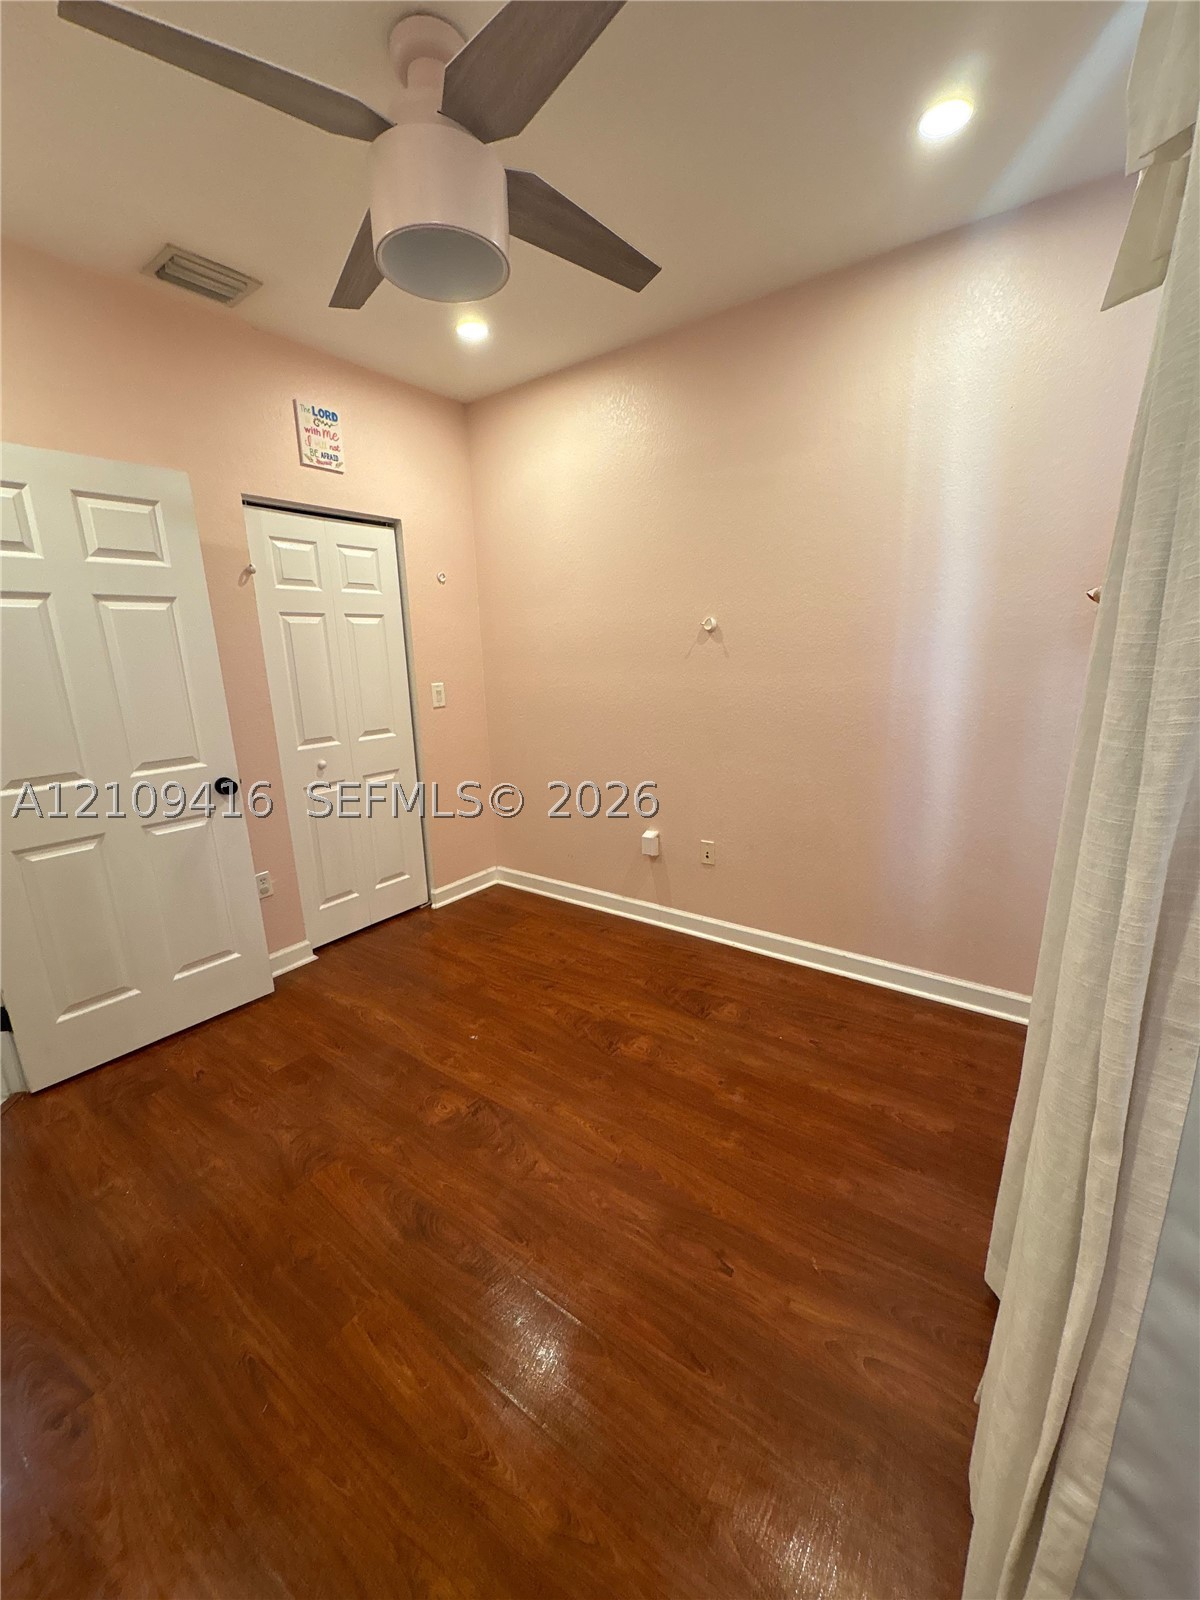
Wood-finish flooring, ceiling fan with integrated lighting, recessed lighting, and two interior doors with paneled detailing
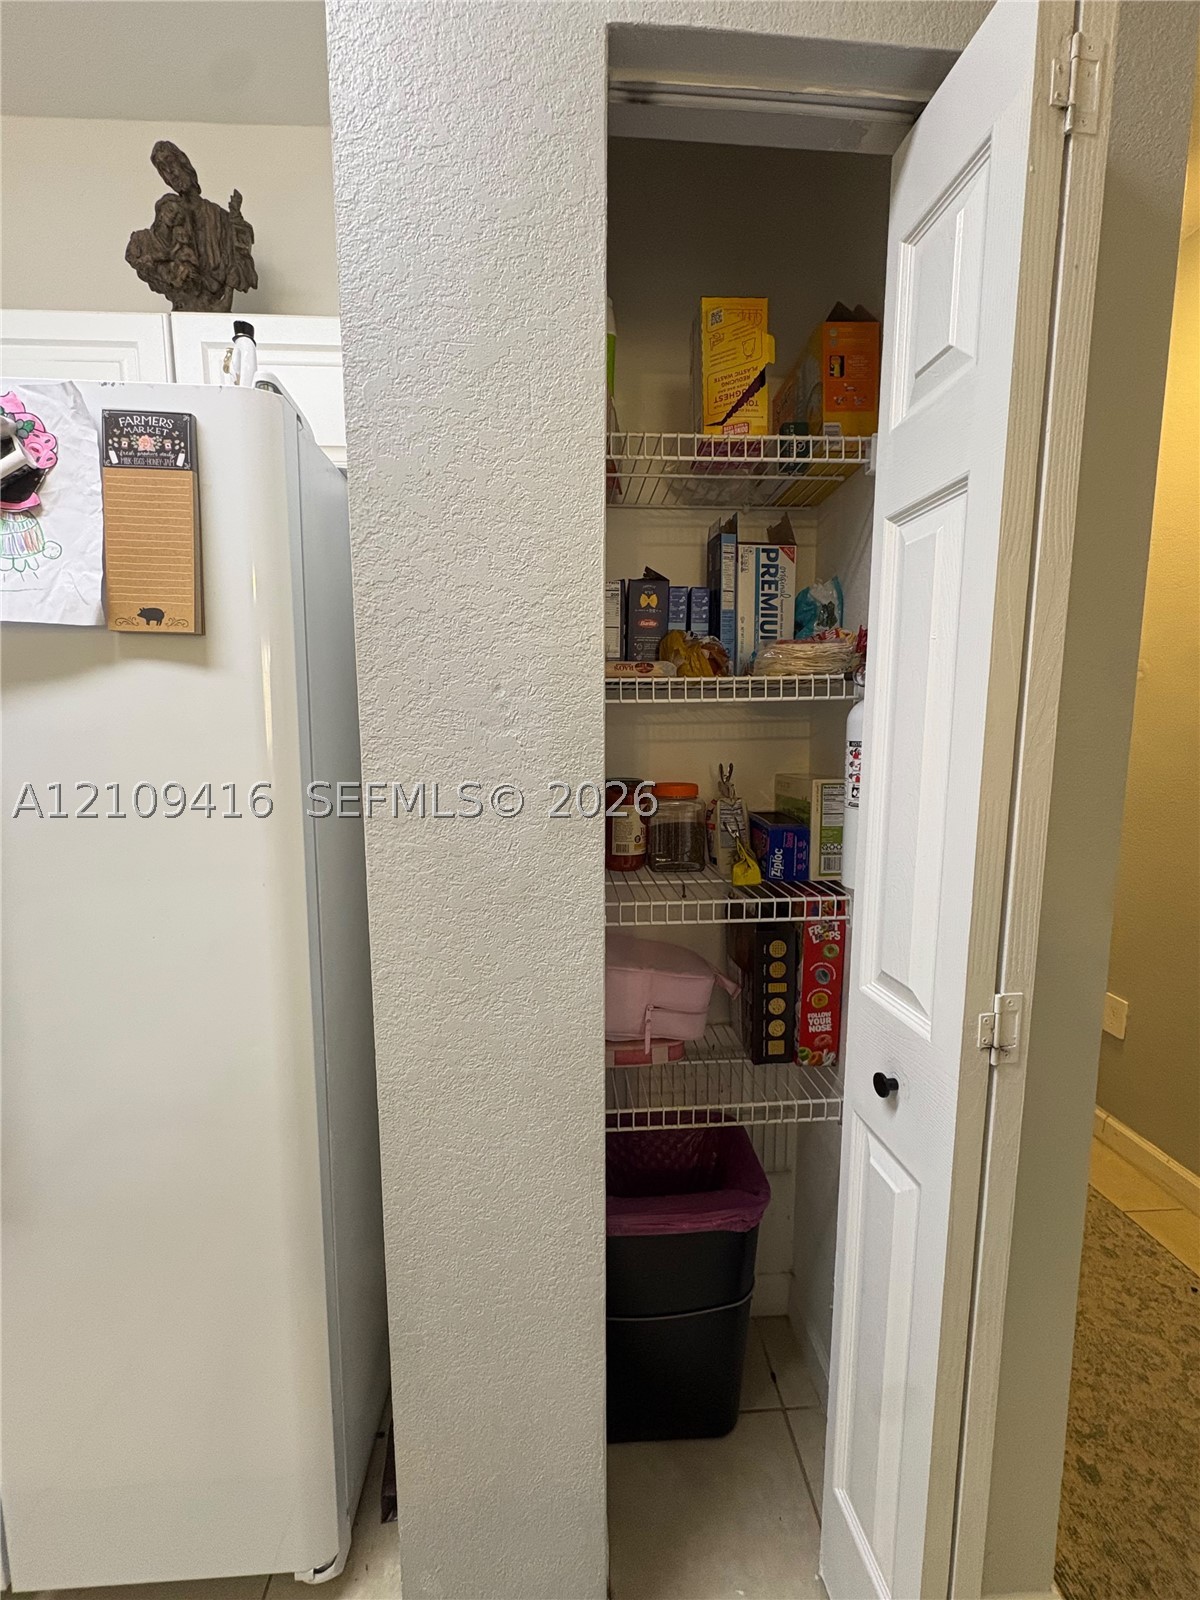
Pantry featuring a six-panel door and white coated-wire shelving
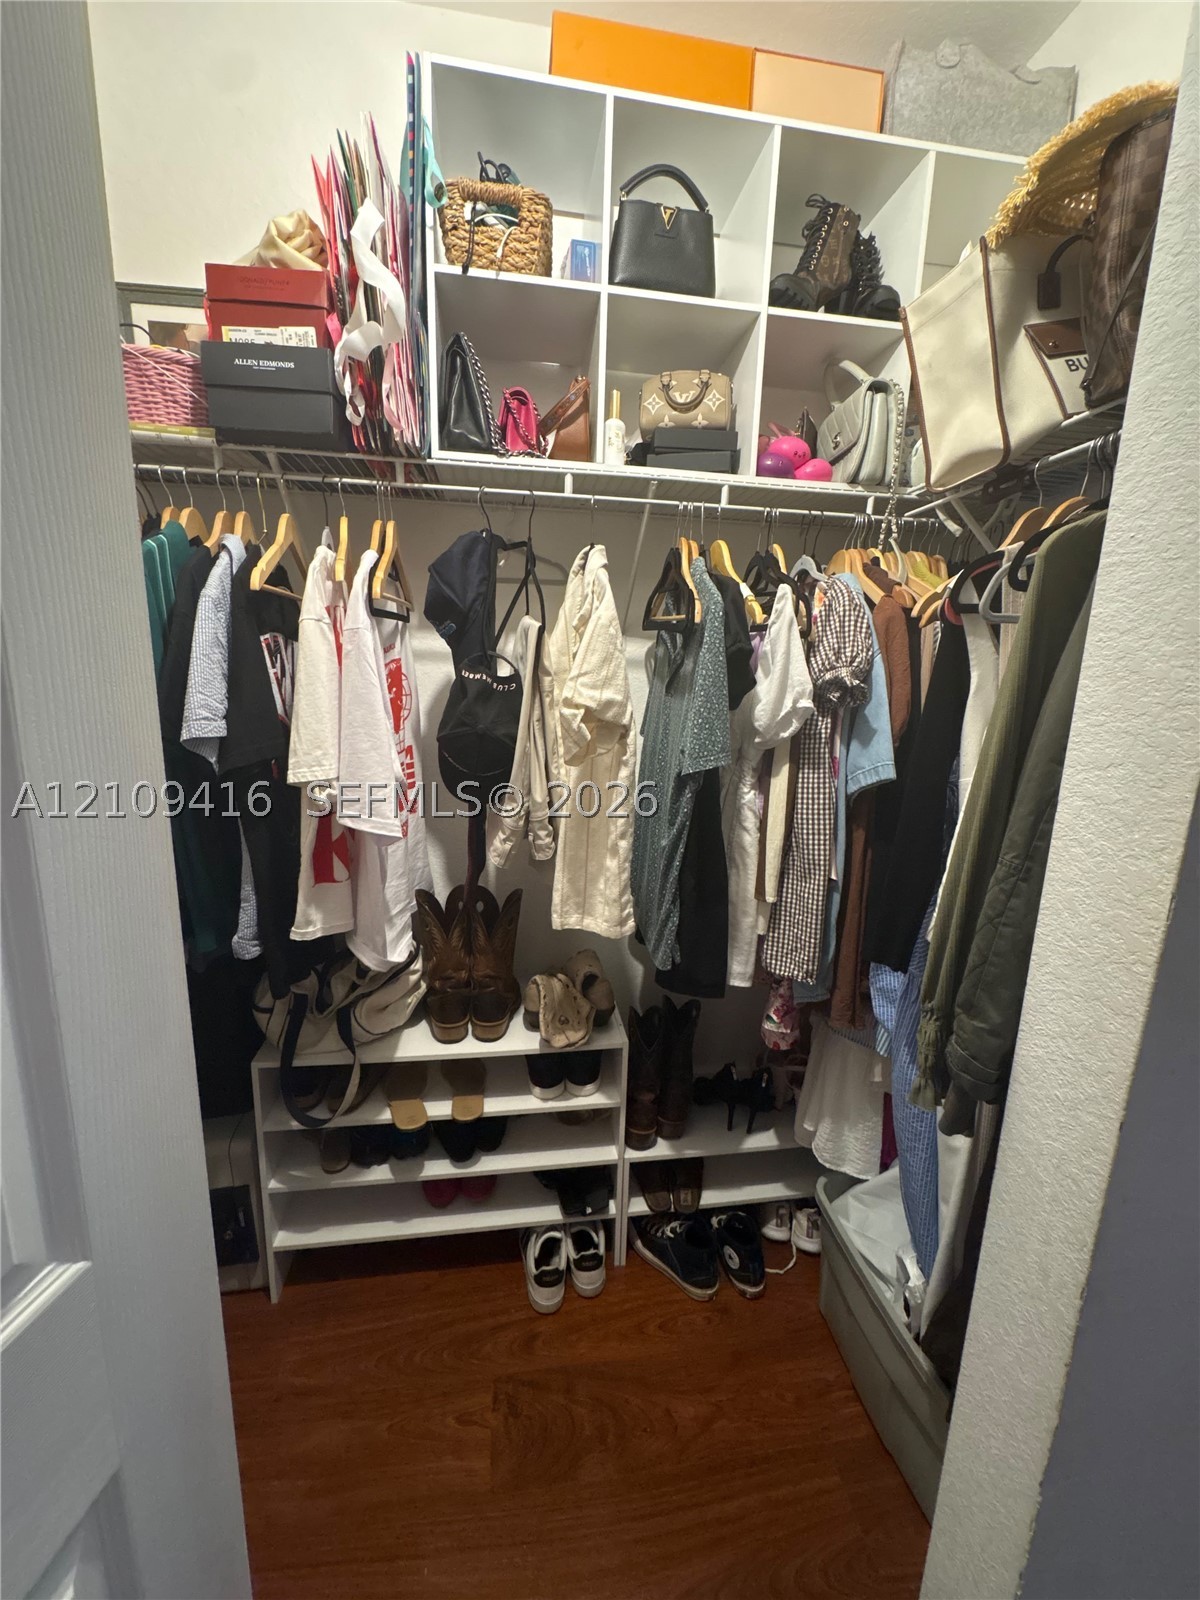
Walk-in closet featuring white grid-style built-in shelving, multi-level metal hanging rods, and wood-finish flooring
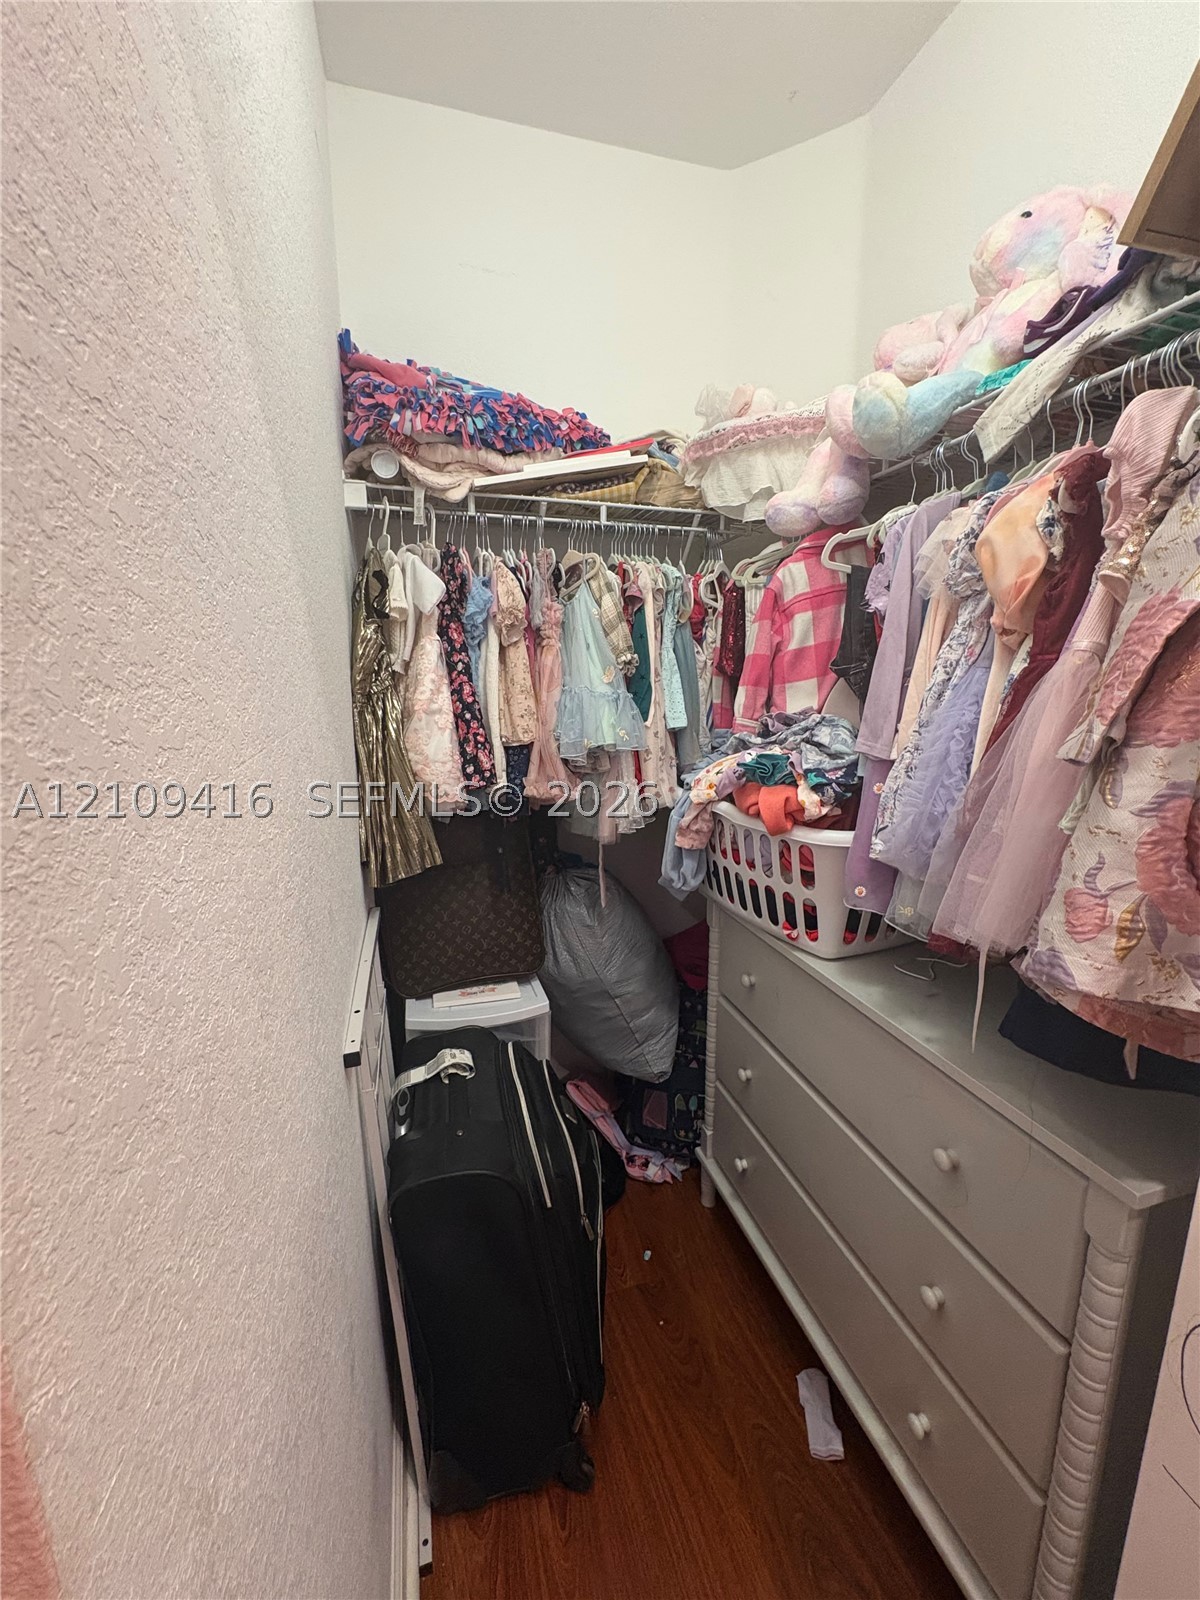
Walk-in closet featuring wood-finish flooring and integrated wire shelving
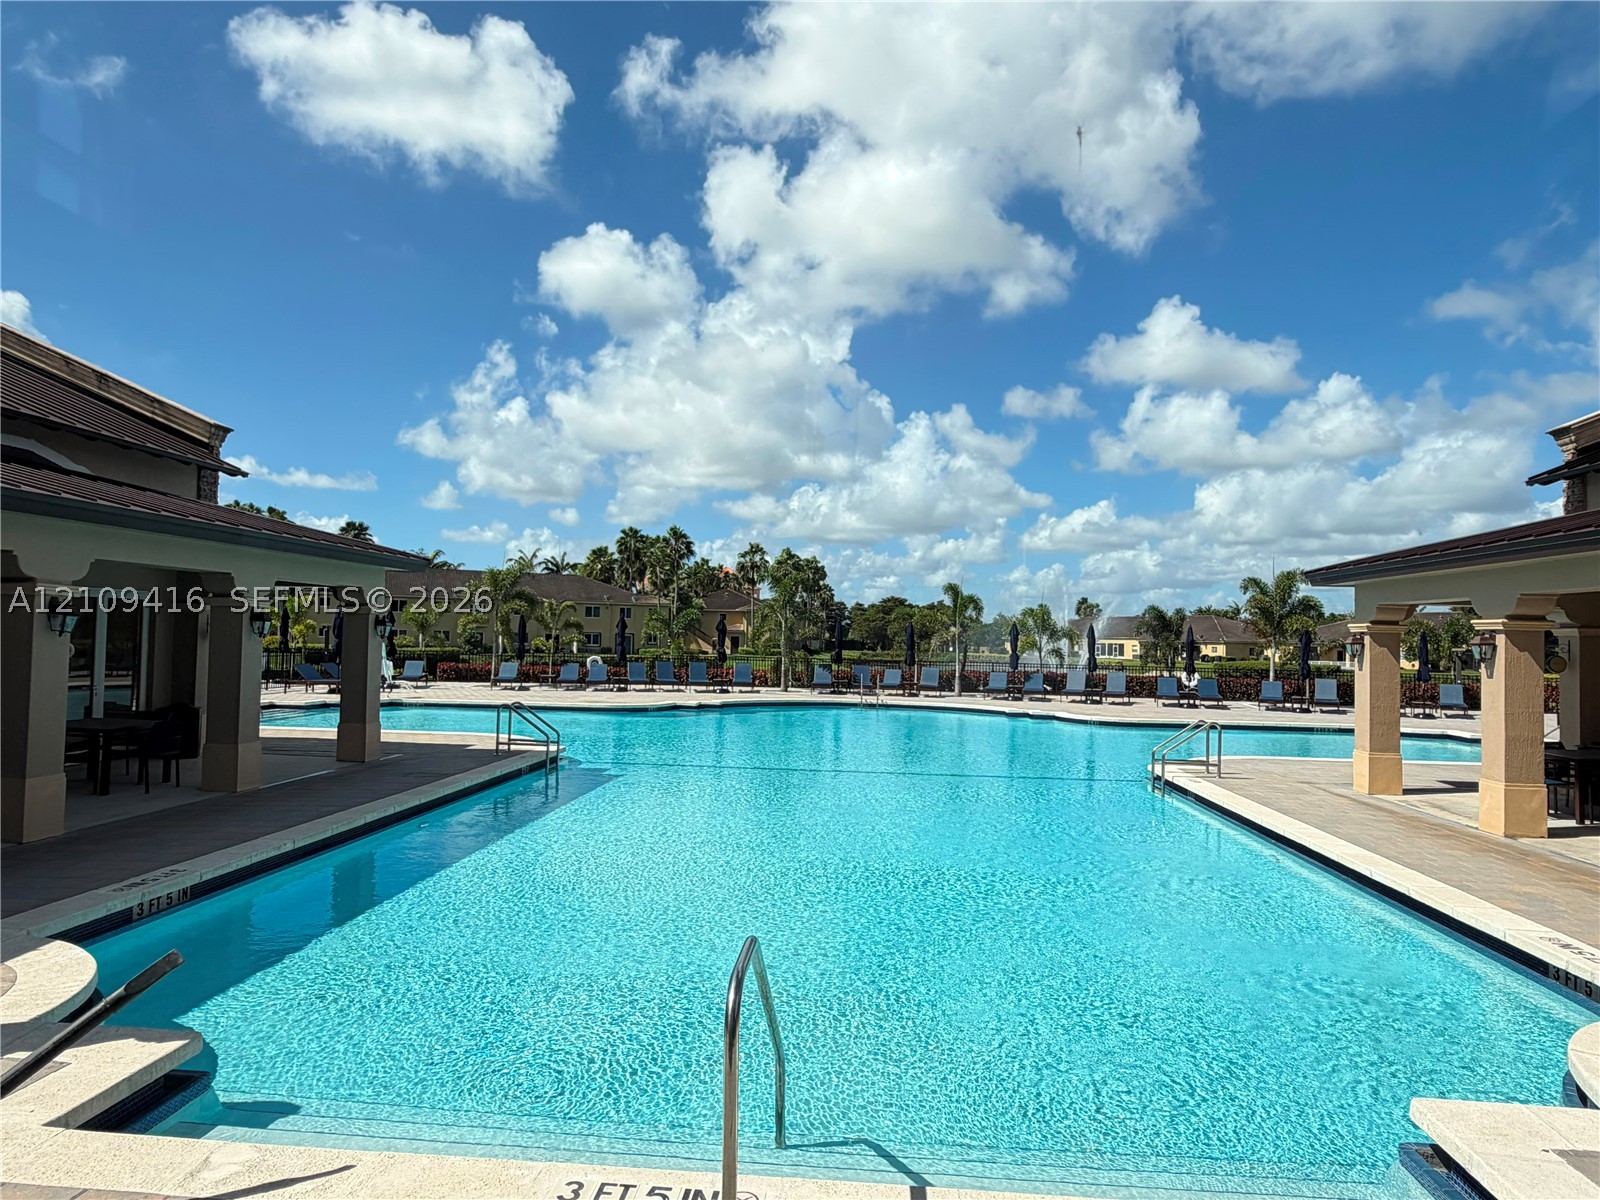
In-ground swimming pool featuring a concrete surround, covered patio areas, and integrated water features
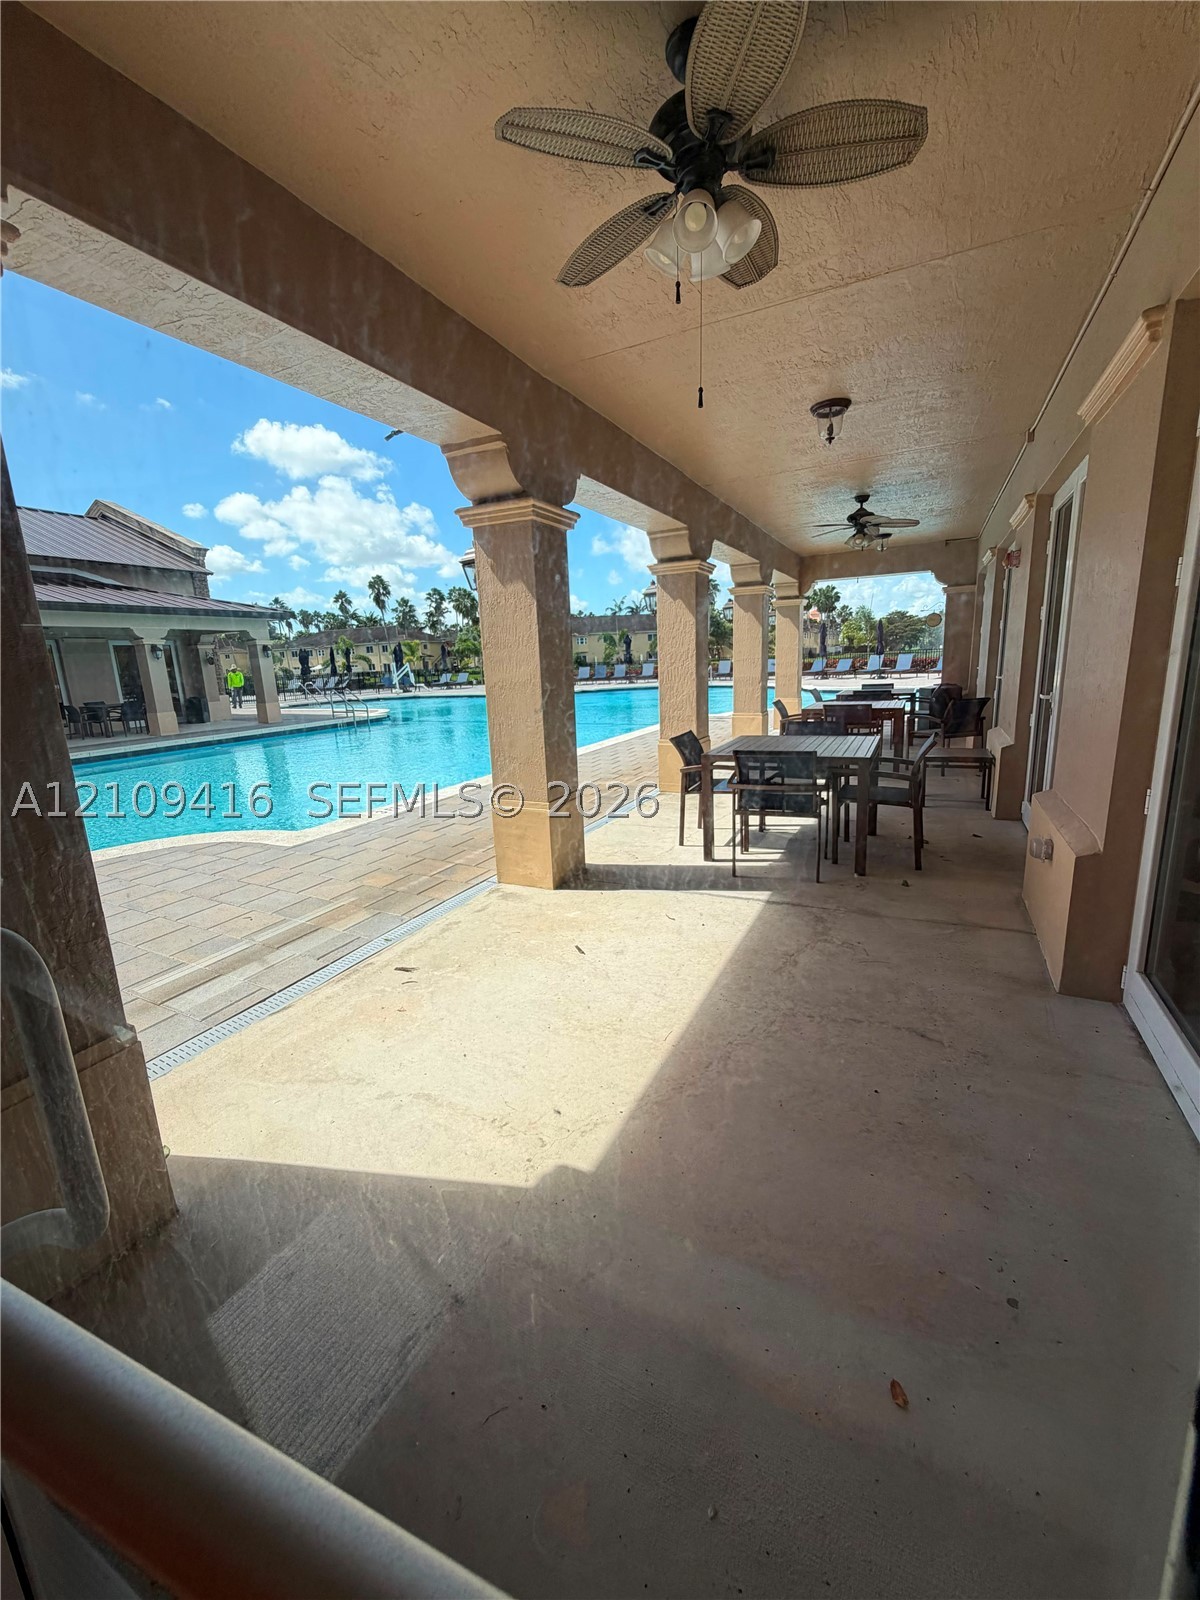
Covered patio featuring concrete flooring, structured columns, and ceiling-mounted fans, overlooking a pool with stone paver decking
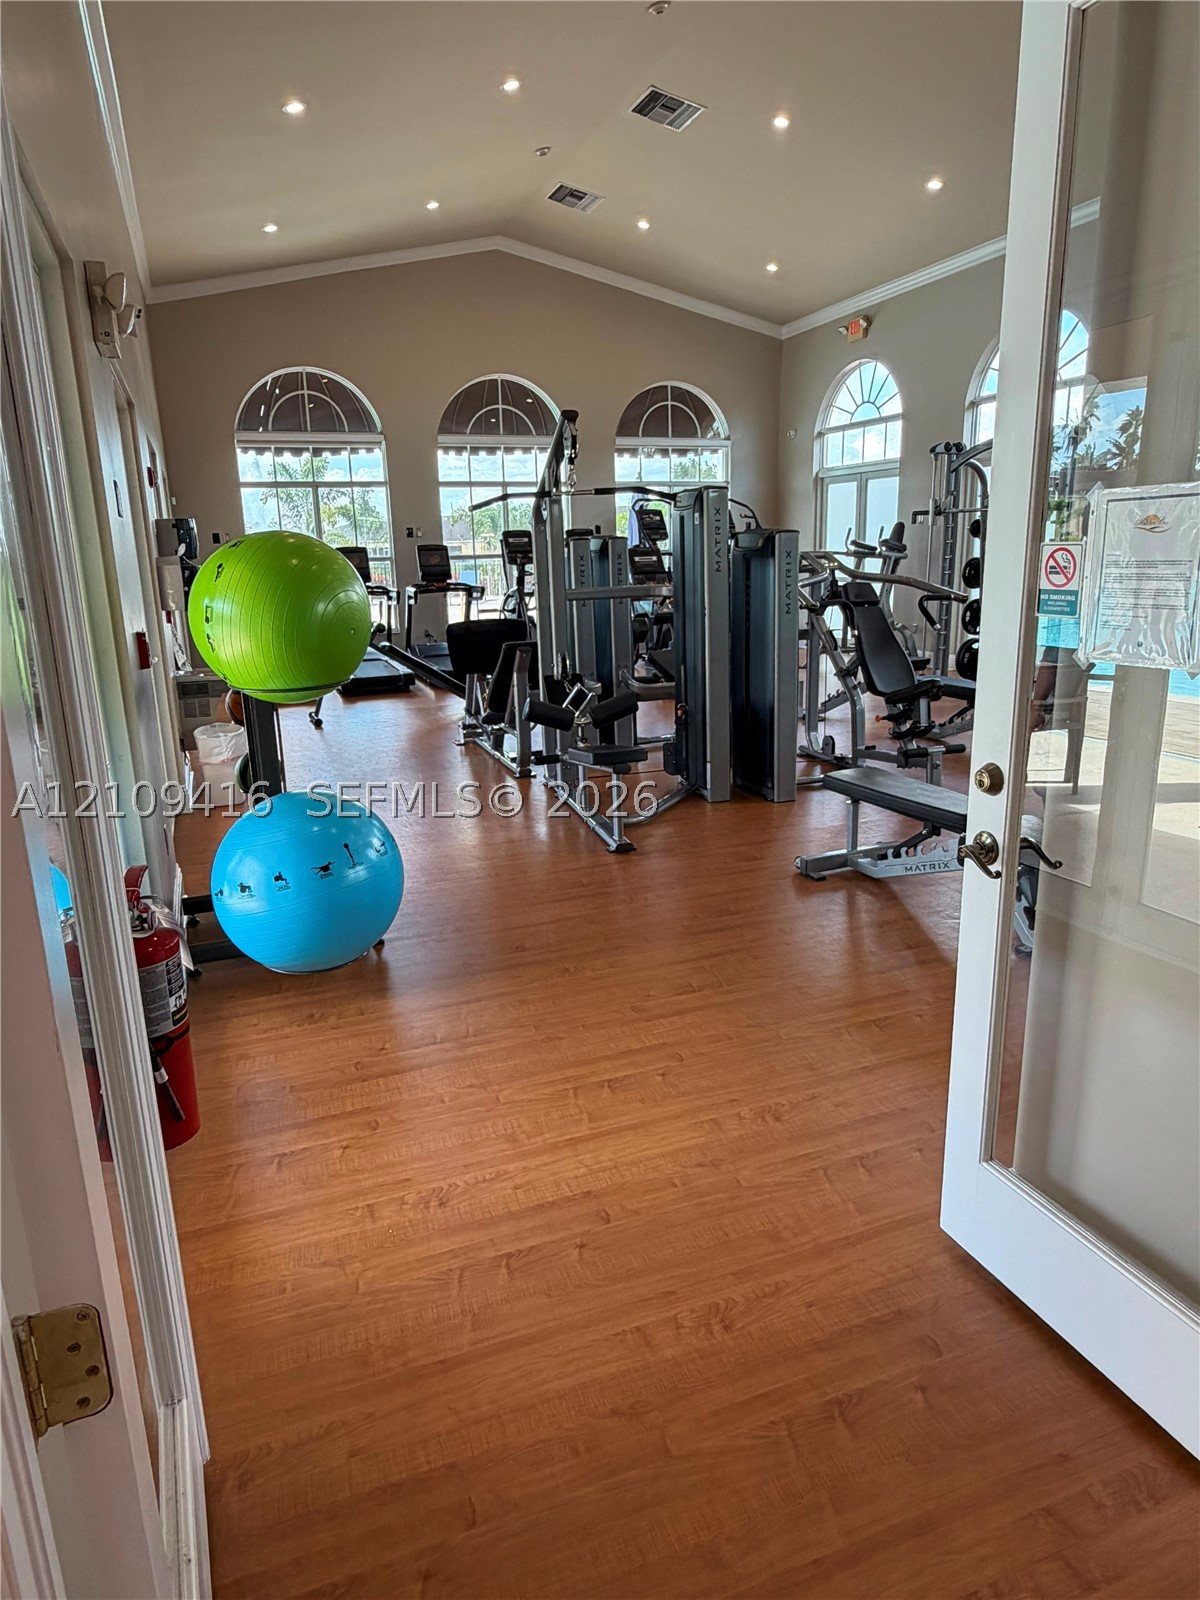
Fitness center featuring wood-finish flooring, vaulted ceilings with recessed lighting, and arched windows
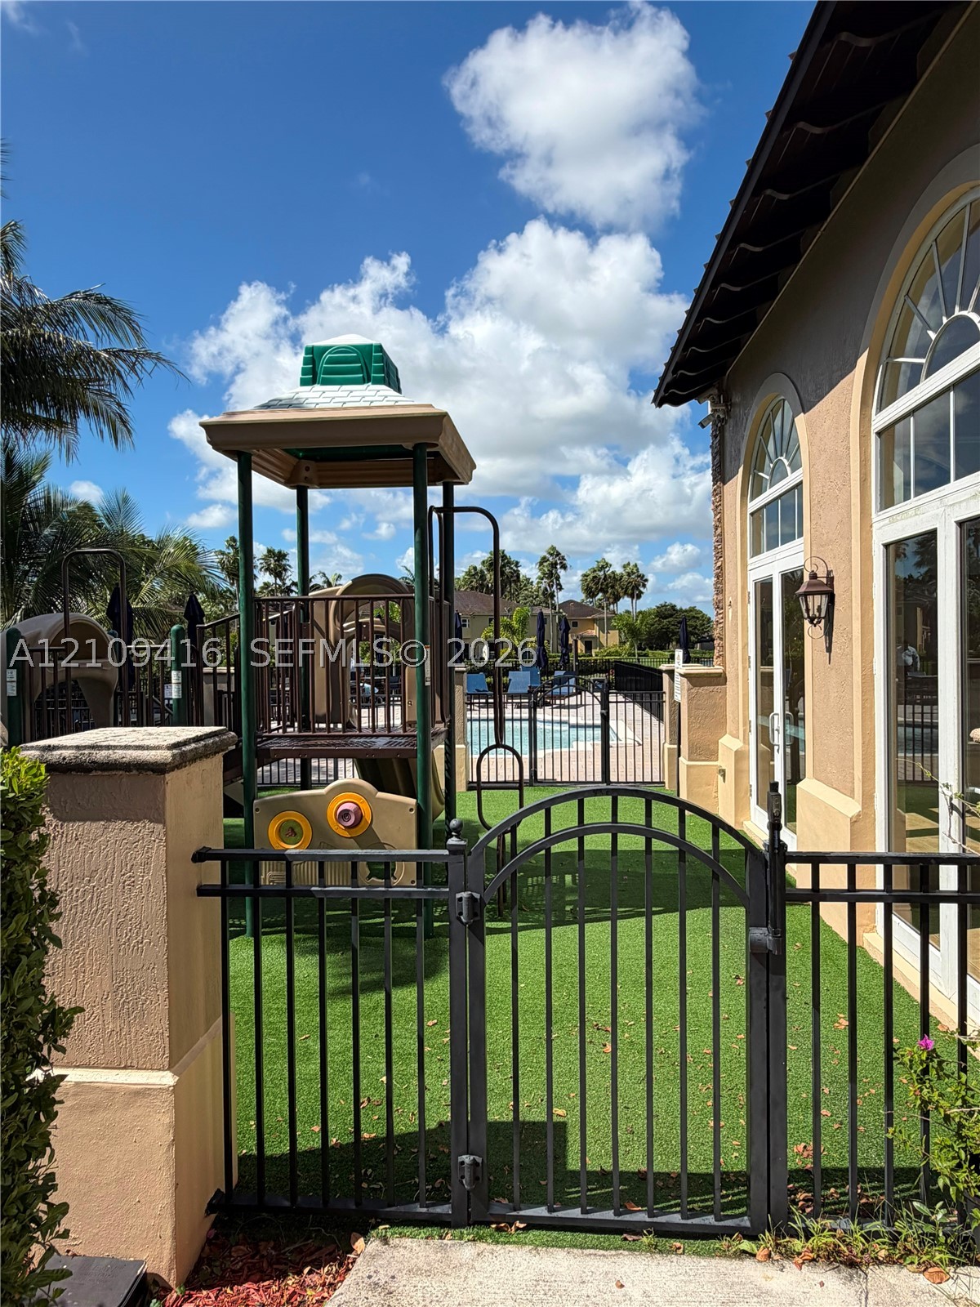
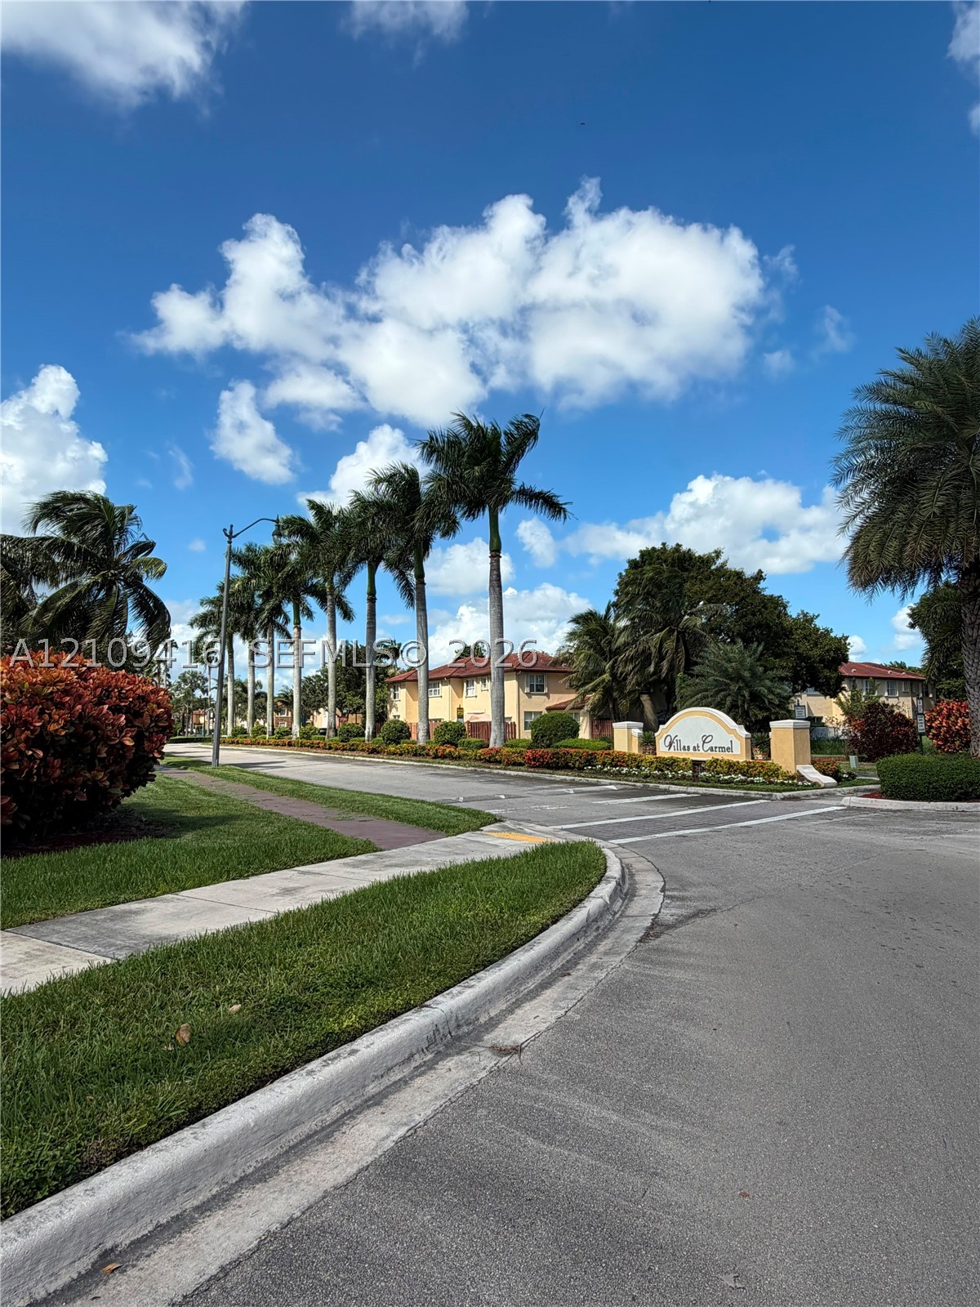
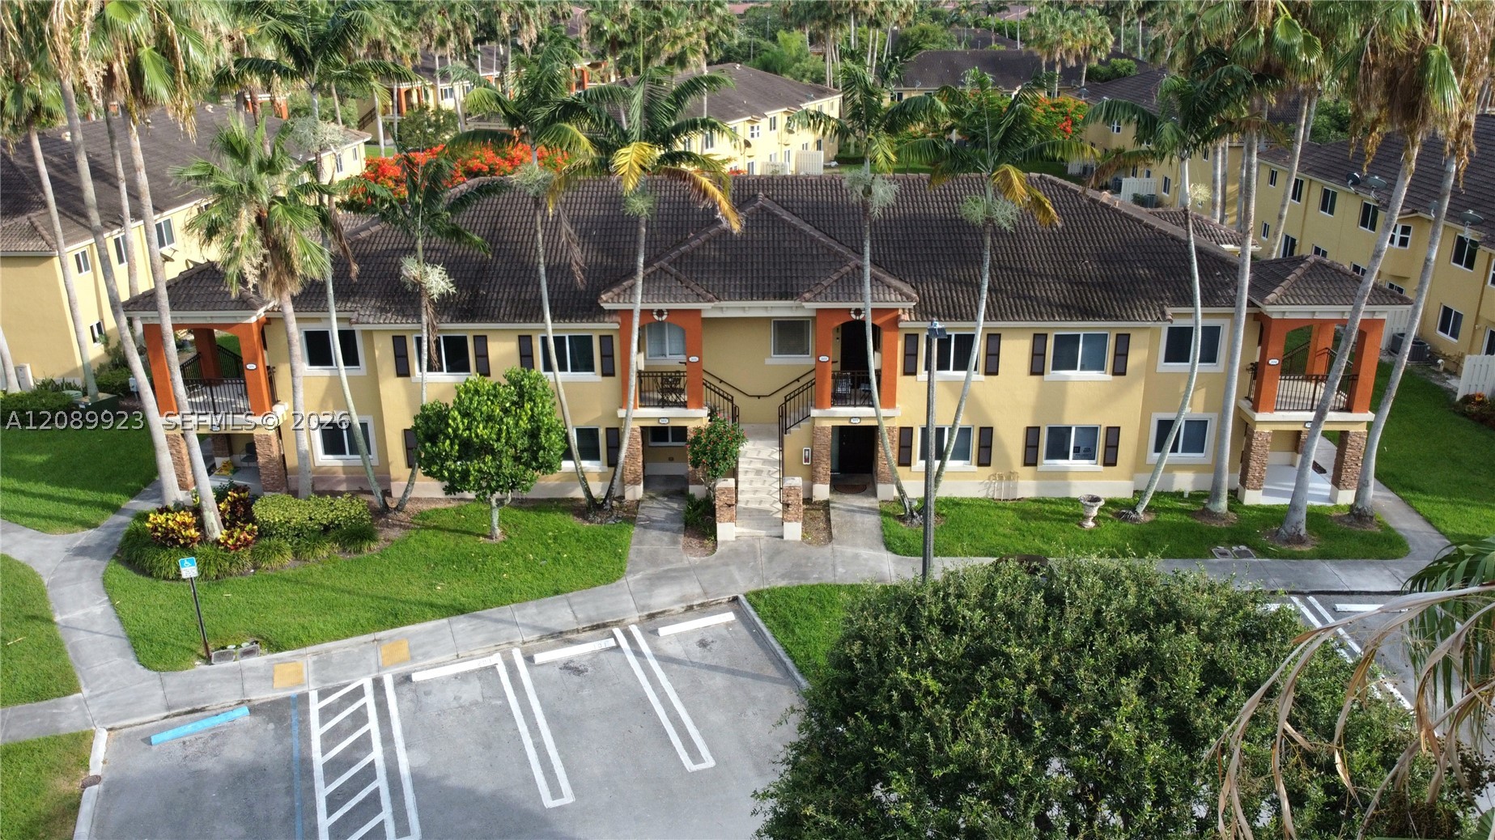
Community entrance featuring stone monument signage, palm tree-lined paved streets, and landscaped grass buffers

Description
Convenient location near turnpike, US1, Shopping , Dinning and Baptist hospital. This property shows great. Amenities include Club house with pool and Gym, Gated entry with guard and roving security.
Details
| MLS # | A12109416 |
|---|---|
| Listing Type | For Sale |
| Style | Town House |
| HOA Dues | $570 |
| Sub-Type | Resale |
| Status | Active |
| Year | 2005 |
| Days On Site | 18 |
| Listing Provided By | Florida Realty of Miami Corp | Alexander Anzardo |
Features
| Bed(s) | 3 |
|---|---|
| Bath(s) | 2 Total |
| SQ Feet | 1,062 |
| Pool | Yes |
| Story(s) | 2 |
| Property View | Other |
Parking
| Garage Yes / No | No |
|---|---|
| Parking Features | Assigned, Guest |
Taxes
| Tax Annual Amount | 4766 |
|---|
Area Information
| State | FL |
|---|---|
| County | Miami Dade |
| City | Homestead |
| Zip Code | 33033 |
| Area | 79 |
| Community Name | VILLAS AT CARMEL CONDO NO |
| Listing VS Median (in VILLAS AT CARMEL CONDO NO) | |
Price: $238,000 low | high Med: $253,500 sqft: 1,062 low | high Med: 1,069 $ / sqft: $224 low | high Med: $237 On site: 18 low | high Med: 68.5 | |
Request a showing
Request a showing
Contact
Learn More About This Property

| State | FL |
|---|---|
| County | Miami Dade |
| City | Homestead |
| Zip Code | 33033 |
| Area | 79 |
| Community Name | VILLAS AT CARMEL CONDO NO |
| Listing VS Median (in VILLAS AT CARMEL CONDO NO) | |
Price: $238,000 low | high Med: $253,500 sqft: 1,062 low | high Med: 1,069 $ / sqft: $224 low | high Med: $237 On site: 18 low | high Med: 68.5 | |
Nearby Listings (Within 1/2 mile)
Price: $178K - $297K
sqft: 797 - 1,000
Listing Updated: November 2, 2026 at 9:08:37 PM PST