 New Listing
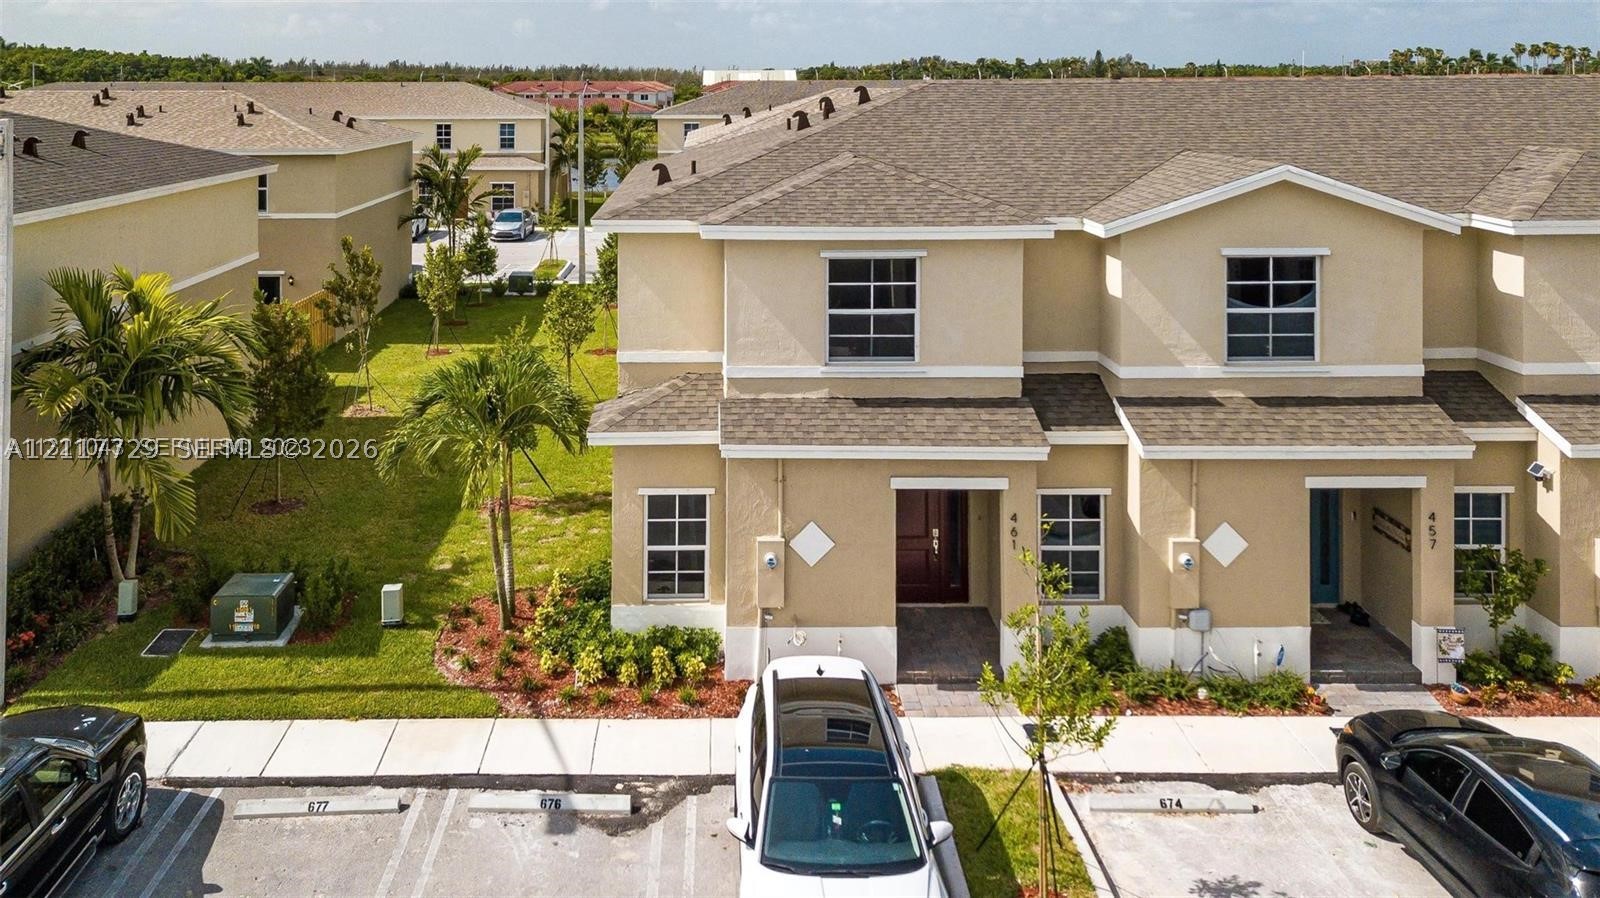
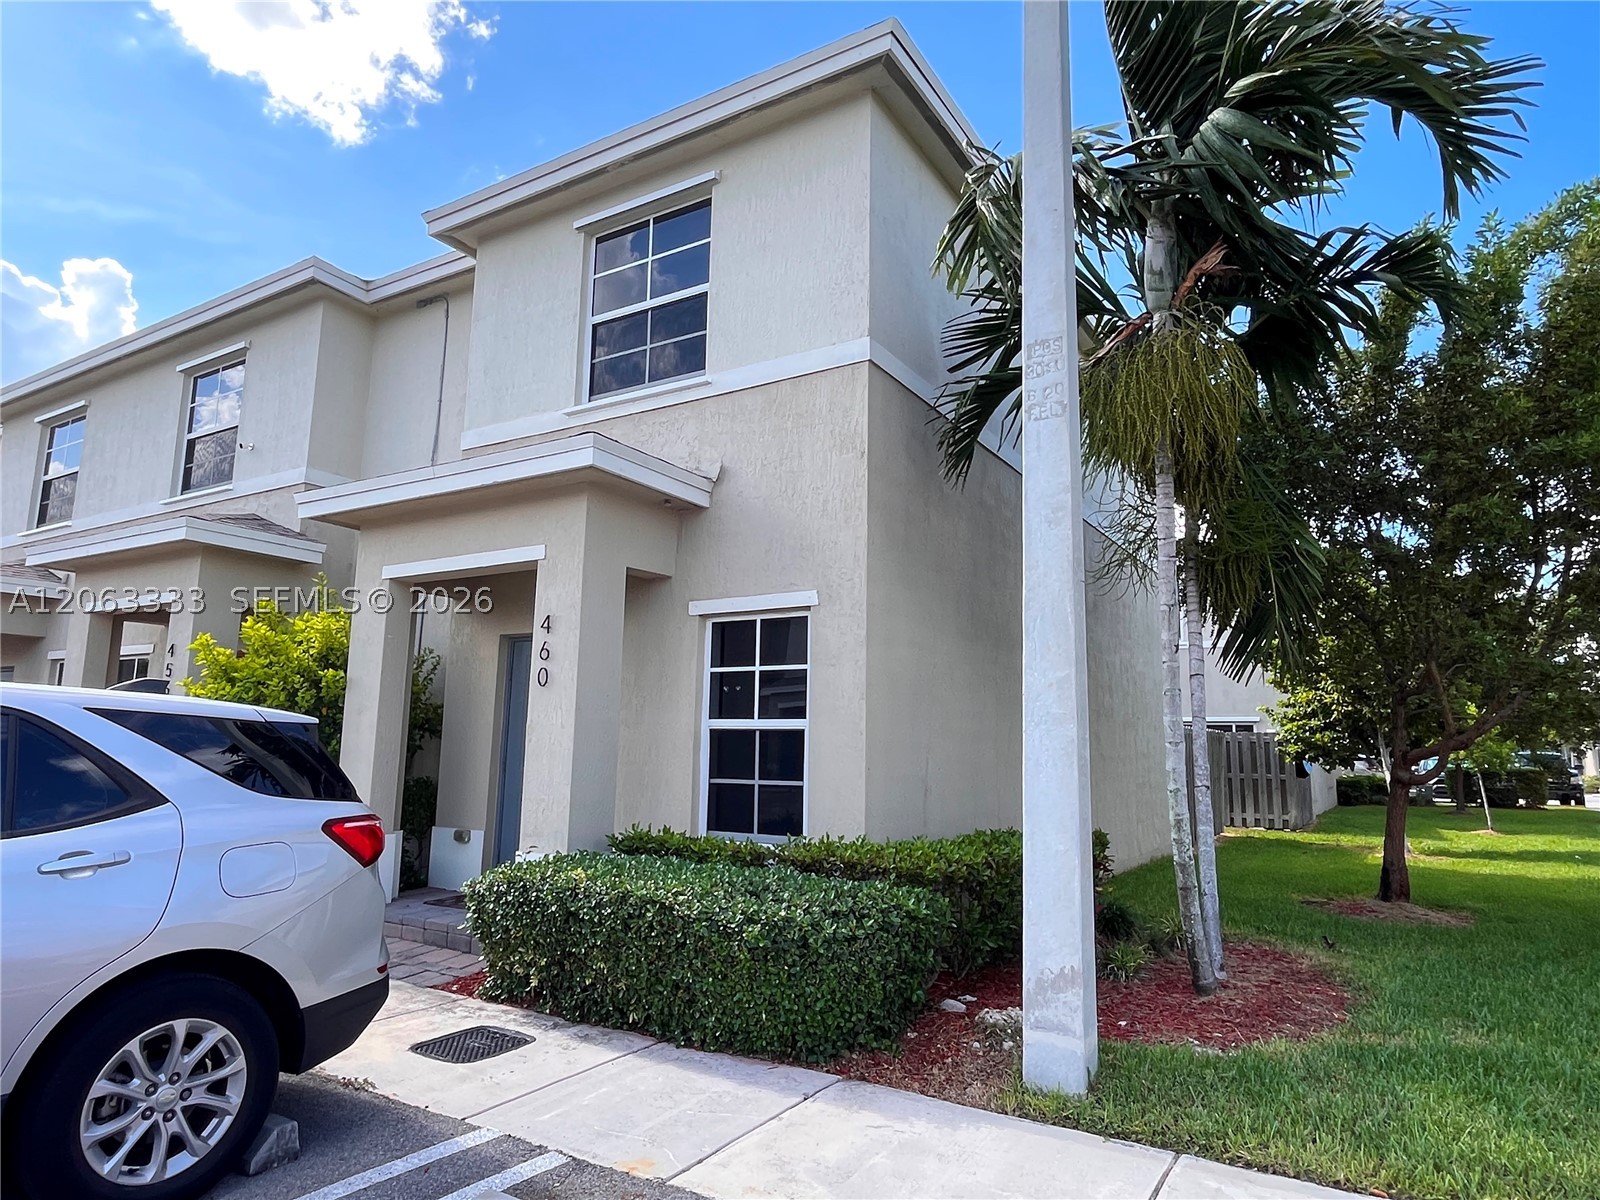
Stucco-exterior townhome featuring a shingle roof, recessed entryway, and designated asphalt parking
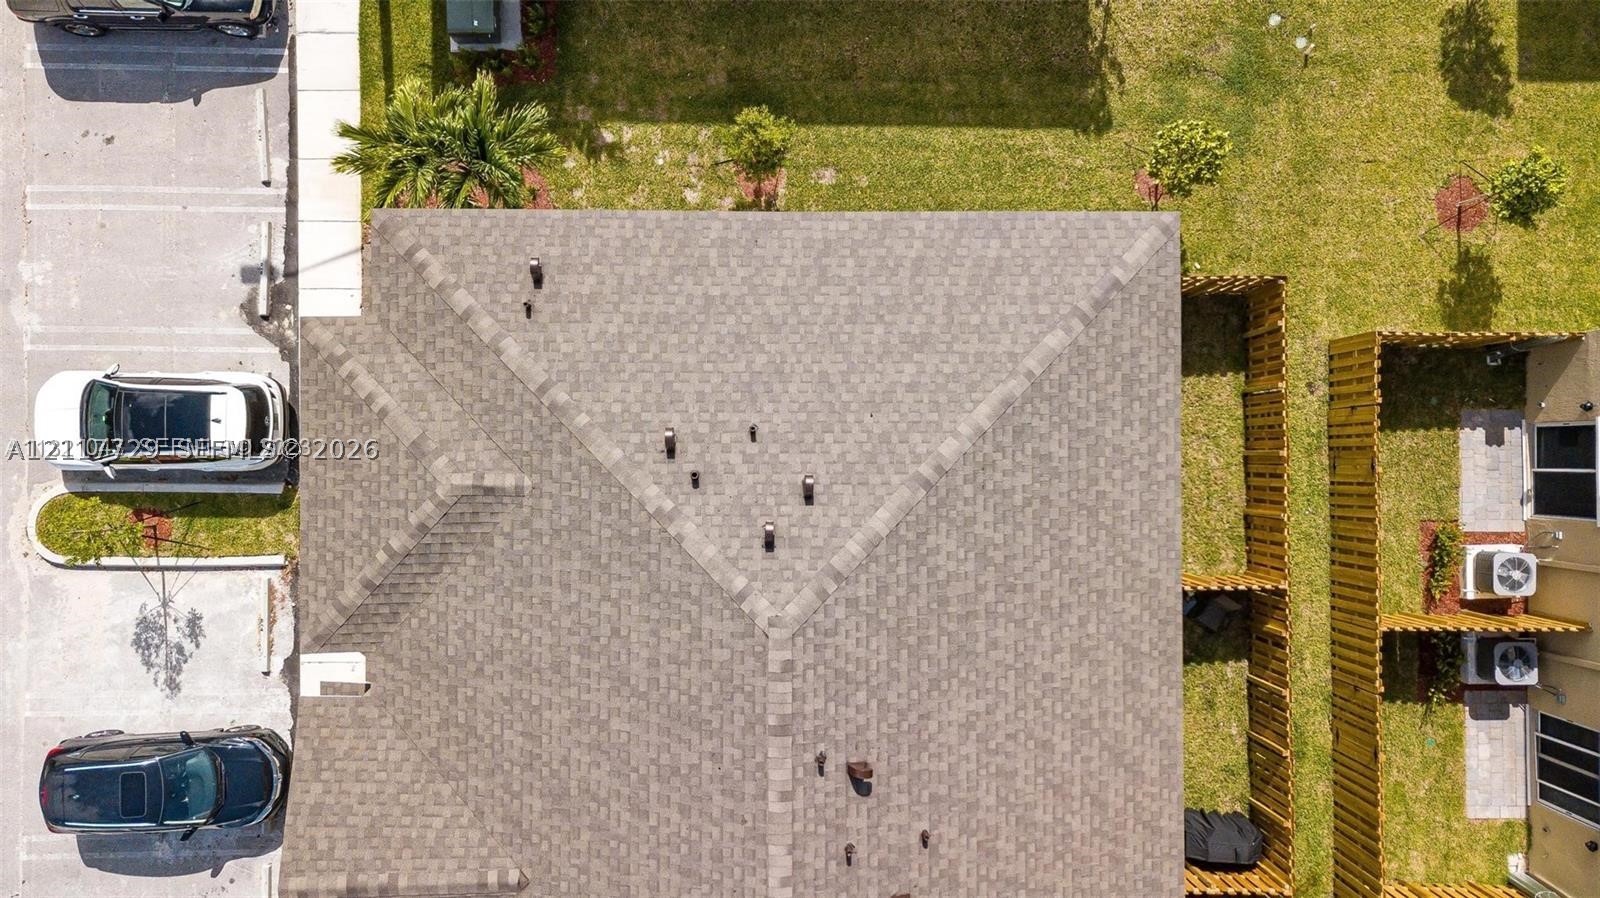
Aerial perspective featuring asphalt shingle roofing, designated parking spaces, and private rear yard sections enclosed by wooden fencing
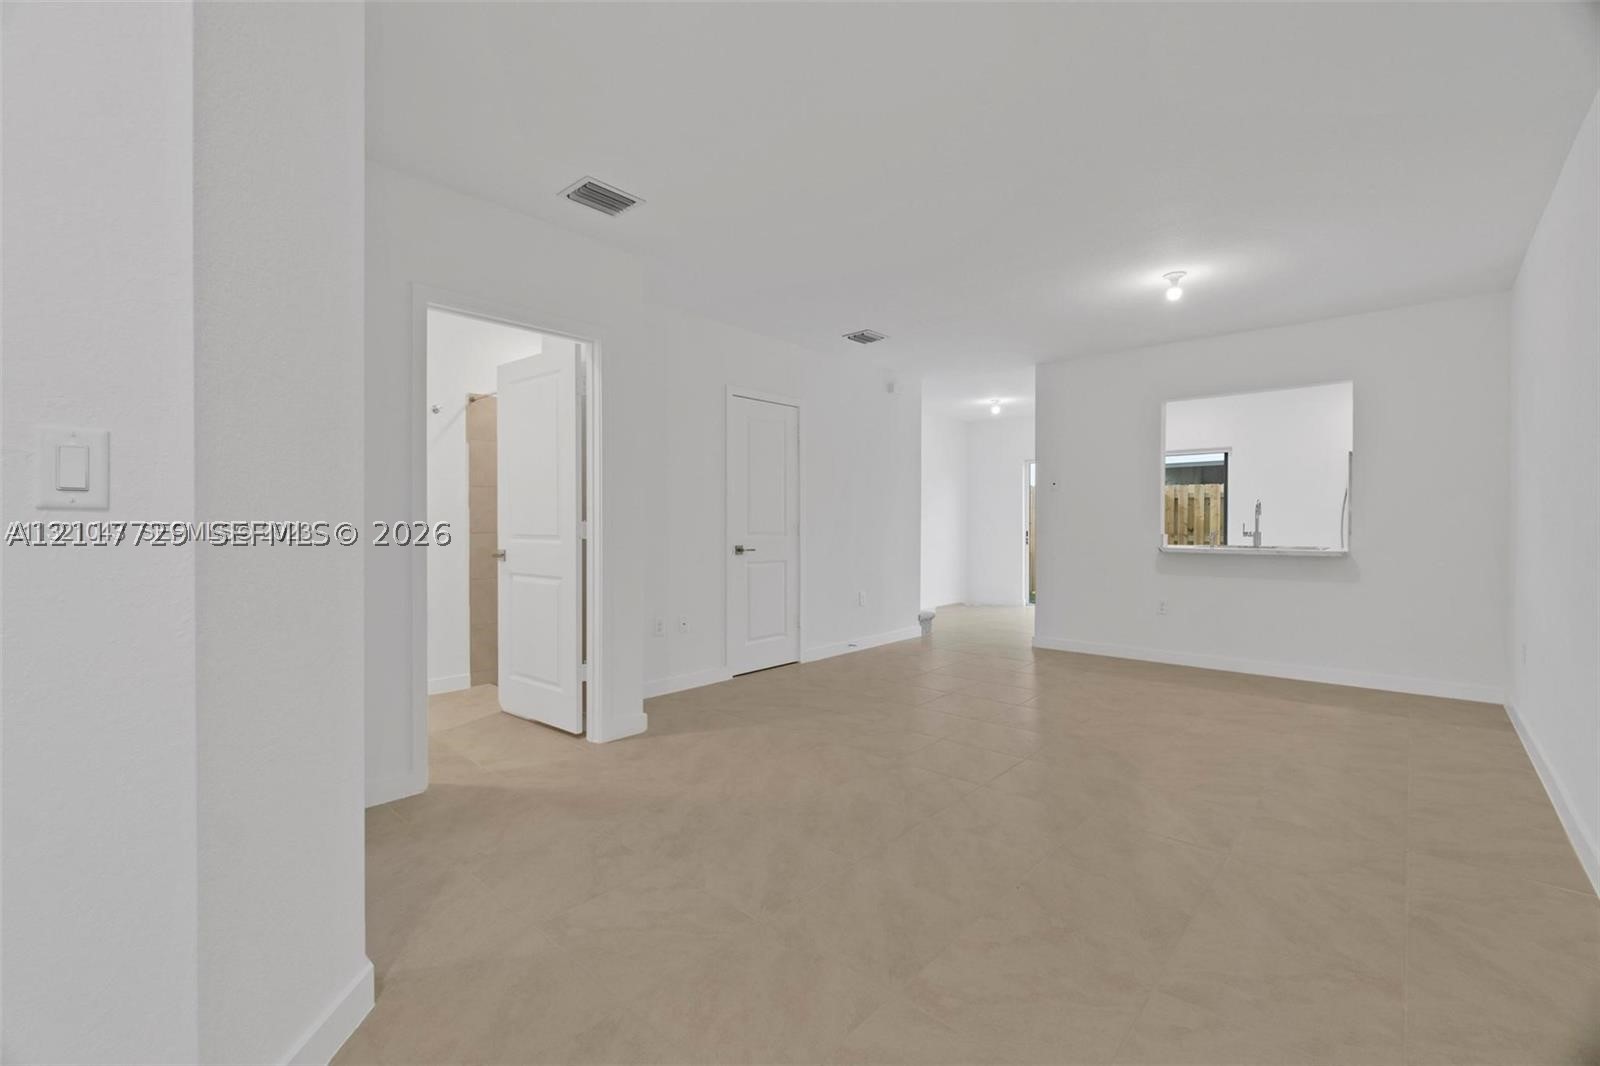
Open-concept interior featuring neutral tile flooring, recessed lighting, and a kitchen pass-through window with a ledge
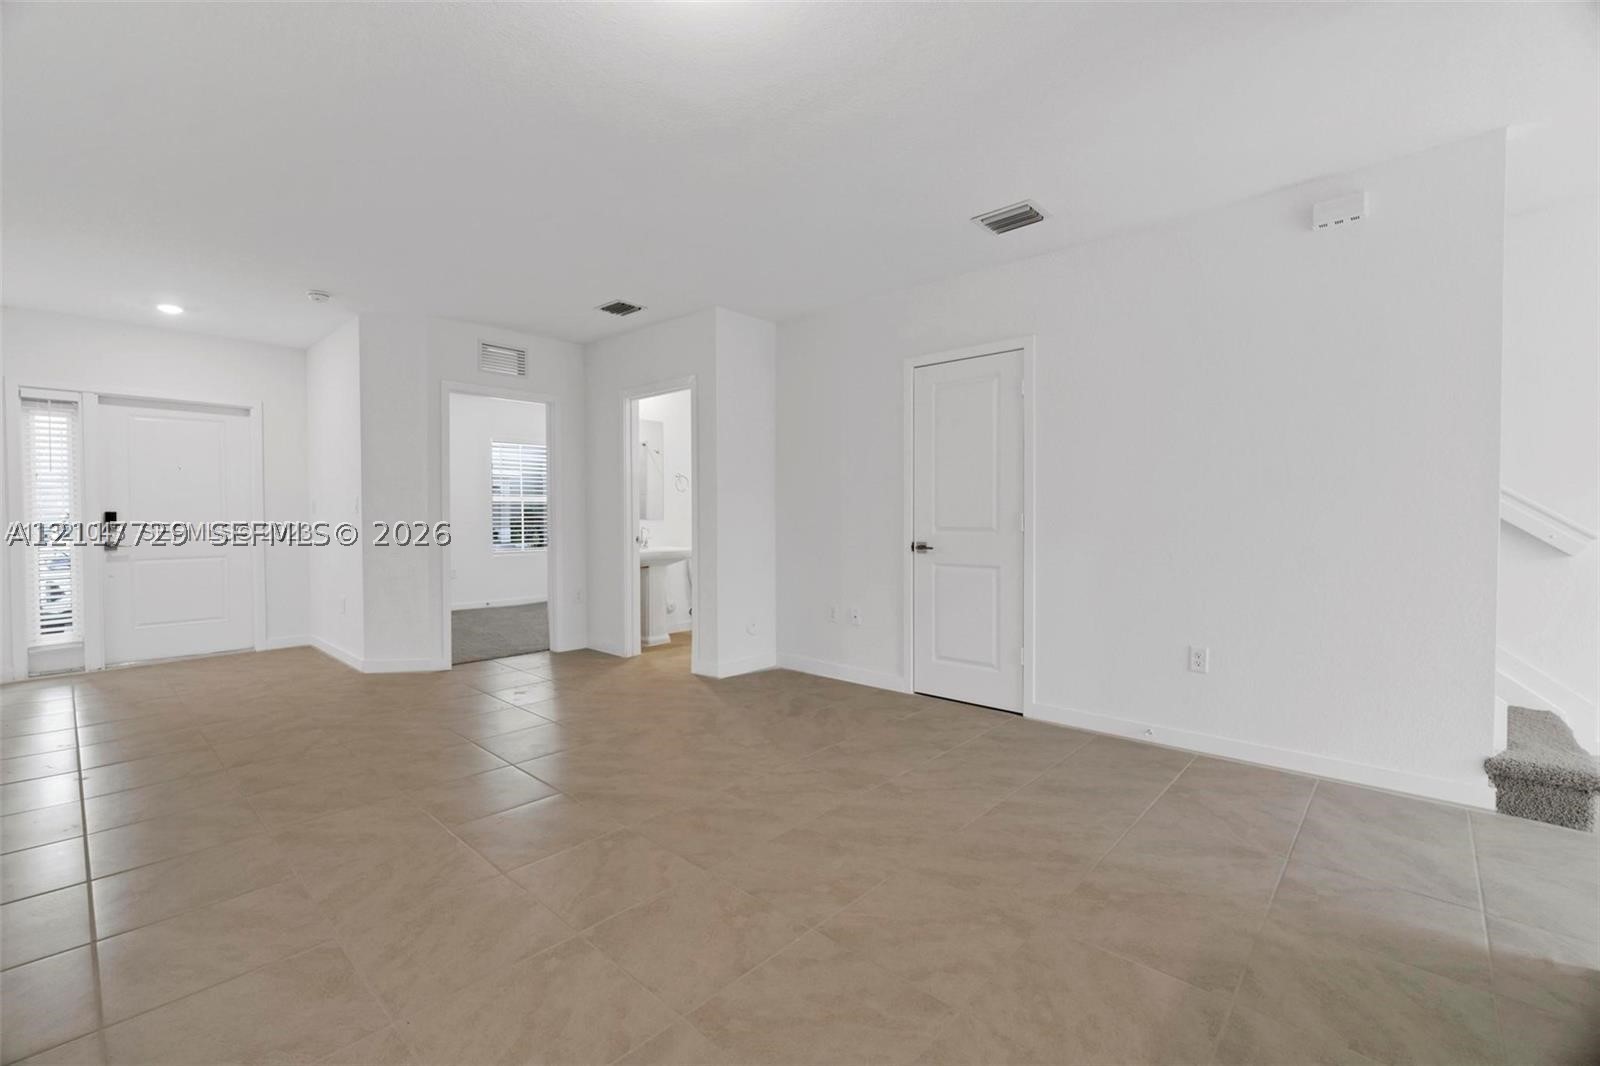
Neutral-toned ceramic tile flooring, recessed lighting, and crisp white interior paint throughout an open-concept area featuring paneled doors
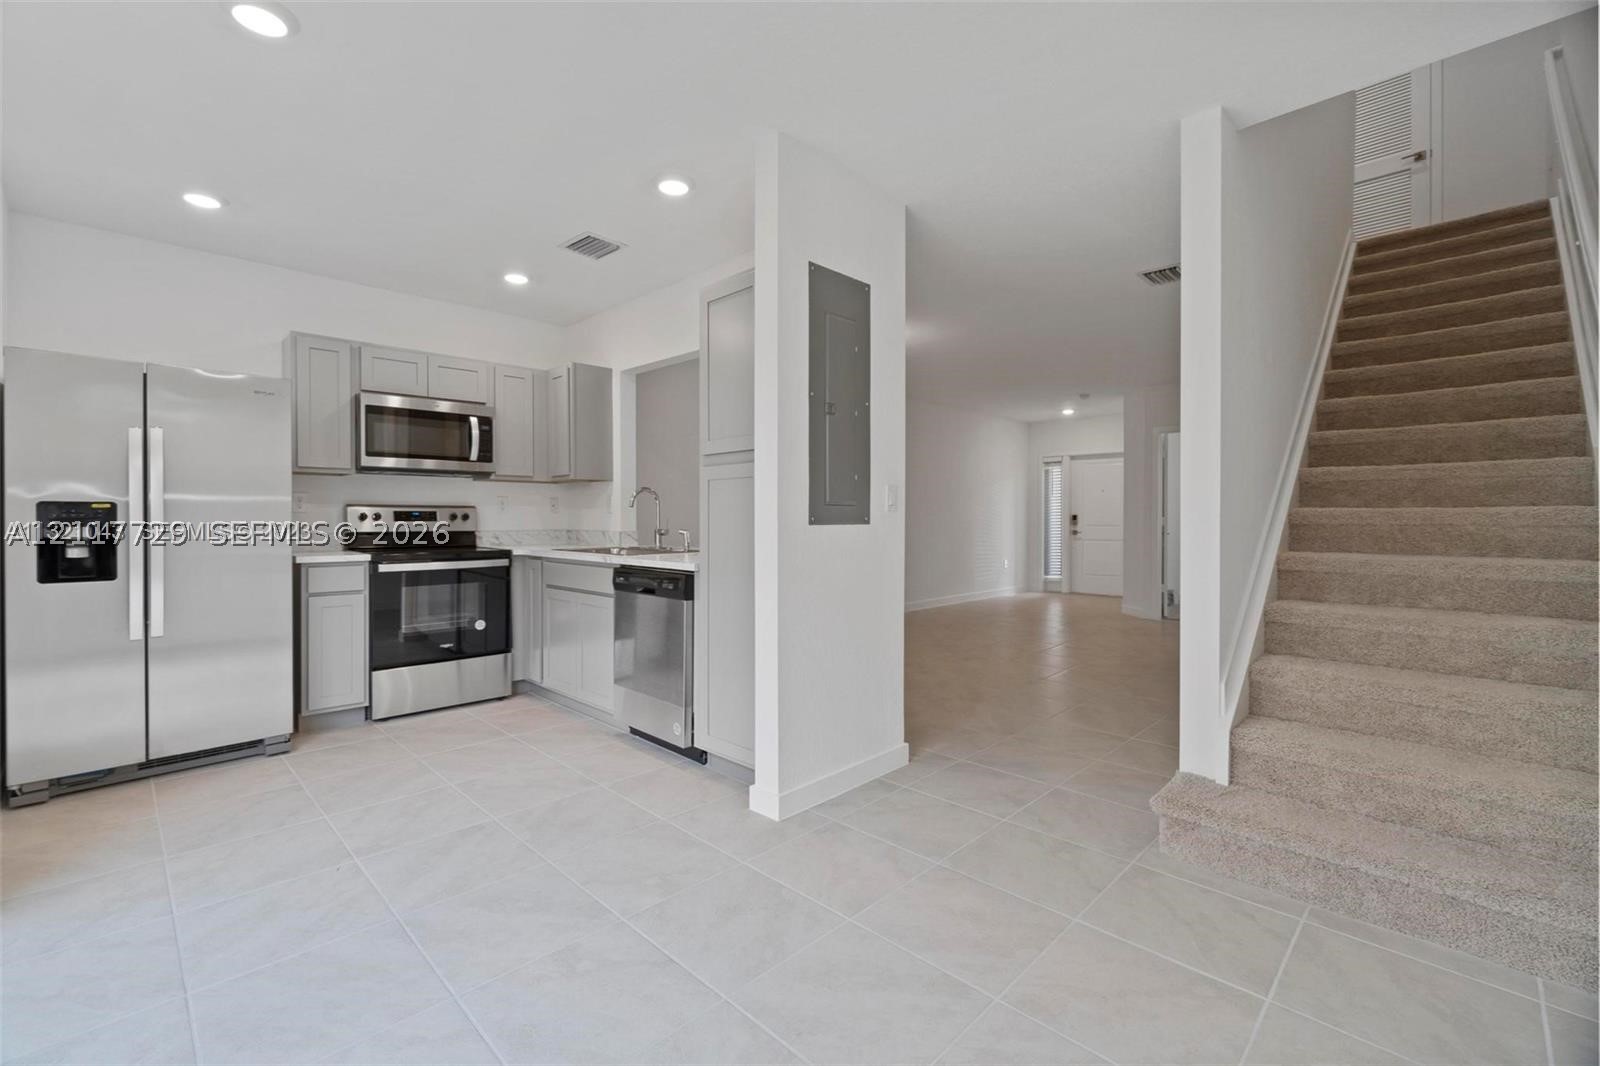
Kitchen featuring gray cabinetry, stainless steel appliances, and large-format tile flooring, complemented by a staircase with neutral carpeting
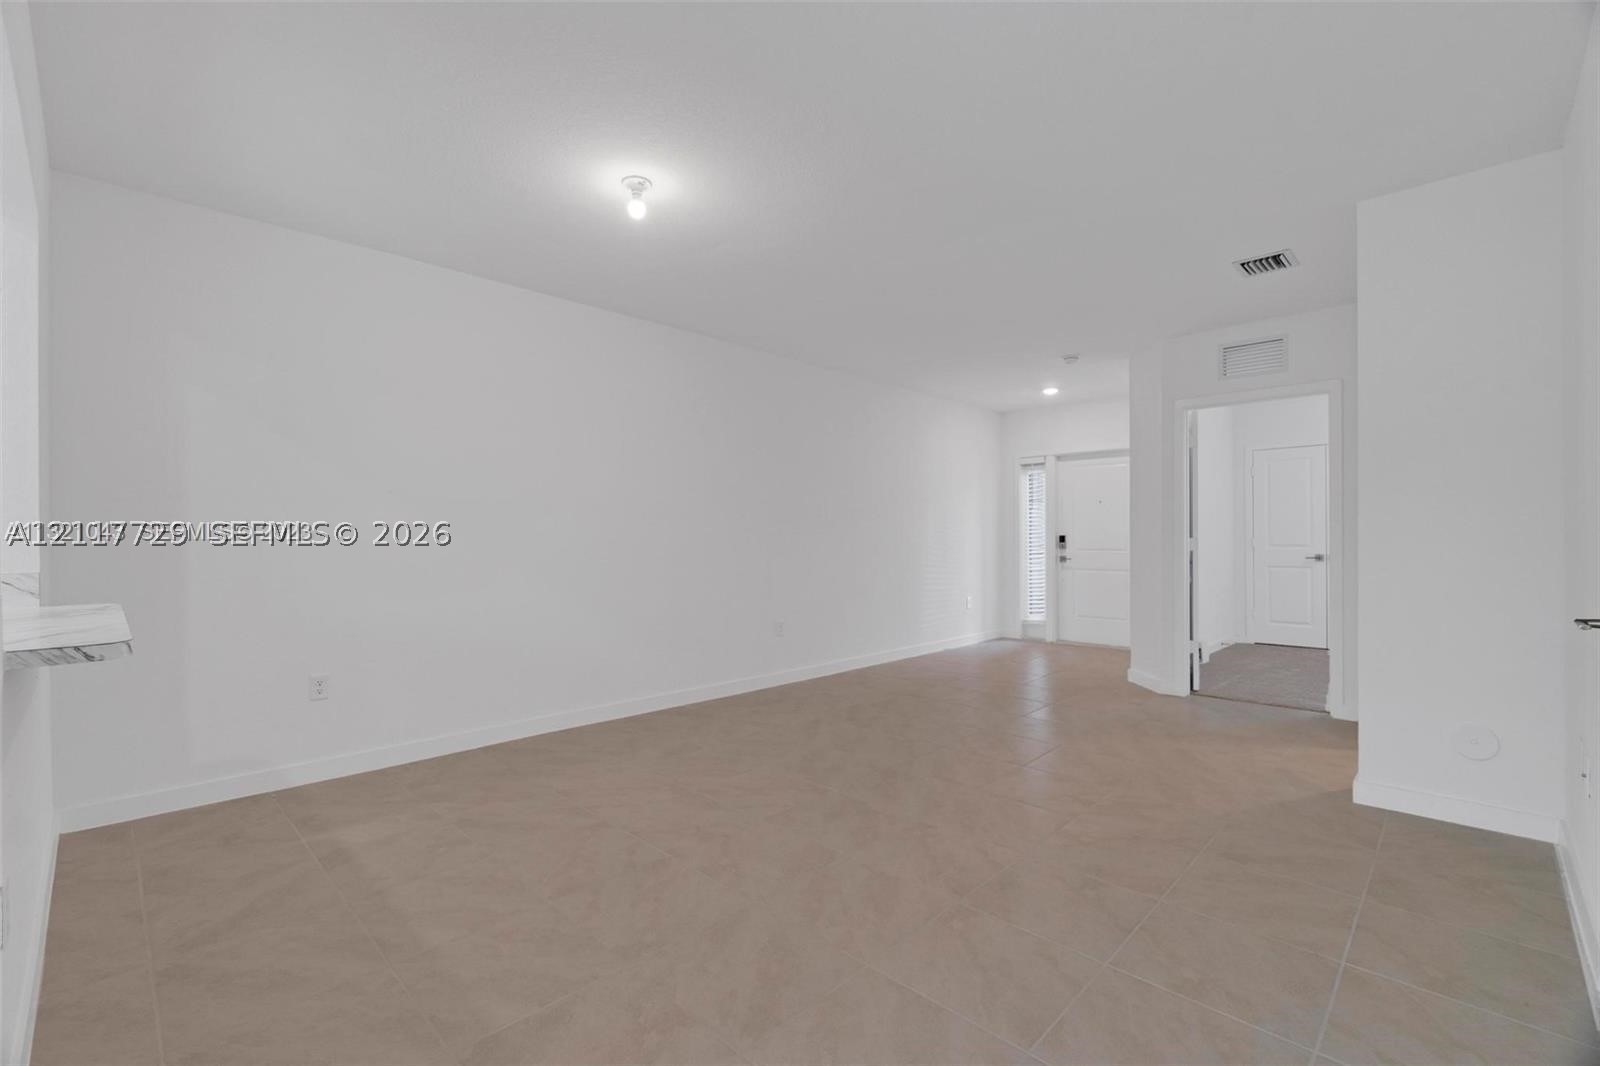
Neutral interior featuring large-format ceramic tile flooring, solid-core interior doors, and a decorative entryway door with glass paneling
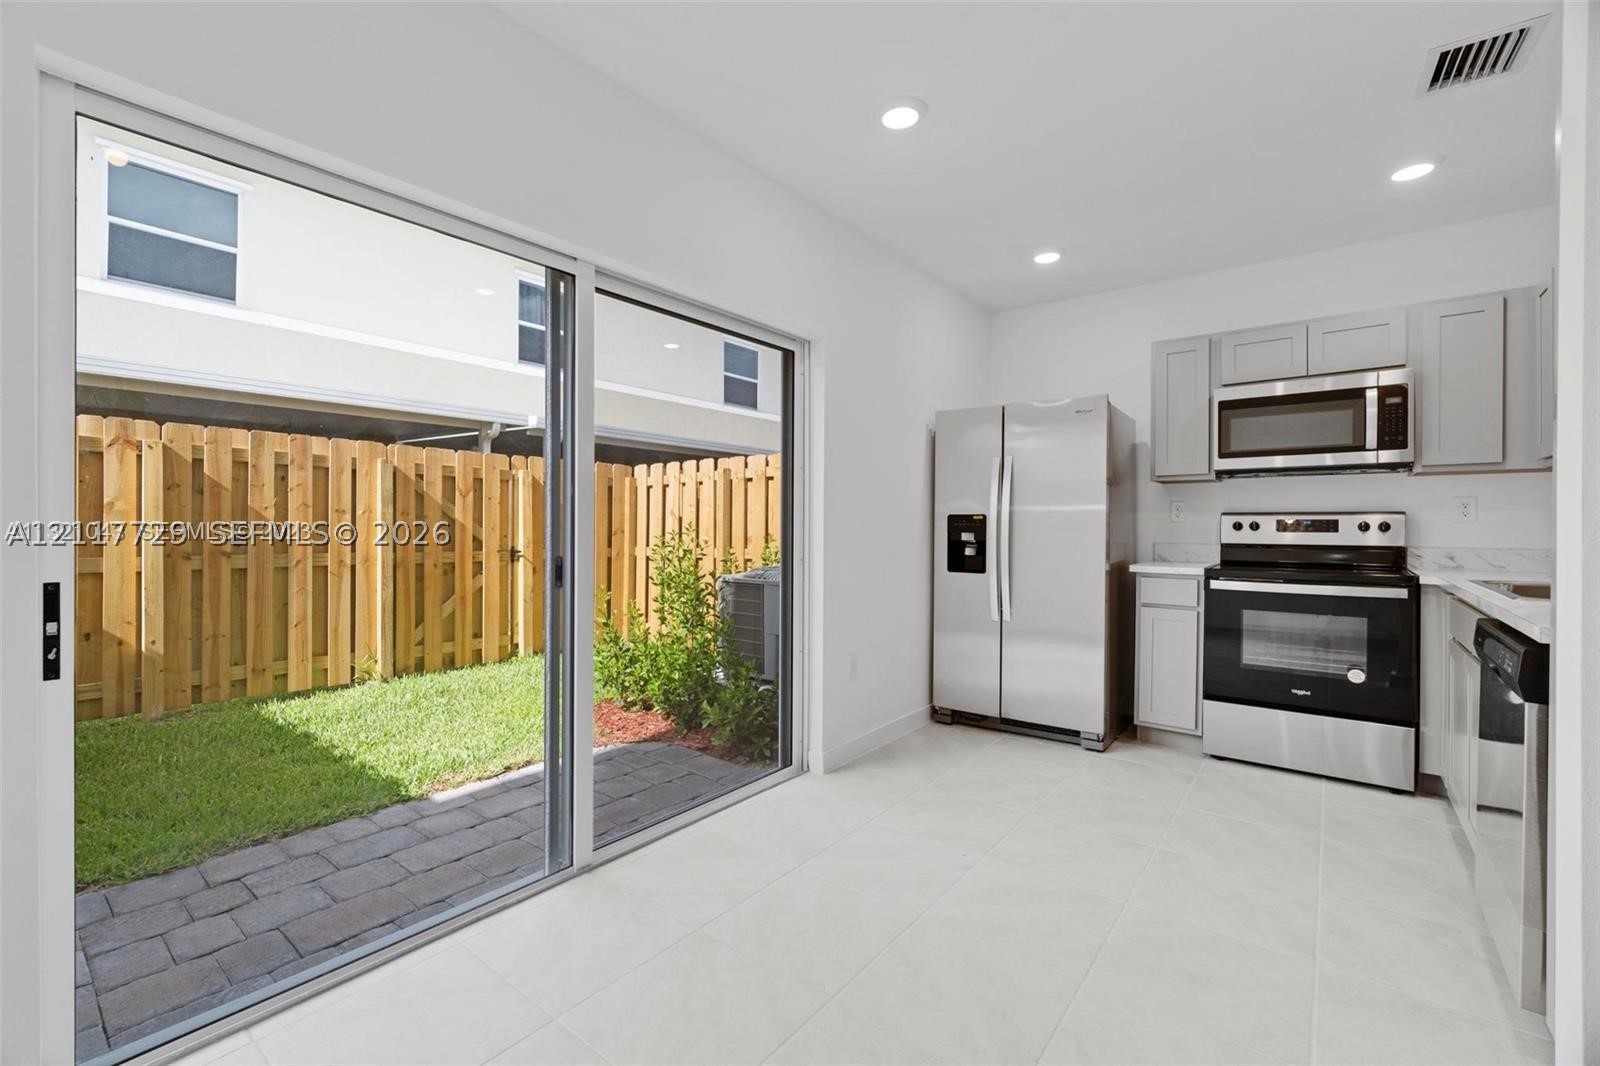
Kitchen featuring gray shaker-style cabinetry, stainless steel appliances, large-format tile flooring, recessed lighting, and a sliding glass door opening to a private backyard with a paver patio
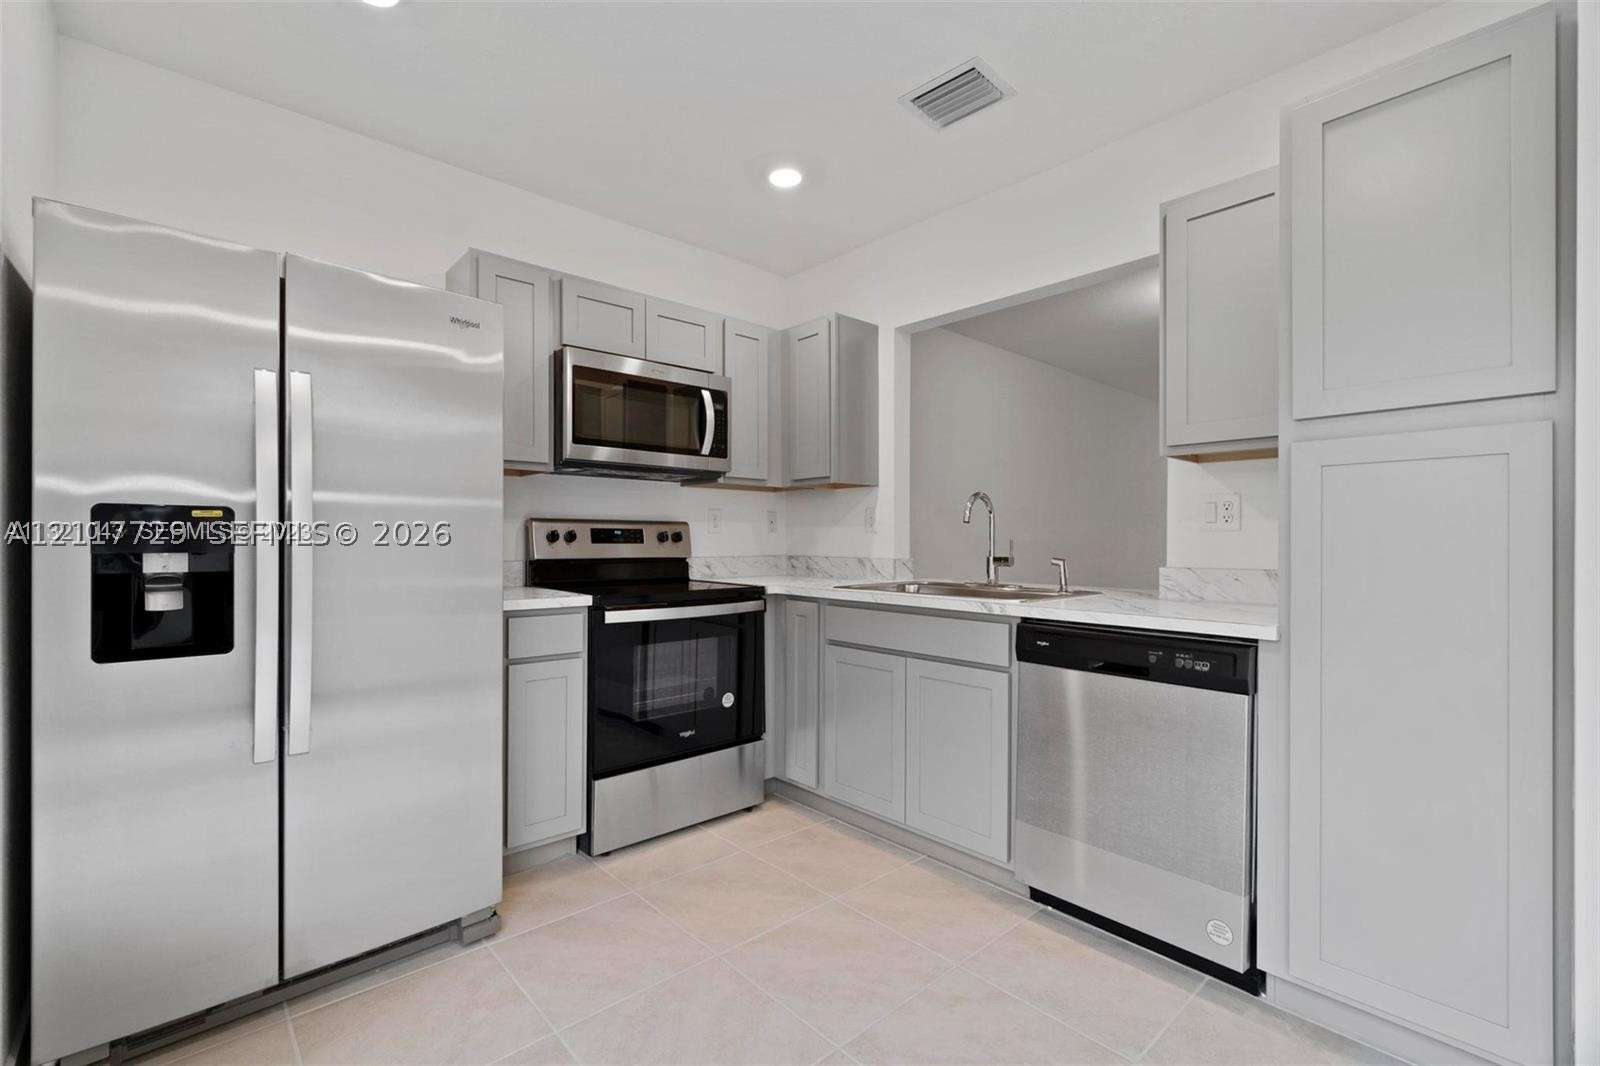
Kitchen featuring shaker-style cabinetry, stainless steel appliances, stone-finish countertops, and tile flooring
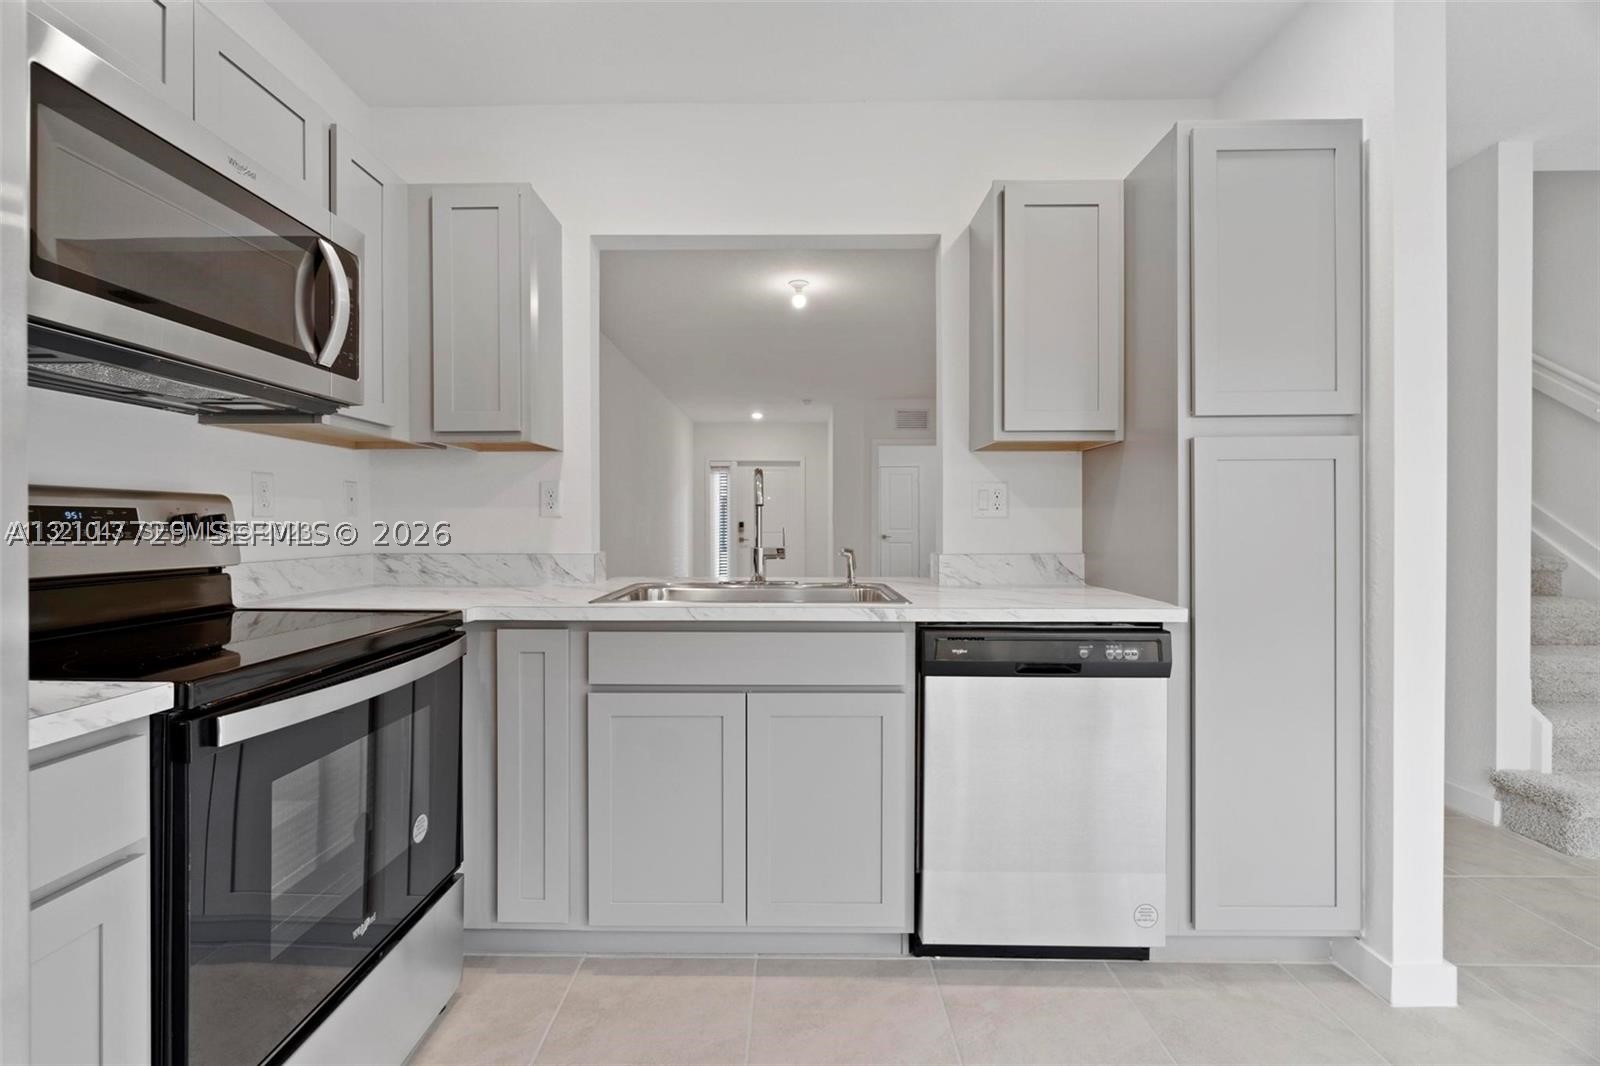
Kitchen featuring light grey shaker-style cabinetry, stone-finish countertops, stainless steel appliances, and a built-in microwave
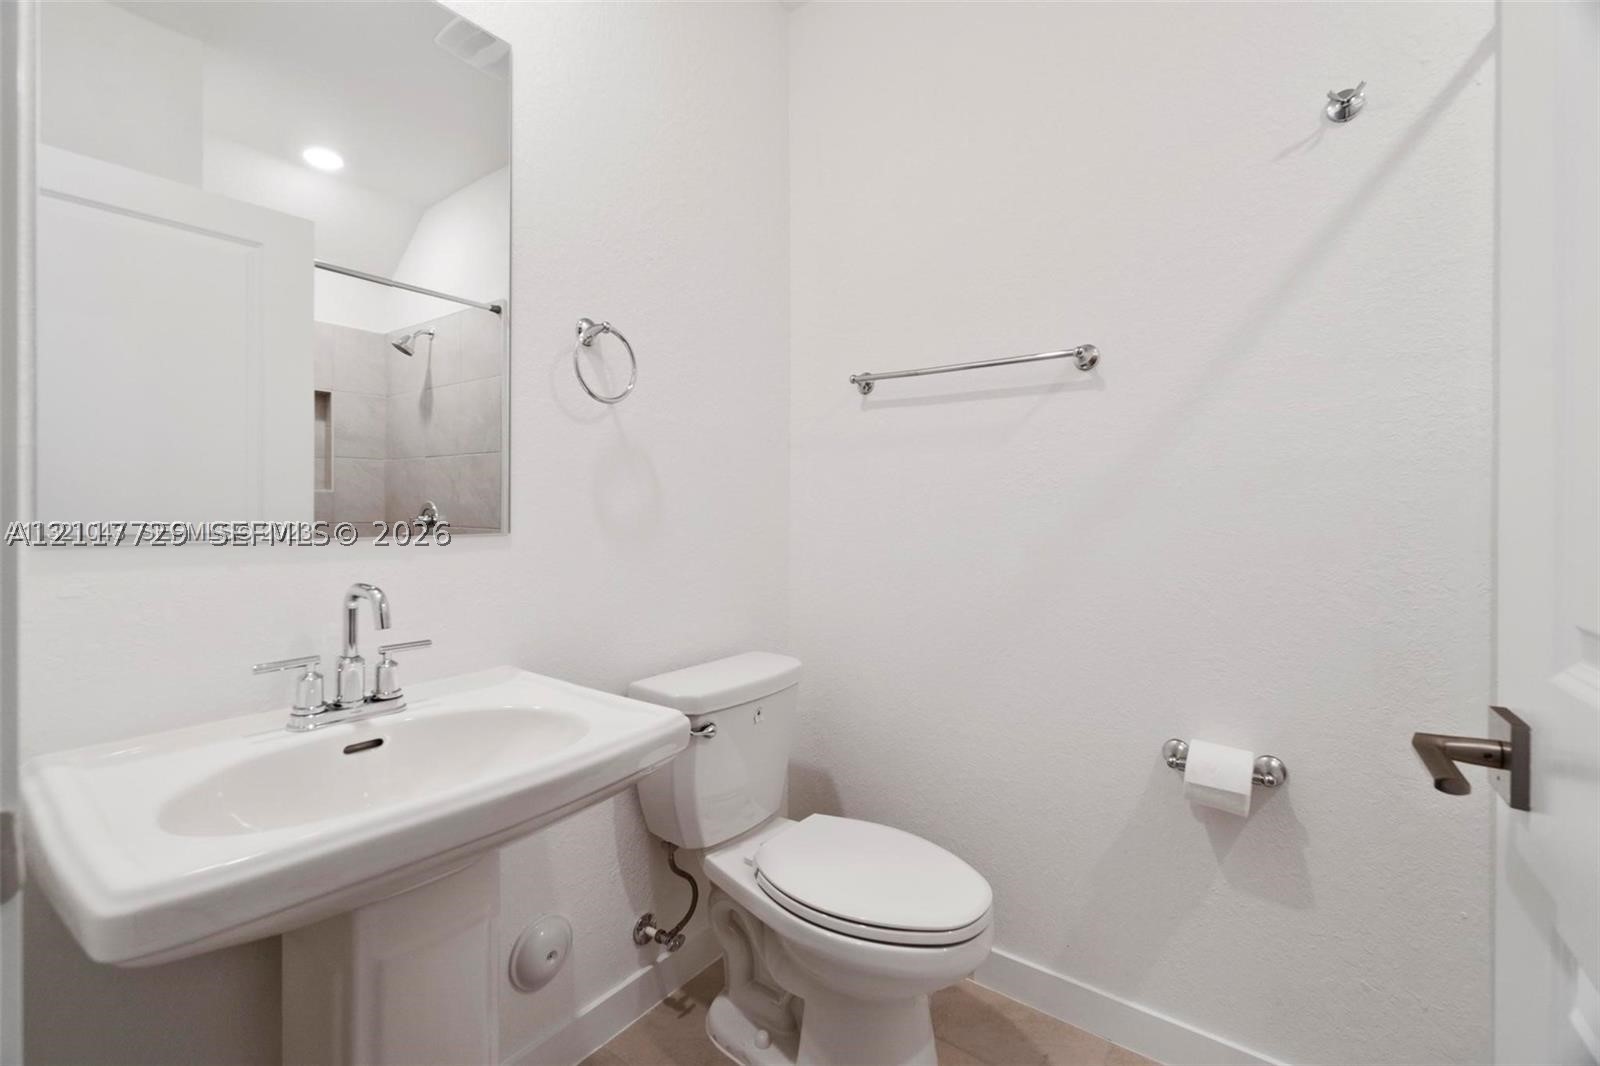
Pedestal sink with polished chrome faucet, rectangular wall-mounted mirror, white ceramic toilet, and brushed nickel hardware
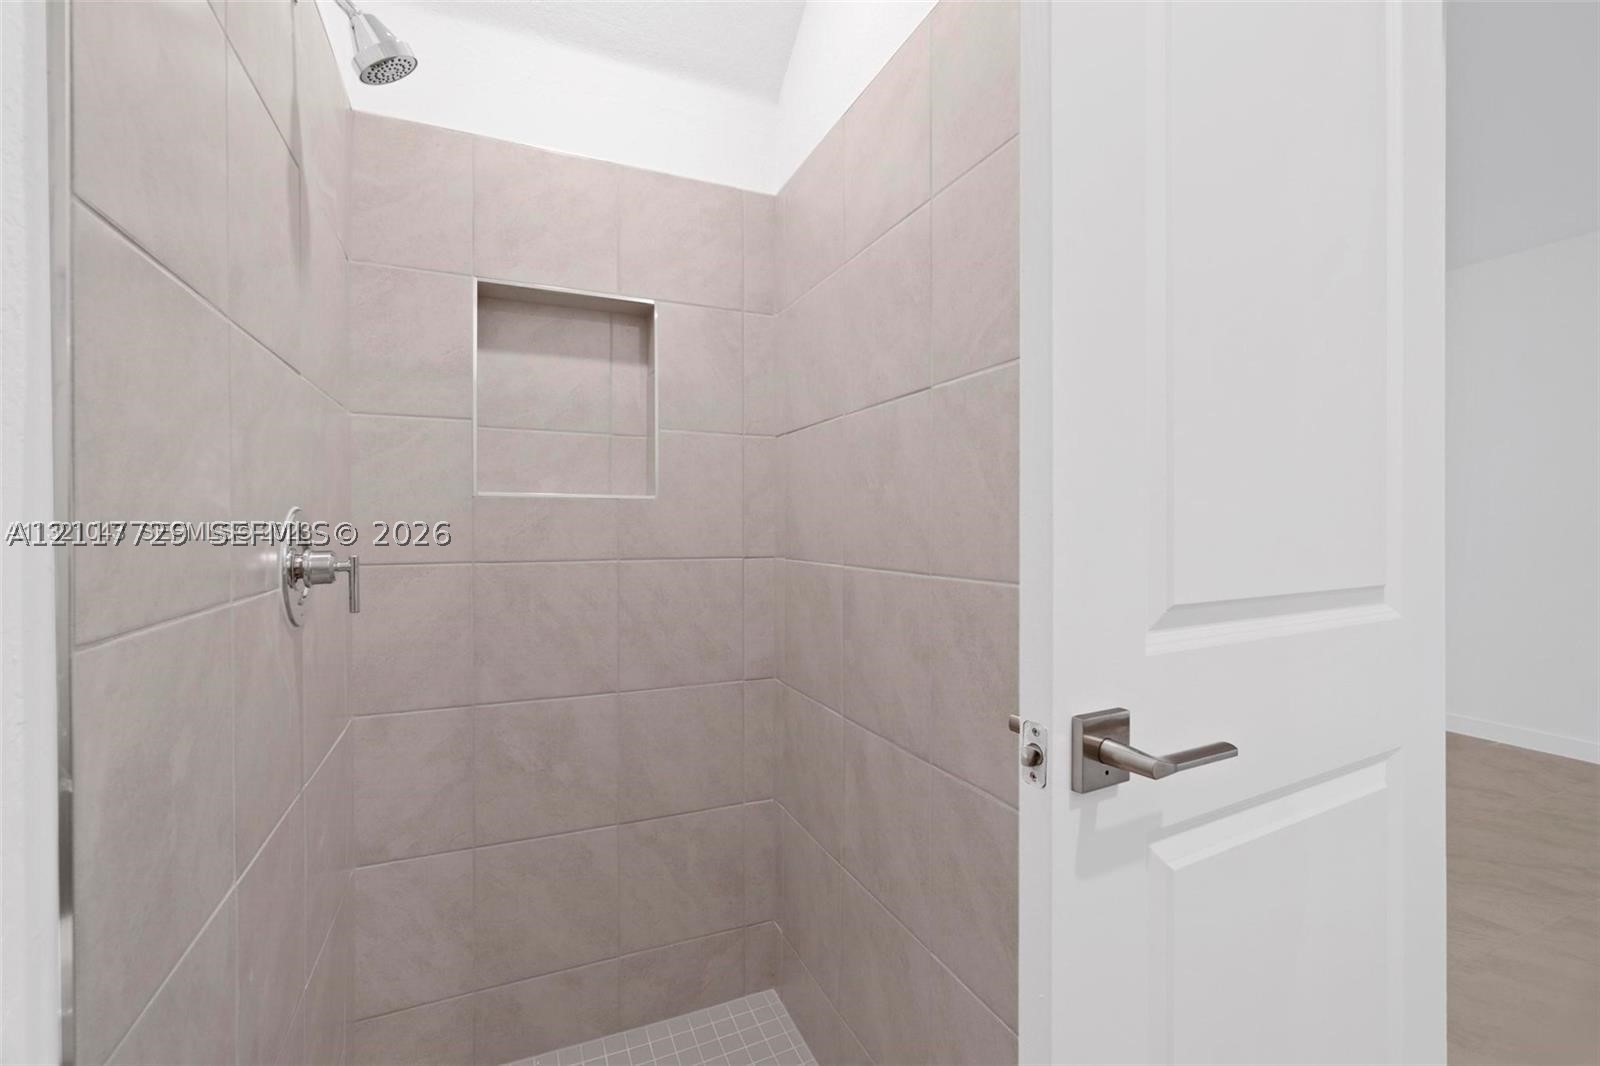
Walk-in shower featuring light-toned tile wall surround, integrated recessed shelving, wall-mounted shower head, and single-handle faucet
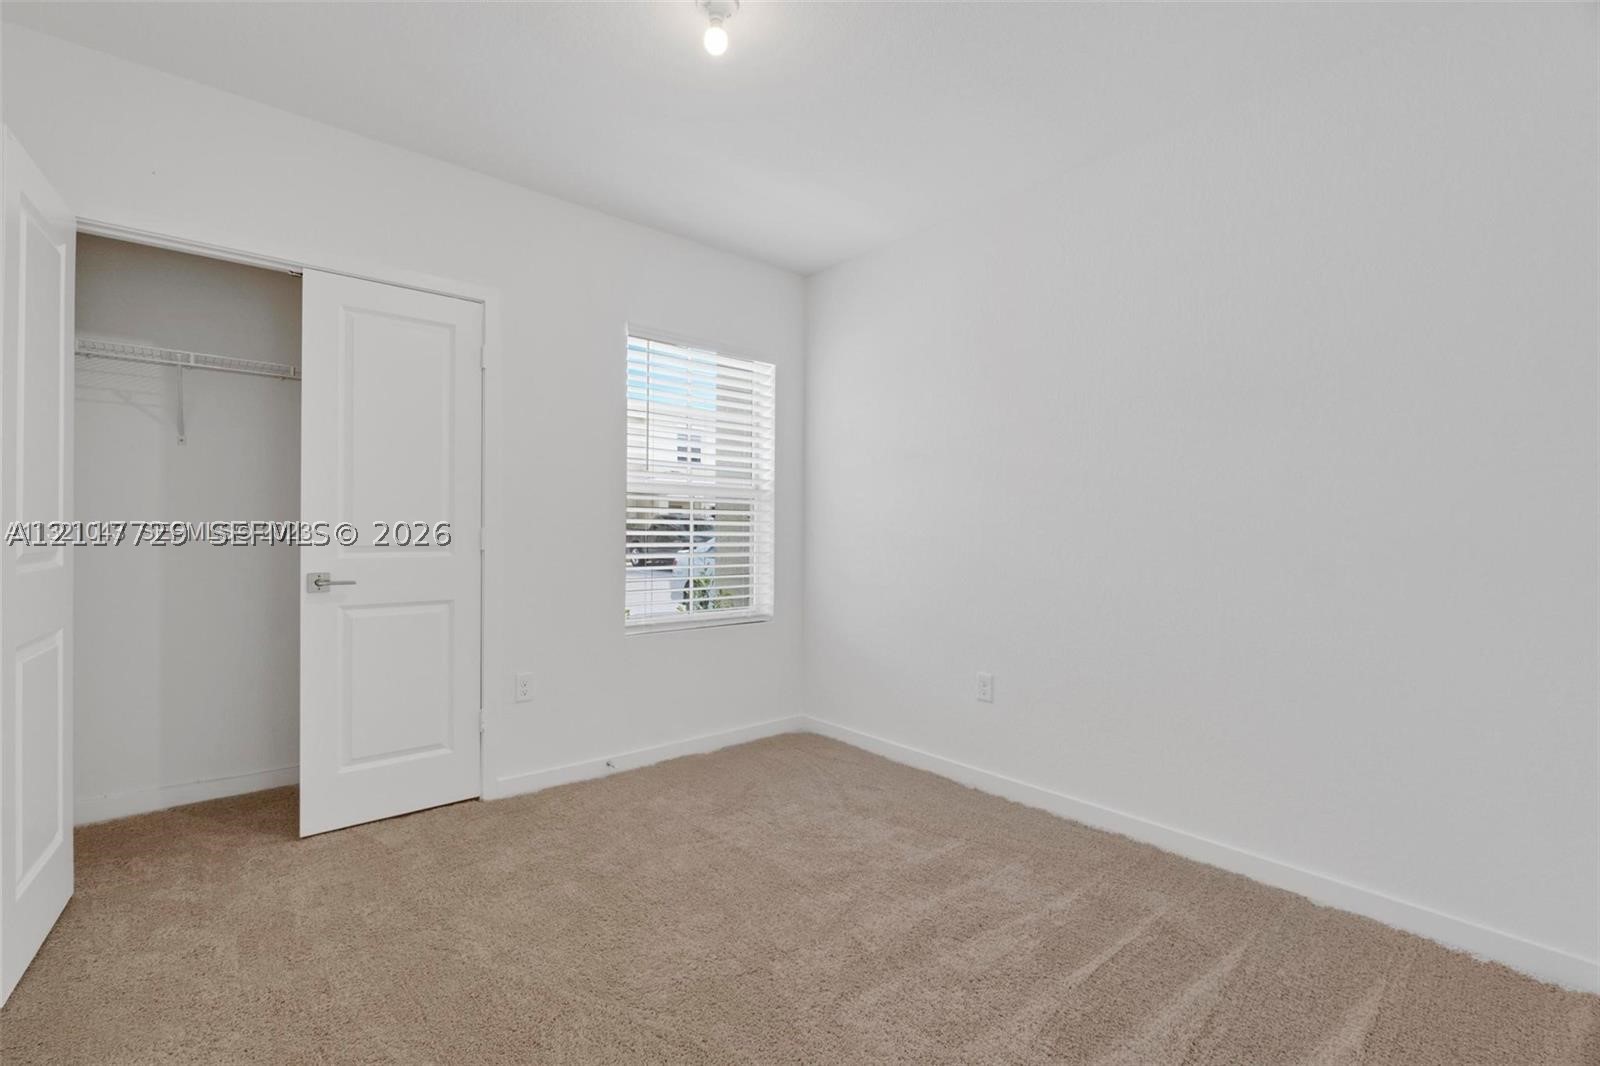
Interior room featuring neutral wall-to-wall carpeting, a reach-in closet with integrated shelving, and a horizontal window with adjustable blinds
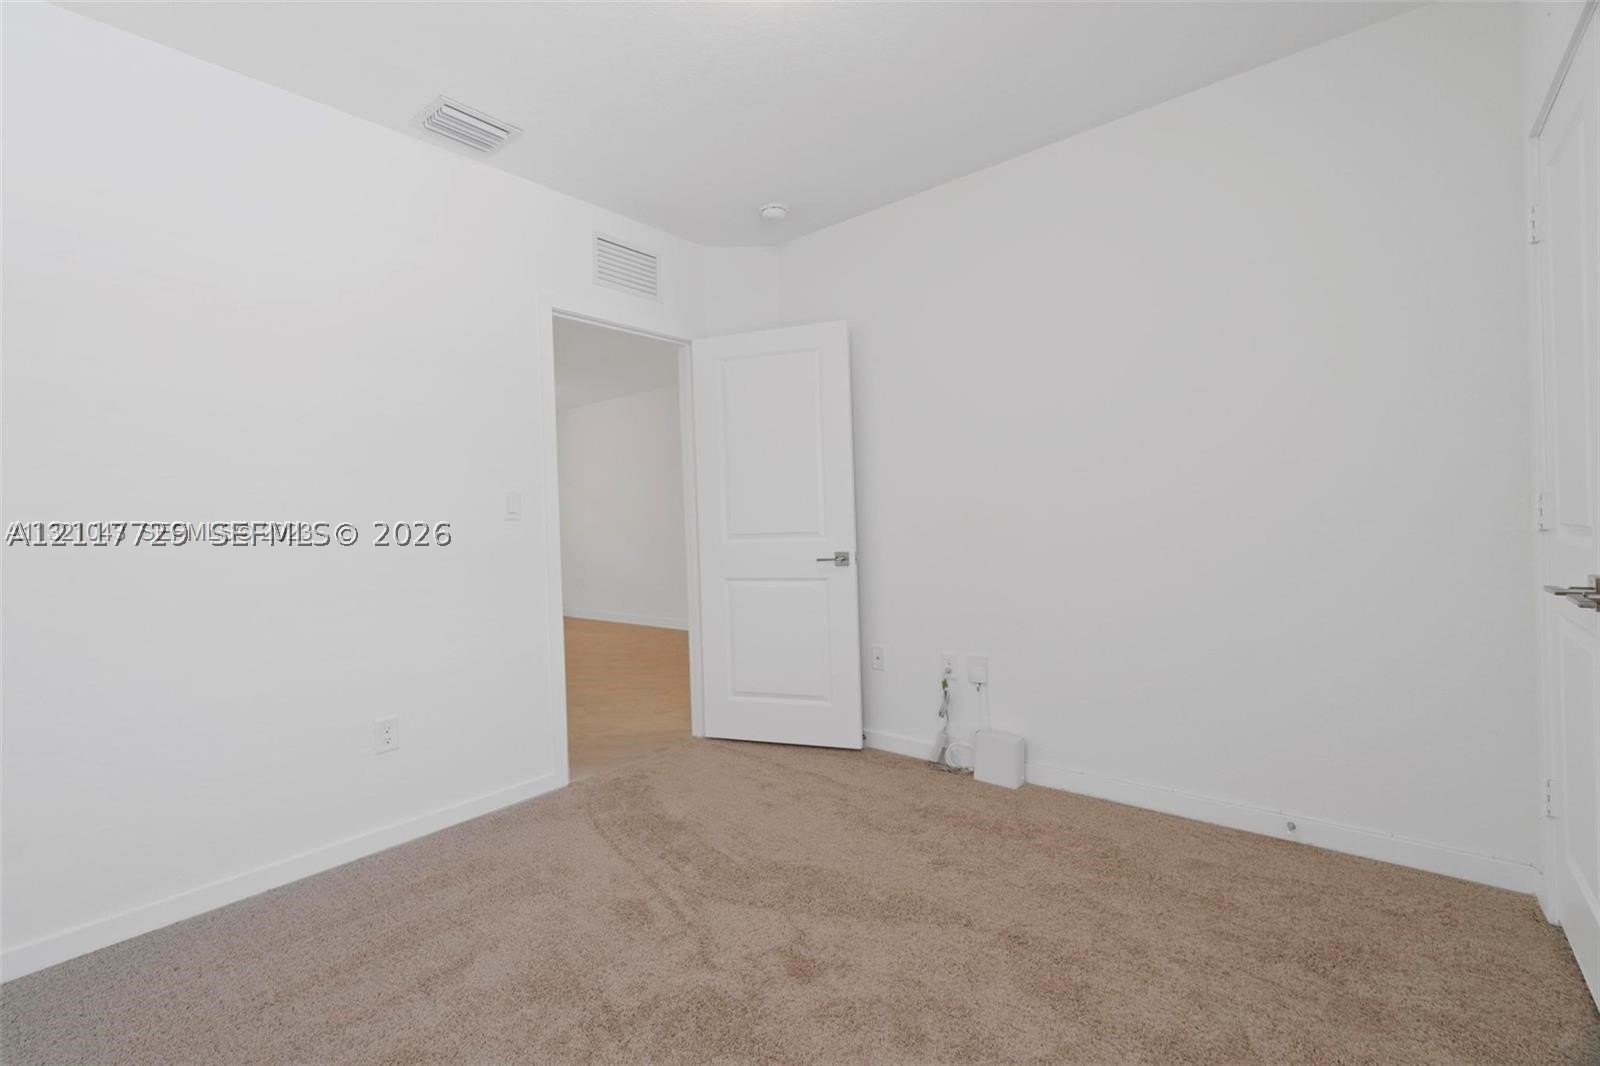
Neutral-toned carpeted flooring, white walls, and interior panel doors with brushed nickel hardware
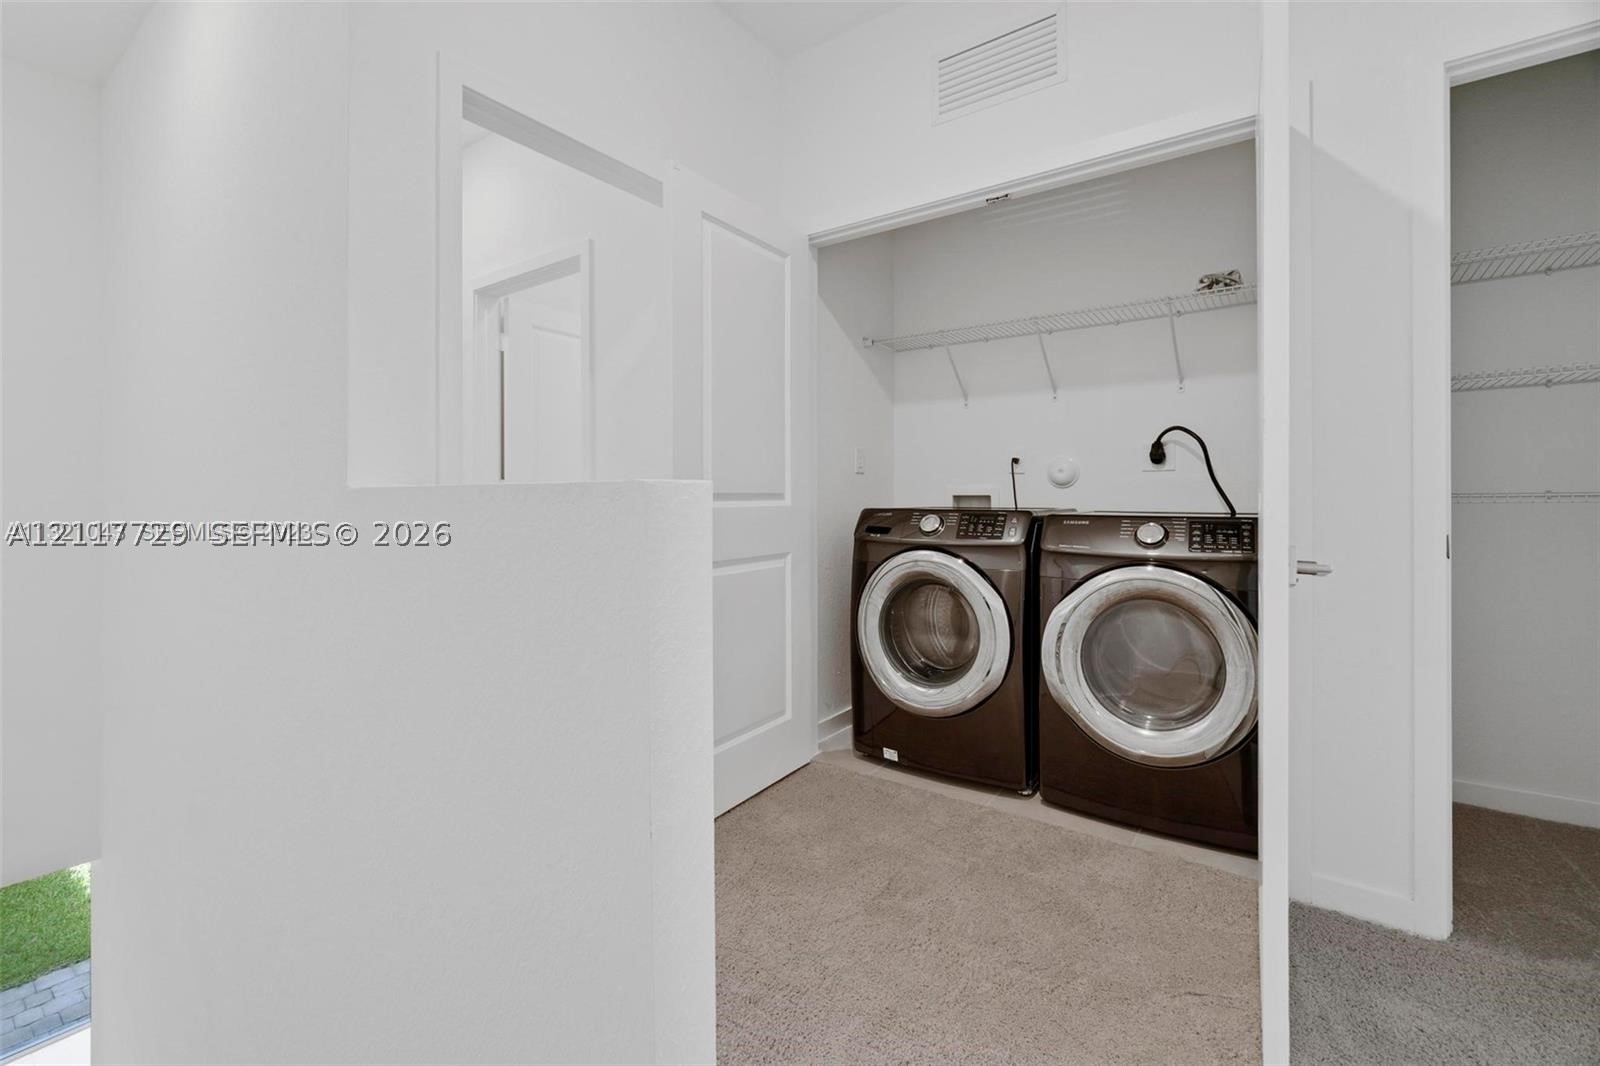
Laundry area featuring a stacked wire shelving system, carpeted flooring, and neutral wall finishes
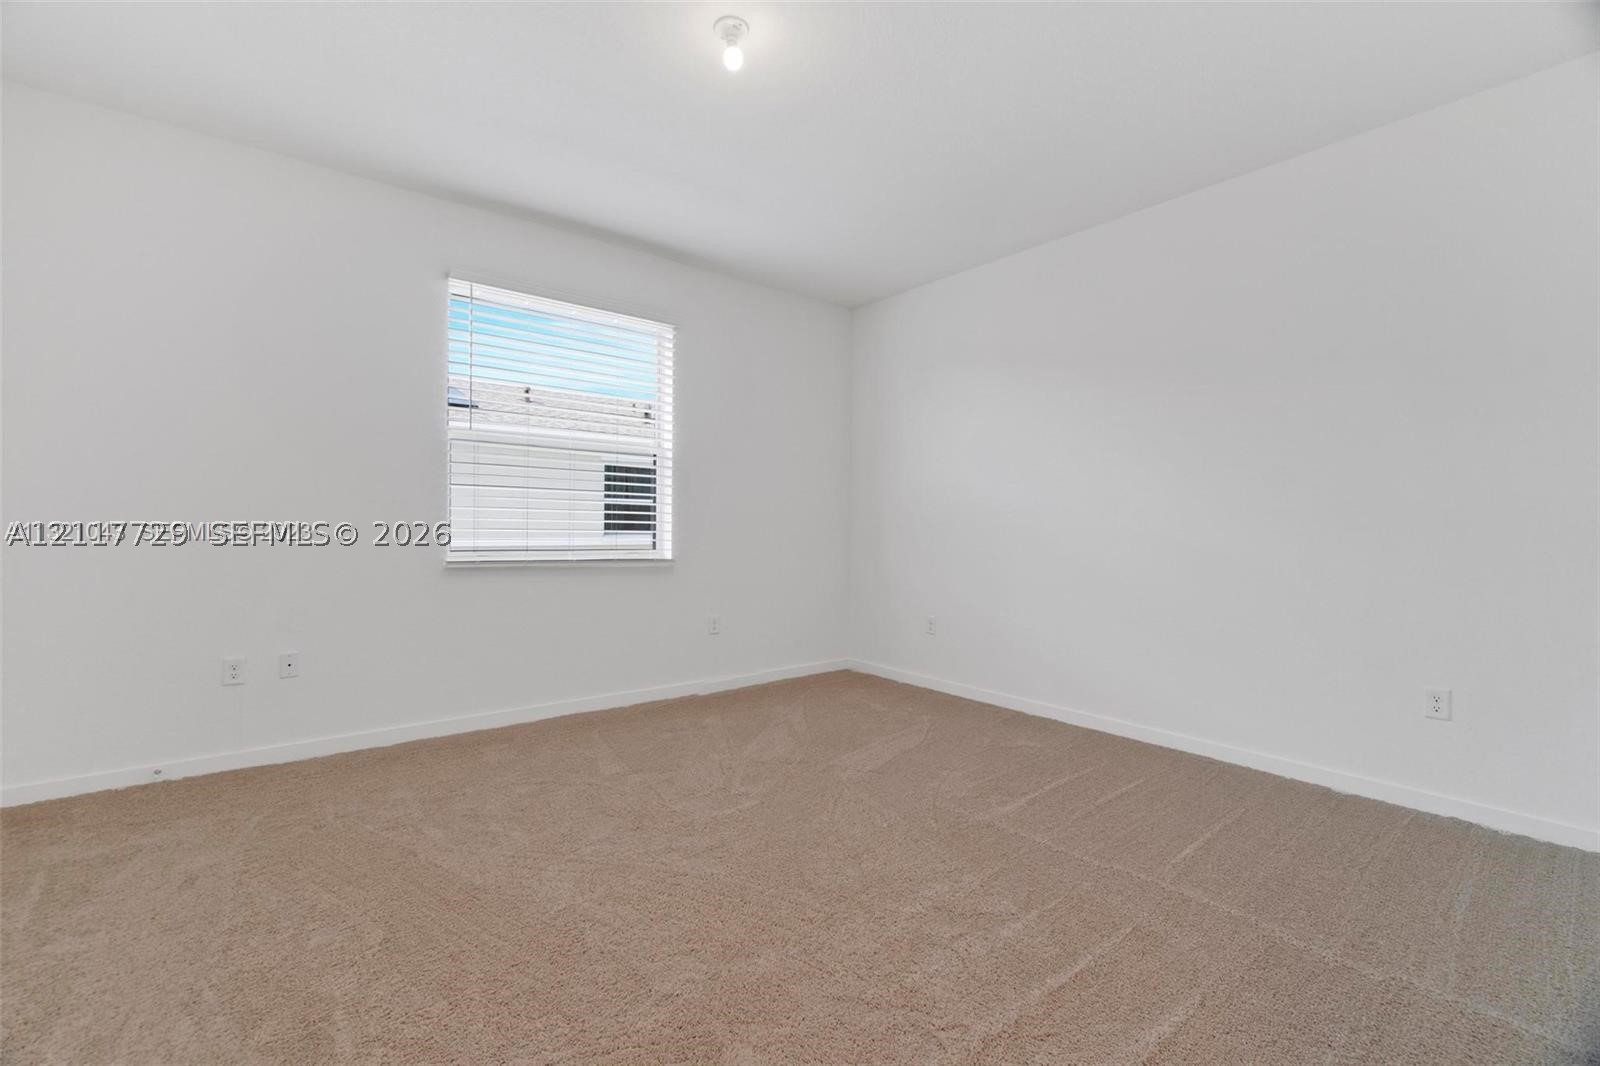
Neutral-toned wall-to-wall carpeting, window with horizontal blinds, and overhead central lighting
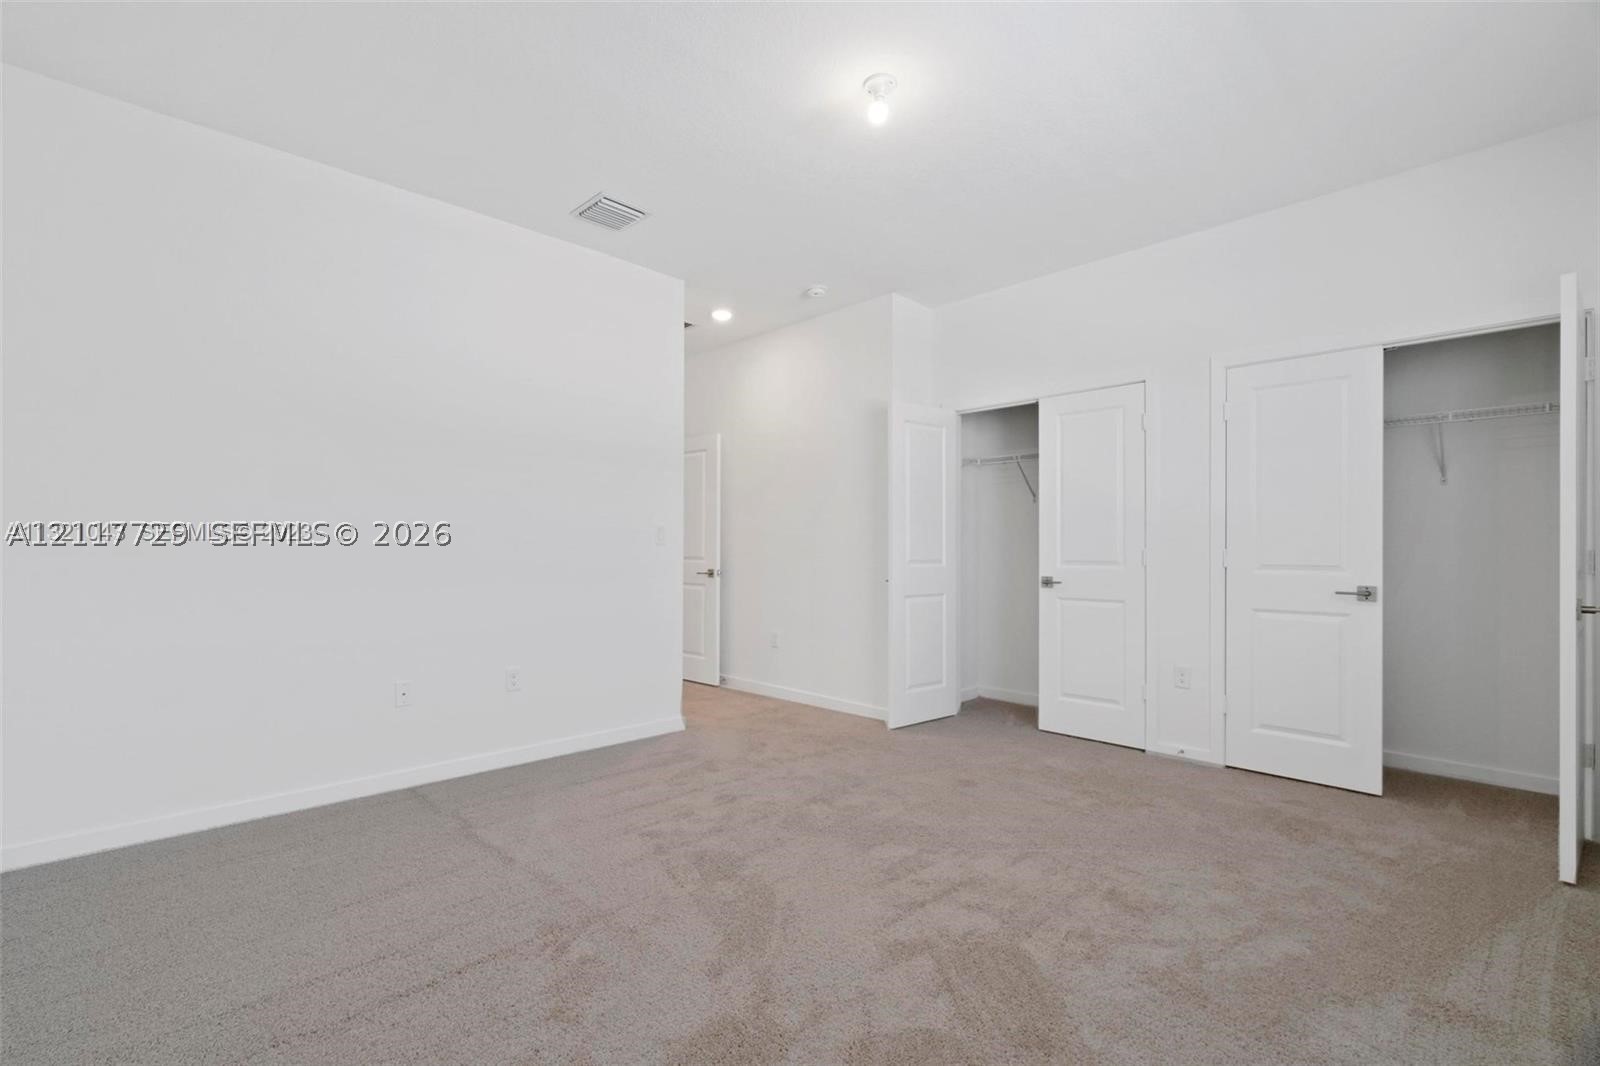
Neutral-toned carpeting, high ceilings with recessed lighting, and multiple interior closets with white paneled doors
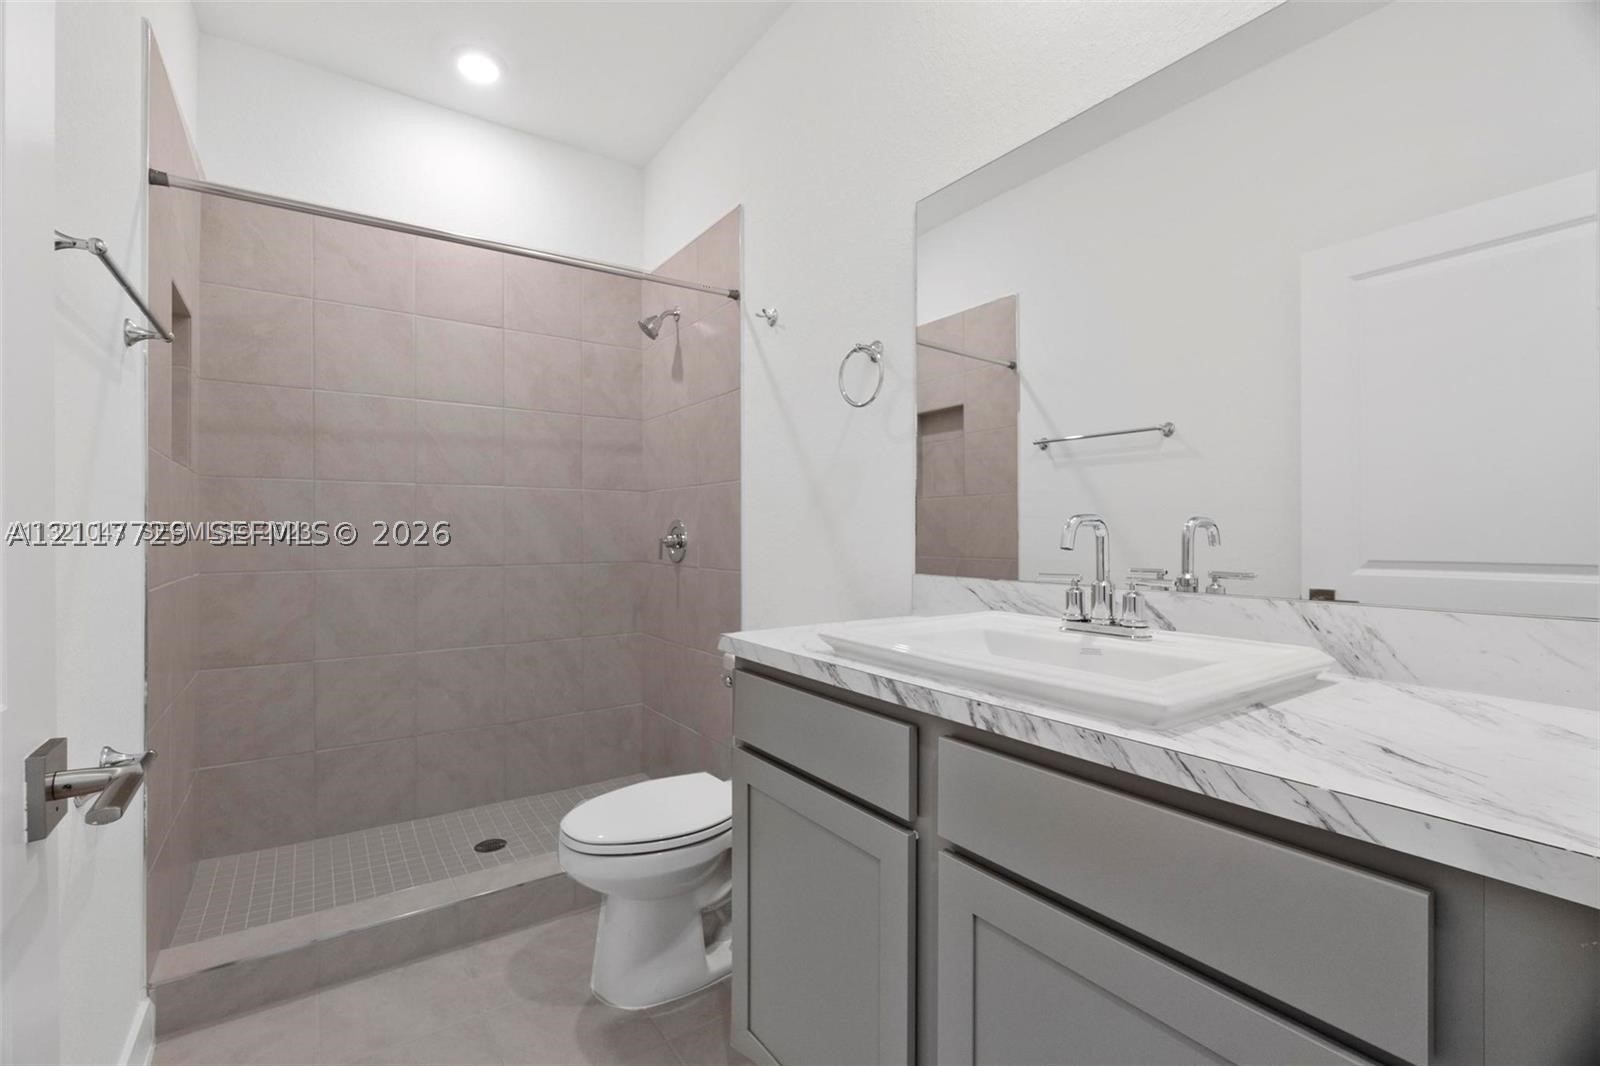
Bathroom featuring a gray vanity with a stone-finish countertop, integrated sink, large wall mirror, and a walk-in shower with tile surround and built-in niche
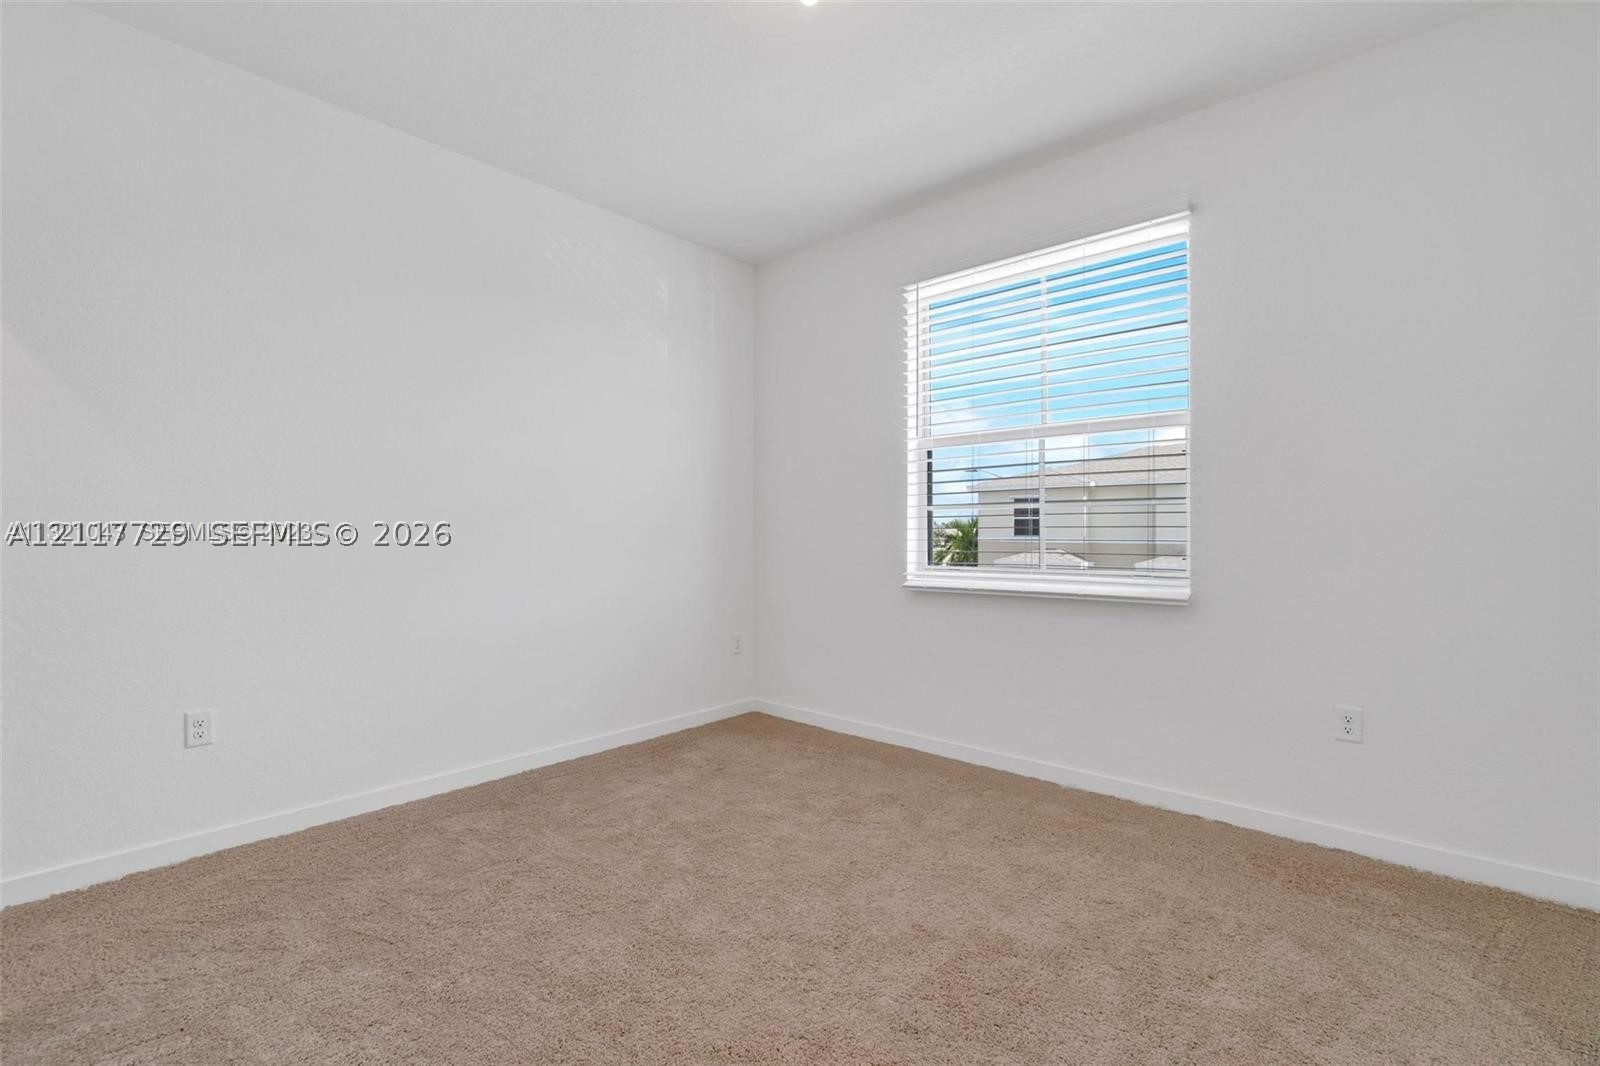
Neutral-toned interior room featuring wall-to-wall carpeting and a single-hung window with horizontal blinds
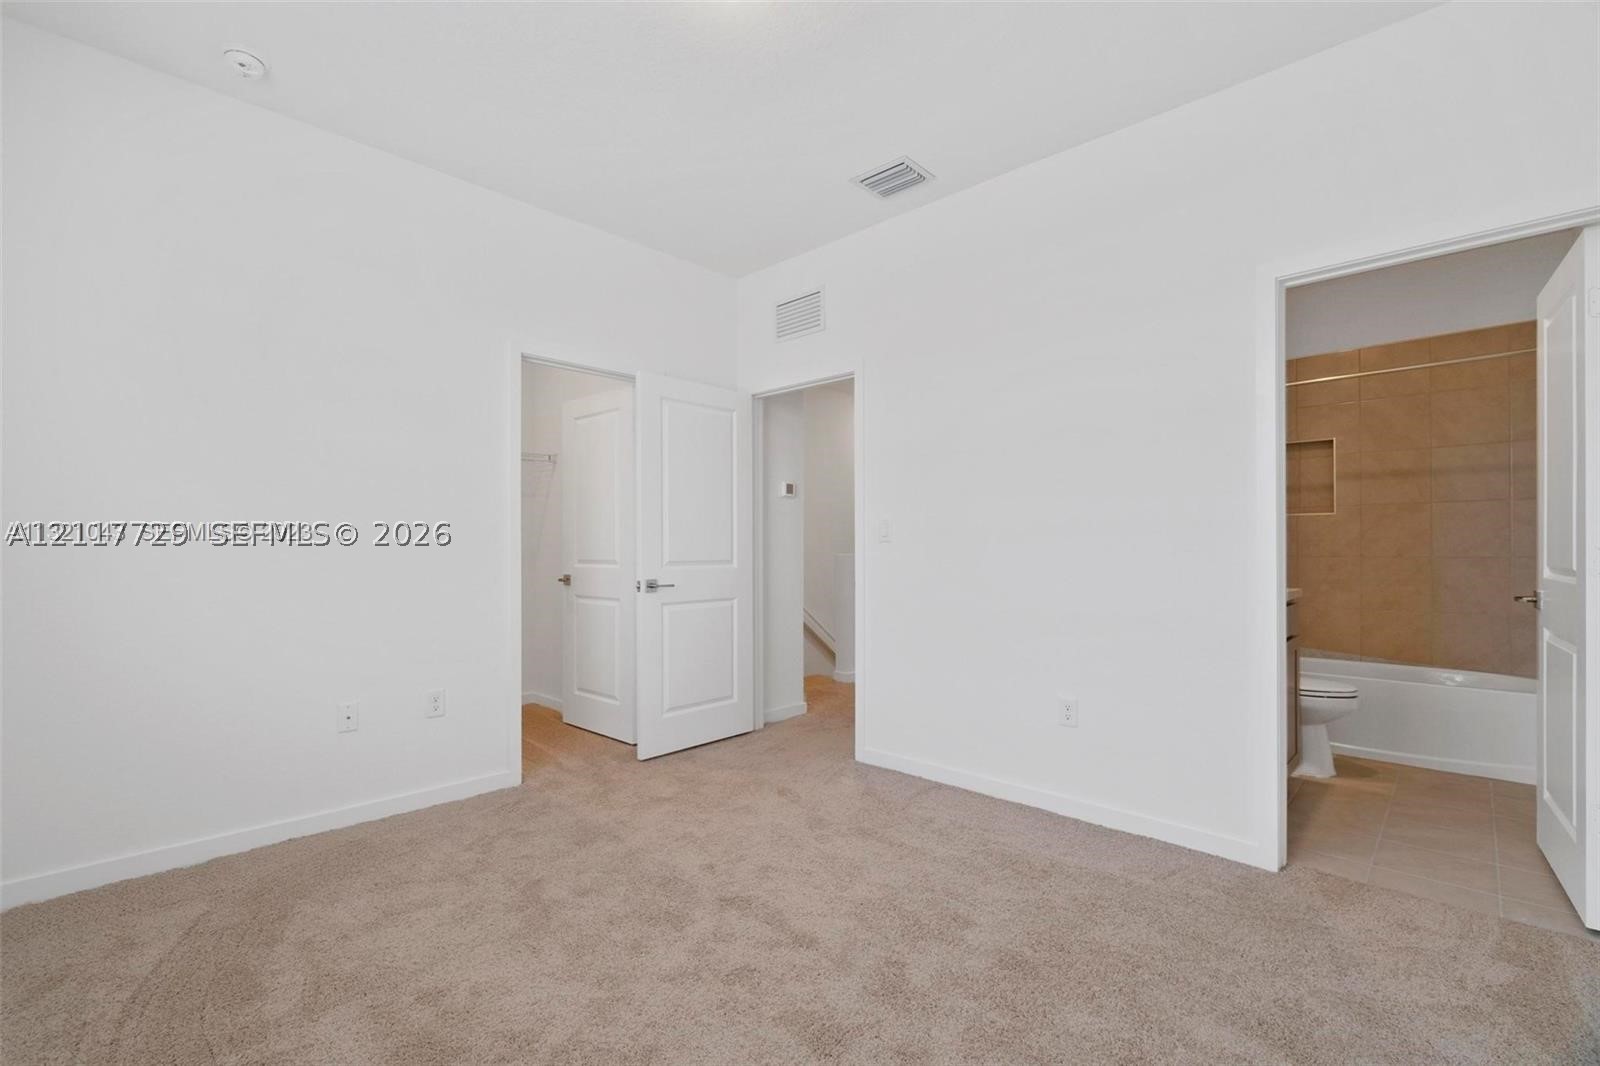
Interior room featuring neutral wall-to-wall carpeting, white interior doors, and a bathroom containing a tiled shower surround and a recessed wall niche
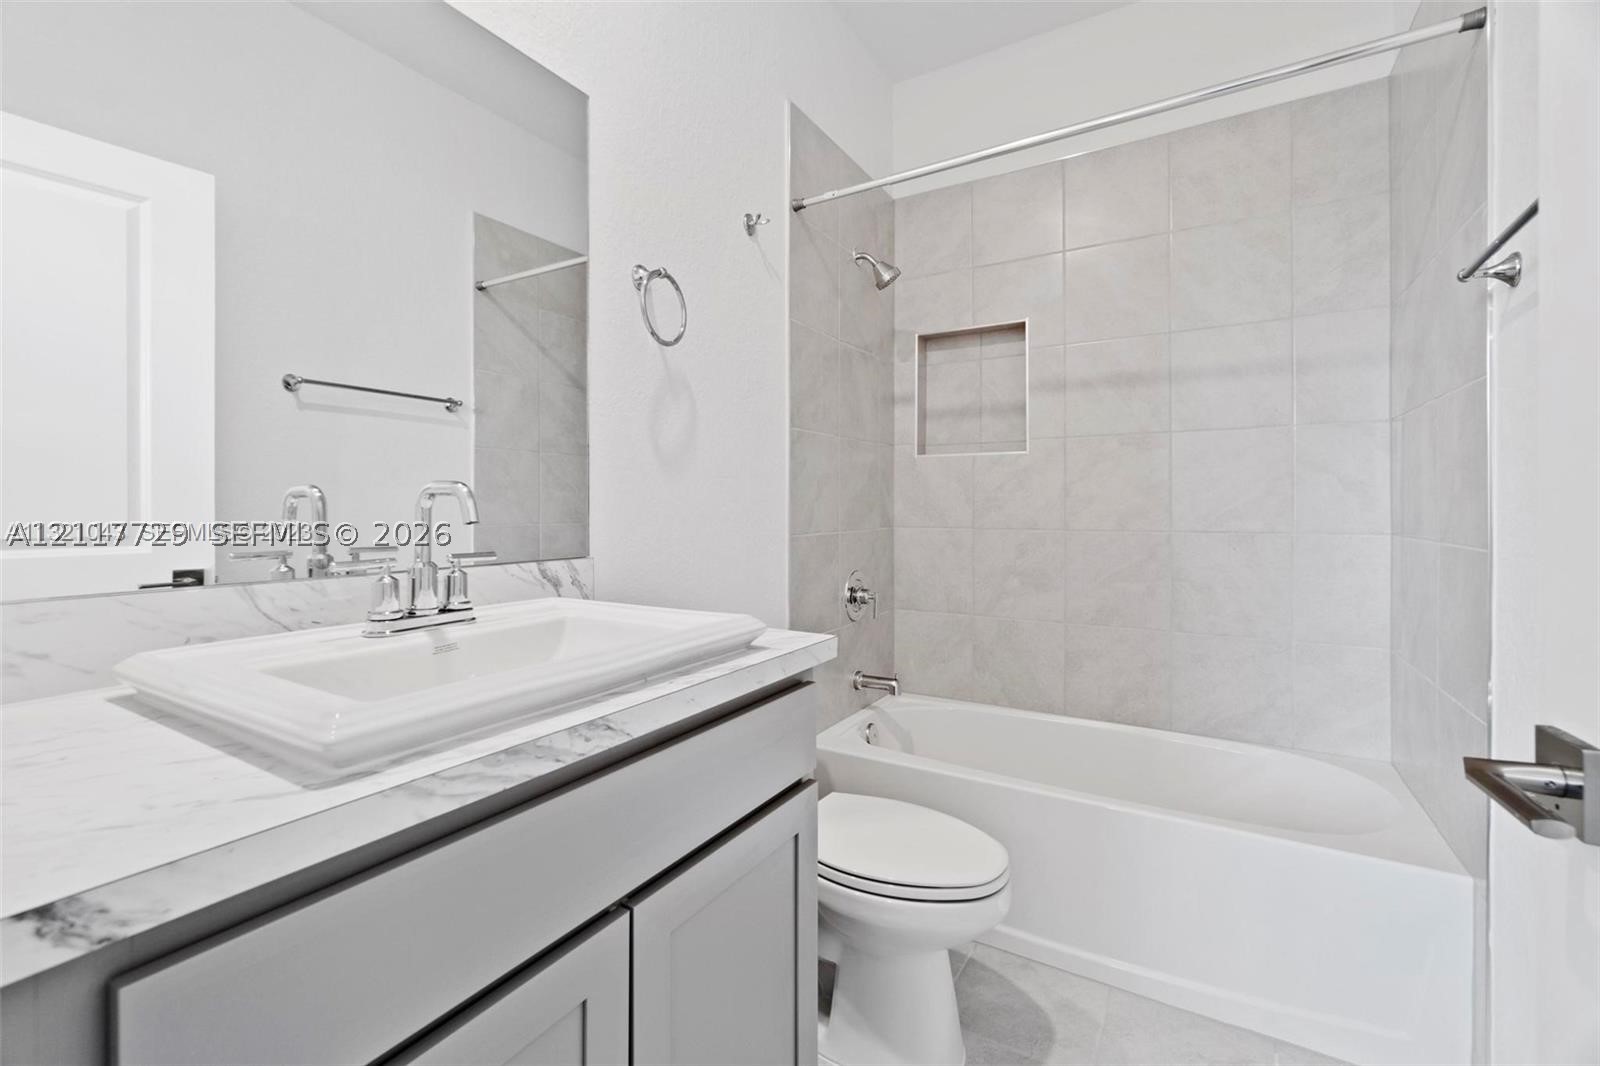
Bathroom featuring a vanity with a light-toned countertop, integrated rectangular sink, large wall mirror, and a tub-shower combination with full-height tile surround and an inset shower niche
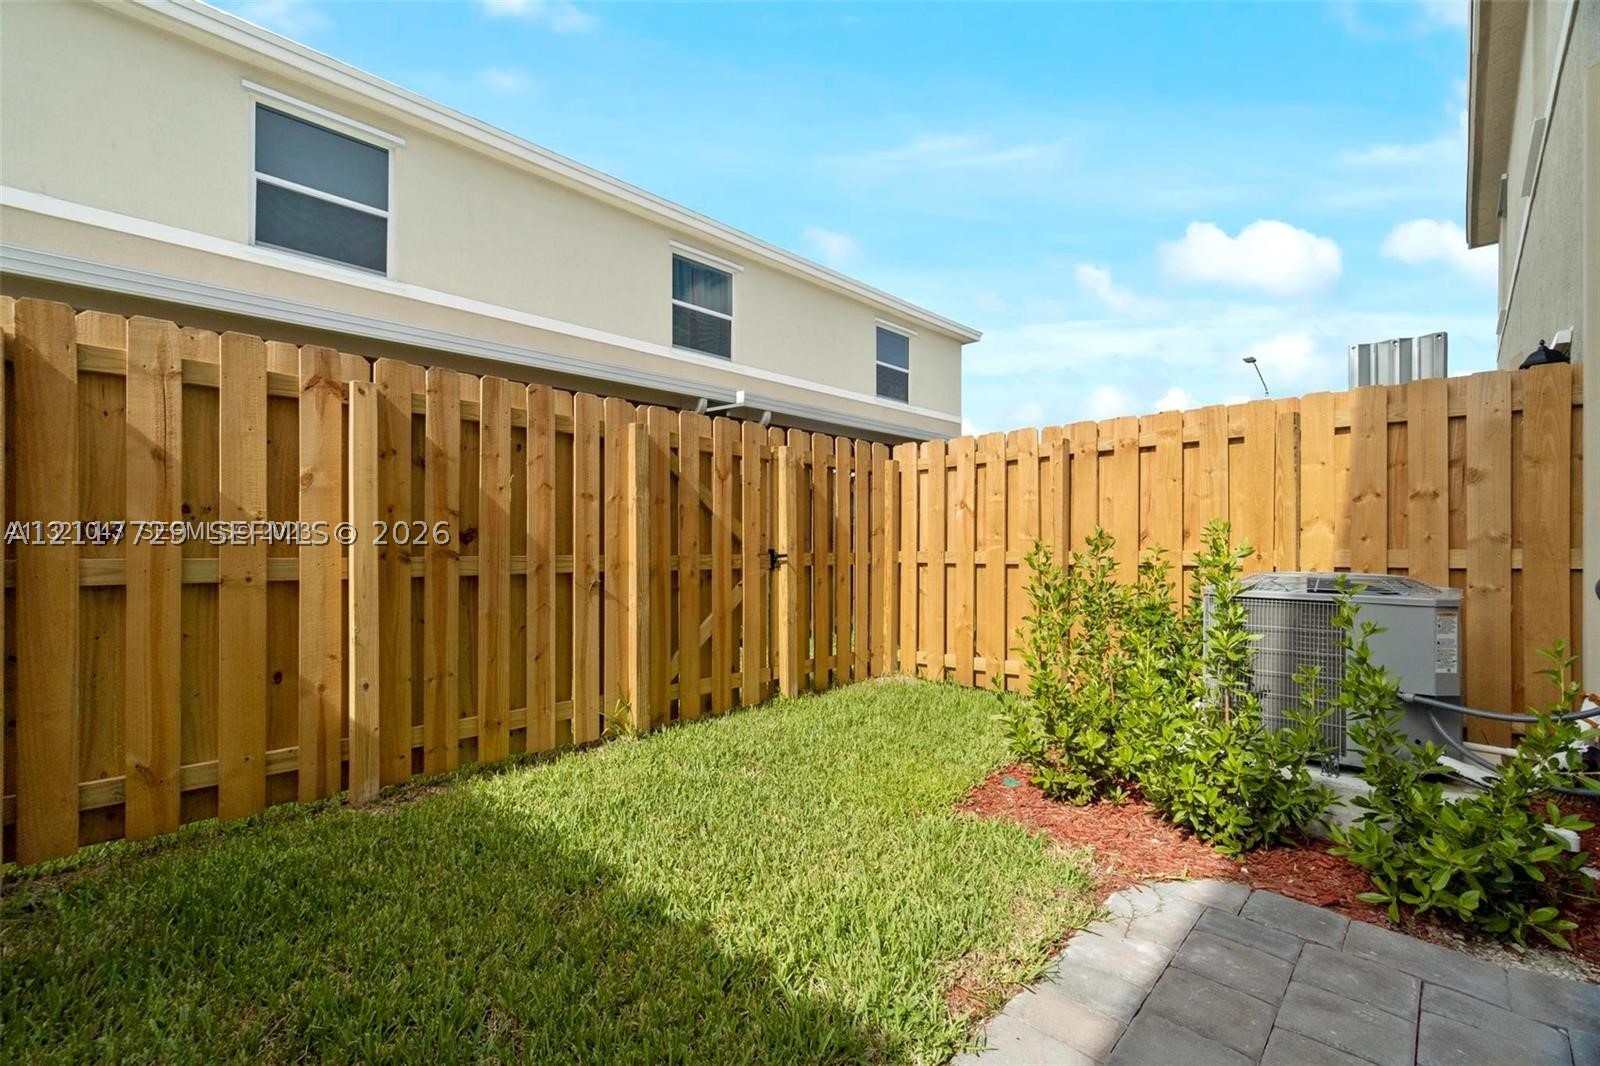
Private backyard featuring a wooden privacy fence, manicured lawn, paver patio, and low-maintenance landscaping
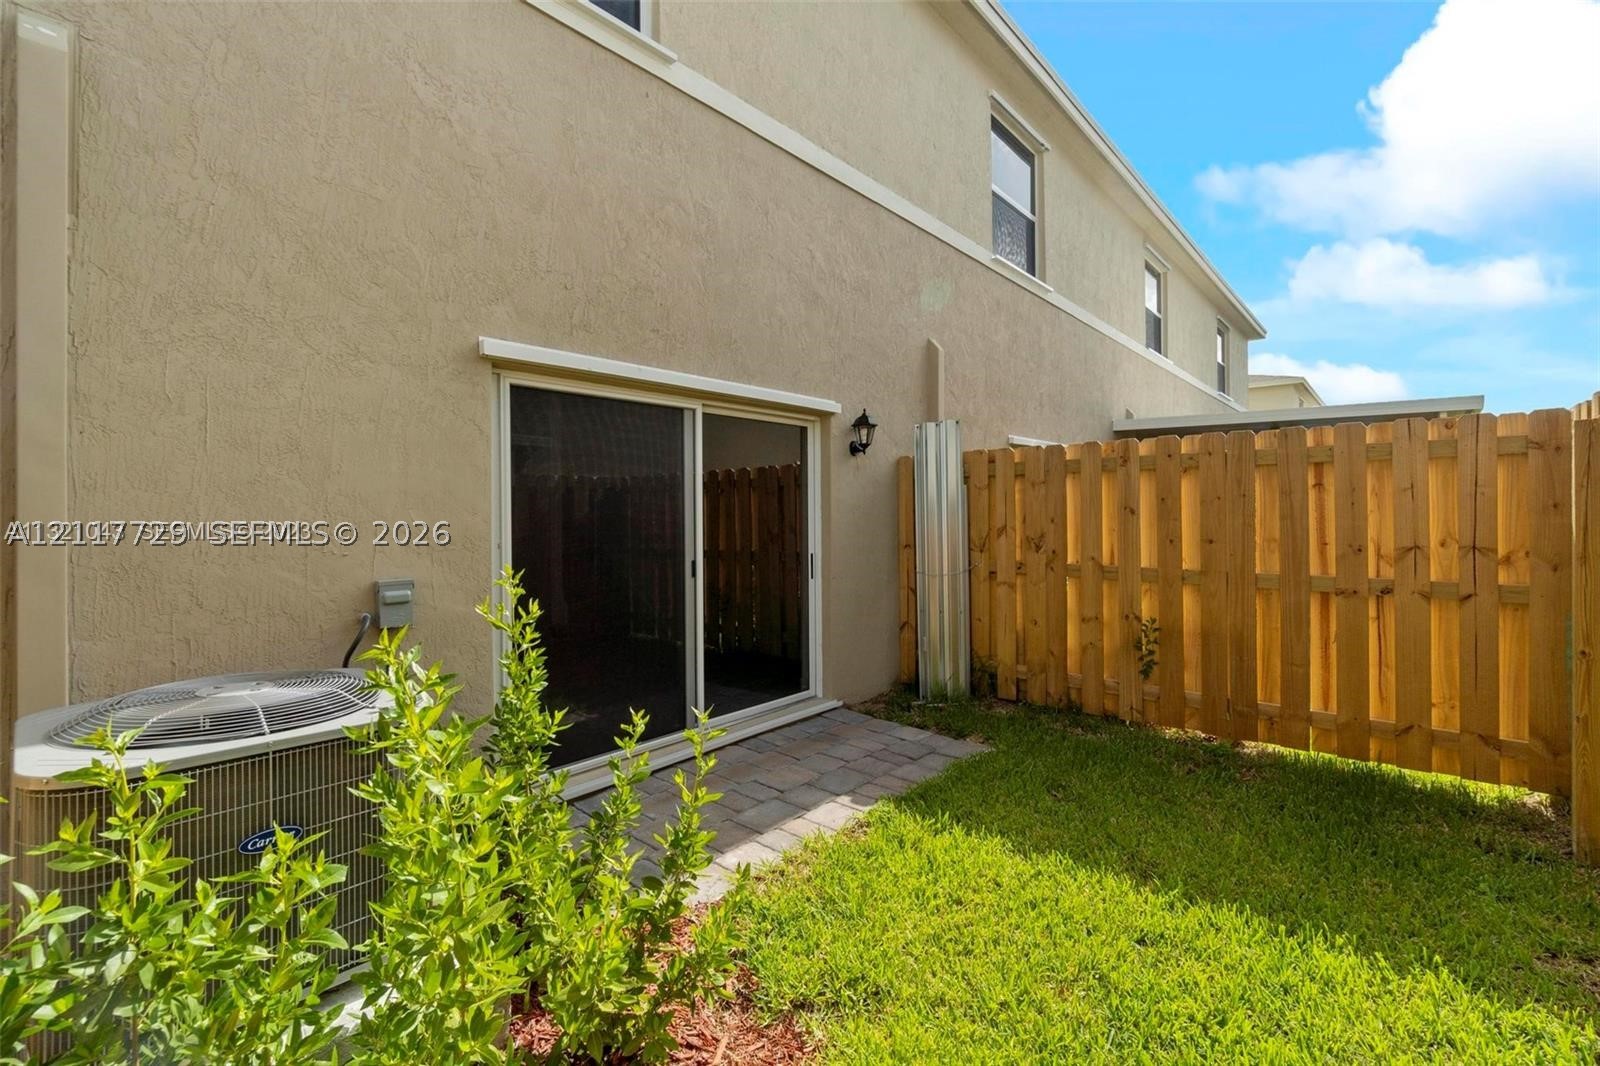
Exterior features include a private backyard with wood fencing, sliding glass patio doors, a paved stone patio, and an outdoor HVAC unit
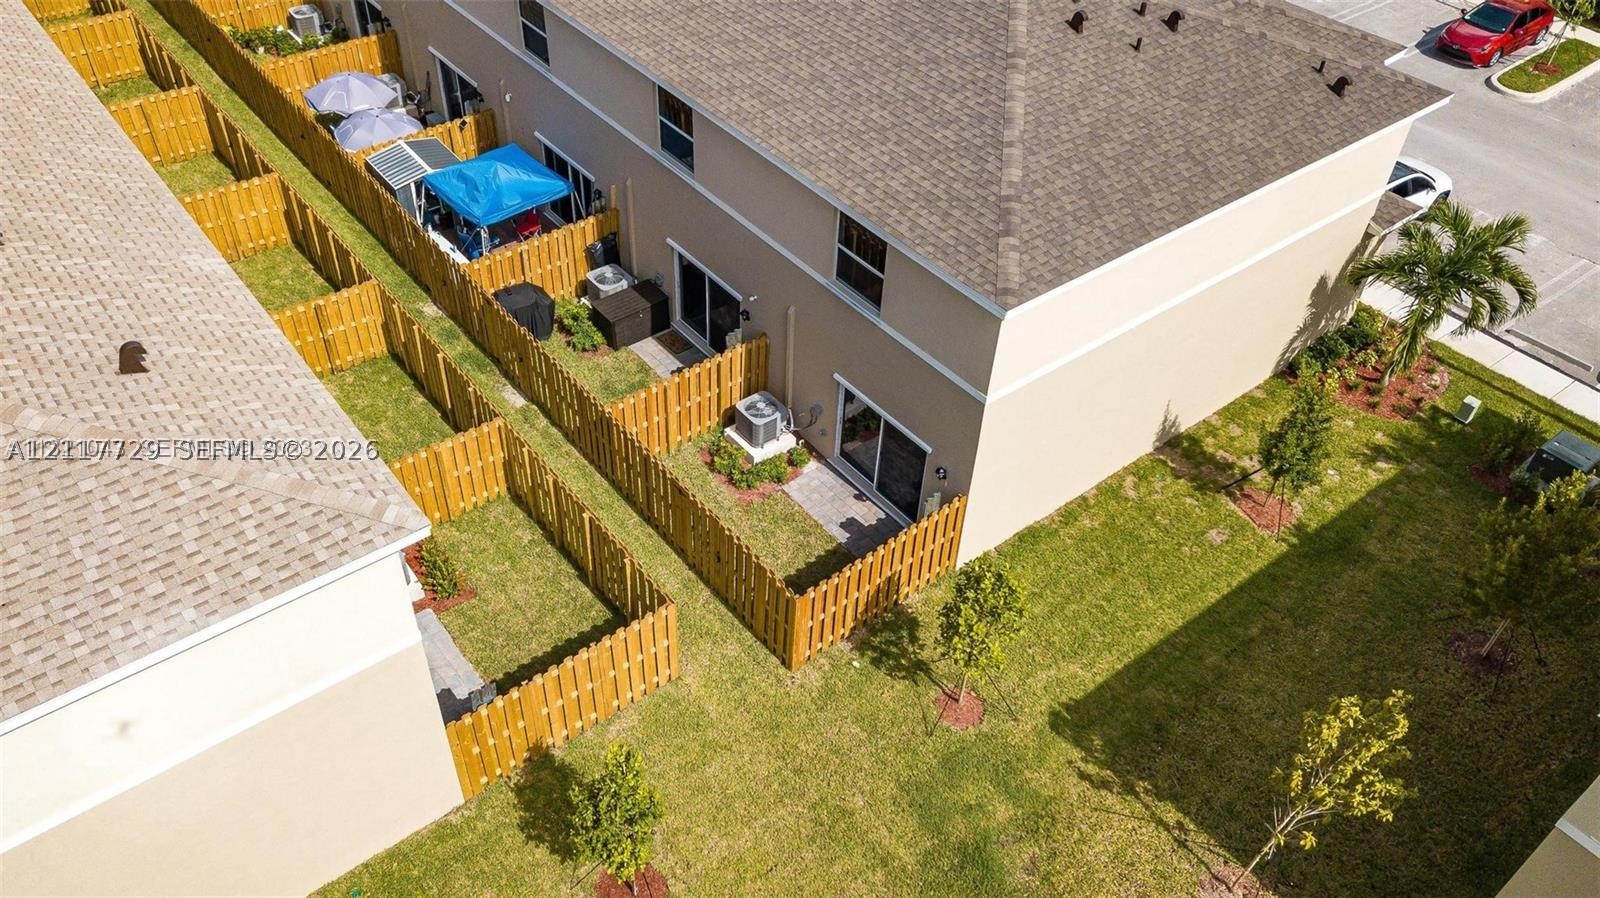
Aerial perspective of exterior spaces featuring private wood-fenced yards, paved patio areas, and manicured lawn landscaping
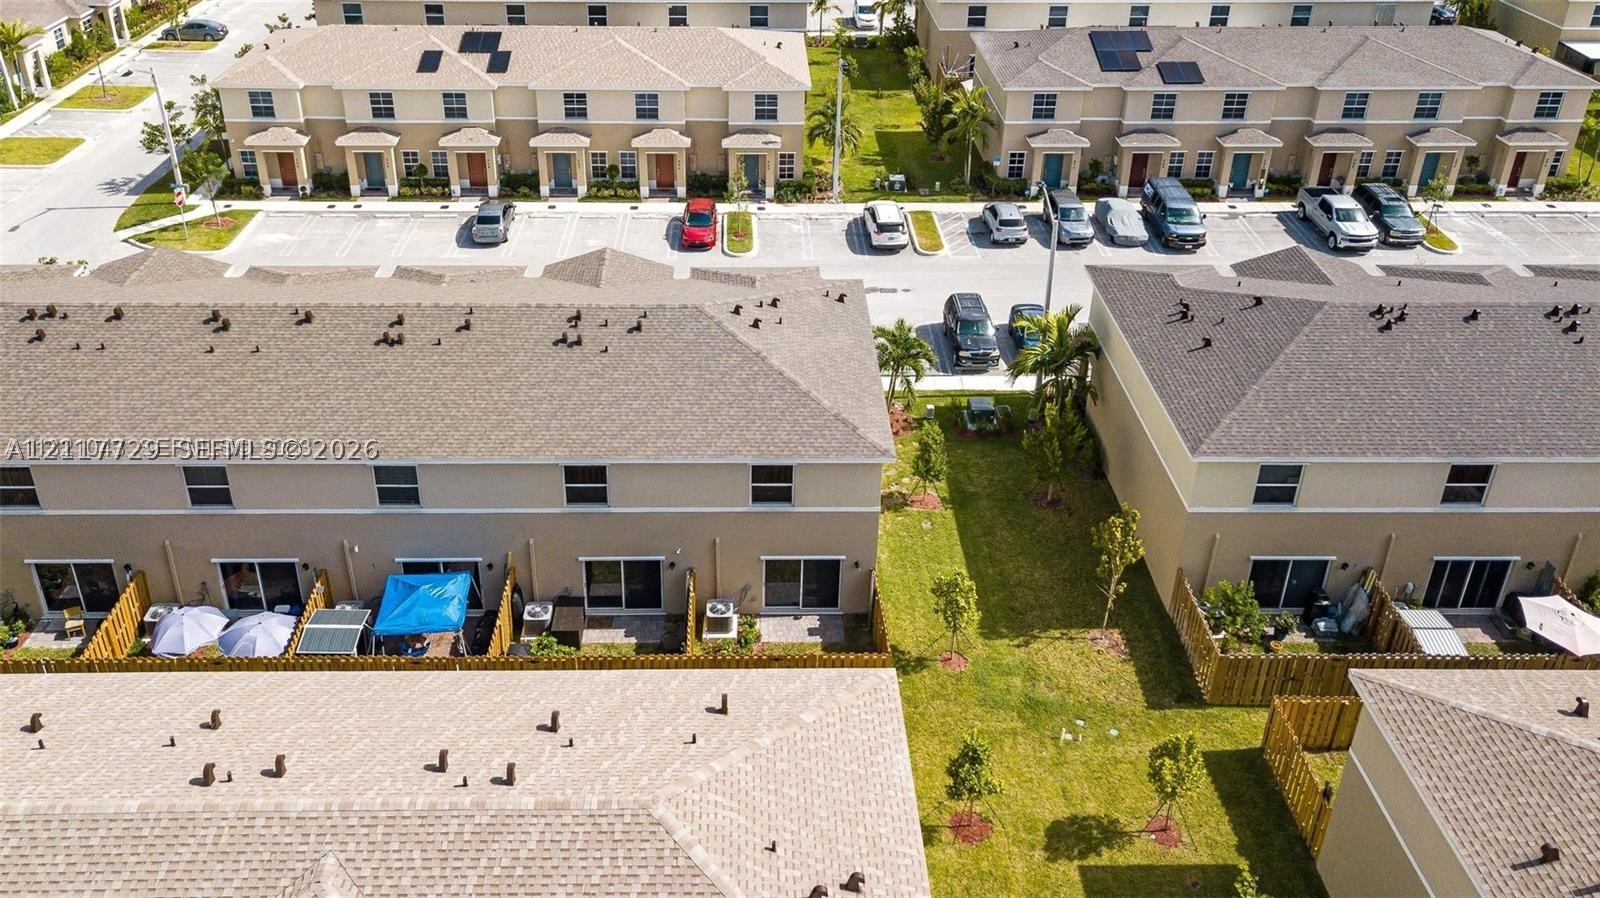
Multi-unit residential complex featuring beige stucco facades, pitched shingle roofs, private fenced rear patios, and grass courtyards
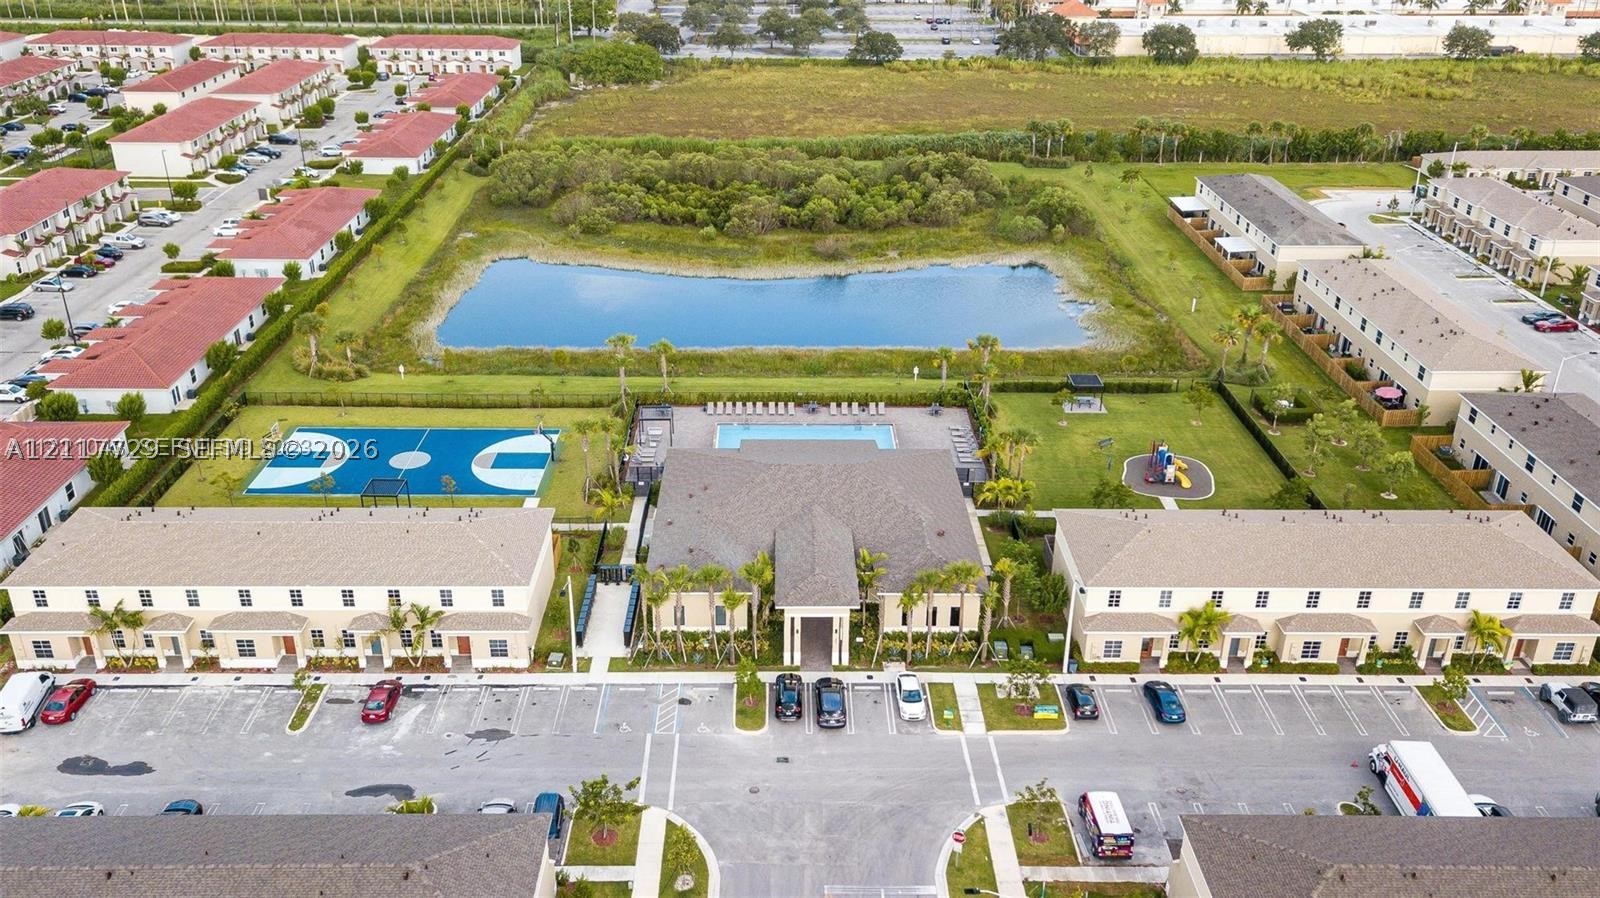
Aerial perspective of the community center featuring a central clubhouse, swimming pool, basketball court, playground, and an expansive lake
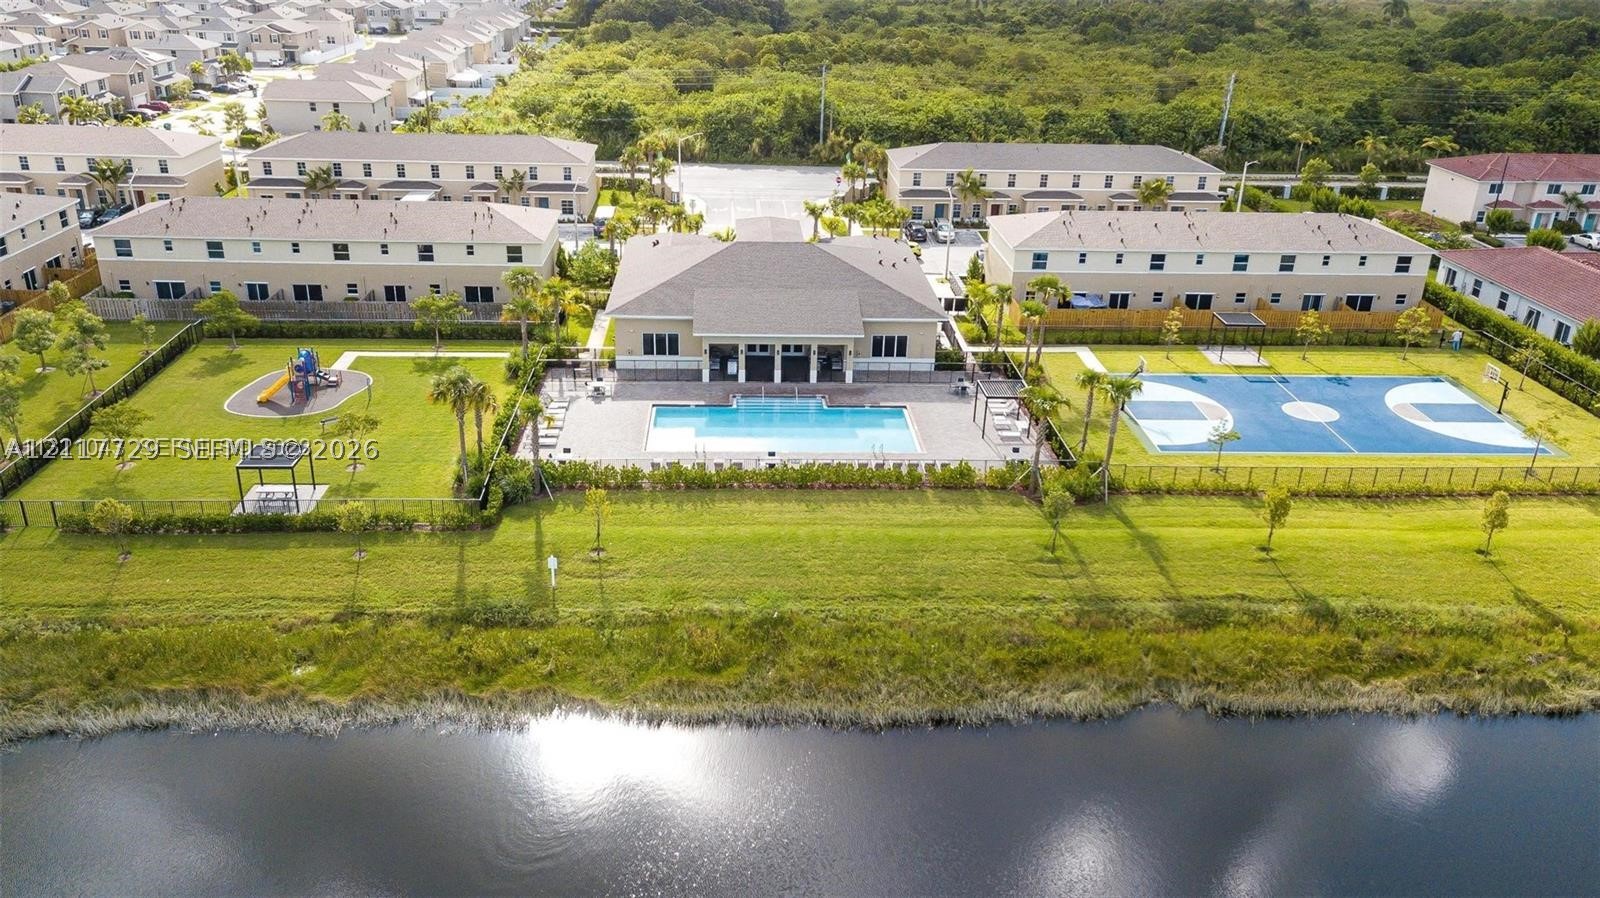
Community amenities featuring a swimming pool, basketball court, playground, and waterfront grounds

Description
ONLY TWO MONTHS TO MOVE-IN (1st month + 1 month of security deposit). NO HOA APPROVAL Needed. Stunning 3 bed / 3 bath CORNER townhome in Keys Pointe, featuring a BEDROOM & FULL BATHROOM ON THE FIRST FLOOR, CHEF'S KITCHEN, FIBER OPTIC INTERNET, SMART DOORBELL and WASHER & DRYER INCLUDED. The luxurious resort style clubhouse features a pool, event/party room, basketball court & full gym. Located near the Baptist Hospital, Homestead Air Reserve Base, Turkey Point & Amazon's centers. Easy access to the turnpike. Owners have really taken care of this one. It's a MUST SEE! Call for a private tour today!
Details
| MLS # | A12117729 |
|---|---|
| Listing Type | For Lease |
| Style | Town House |
| Status | Active |
| Year | 2022 |
| Days On Site | 1 |
| Listing Provided By | Realty One Group Evolution | Esteban Reyes |
Features
| Bed(s) | 3 |
|---|---|
| Bath(s) | 3 Total |
| SQ Feet | 1,360 |
| Pool | Yes |
| Story(s) | 2 |
| Zoning | 5700 |
| Acreage | 1036.00 |
| Property View | Other |
Exterior
| Lot Features | Less Than Quarter Acre |
|---|
Parking
| Garage Yes / No | No |
|---|---|
| Parking Features | Assigned, Detached, Two Spaces |
Location
| Community Features | Clubhouse, Fitness, Pool |
|---|
Area Information
| State | FL |
|---|---|
| County | Miami Dade |
| City | Florida City |
| Zip Code | 33034 |
| Area | 79 |
| Community Name | FVP SUBDIVISION |
| Listing VS Median (in FVP SUBDIVISION) | |
Price: $2,500 low | high Med: $315,000 sqft: 1,360 low | high Med: 1,208 $ / sqft: $2 low | high Med: $261 On site: 1 low | high Med: 83 | |
Request a showing
Request a showing
Contact
Learn More About This Property

| State | FL |
|---|---|
| County | Miami Dade |
| City | Florida City |
| Zip Code | 33034 |
| Area | 79 |
| Community Name | FVP SUBDIVISION |
| Listing VS Median (in FVP SUBDIVISION) | |
Price: $2,500 low | high Med: $315,000 sqft: 1,360 low | high Med: 1,208 $ / sqft: $2 low | high Med: $261 On site: 1 low | high Med: 83 | |
Nearby Listings (Within 1/10 mile)
Price: $1K - $3K
sqft: 1,000 - 1,500
Listing Updated: November 4, 2026 at 11:12:33 PM PST