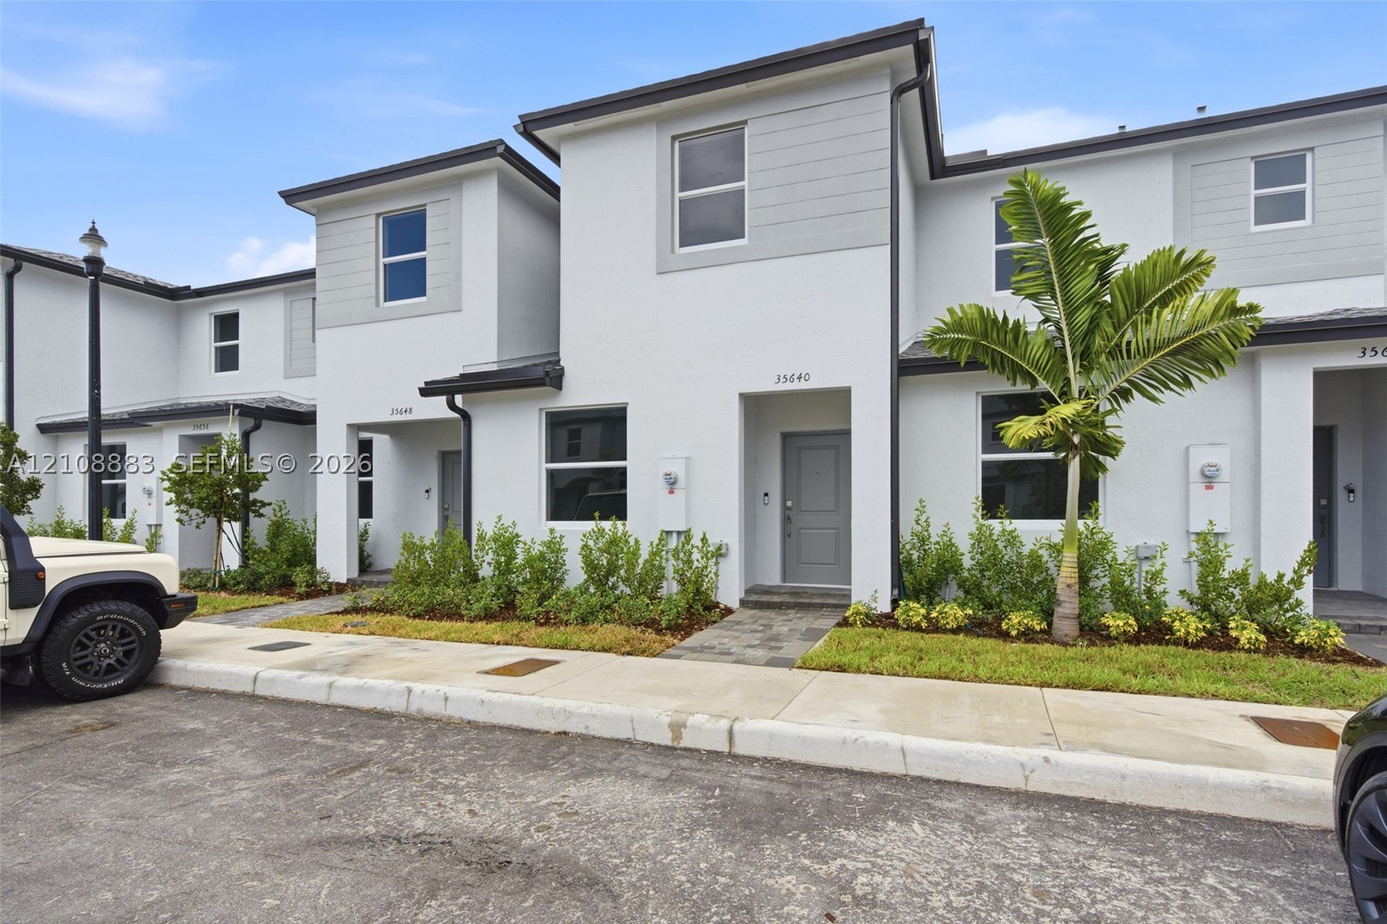
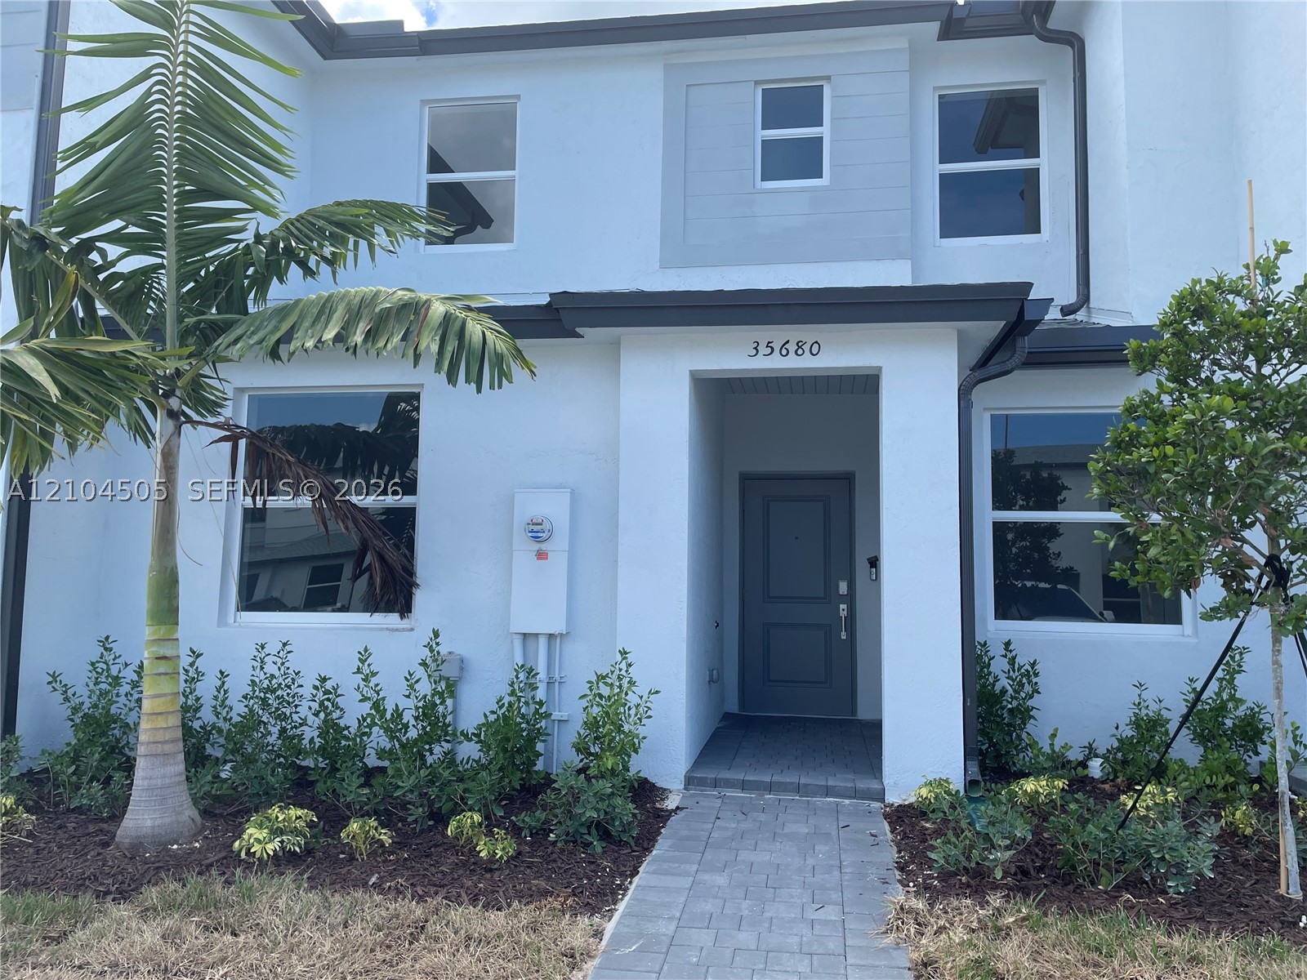
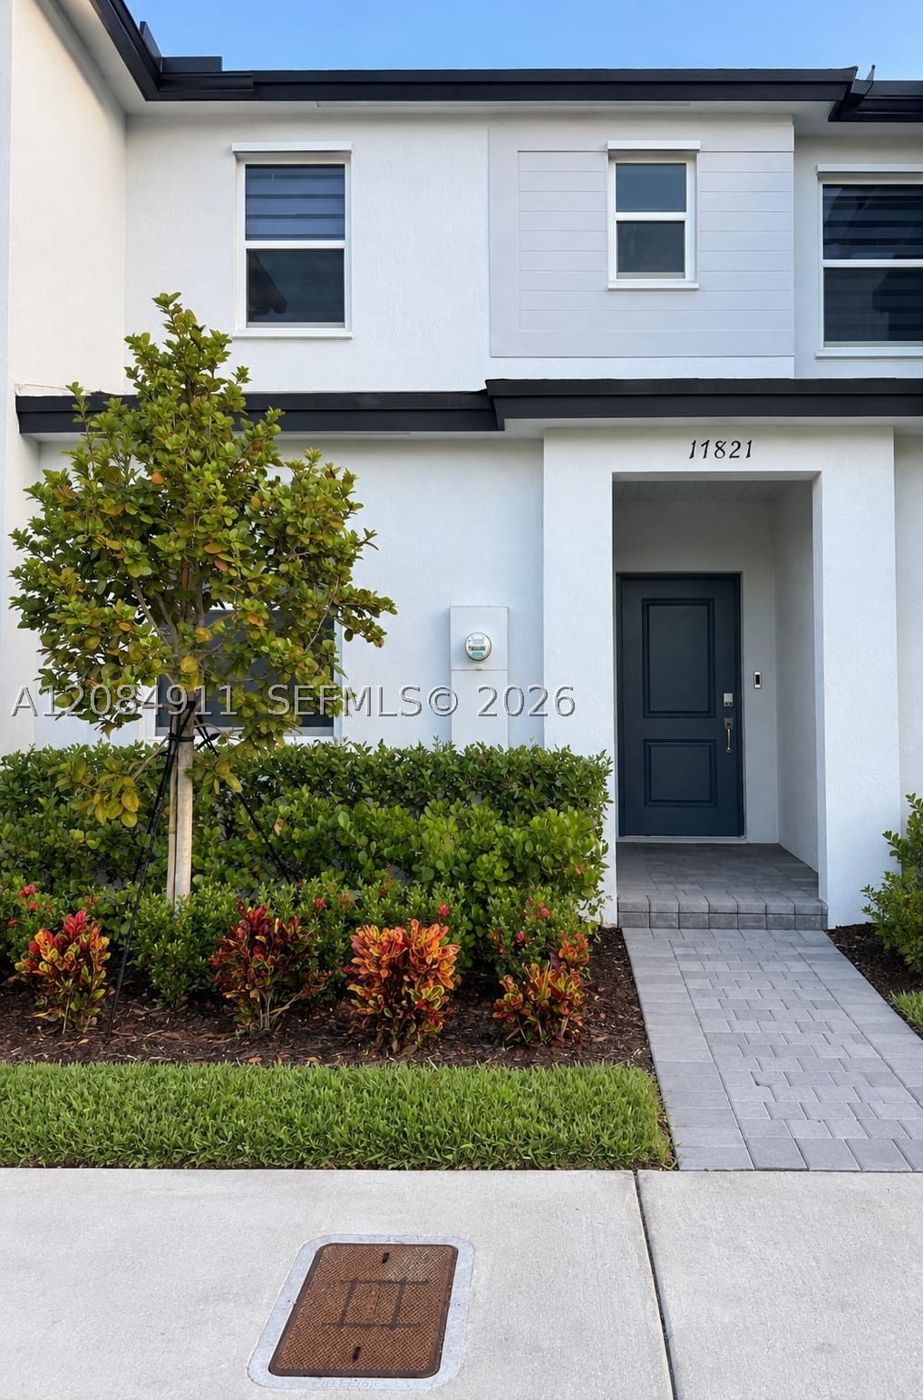
Contemporary multi-story exterior featuring smooth stucco siding, horizontal lap accents, energy-efficient windows, and a paved stone walkway
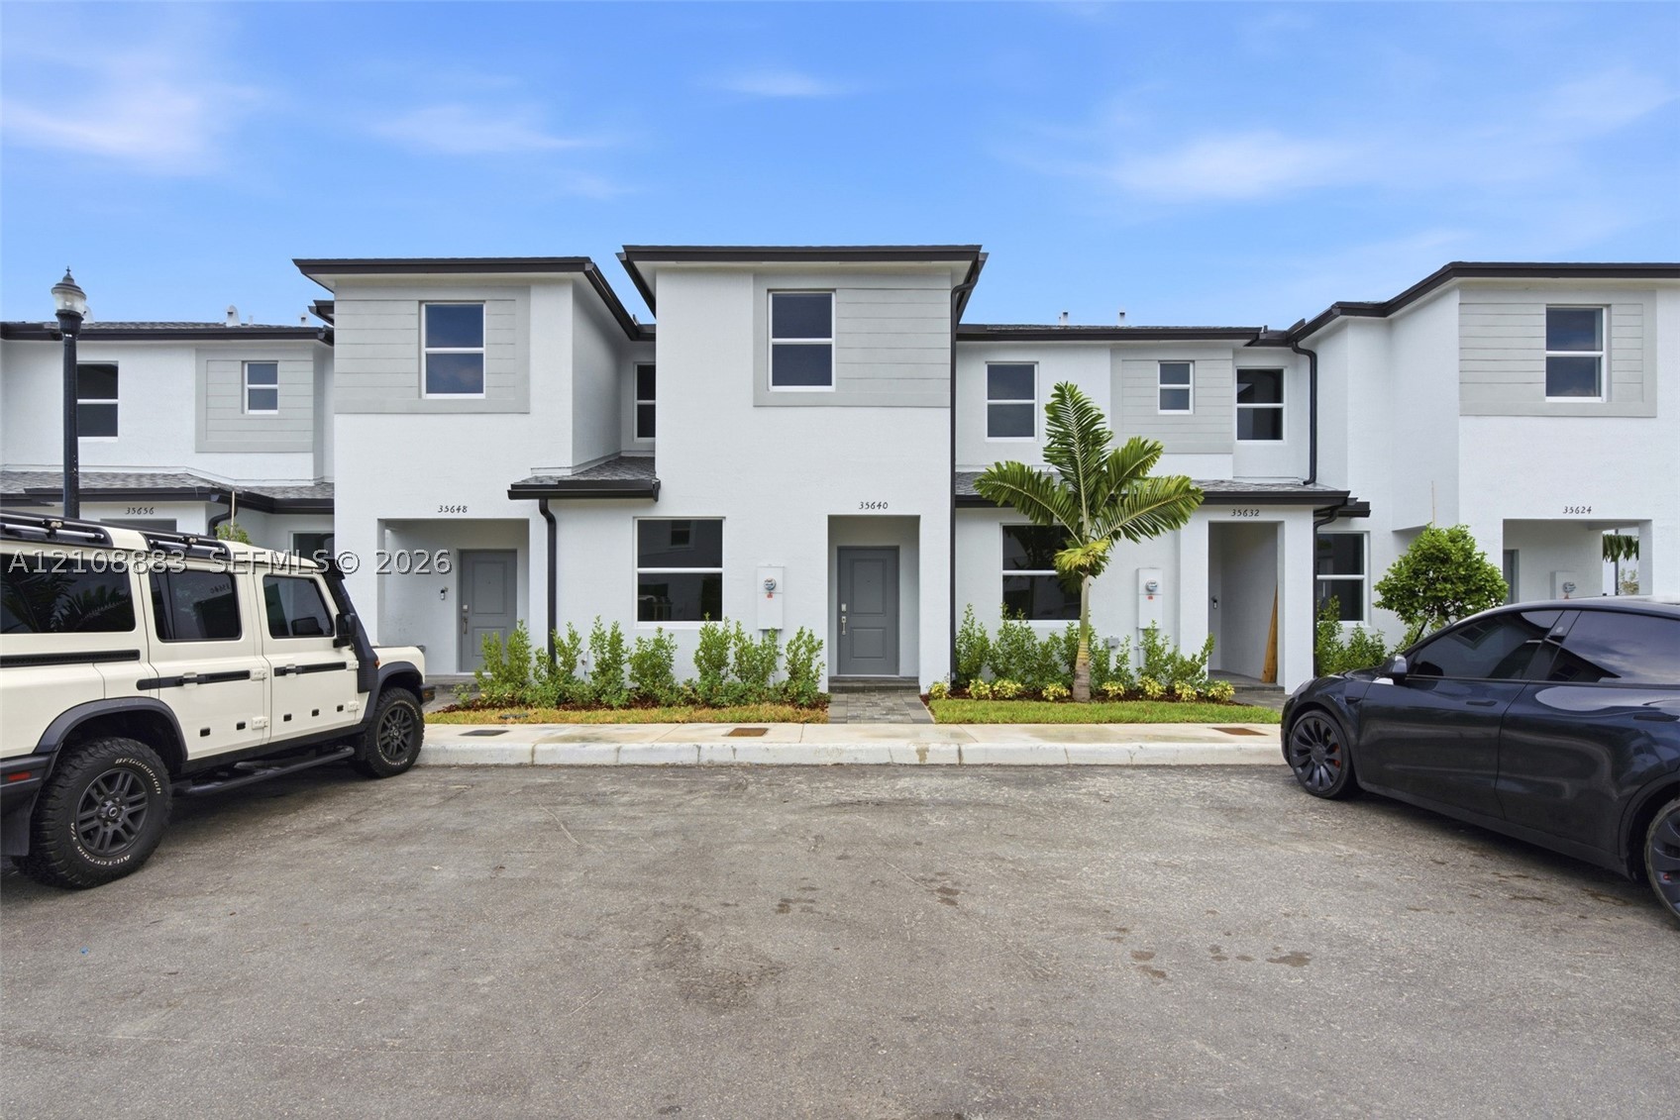
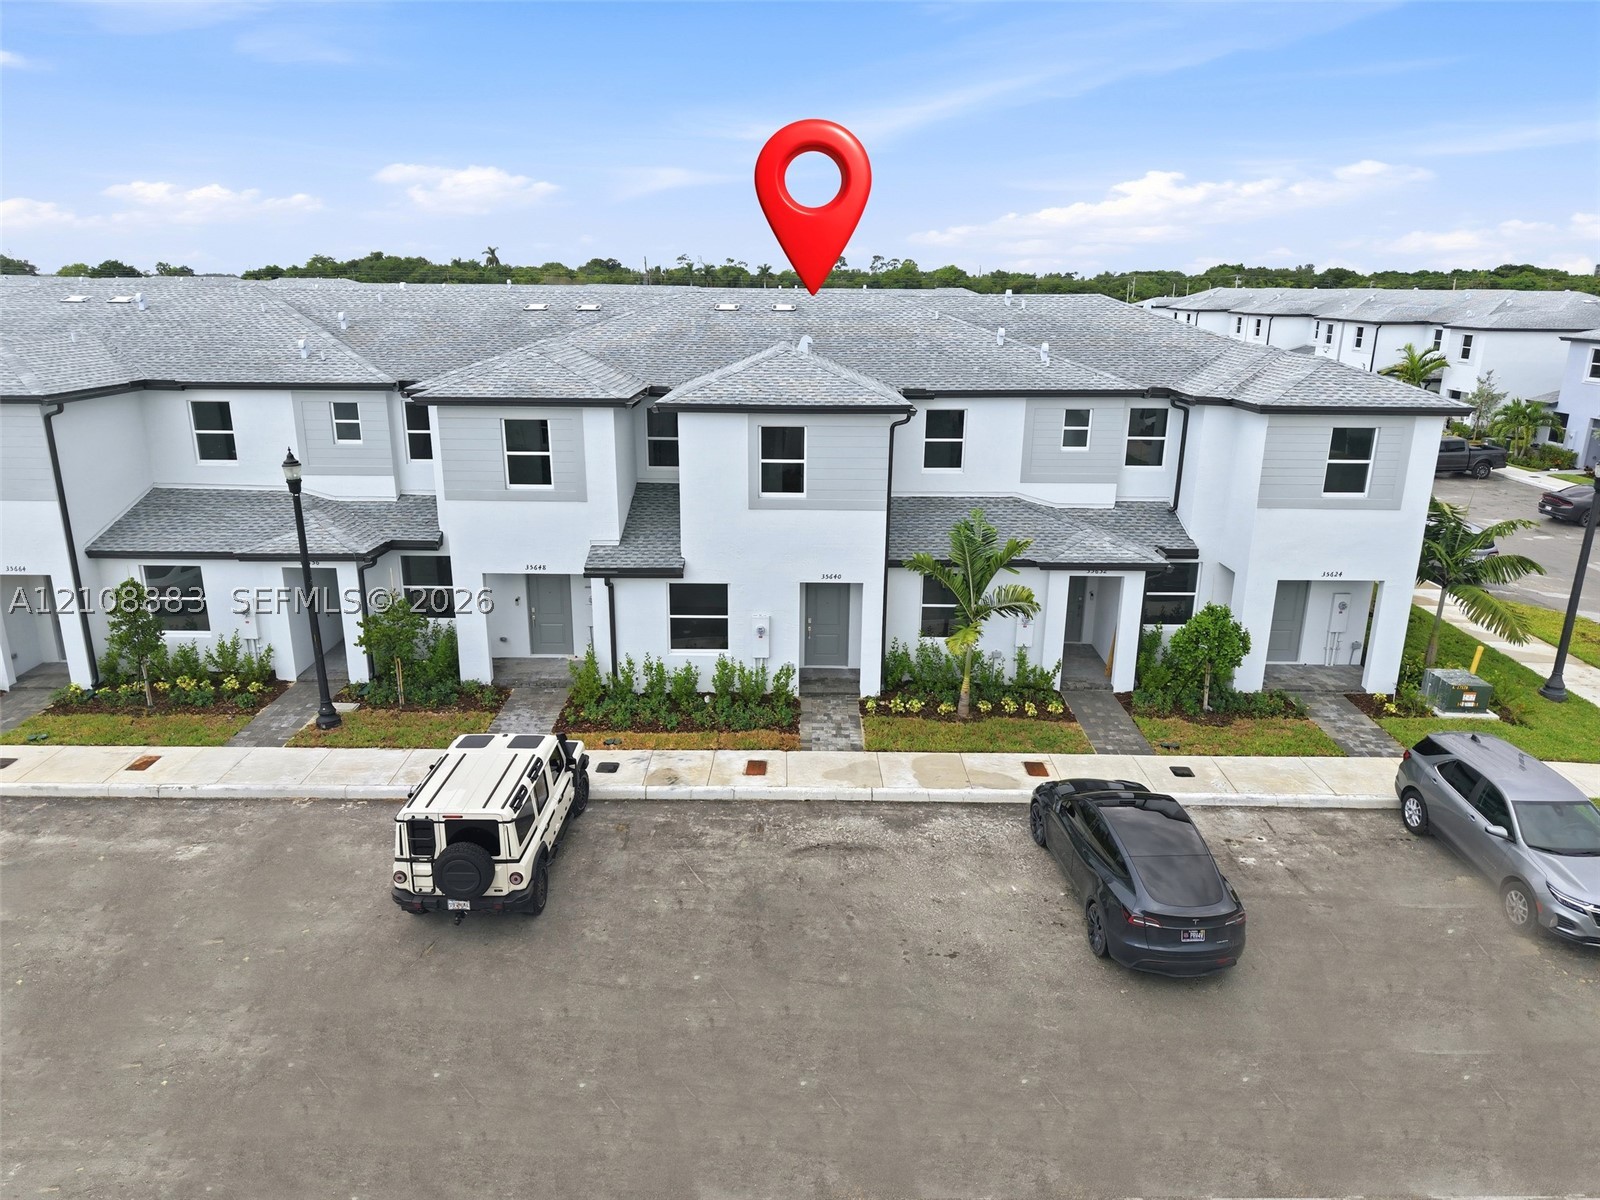
Modern multi-unit exterior featuring a smooth stucco finish, horizontal siding accents, rectangular windows, and recessed entryways
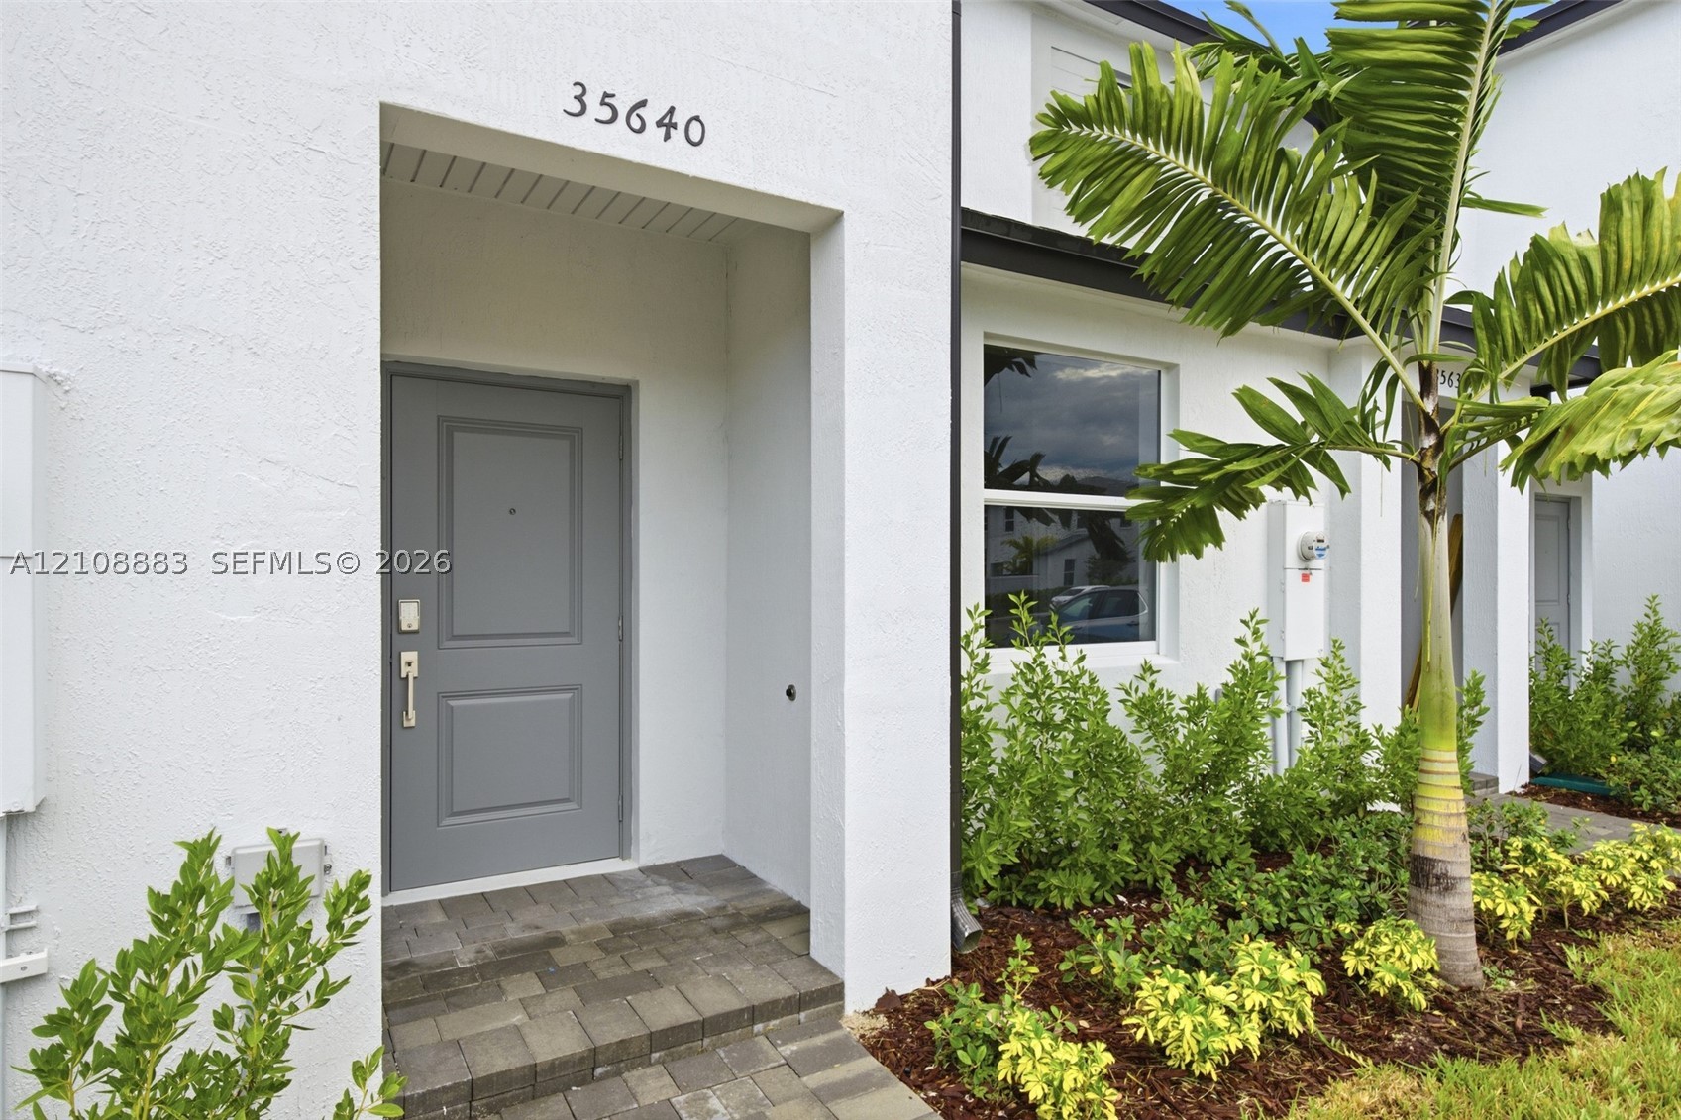
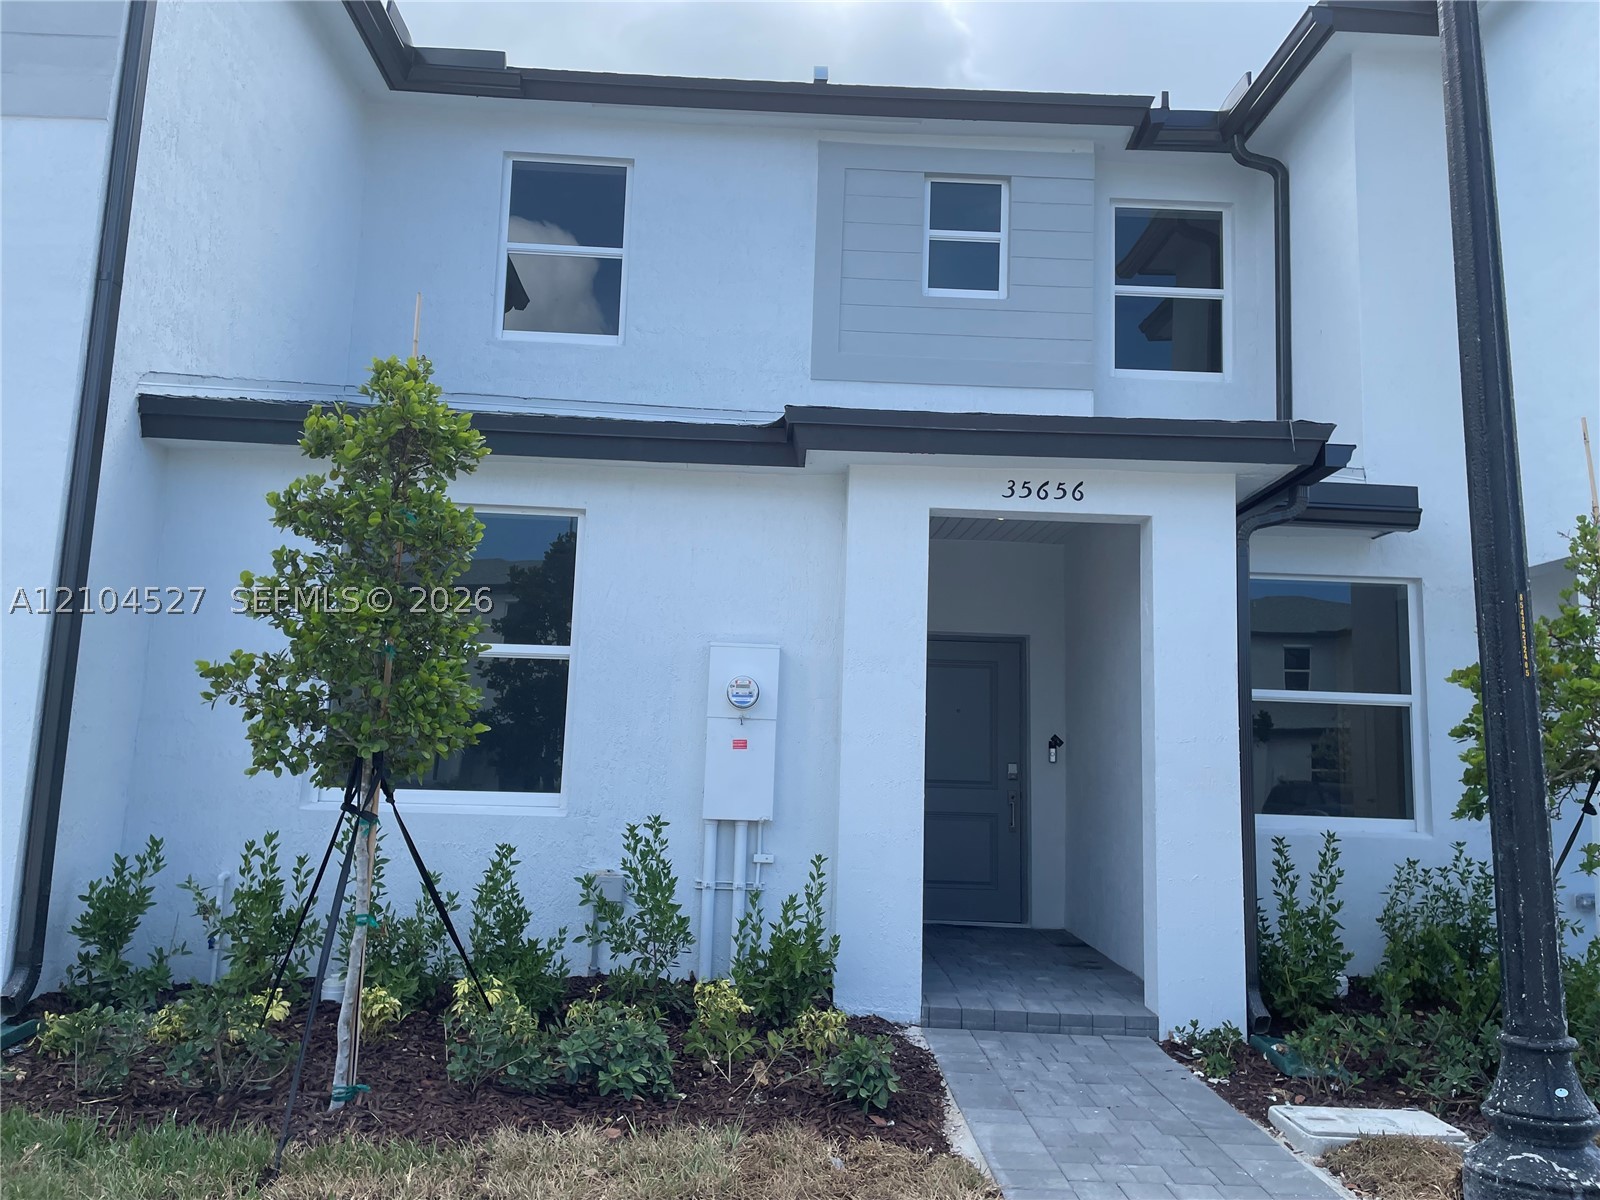
Modern exterior featuring a crisp white stucco facade, a neutral-toned solid entry door, recessed porch area, and manicured landscaping including a mature palm
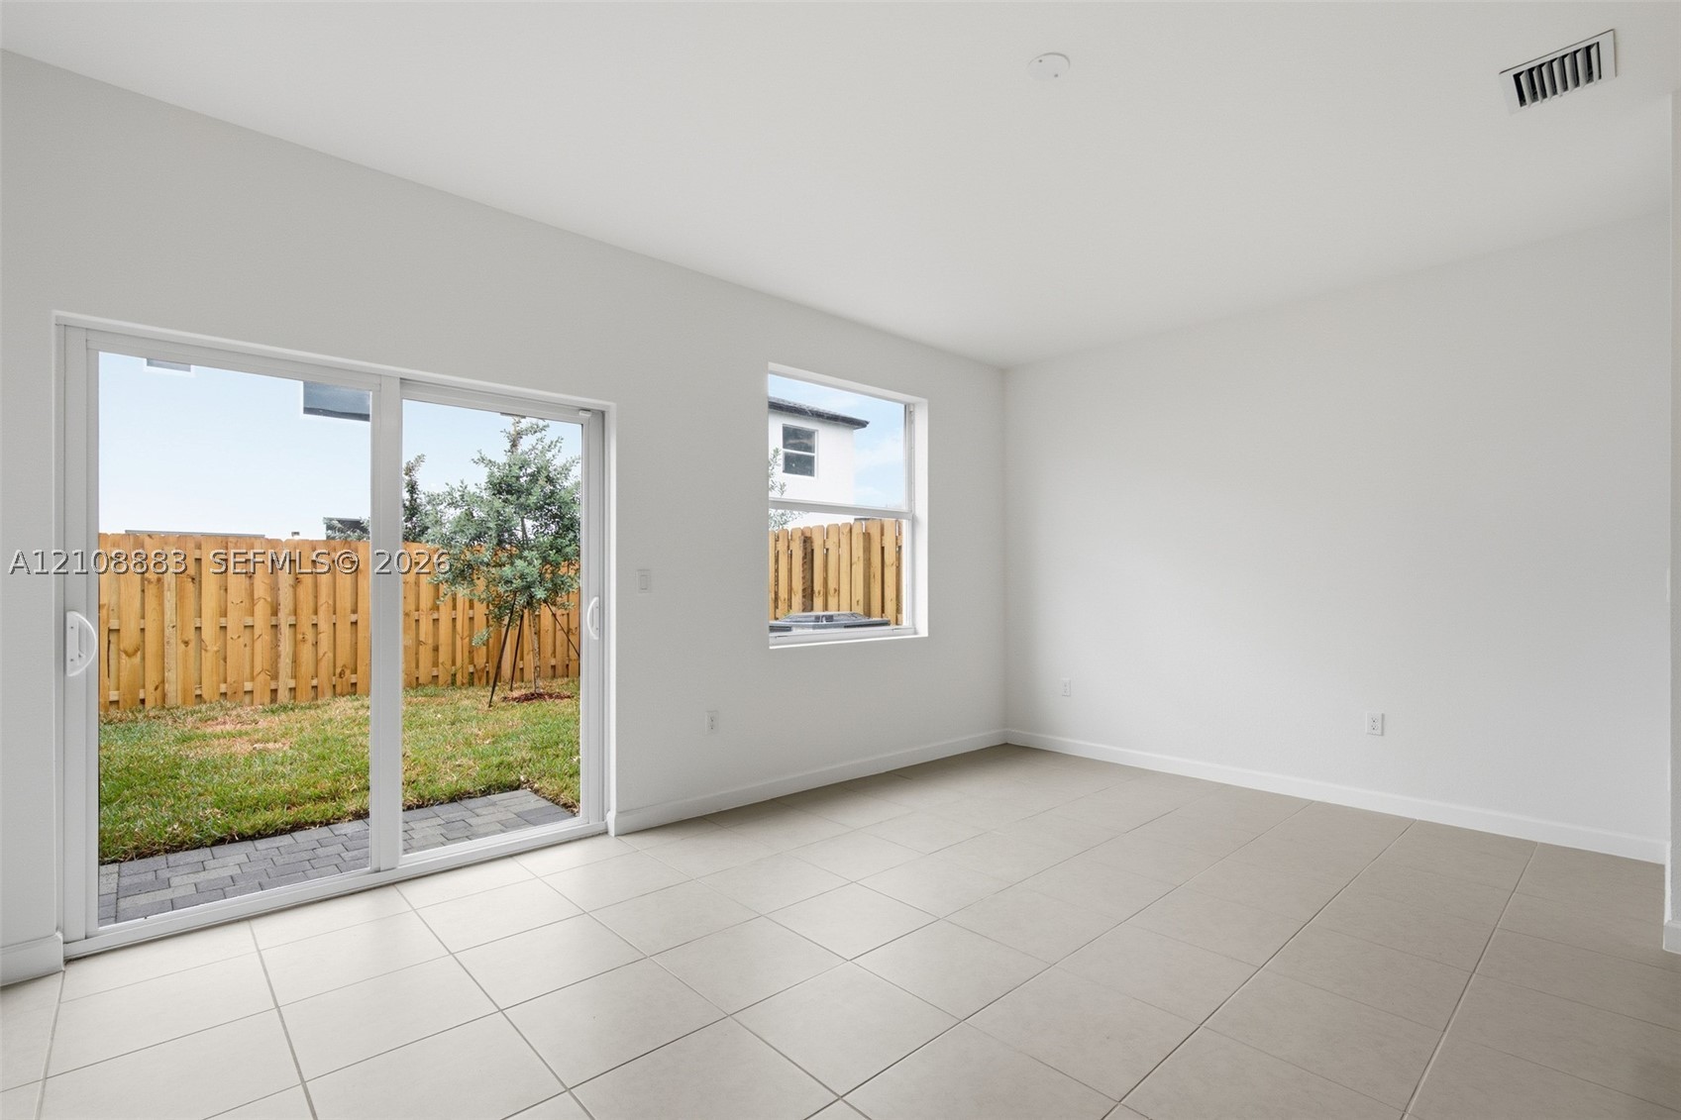
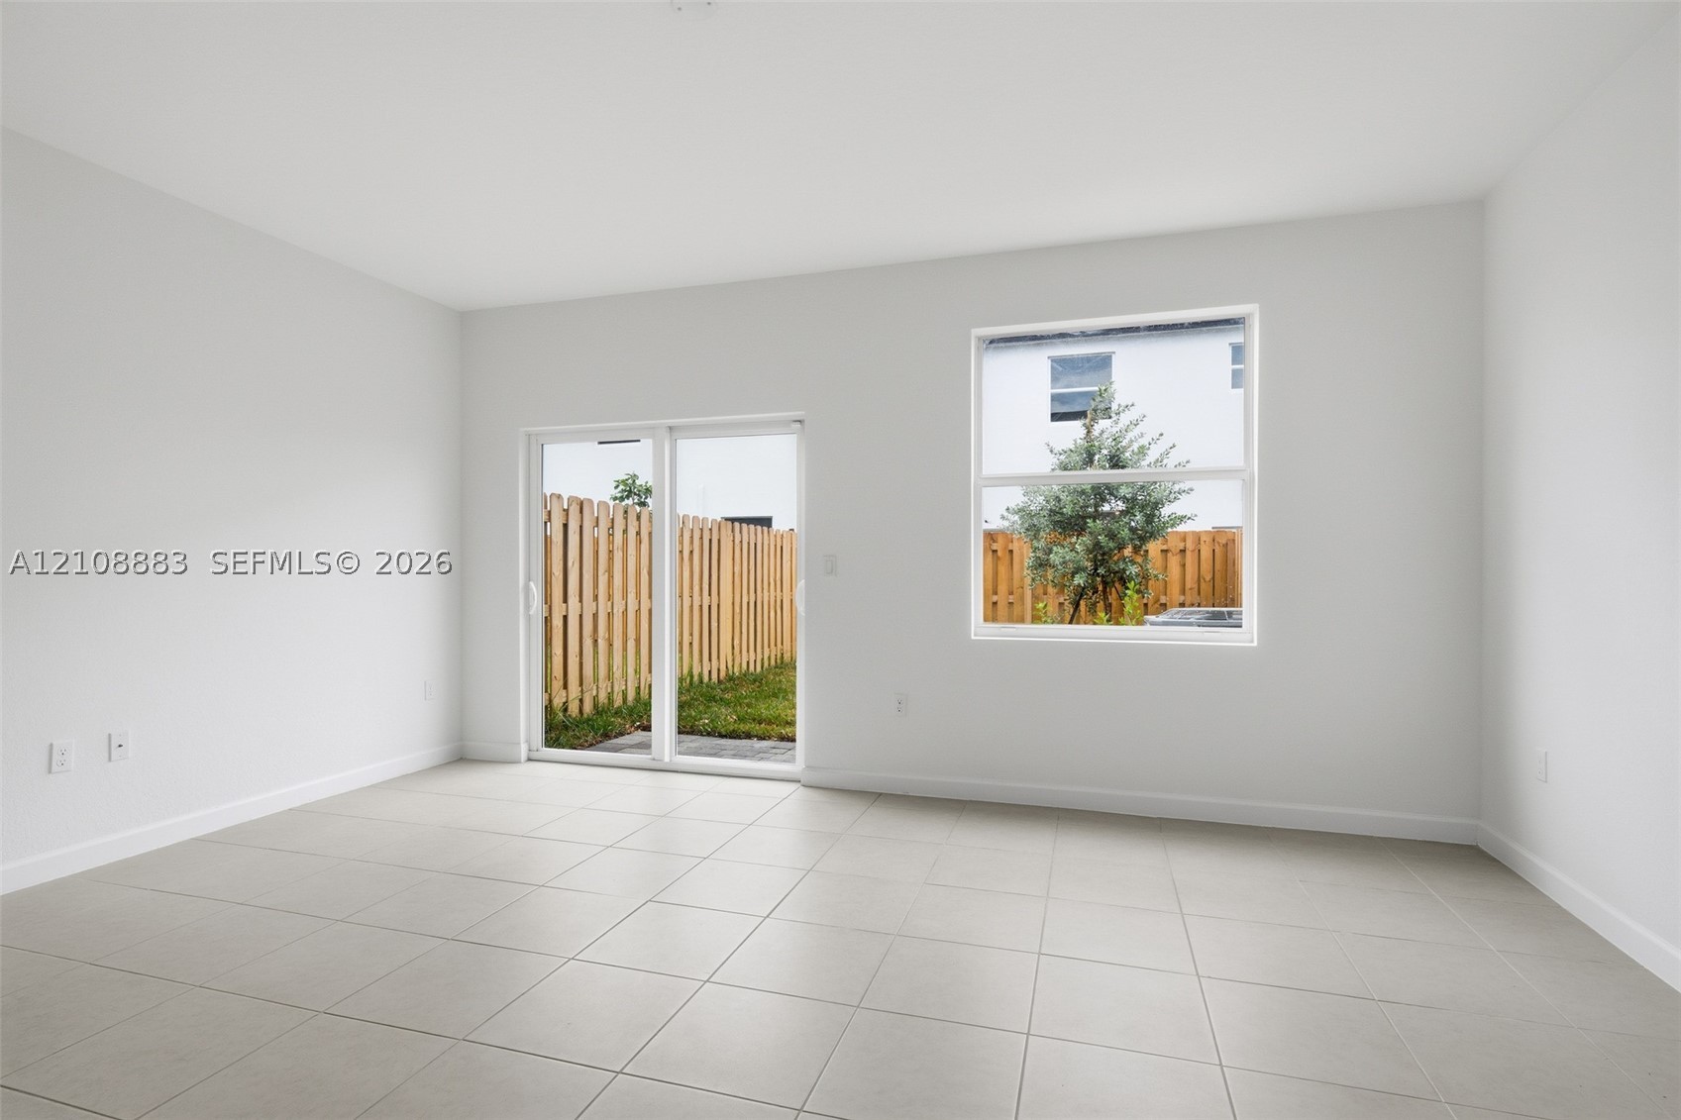
Interior space featuring large format neutral tile flooring, sliding glass patio door, and single-pane window
Neutral interior featuring large-format ceramic tile flooring, bright white walls, sliding glass door, and a dual-pane window
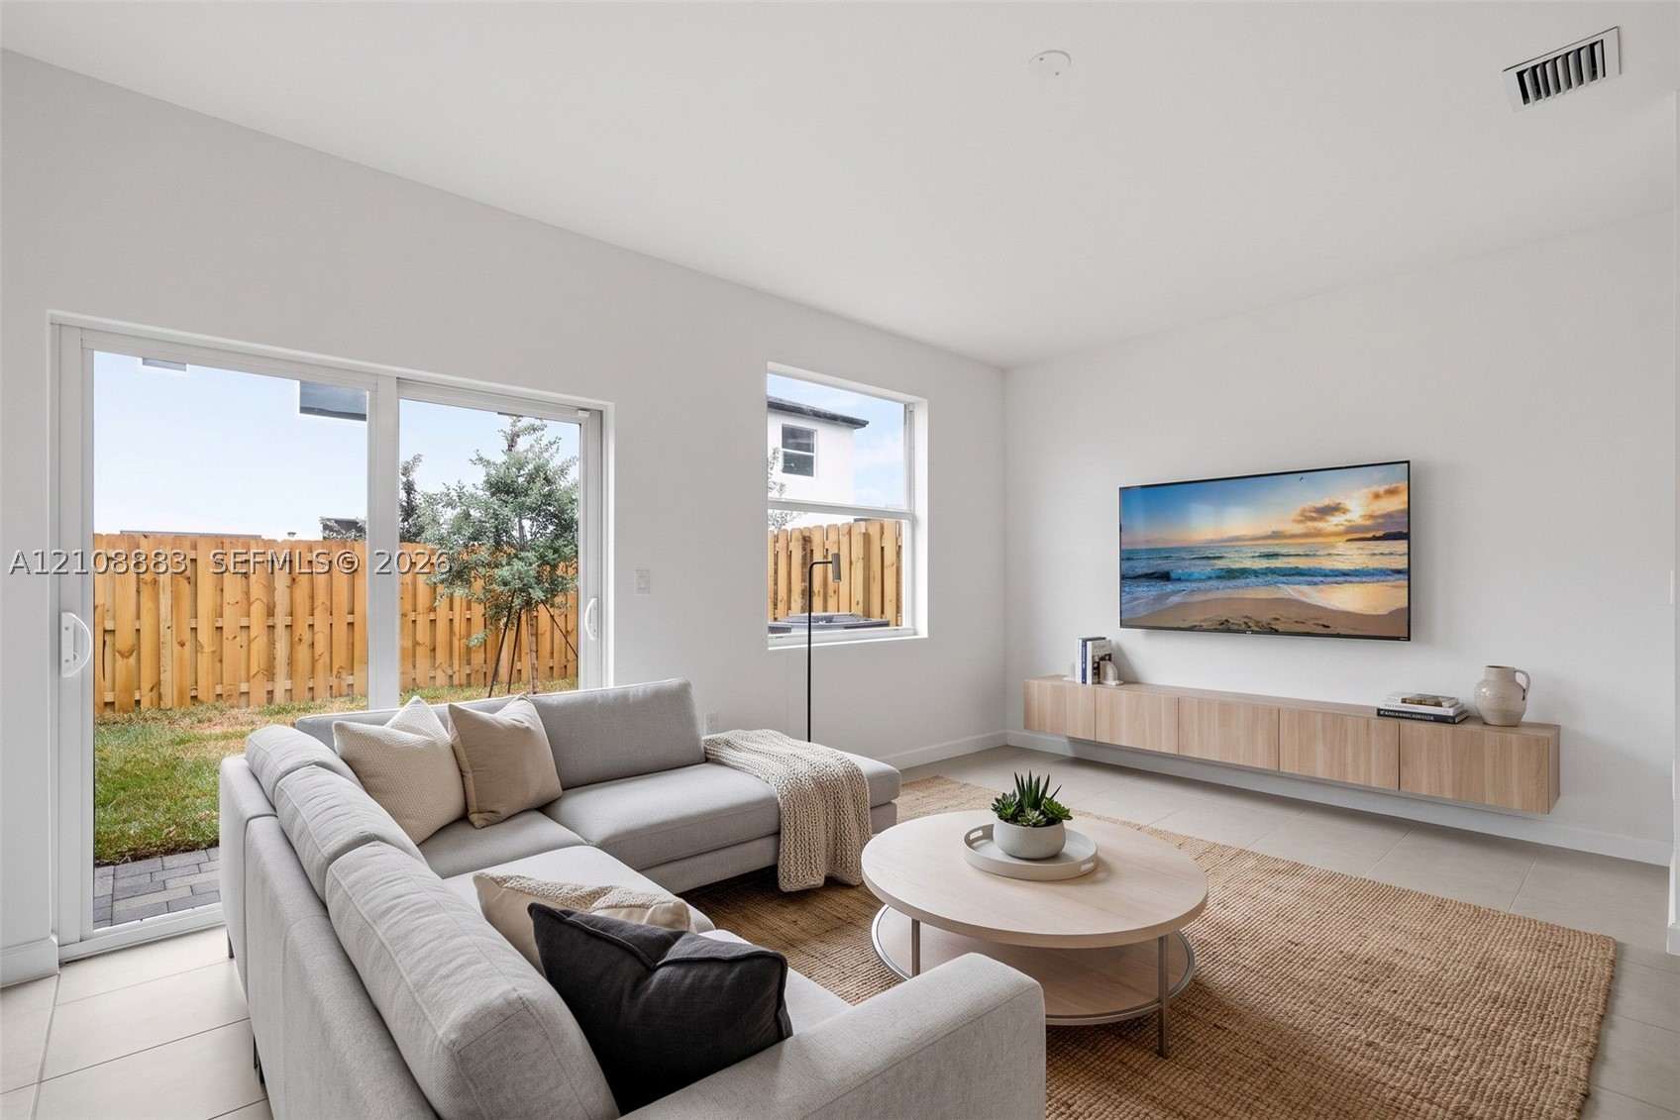
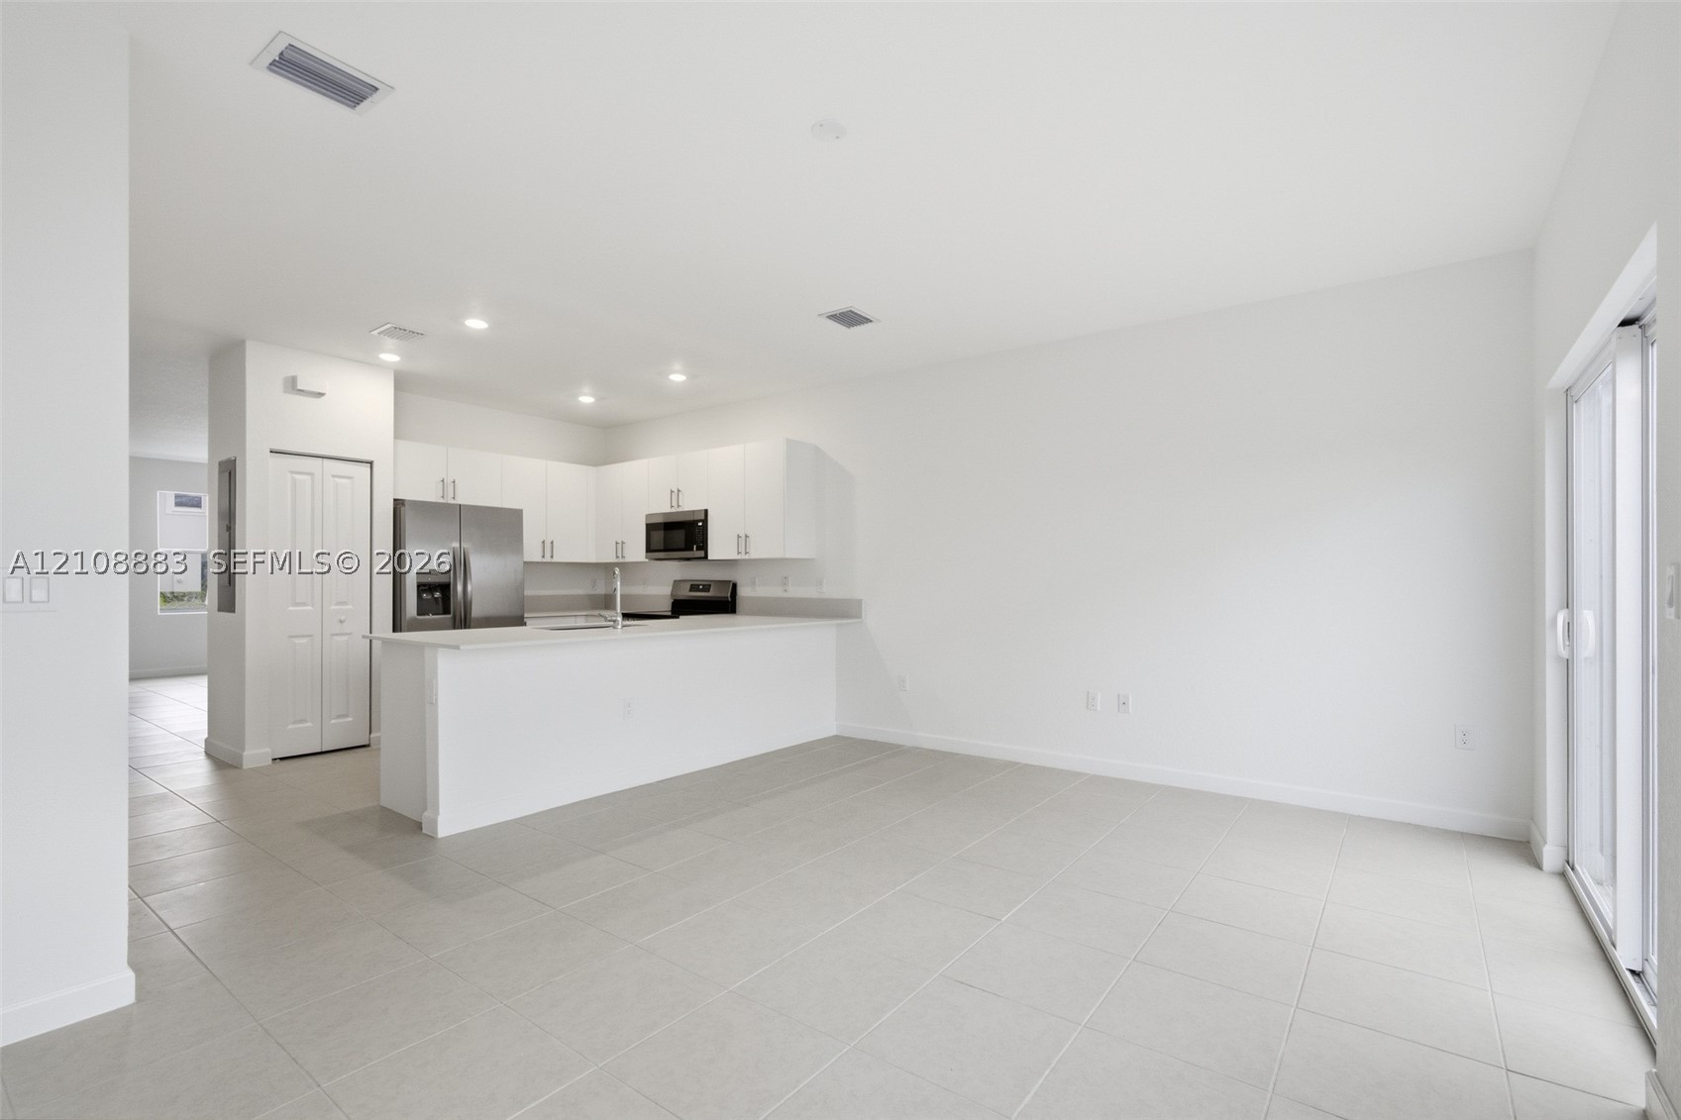
Open-concept room featuring light-toned tile flooring, oversized glass sliding doors, a large fixed-pane window, and a wall-mounted floating wood-finish storage console
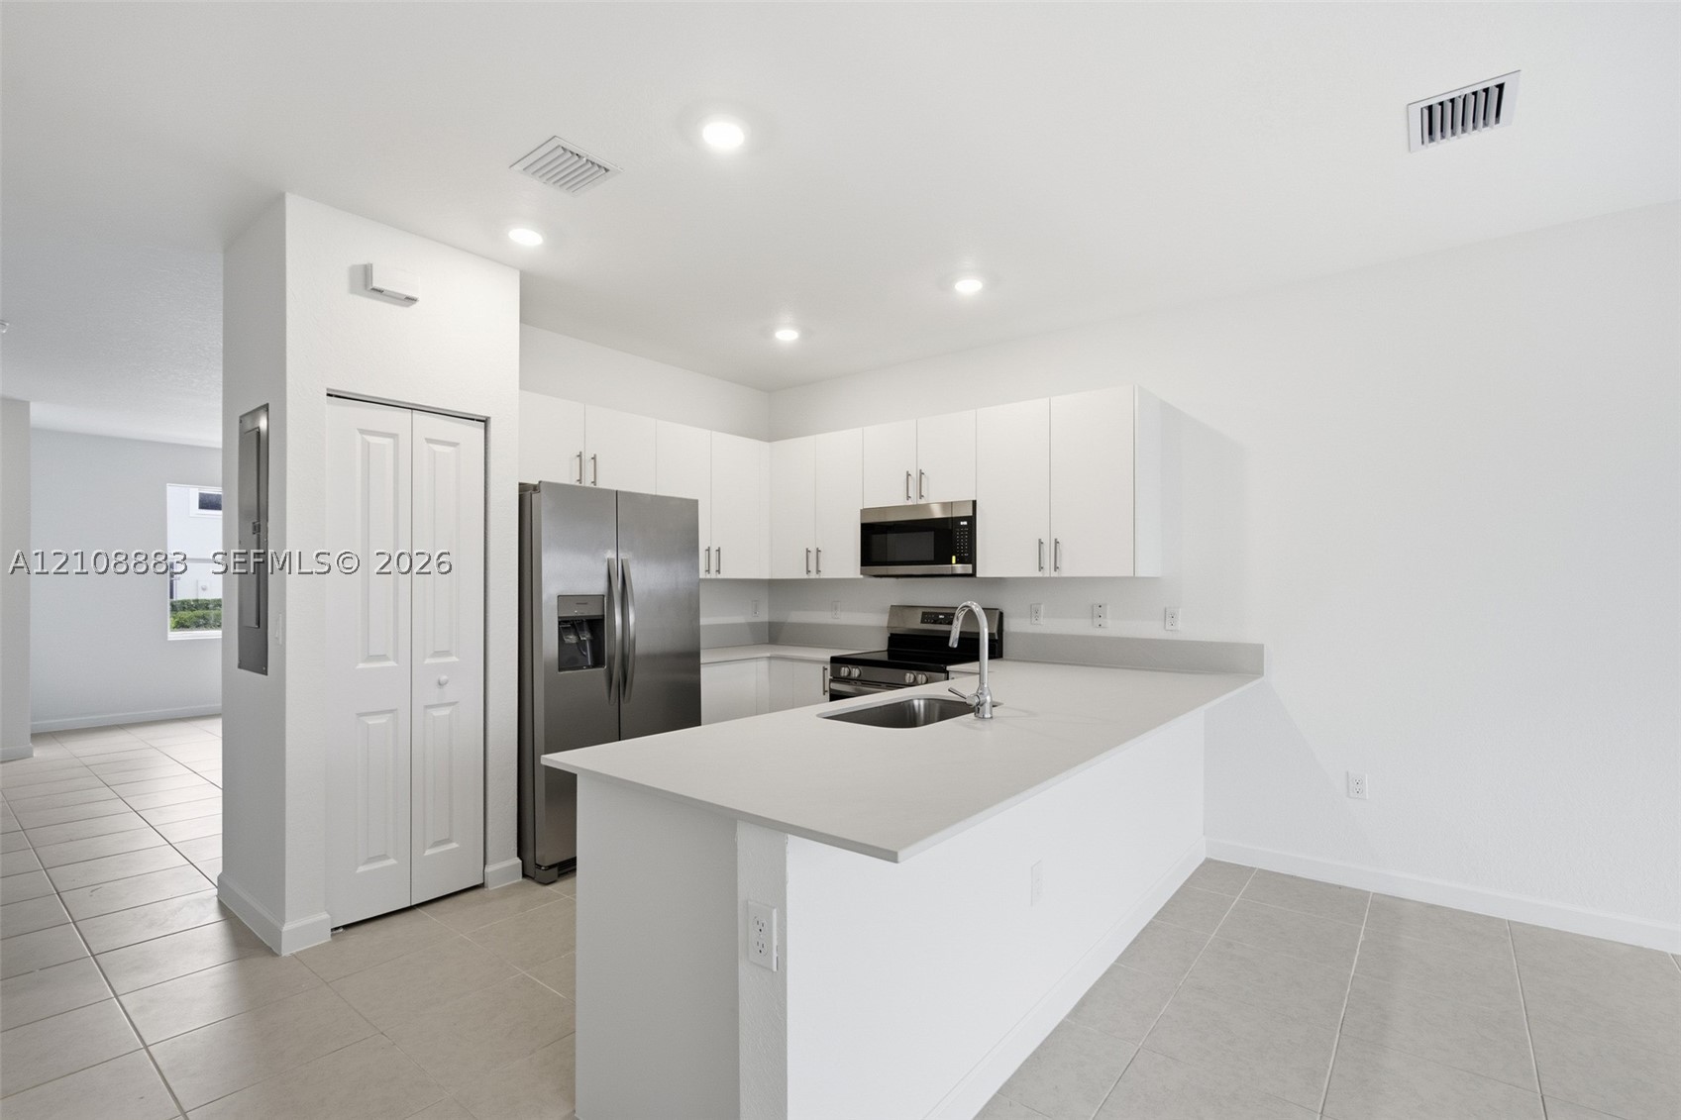
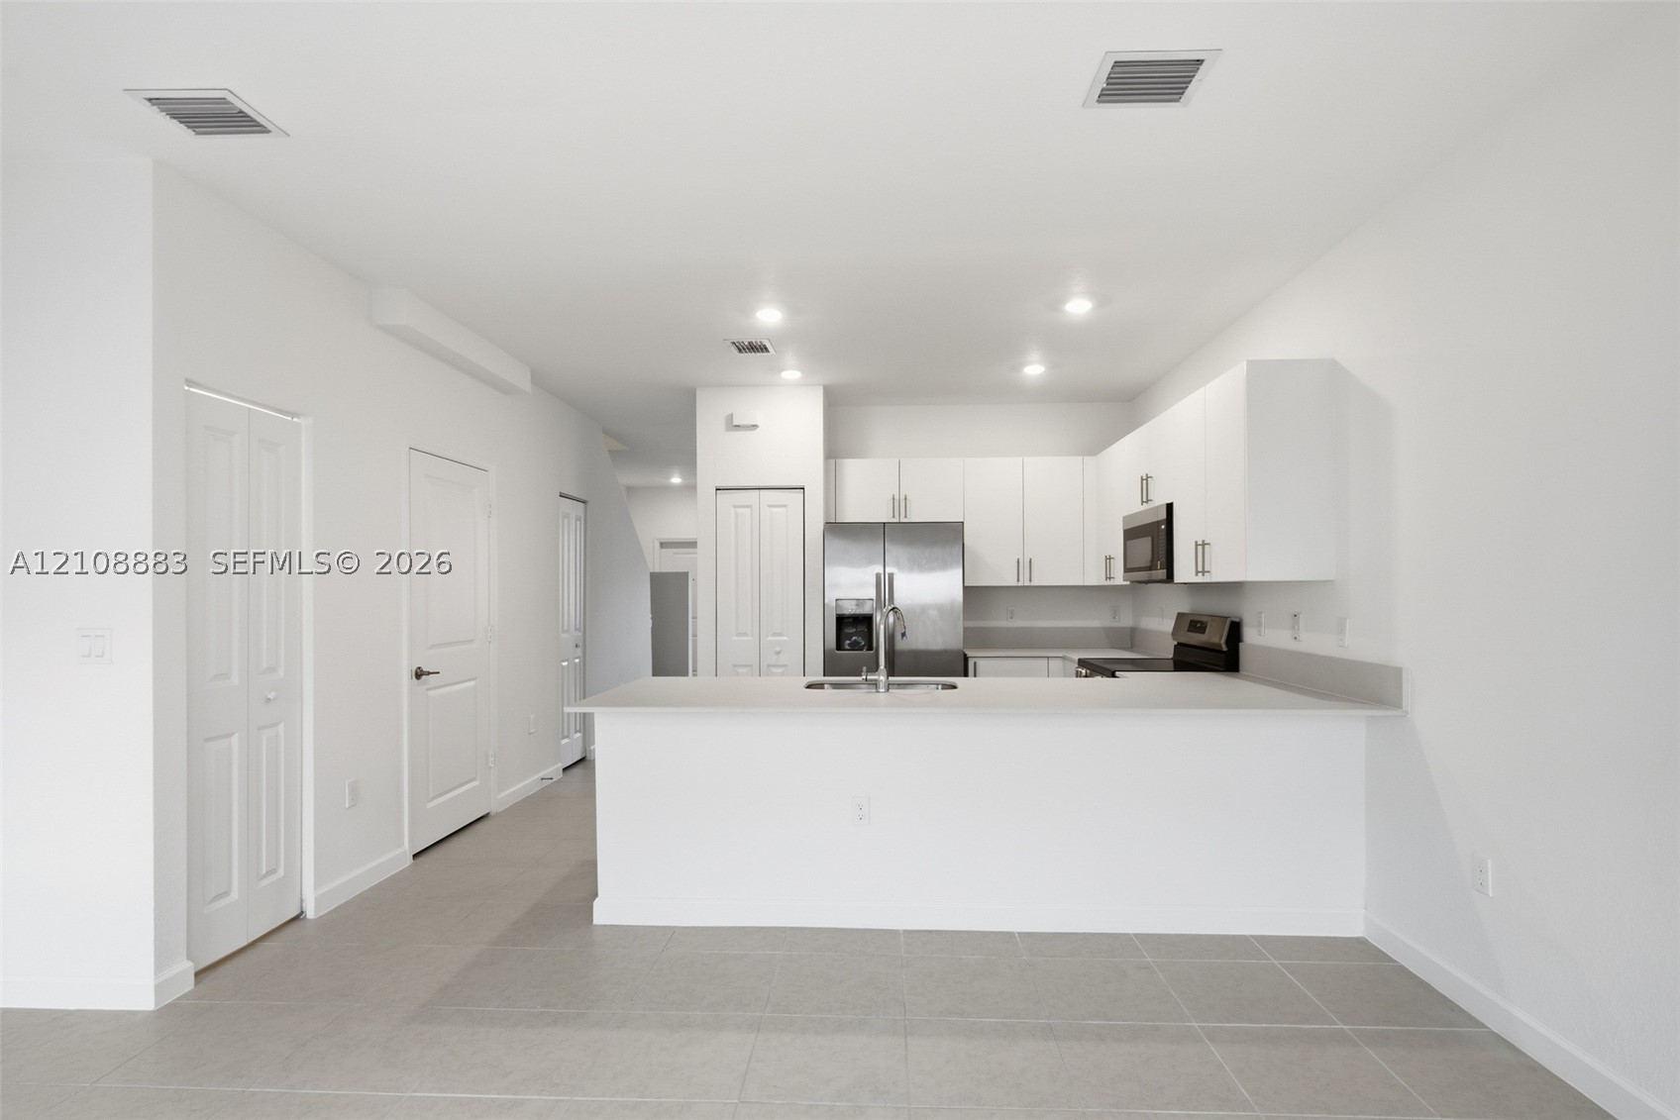
Kitchen featuring white cabinetry, quartz countertops, stainless steel appliances, a recessed-mount sink, and tile flooring
Kitchen featuring white cabinetry, solid-surface countertops, tile flooring, and stainless steel appliances
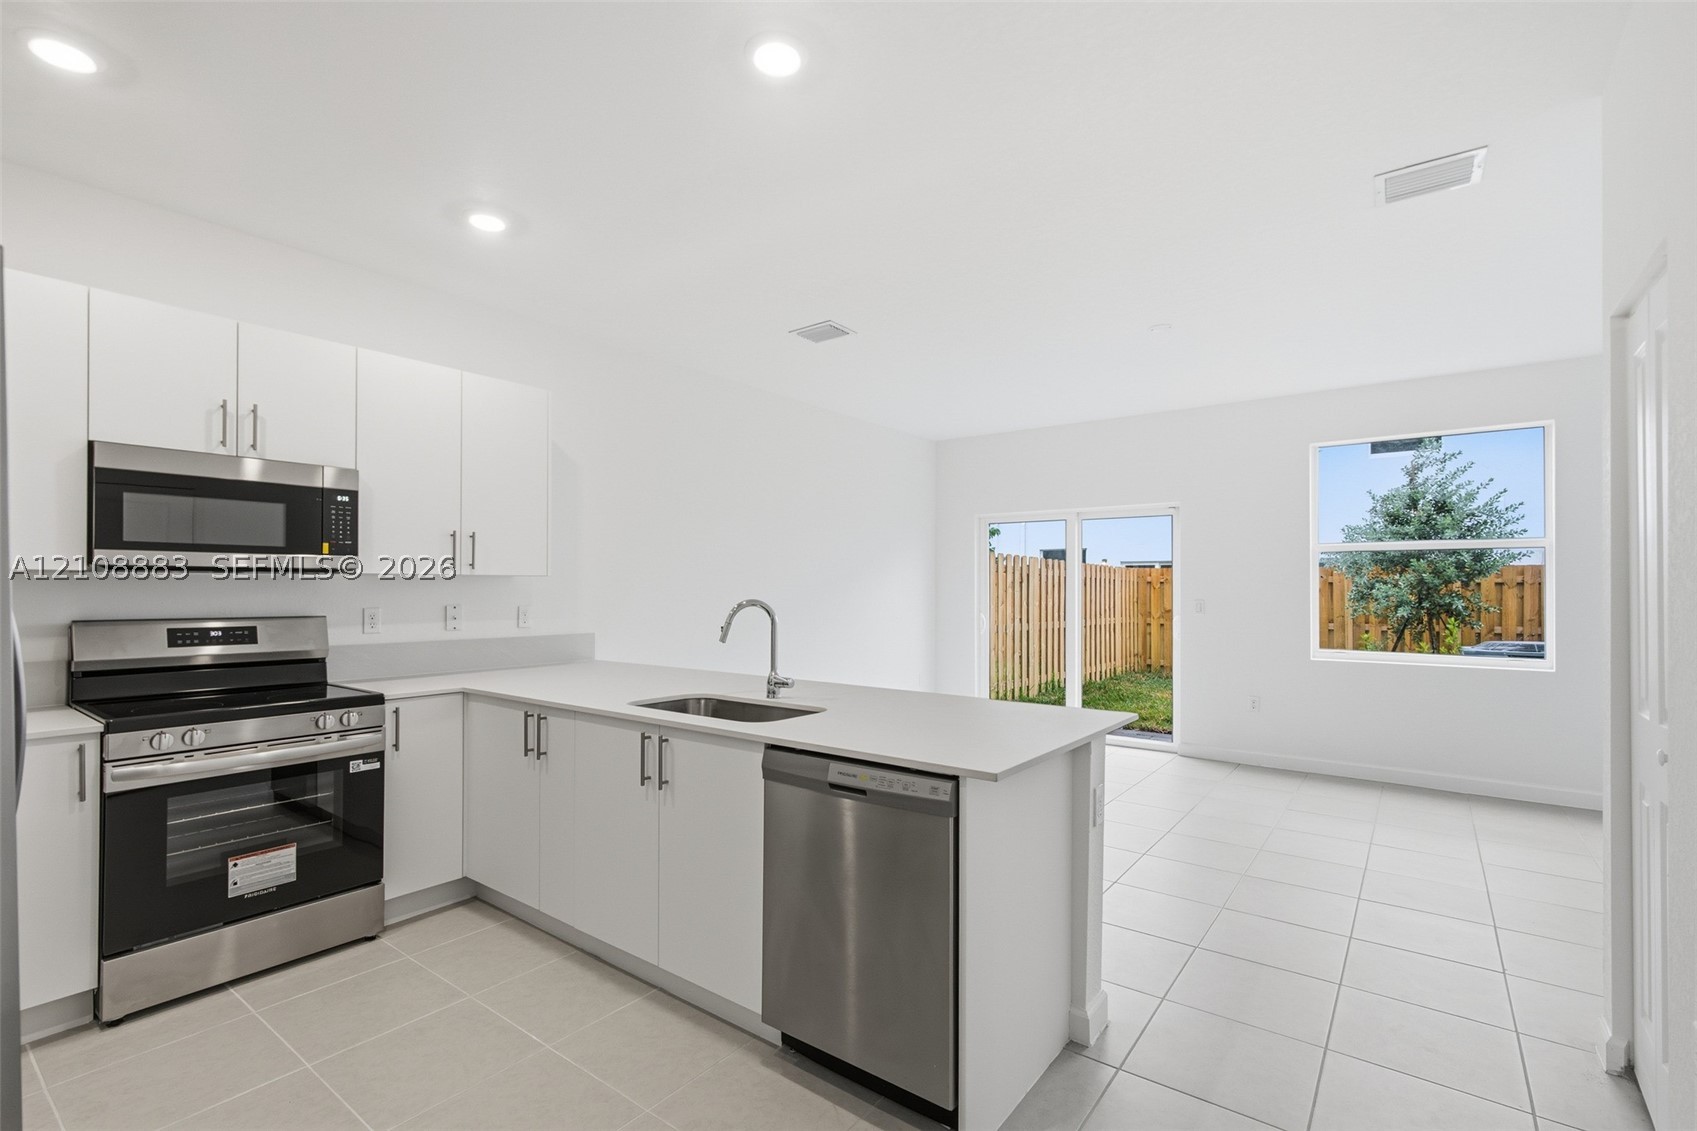
Kitchen featuring white flat-panel cabinetry, light-toned stone-finish countertops, stainless steel appliances, a peninsula with an undermount sink, and recessed lighting
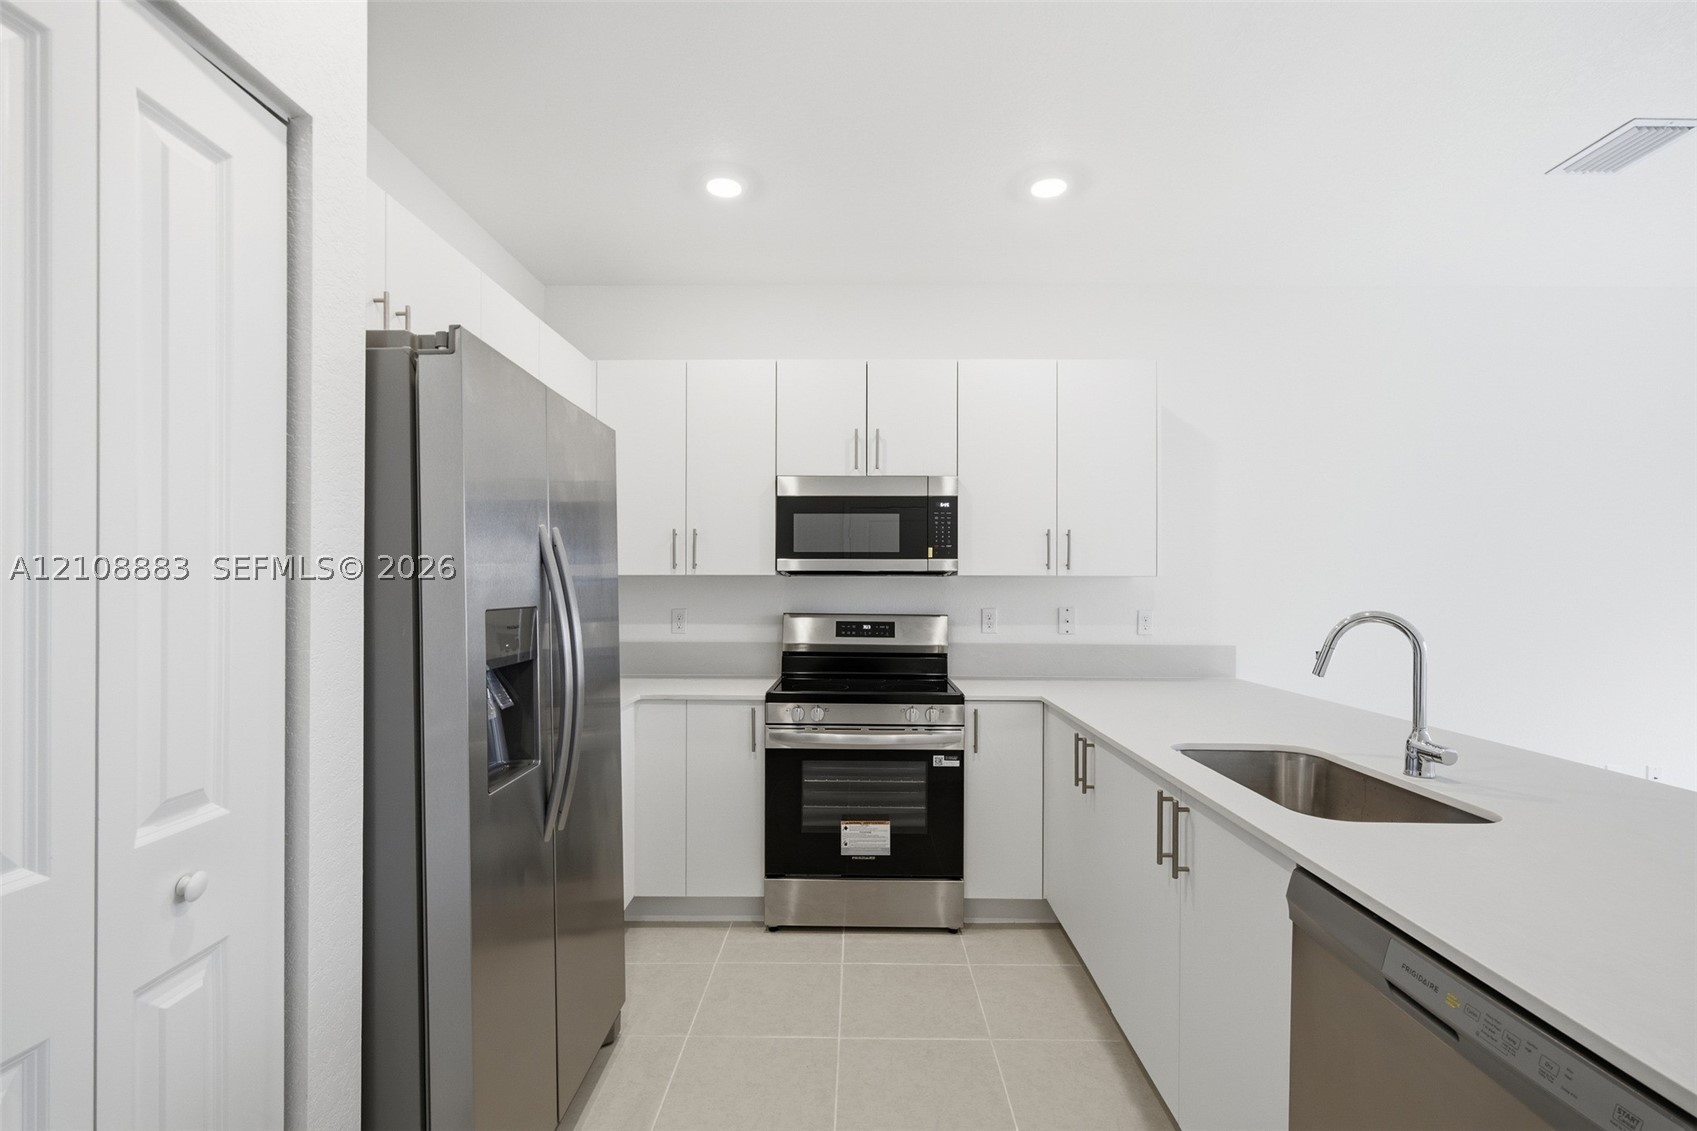
Kitchen featuring white flat-panel cabinetry, a peninsula with stone-surface countertop, stainless steel refrigerator, built-in microwave, and large-format tile flooring
Kitchen featuring white shaker-style cabinetry, a breakfast bar with stone-finish countertops, stainless steel appliances, and neutral tile flooring
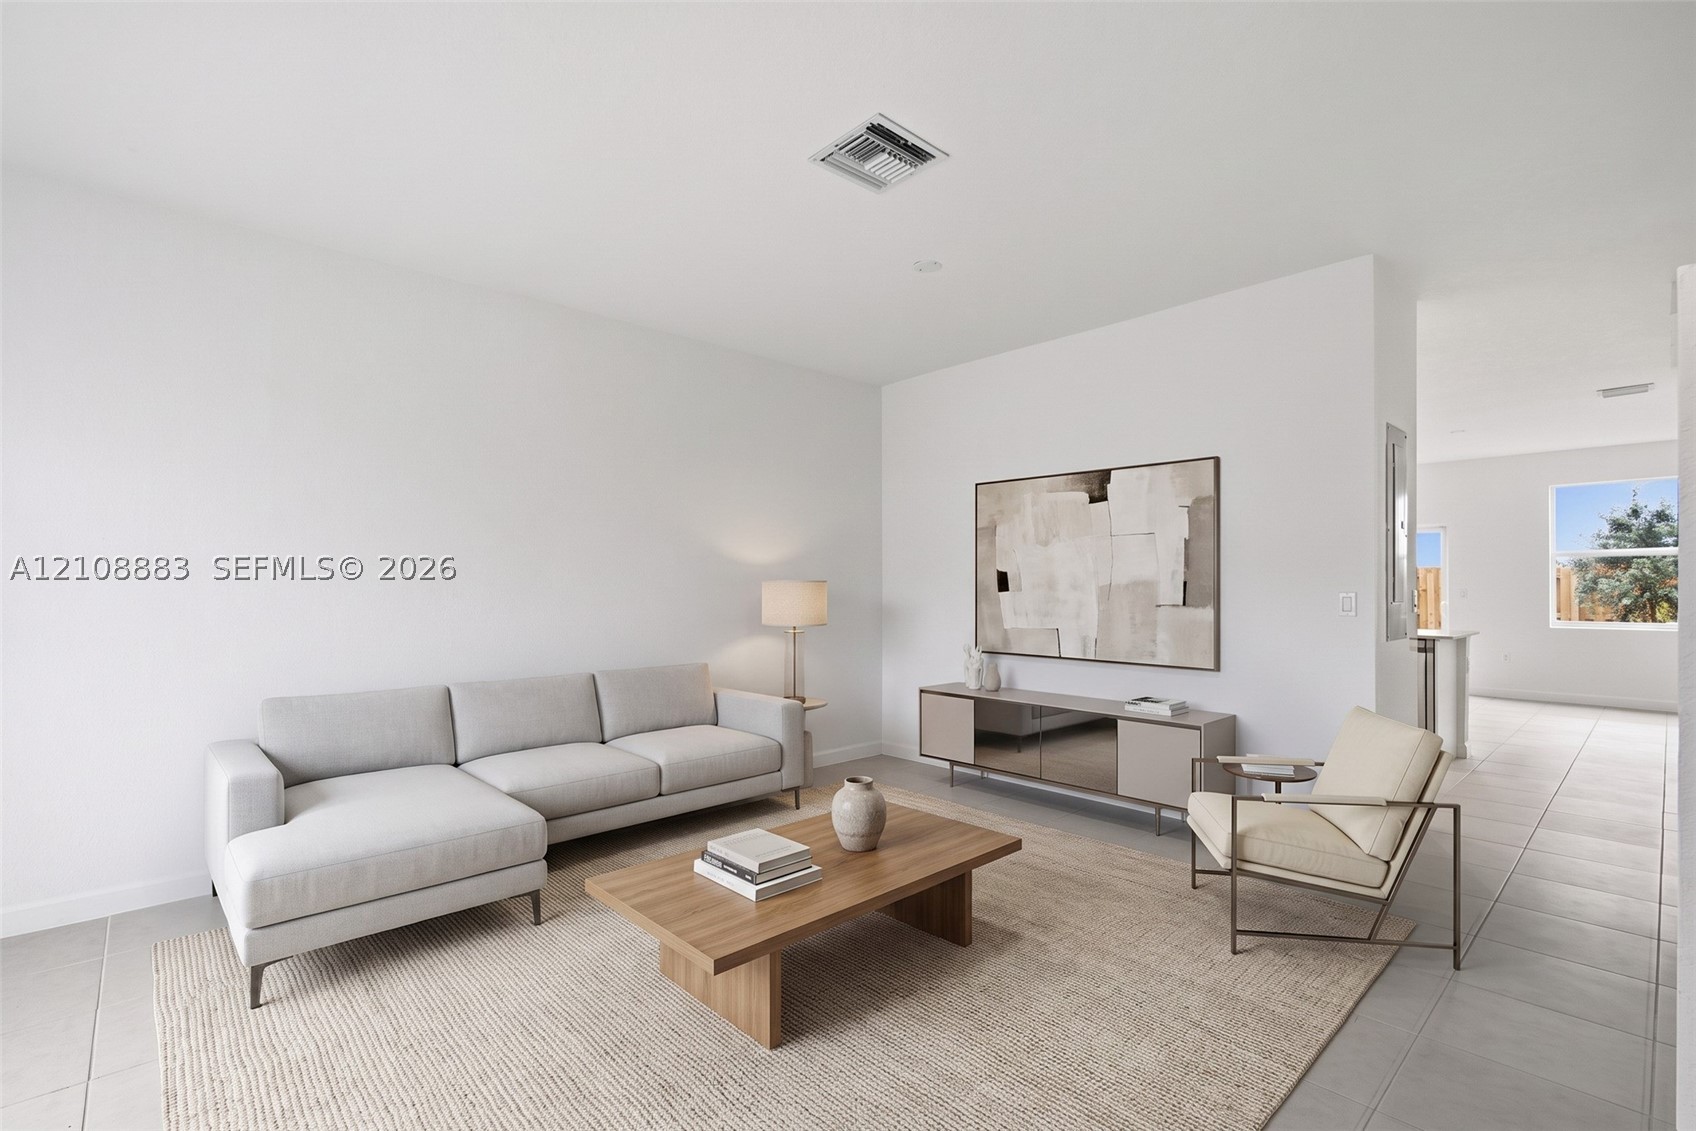
Neutral-toned interior space featuring light-colored tile flooring and high ceilings
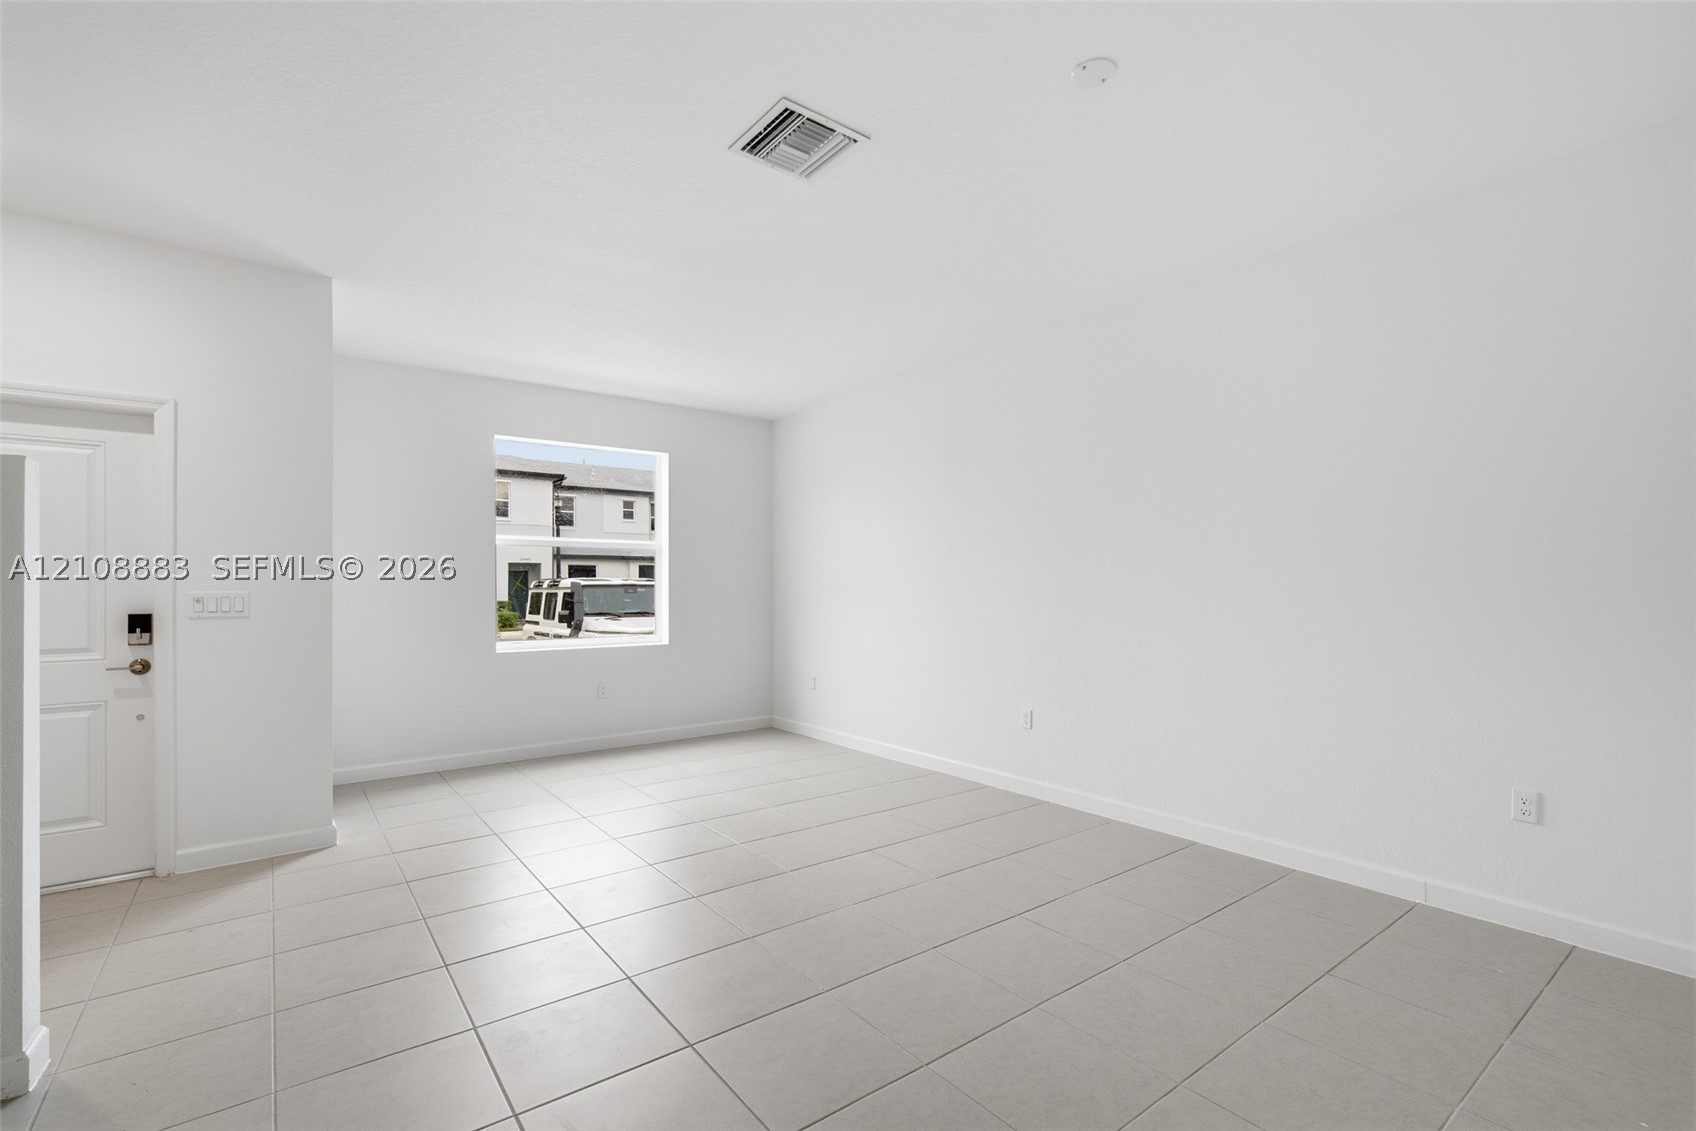
Interior space featuring neutral wall paint, large-format tile flooring, a multi-panel door with integrated lock hardware, and a single-pane window
Neutral-toned large-format tile flooring and white wall finishes
Open-concept interior featuring large-format tile flooring, recessed lighting, and a single-hung window
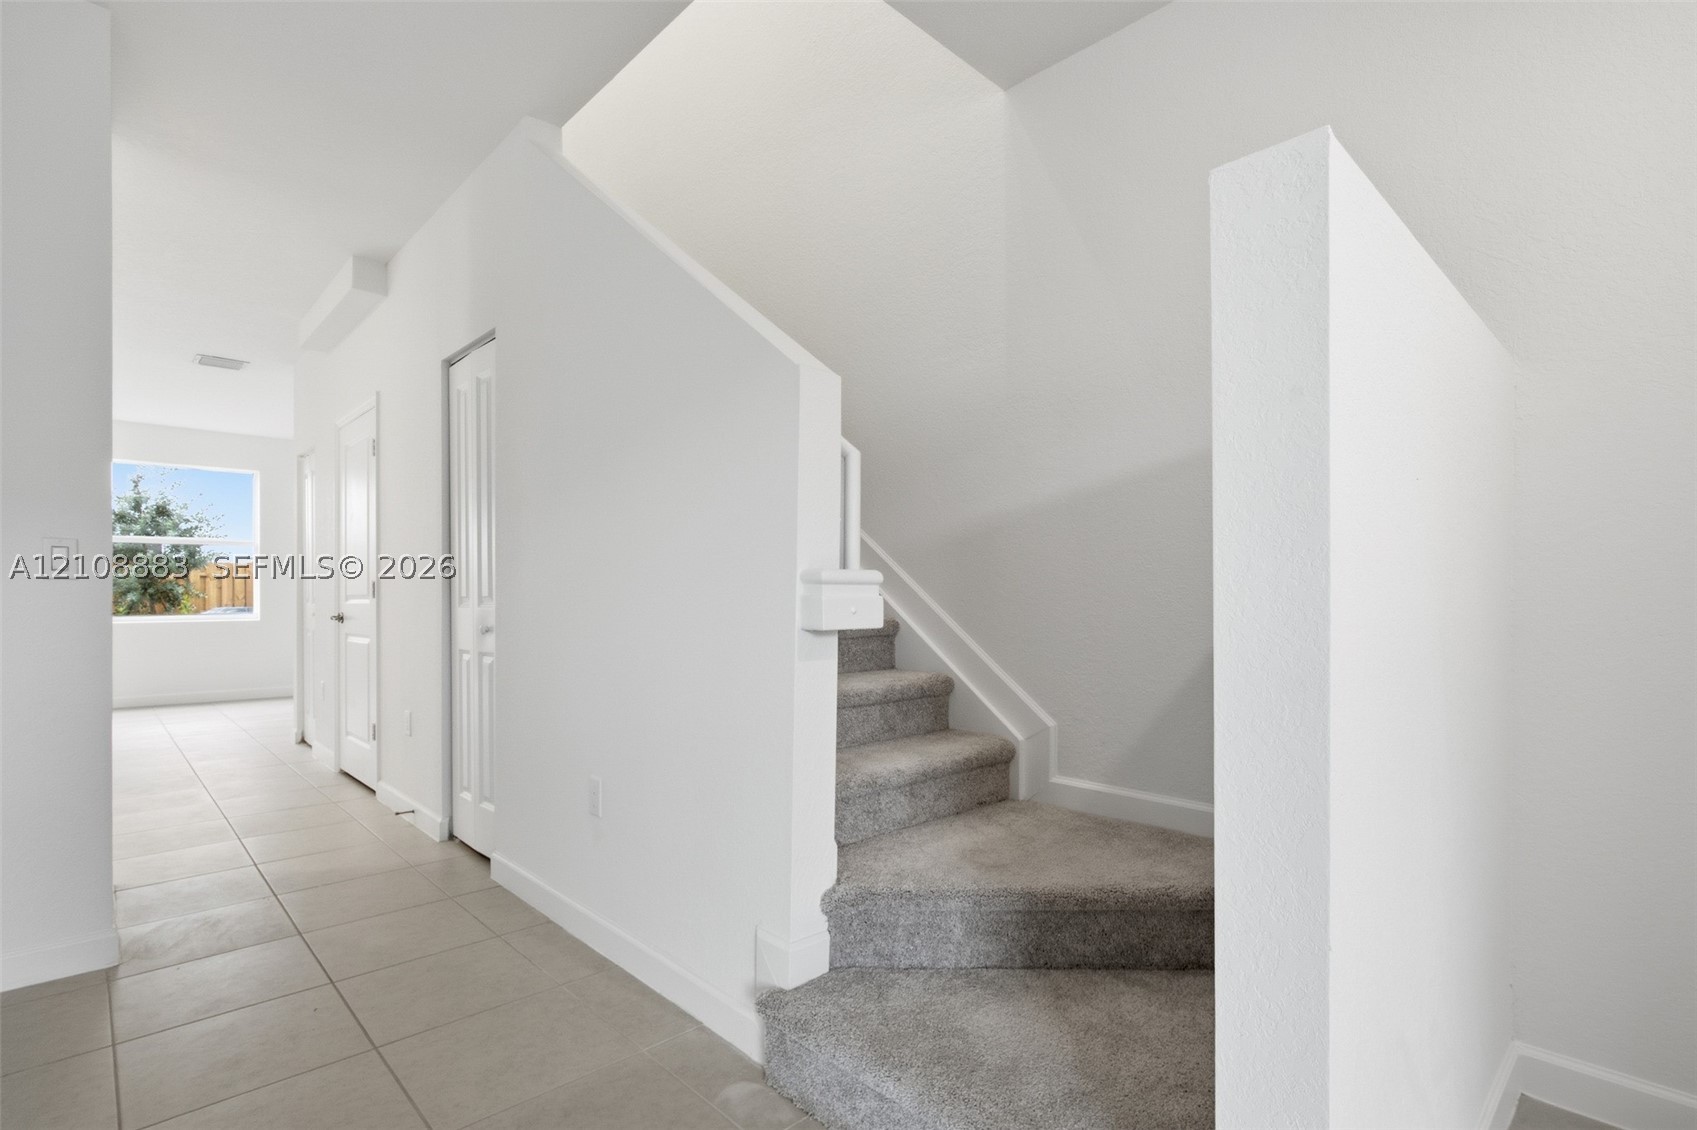
Foyer area featuring neutral ceramic tile flooring, carpeted staircase, and high-reaching walls
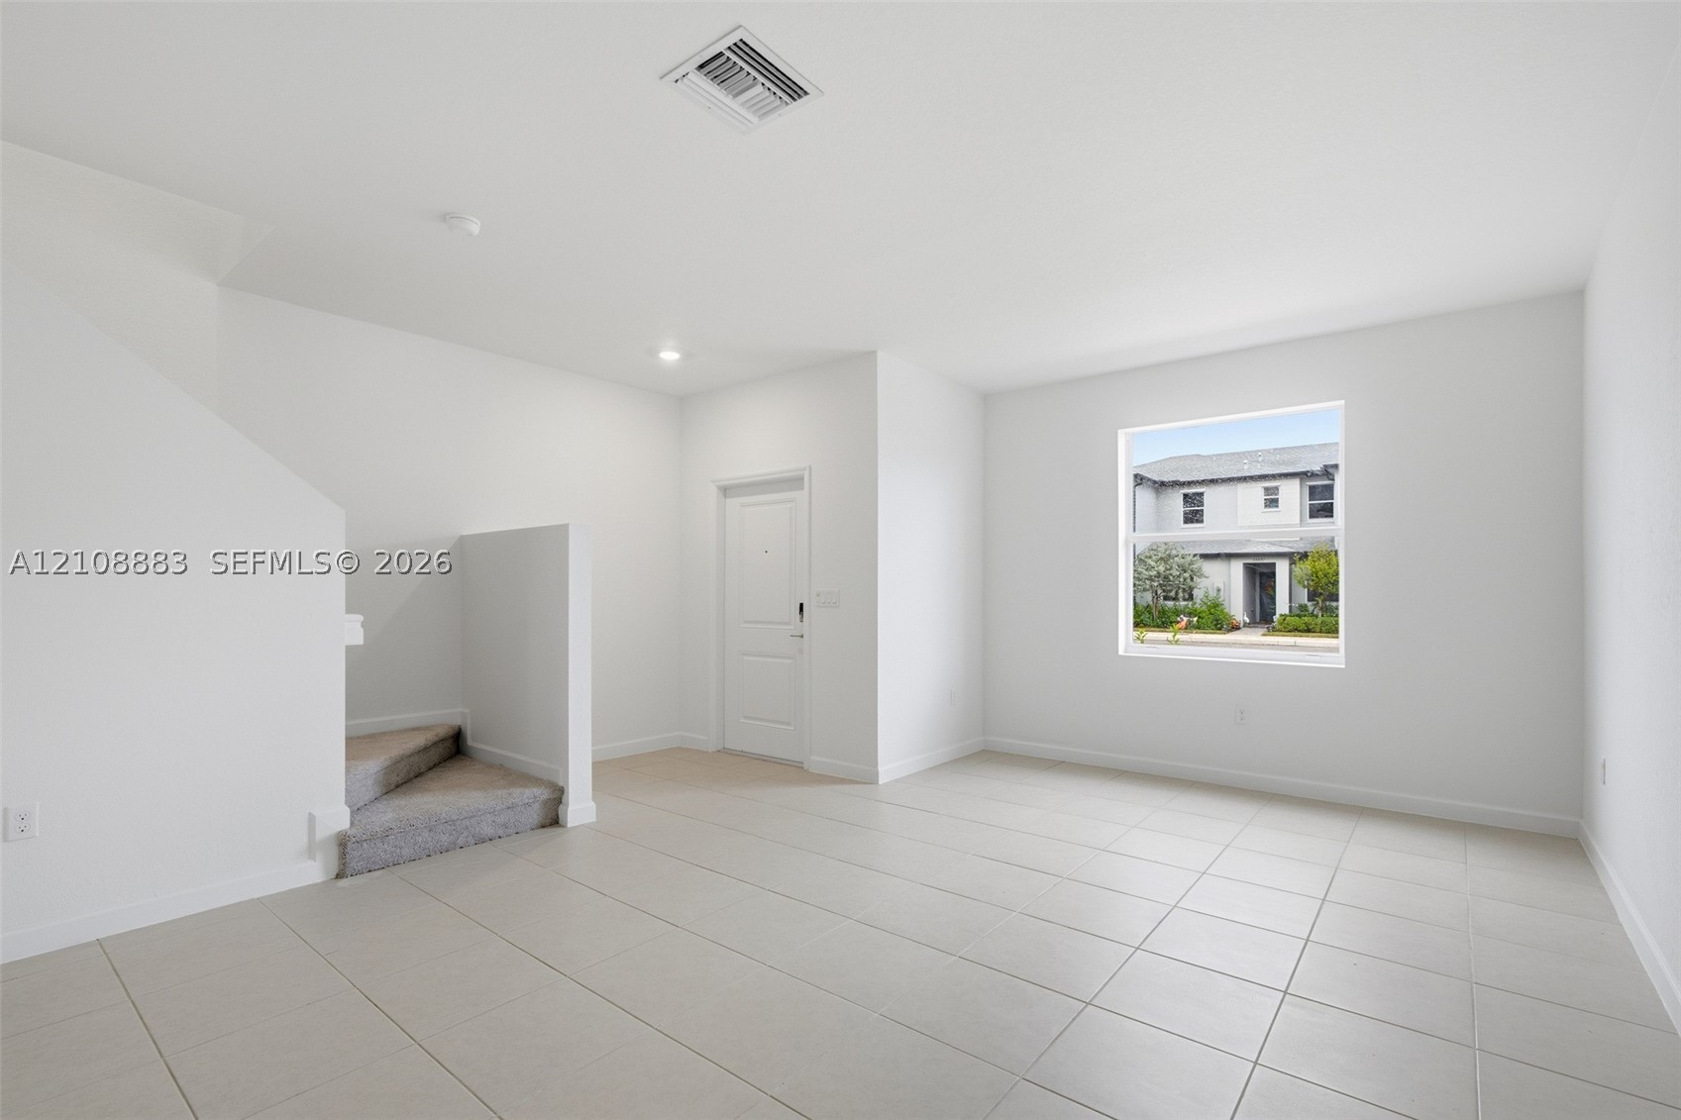
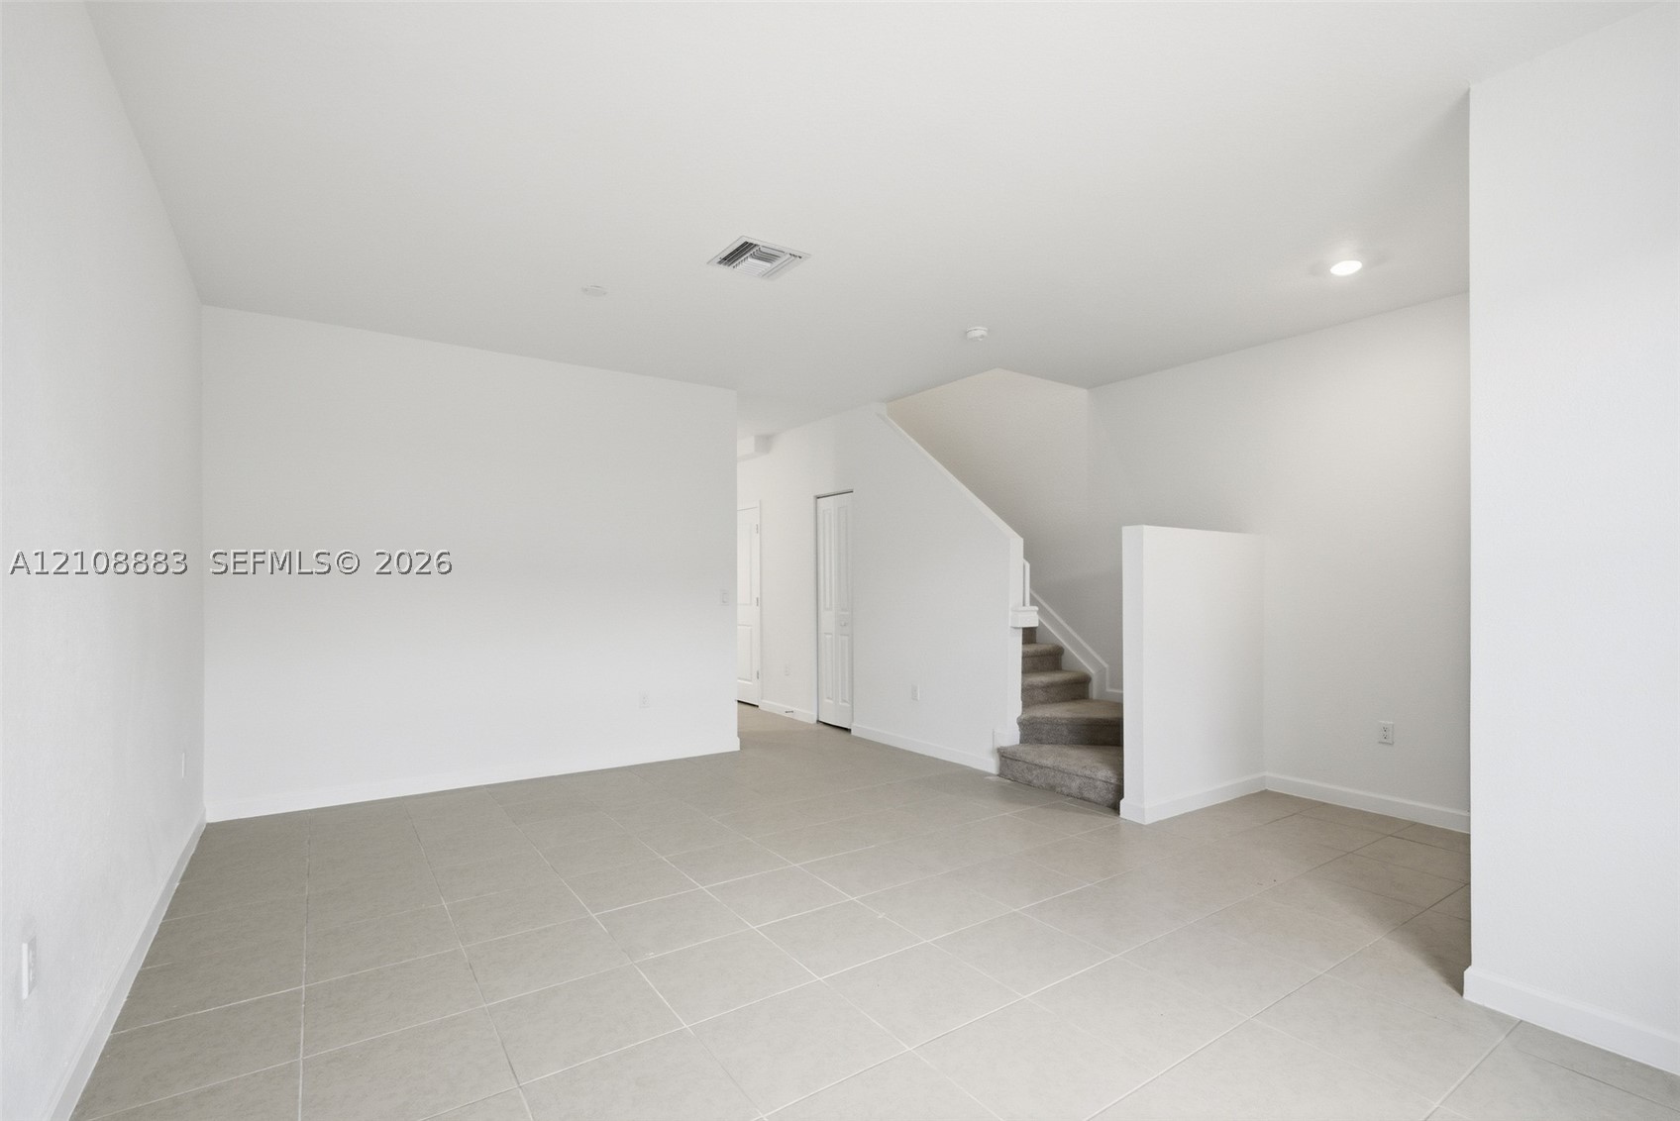
Neutral interior space featuring large-format ceramic tile flooring, recessed lighting, and a staircase with carpeted treads
Neutral-toned wall-to-wall carpeting, solid half-wall partition, and recessed ceiling lighting
Neutral-toned interior featuring wall-to-wall carpeting, crisp white walls, and a recessed window
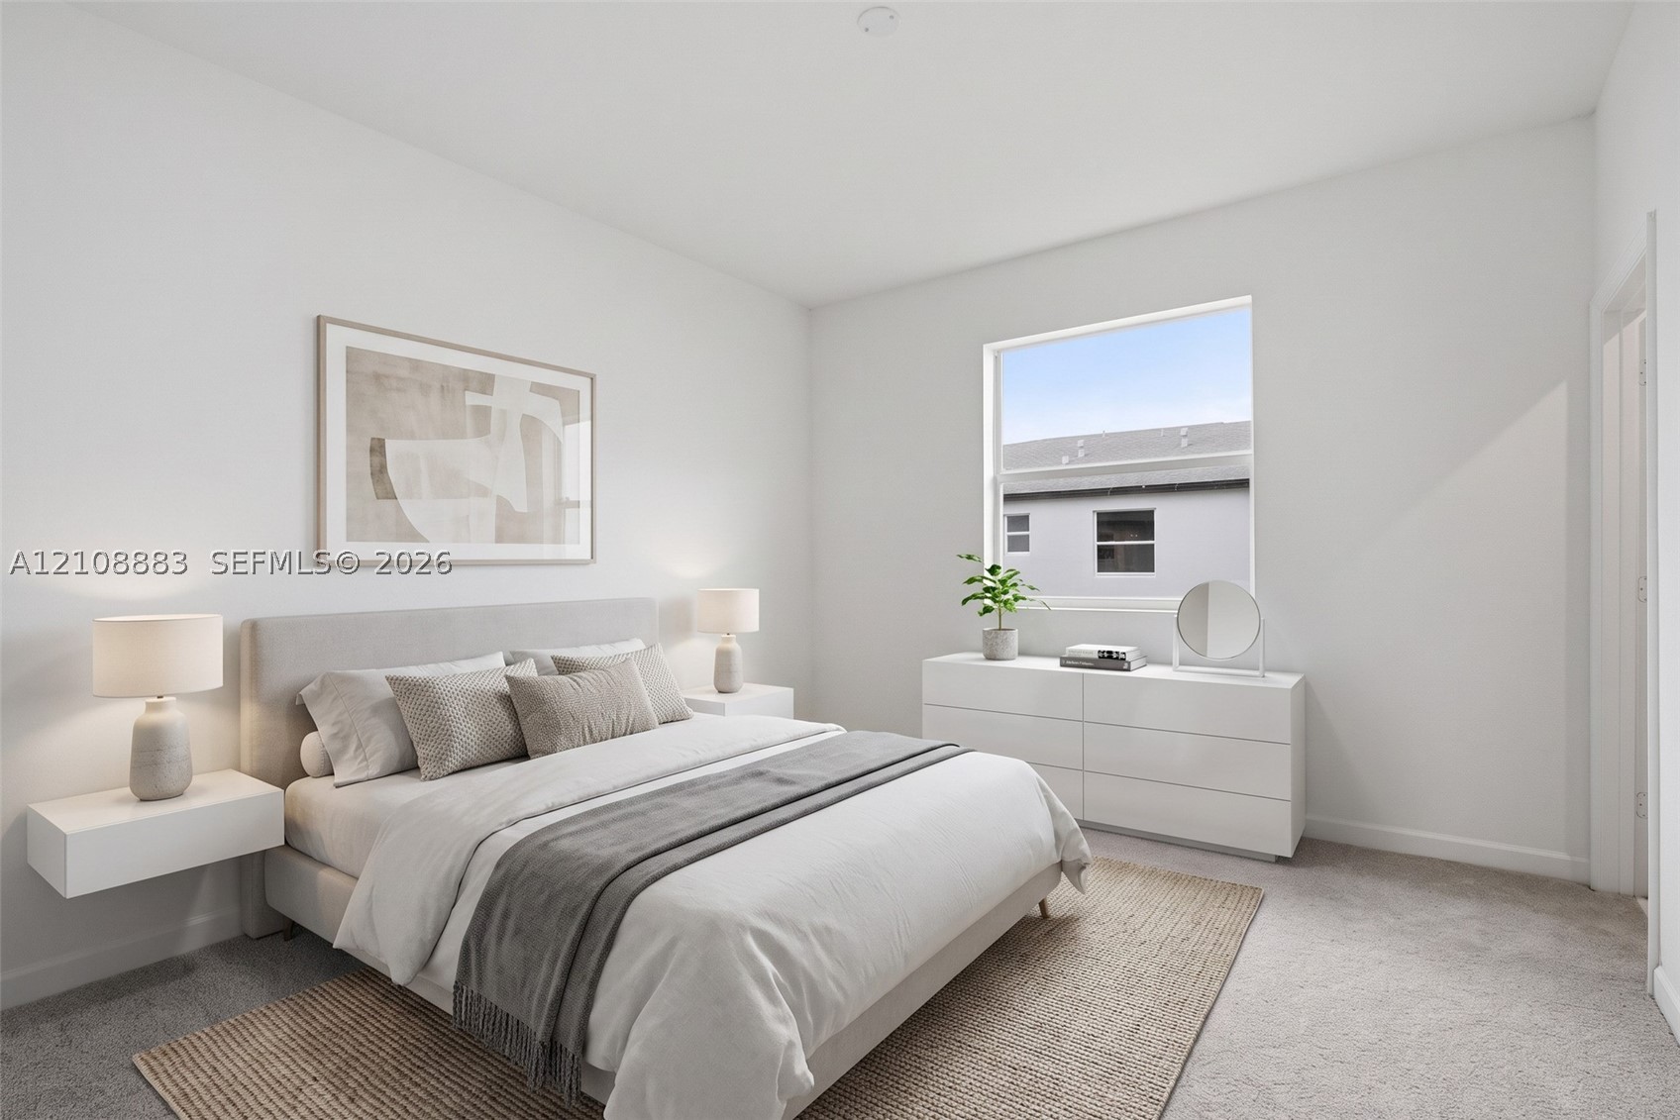
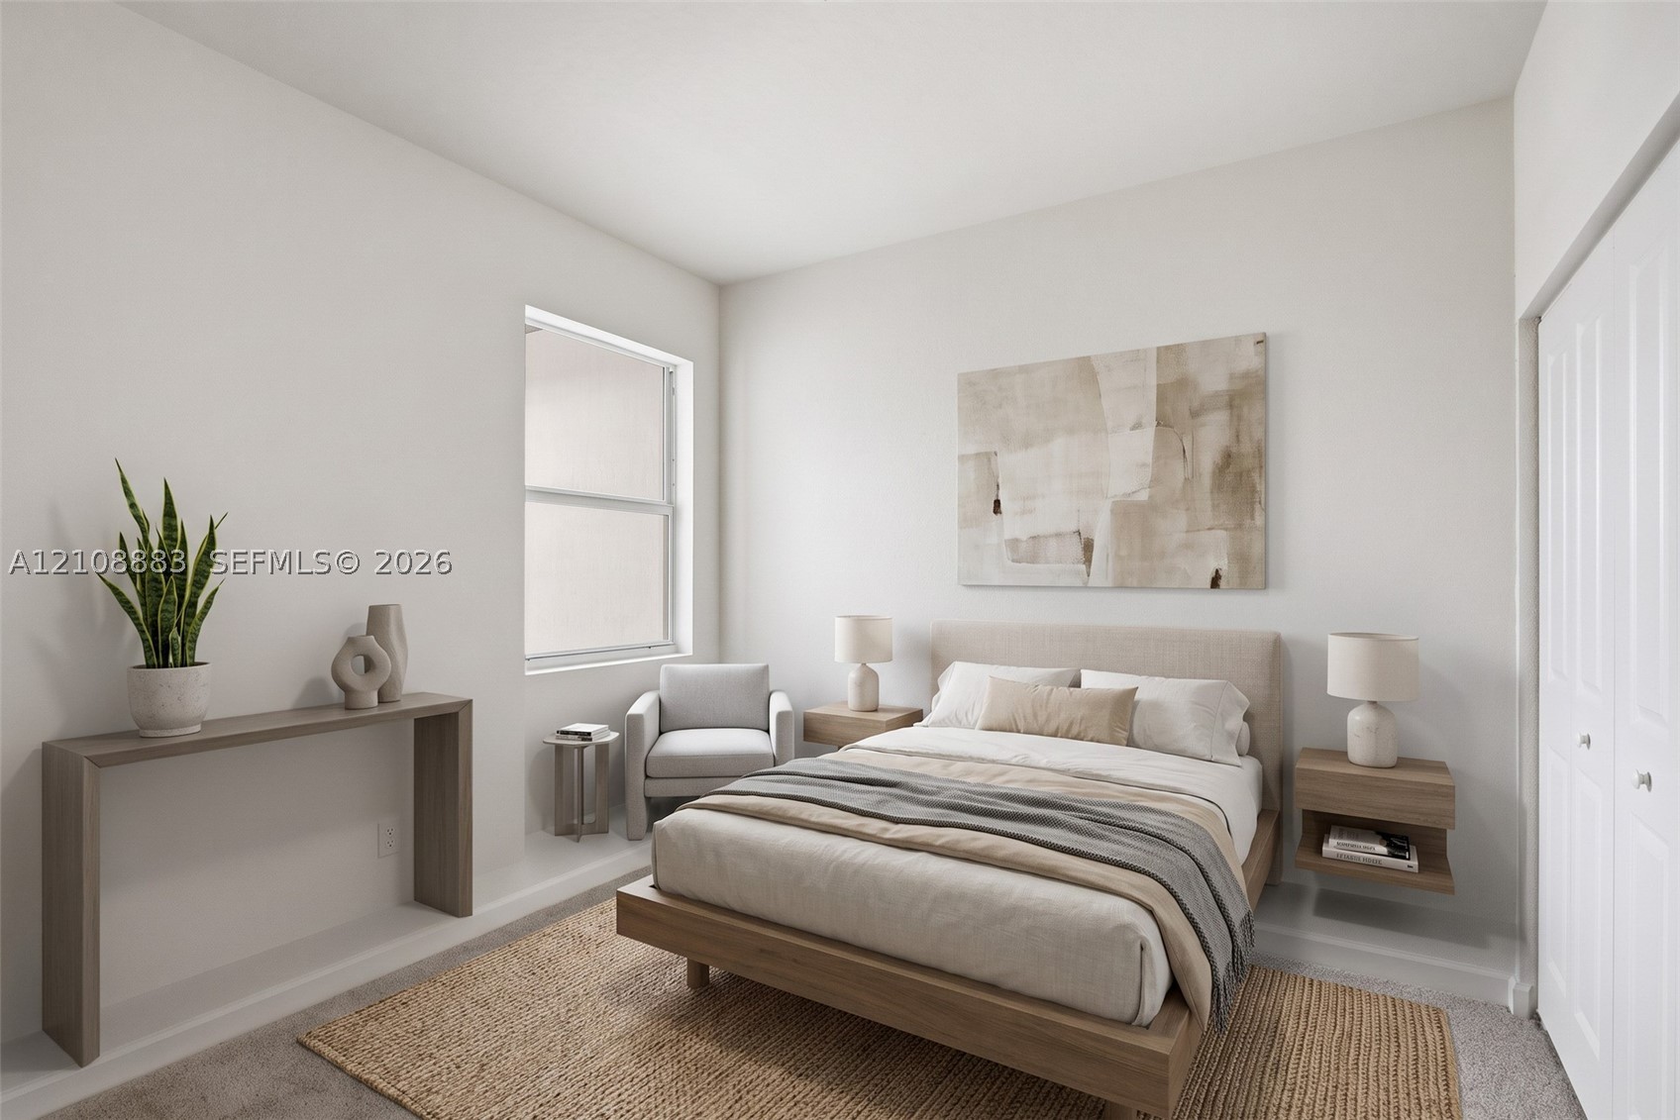
Neutral-toned interior featuring wall-to-wall carpeting, dual wall-mounted floating nightstands, and double-panel closet doors
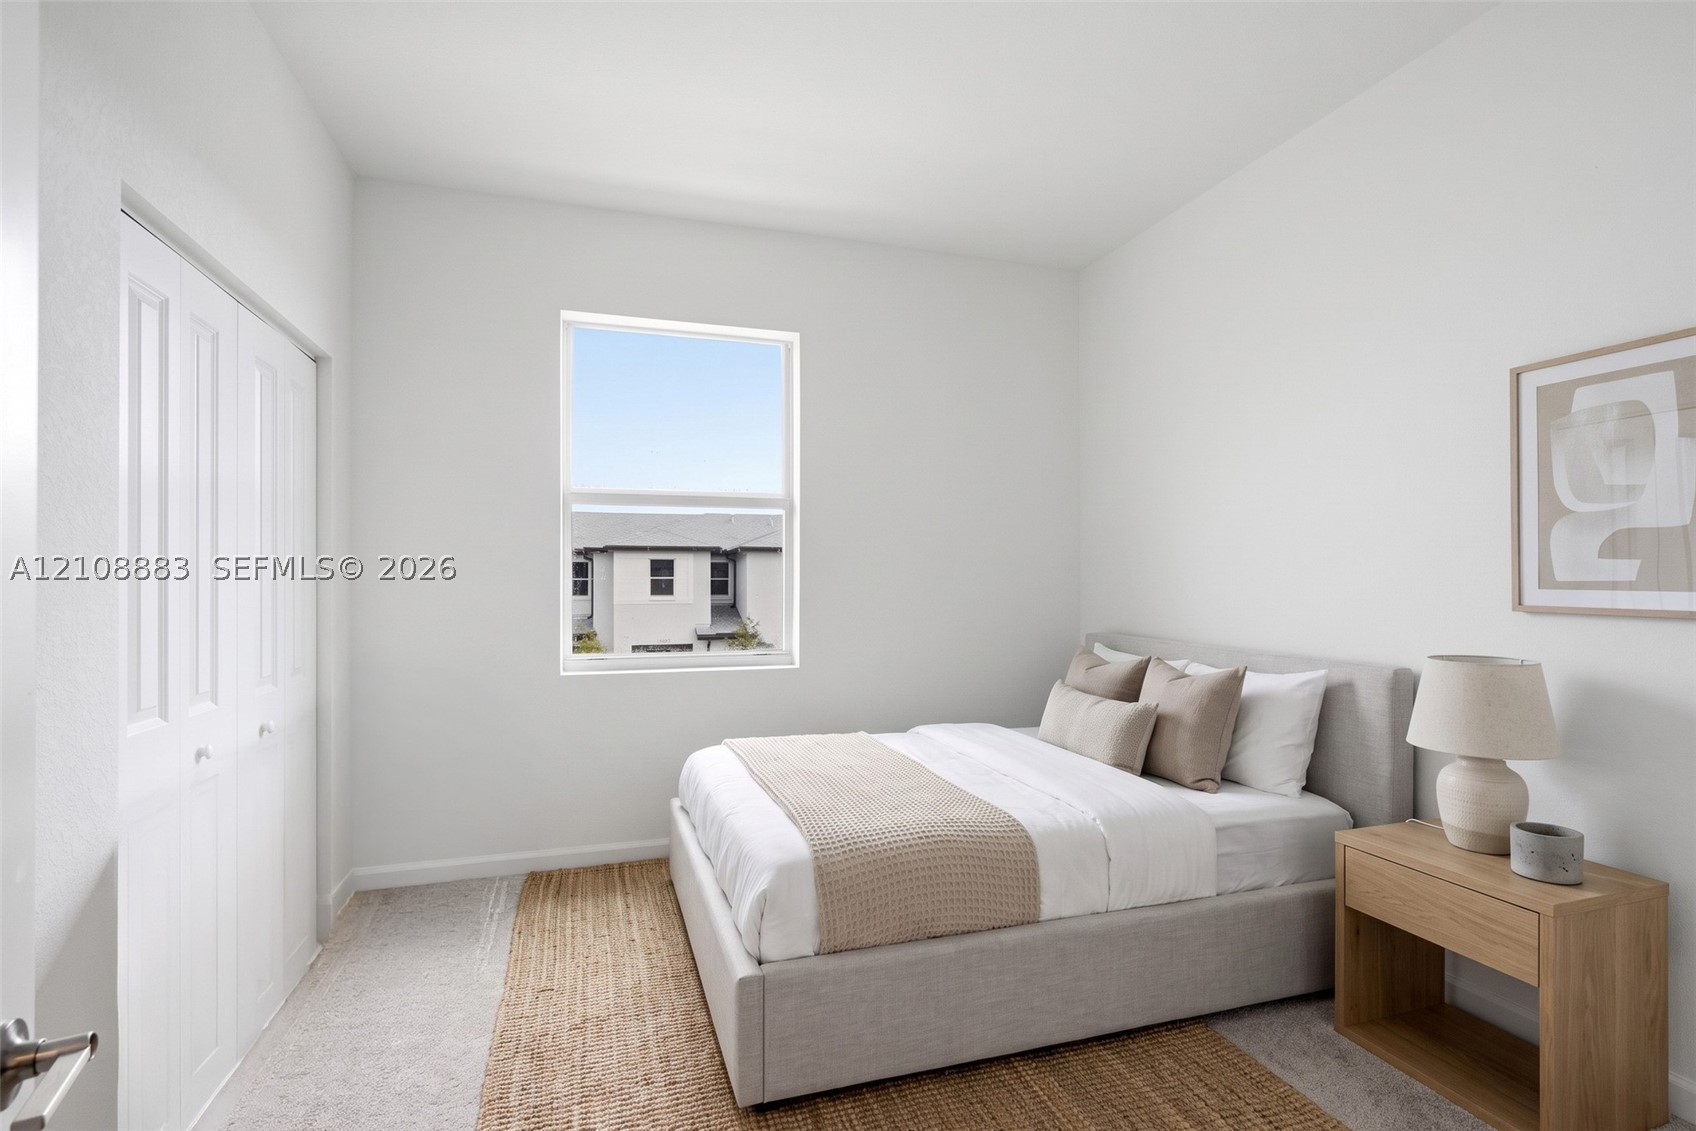
Neutral-toned interior featuring wall-to-wall carpeting, white bi-fold closet doors, and a single-hung window
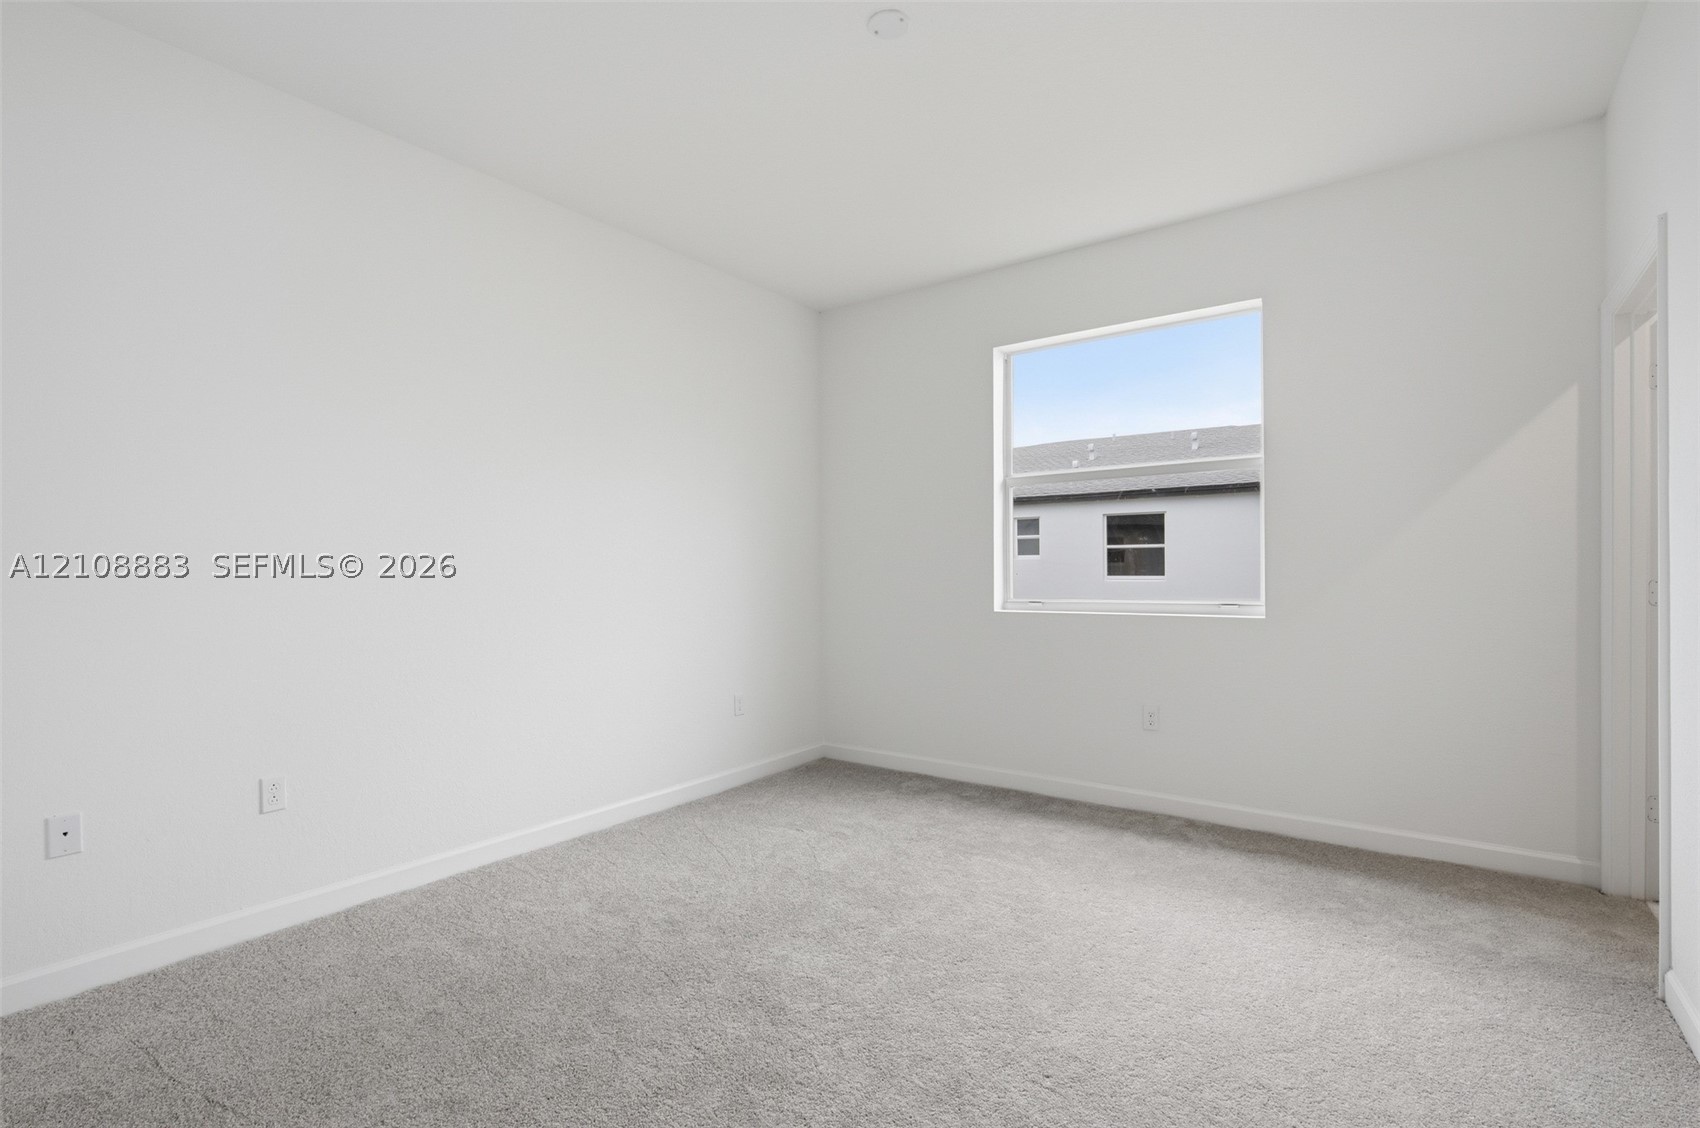
Neutral-toned interior space featuring light-colored wall paint, wall-to-wall carpeting, and a single-pane window
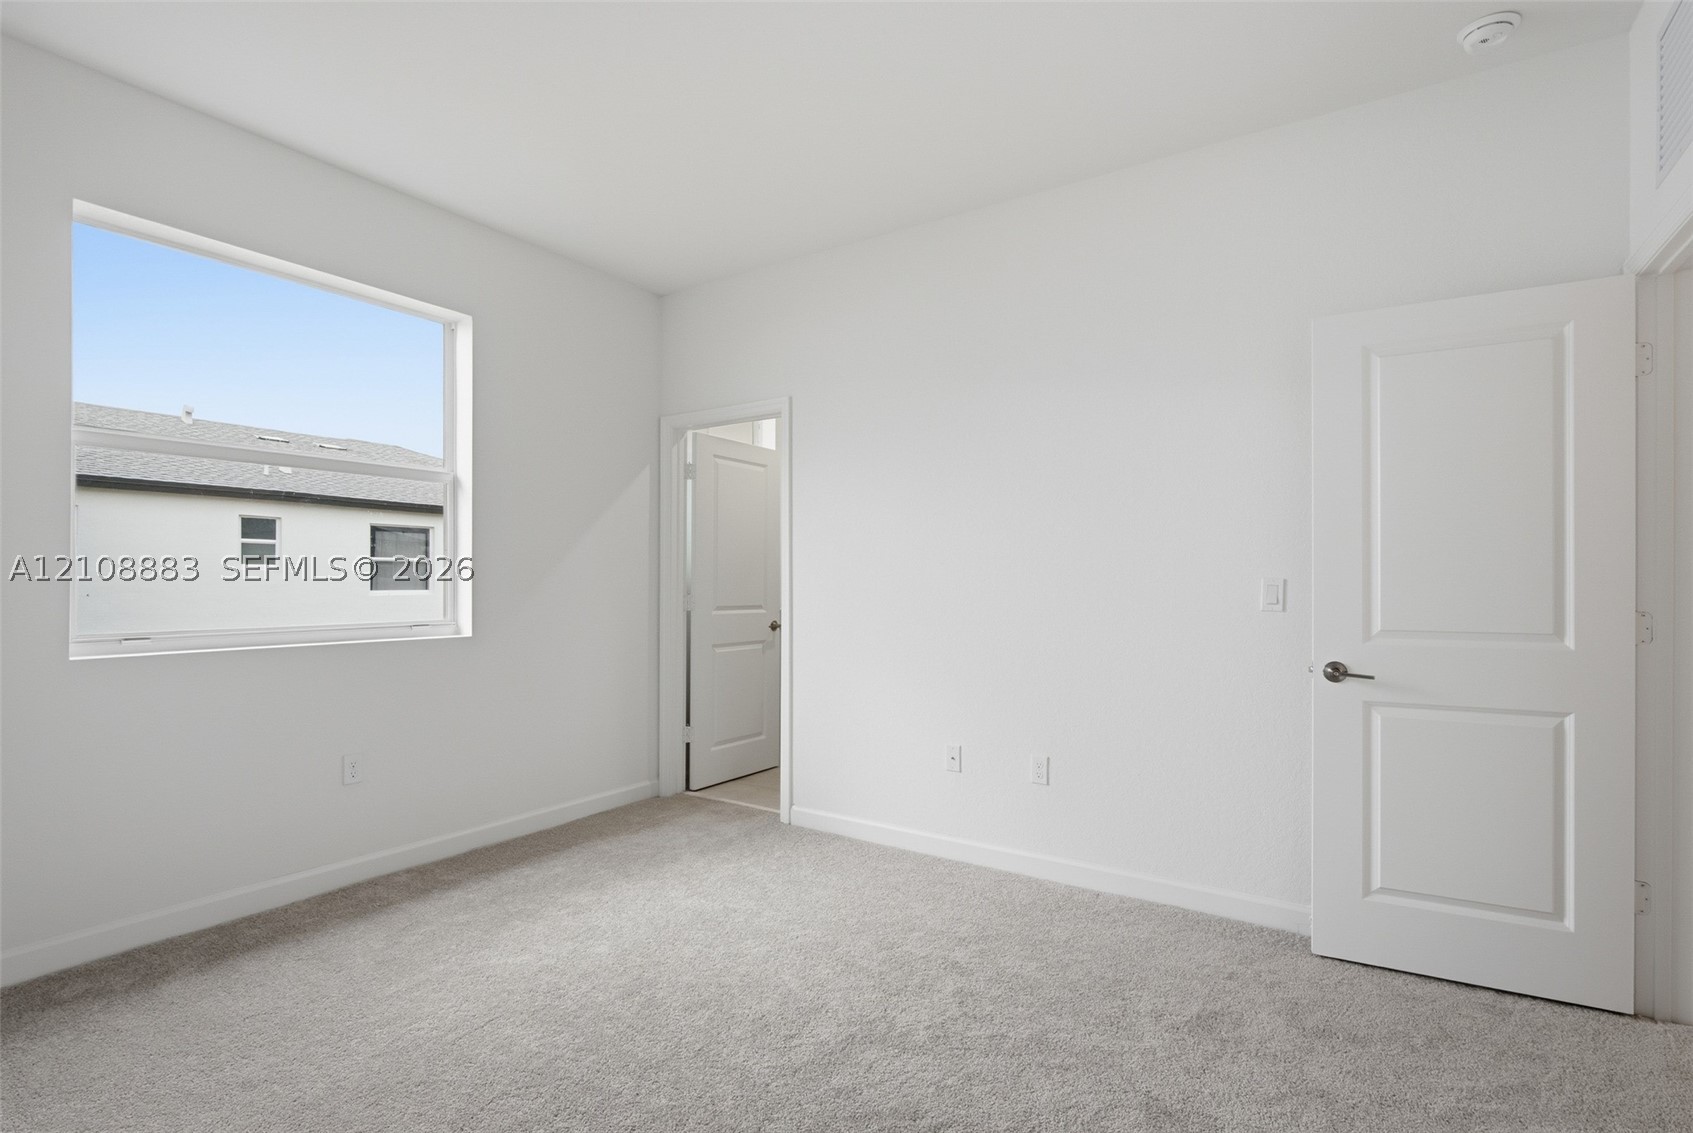
Neutral wall palette with carpeted flooring, multi-pane window, and two-panel interior doors with brushed nickel hardware
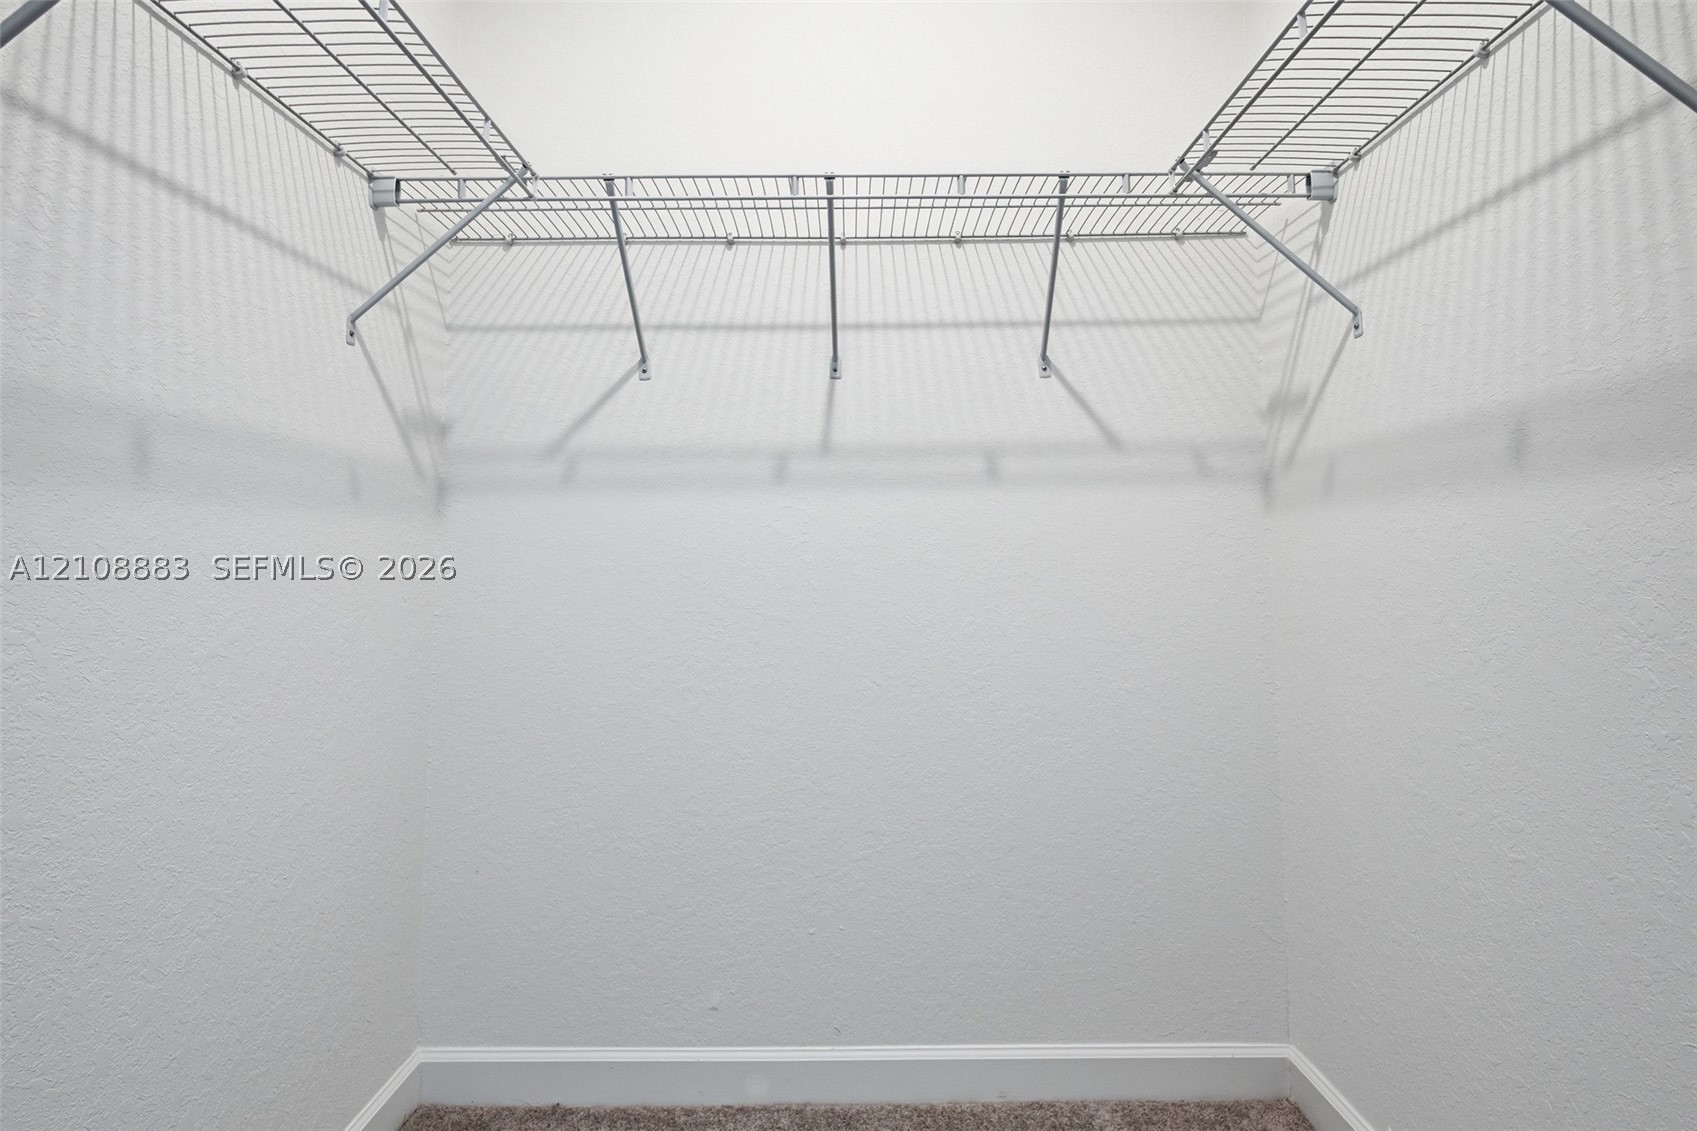
Storage area featuring white textured walls and integrated wire shelving with built-in garment rods
Neutral-toned interior space featuring light-colored wall paint, carpeted flooring, a single window with white trim, and white bi-fold closet doors
Neutral-toned interior space featuring light-colored wall-to-wall carpeting, white walls, and a closet with white bifold doors
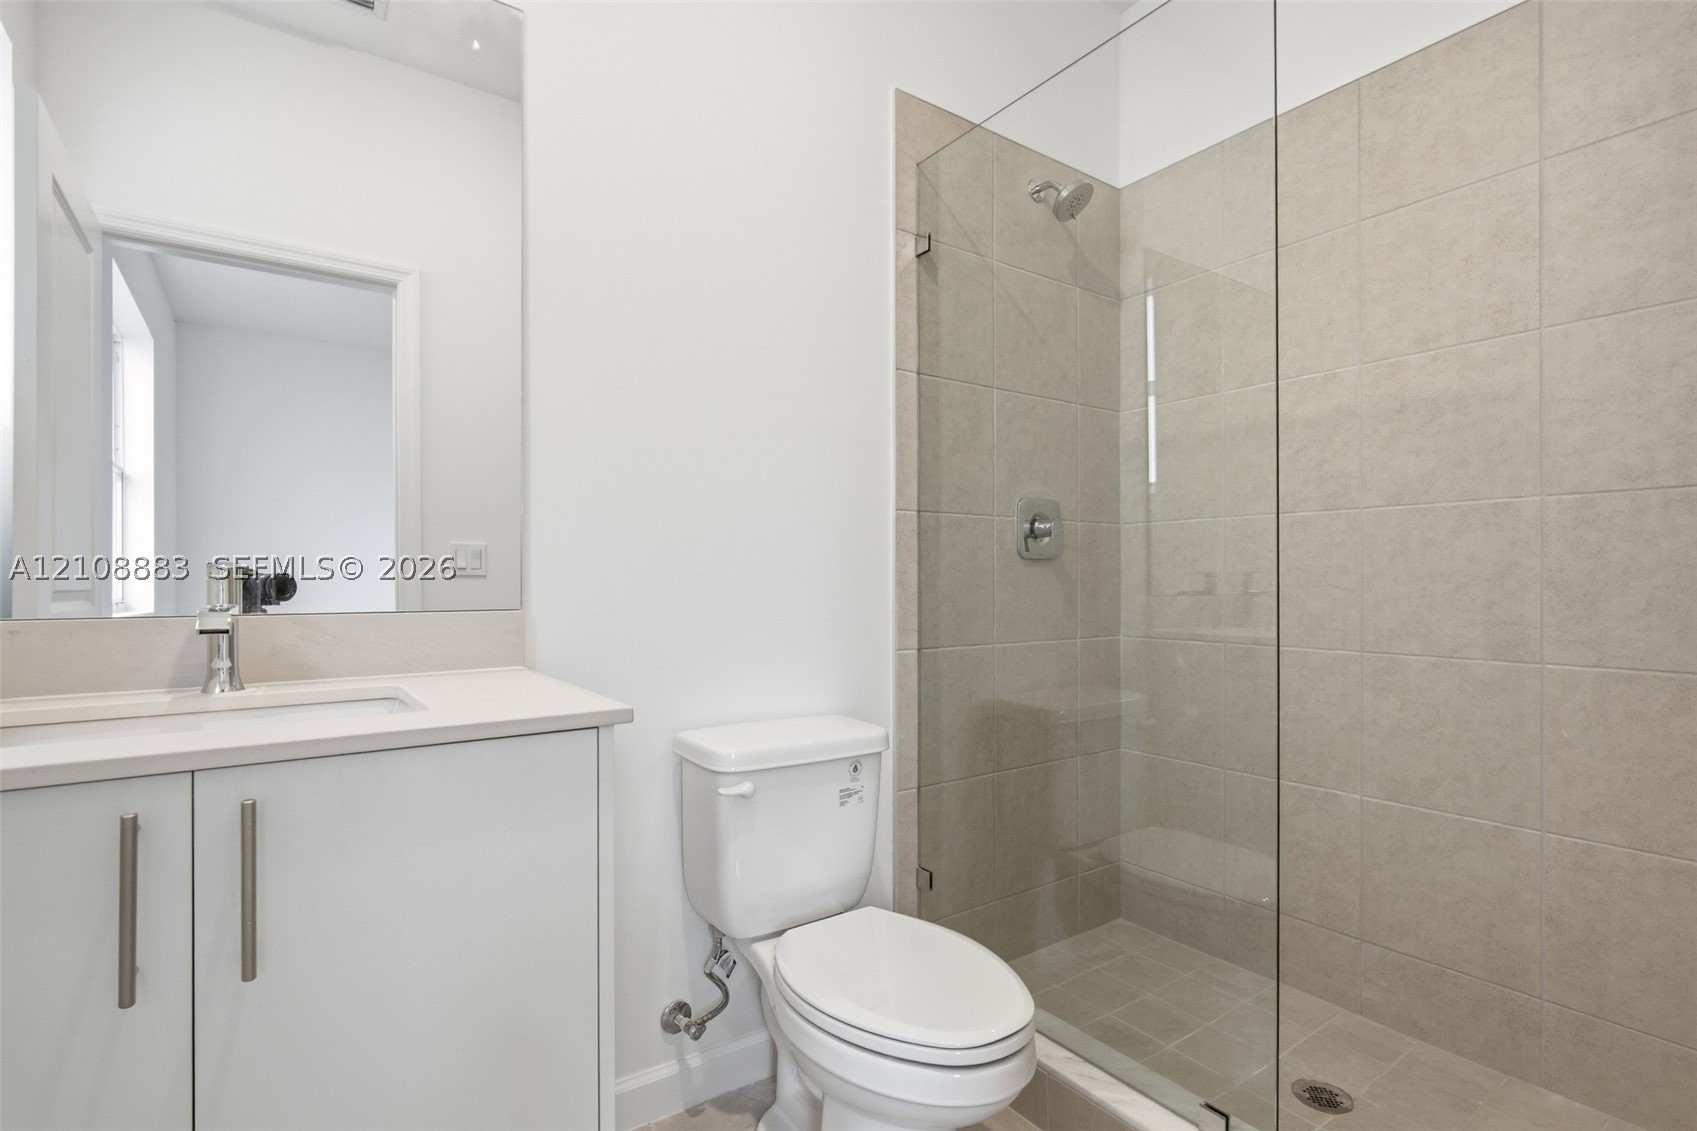
Bathroom featuring a vanity with a white countertop and rectangular sink, a wall-to-wall mirror, a floor-mounted toilet, and a glass-enclosed shower with neutral-toned wall tile
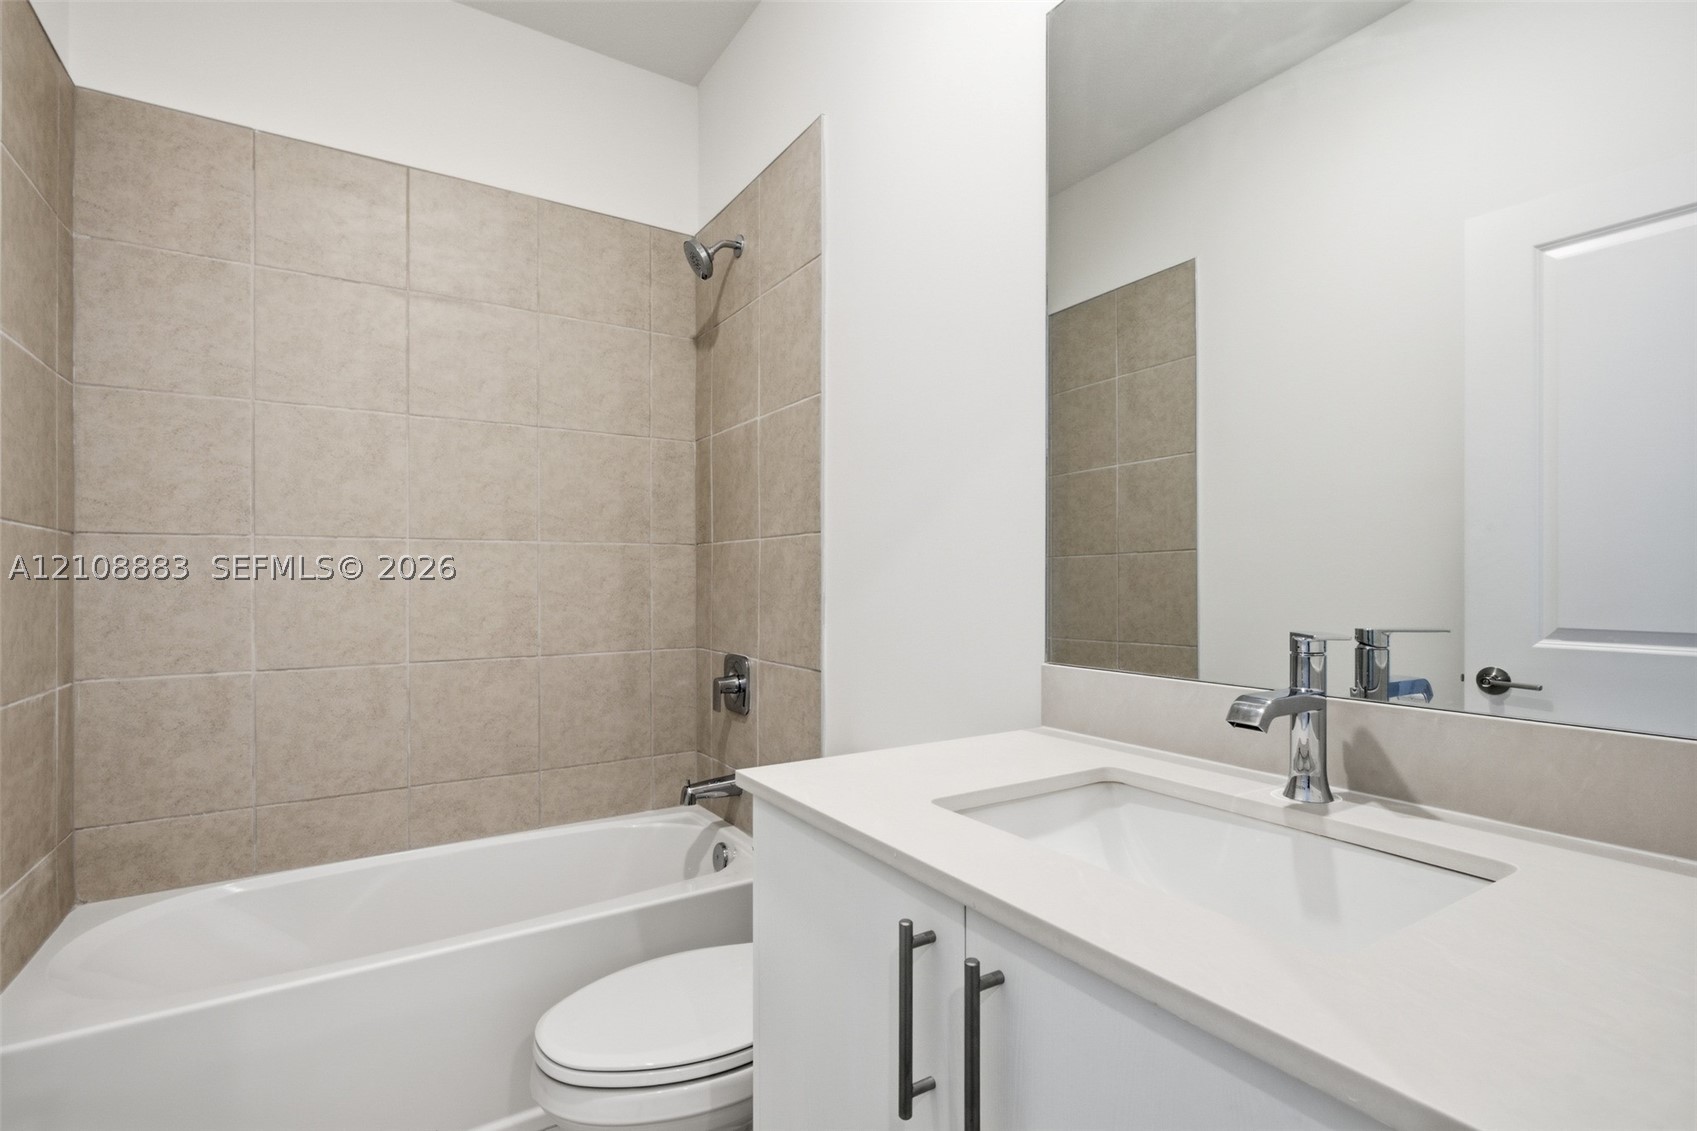
Bathroom featuring a white vanity with a composite countertop and integrated basin, a large wall-mounted mirror, and a tub-shower combination with floor-to-ceiling neutral tile surround
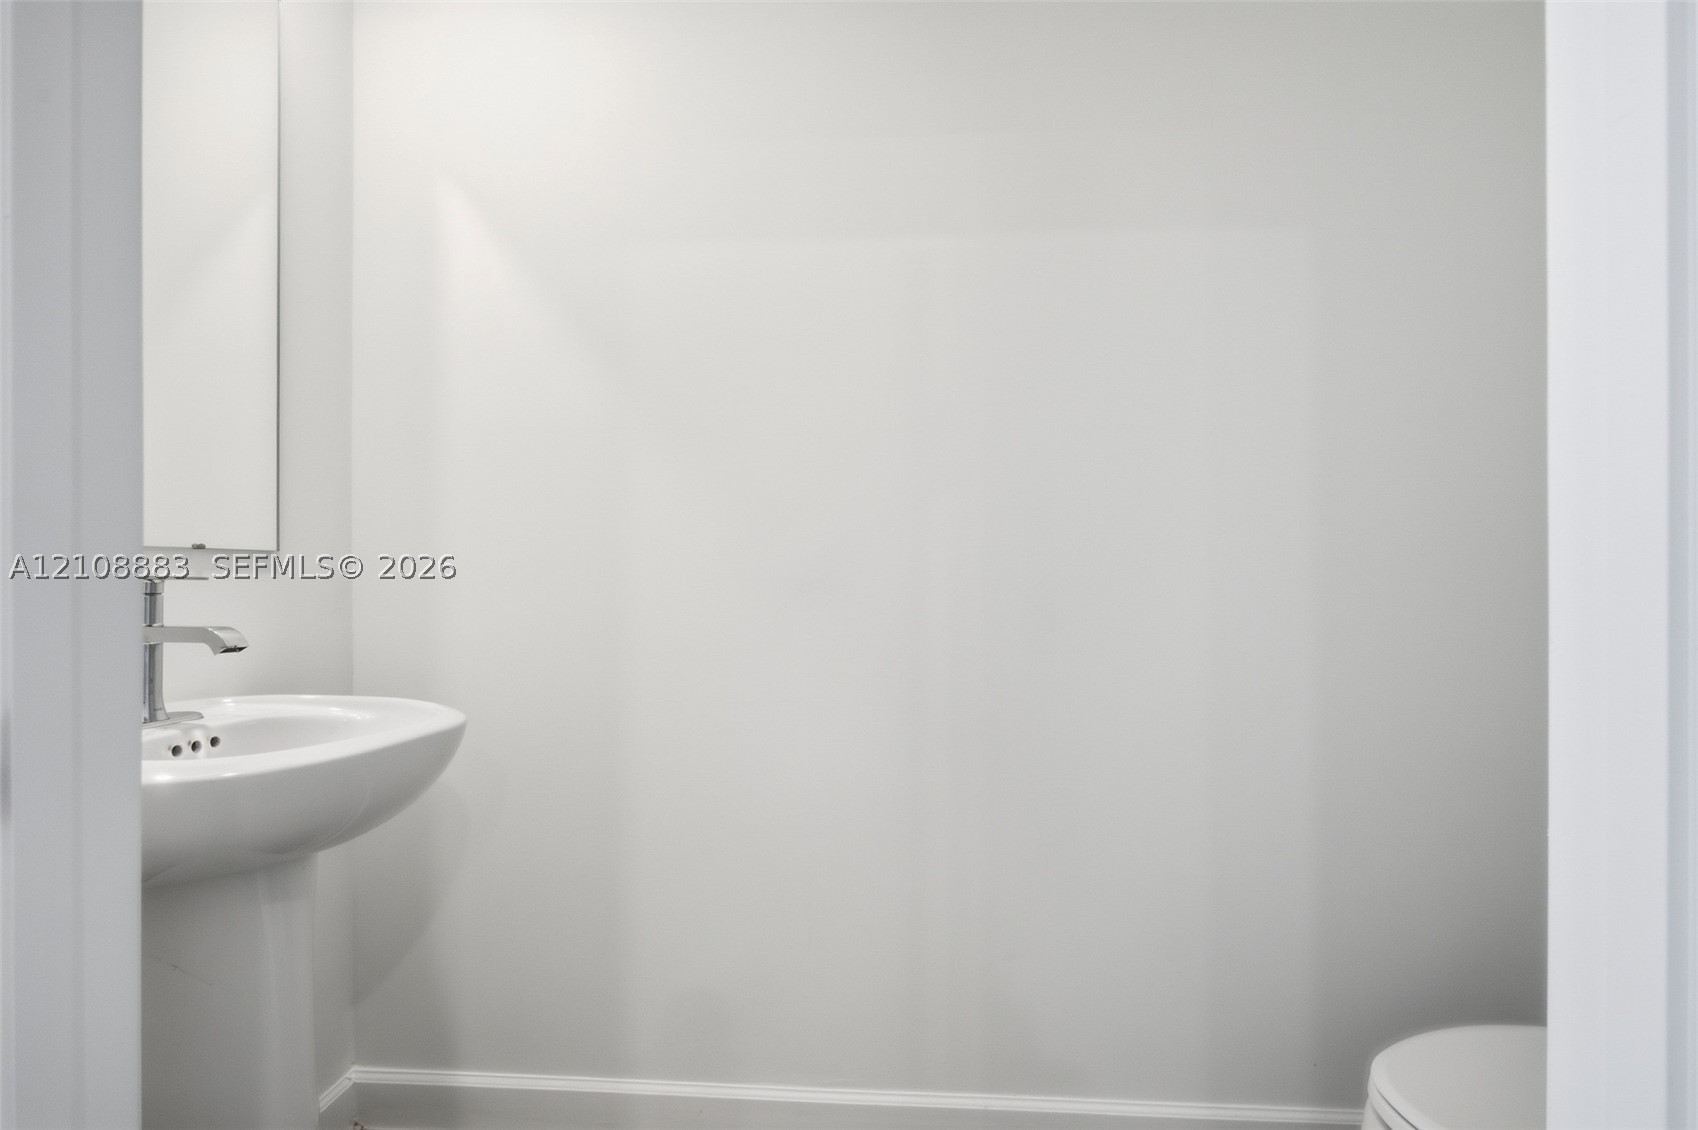
White pedestal sink featuring a polished chrome single-lever faucet and a rectangular wall-mounted mirror
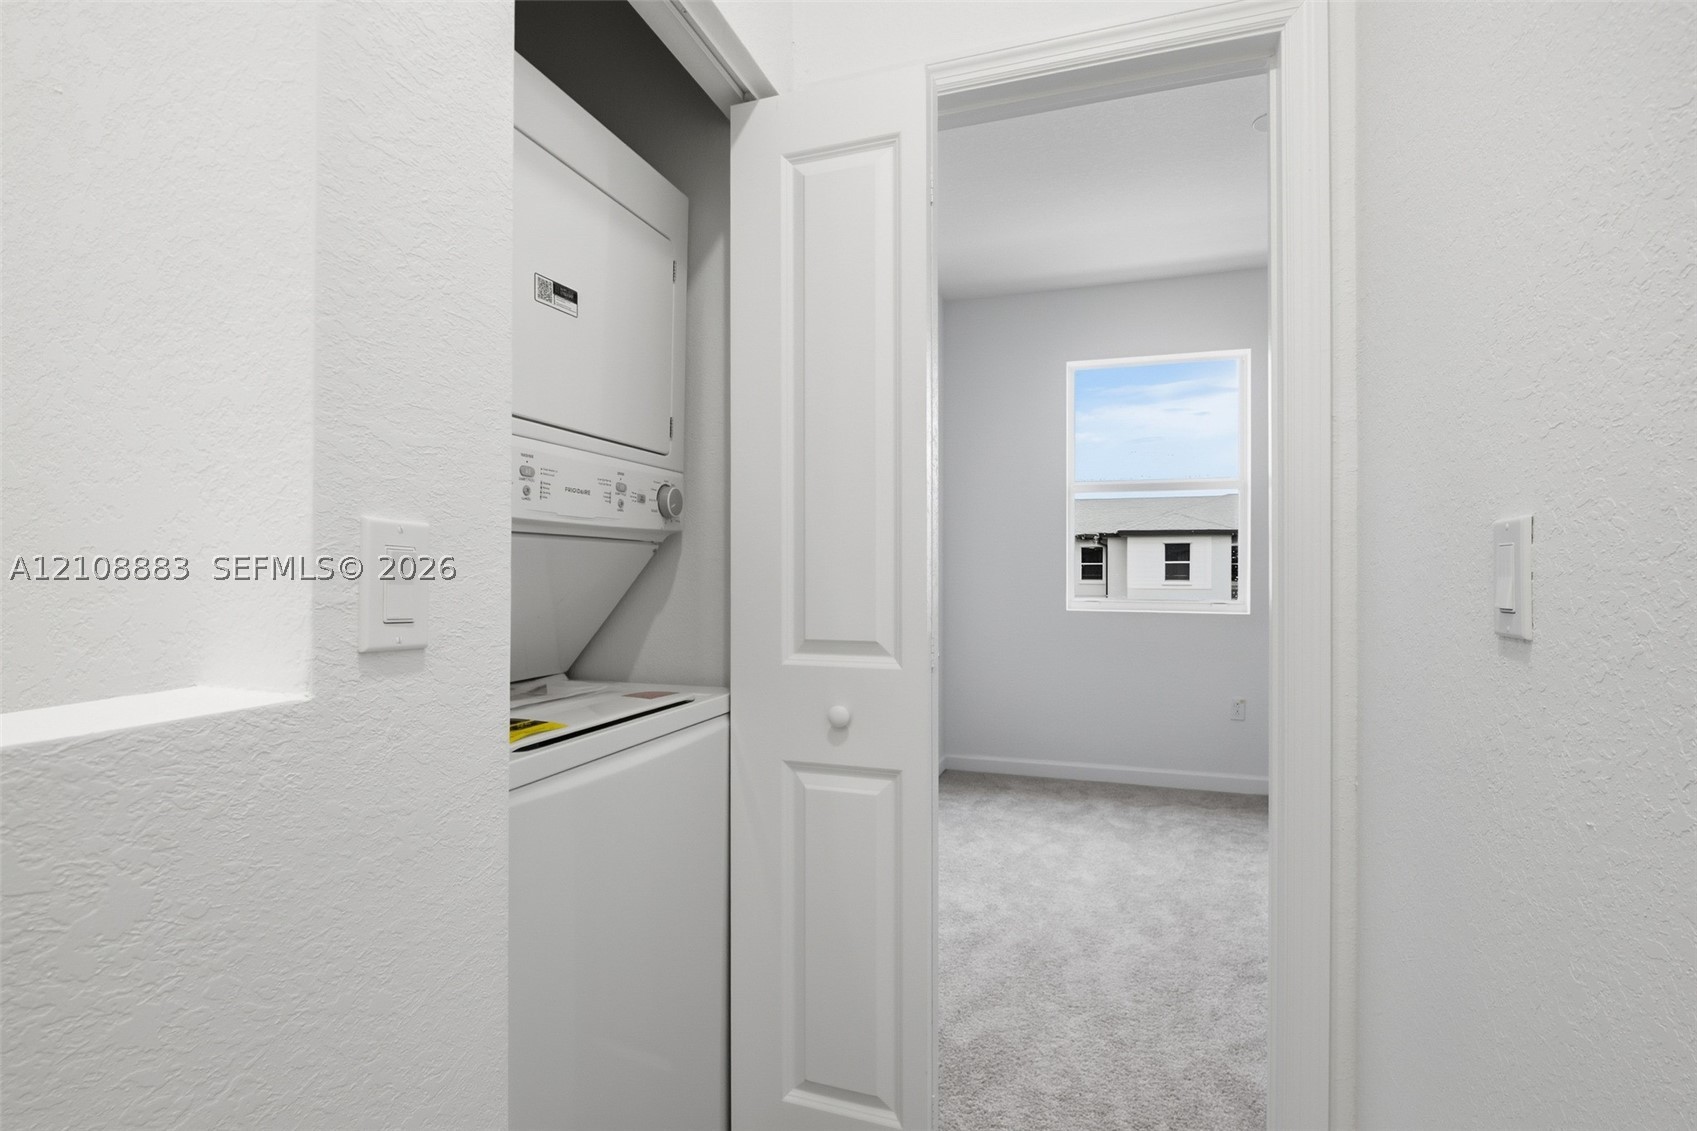
Stacked laundry unit with white appliances housed in a dedicated closet featuring a bi-fold door
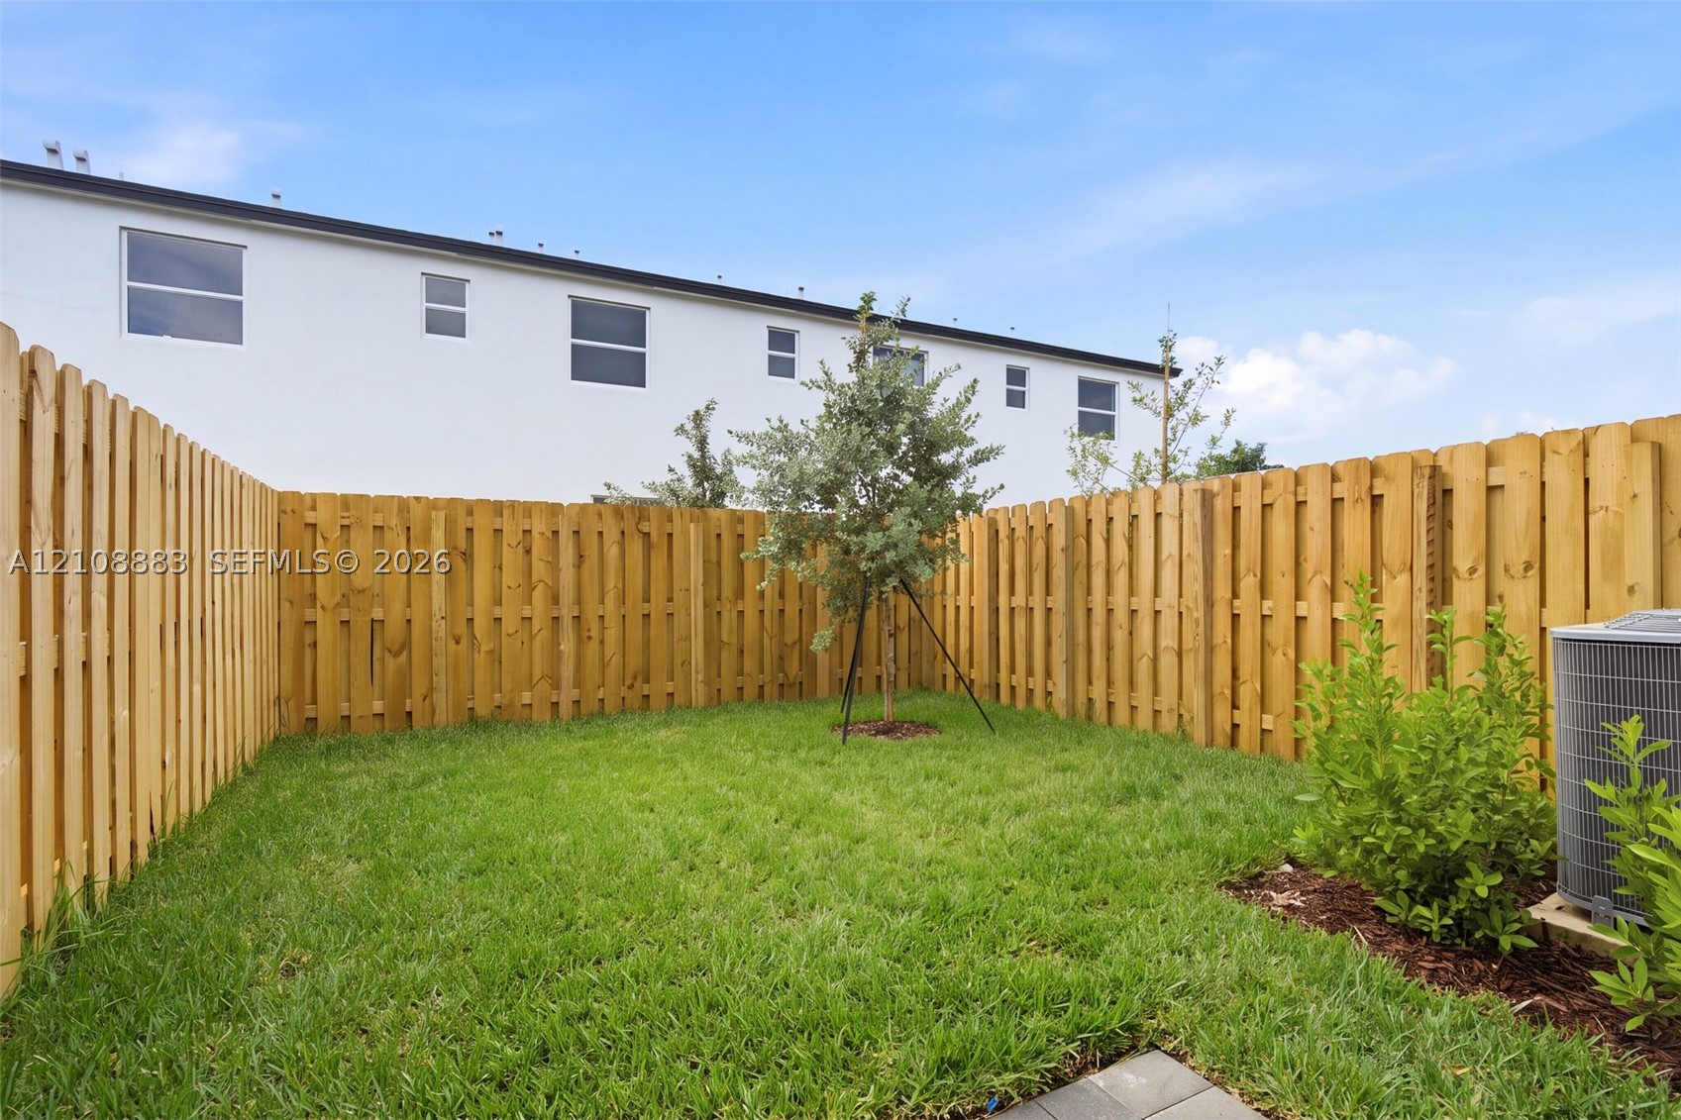
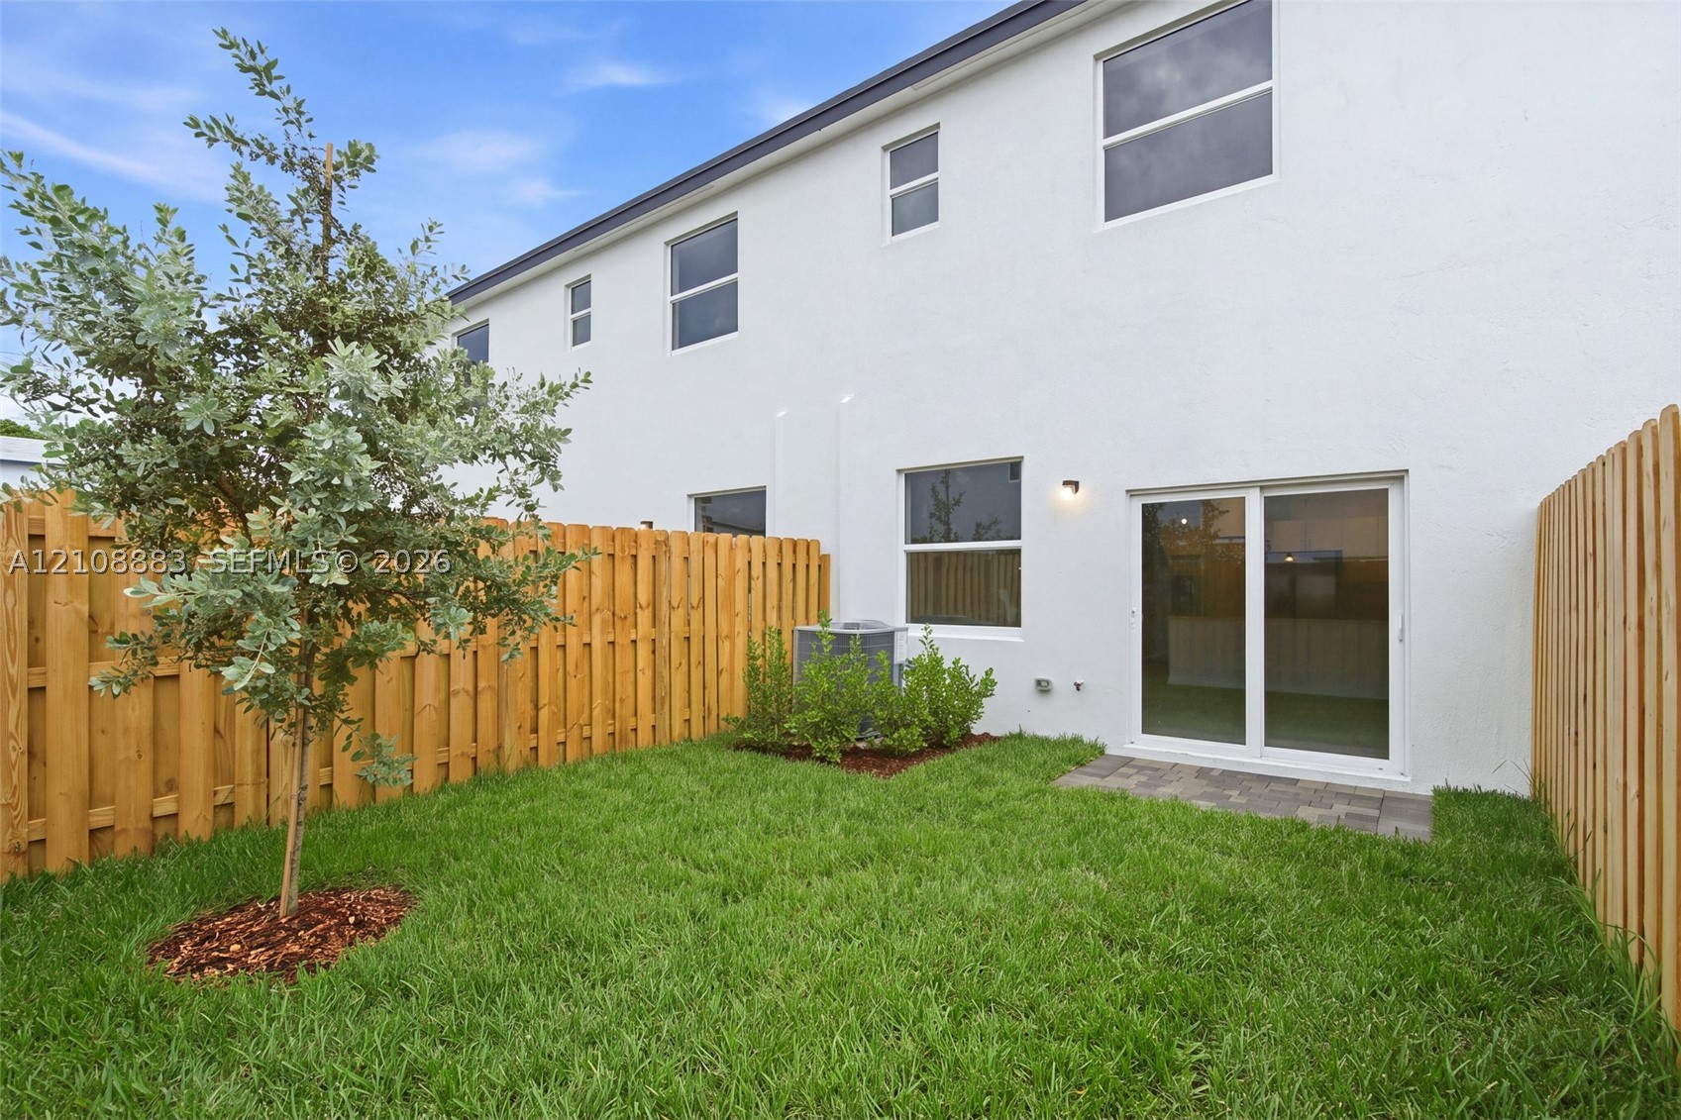
Rear yard featuring a manicured lawn, wood-panel fencing, and a central sapling
Backyard featuring a manicured lawn, wood privacy fencing, a paved patio, and established landscaping
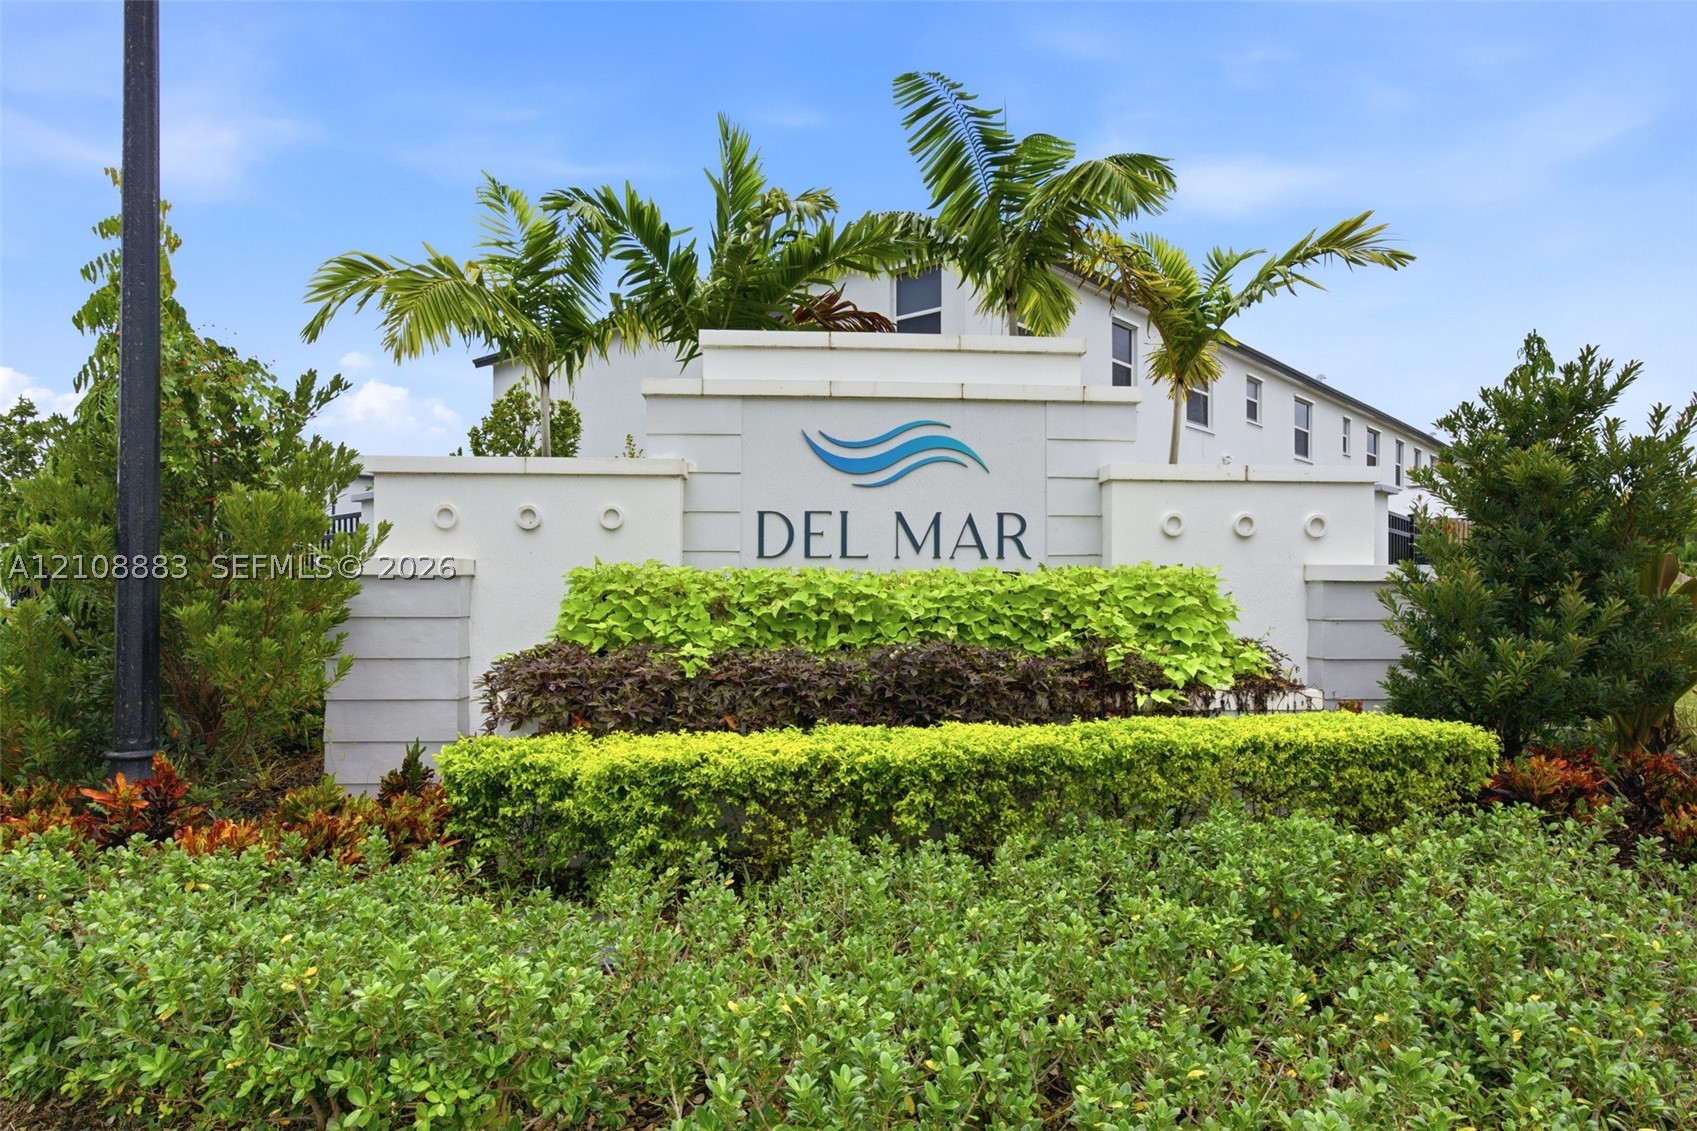
Custom-built masonry community entrance sign featuring tiered landscaping with palm trees and manicured shrubs
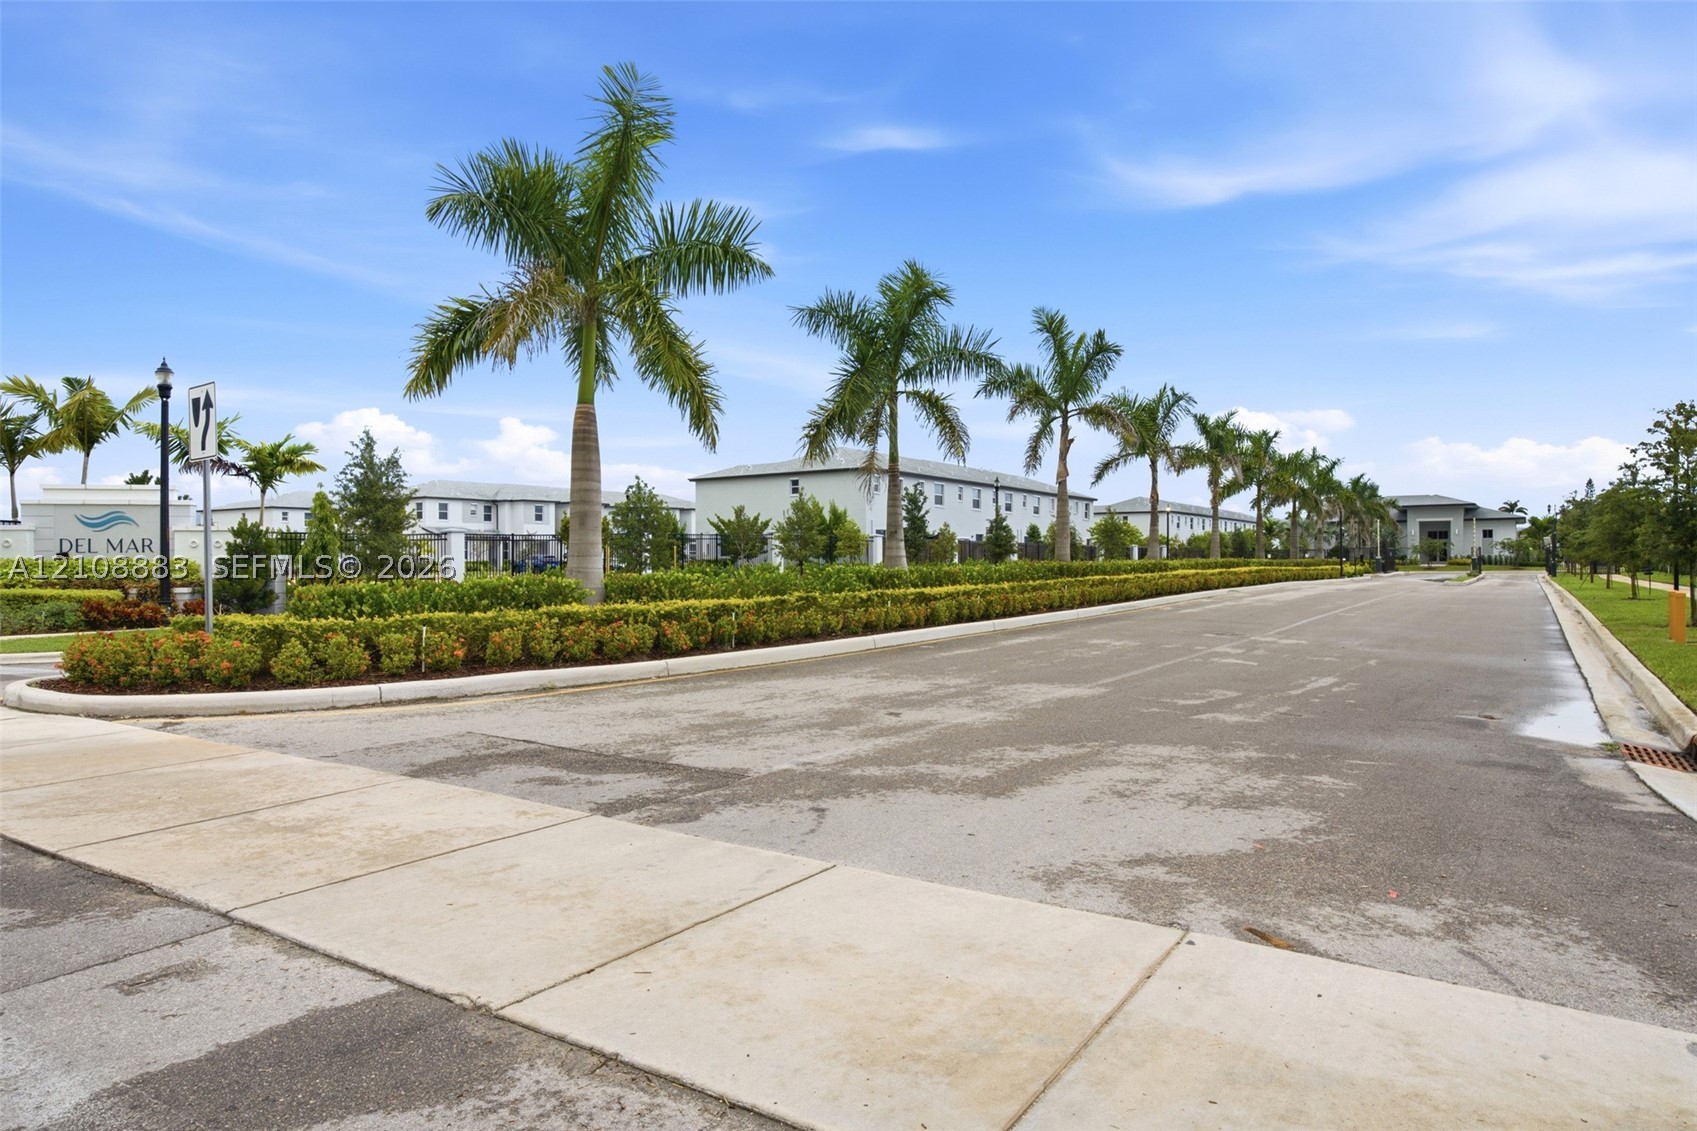
Paved asphalt street lined with mature palm trees and manicured hedgerows
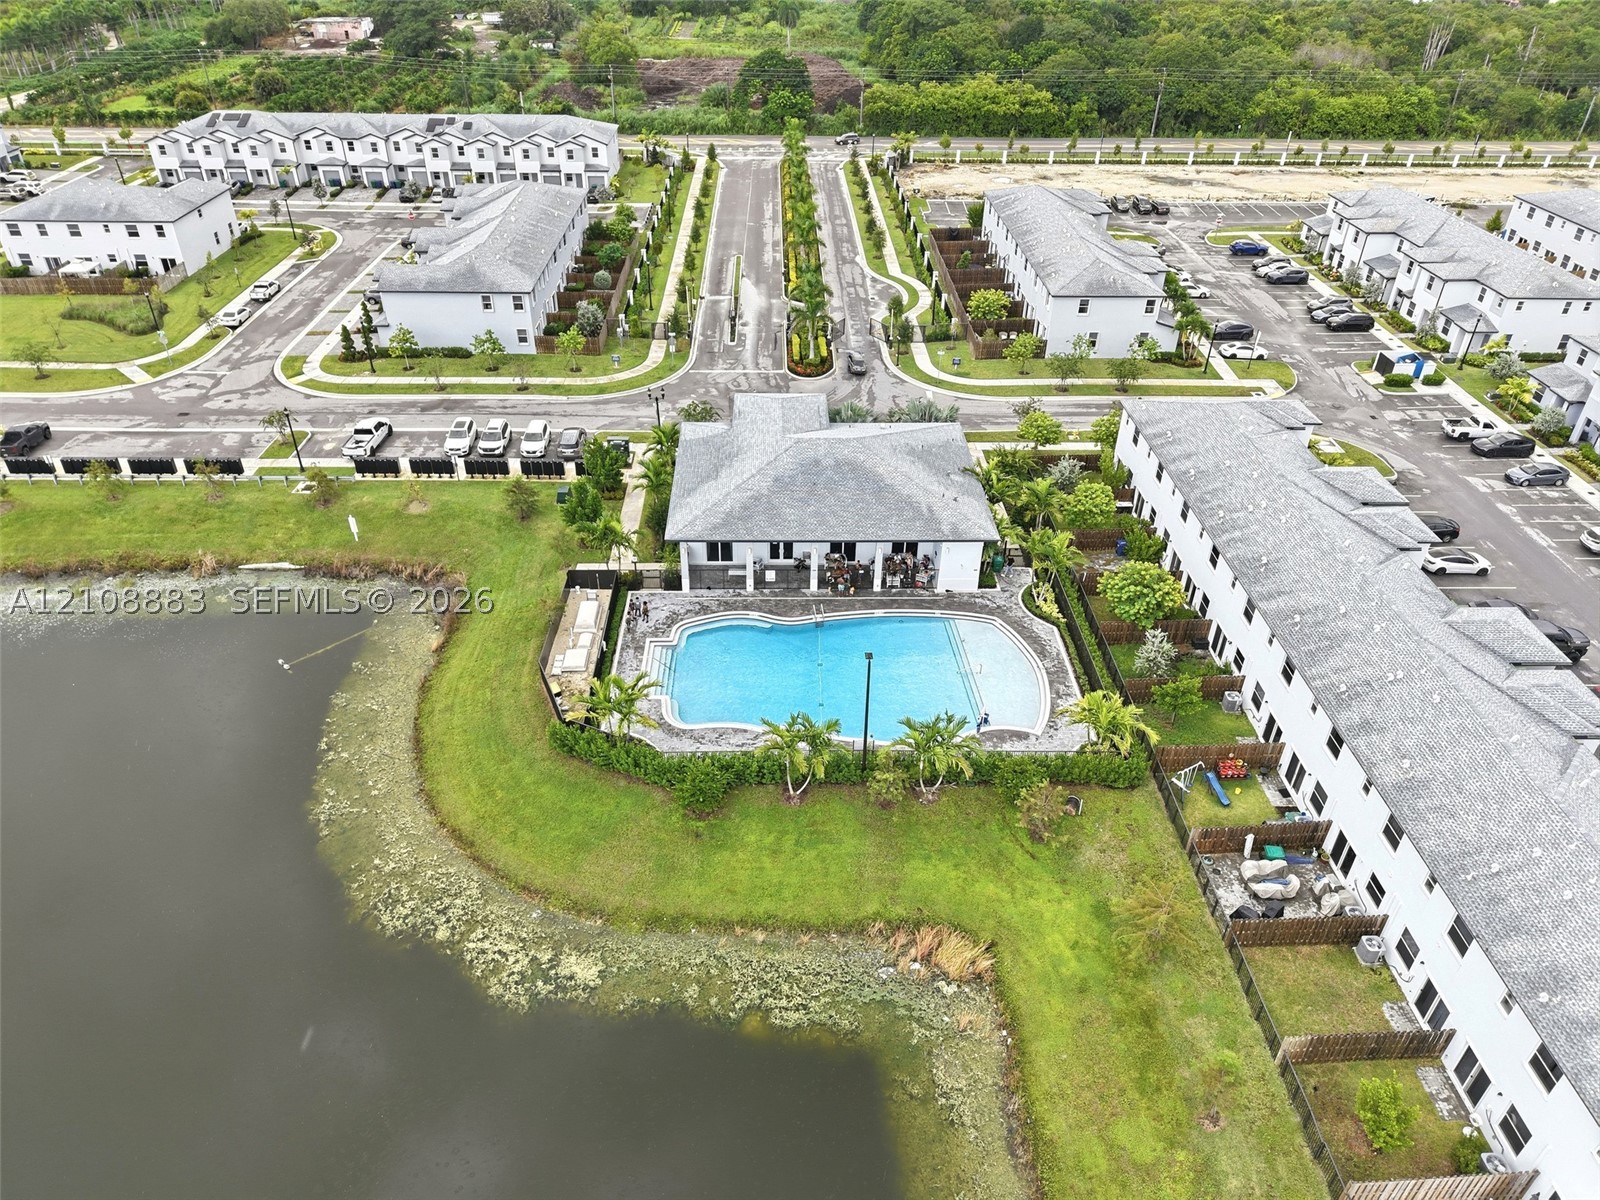
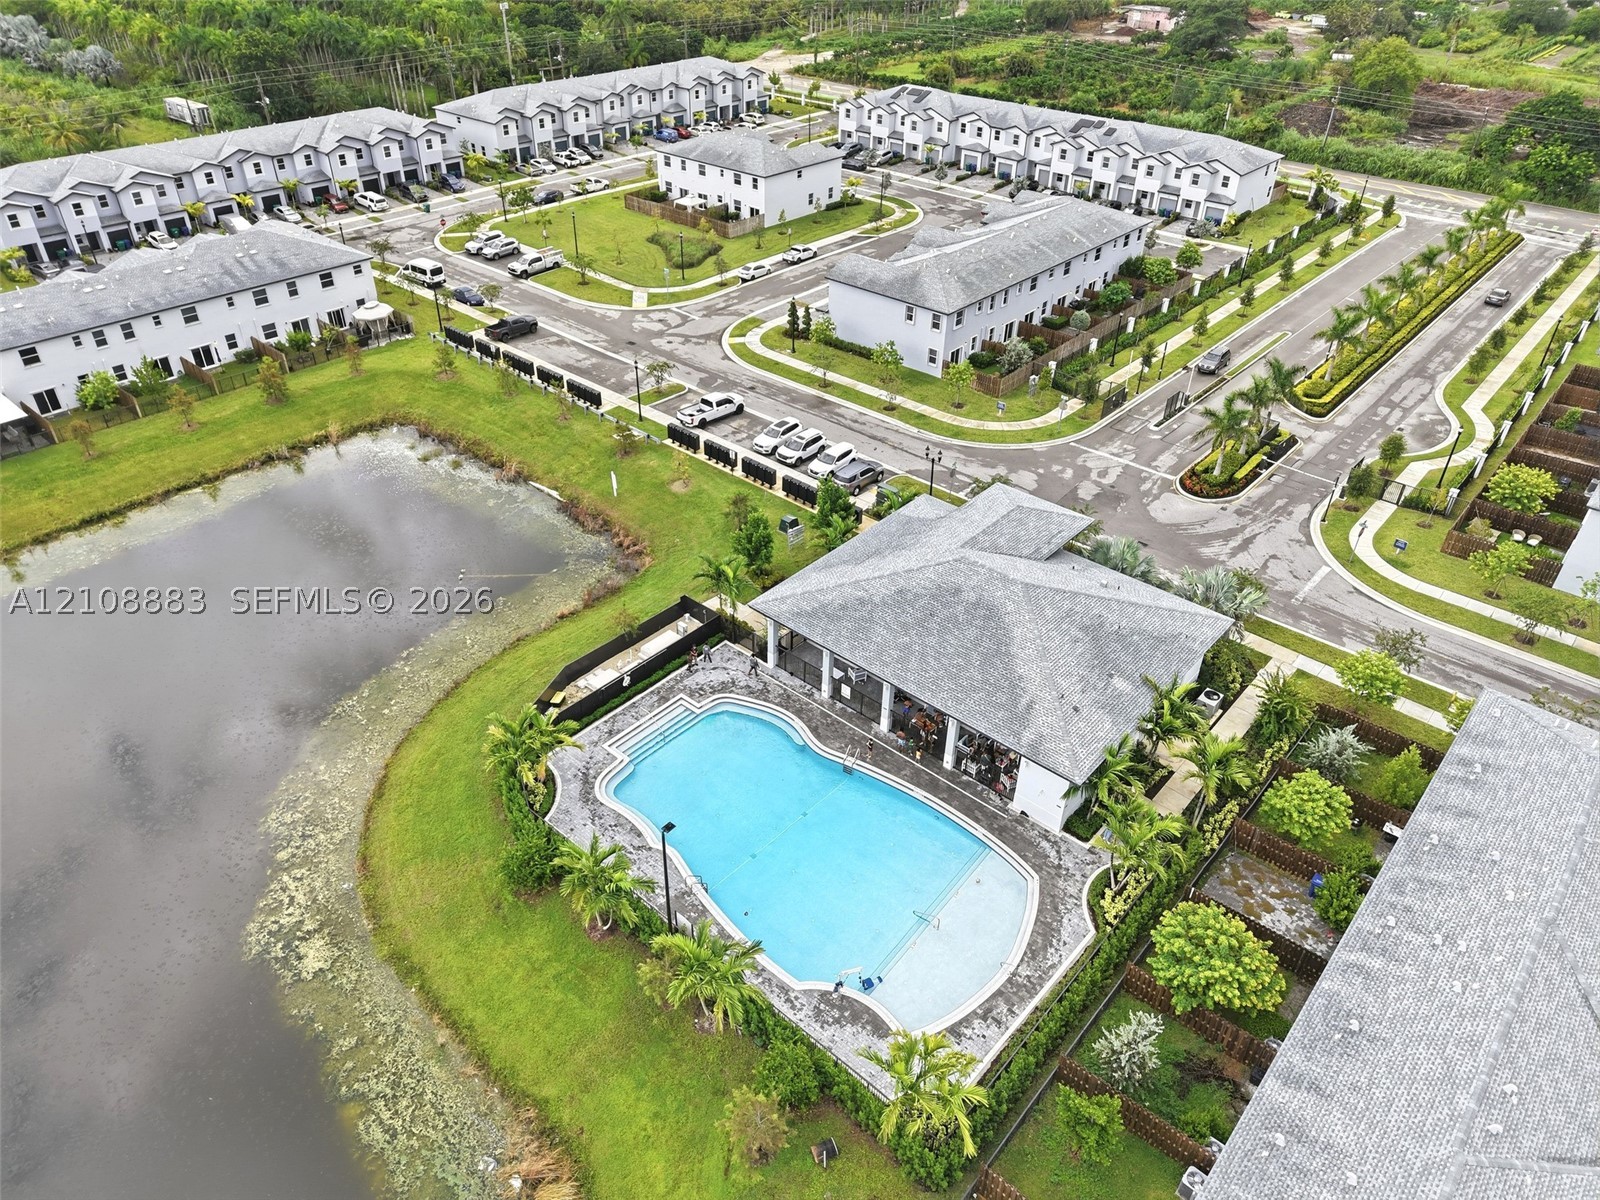
Community recreational area featuring an outdoor swimming pool, paved patio, palm landscaping, and water frontage
Aerial perspective of a community pool facility featuring an inground swimming pool with a paved deck, an expansive lawn, a water feature, and palm tree landscaping
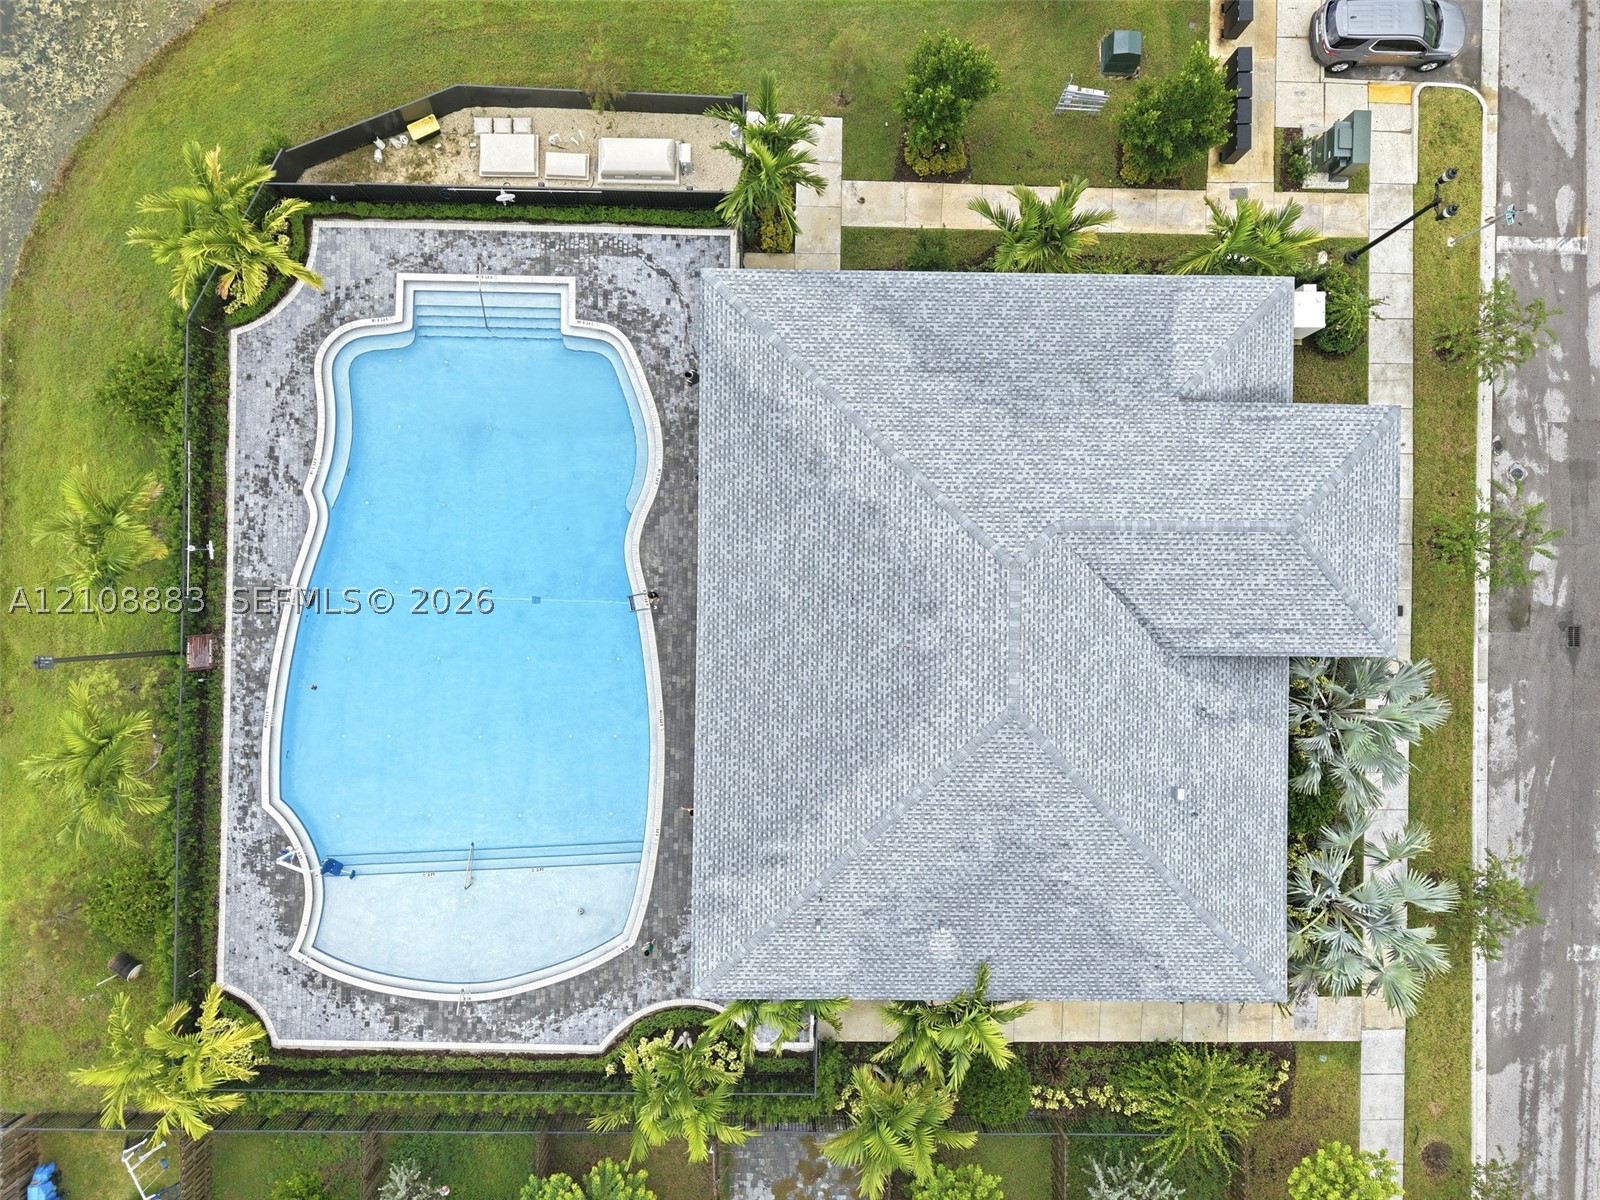
Aerial perspective featuring a custom-shaped swimming pool with tiered entry steps, expansive paver decking, mature perimeter landscaping, and a multi-faceted shingle roof
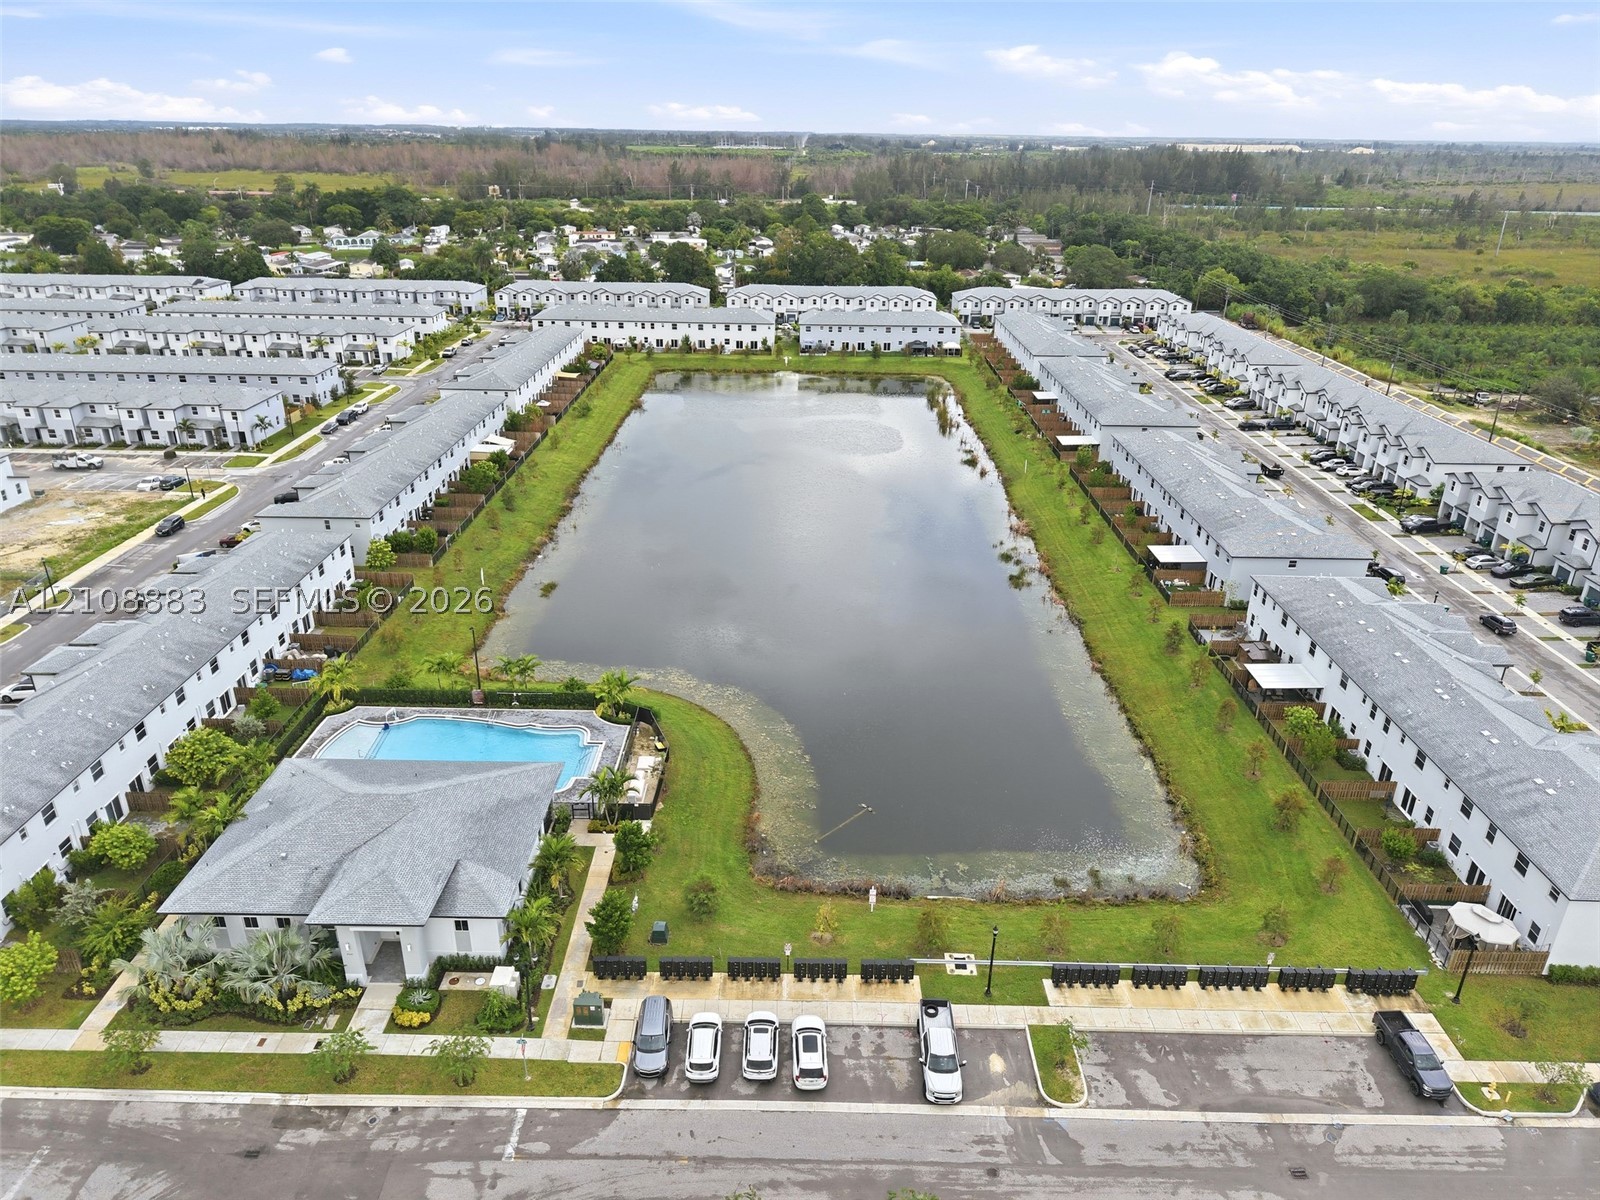
Aerial perspective of a community featuring a central retention pond, paved parking areas, and a communal swimming pool with surrounding deck
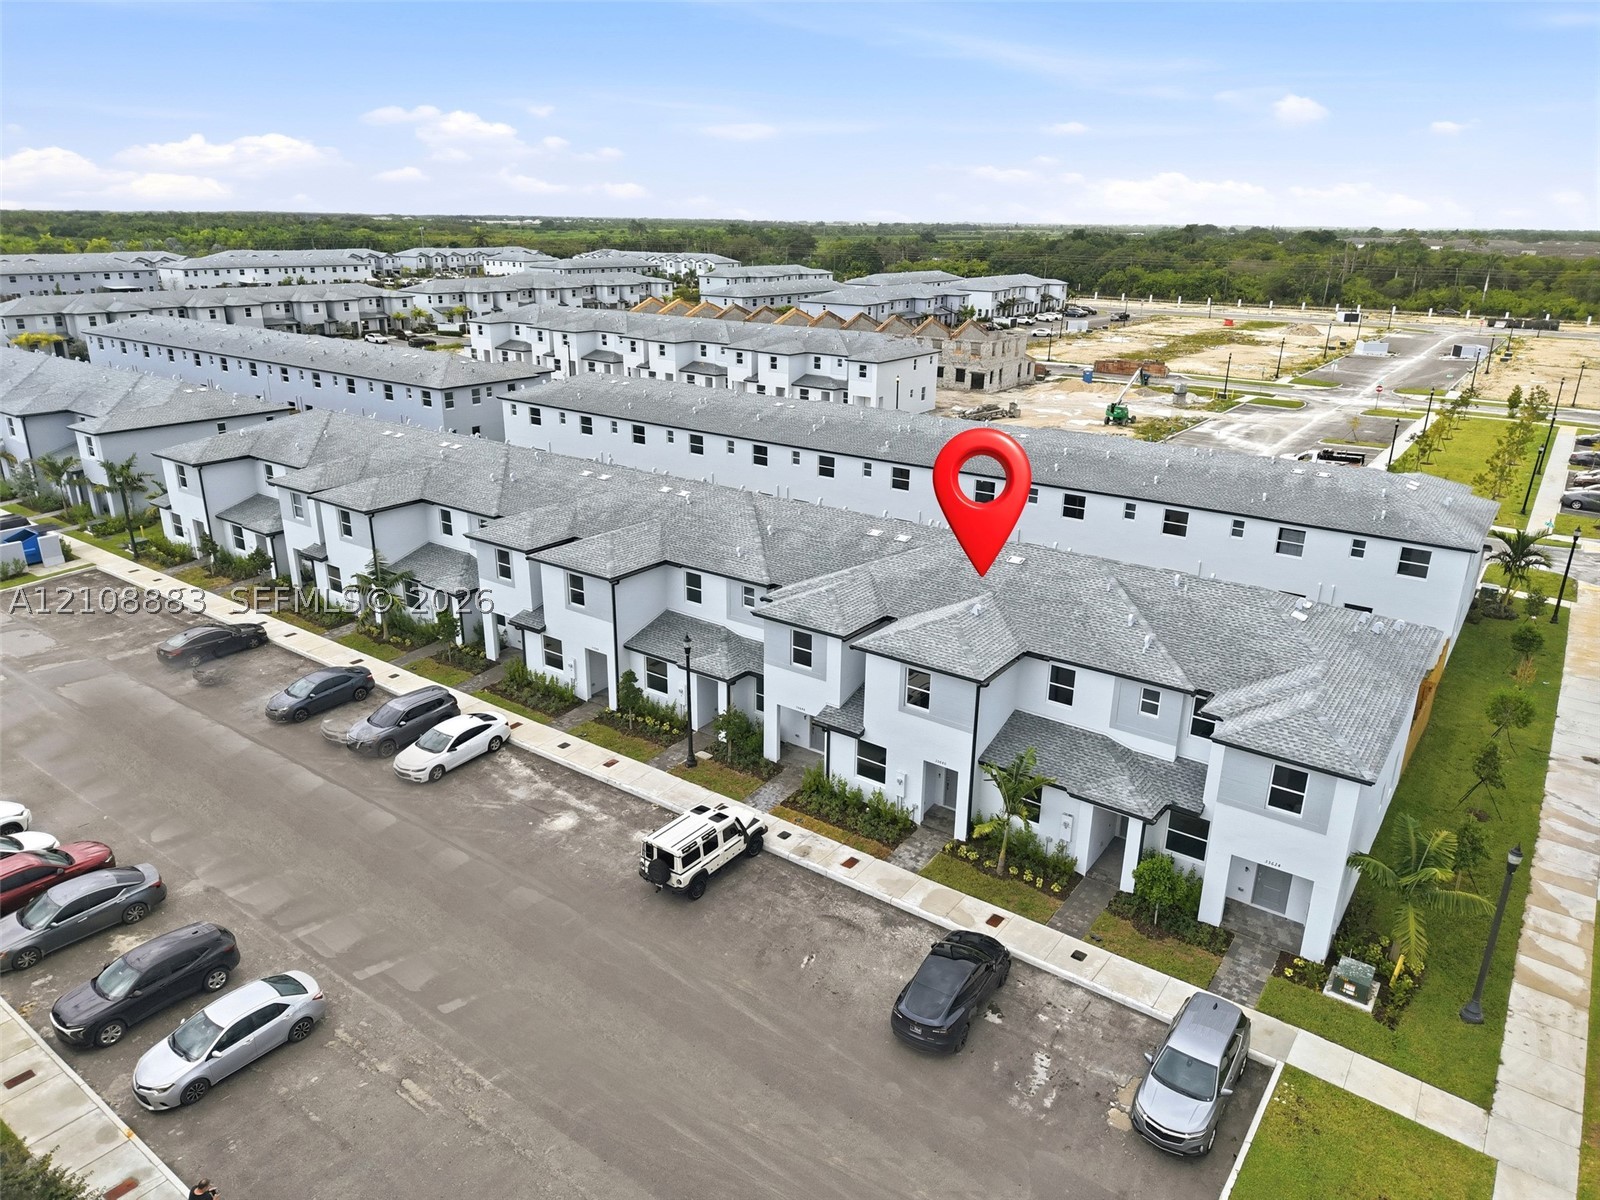
Multi-story townhouse featuring a light-toned exterior finish, composite shingle roofing, and dedicated exterior parking
Aerial view of asphalt shingle roofing featuring multiple ridgelines and integrated vents
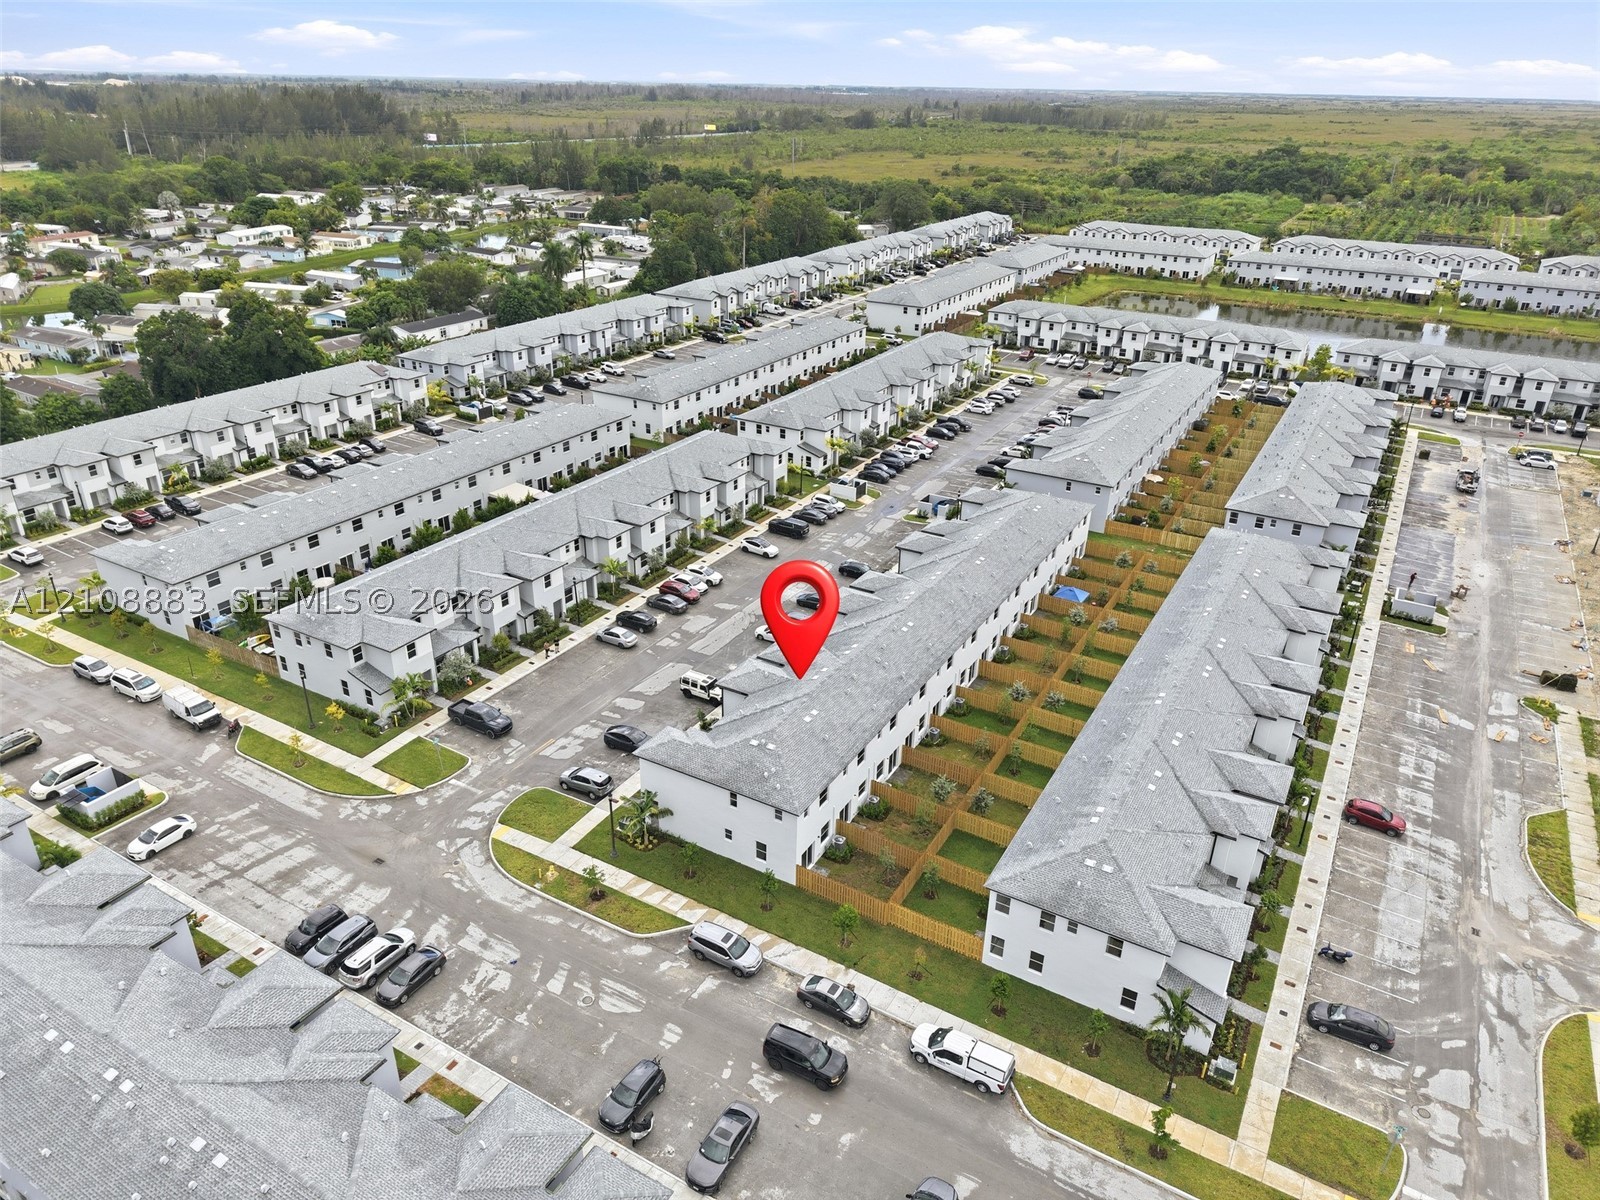
Aerial perspective of residential townhome complex featuring multi-unit structures, shingled roofing, designated paved parking, and individual fenced perimeter enclosures
Multi-story townhome featuring a stucco exterior, shingled roof, neutral color palette, and paved entryway