$2,400 $13 est/mo Sourced by Back At You
24705 SW 129th Ave 114,Homestead, FL 33032
Homestead, FL 33032
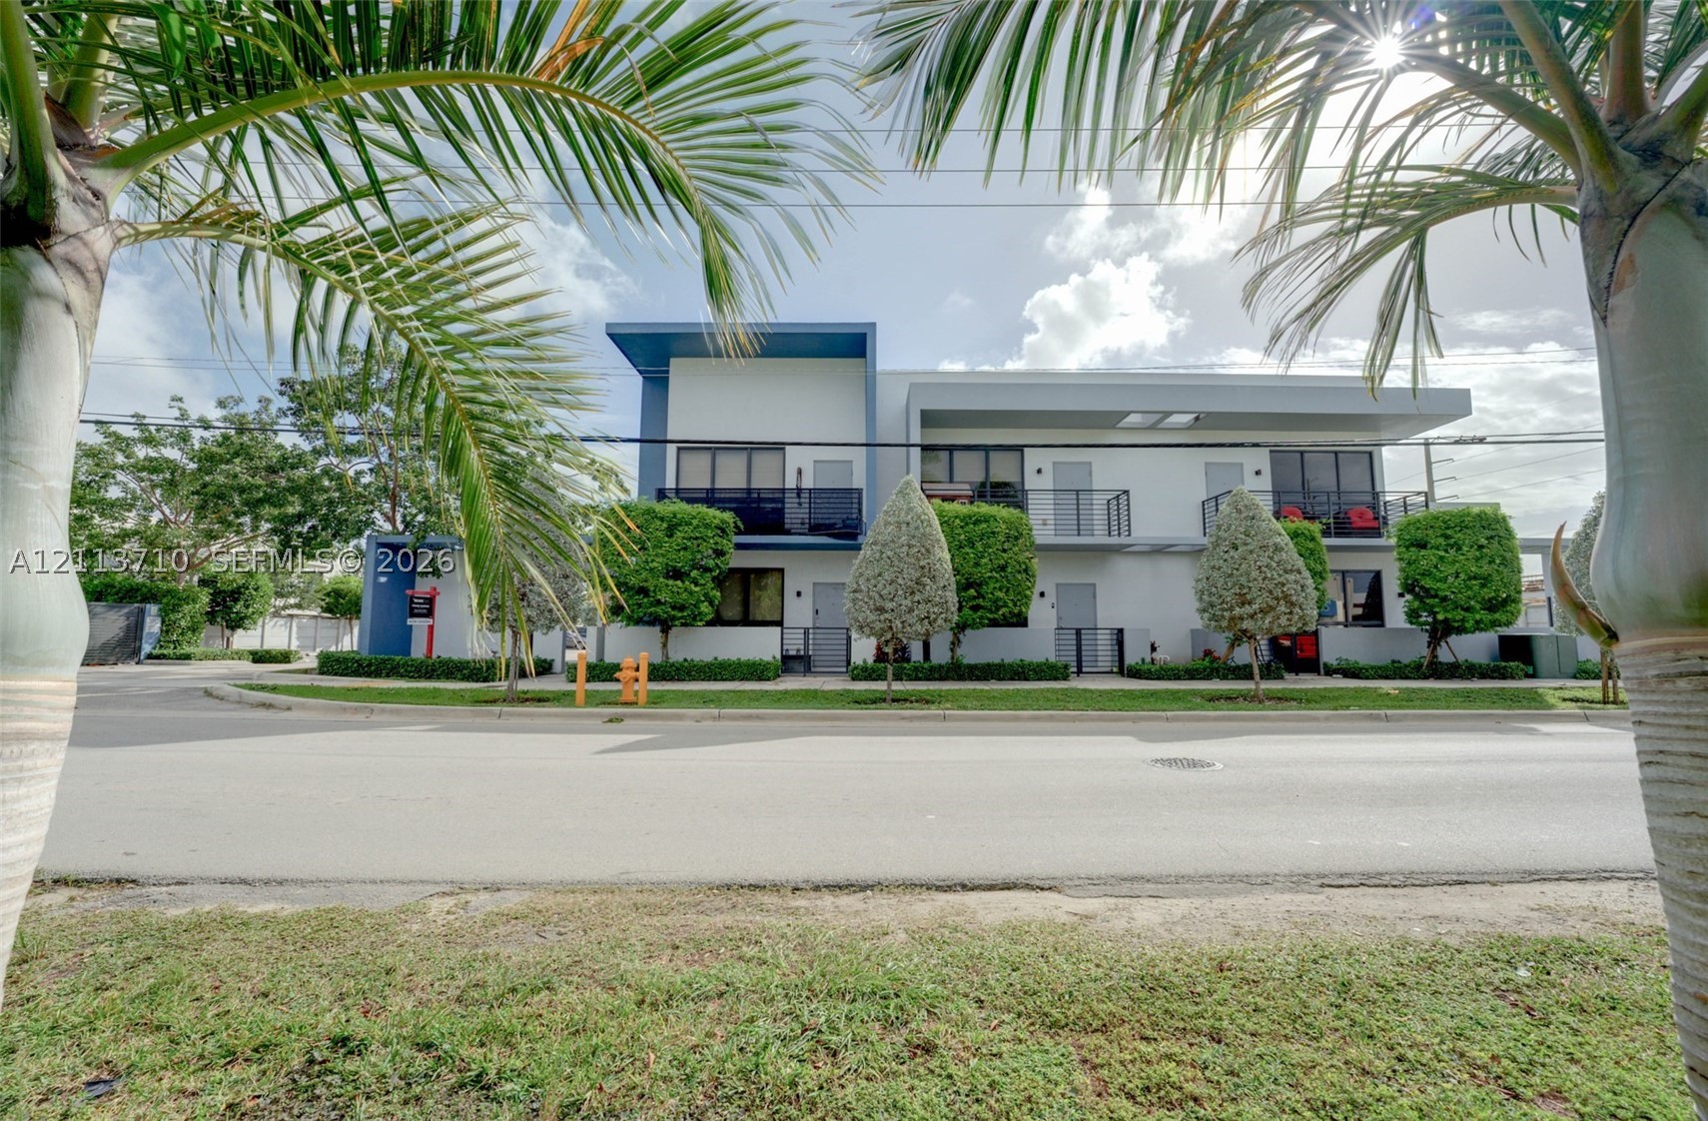
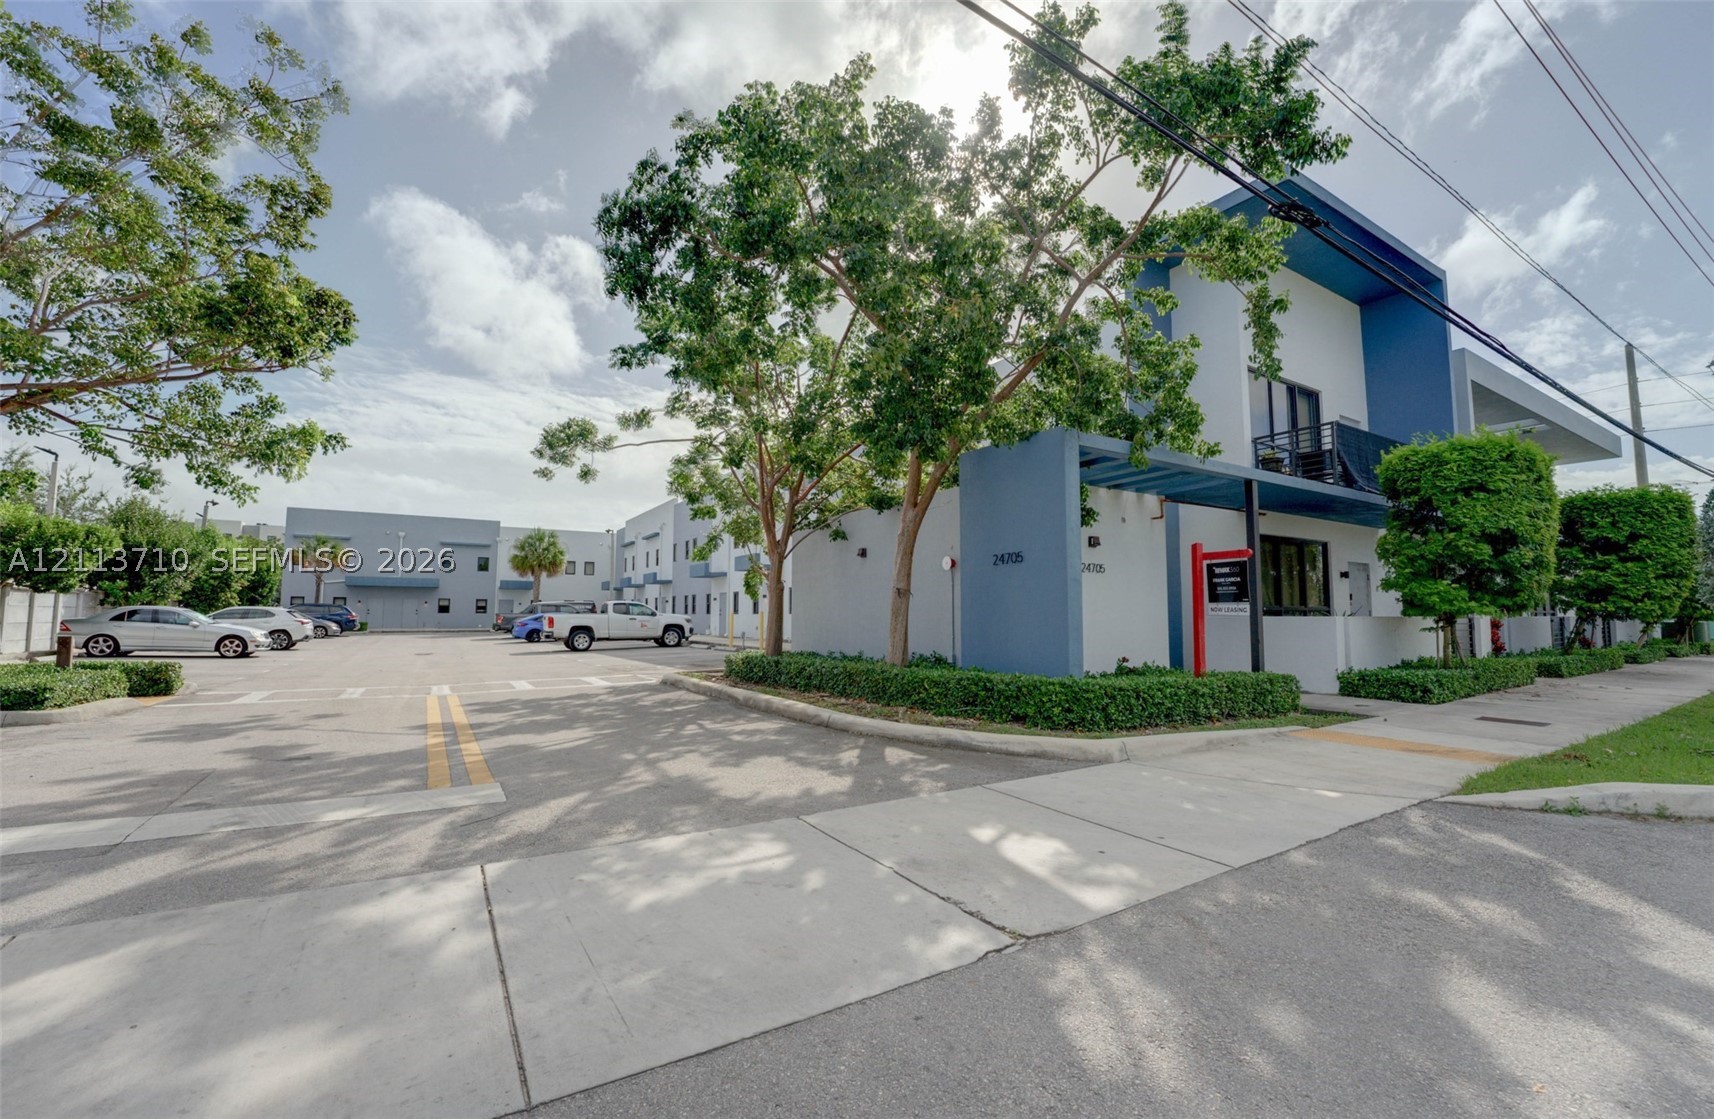
Modern architectural exterior featuring clean white stucco siding, flat rooflines, dark-framed windows, and private upper-level balconies with glass-panel railings
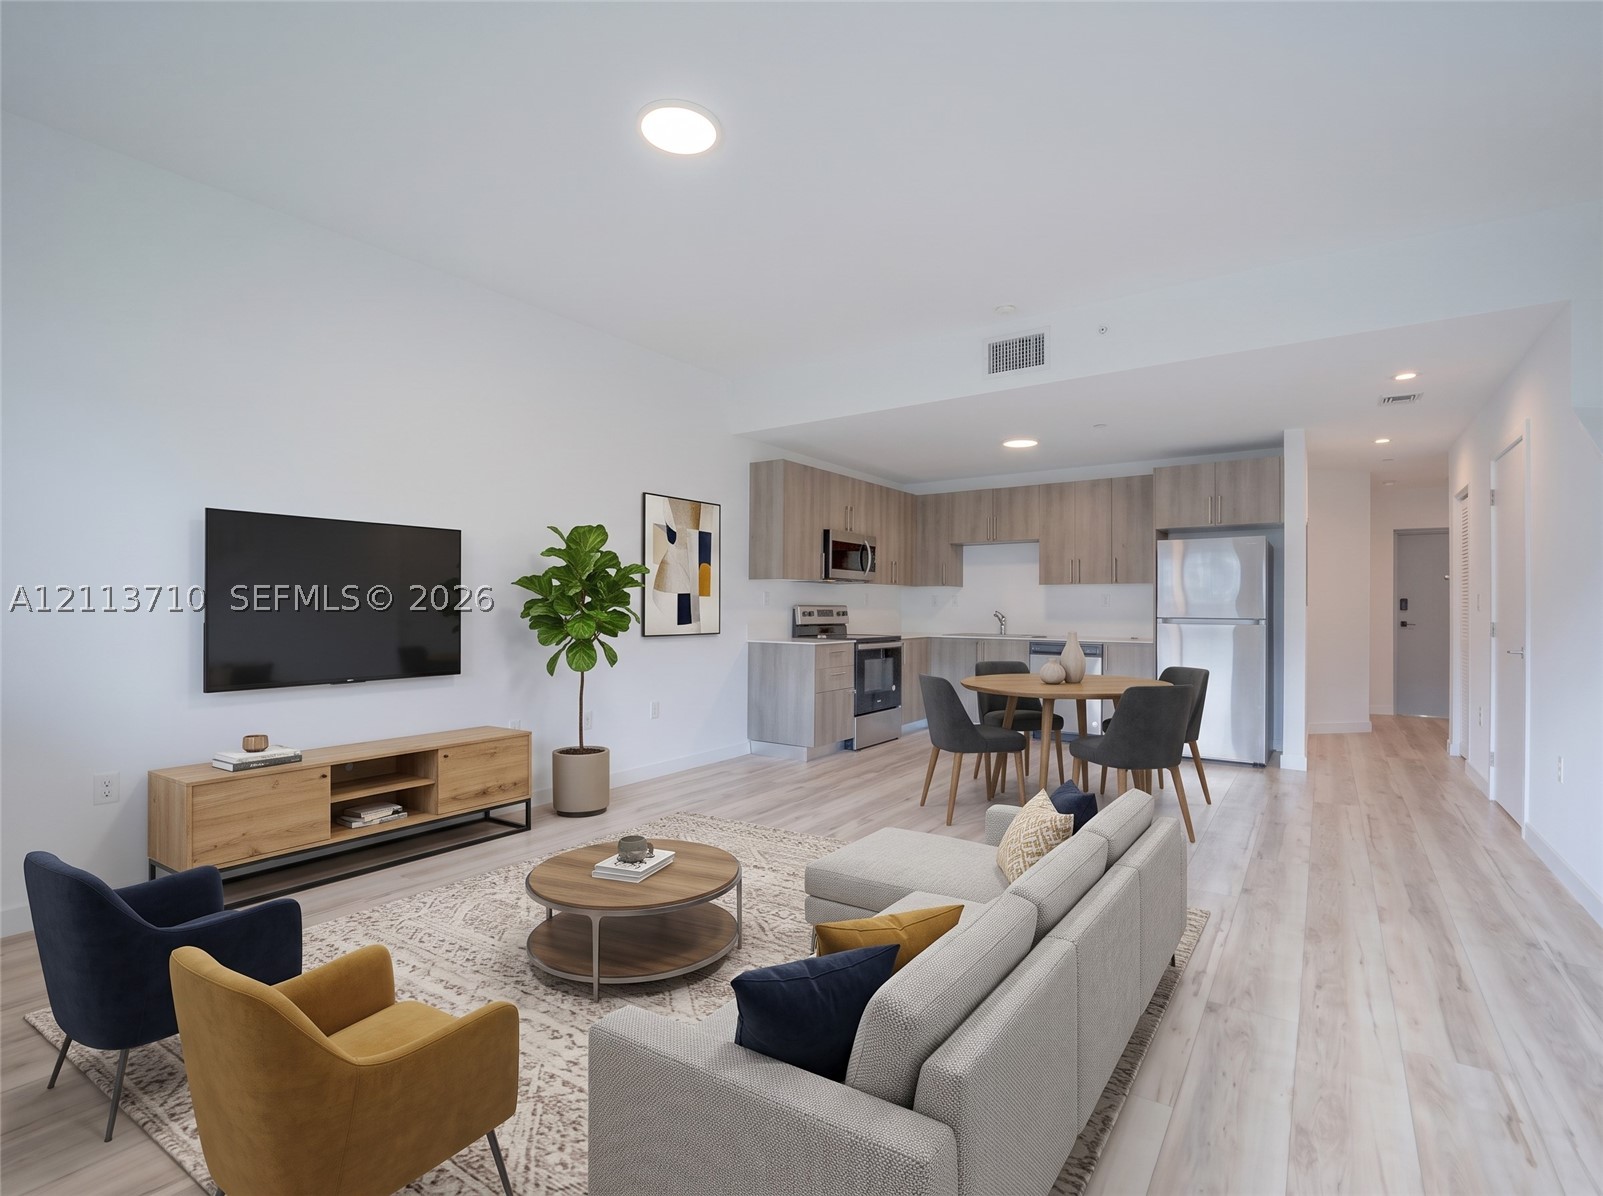
Open-concept living space featuring wood-finish flooring, recessed lighting, and a kitchen equipped with stainless steel appliances and wood-grain cabinetry
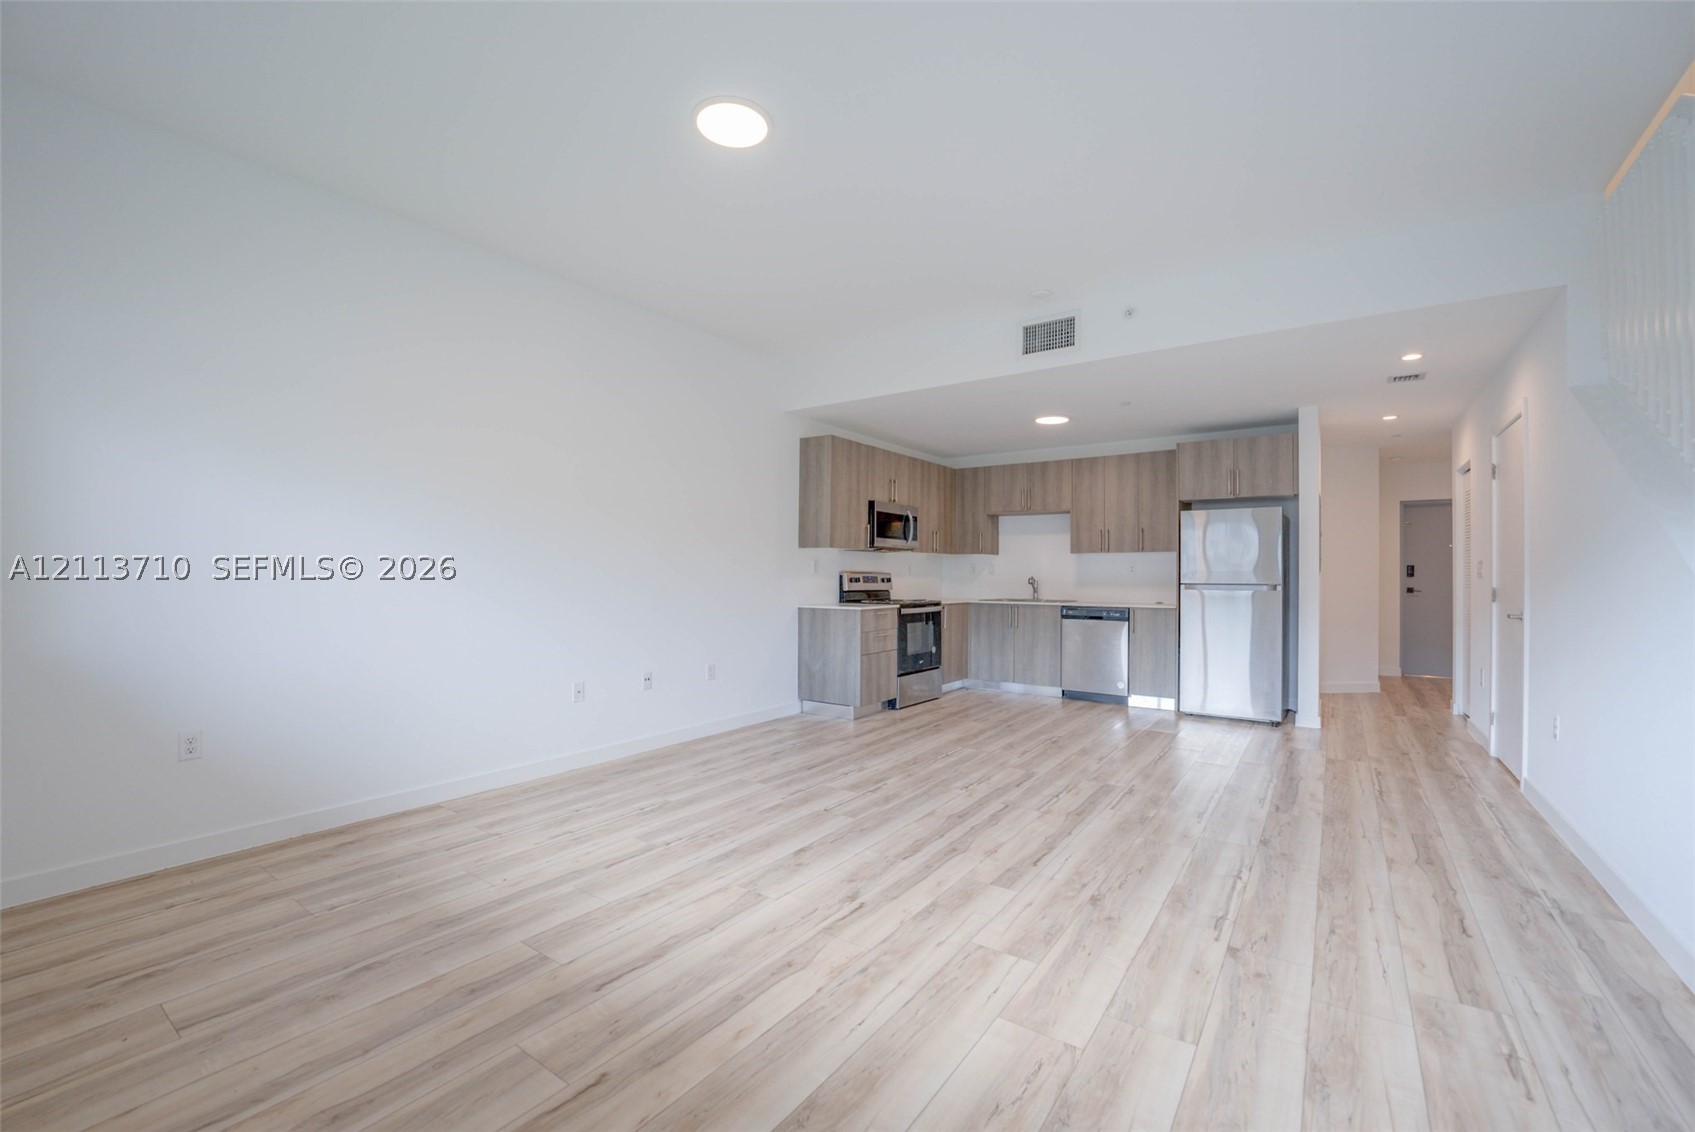
Open-concept interior featuring wood-finish flooring, cabinetry with a light-toned finish, stainless steel appliances, and recessed lighting
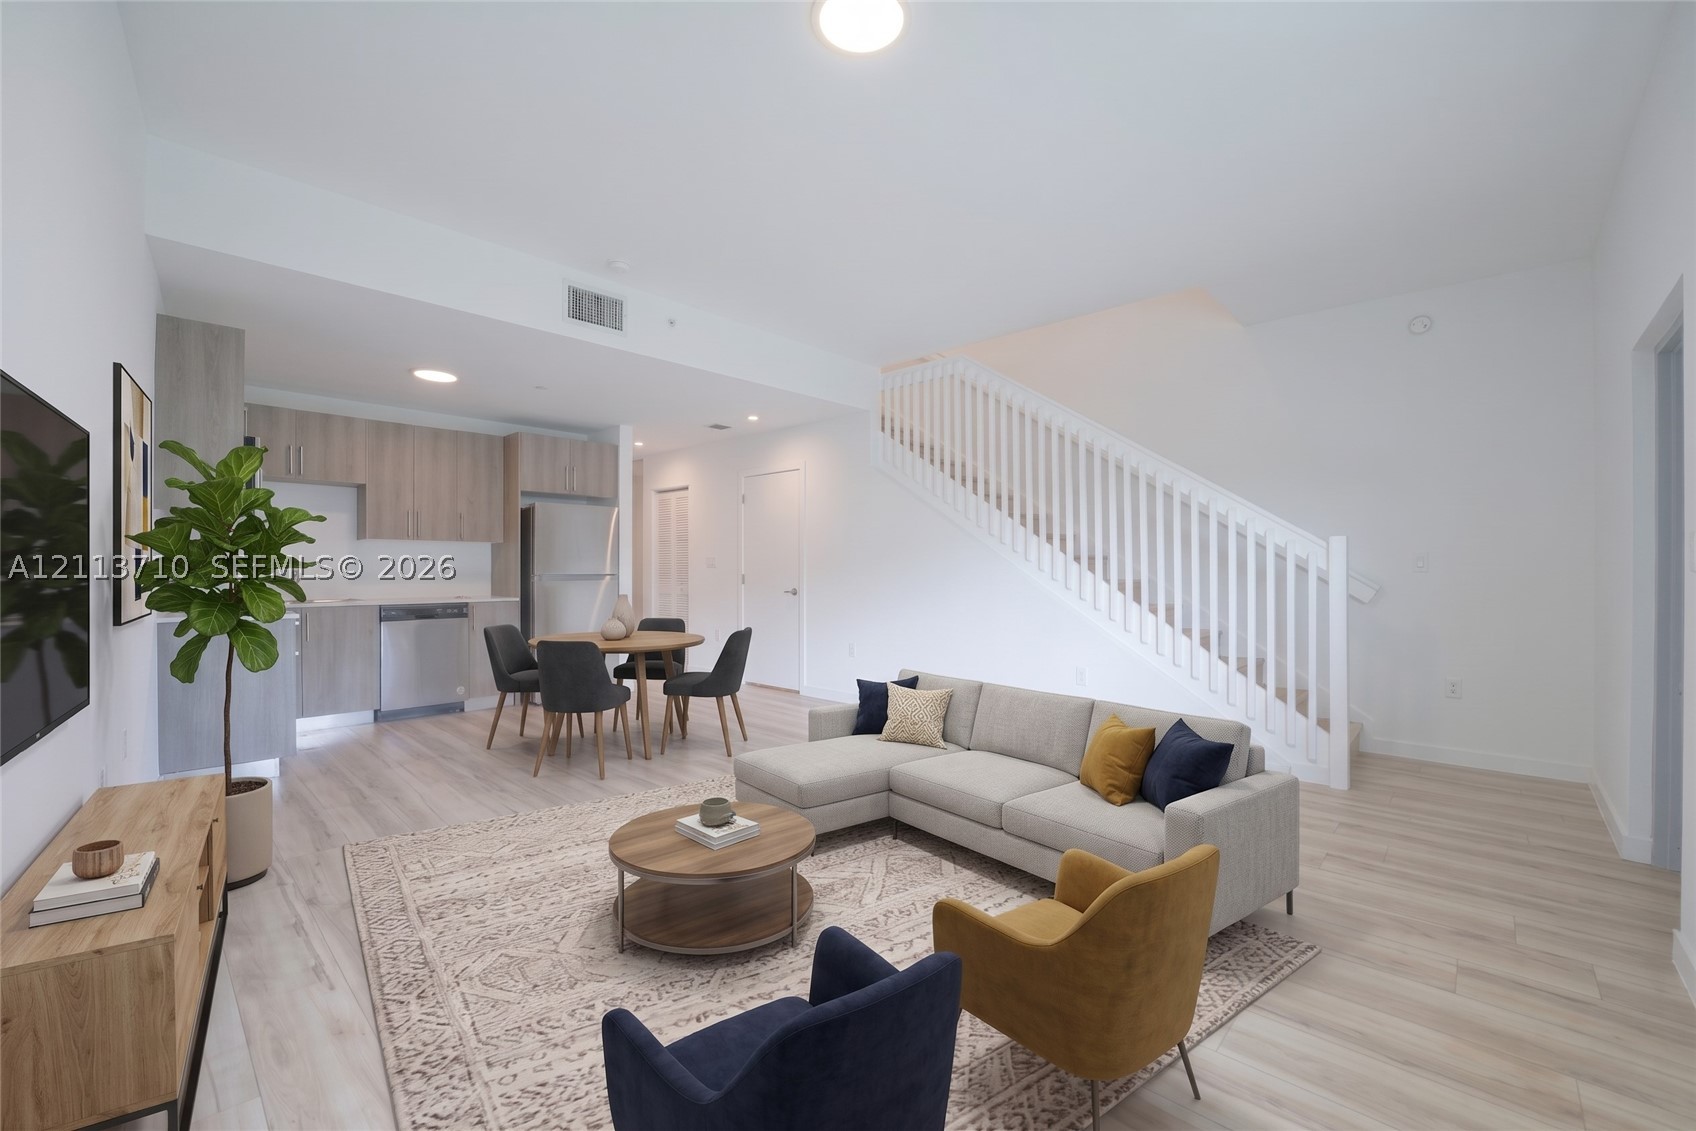
Open-concept interior featuring wood-finish flooring, white staircase railing, flat-panel cabinetry, and stainless steel kitchen appliances
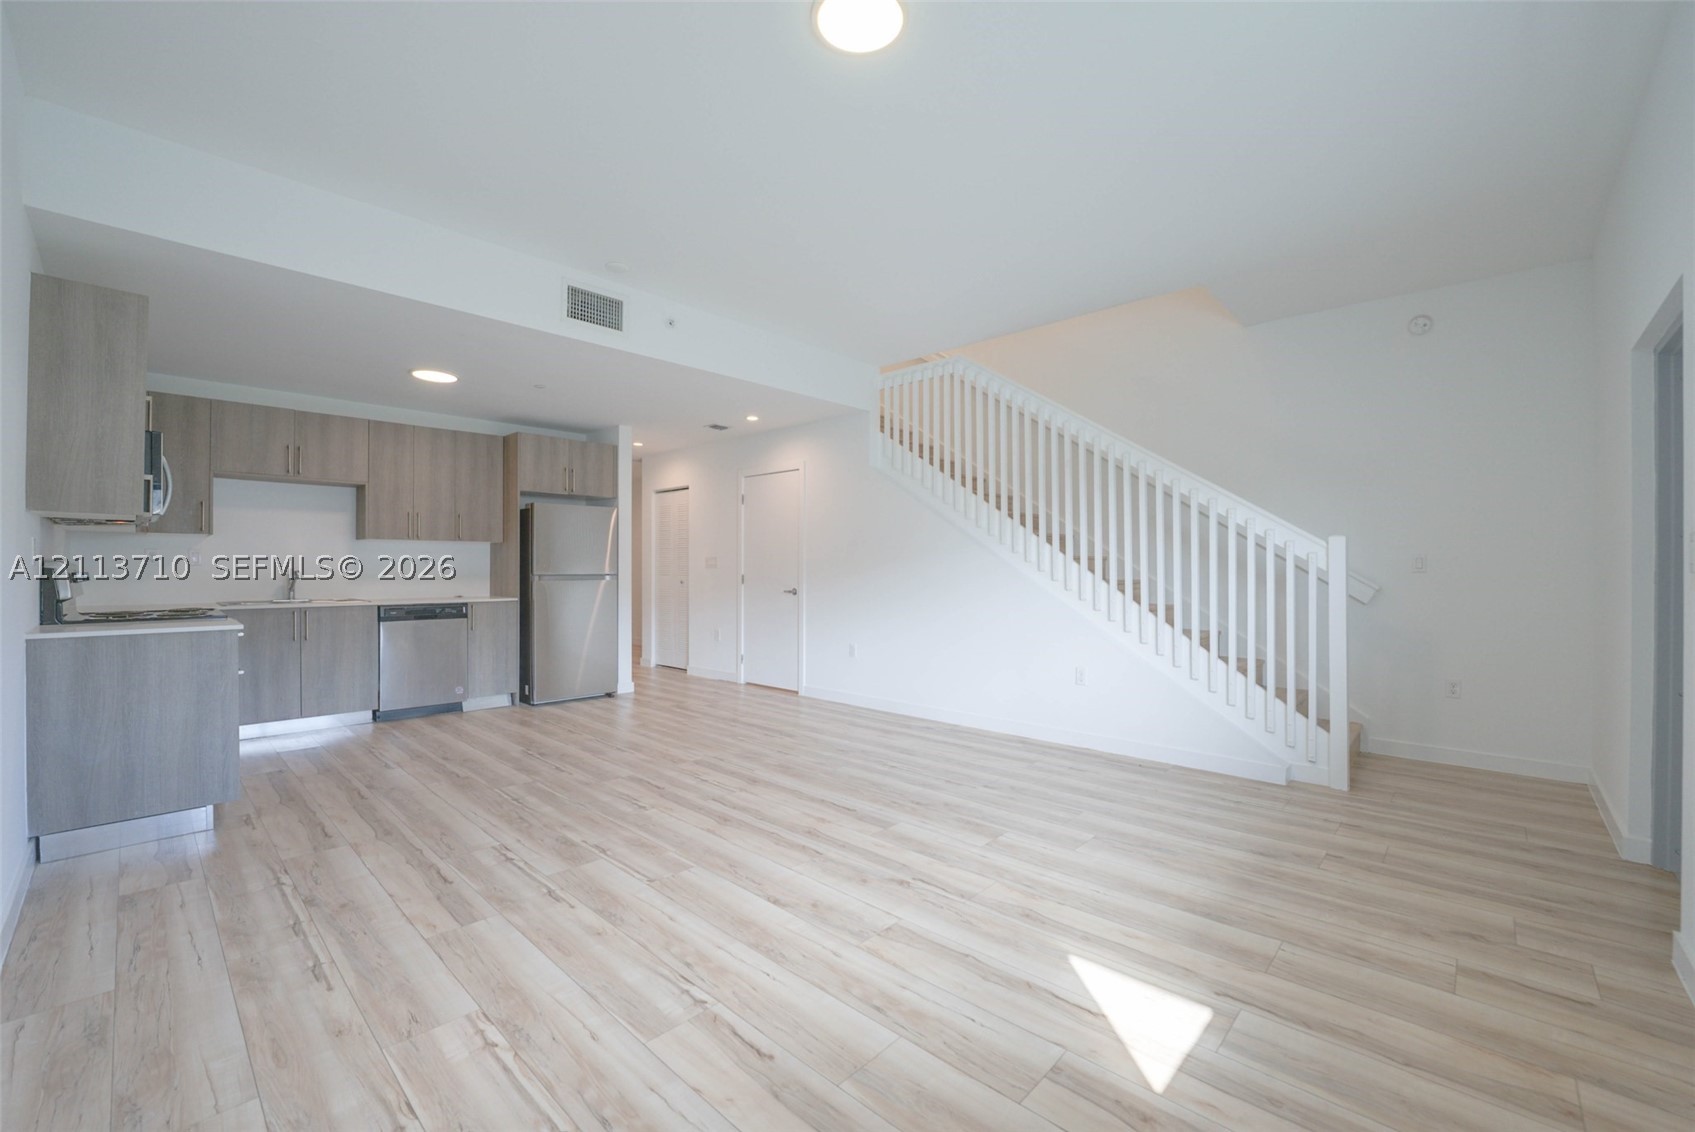
Kitchen featuring wood-finish cabinetry, stainless steel appliances, and wood-finish flooring, complemented by a staircase with white balusters
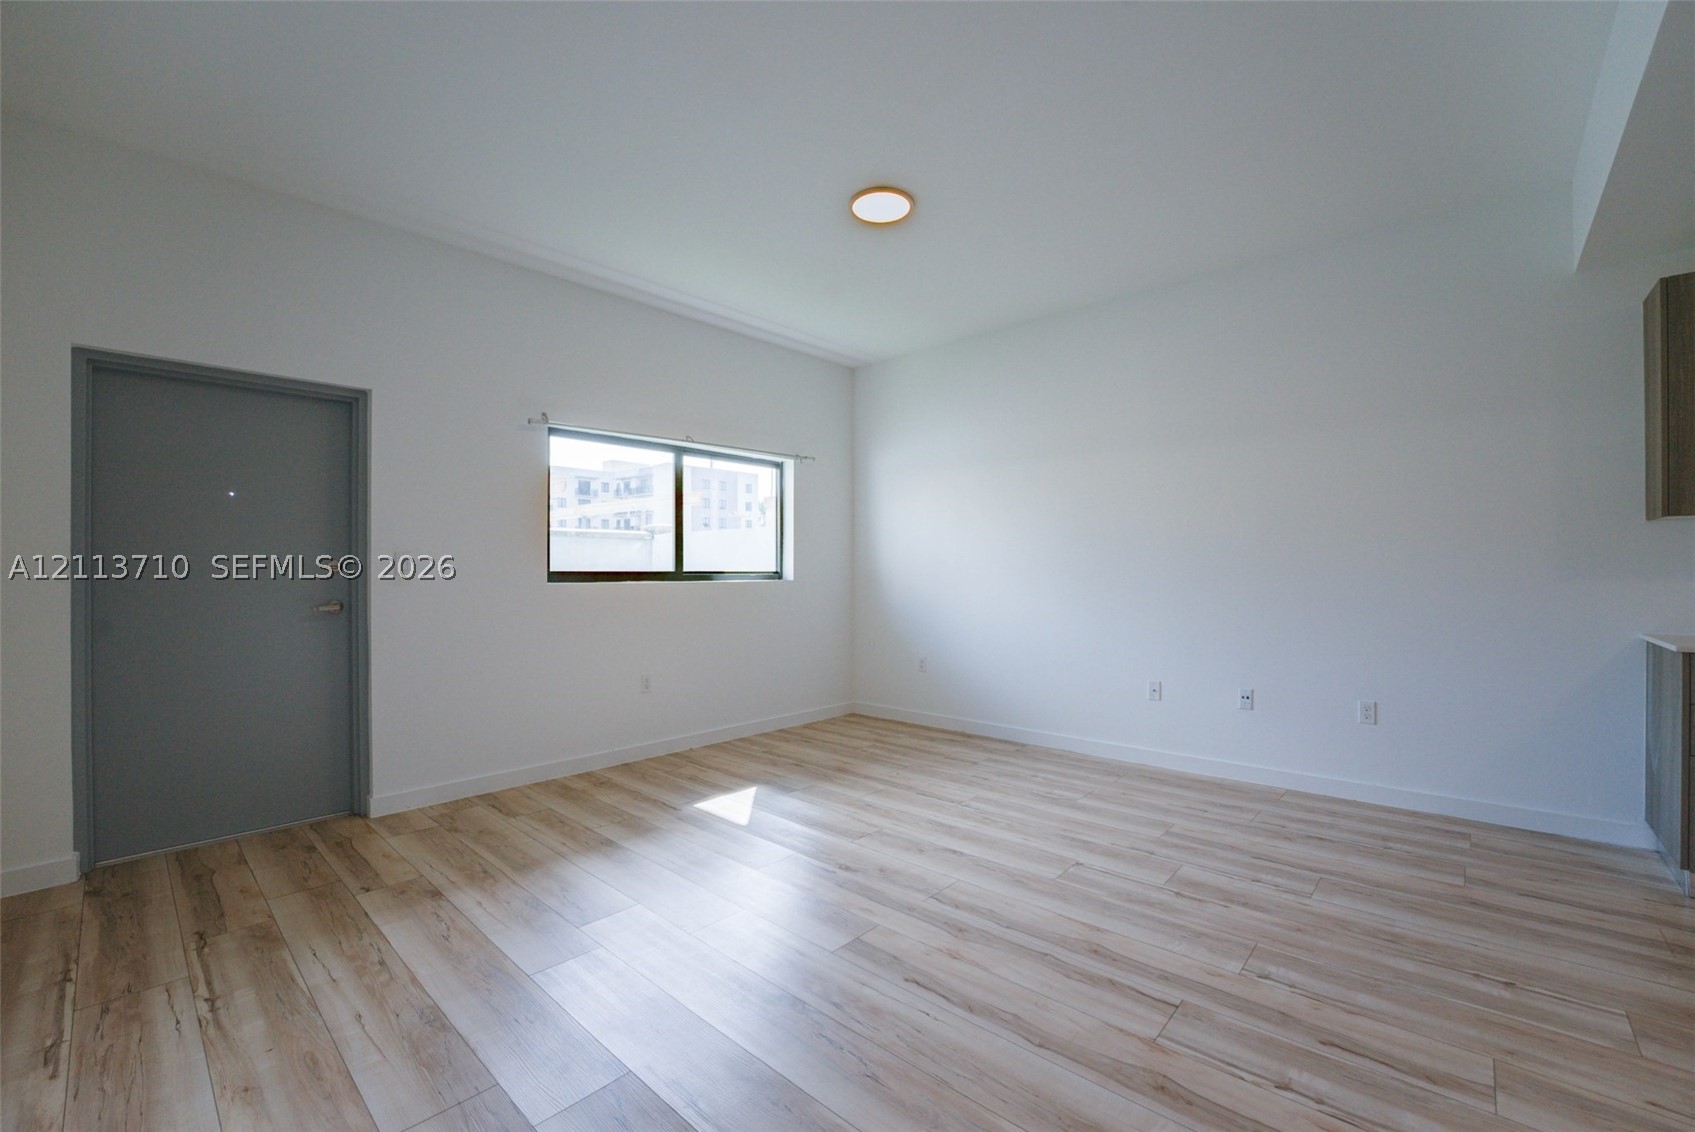
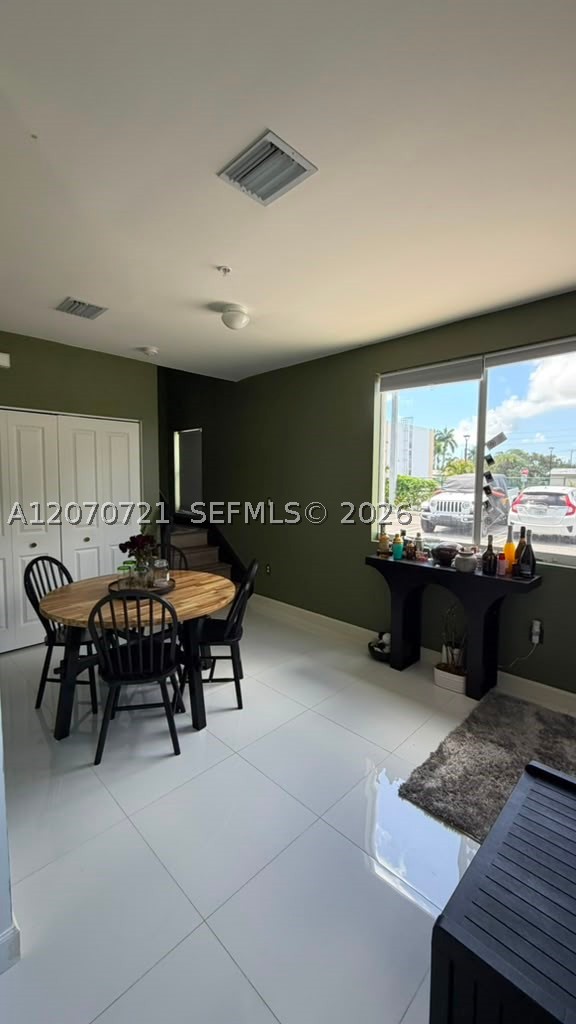
Neutral interior space featuring wood-finish flooring, high ceilings, a single window, and a gray metal entry door
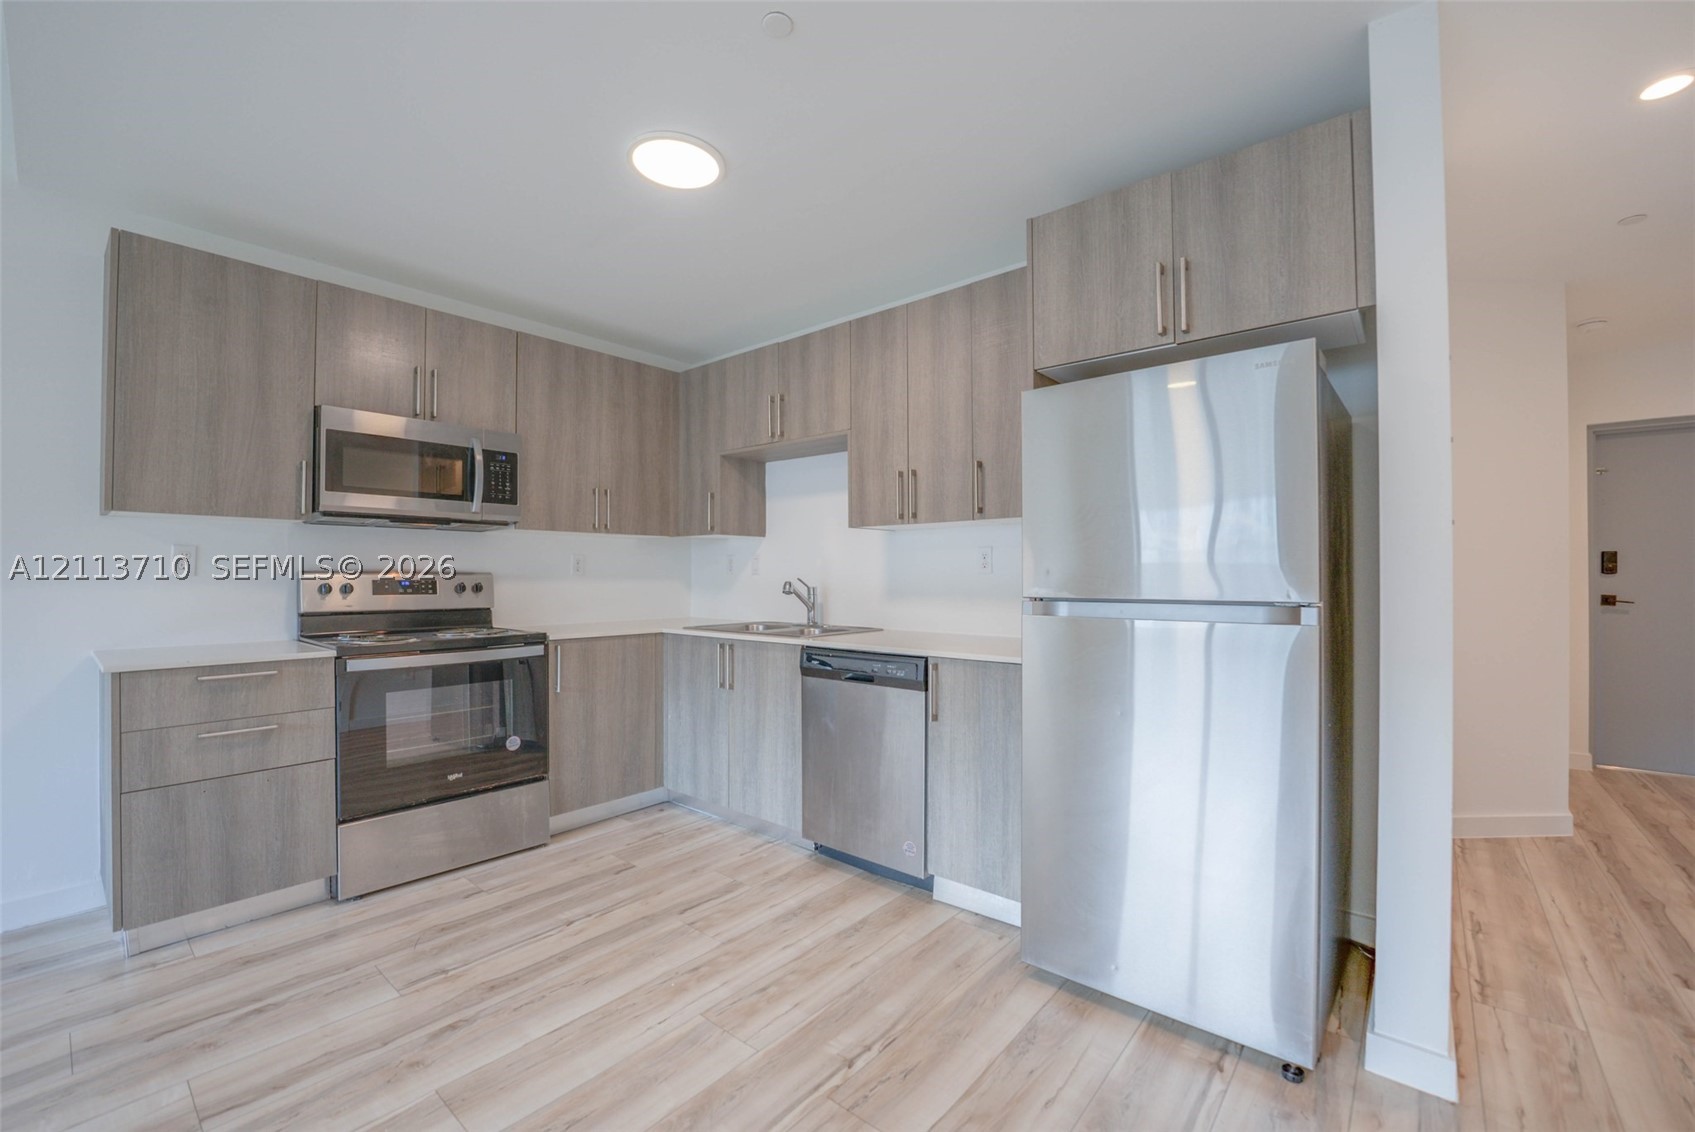
Kitchen featuring light-toned cabinetry, stainless steel appliances, wood-finish flooring, and solid-surface countertops
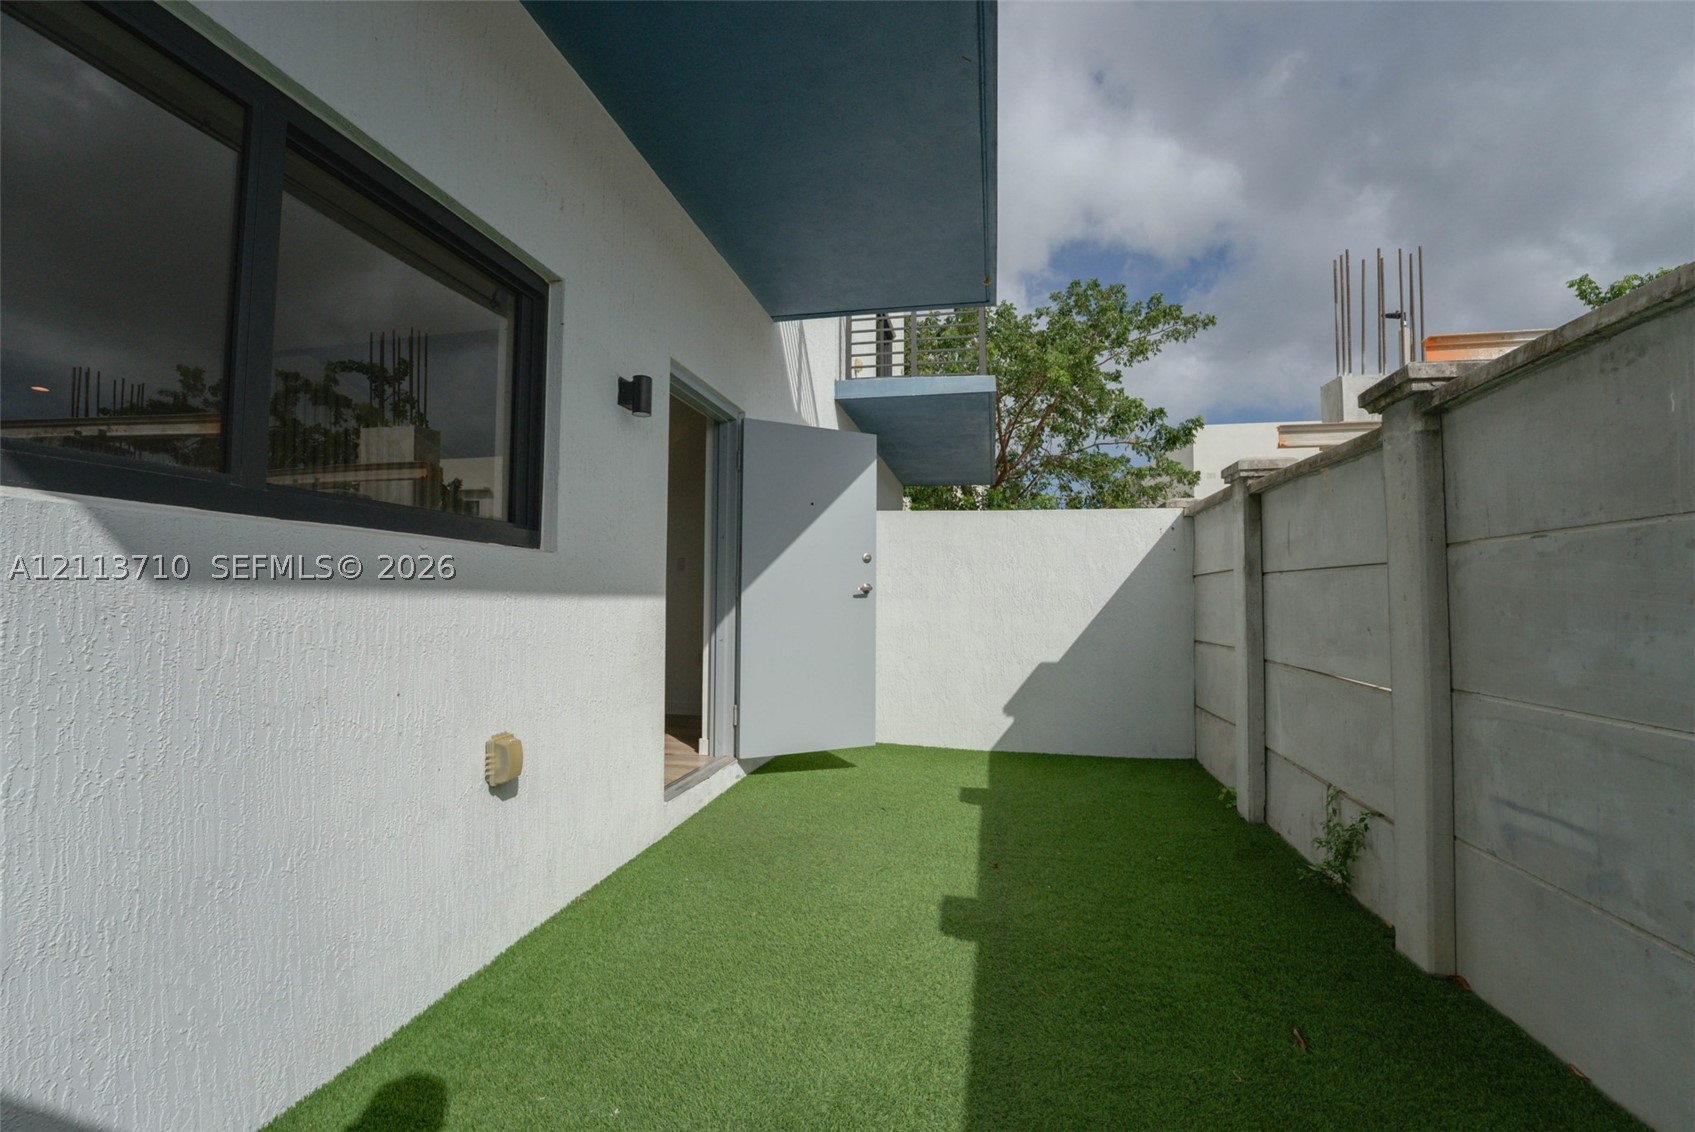
Exterior area featuring synthetic turf, smooth white stucco walls, dark-framed windows, and a precast concrete privacy wall
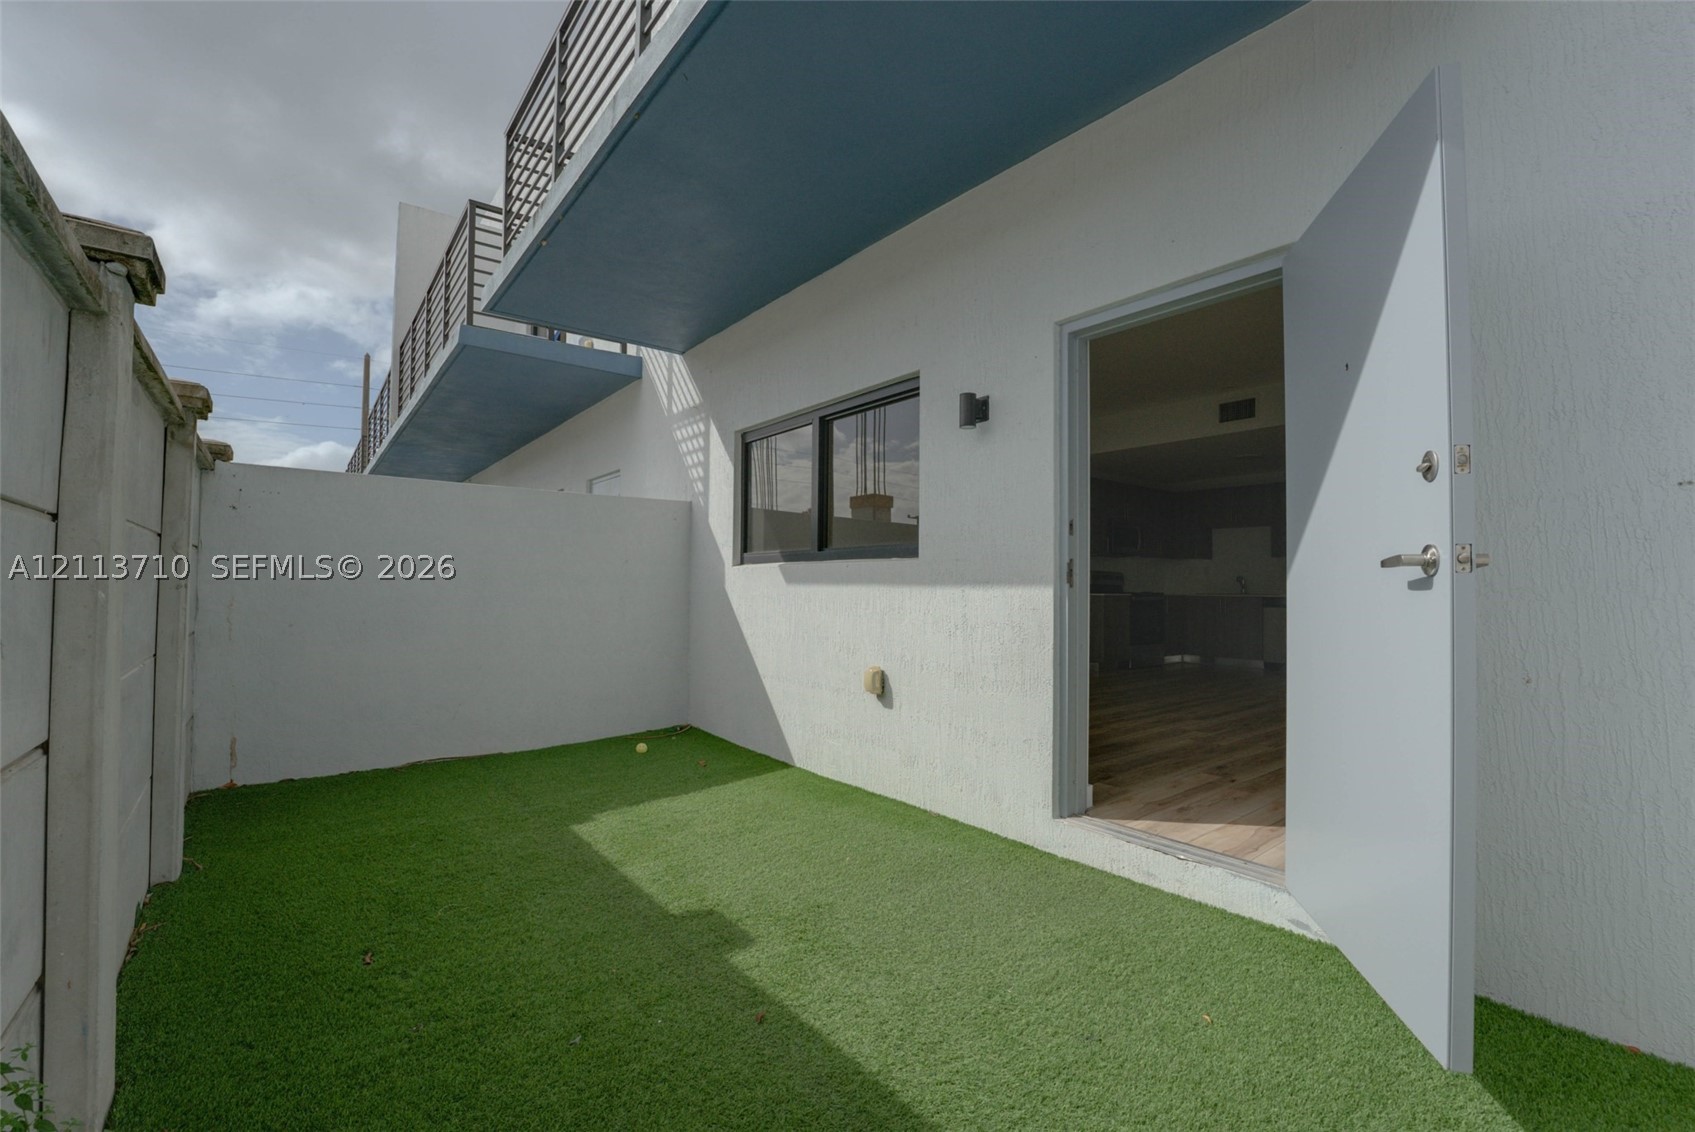
Private courtyard featuring artificial turf, white stucco exterior walls, a metal privacy fence, and a cantilevered upper-level balcony with metal railing
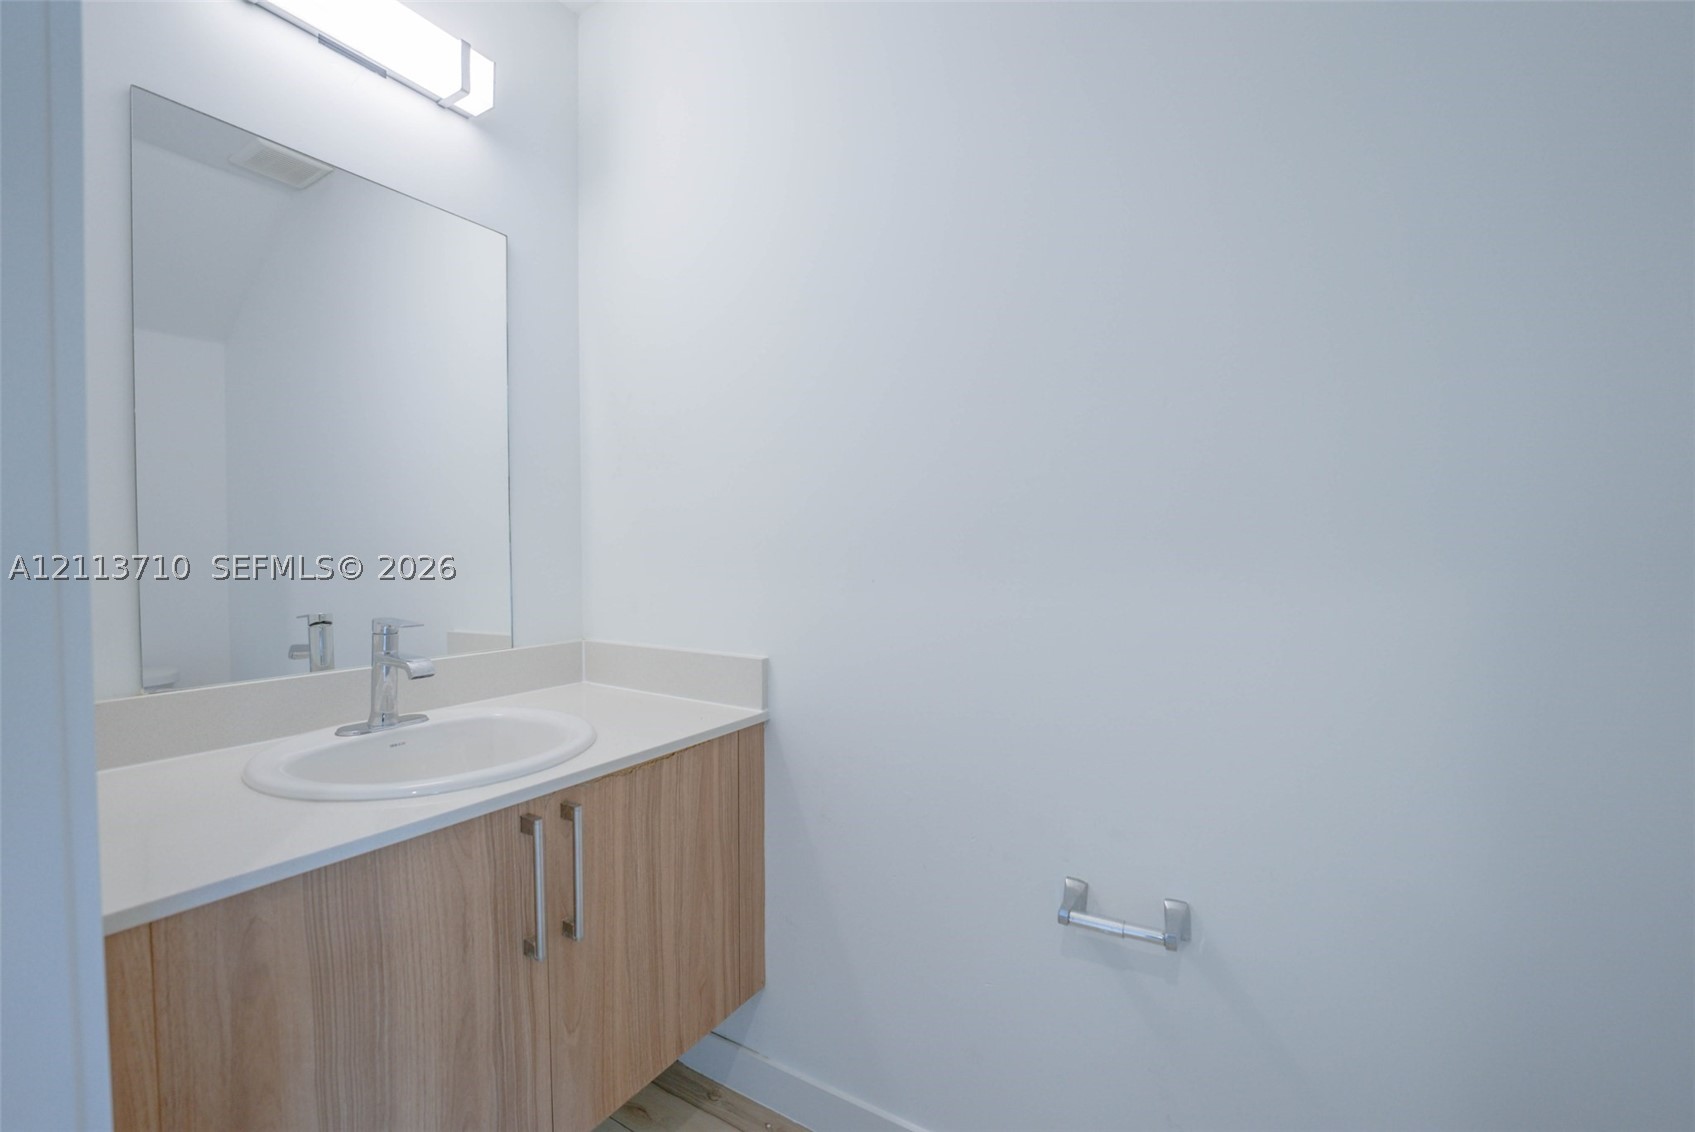
Floating vanity with a light wood-finish cabinet, integrated countertop, oval undermount sink, chrome faucet, and large rectangular mirror with an overhead light fixture
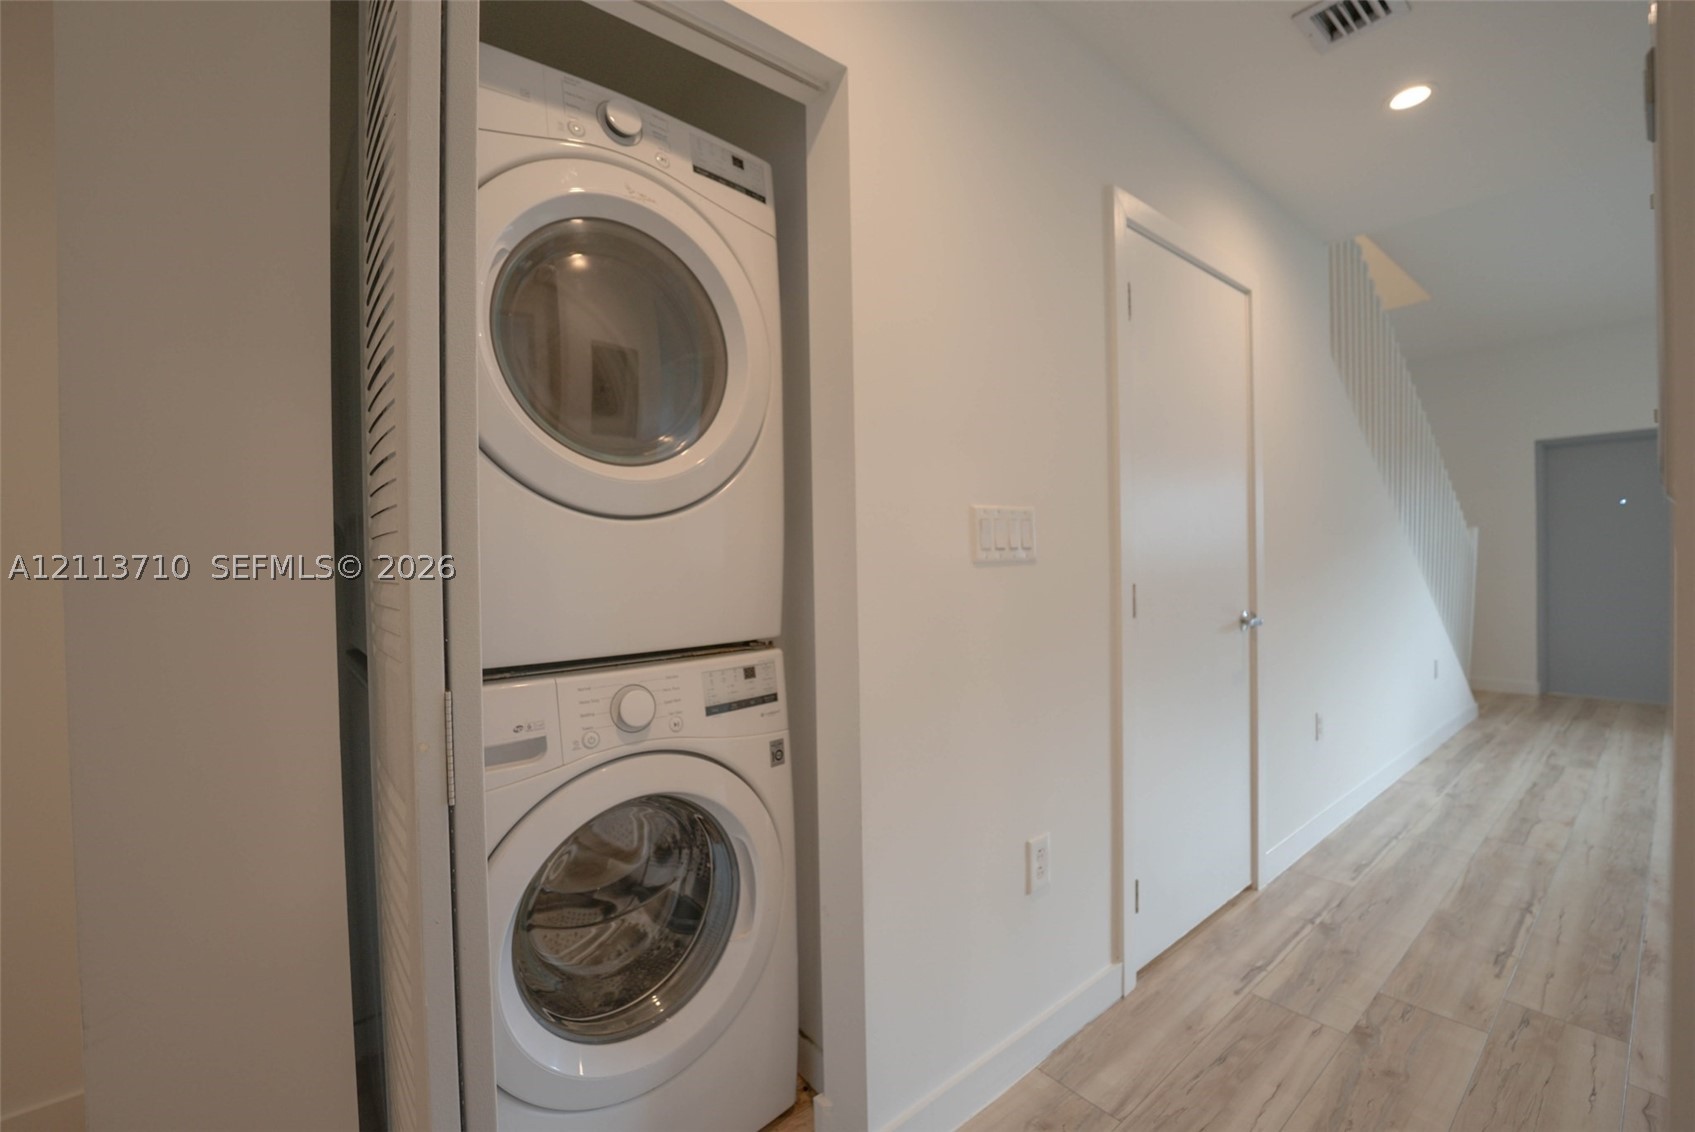
Stacked laundry unit within a dedicated closet, featuring wood-finish flooring and recessed lighting
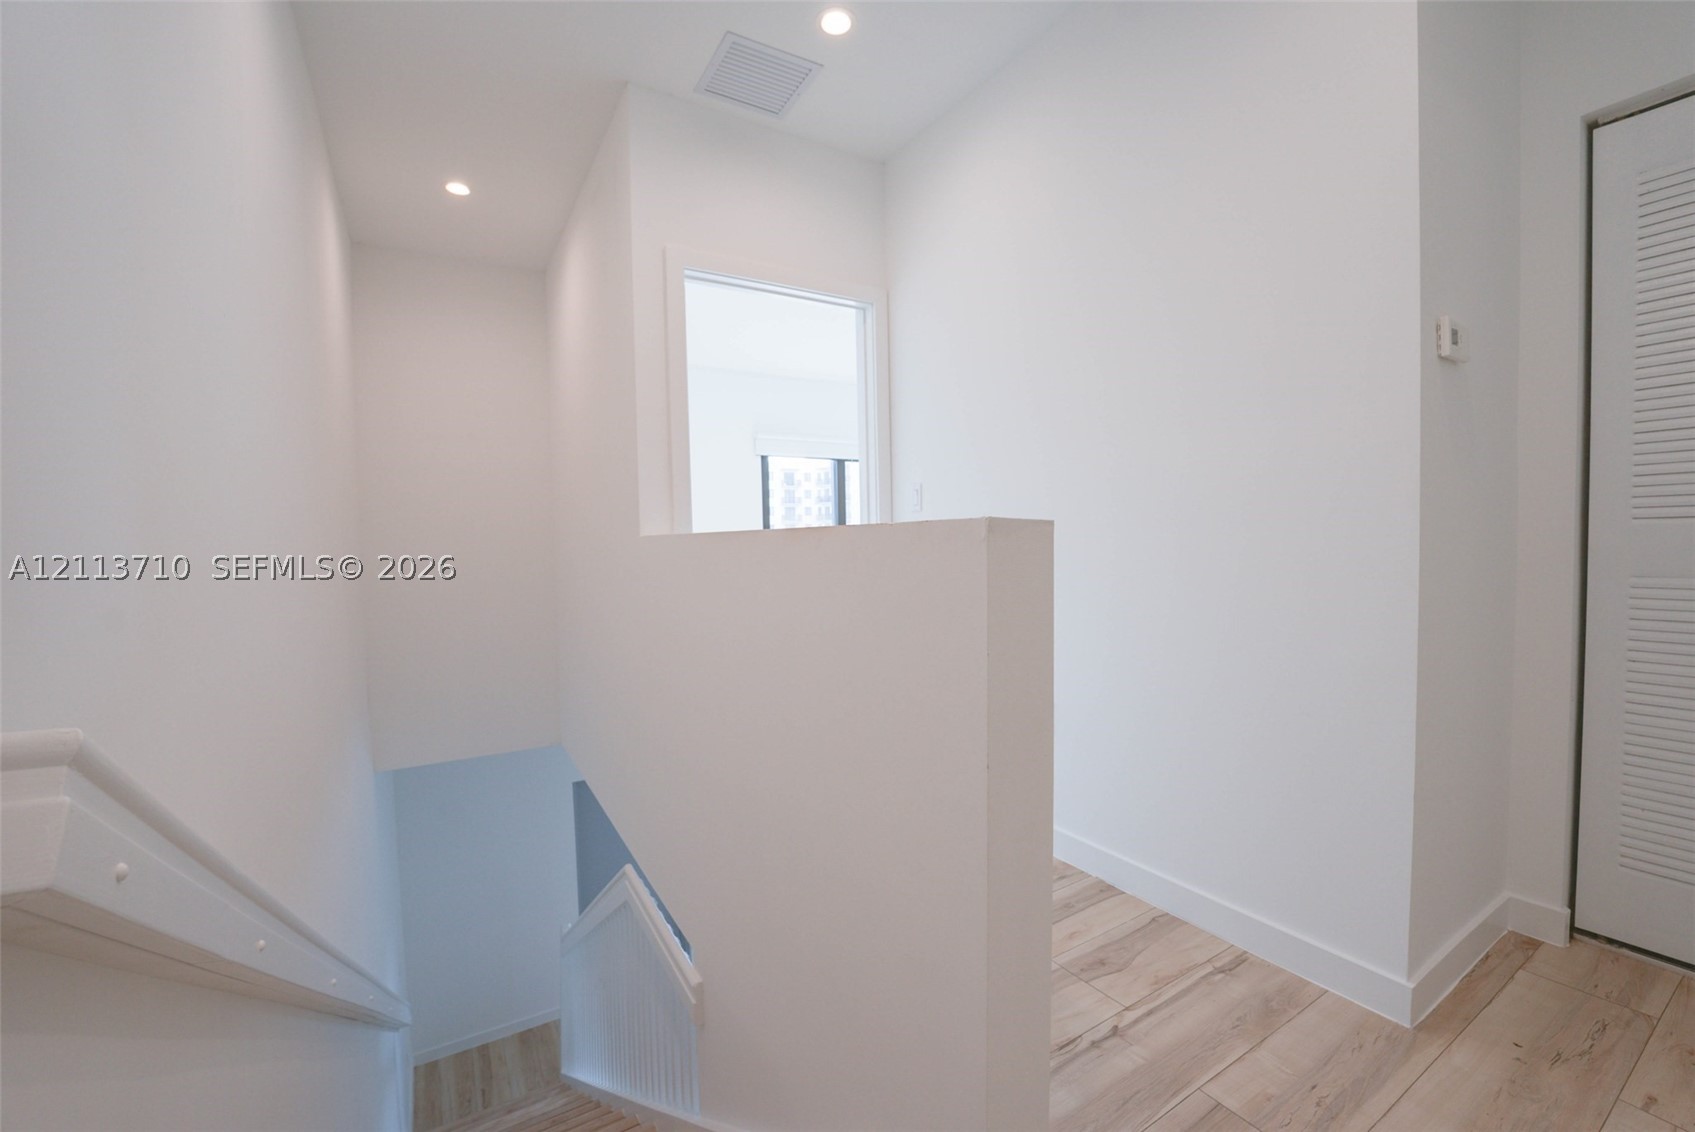
Interior landing featuring wood-finish flooring, recessed lighting, and louvered closet doors
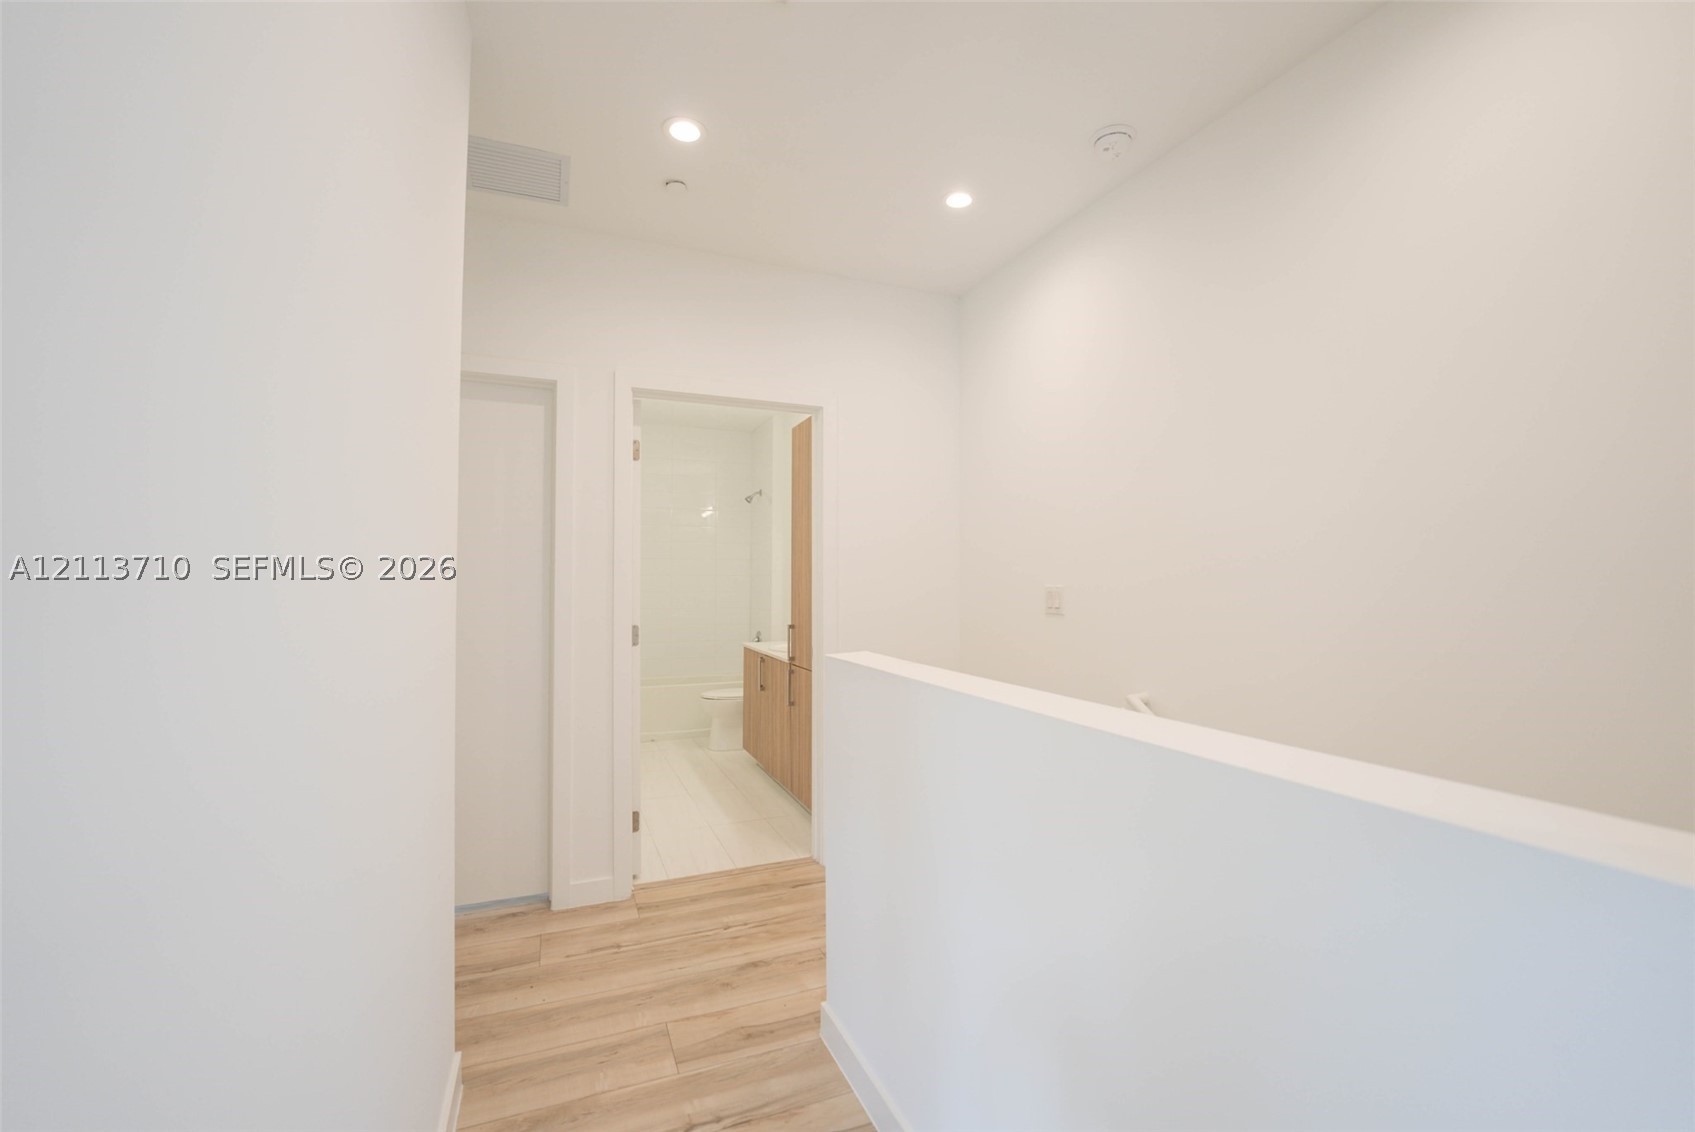
Hallway featuring wood-finish flooring, recessed lighting, and a solid wall partition
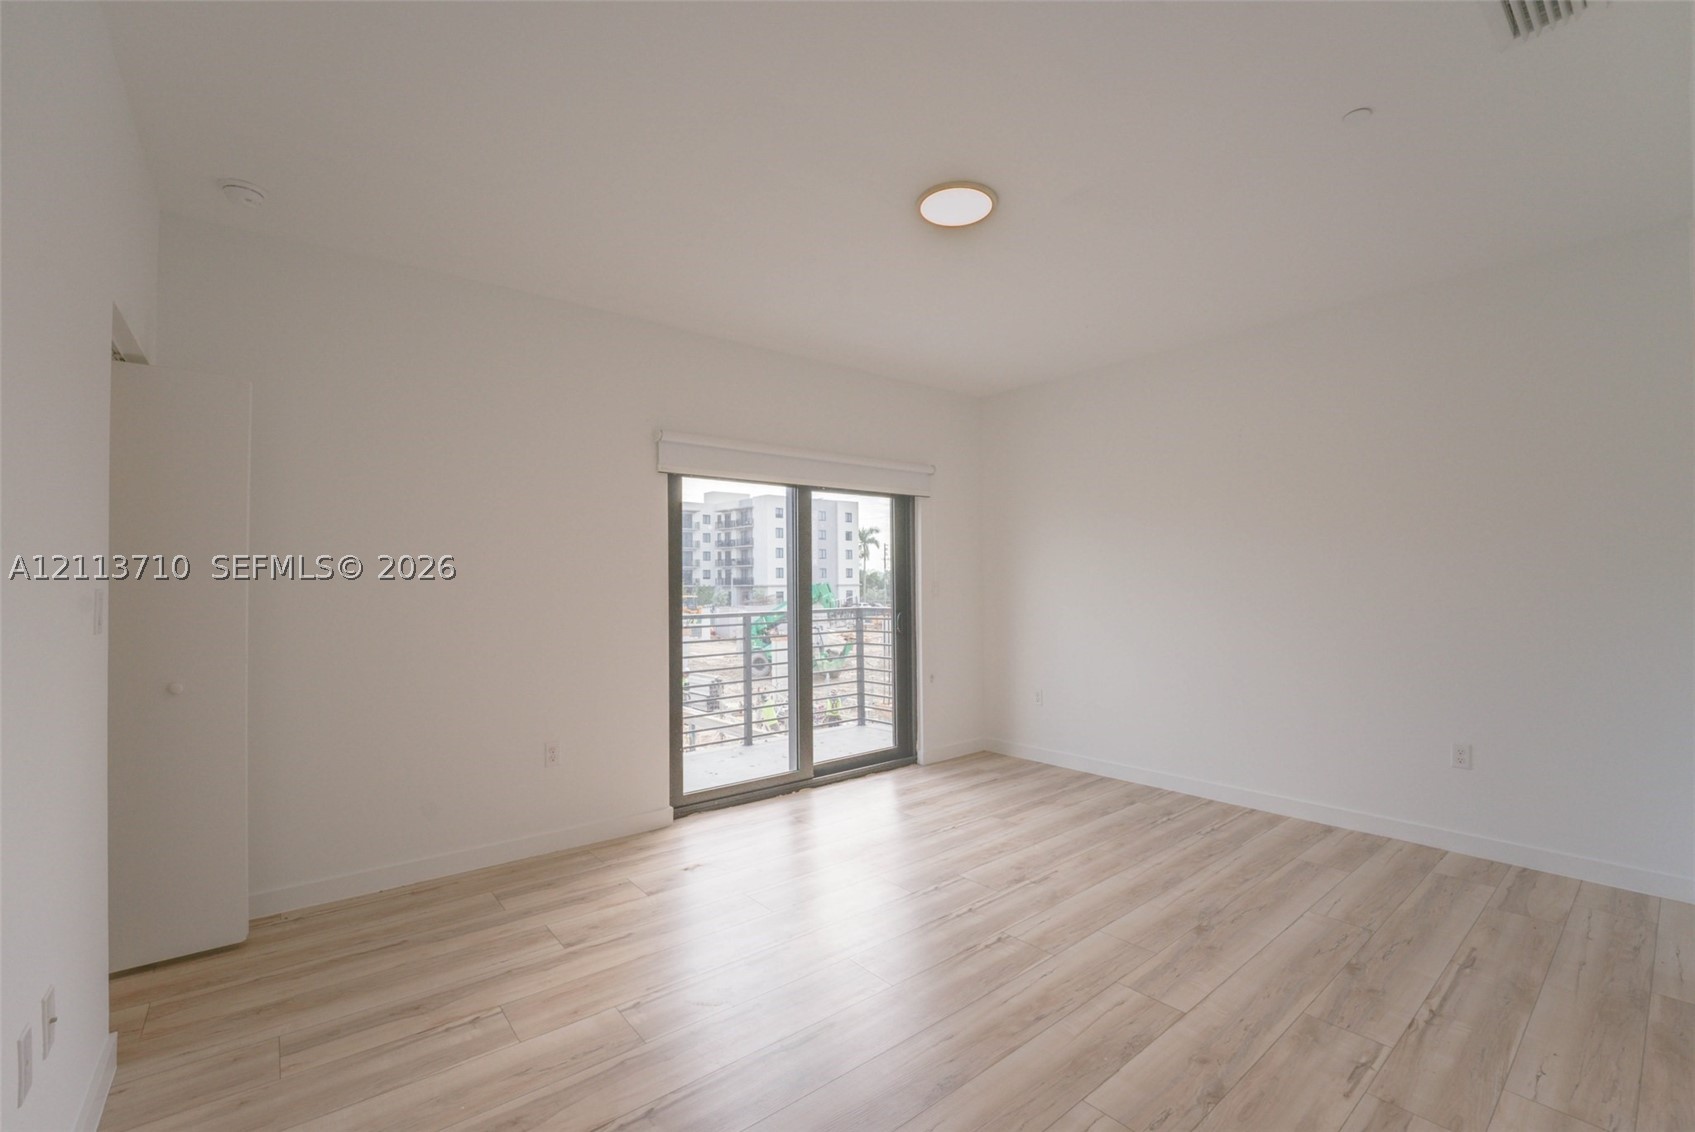
Interior space featuring wood-finish flooring, white walls, flush-mount ceiling lighting, and sliding glass doors with an integrated roller shade
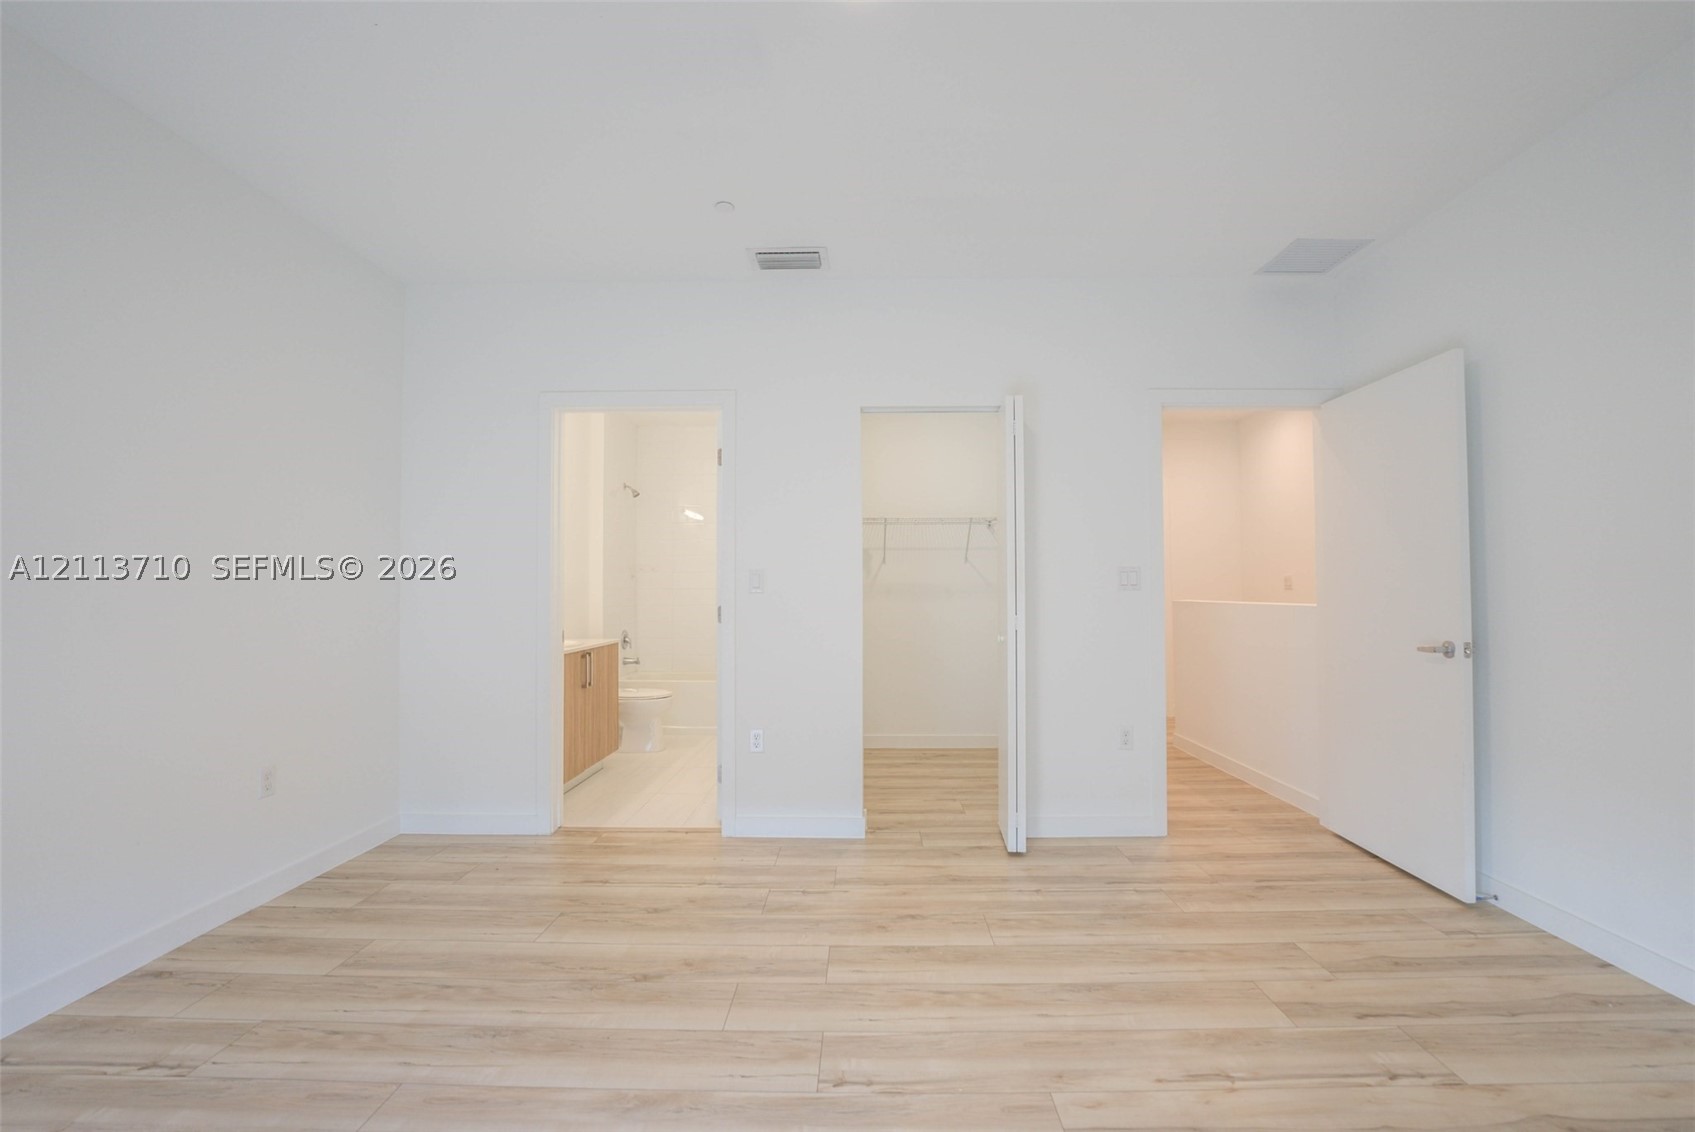
Neutral color palette featuring light wood-finish flooring, two doorways leading to a bathroom and walk-in closet, and a hinged interior door
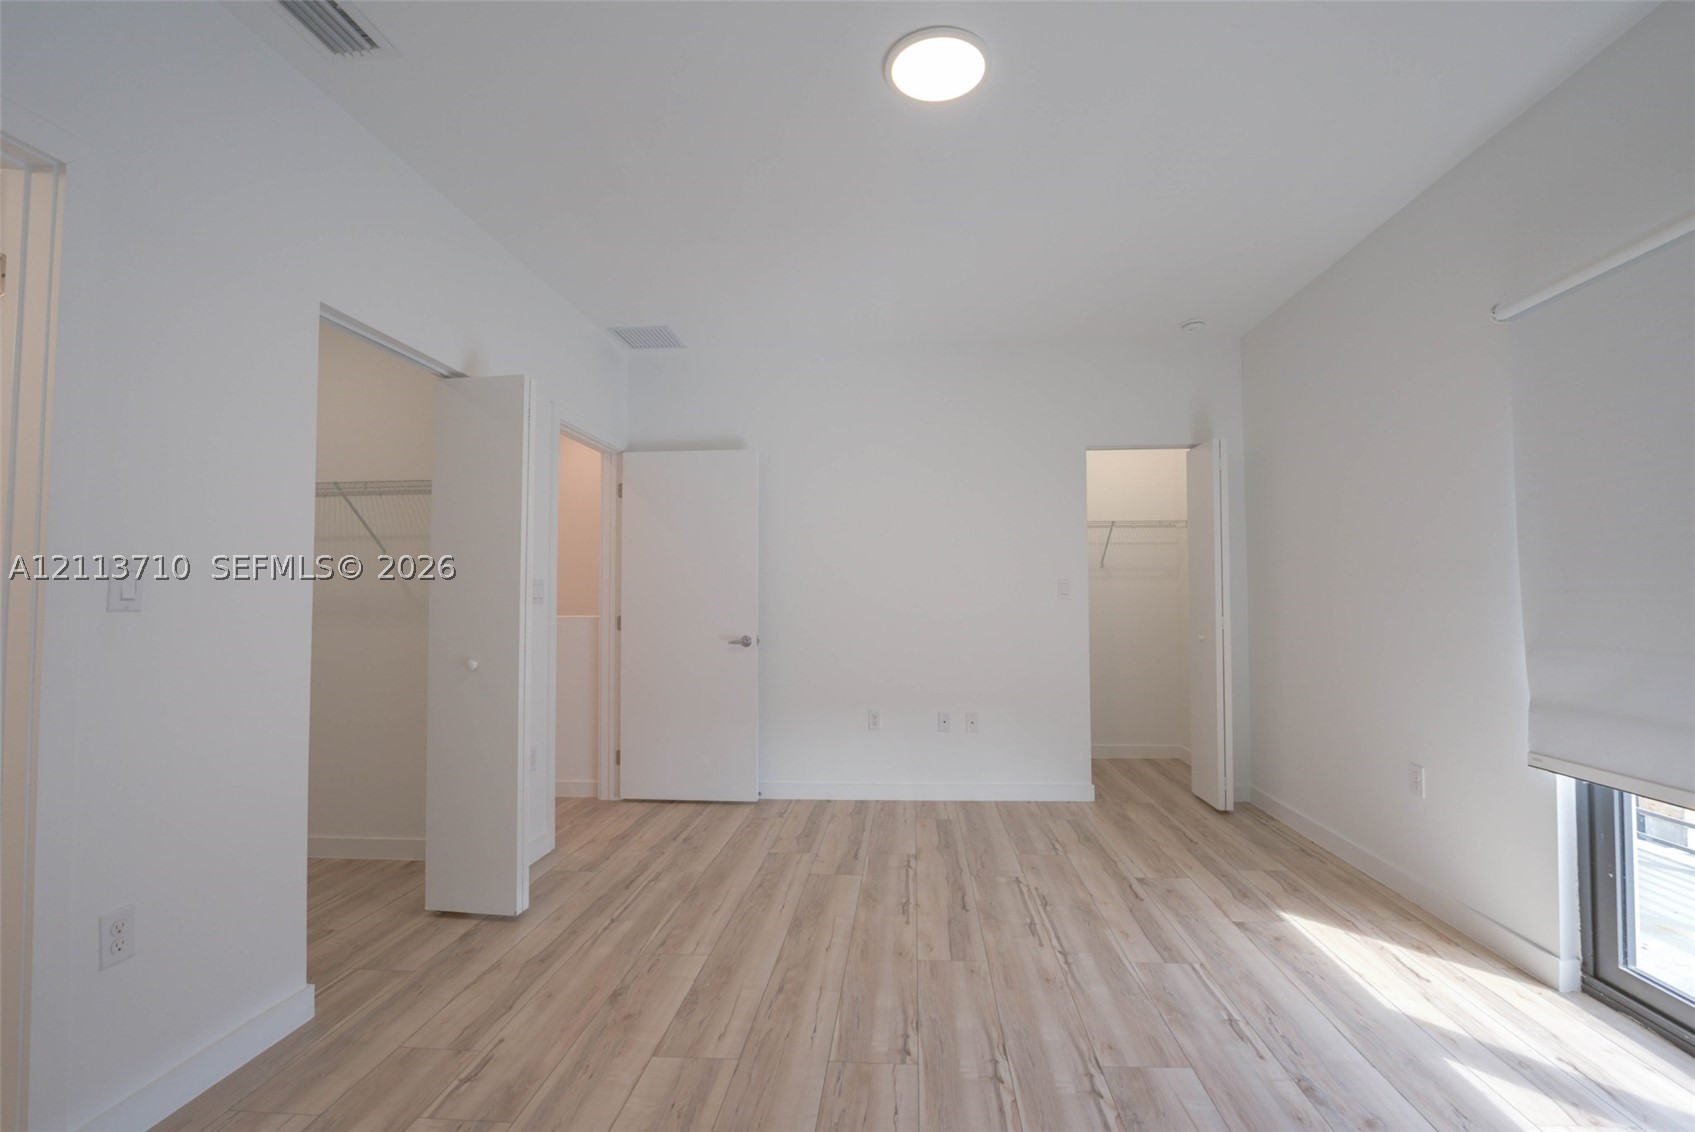
Room featuring wood-finish flooring, two walk-in closets with built-in shelving, flush-mount ceiling lighting, and a window fitted with a roller shade
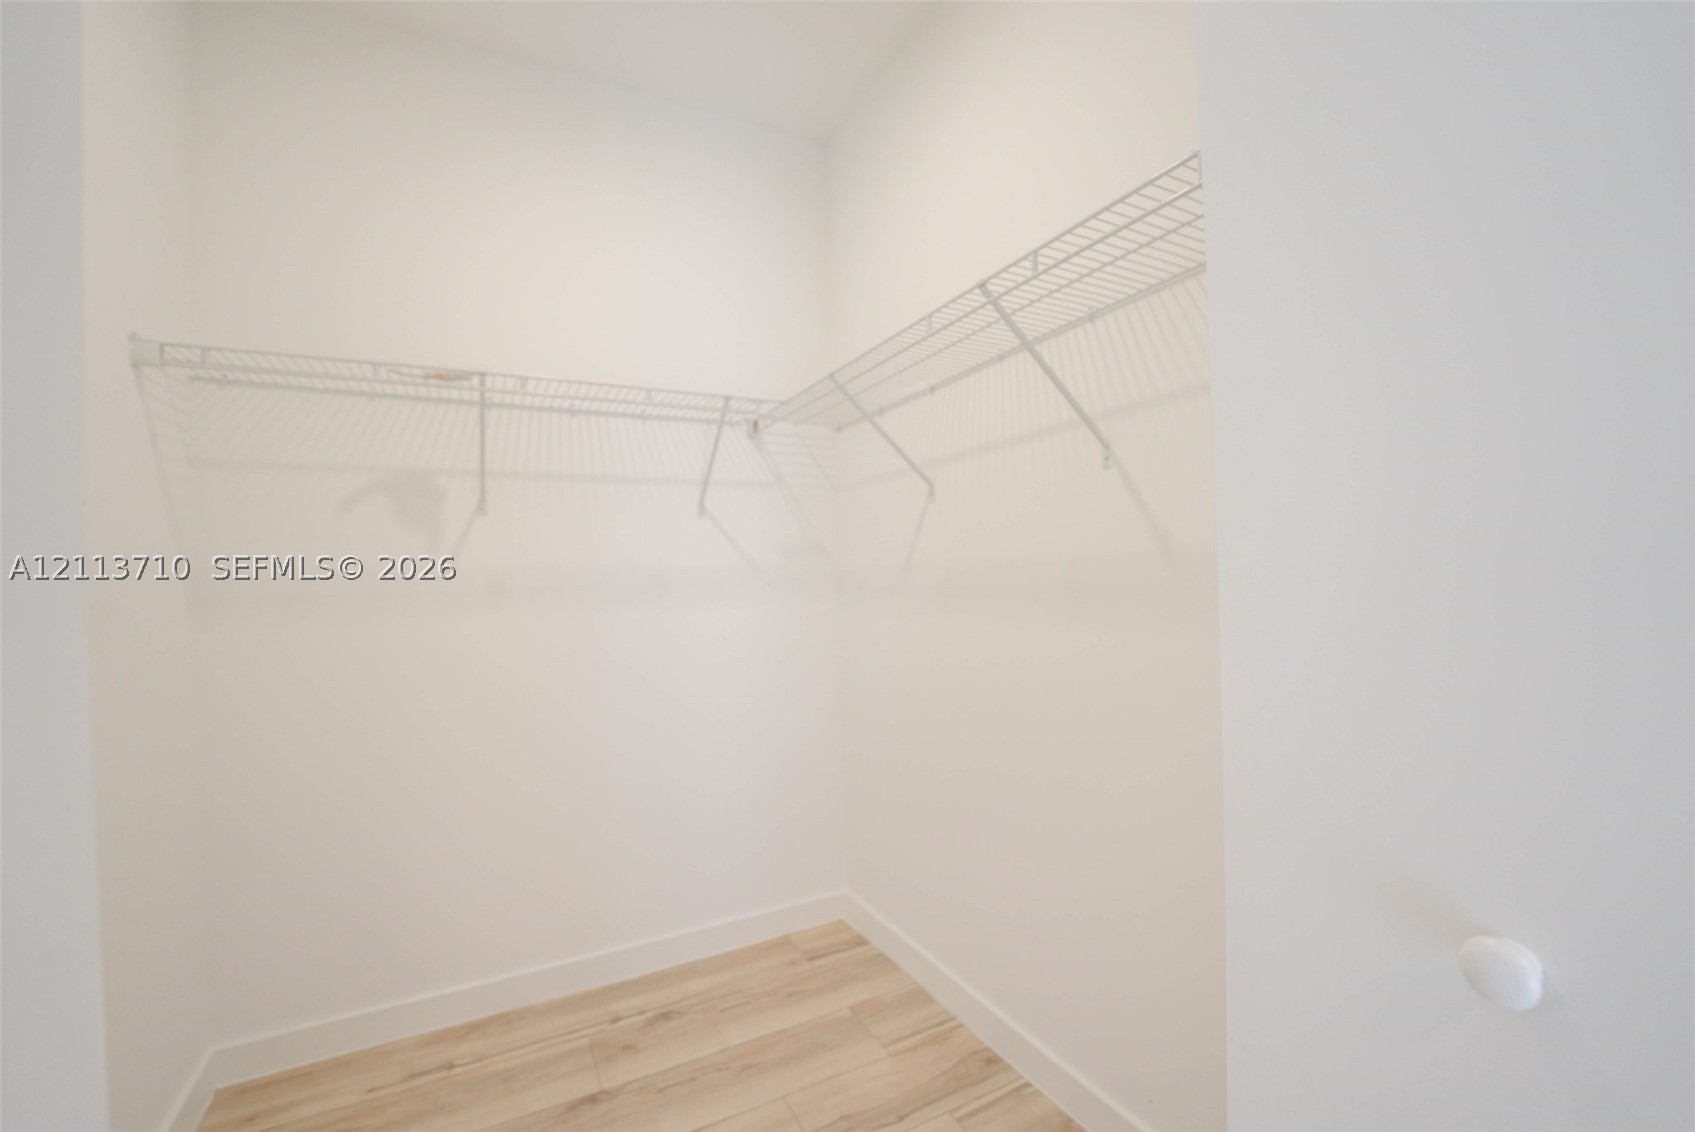
Walk-in storage space featuring wood-finish flooring and white wire shelving
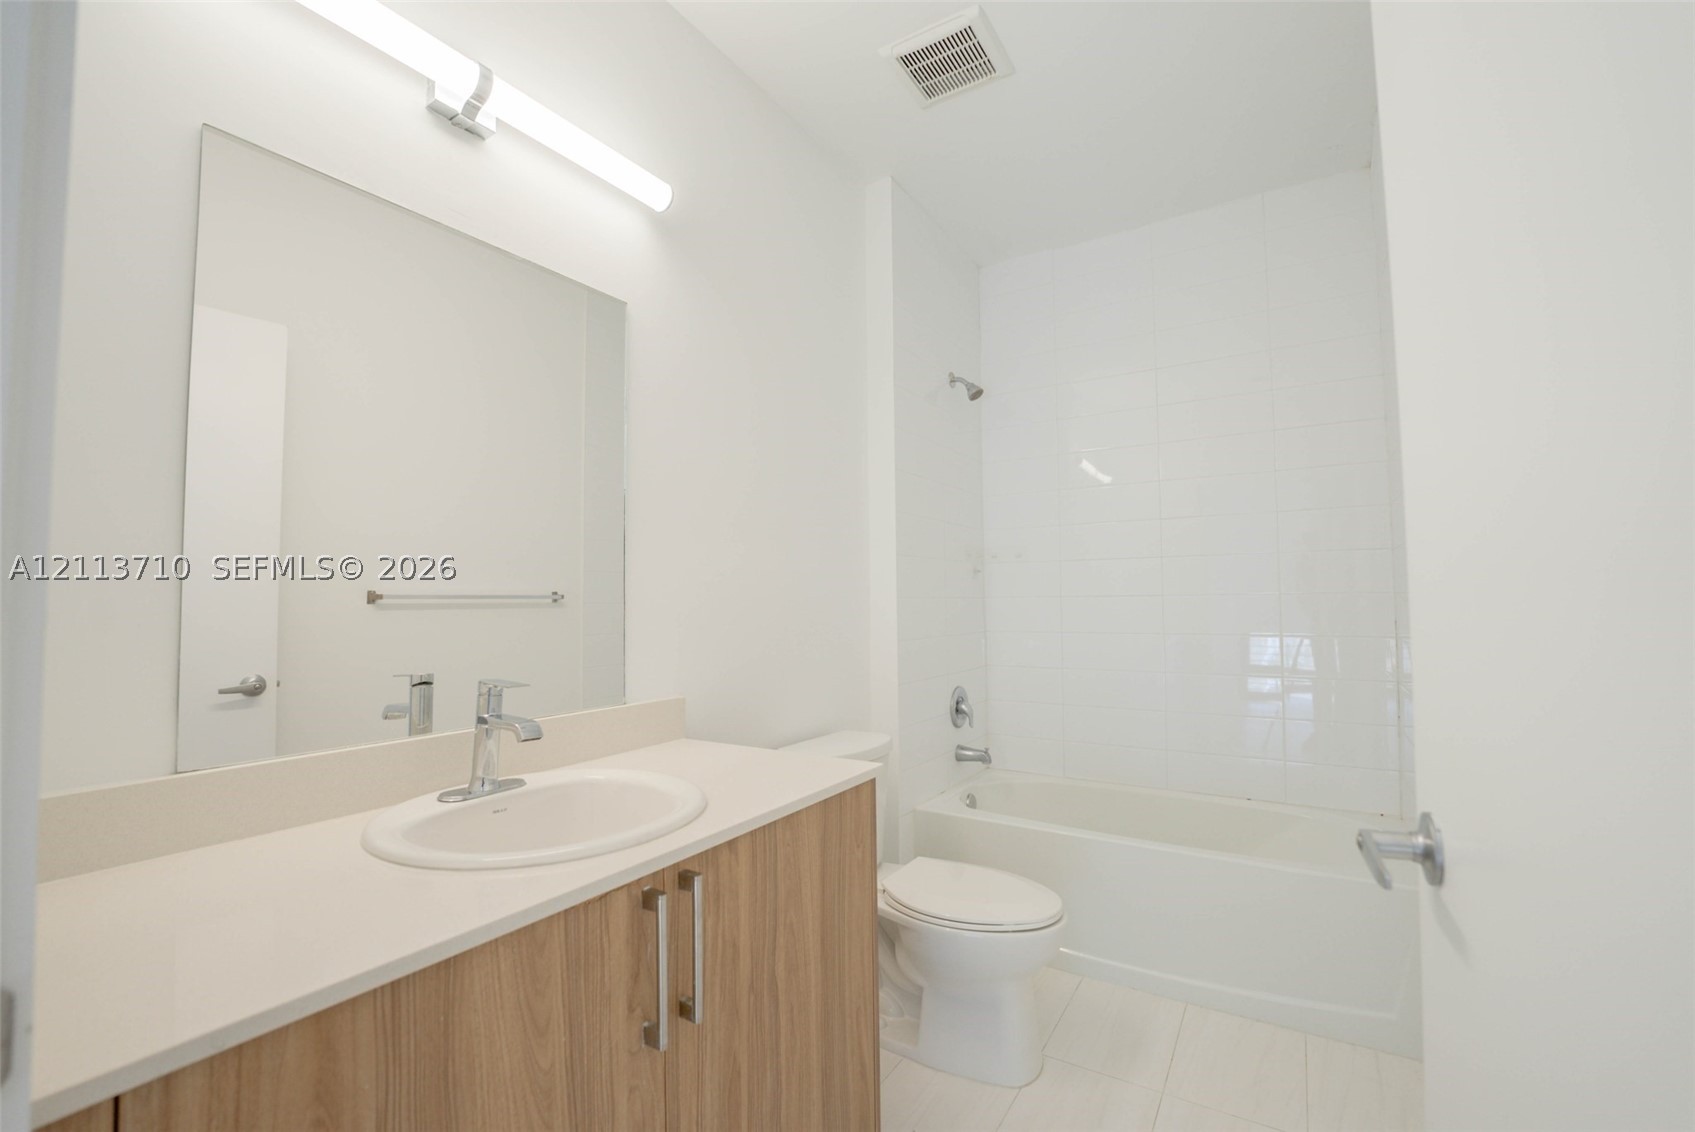
Bathroom featuring a vanity with a light-toned countertop, oval undermount sink, wood-finish cabinetry, a full-width mirror with linear lighting, and a bathtub with tile surround
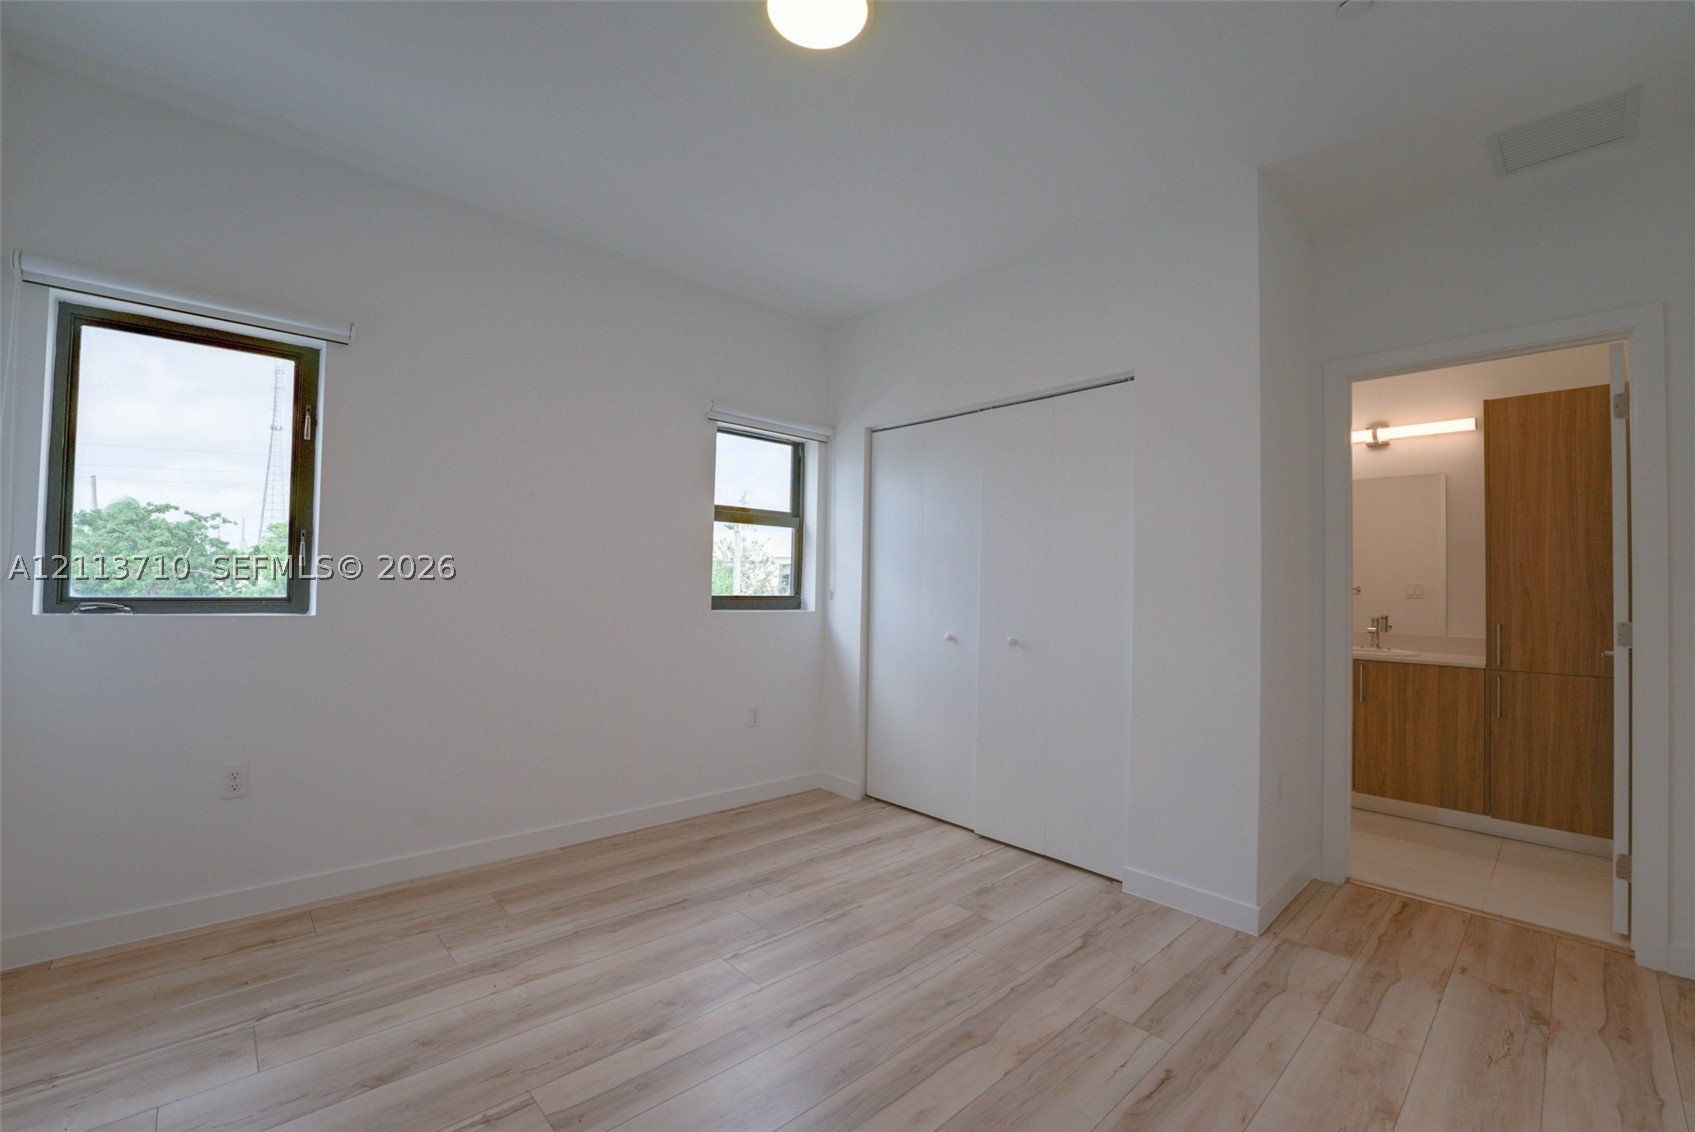
Neutral-toned interior featuring wood-finish flooring, dual-pane windows, and a built-in closet with sliding doors
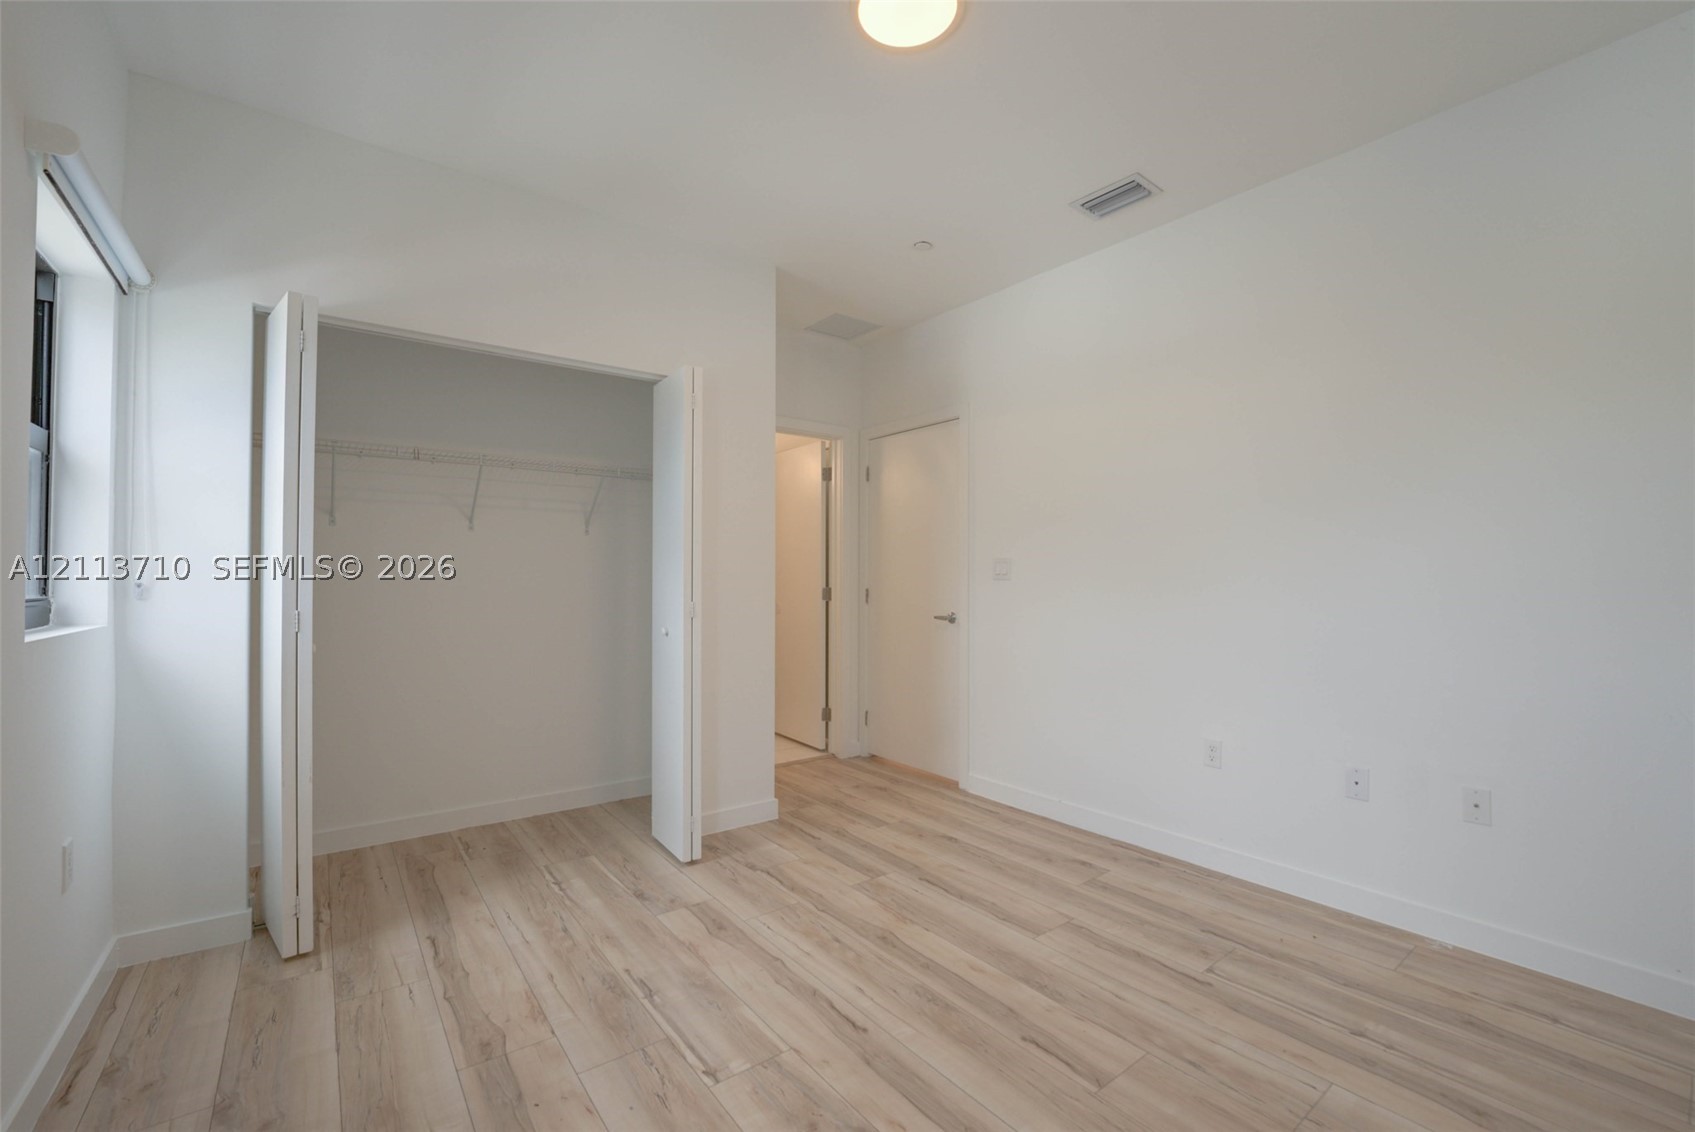
Interior room featuring wood-finish flooring, white walls, and a built-in closet with folding doors
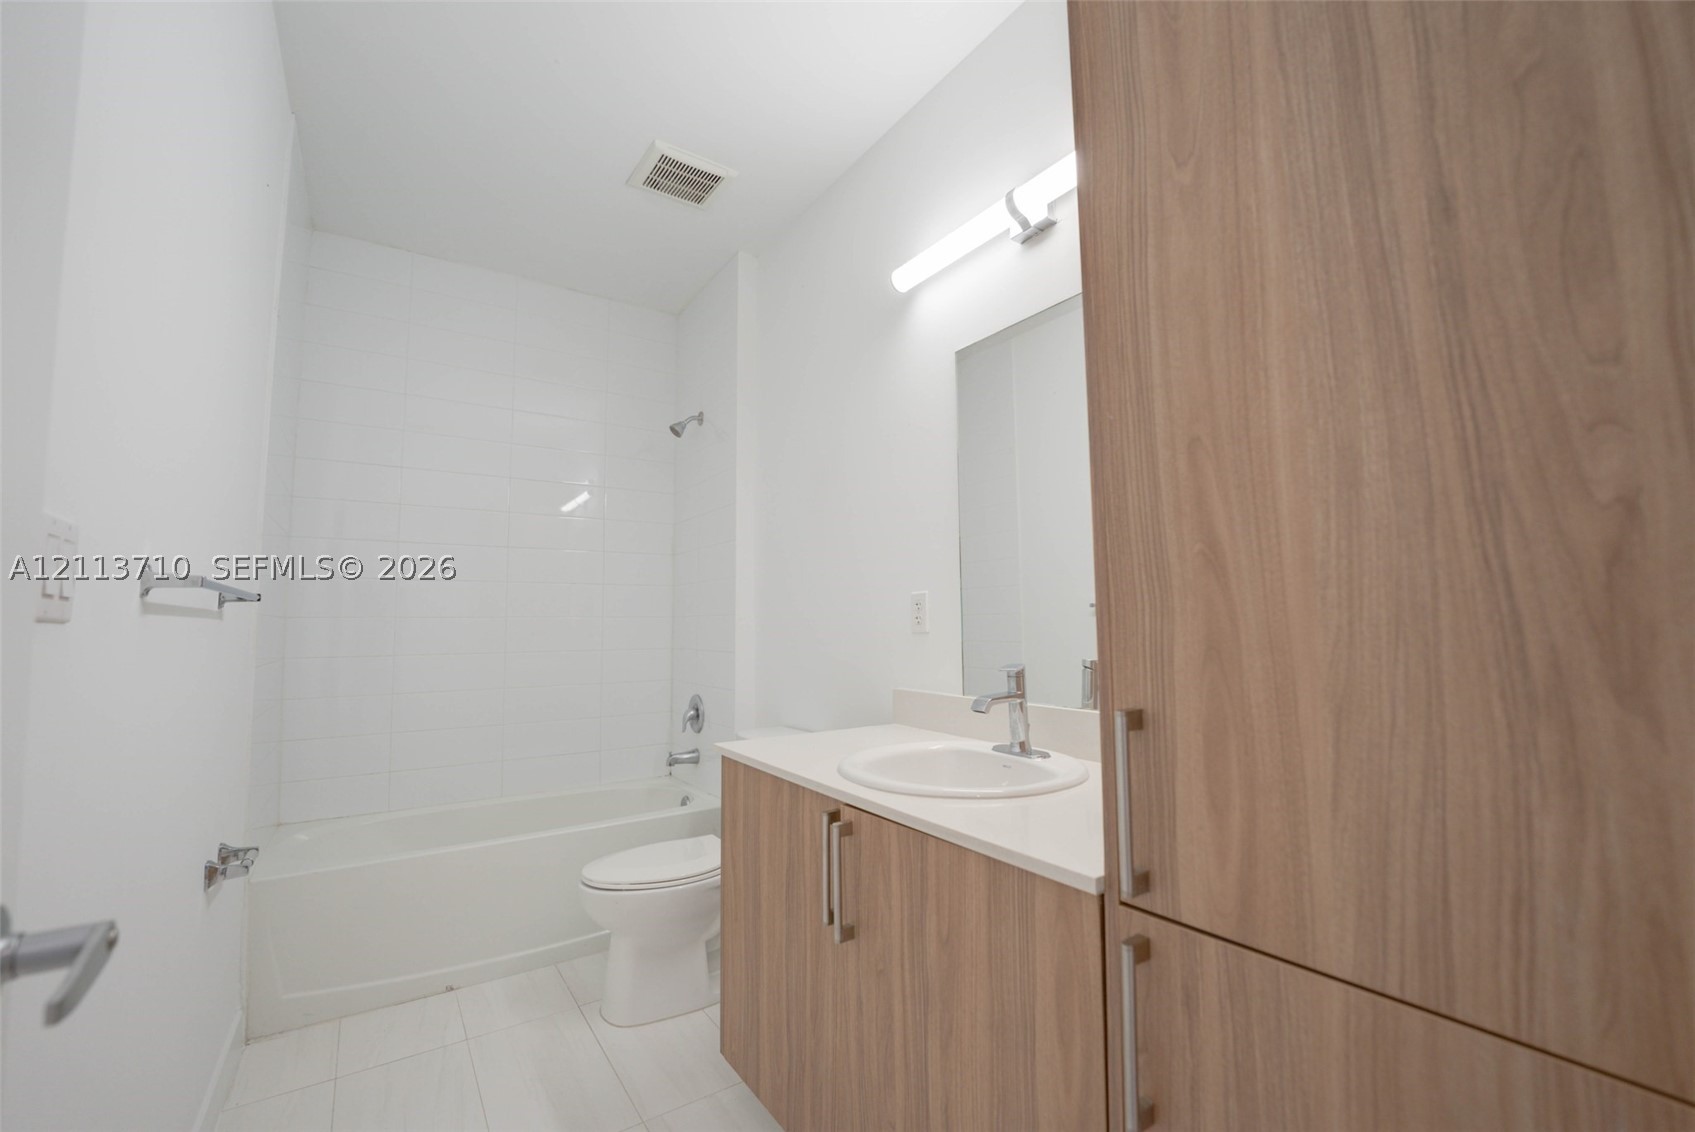
Bathroom featuring wood-finish cabinetry, a white countertop with an integrated basin, a soaking tub with wall-mounted plumbing fixtures, and tiled flooring
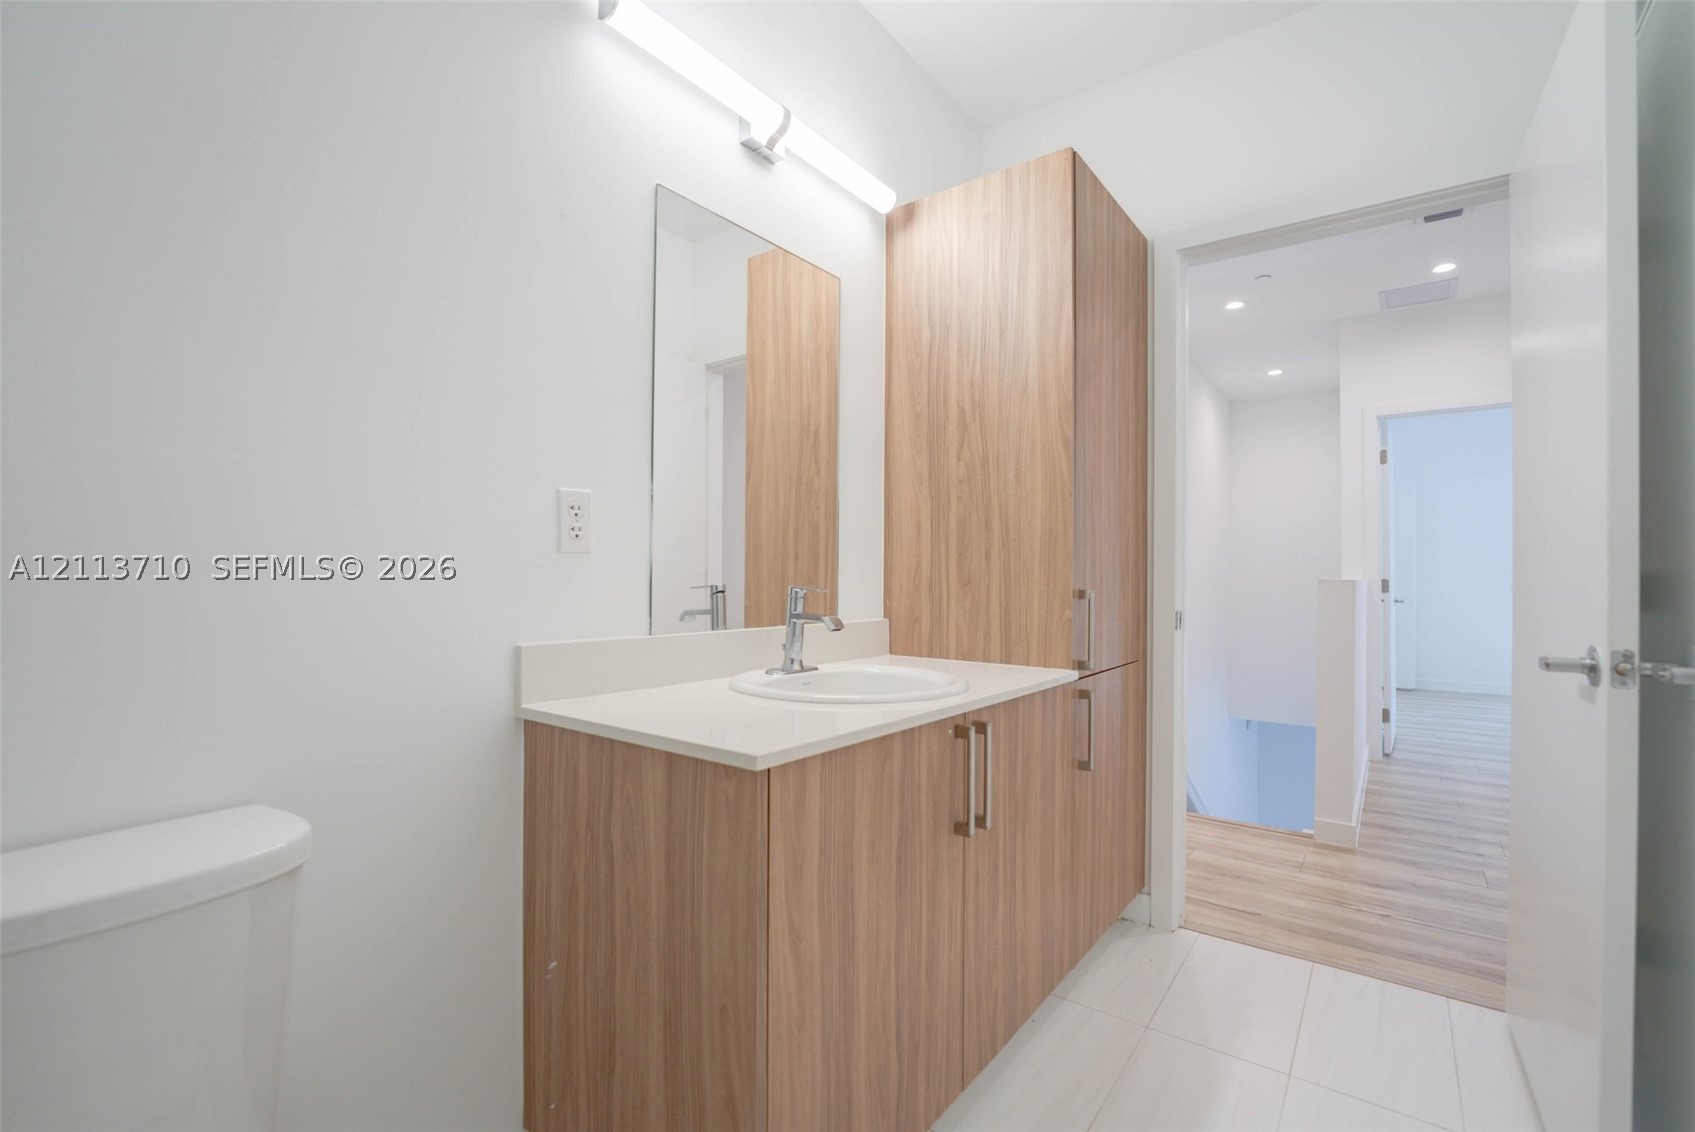
Bathroom vanity featuring wood-finish cabinetry, an integrated tall storage unit, a solid-surface countertop with an undermount sink, and a wall-mounted light fixture
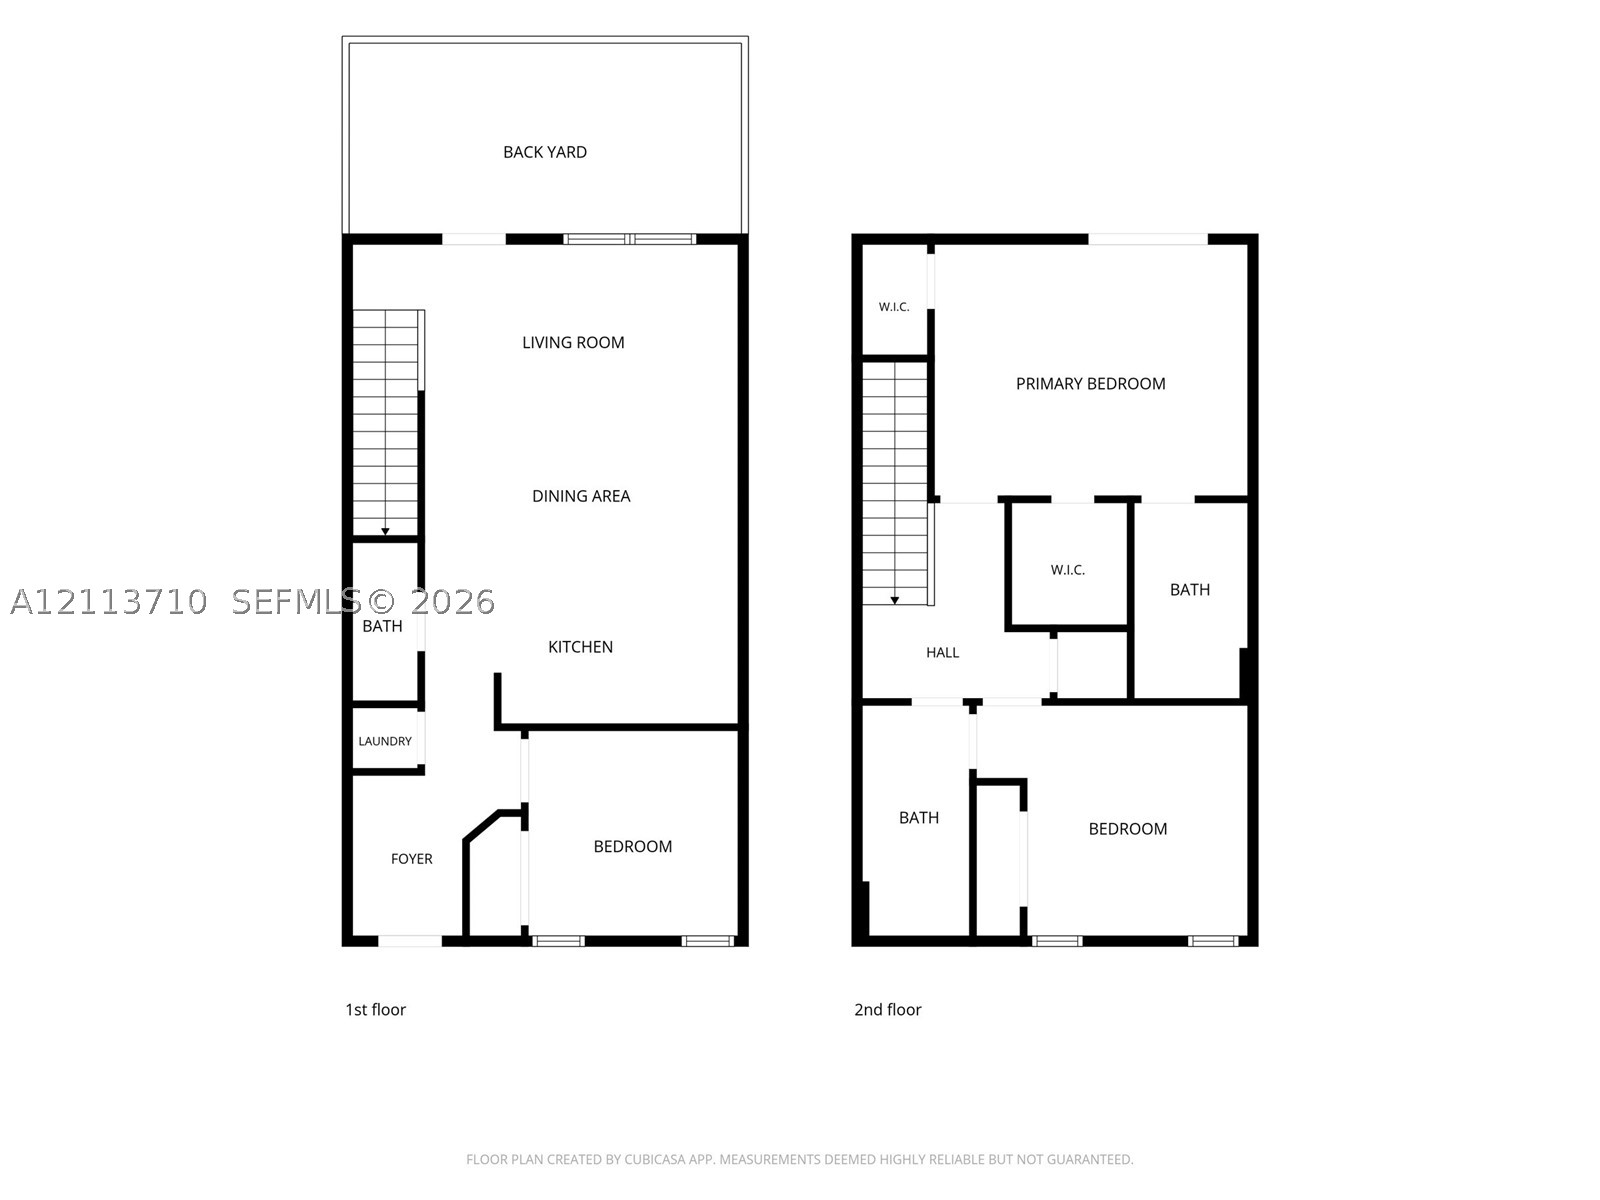
Floor plan
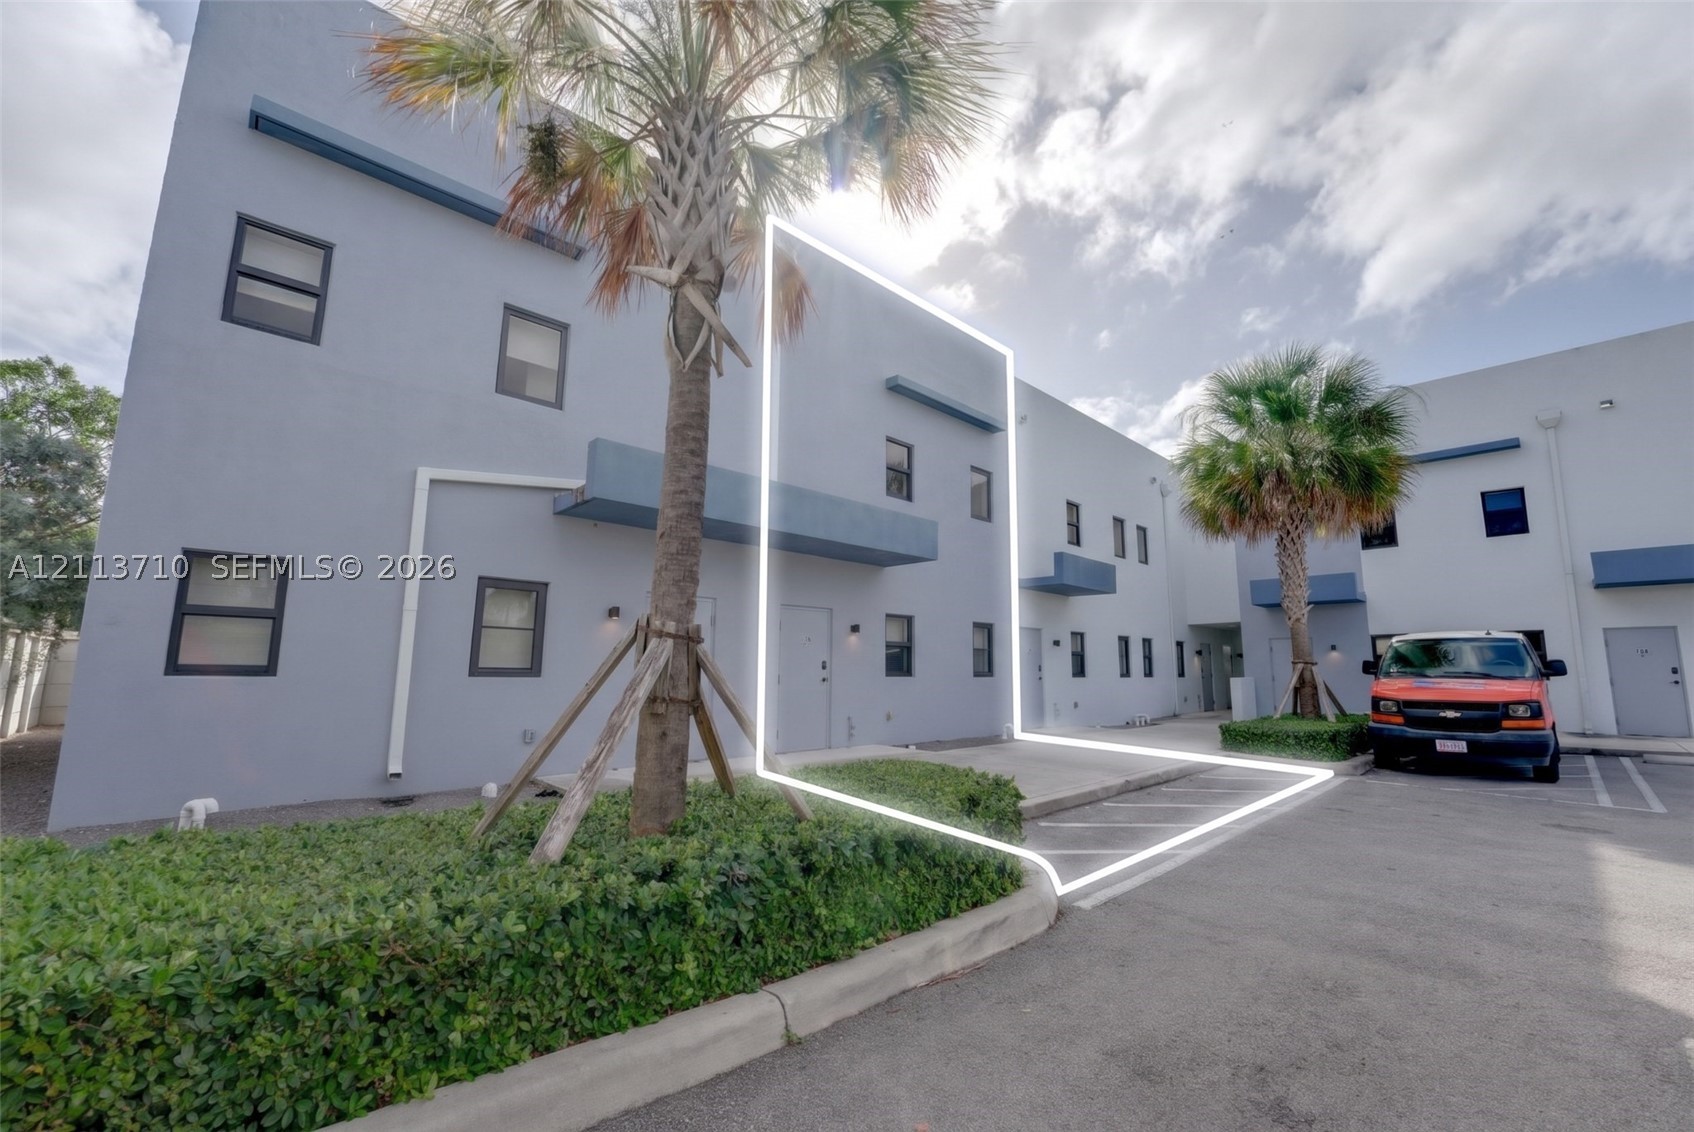
Multi-level exterior featuring a stucco facade, dedicated surface parking space, and modern flat-roof architectural detailing

Description
Available for immediate move-in with fast approvals! MOVE-IN SPECIAL: Security deposit + 1st month only, subject to credit approval. 2022-built 3 bed / 2.5 bath townhome with 1,466 SqFt in Princeton. Ground-level bedroom, walk-in closets, in-unit washer and dryer, stainless steel appliances including dishwasher and microwave, central A/C and complete impact glass. Private fenced patio with turf. Pets OK up to 20 lbs each with a $150 refundable pet deposit. Your assigned parking space is right next to your door; additional spaces available. Minutes to the Florida Turnpike for an easy commute across South Florida, and 5 minutes to Chick-fil-A and Aldi. Tenant pays water and electric. Vacant and easy to show.
Details
| MLS # | A12113710 |
|---|---|
| Listing Type | For Lease |
| Style | Town House |
| Status | Active |
| Year | 2022 |
| Days On Site | 7 |
| Listing Provided By | RE/MAX 360 Real Estate | Paul Sudlow |
Features
| Bed(s) | 3 |
|---|---|
| Bath(s) | 3 Total |
| SQ Feet | 1,466 |
| Zoning | 3050 |
| Acreage | 32670.00 |
Parking
| Garage Yes / No | No |
|---|---|
| Parking Features | Assigned, One Space |
Area Information
| State | FL |
|---|---|
| County | Miami Dade |
| City | Homestead |
| Zip Code | 33032 |
| Area | 69 |
| Listing VS Median (in 33032) | |
Price: $2,400 low | high Med: $387,000 sqft: 1,466 low | high Med: 1,572 $ / sqft: $2 low | high Med: $246 On site: 7 low | high Med: 2 | |
Market Activity 33032
Request a showing
Request a showing
Contact
Learn More About This Property

| State | FL |
|---|---|
| County | Miami Dade |
| City | Homestead |
| Zip Code | 33032 |
| Area | 69 |
| Listing VS Median (in 33032) | |
Price: $2,400 low | high Med: $387,000 sqft: 1,466 low | high Med: 1,572 $ / sqft: $2 low | high Med: $246 On site: 7 low | high Med: 2 | |
Nearby Listings (Within 1/10 mile)
Price: $1K - $3K
sqft: 1,000 - 1,500
Listing Updated: October 28, 2026 at 9:20:34 AM PDT