 New Listing
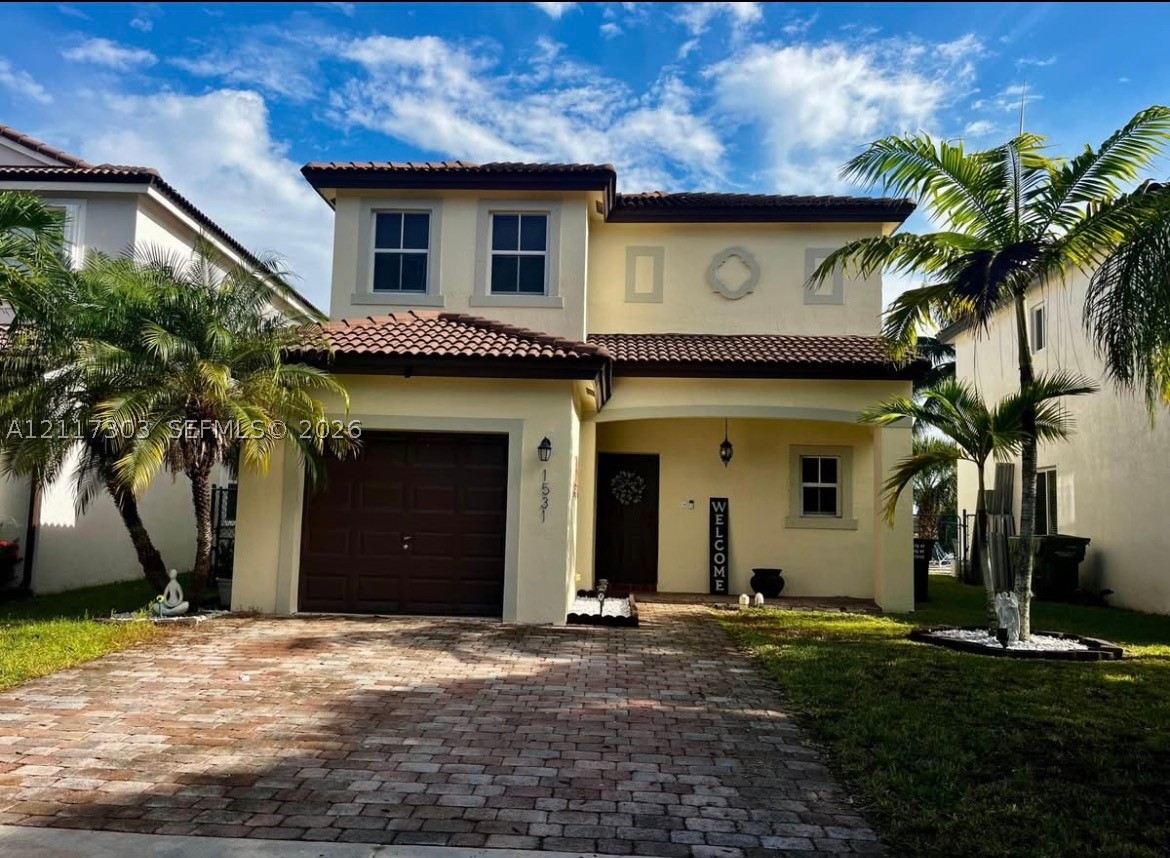
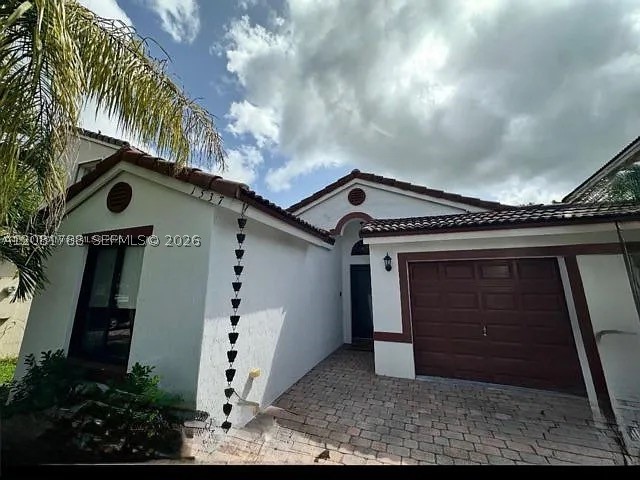
Two-story exterior featuring a stucco facade, tile roof, paver driveway, covered entryway, and attached garage
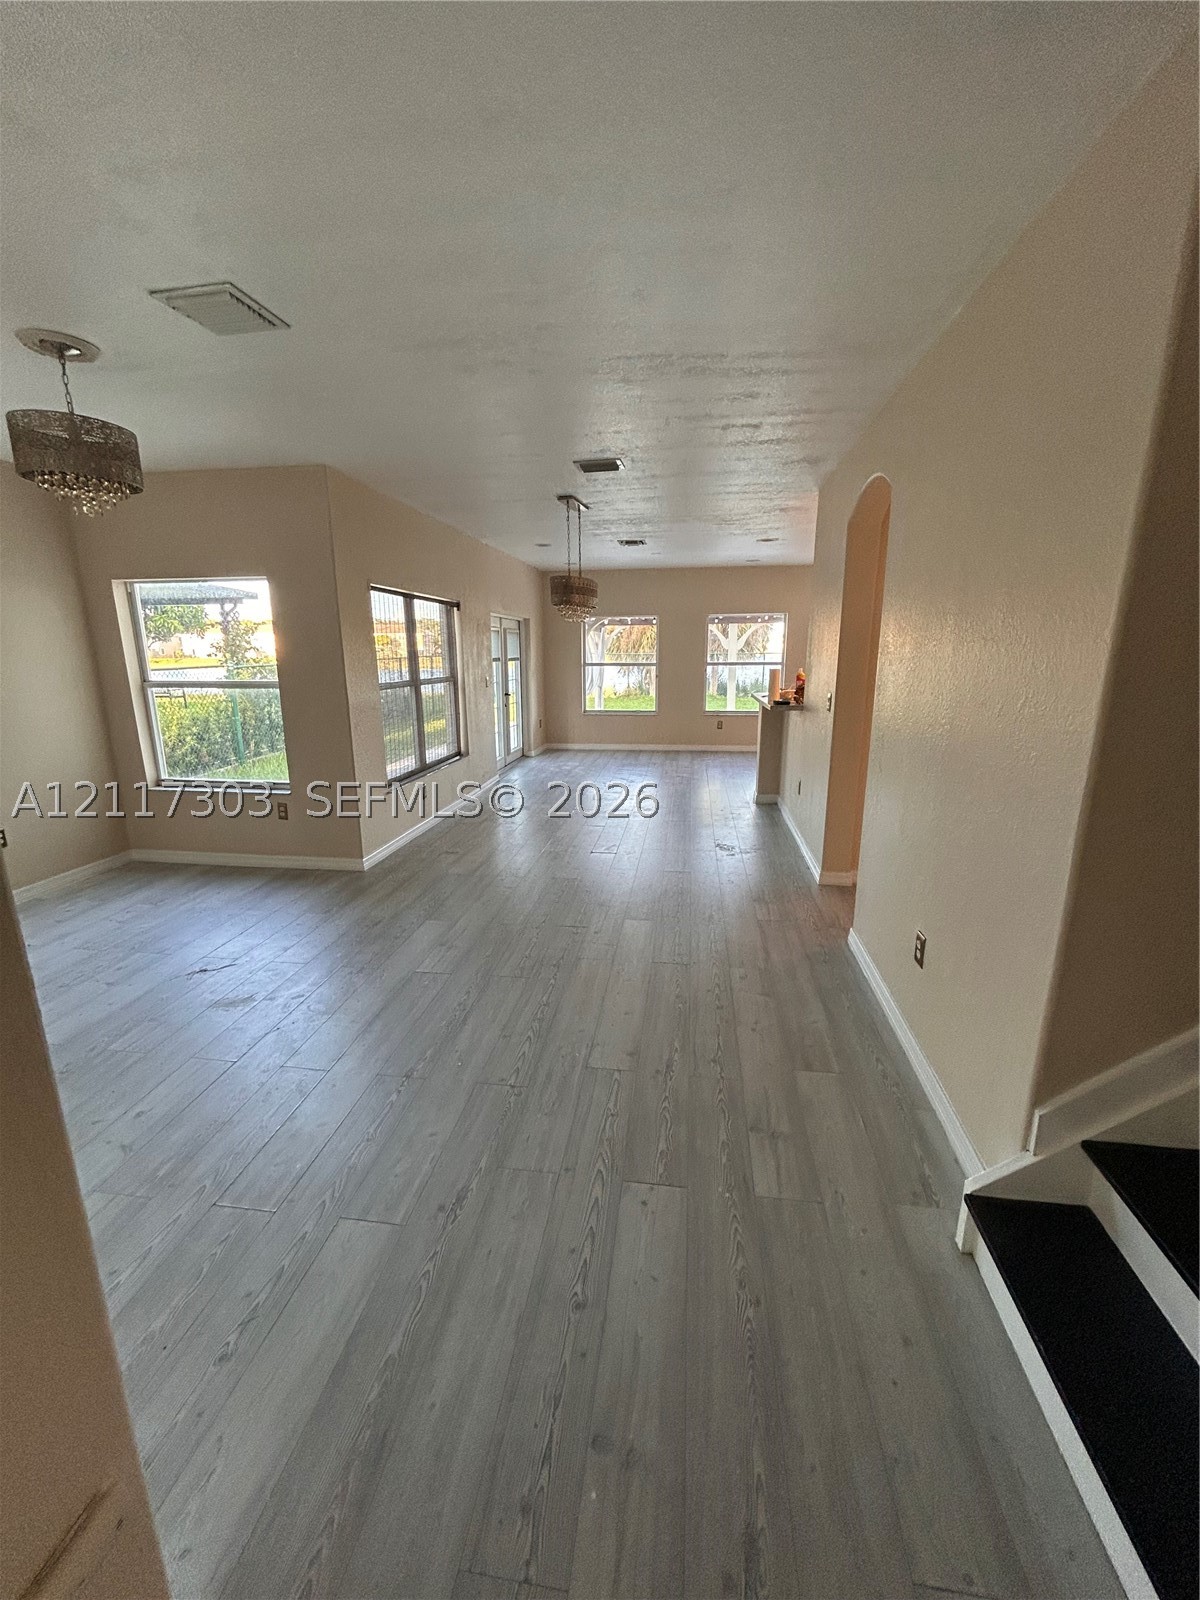
Open-concept interior featuring wood-finish flooring, neutral wall paint, multi-pane windows, and decorative drum-style pendant lighting
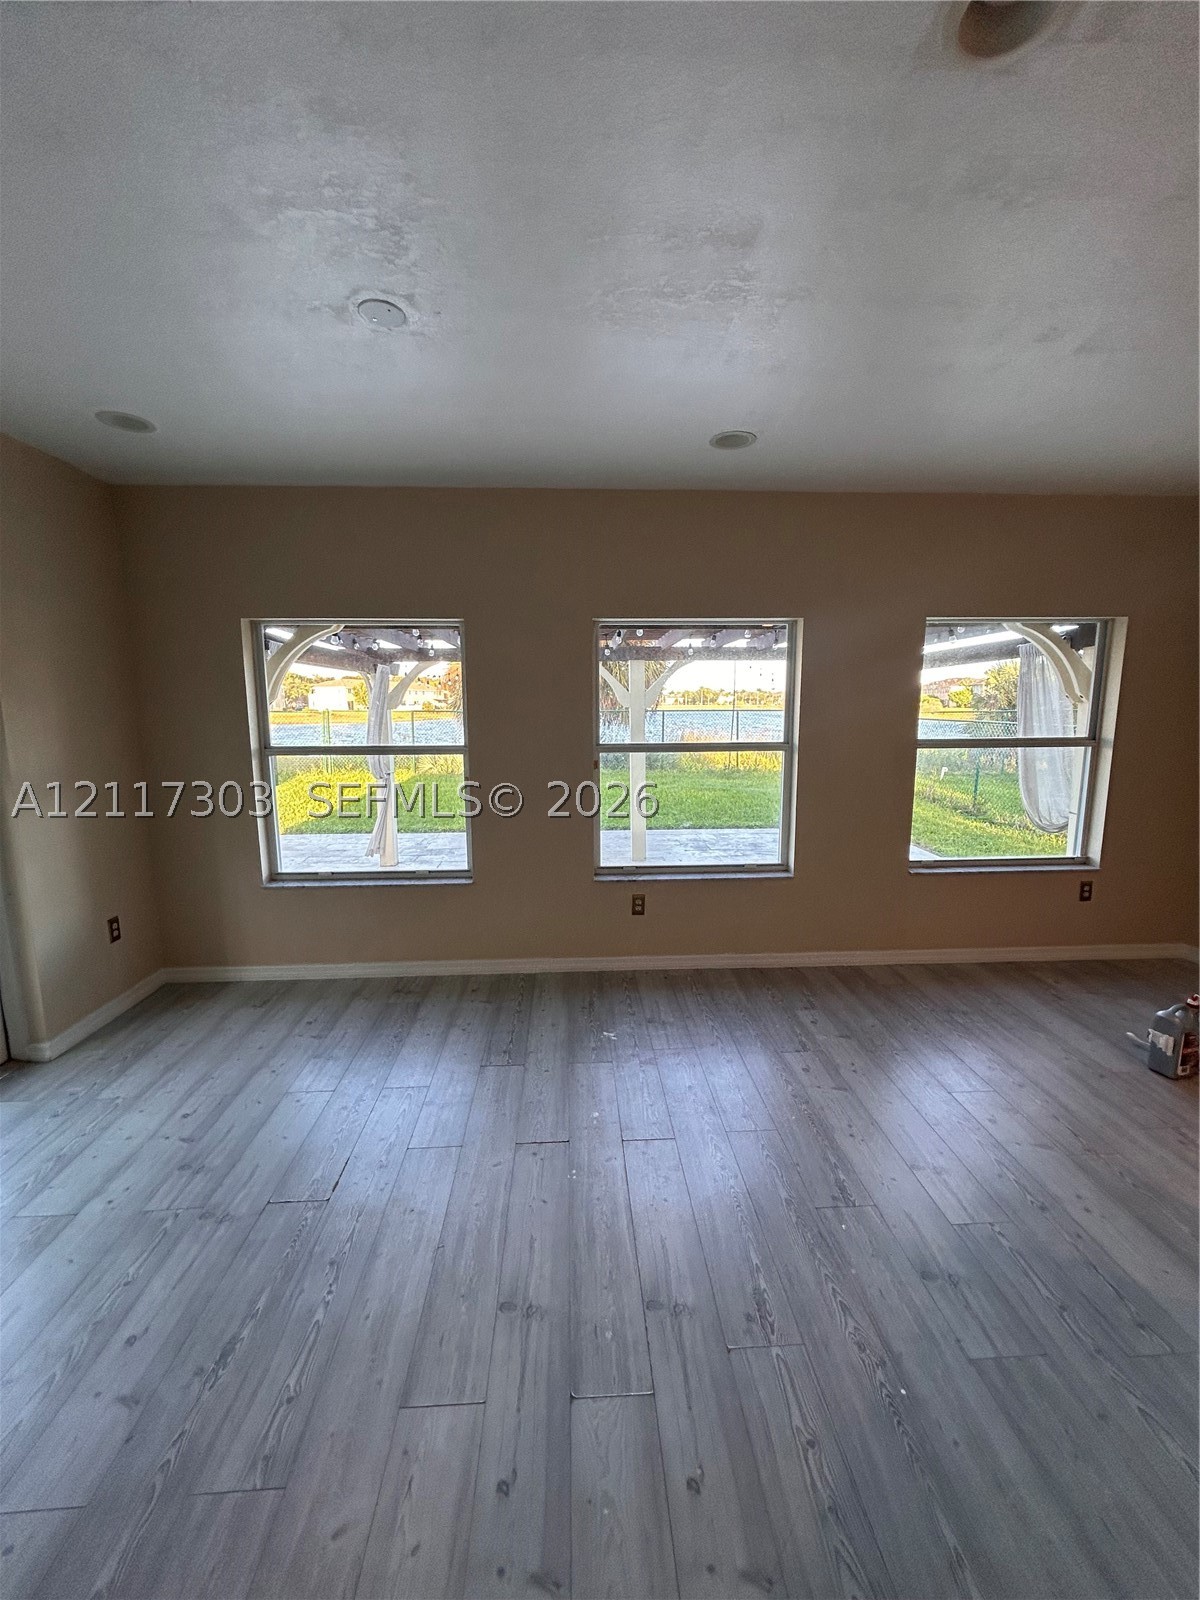
Interior space featuring wood-finish flooring, neutral wall paint, and three large windows with exterior pergola detail
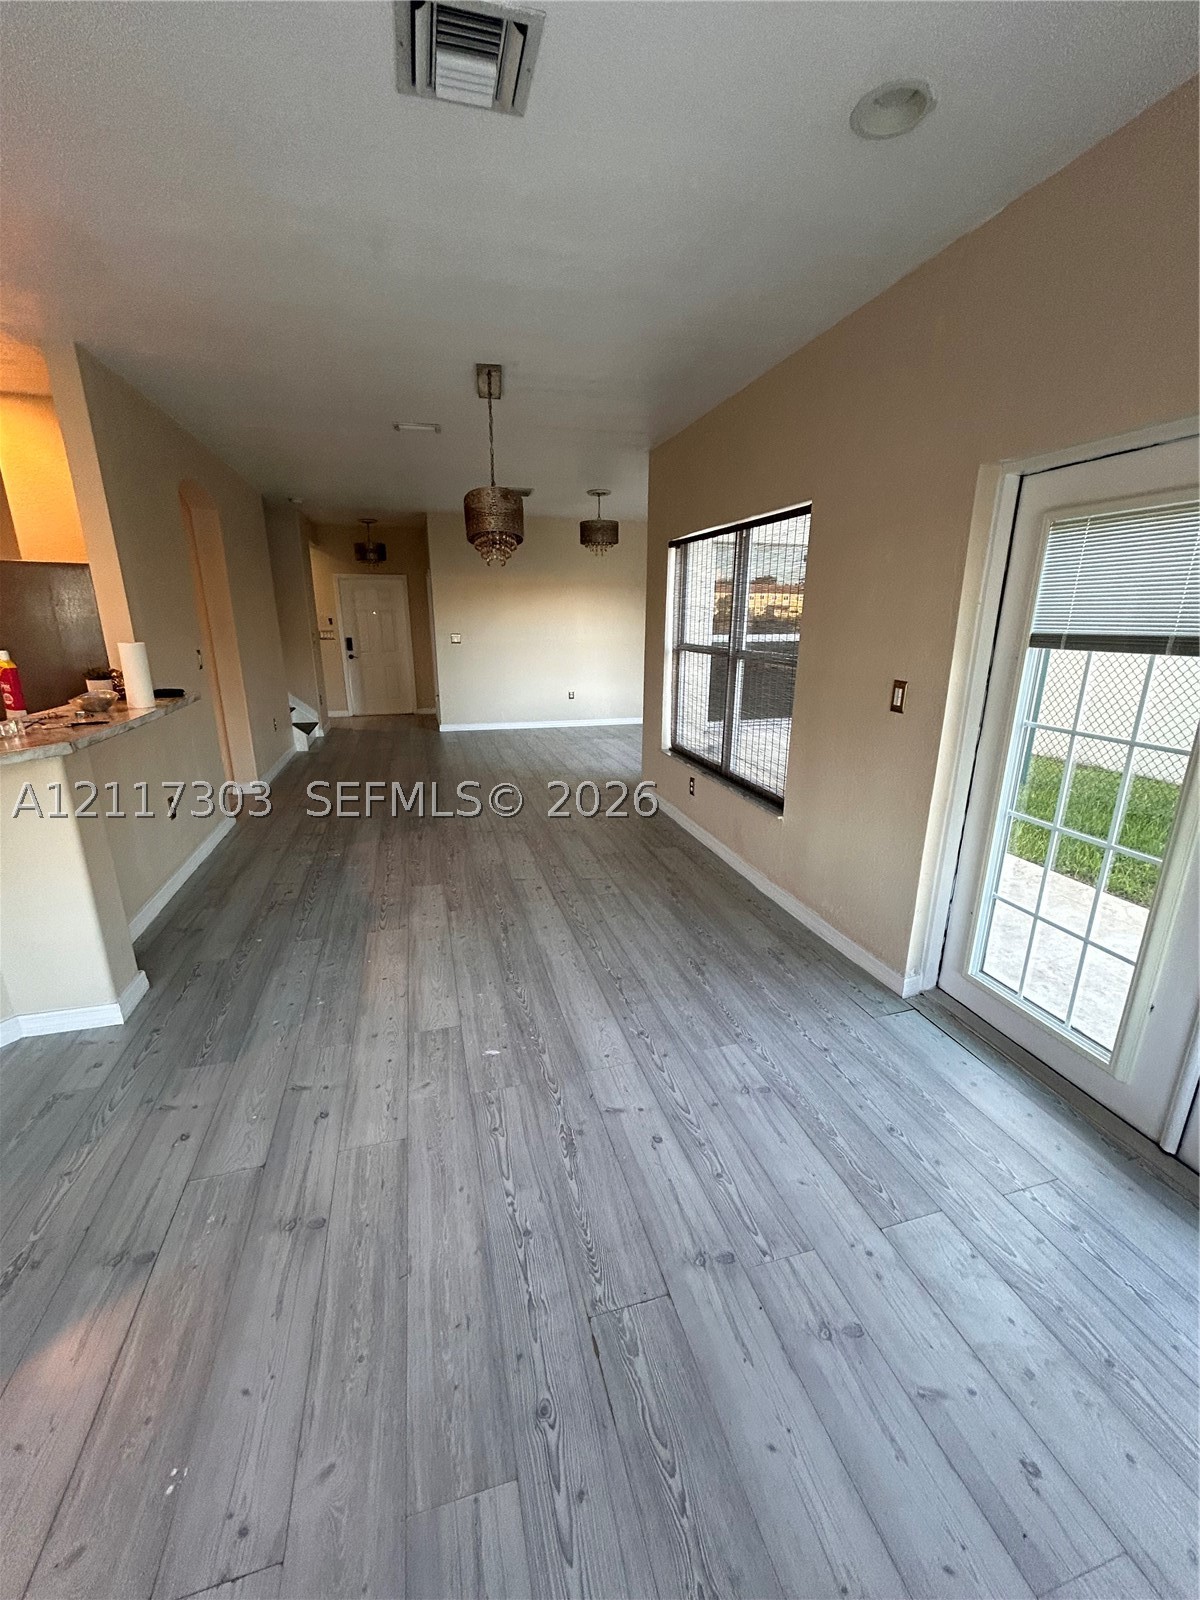
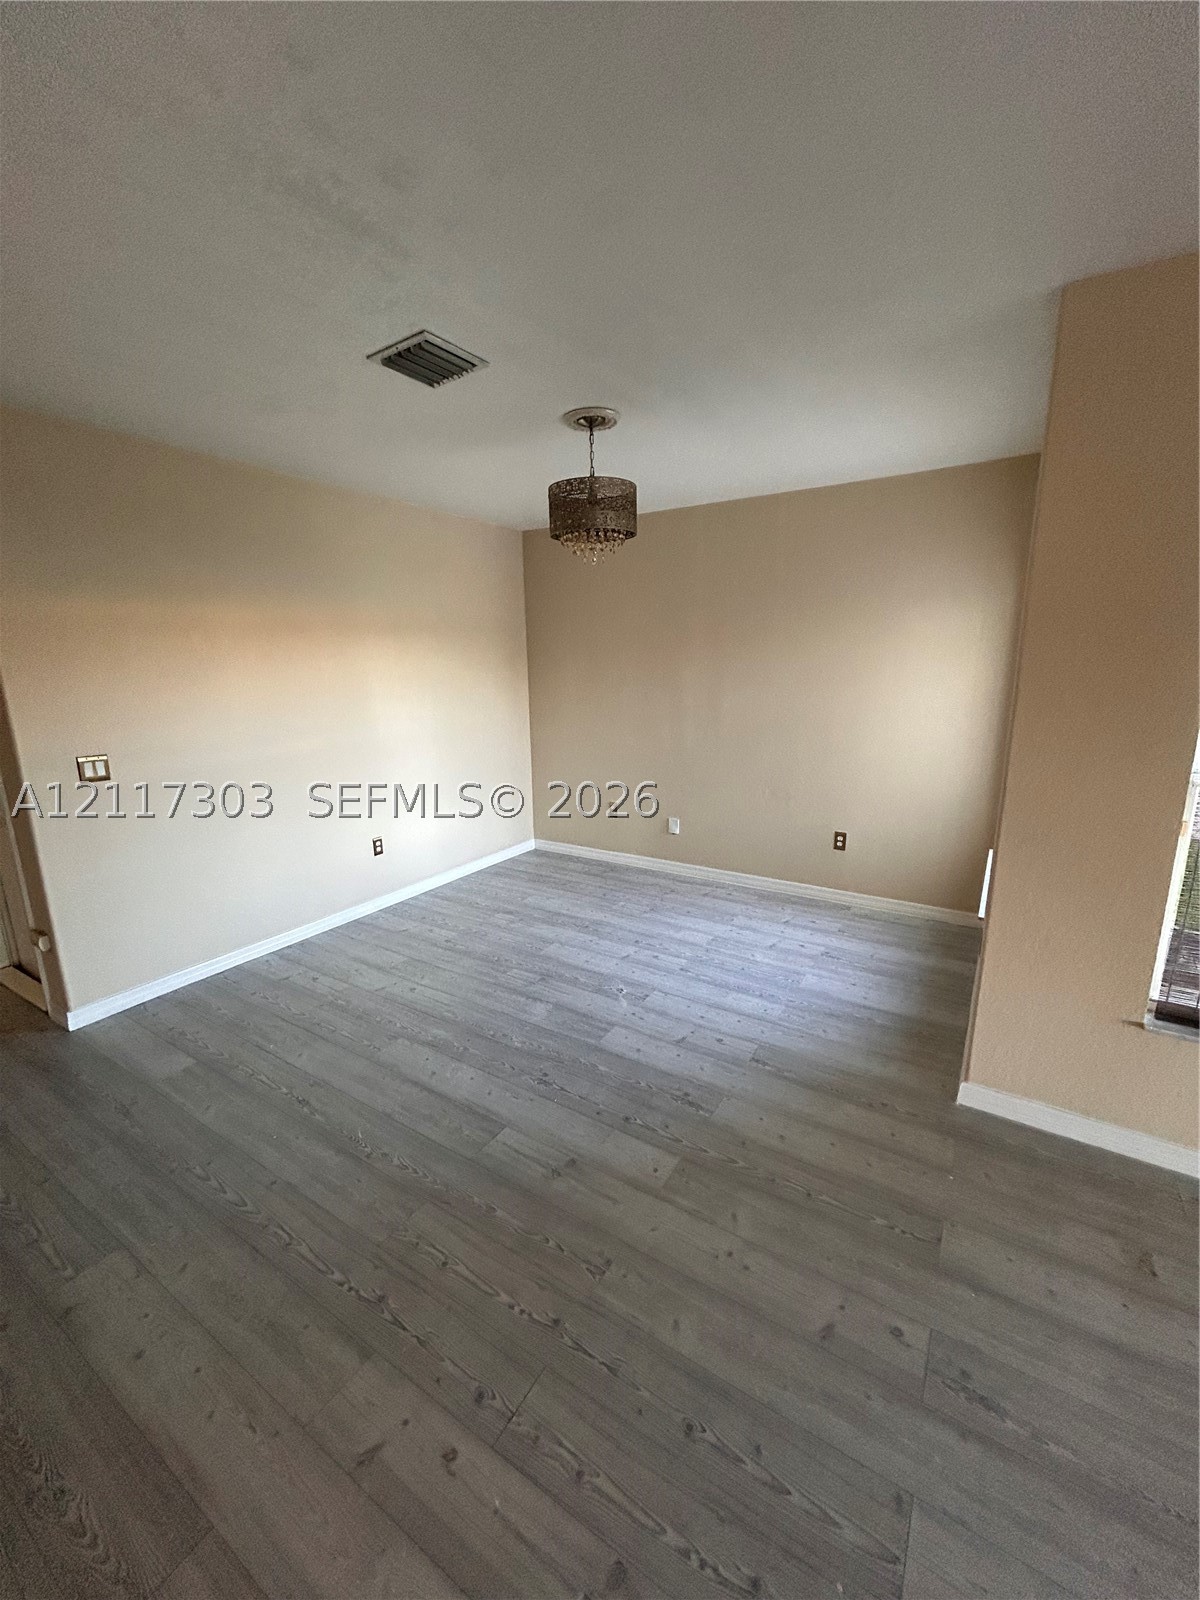
Interior room featuring grey wood-finish flooring and a tiered drum-style pendant light fixture
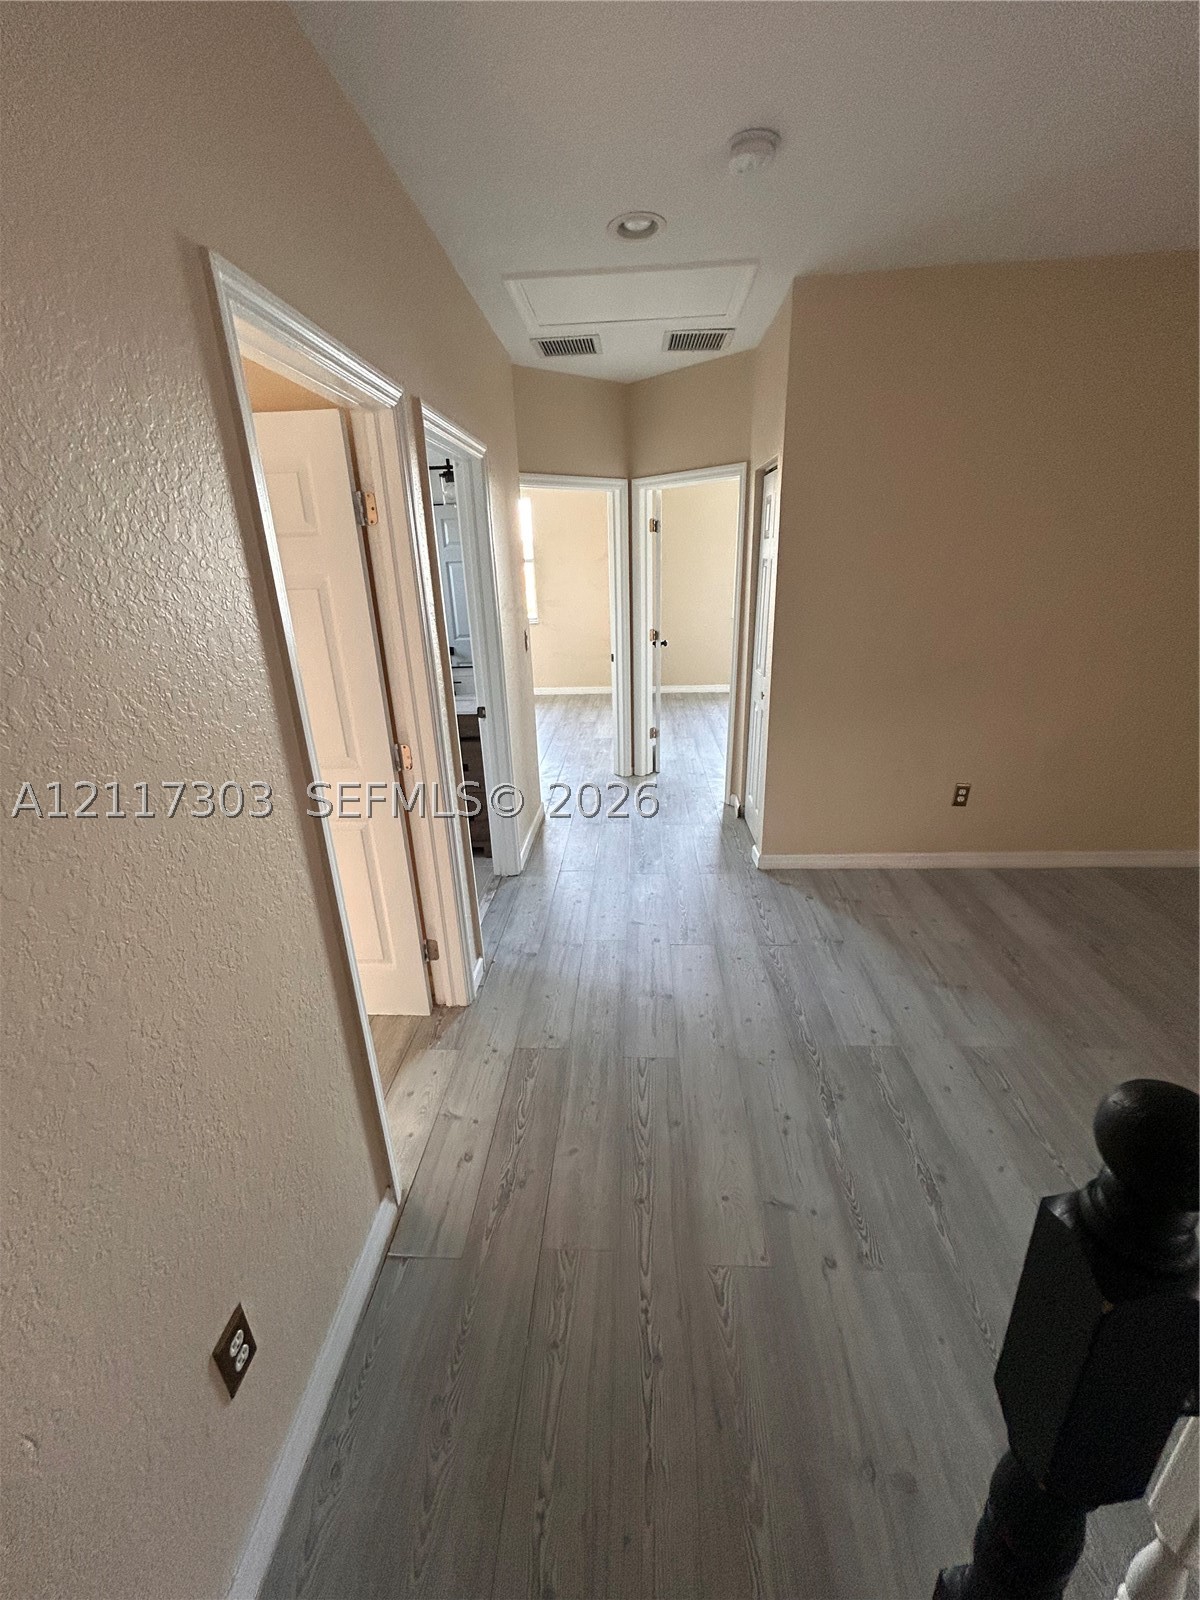
Interior hallway featuring wood-finish flooring, neutral wall paint, and multiple doorways leading to distinct rooms
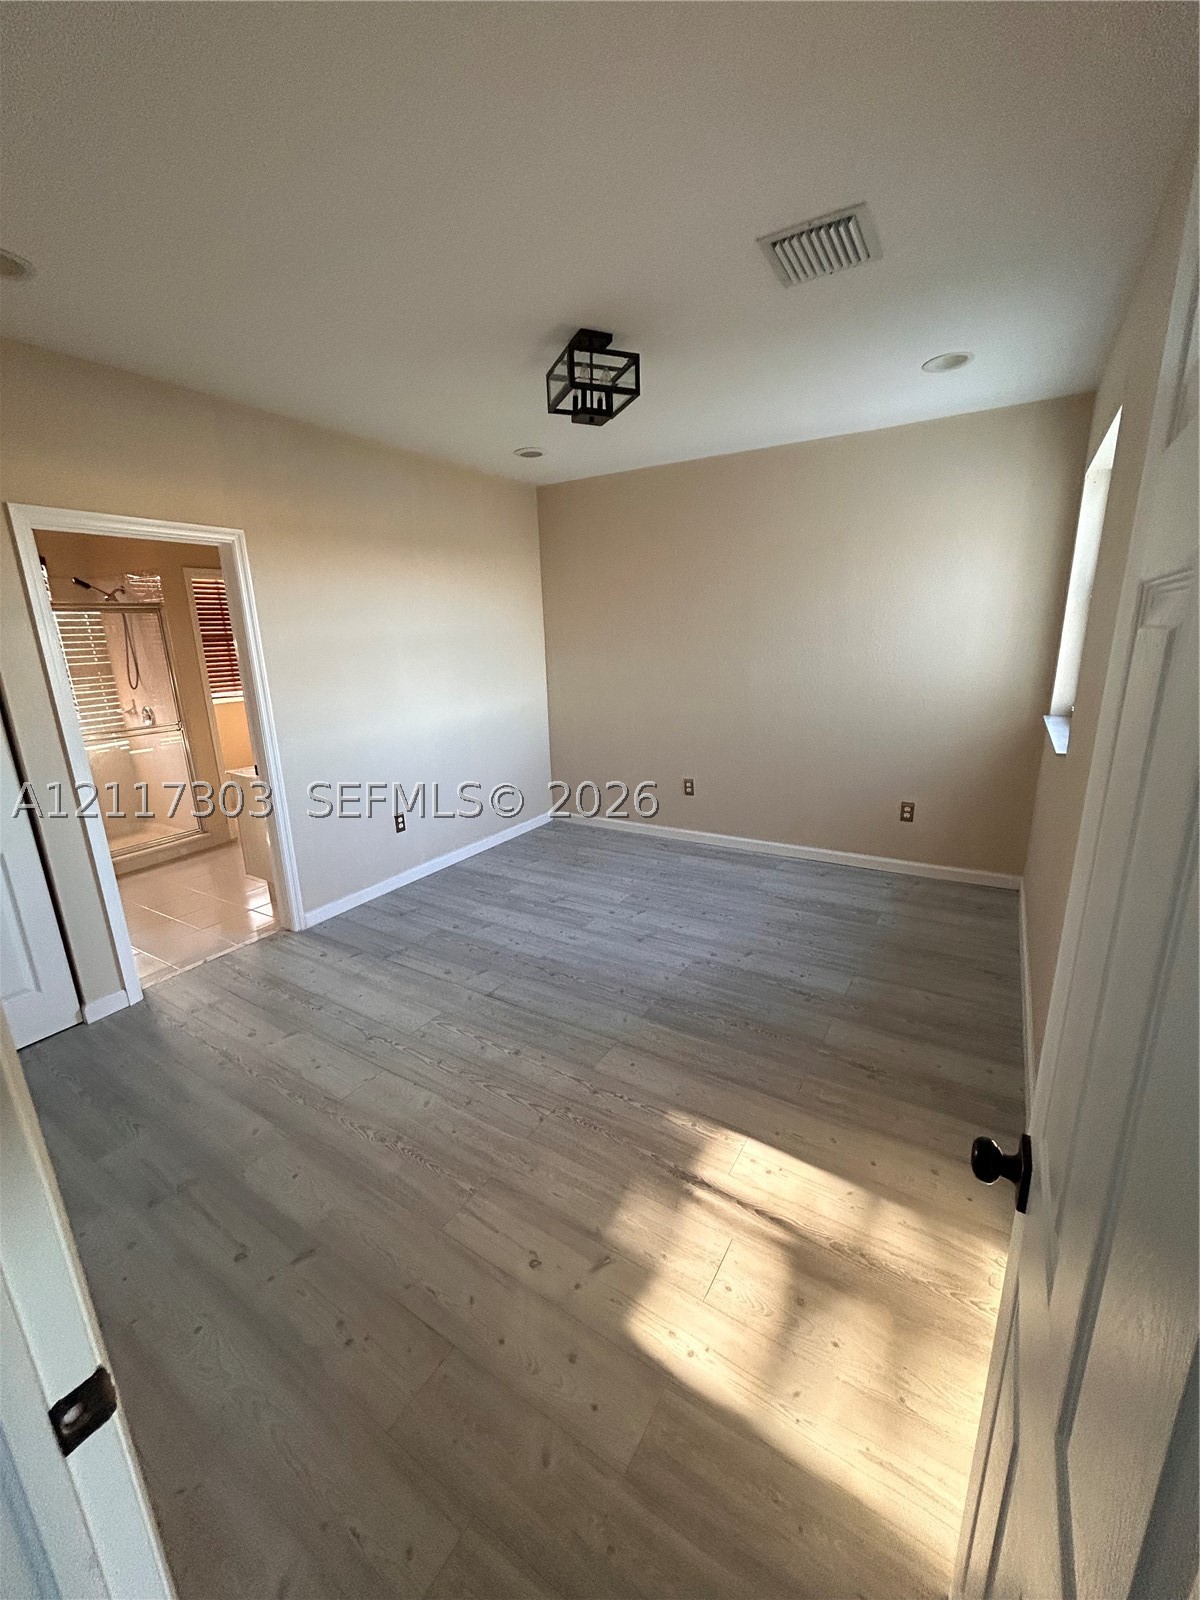
Room featuring light-toned wood-finish flooring, neutral wall paint, recessed lighting, and a square metal-frame ceiling fixture
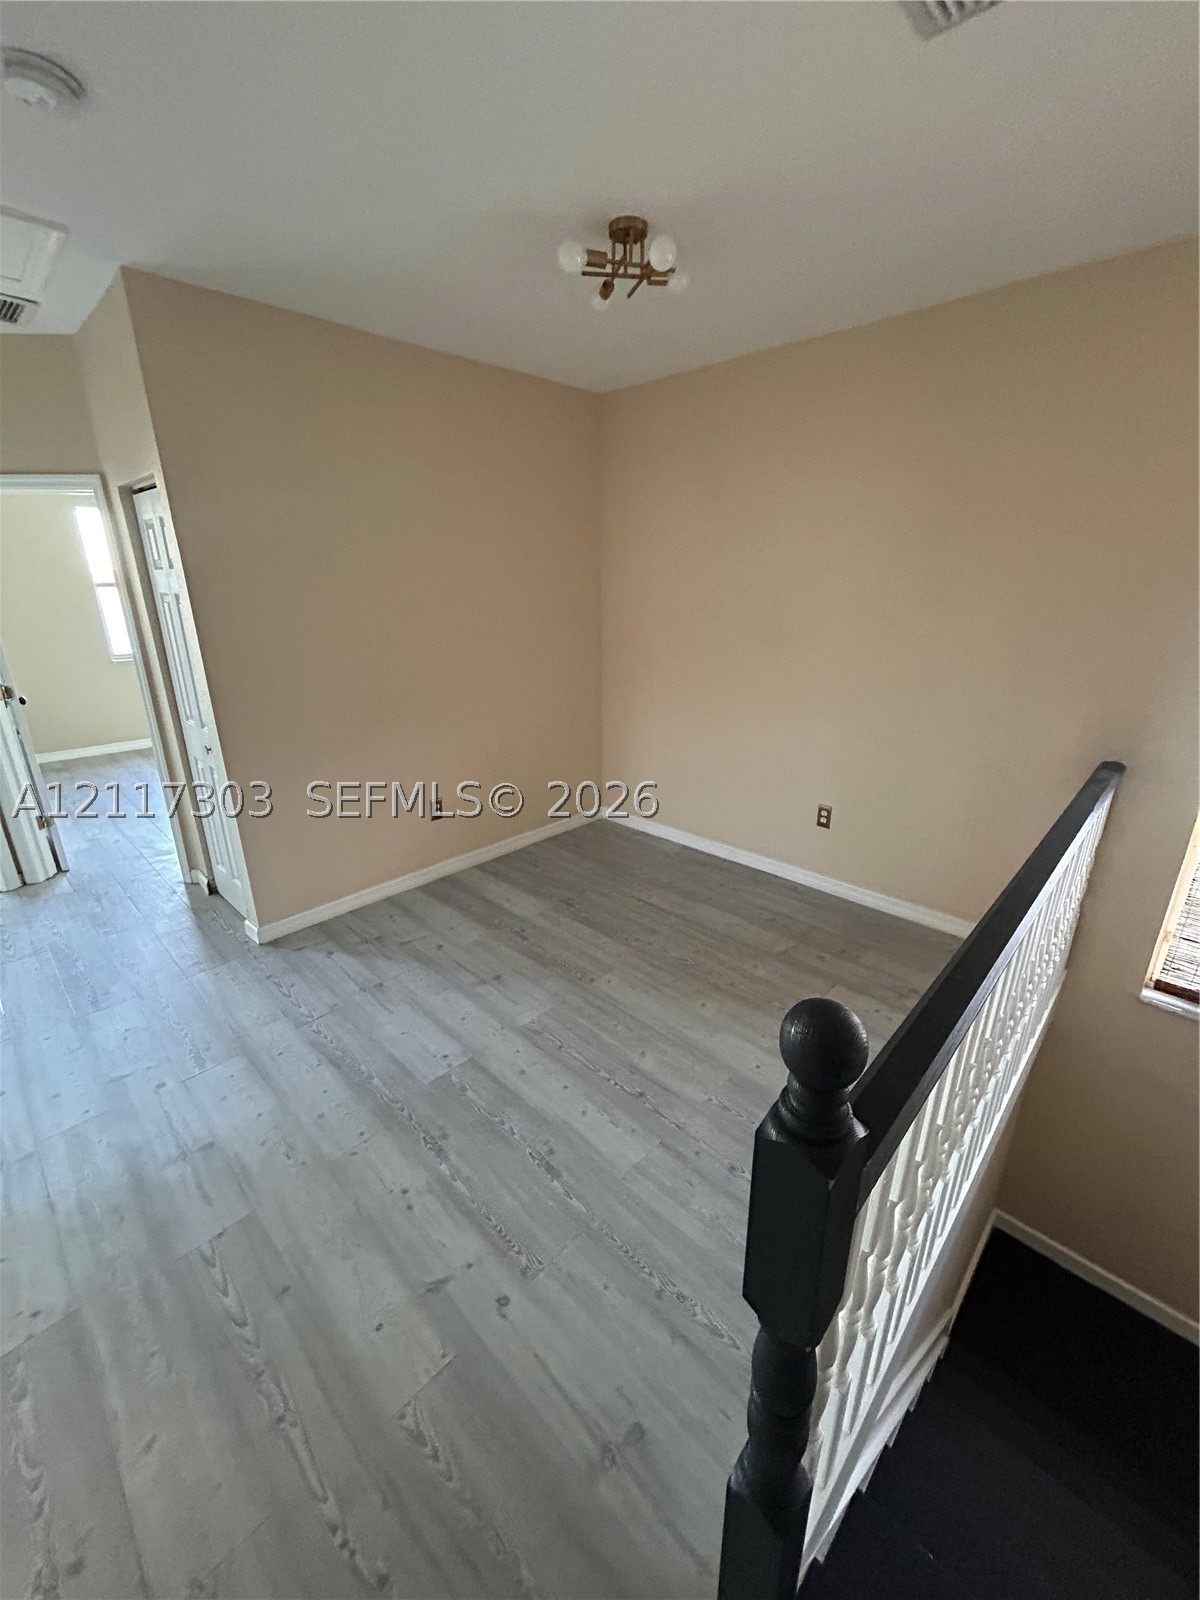
Wood-finish flooring, neutral wall tones, multi-bulb flush-mount ceiling light fixture, and wooden staircase railing with white balusters
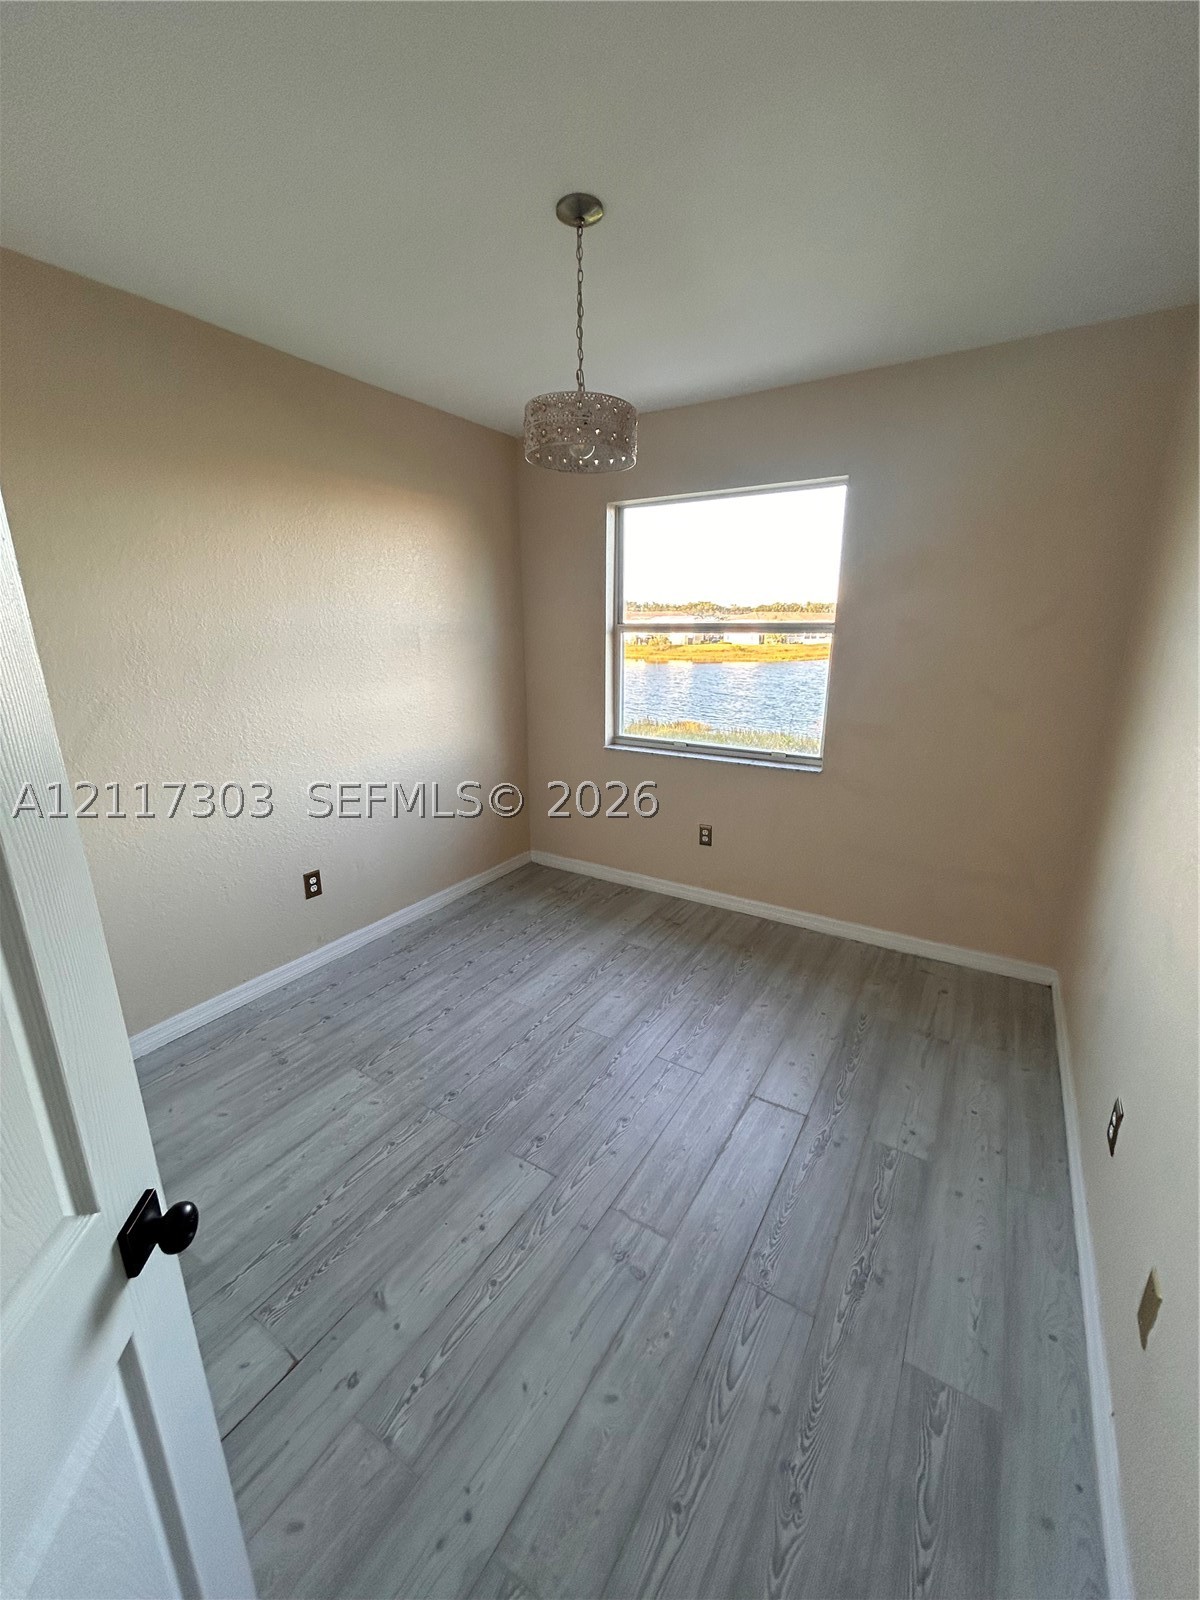
Neutral-toned interior room featuring wood-finish flooring, a single-pane window with water scenery, and a decorative drum-style pendant light fixture
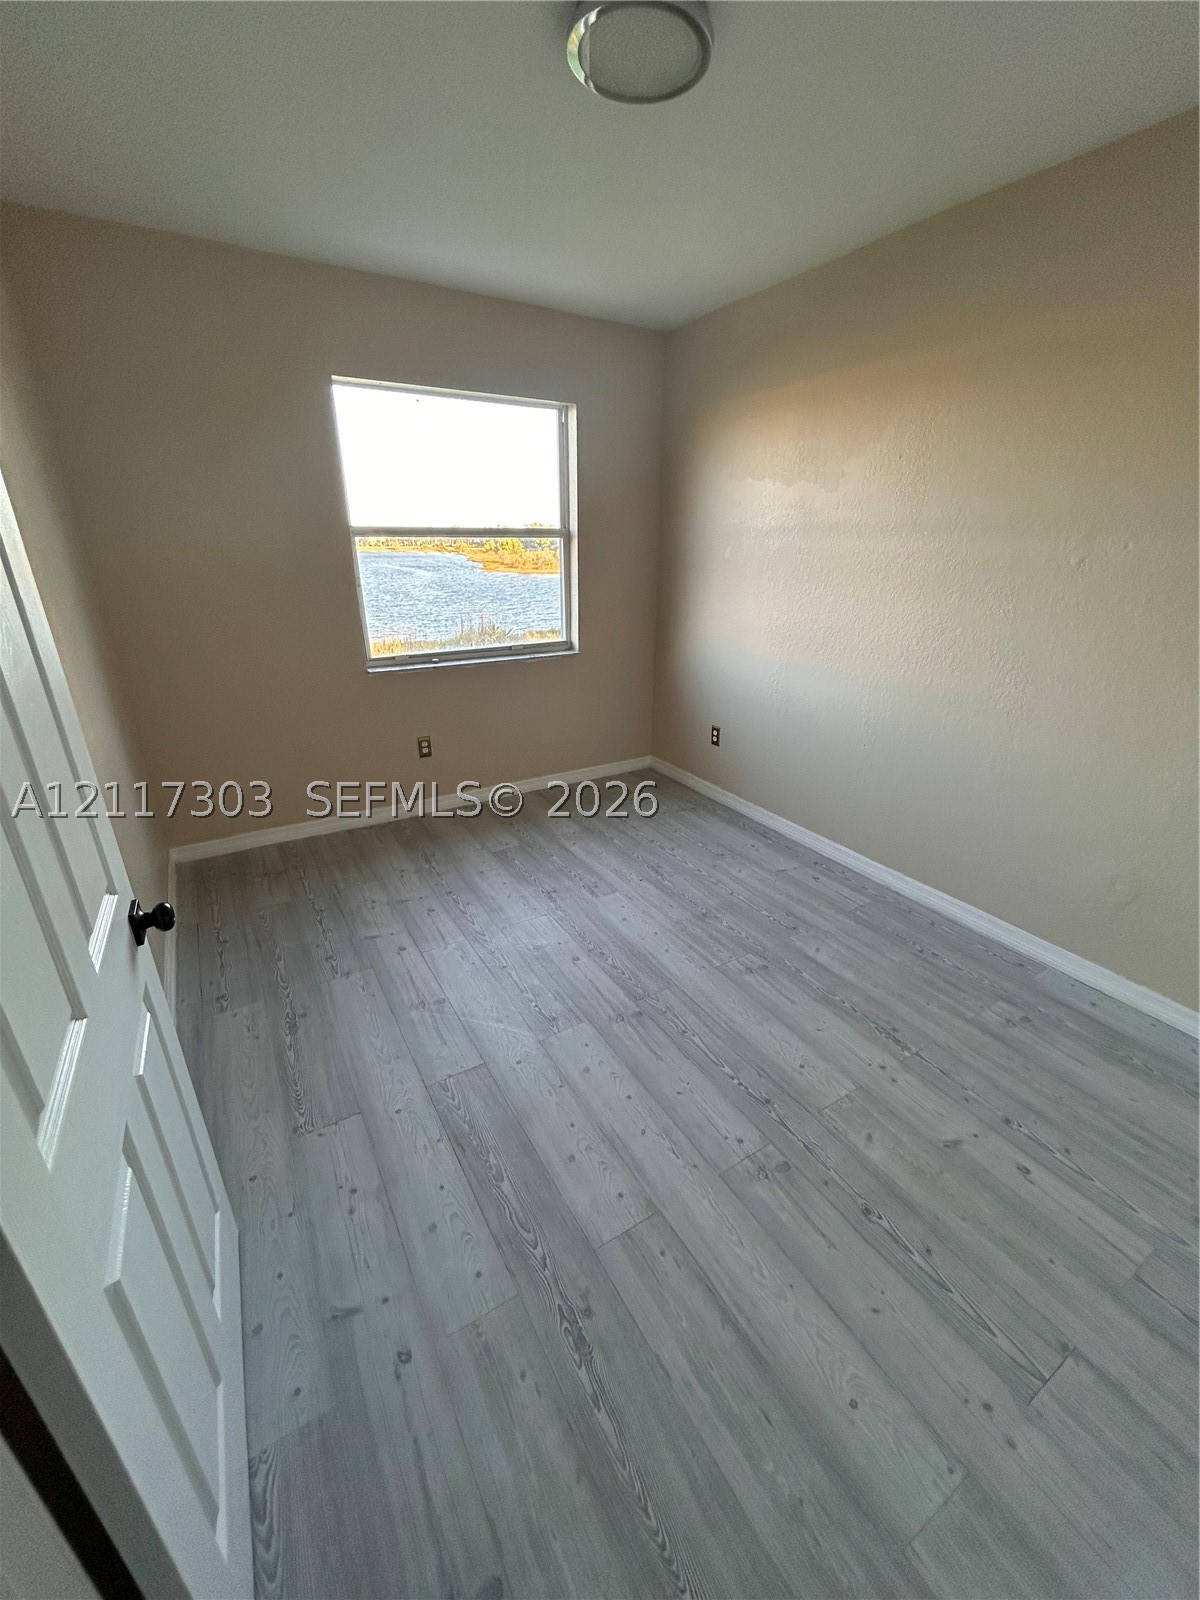
Room featuring wood-finish flooring, a single-pane window with water surroundings, and a flush-mount ceiling light fixture
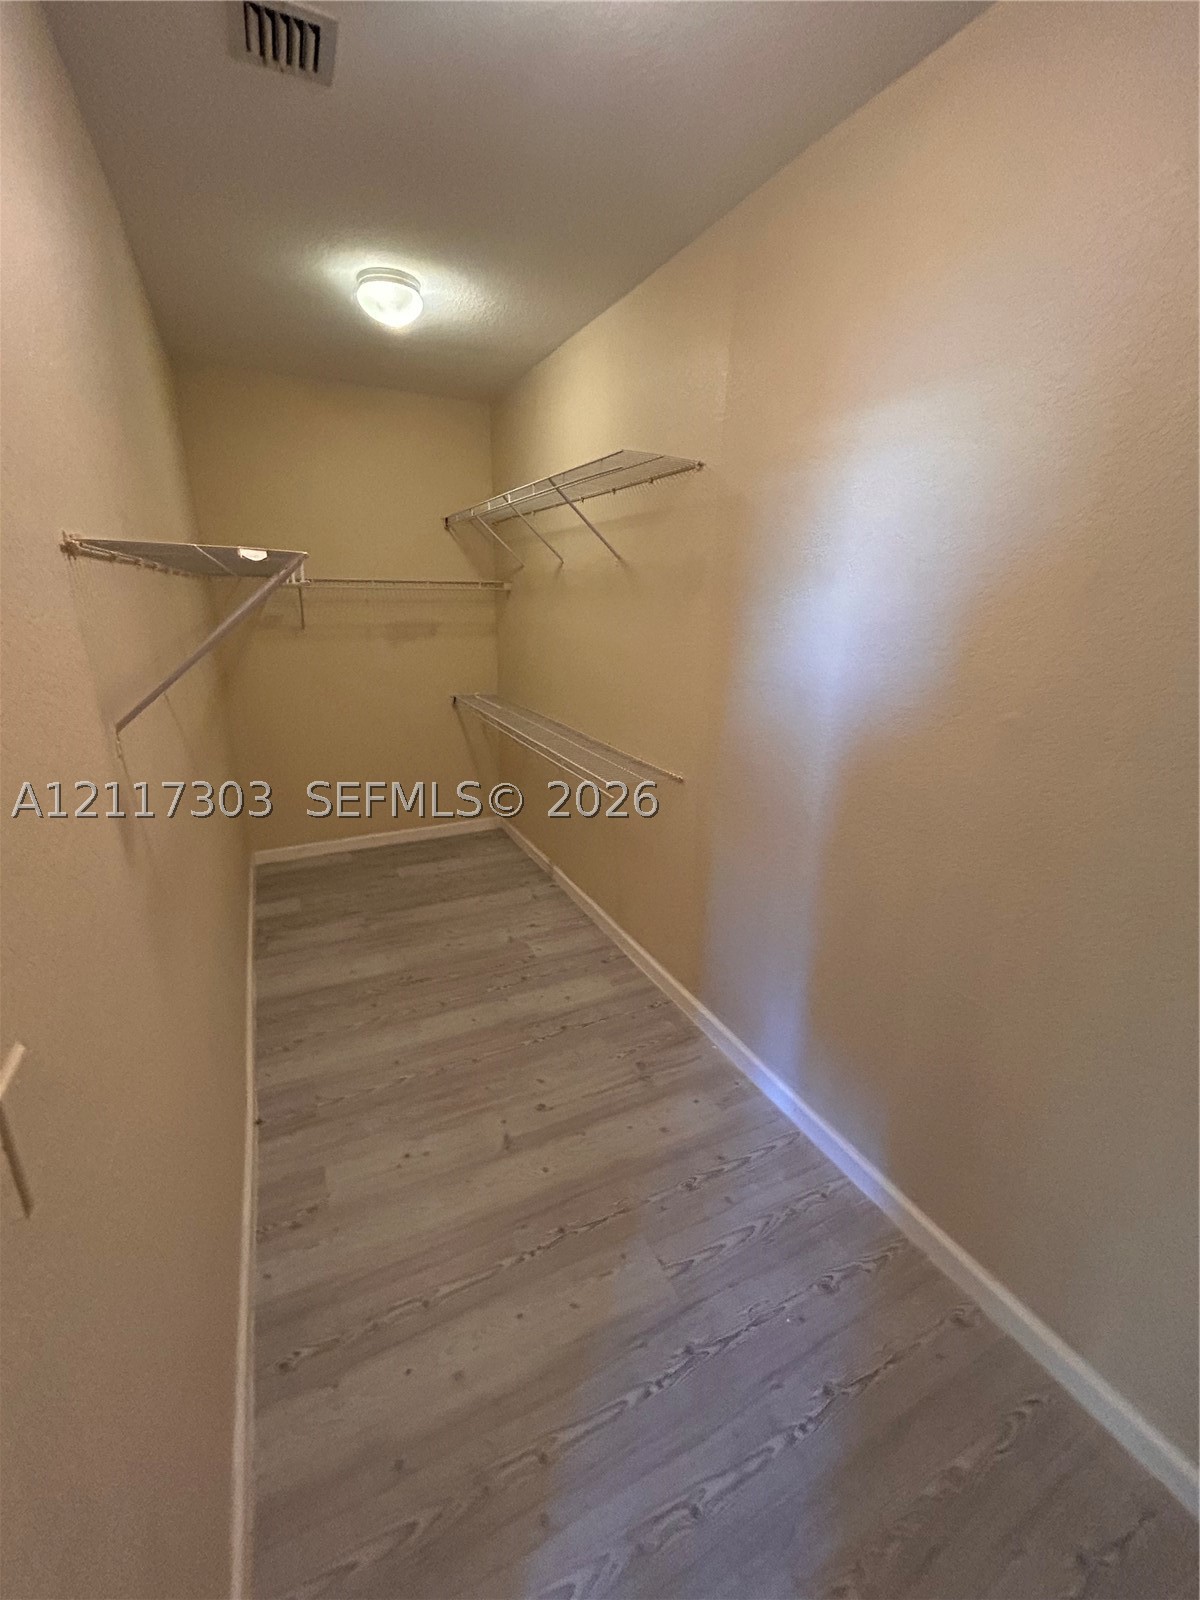
Walk-in storage space featuring wood-finish flooring and tiered wire shelving
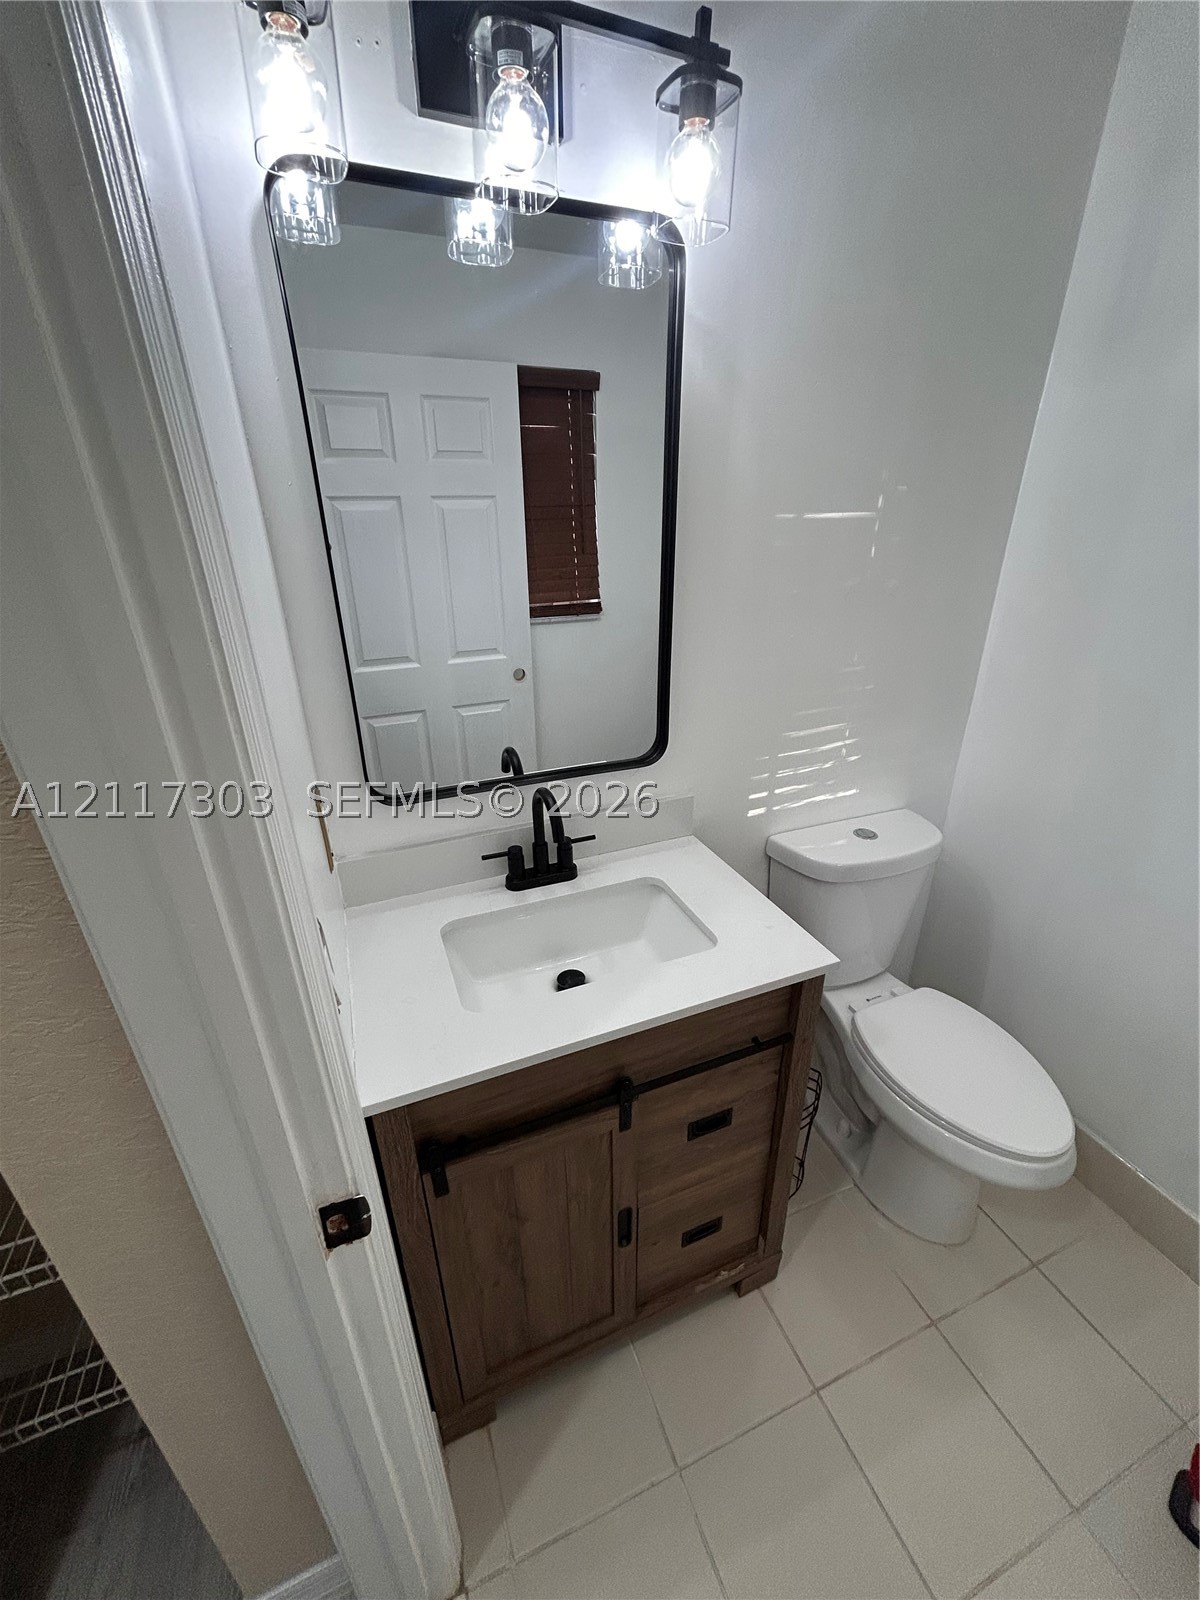
Wood-finish vanity featuring sliding cabinet doors and a white countertop with an integrated basin, matte black faucet, rectangular mirror with a black frame, and a three-light fixture
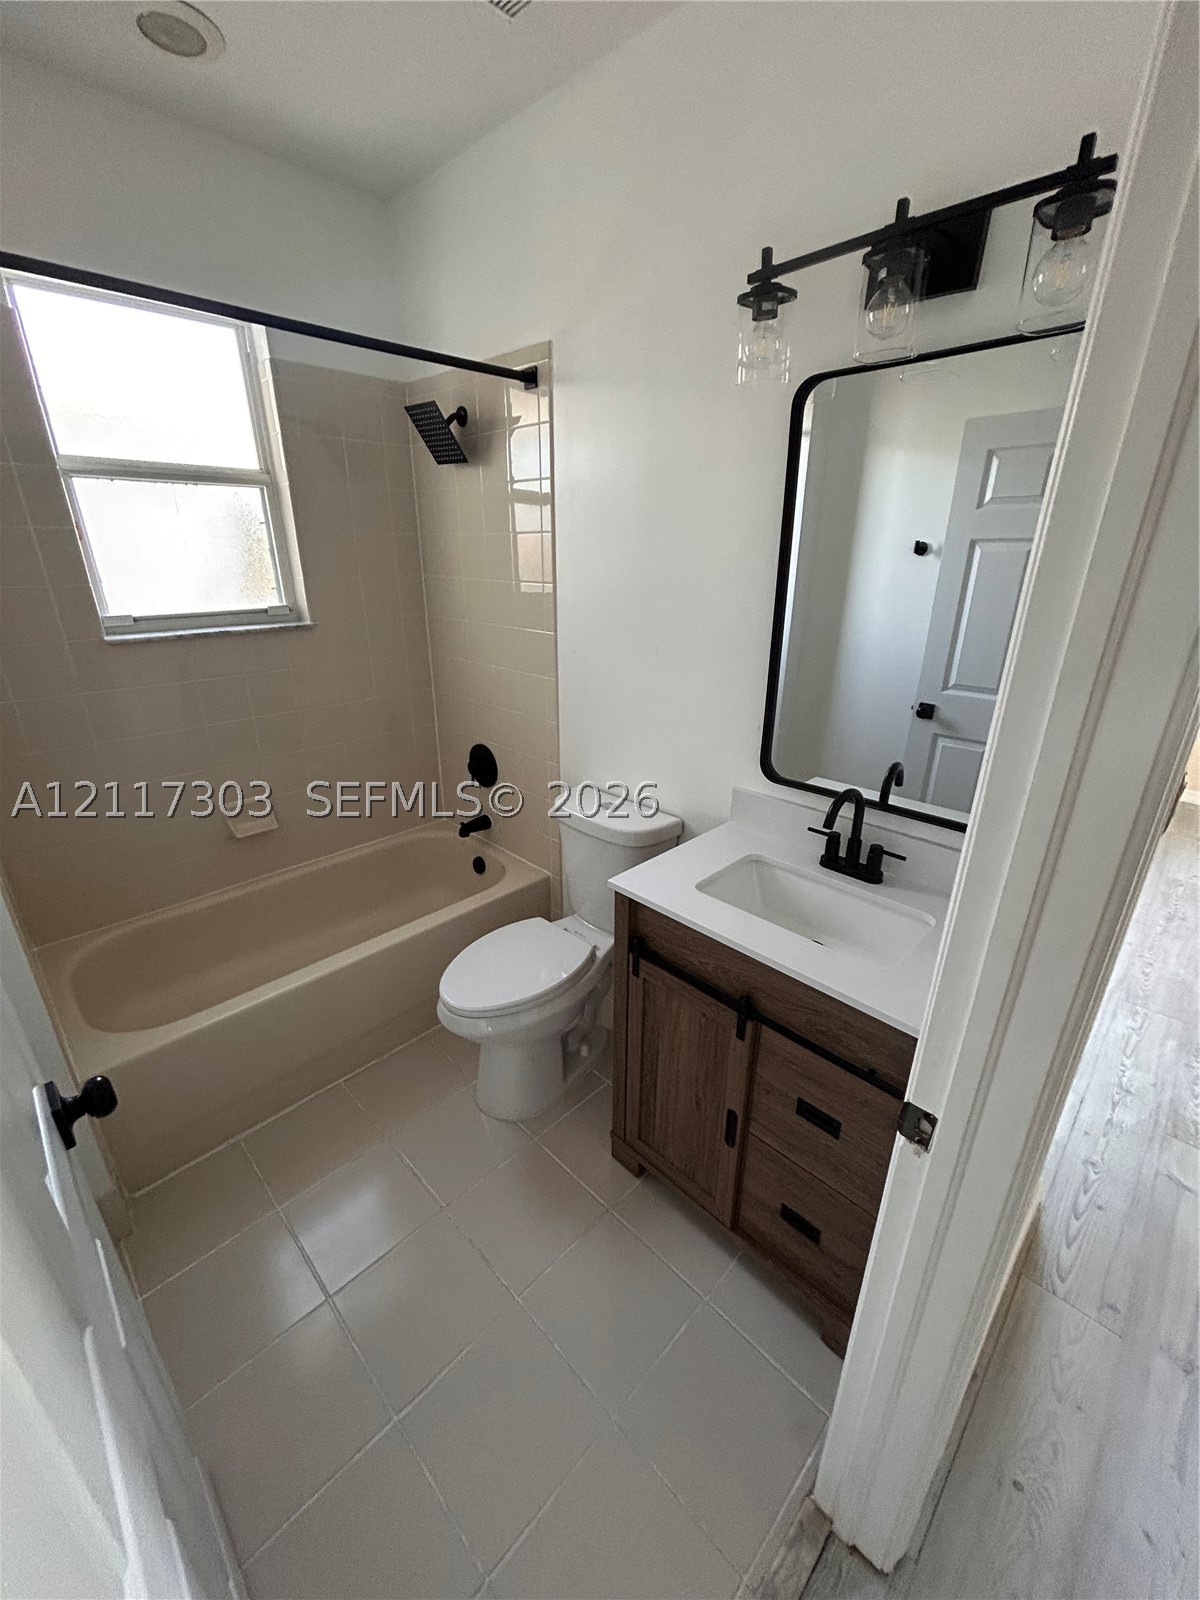
Bathroom featuring a wood-finish vanity with a white countertop, rectangular mirror with a black frame, matte black plumbing fixtures, and a neutral tile-surround bathtub
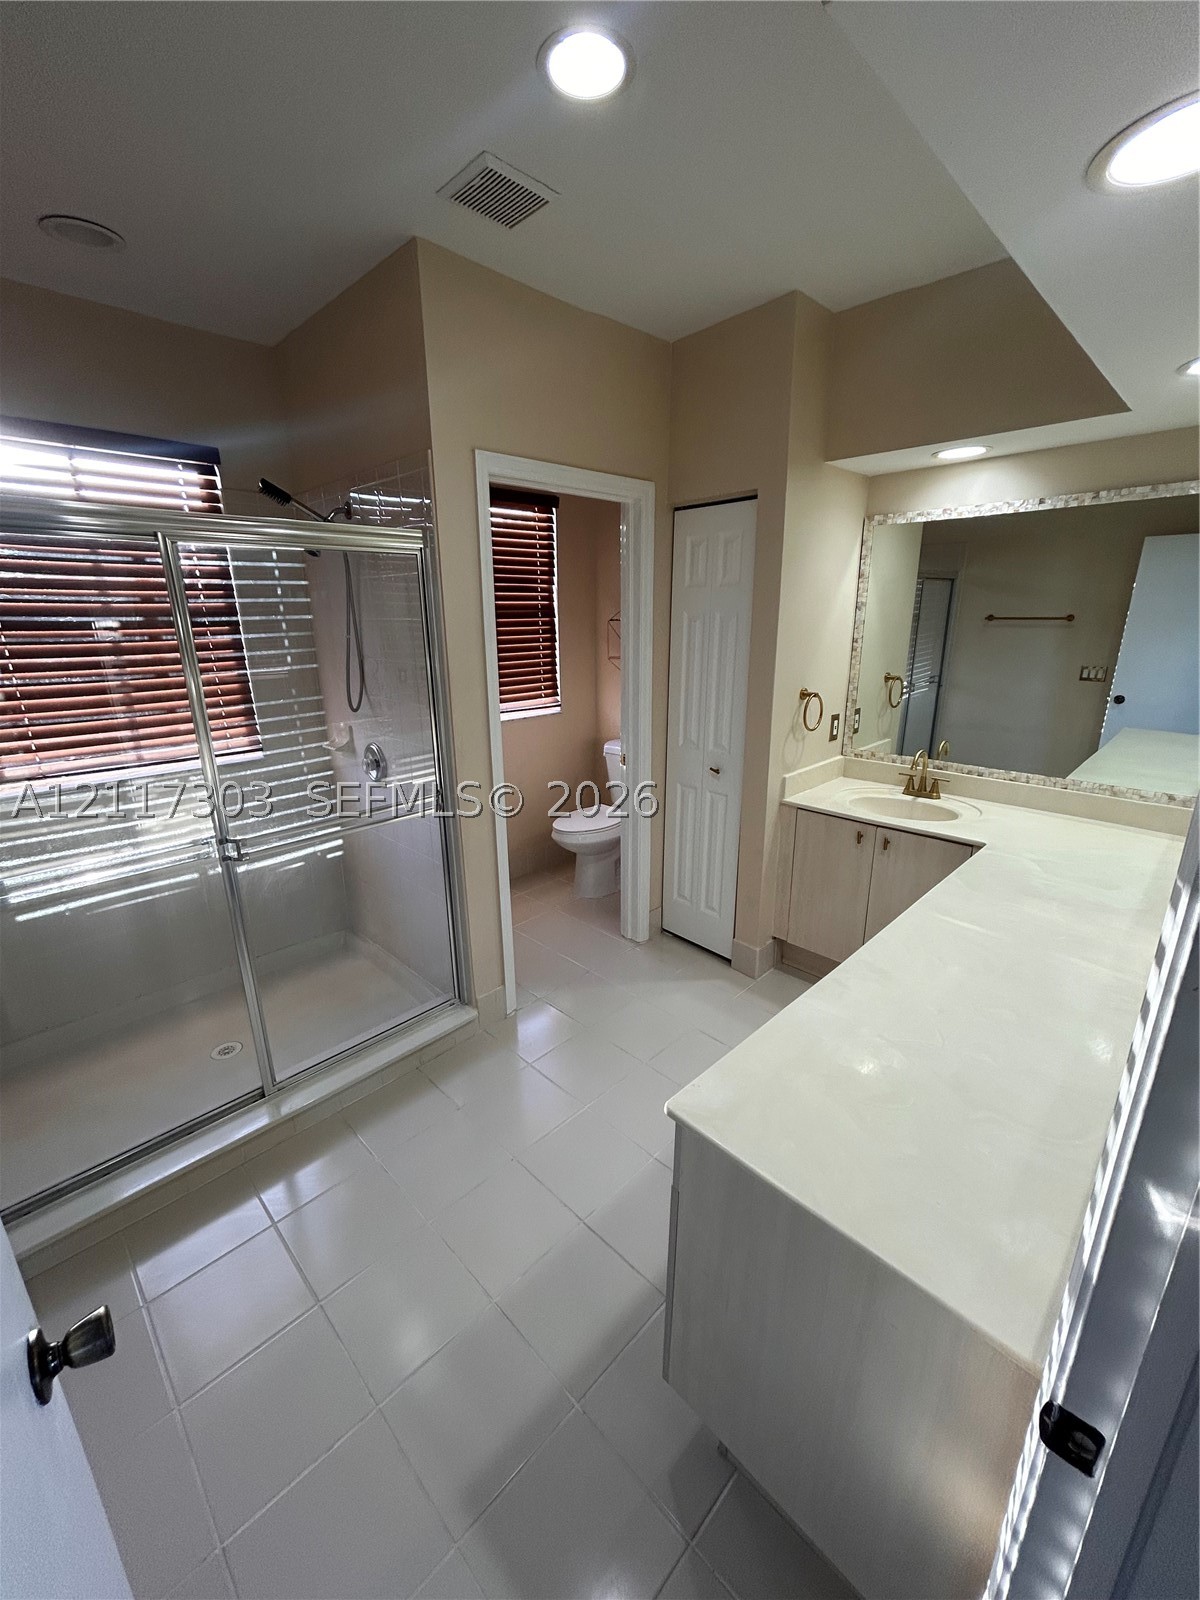
Bathroom featuring a large-format tiled floor, walk-in glass-enclosed shower, expansive vanity with a solid-surface countertop, recessed ceiling lighting, and a full-width wall mirror
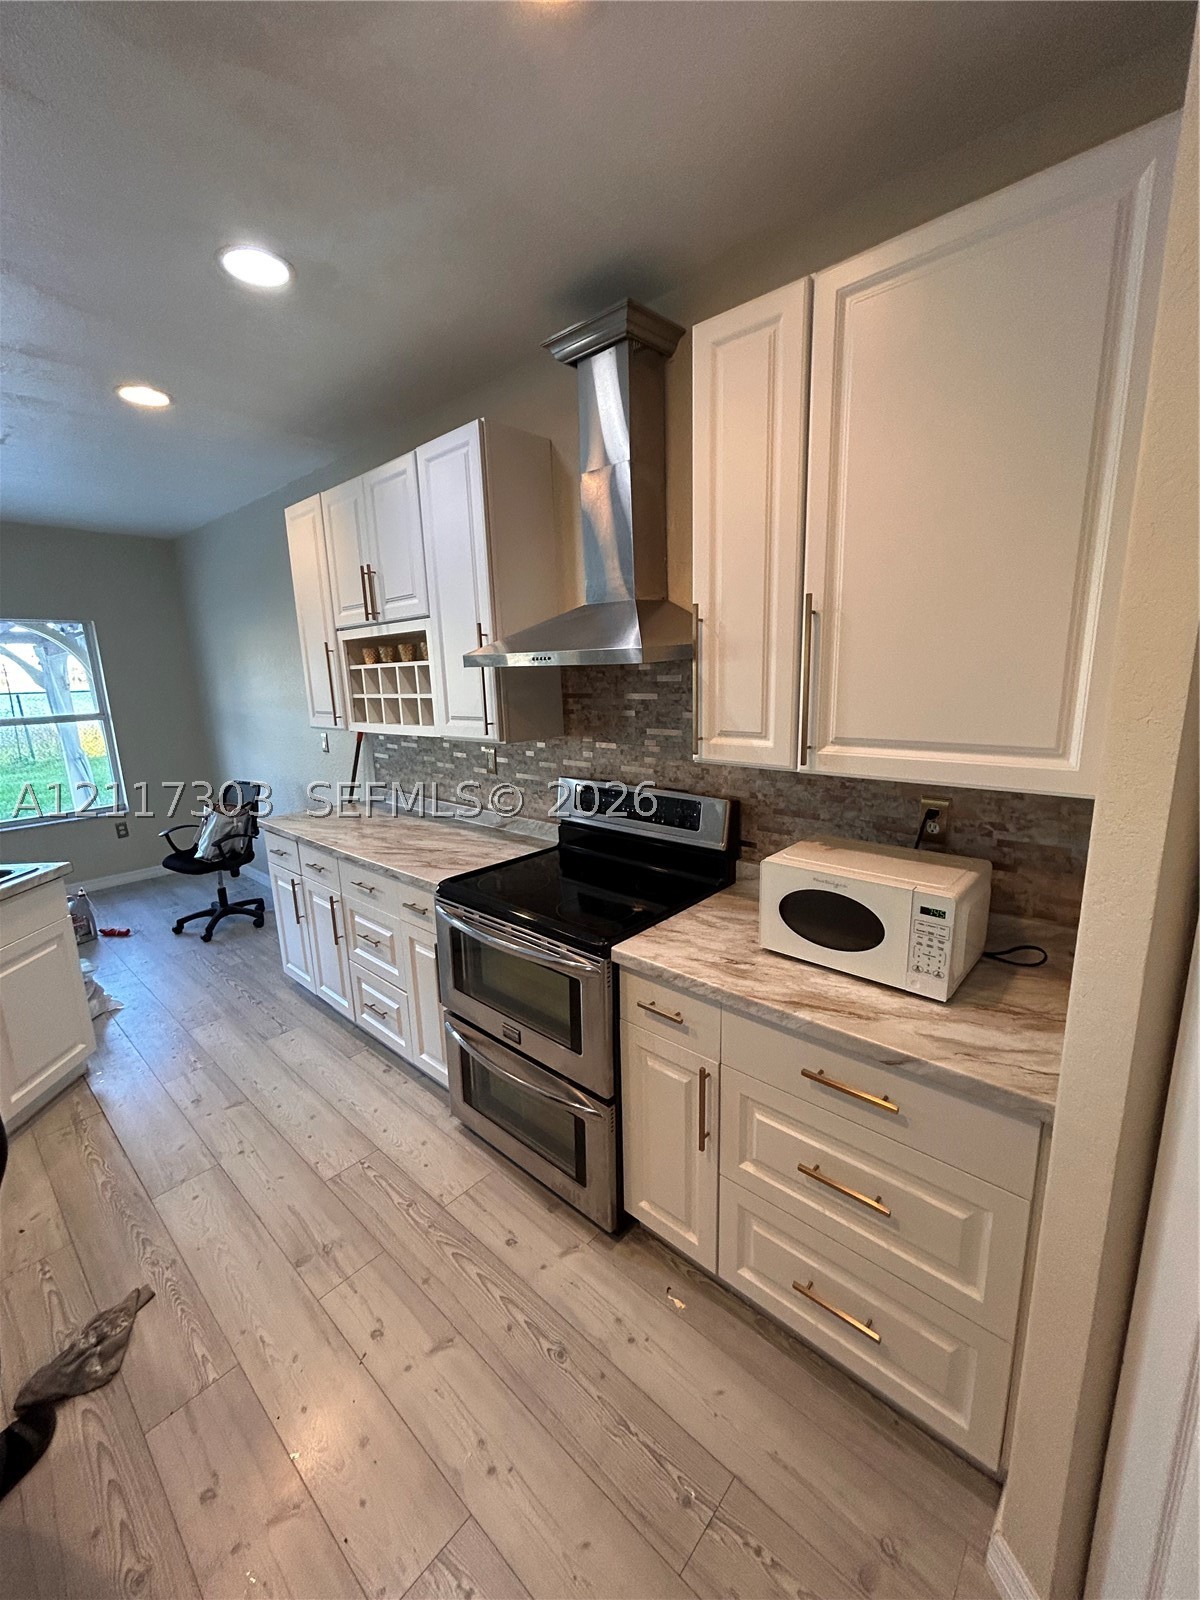
Kitchen featuring white cabinetry, stone-patterned countertops, a tile backsplash, stainless steel appliances including a range hood, and wood-finish flooring
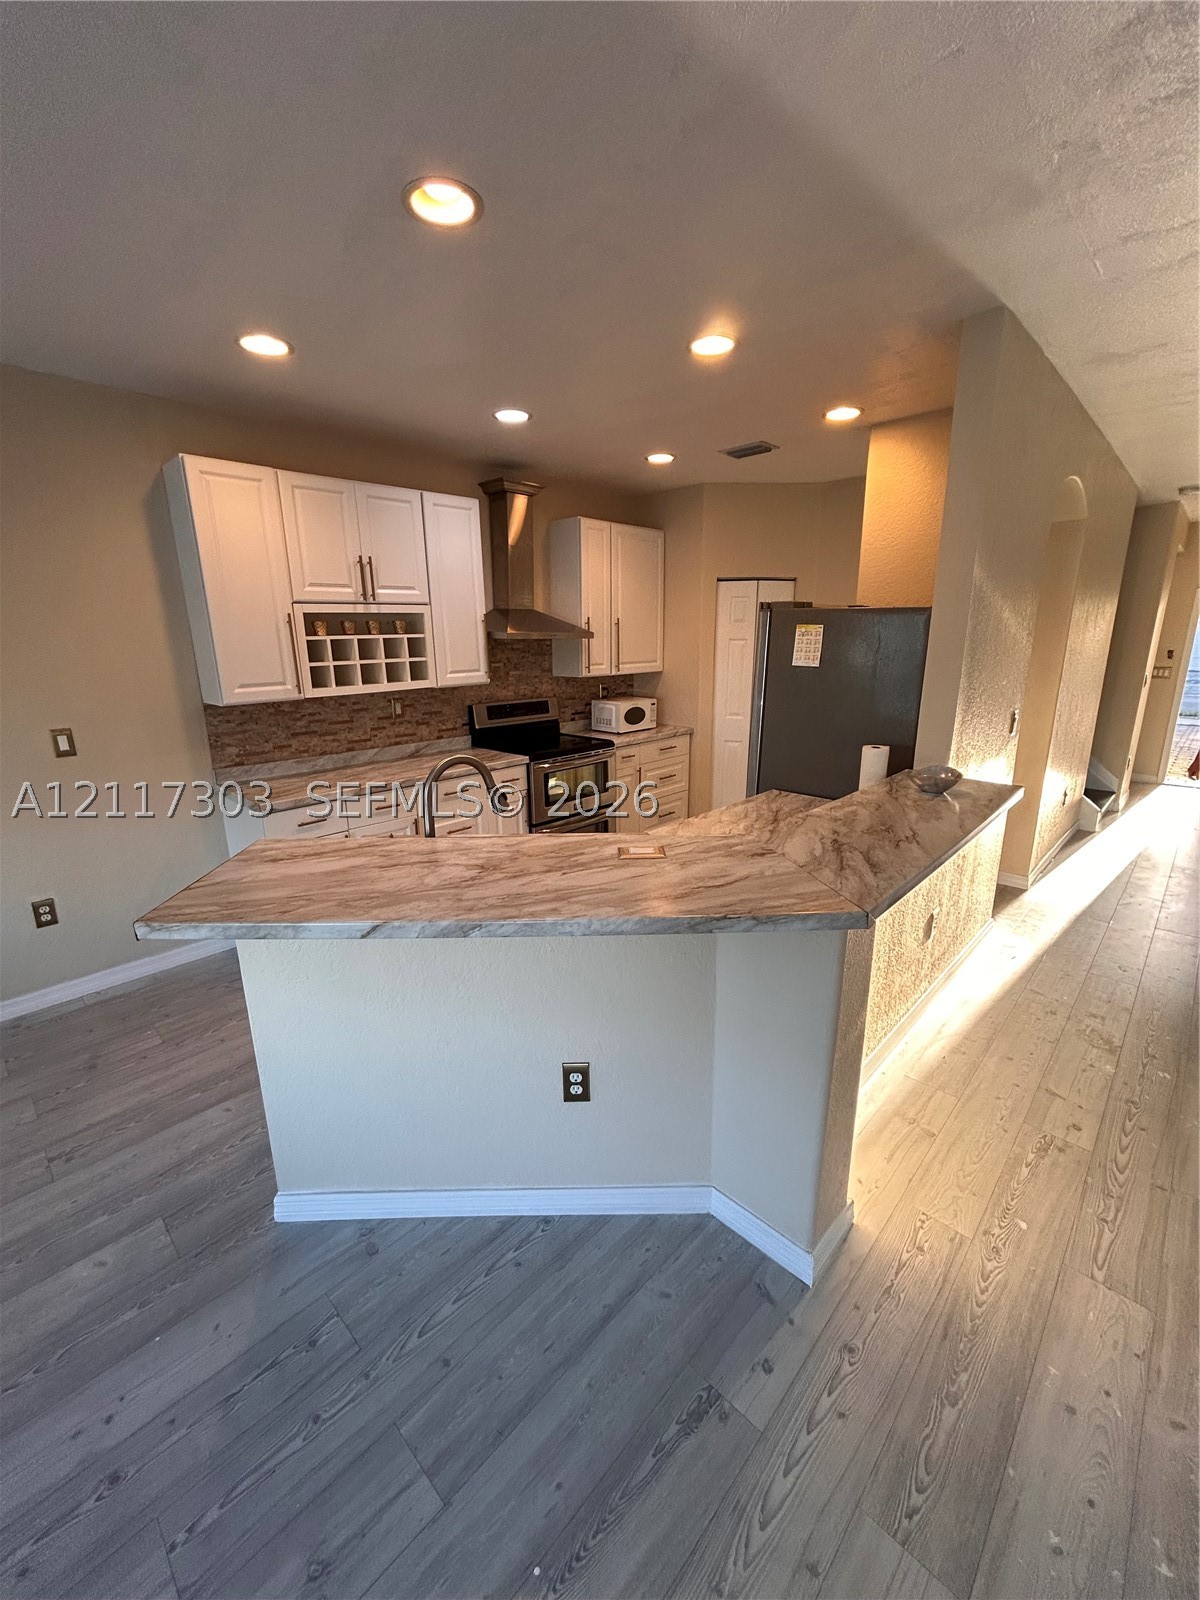
Kitchen featuring a multi-level stone-surface breakfast bar, wood-finish flooring, white shaker-style cabinetry with integrated wine storage, stainless steel range hood, and tile backsplash
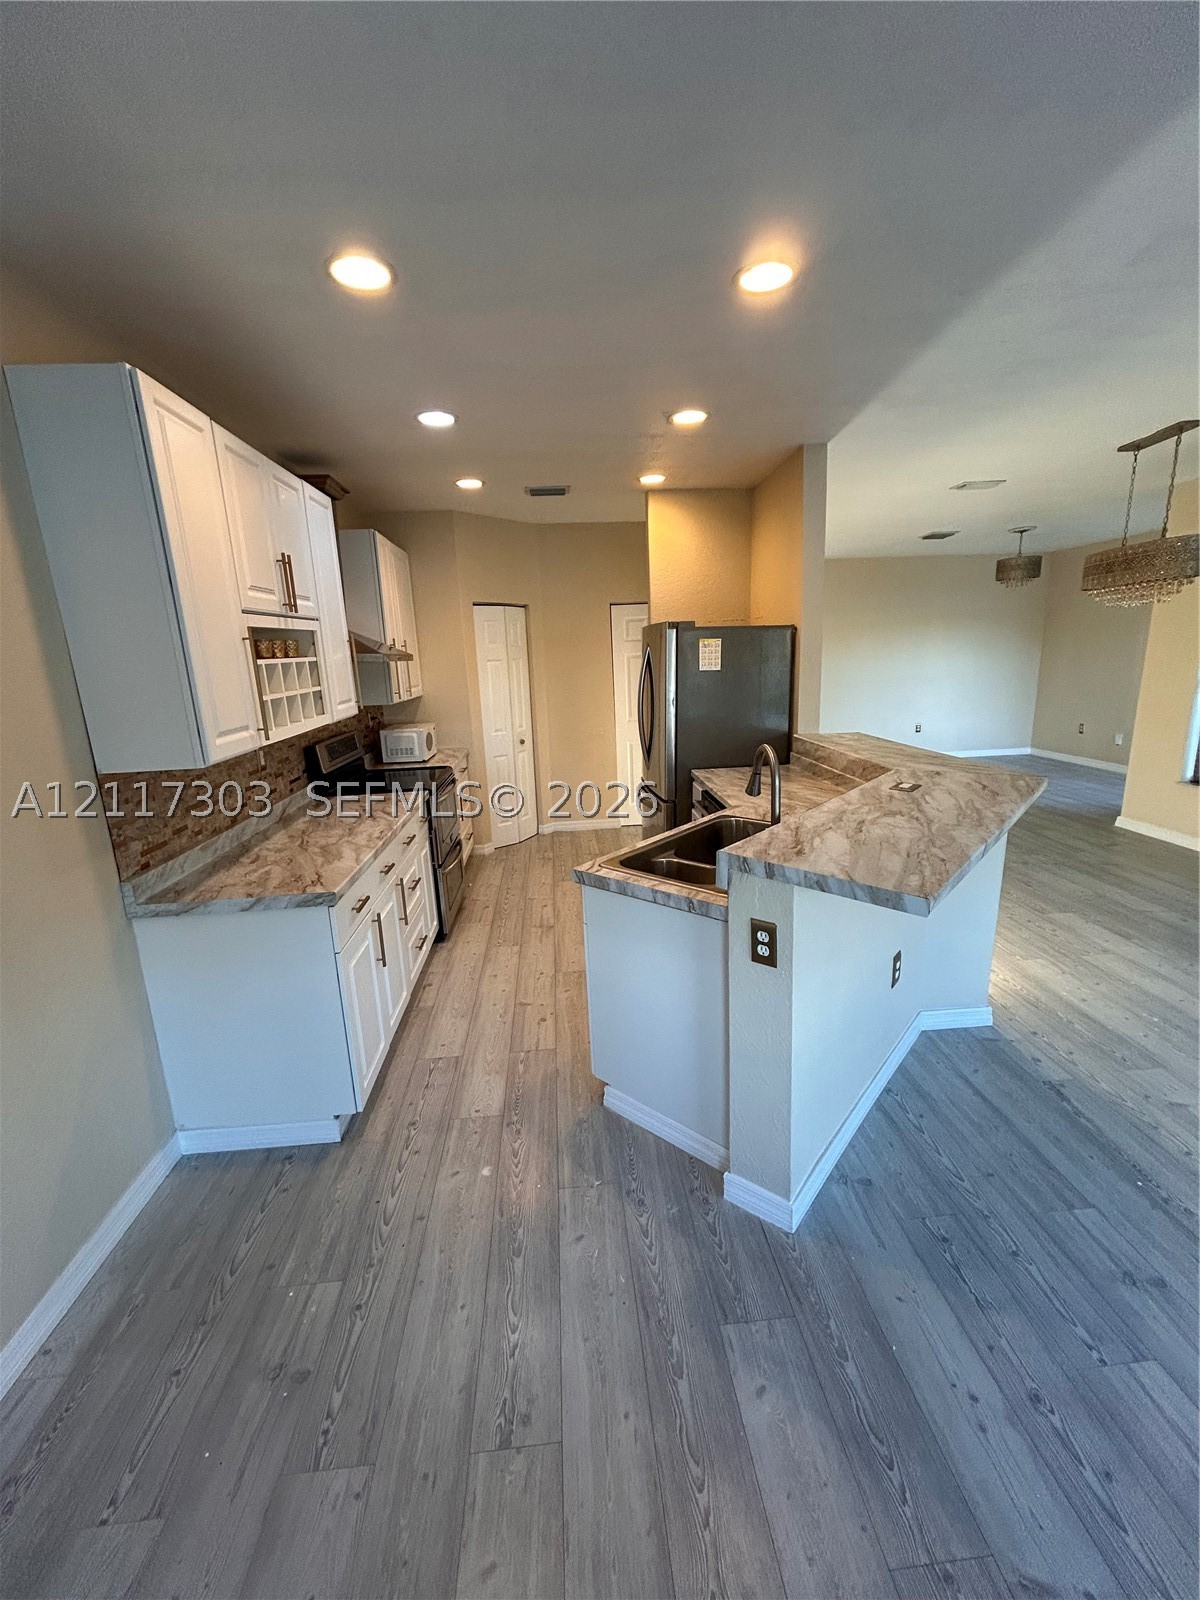
Kitchen featuring white cabinetry, stone-finish countertops, tile backsplash, wood-finish flooring, and recessed lighting
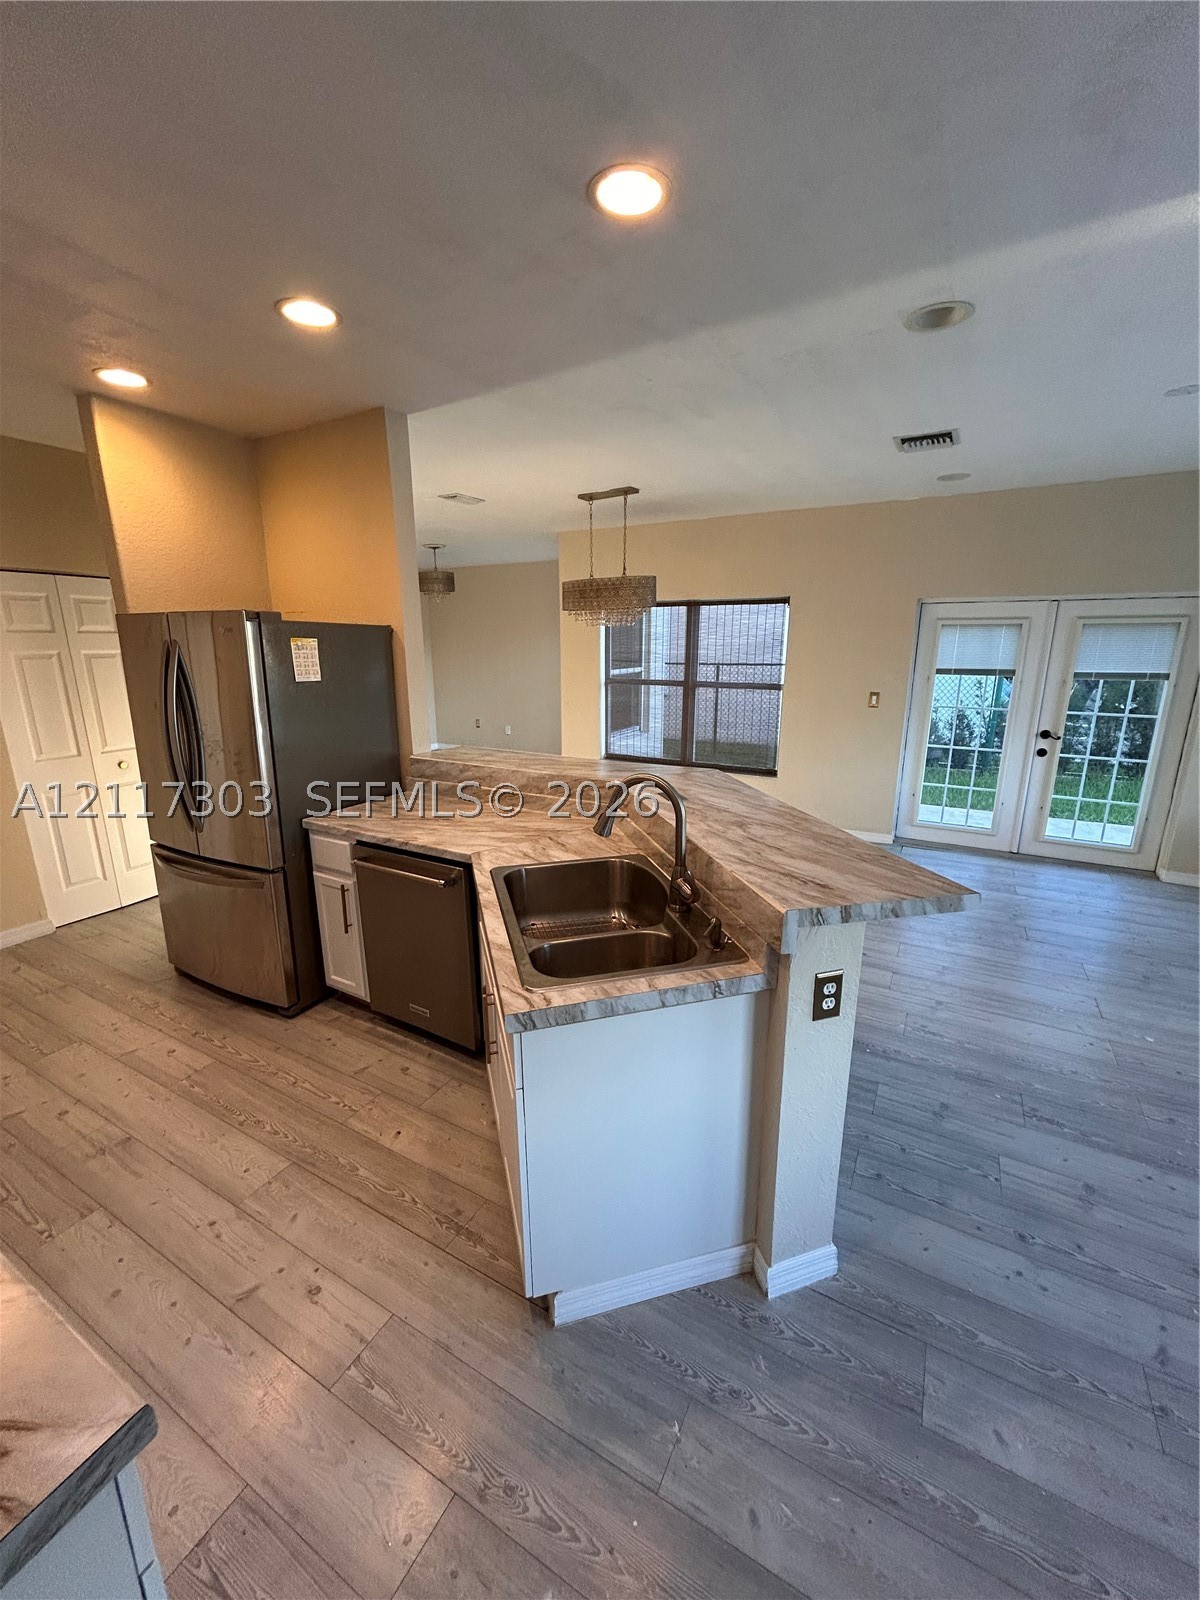
Kitchen featuring wood-finish flooring, stone-patterned countertops, stainless steel appliances, a double-basin sink with a gooseneck faucet, and recessed lighting
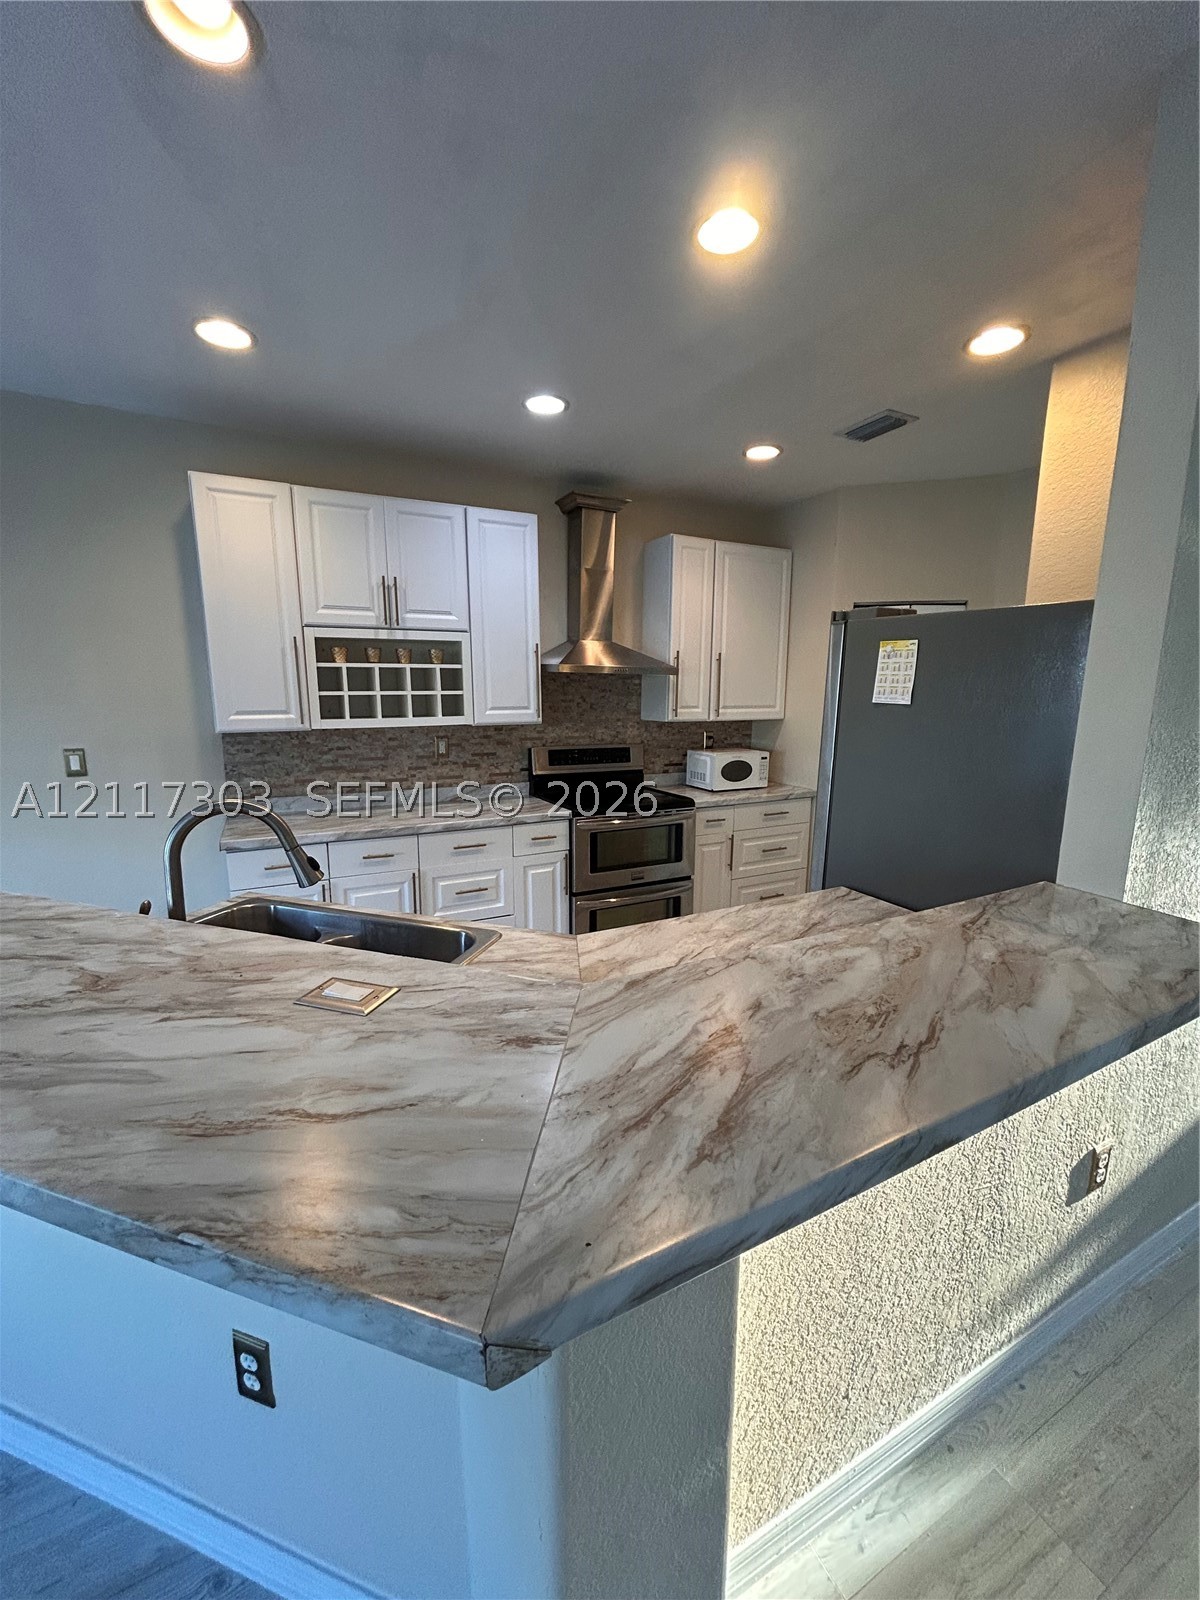
Kitchen featuring white shaker-style cabinetry, patterned stone-finish countertops, stainless steel range hood, recessed lighting, and integrated wine rack
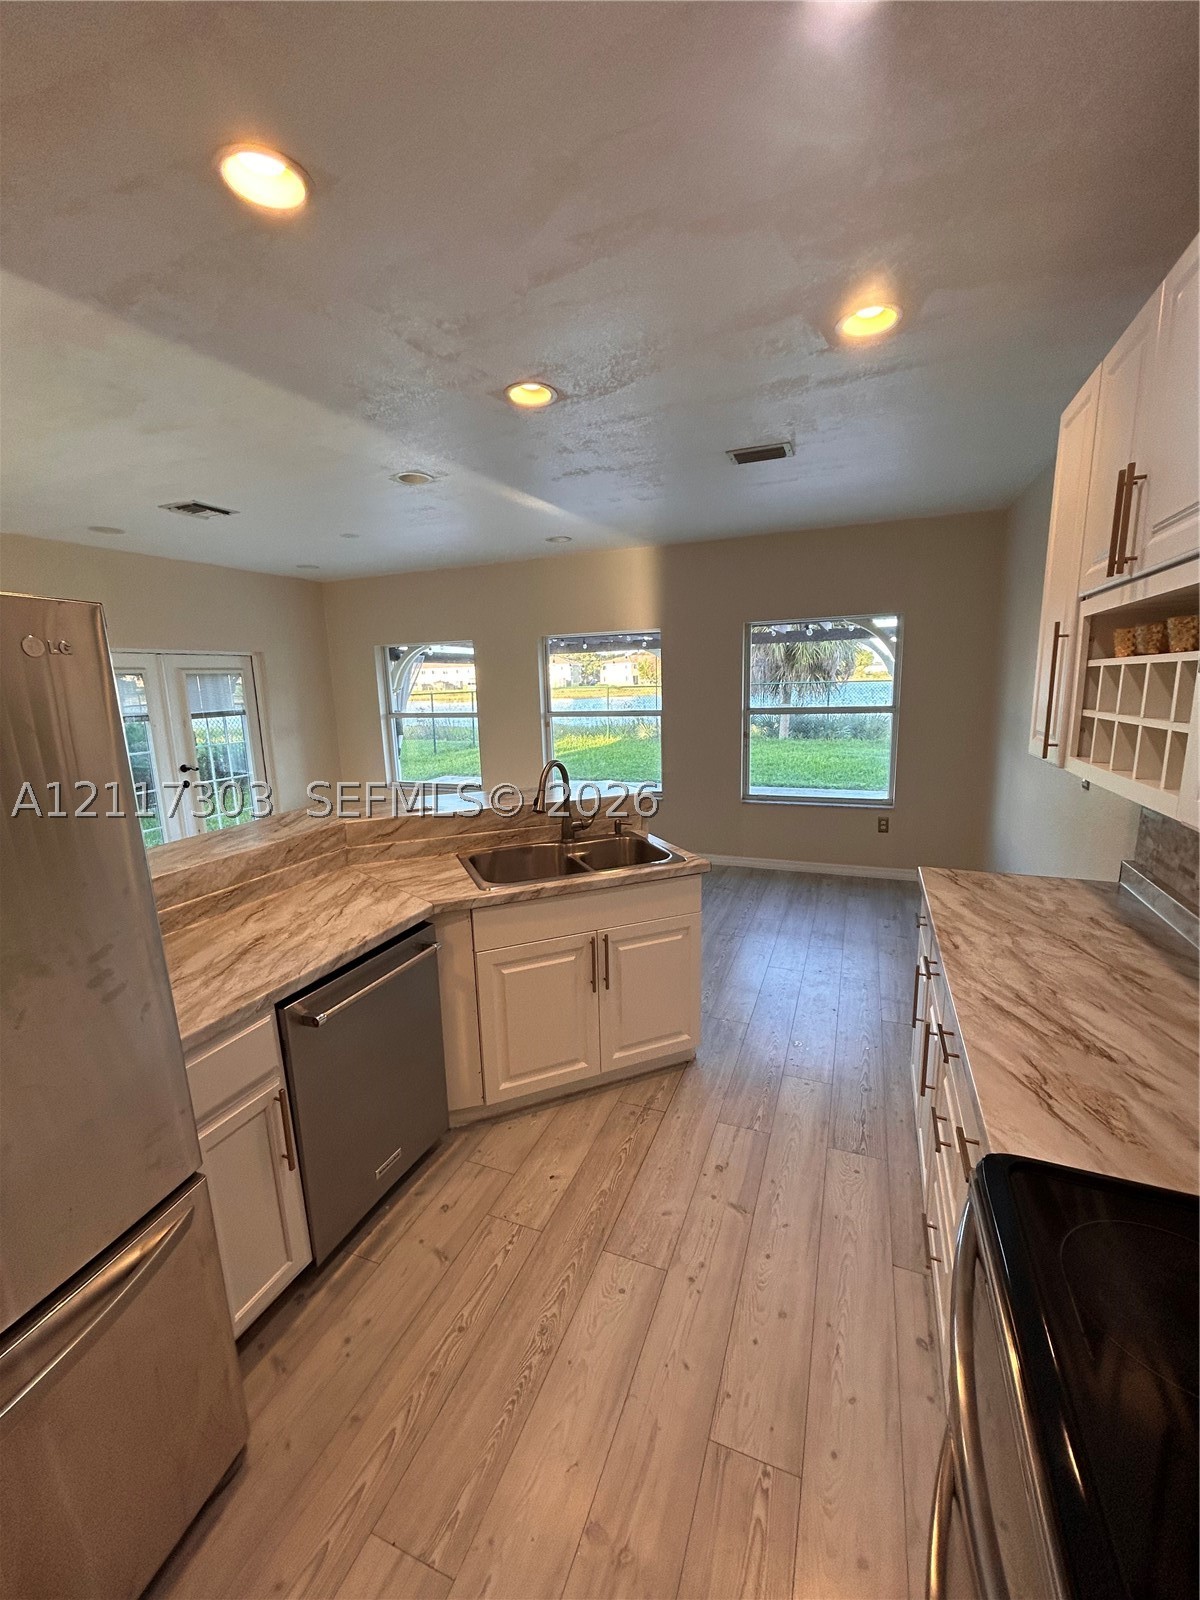
Kitchen featuring white cabinetry with integrated wine storage, stone-patterned countertops, stainless steel appliances, recessed ceiling lighting, and wood-finish flooring
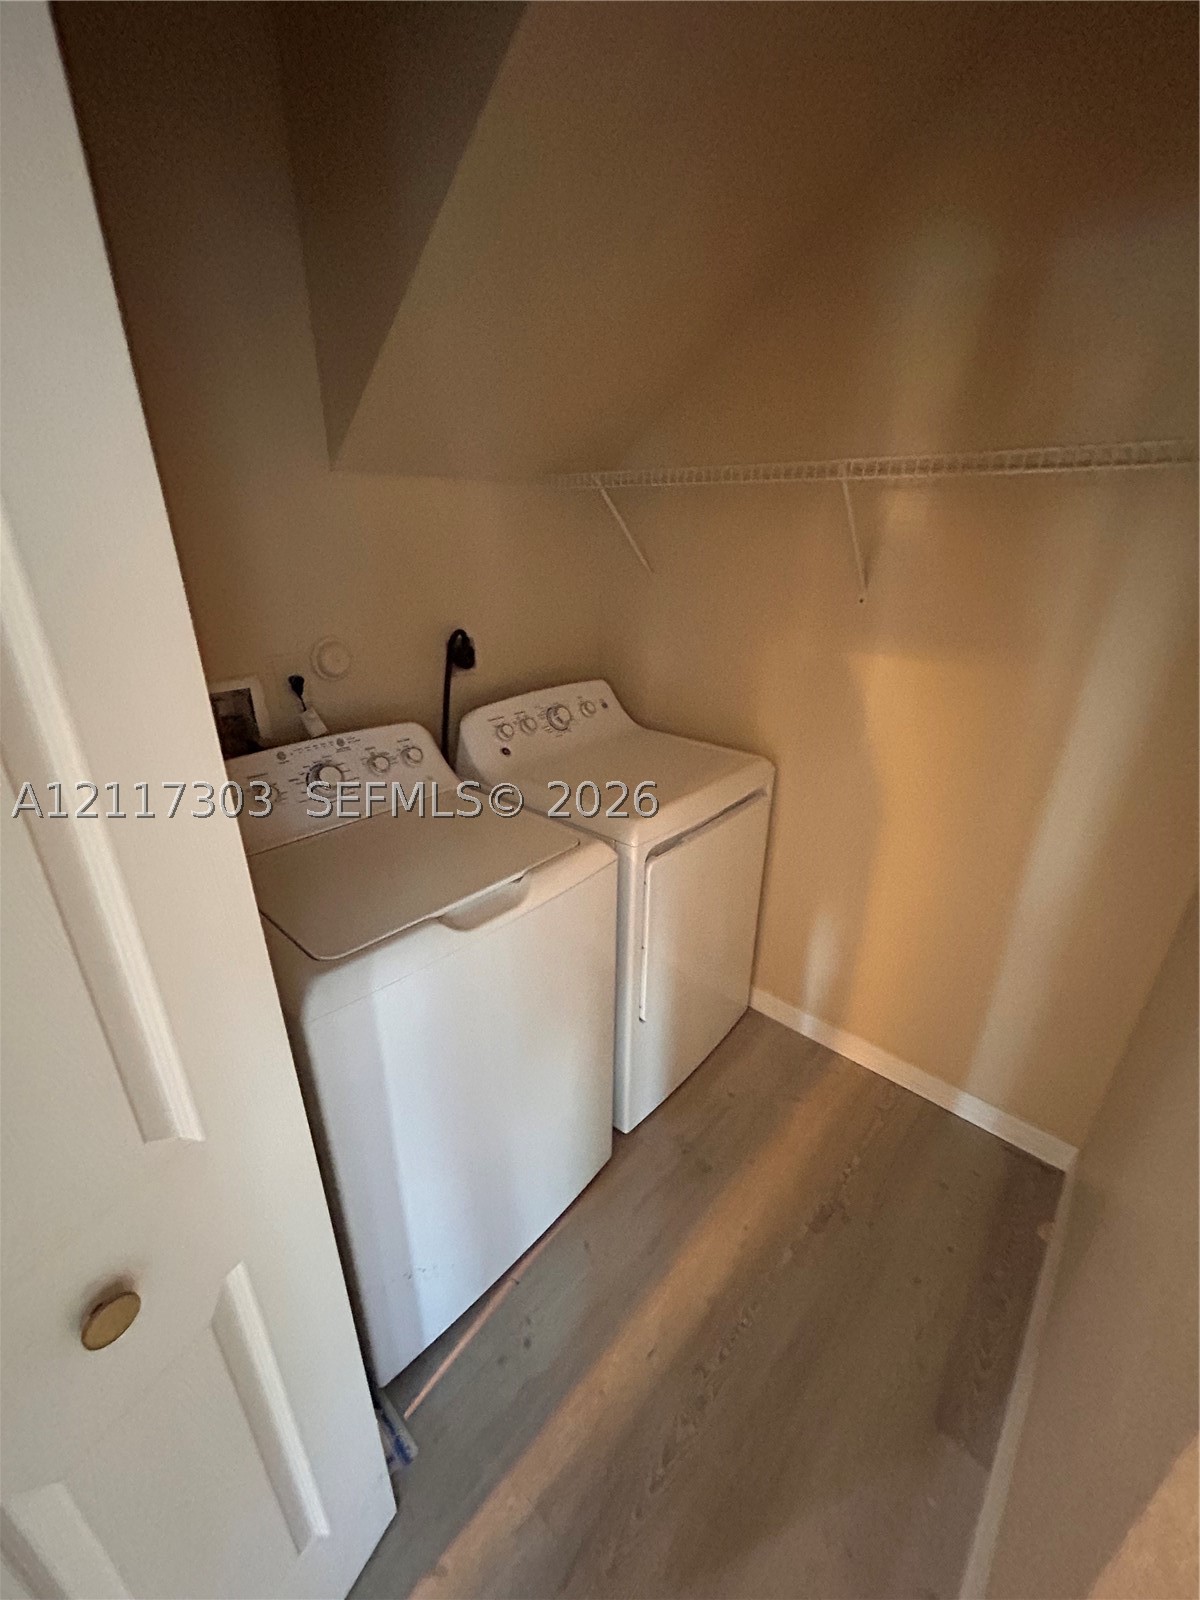
Dedicated laundry alcove featuring wood-finish flooring and integrated wire shelving
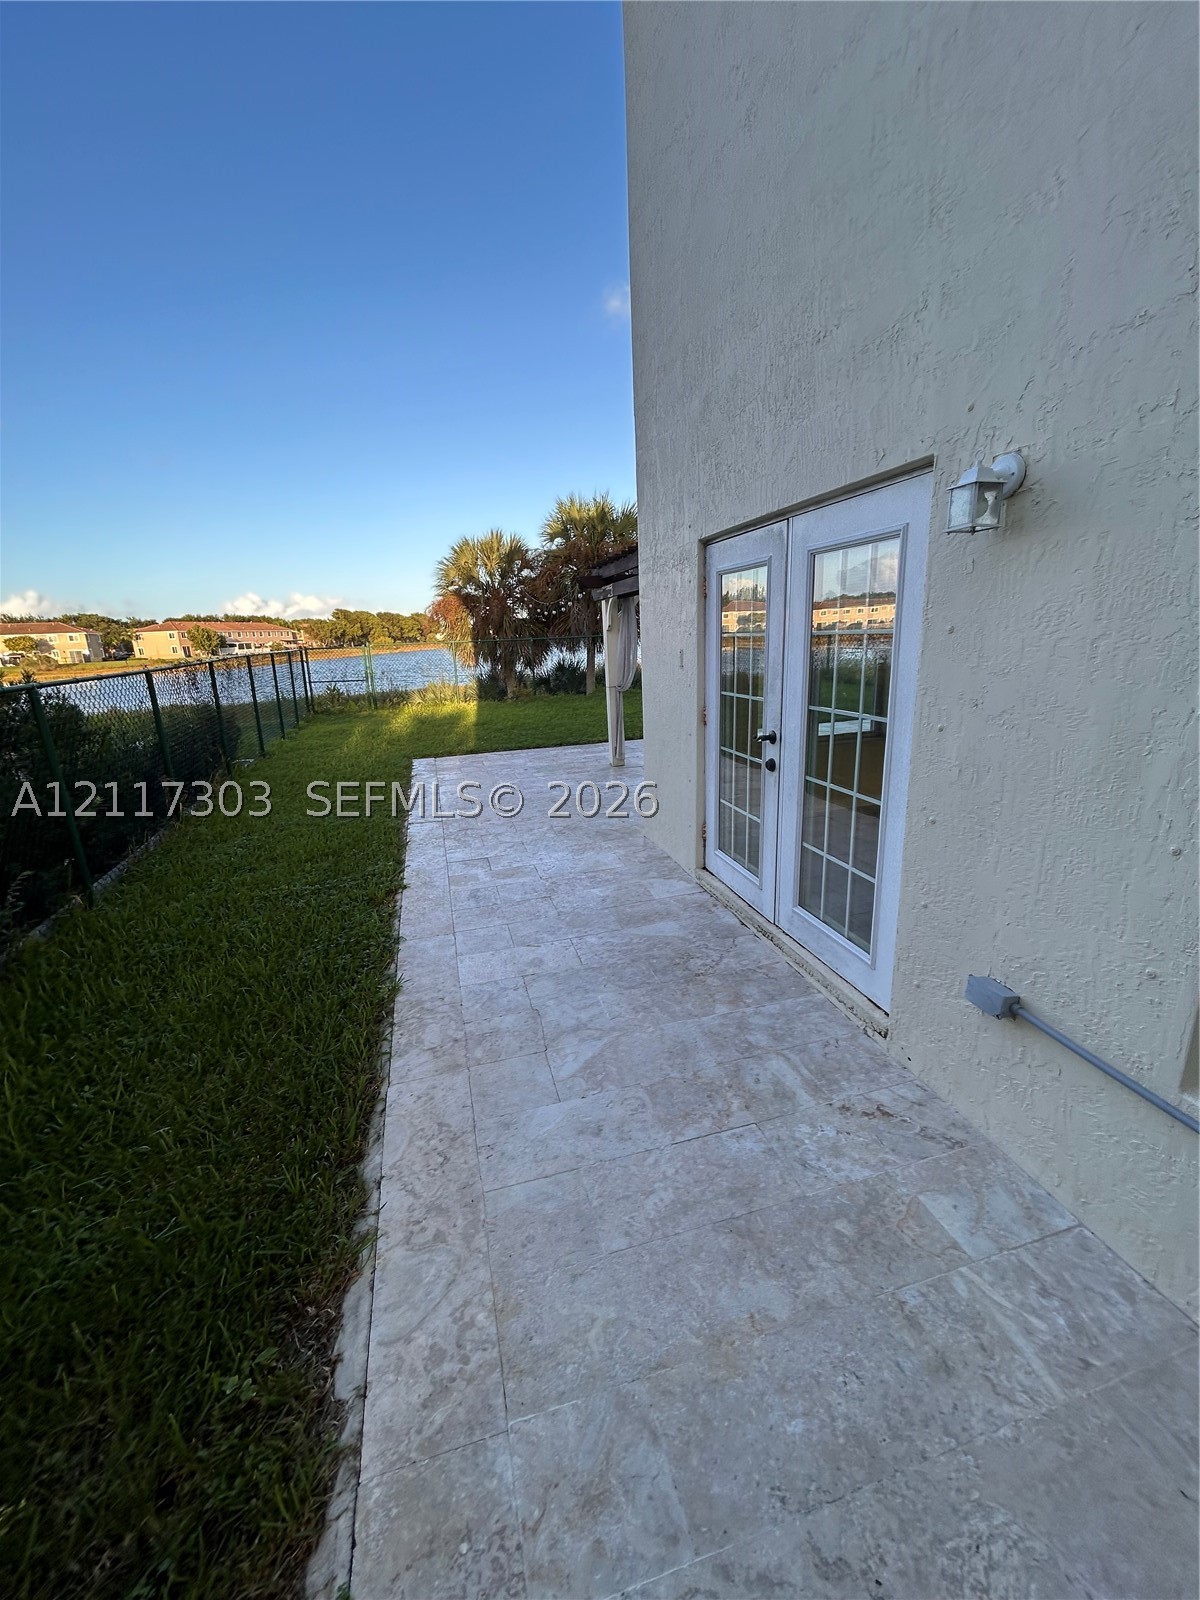
Rear patio featuring light-toned stone paving, full-glass French doors, and a metal perimeter fence overlooking a waterfront grass area
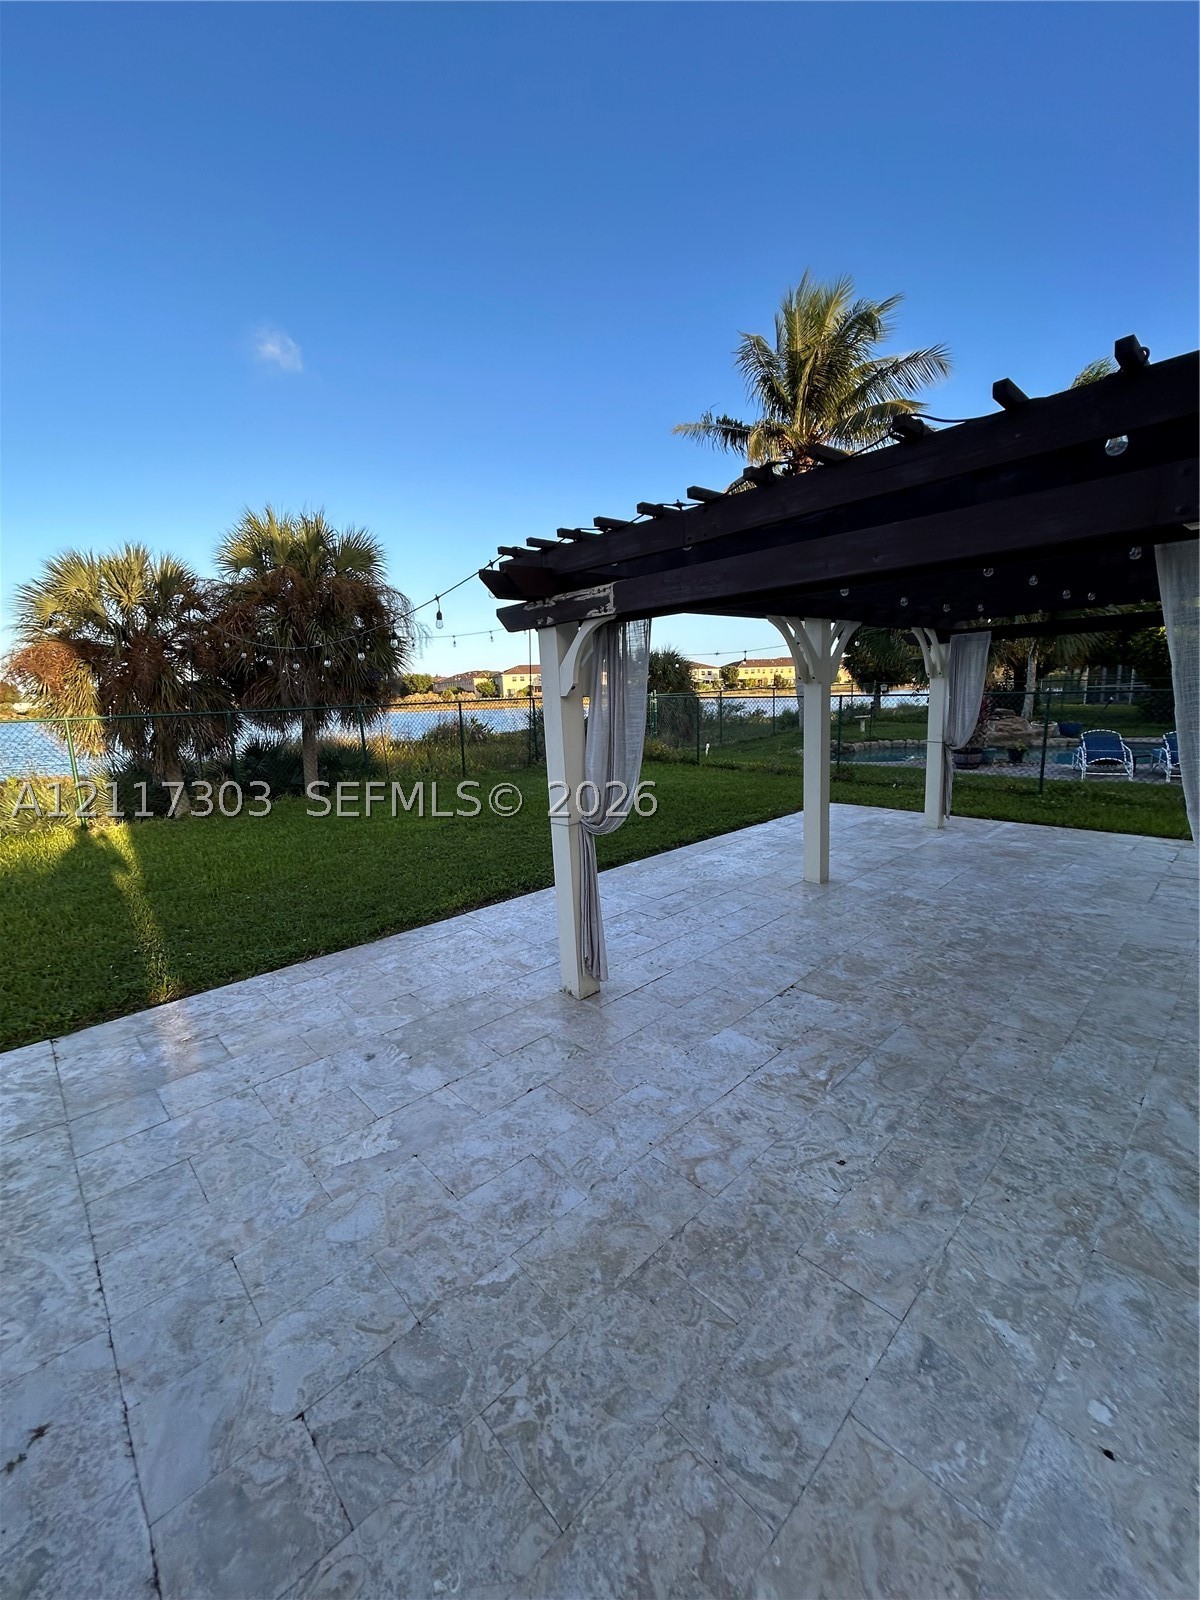
Covered patio featuring stone-tile flooring, a wood-beam pergola, and a fenced backyard overlooking the water
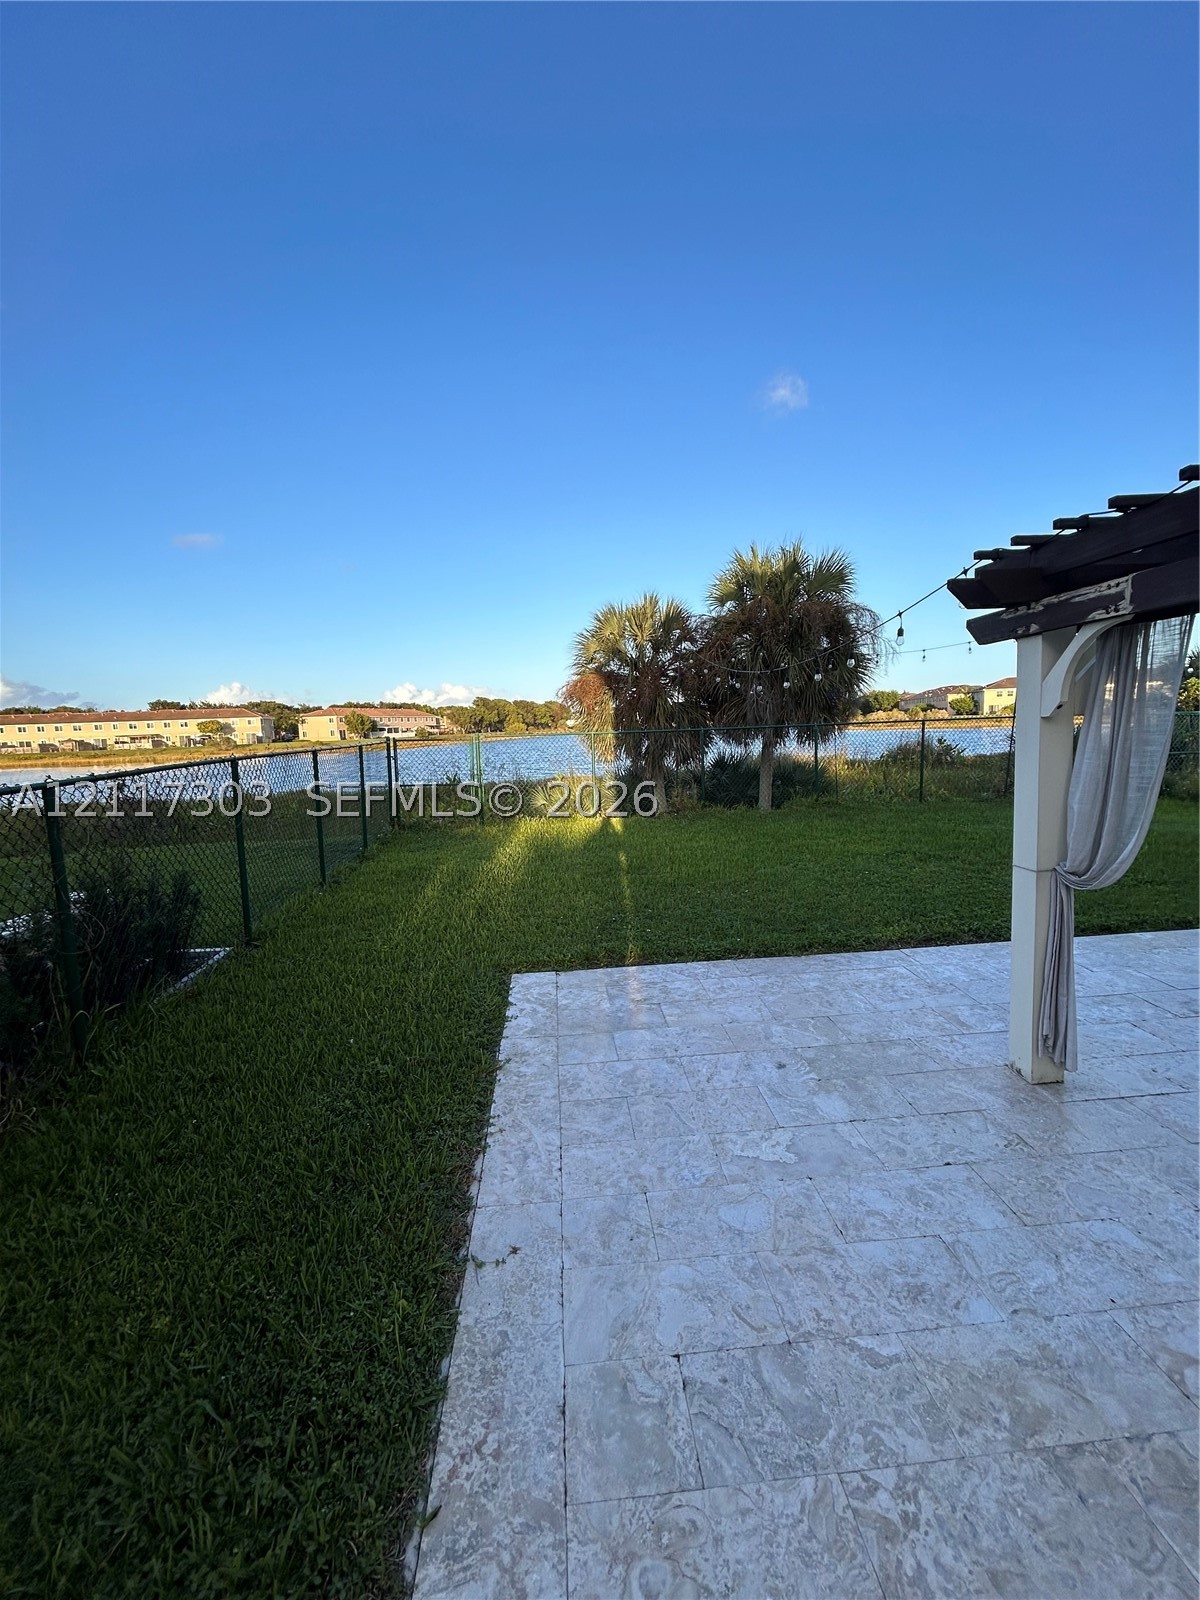
Backyard featuring a paved stone patio, pergola, chain-link fencing, mature palm trees, and waterfront perimeter
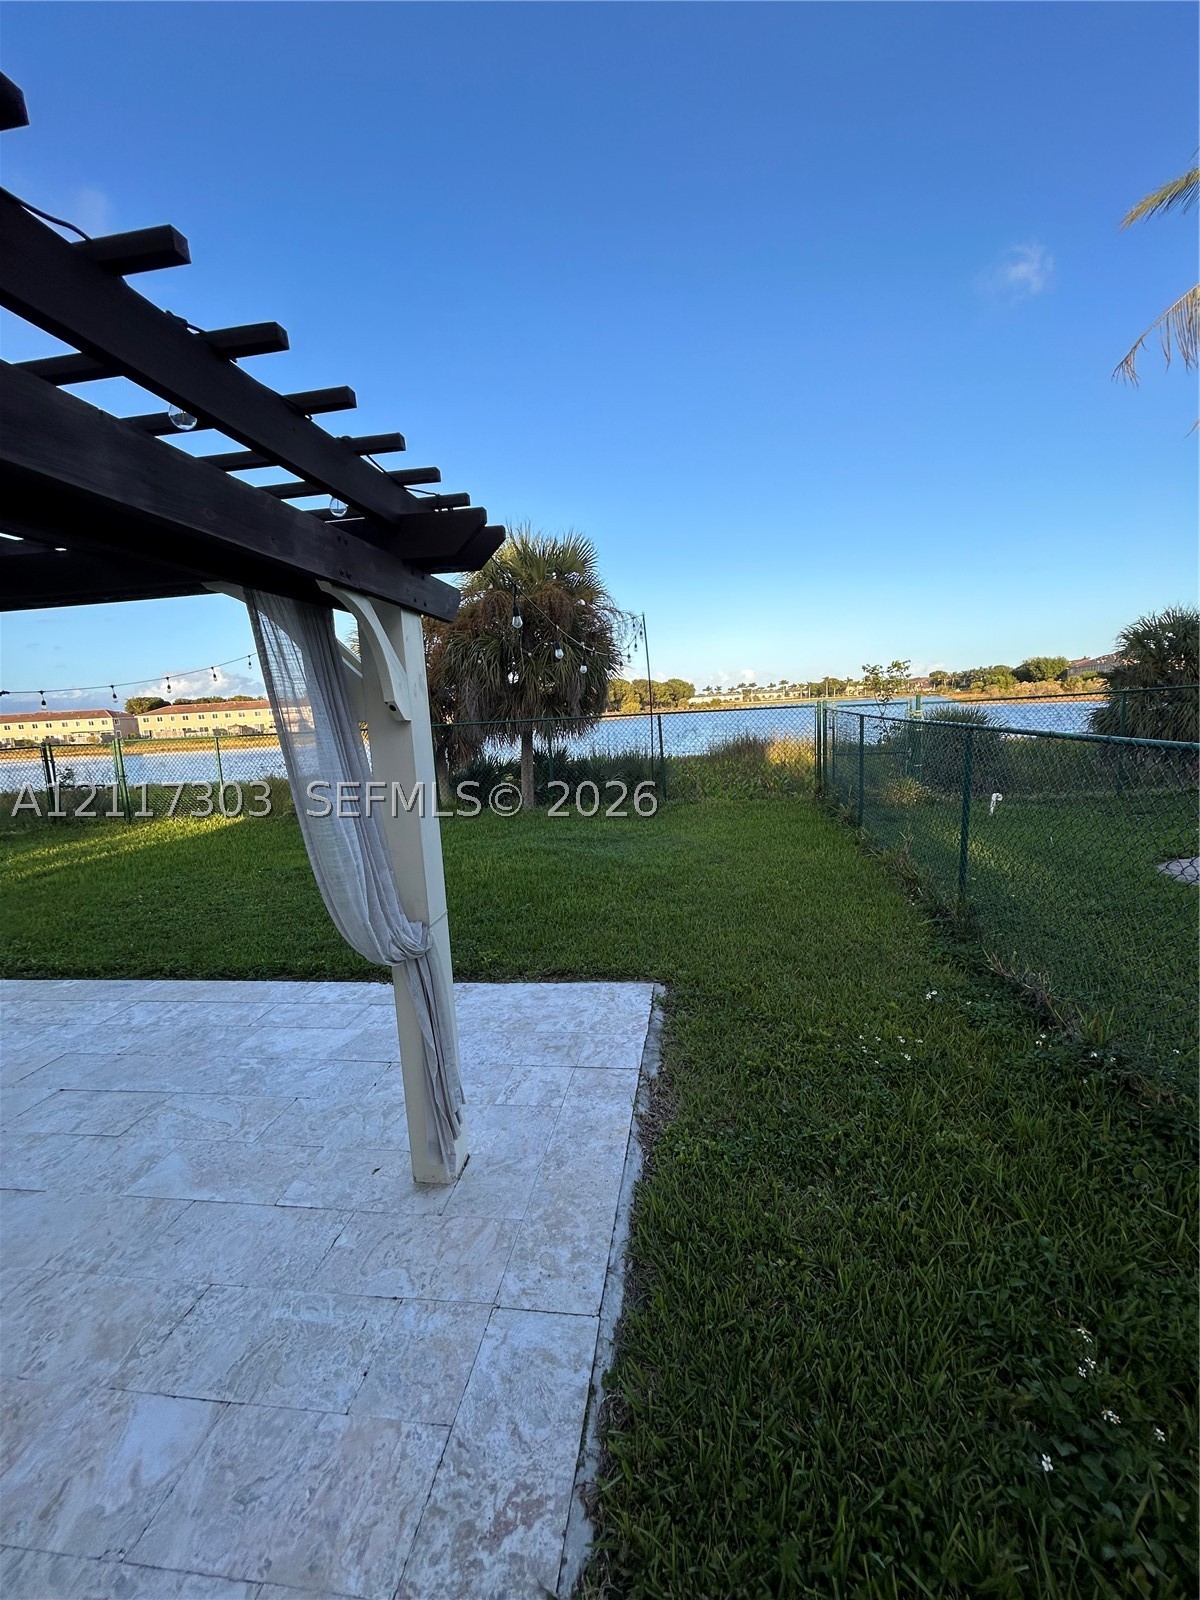
Backyard featuring a paved stone patio, a dark wood-frame pergola, manicured lawn, and perimeter fencing
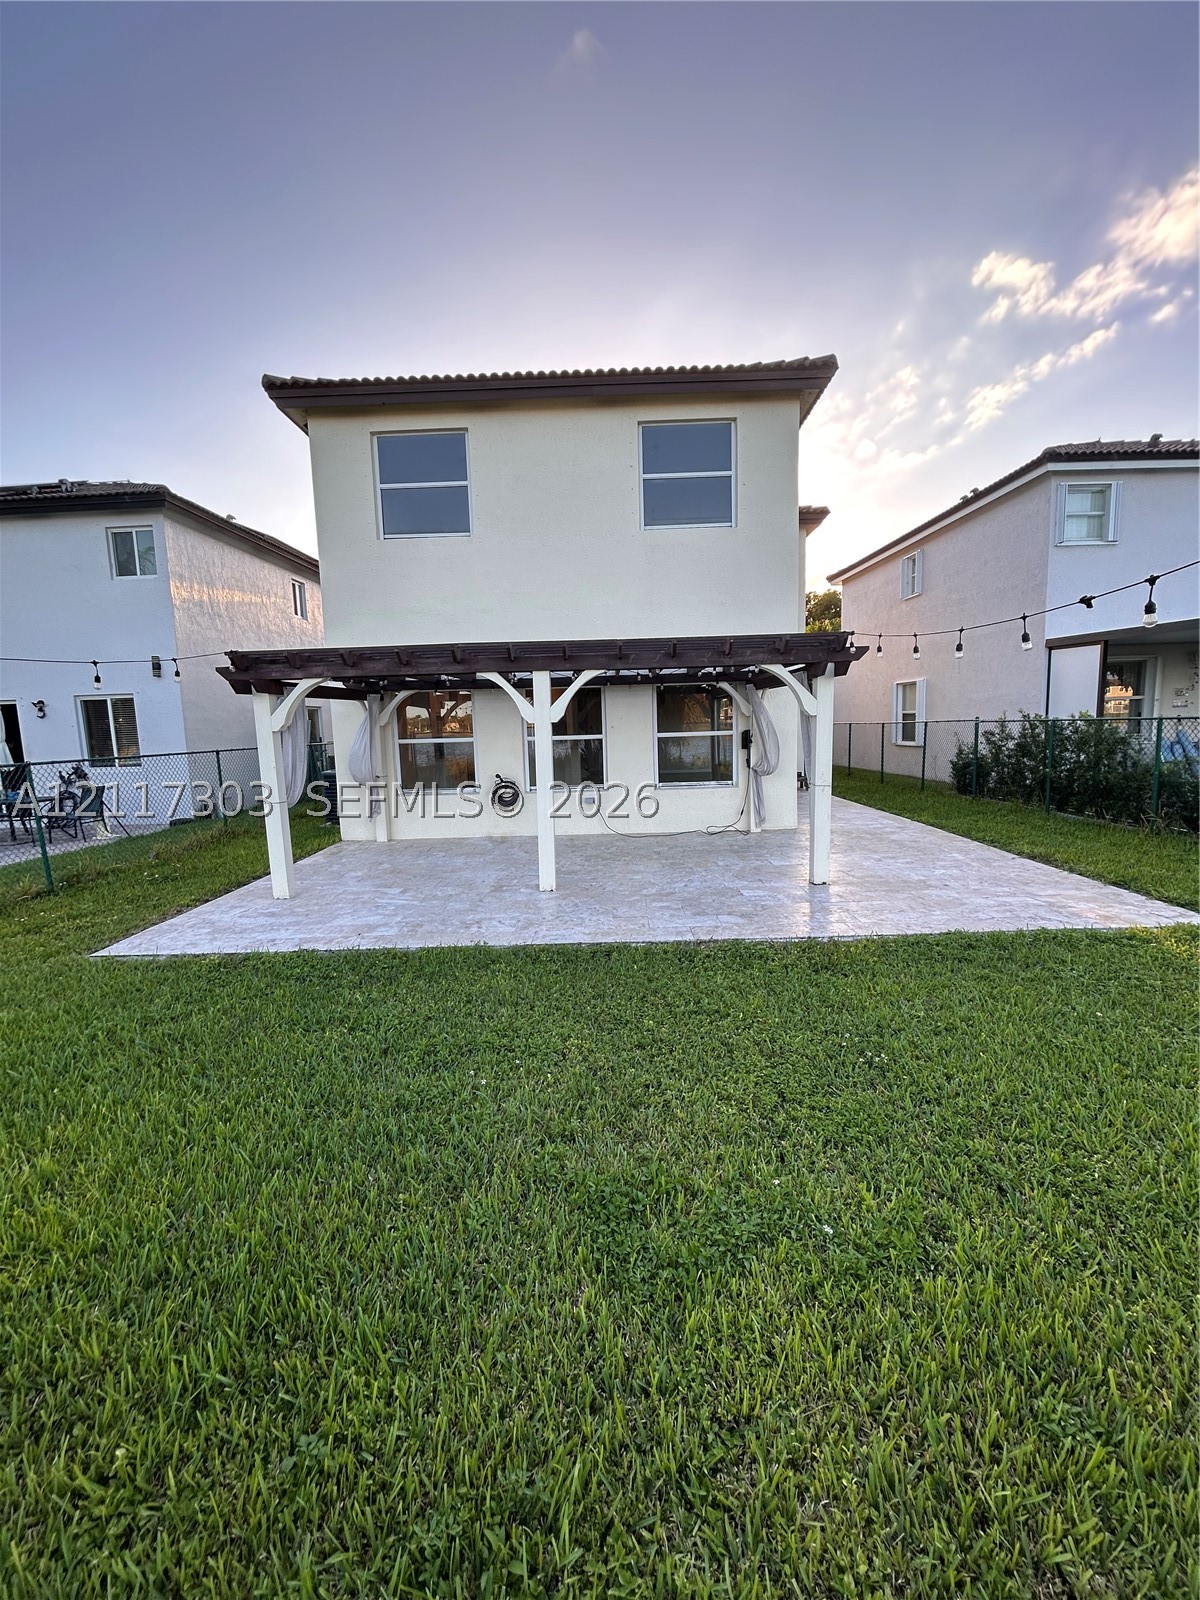
Stucco exterior featuring a covered patio with a decorative wood pergola, stamped concrete hardscaping, and a fenced-in grass lawn
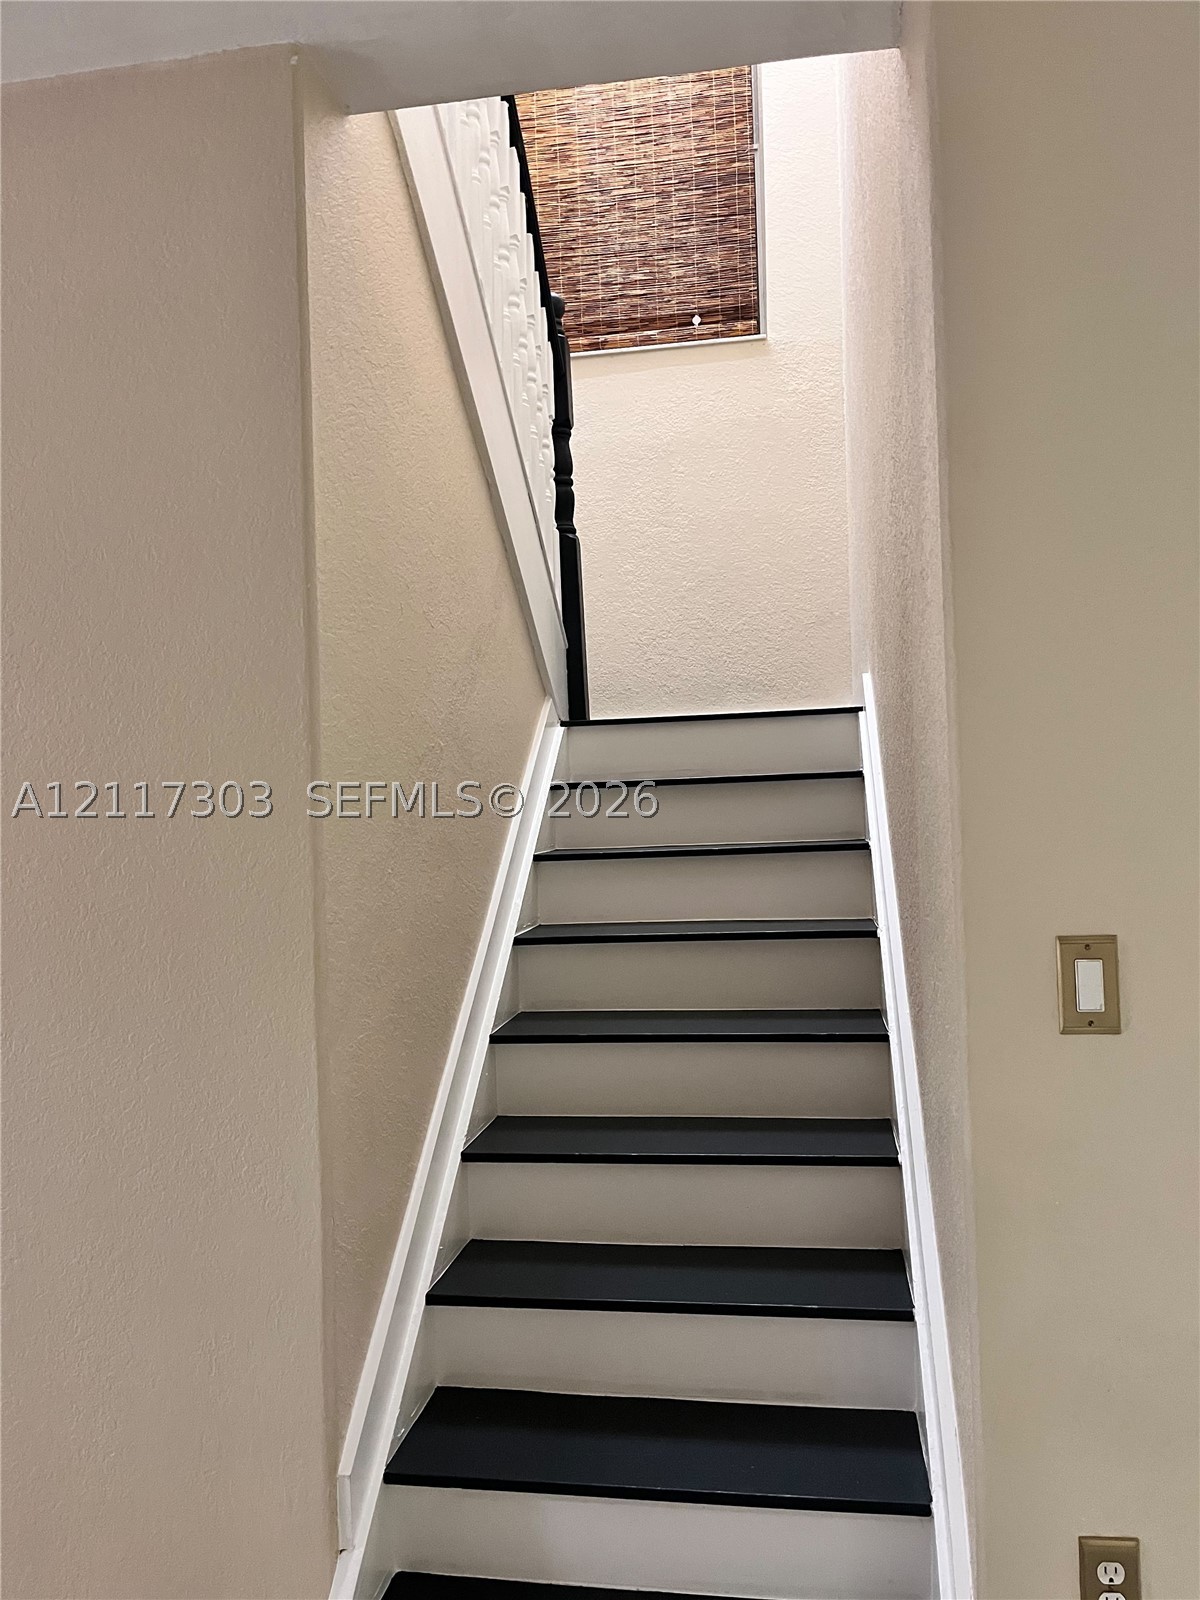
Staircase featuring dark-toned treads, white risers, and a contrasting black handrail
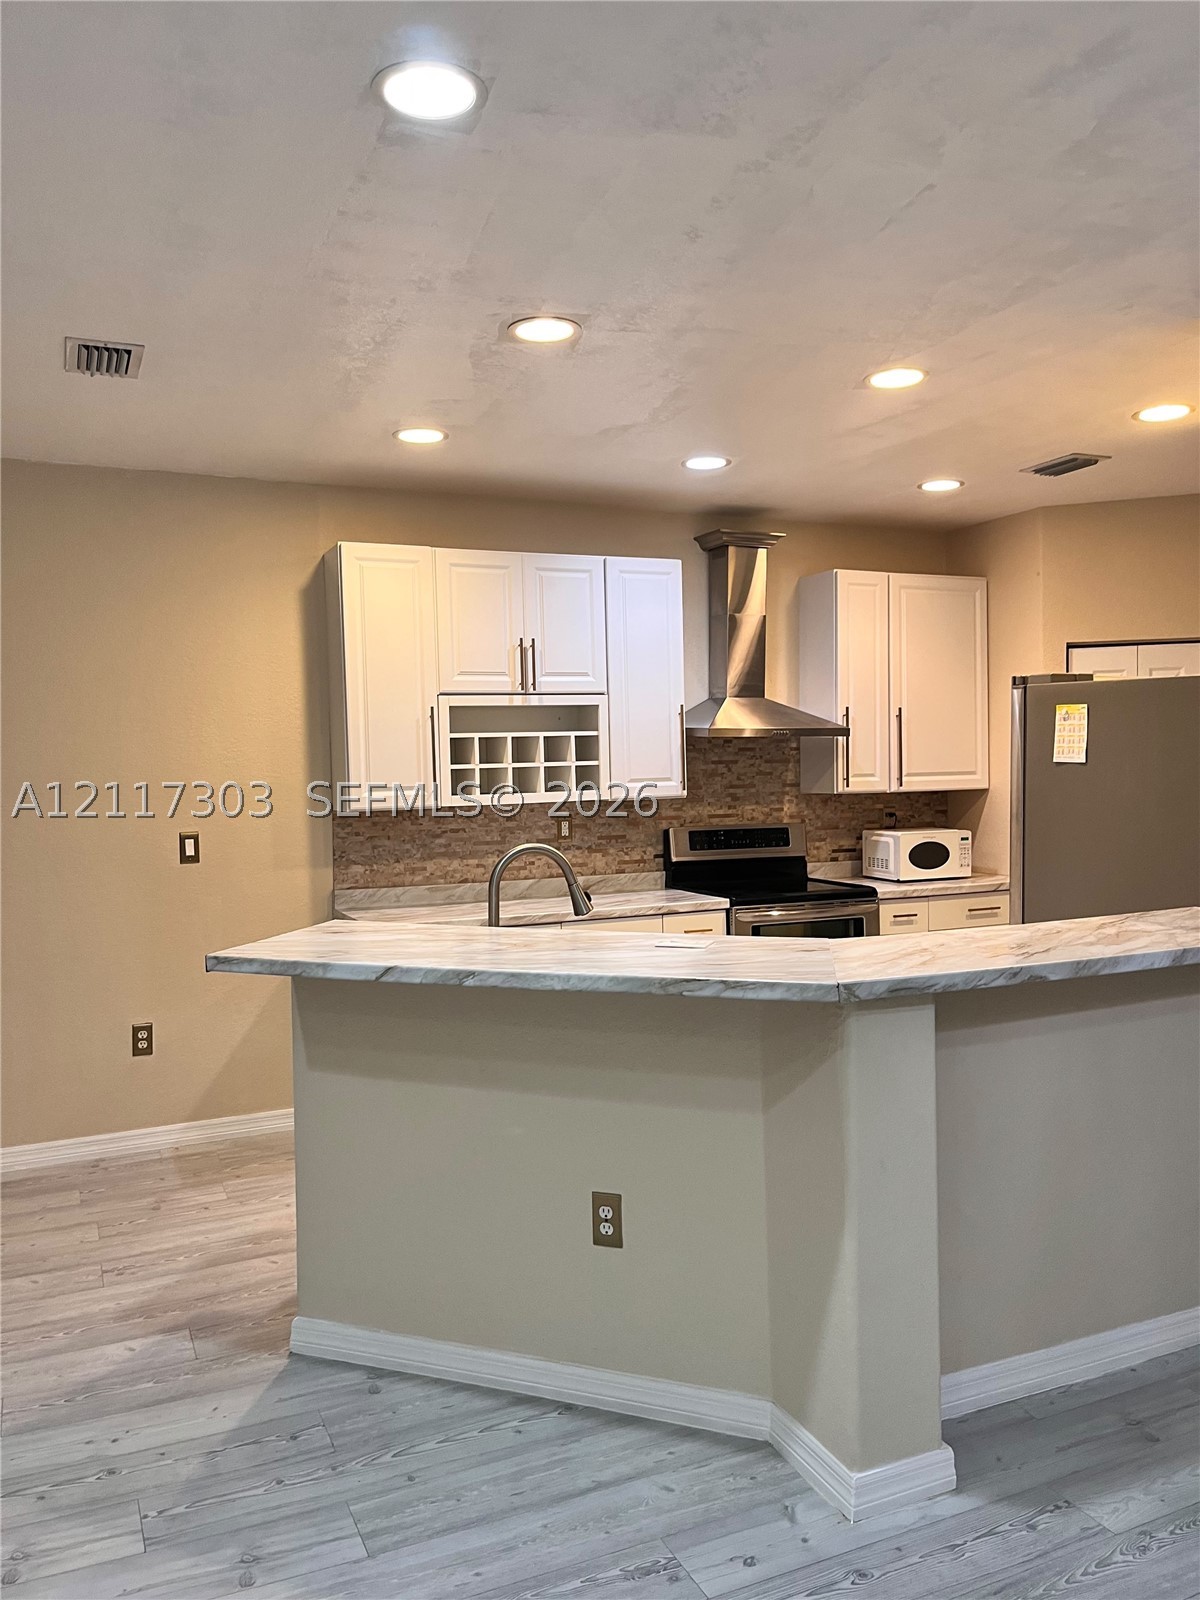
Kitchen featuring white cabinetry with integrated wine rack, stone-patterned countertops, stainless steel chimney-style range hood, and wood-finish flooring
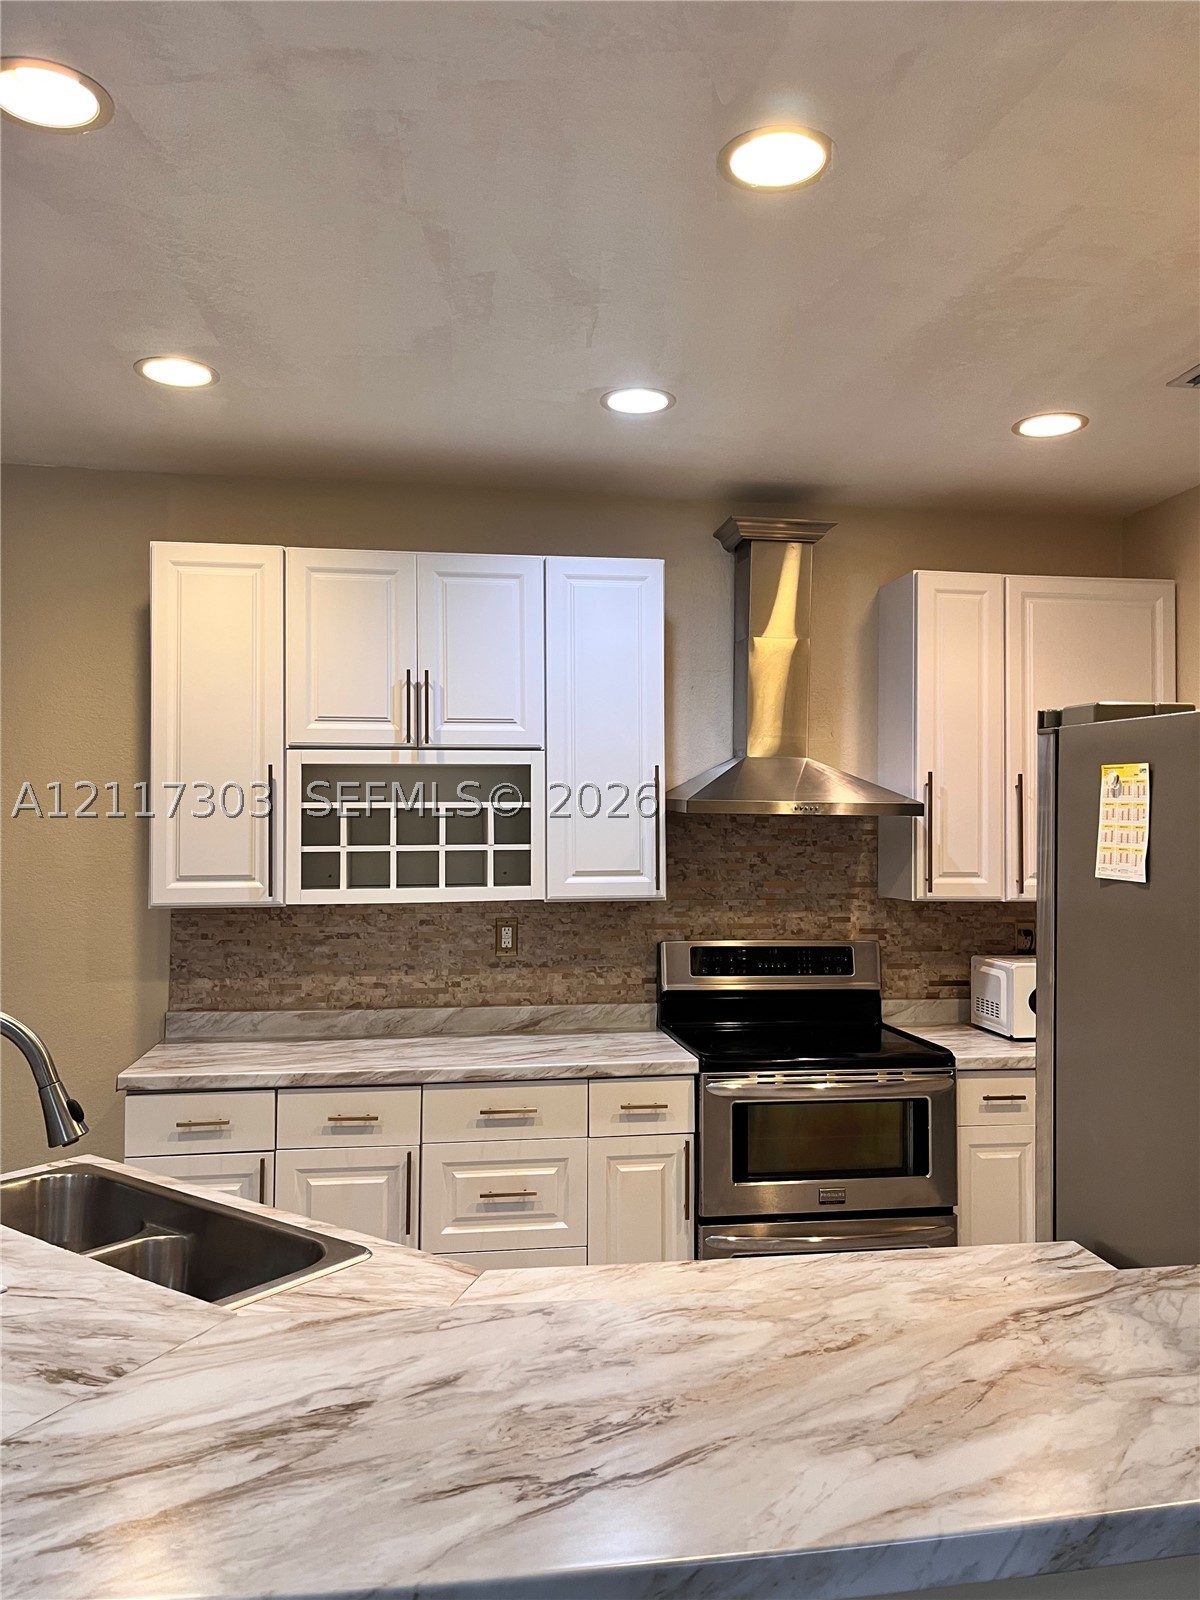
Kitchen featuring white Shaker-style cabinetry with integrated wine rack, stone-patterned countertops, stainless steel range with chimney-style vent hood, and recessed lighting
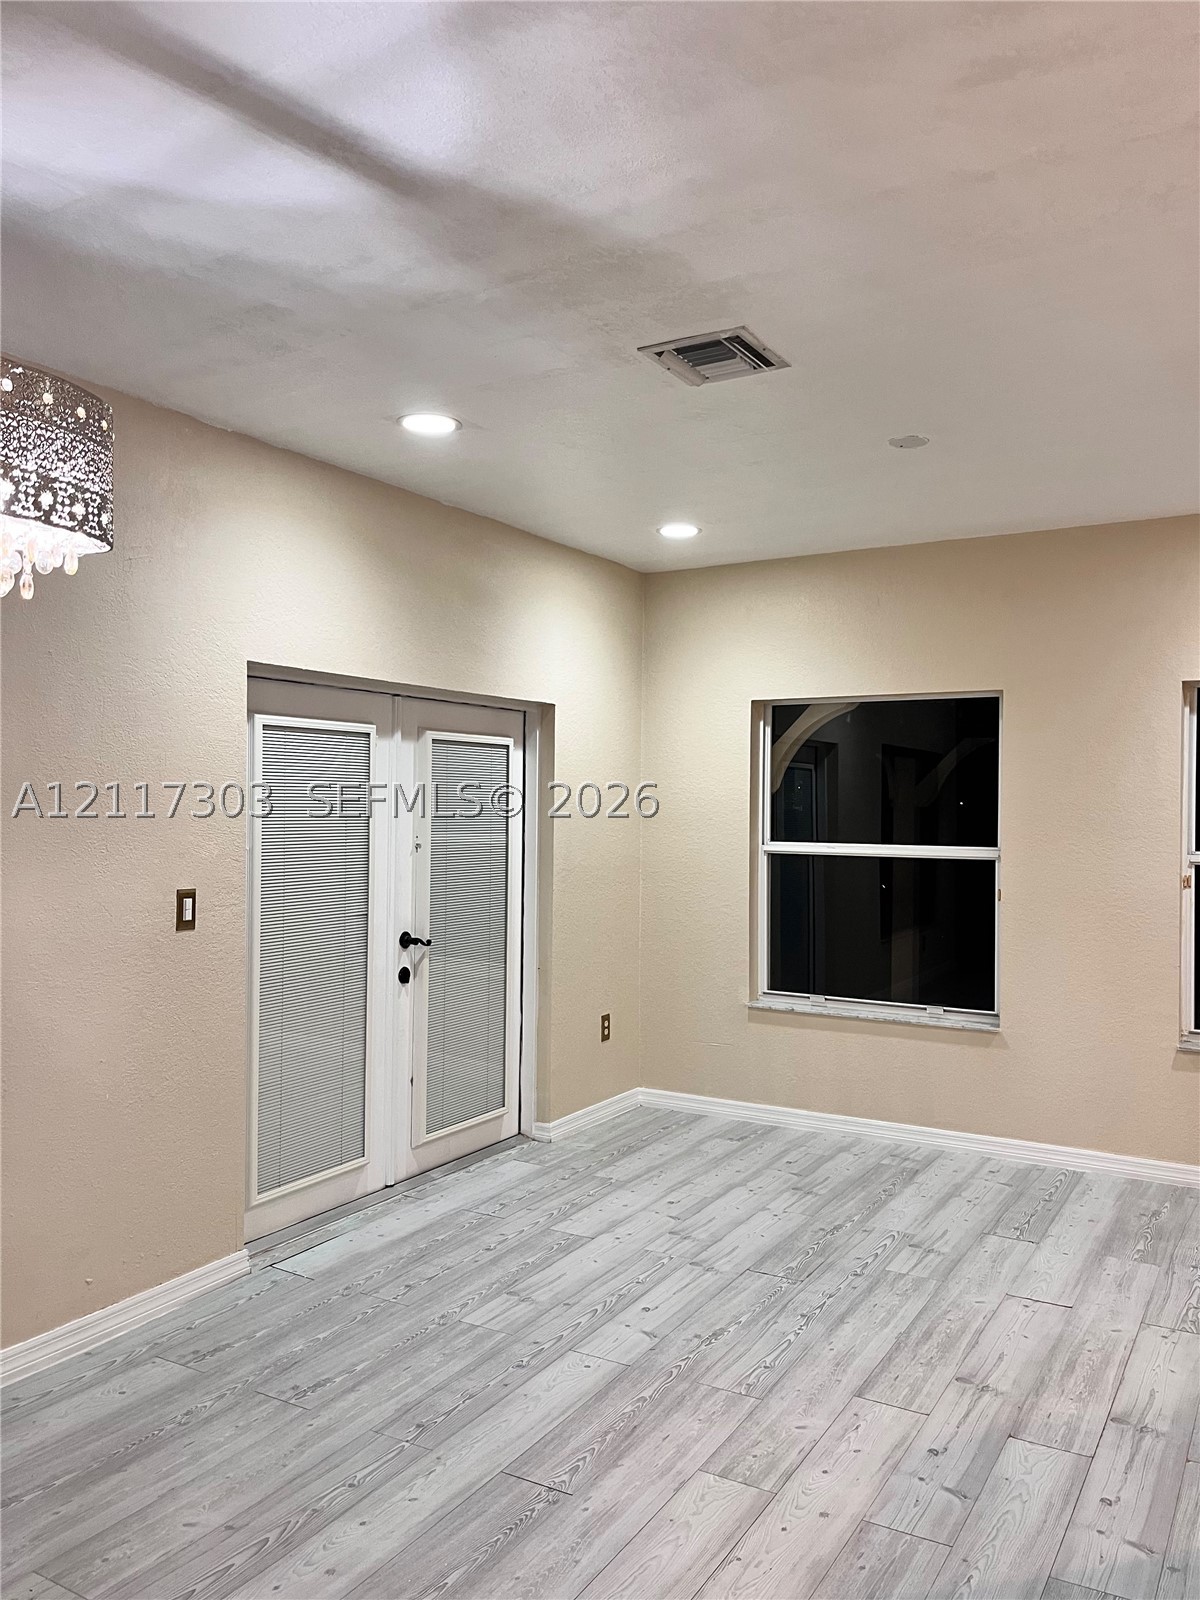
Wood-finish plank flooring, double-glass entry doors, recessed lighting, and a decorative pendant light fixture
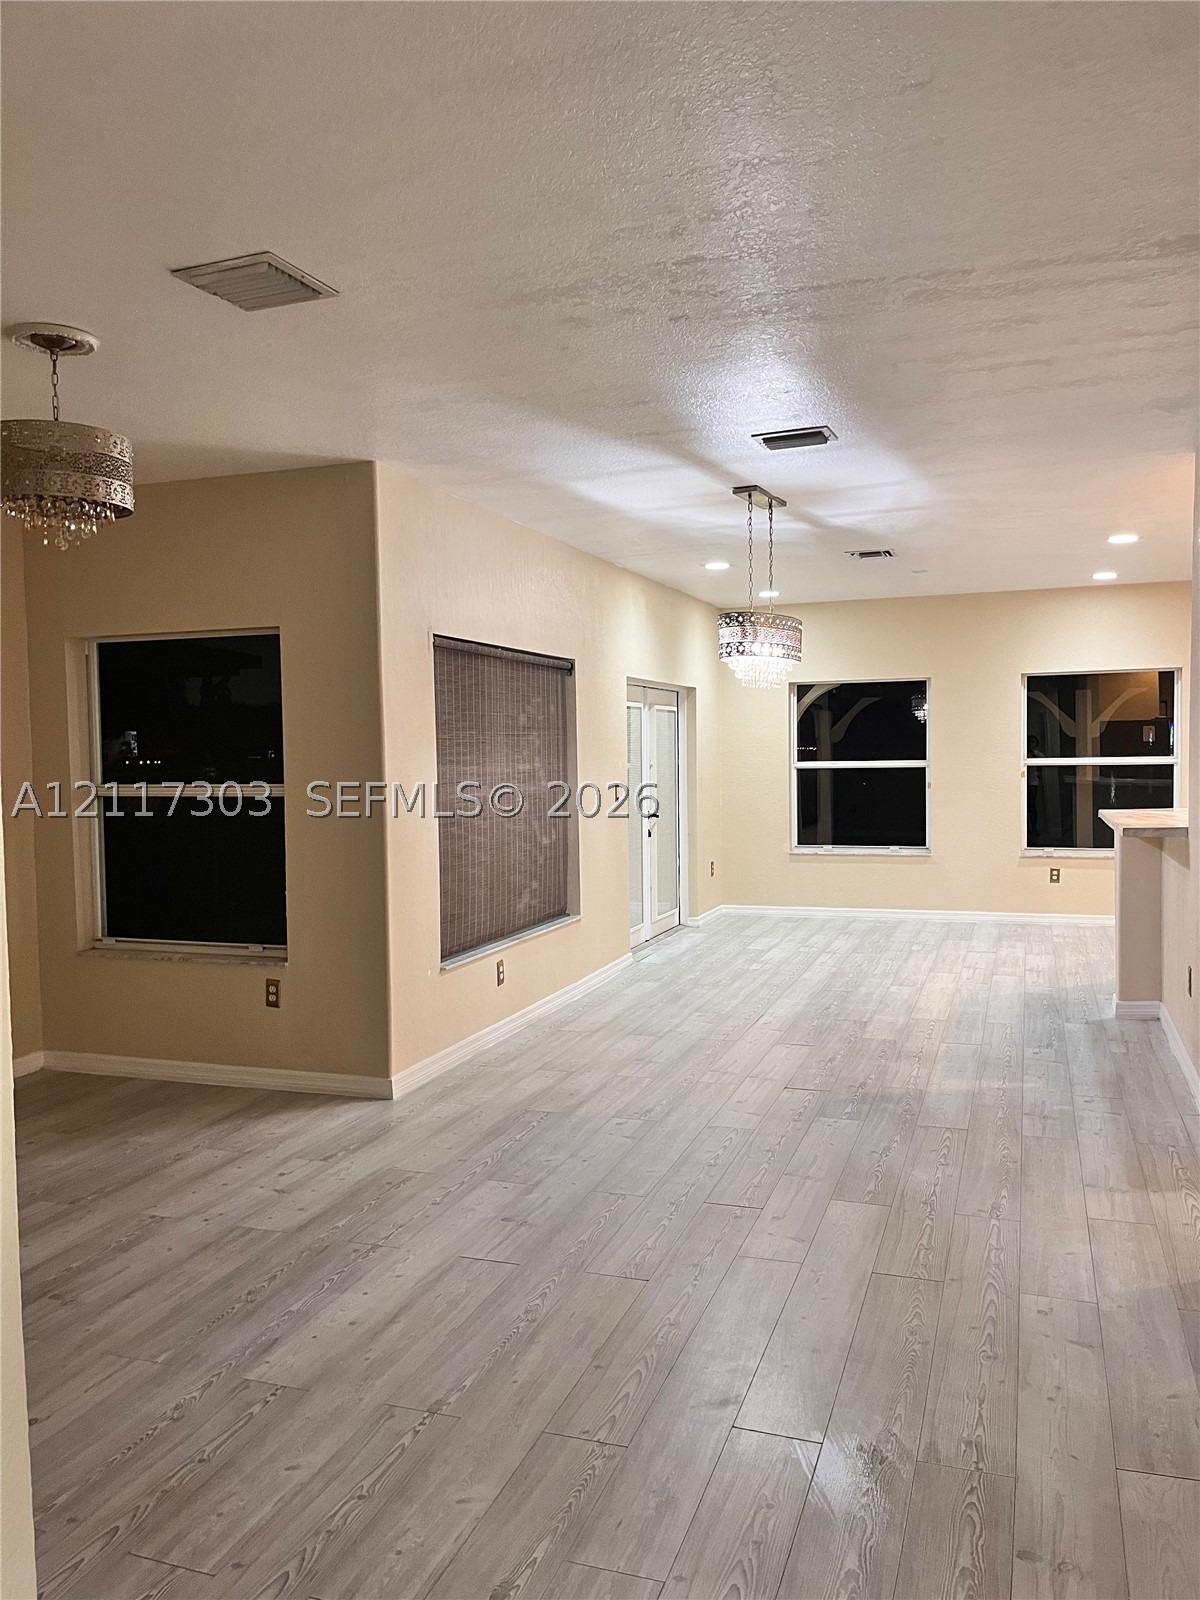
Open interior featuring wood-finish flooring, recessed lighting, crystal-style pendant chandeliers, and multiple windows

Description
Beautiful 3BR/2.5BA single-family home in the gated Keys Gate community. Pet-friendly with fenced backyard, pergola, and lake views. Cable and internet included. 1-car garage, washer/dryer in unit. Minutes to Campbell Dr shopping and the Turnpike.
Details
| MLS # | A12117303 |
|---|---|
| Listing Type | For Lease |
| Style | House |
| Status | Active |
| Year | 2005 |
| Days On Site | 2 |
| Listing Provided By | GG International Realty | Gysenia Gonzalez |
Features
| Bed(s) | 3 |
|---|---|
| Bath(s) | 3 Total |
| SQ Feet | 1,874 |
| Garage | 1 |
| Zoning | 9300 |
| Acreage | 4259.00 |
Parking
| Garage Yes / No | Yes |
|---|
Area Information
| State | FL |
|---|---|
| County | Miami Dade |
| City | Homestead |
| Zip Code | 33035 |
| Area | 79 |
| Community Name | SHORES AT KEYS GATE |
| Listing VS Median (in SHORES AT KEYS GATE) | |
Price: $2,800 low | high Med: $405,000 sqft: 1,874 low | high Med: 1,594 $ / sqft: $1 low | high Med: $255 On site: 2 low | high Med: 9.5 | |
Request a showing
Request a showing
Contact
Learn More About This Property

| State | FL |
|---|---|
| County | Miami Dade |
| City | Homestead |
| Zip Code | 33035 |
| Area | 79 |
| Community Name | SHORES AT KEYS GATE |
| Listing VS Median (in SHORES AT KEYS GATE) | |
Price: $2,800 low | high Med: $405,000 sqft: 1,874 low | high Med: 1,594 $ / sqft: $1 low | high Med: $255 On site: 2 low | high Med: 9.5 | |
Nearby Listings (Within 1/10 mile)
Price: $2K - $3K
sqft: 1,000 - 2,000
Listing Updated: November 4, 2026 at 12:31:44 PM PST