$3,800 $20 est/mo Sourced by Back At You
13414 SW 286th St 13414,Homestead, FL 33033
Homestead, FL 33033
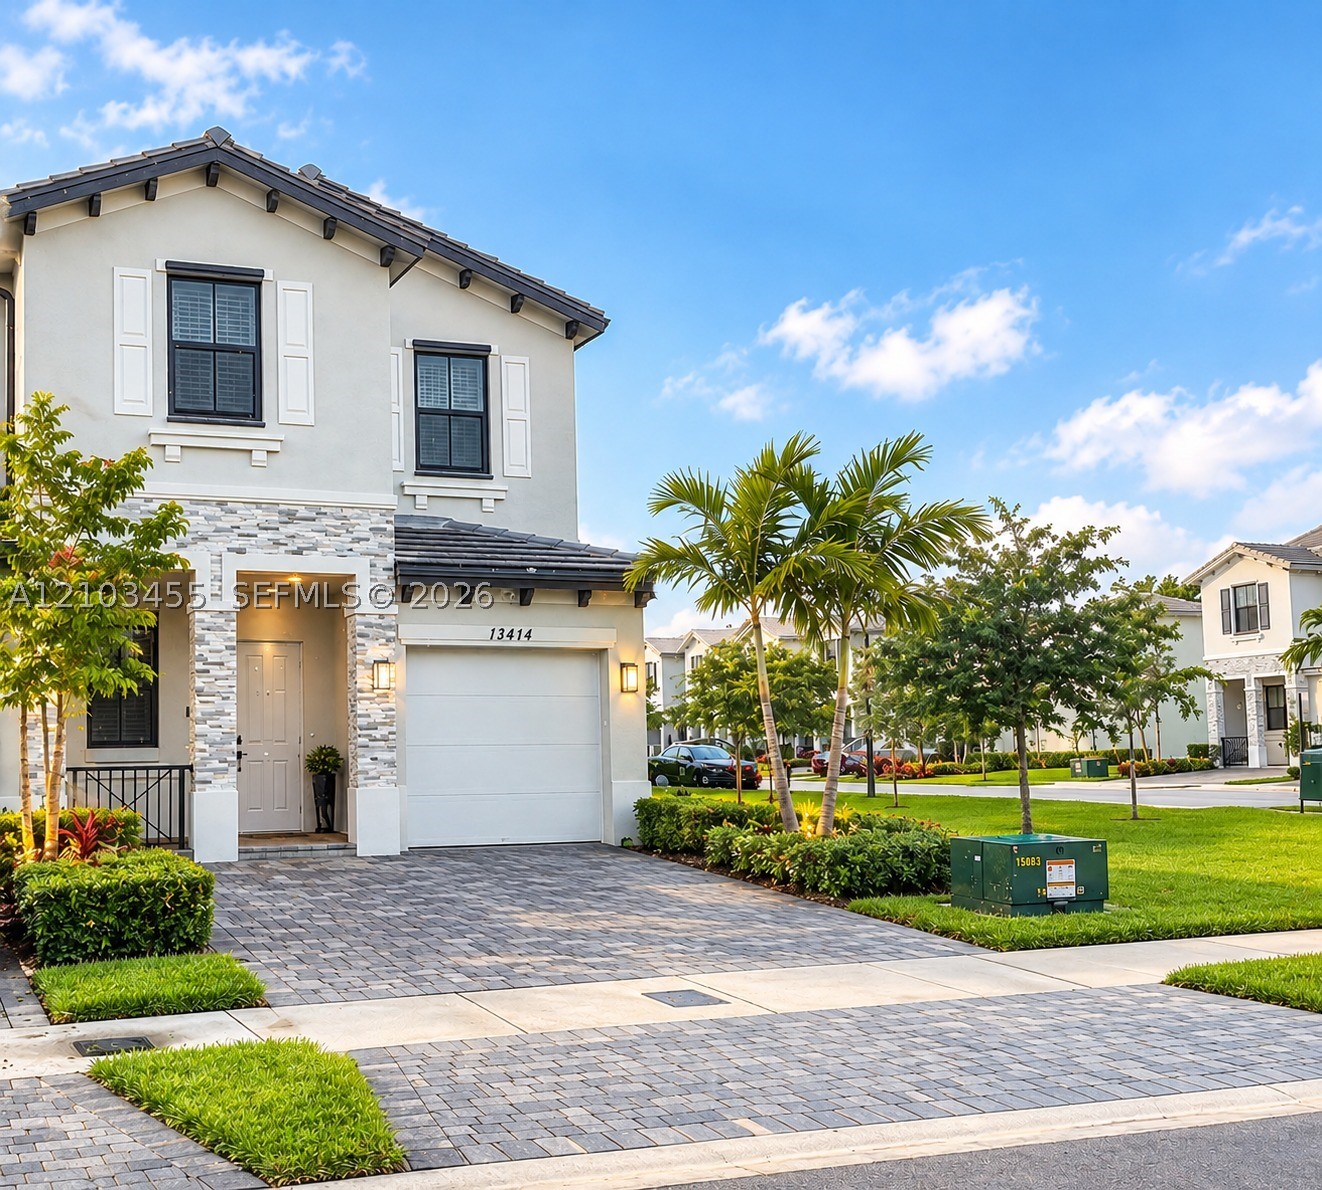
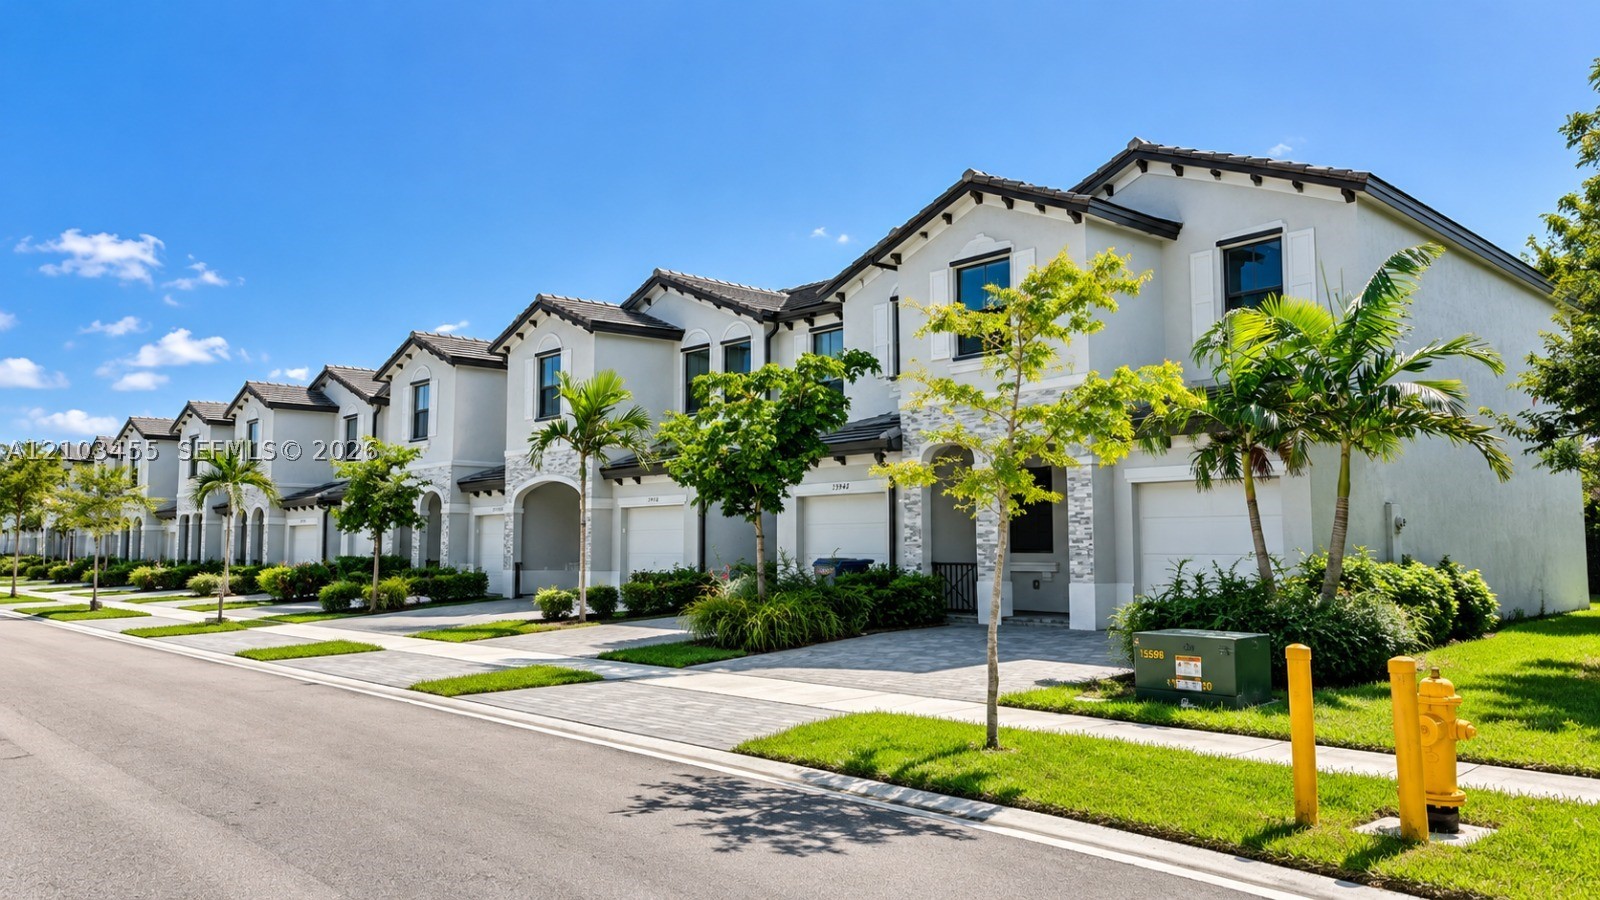
Multi-level townhome exteriors featuring stucco facades, arched entryways, stone-veneer accents, and attached garages with paved driveways
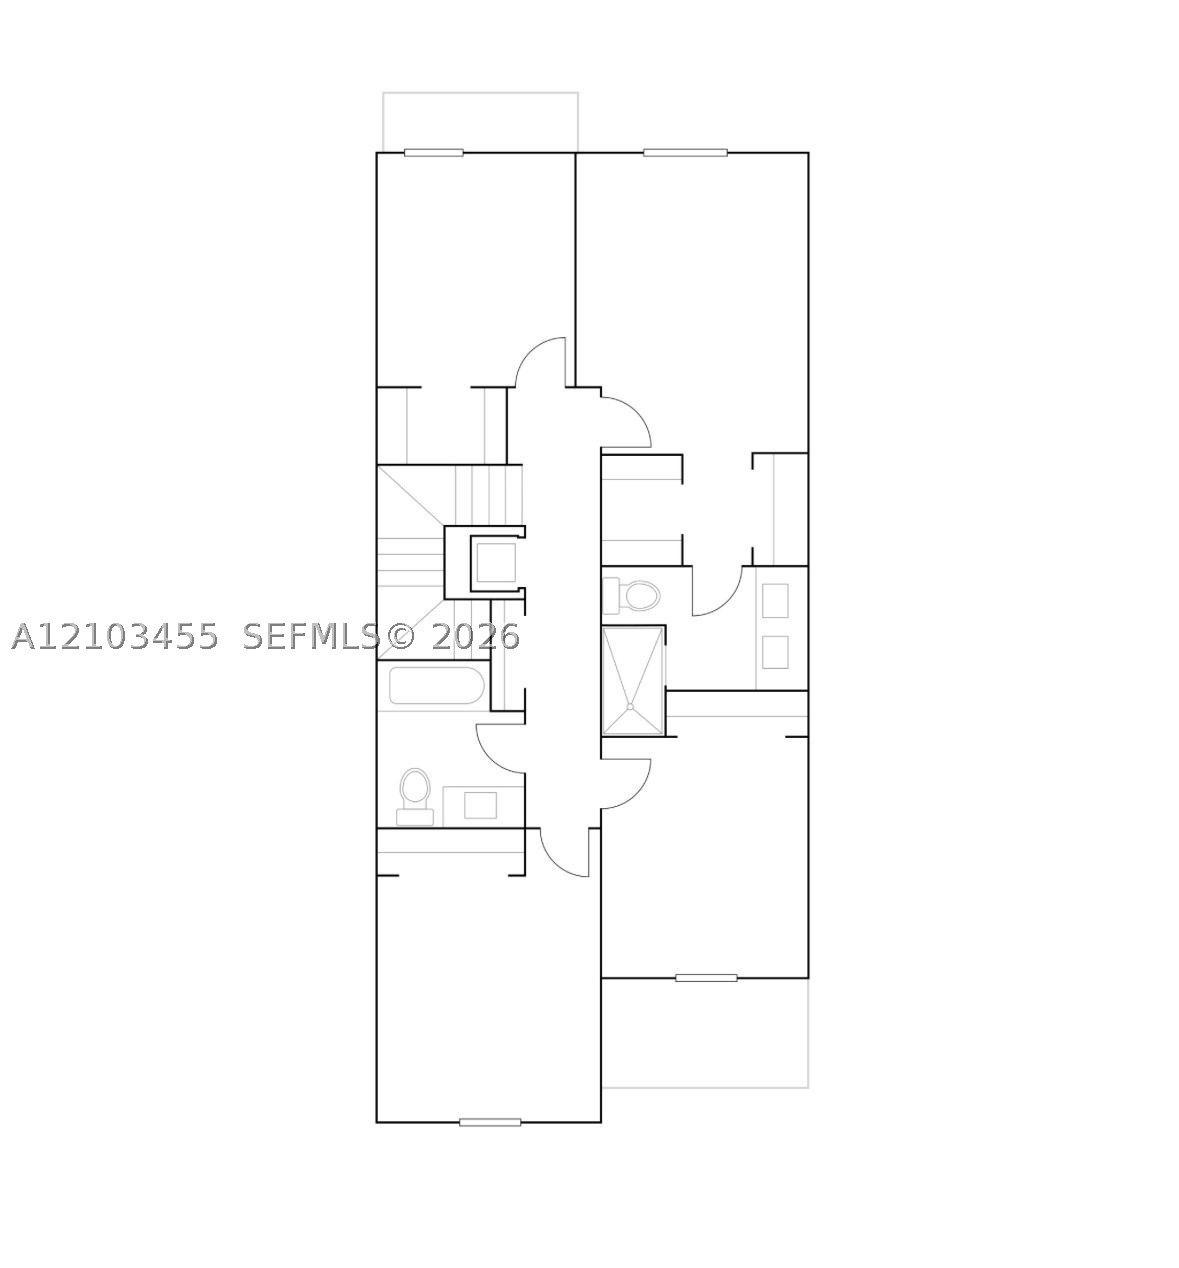
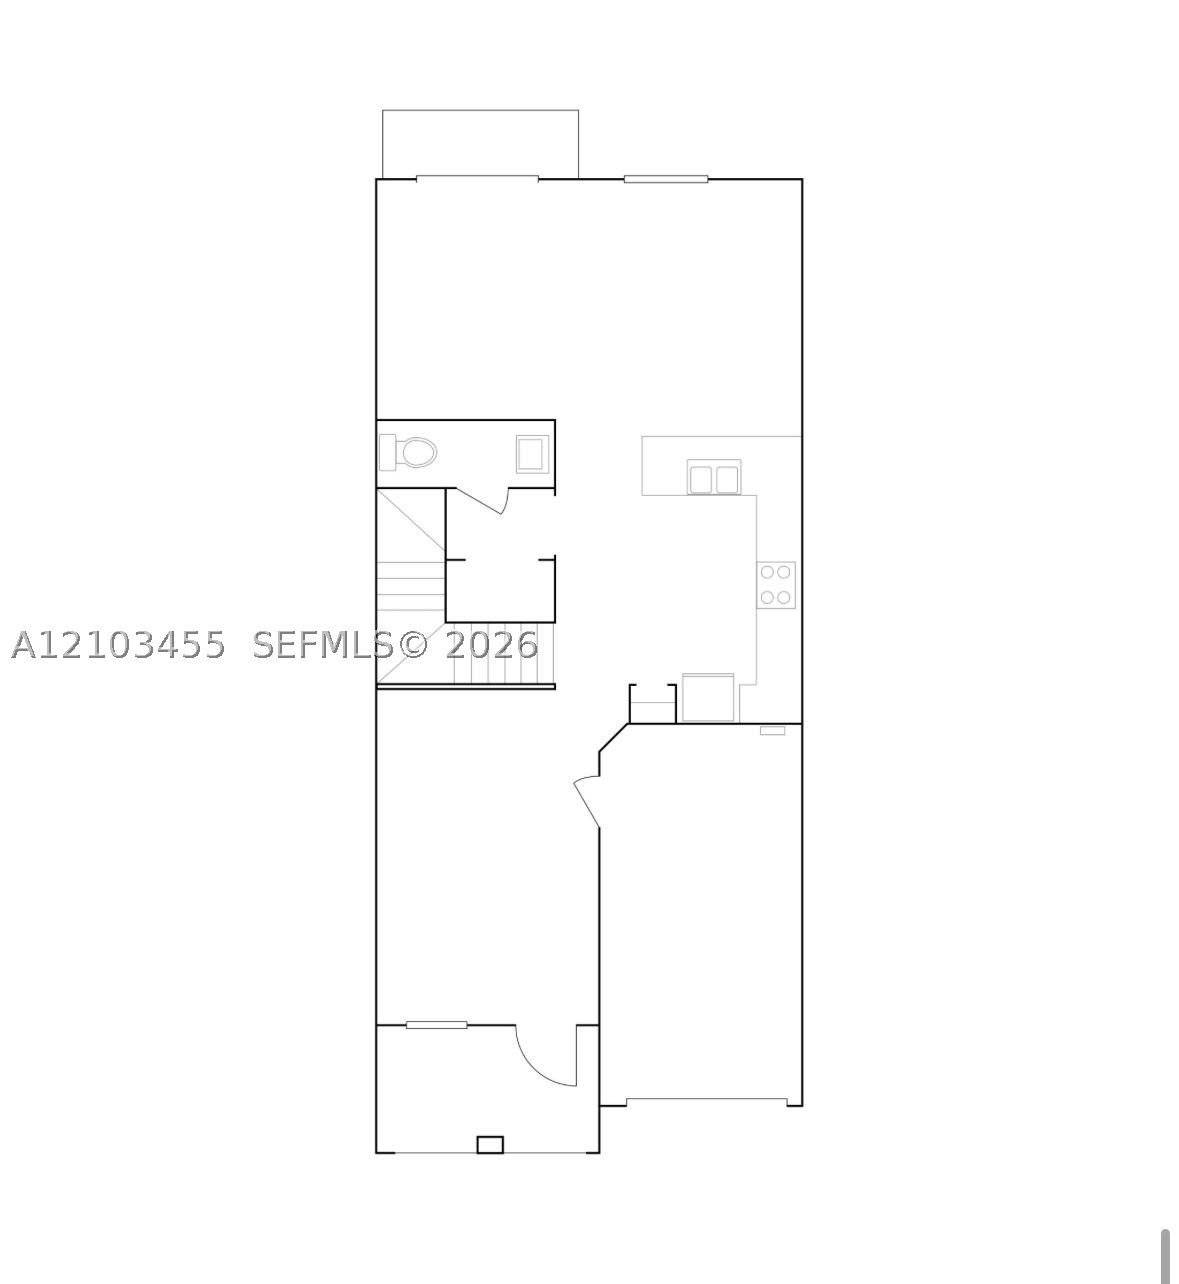
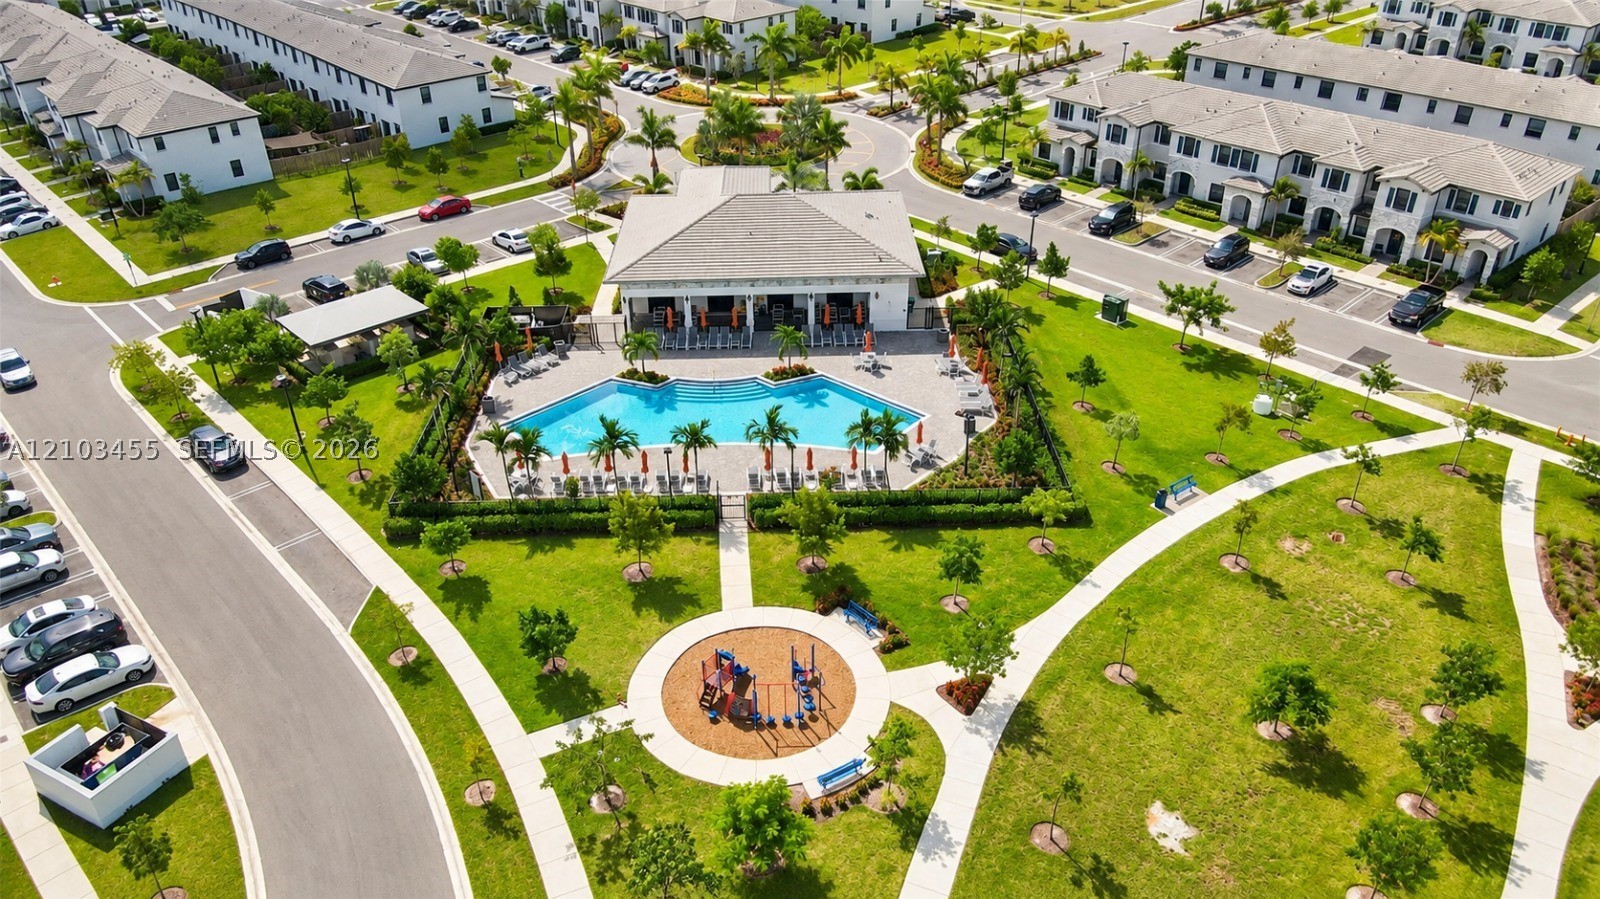
Aerial perspective of a community amenity center featuring a swimming pool, covered outdoor structure, playground, and concrete pathways set among landscaped green space
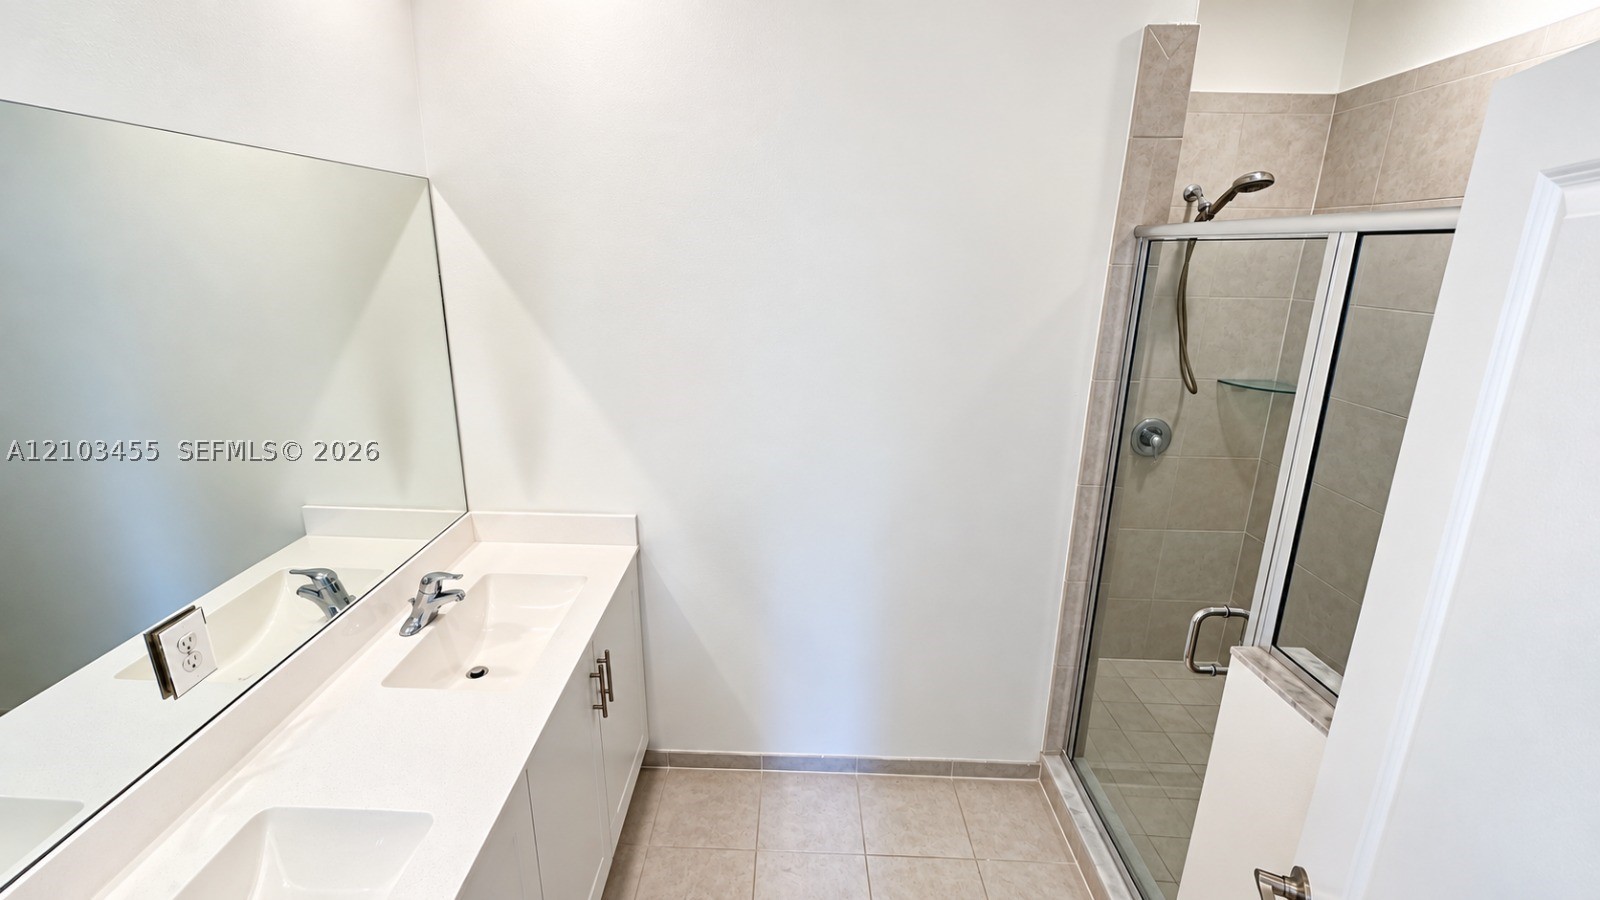
Double vanity with white countertop and integrated dual sinks, full-width mirror, tile flooring, and a walk-in shower featuring glass enclosure and tile surround
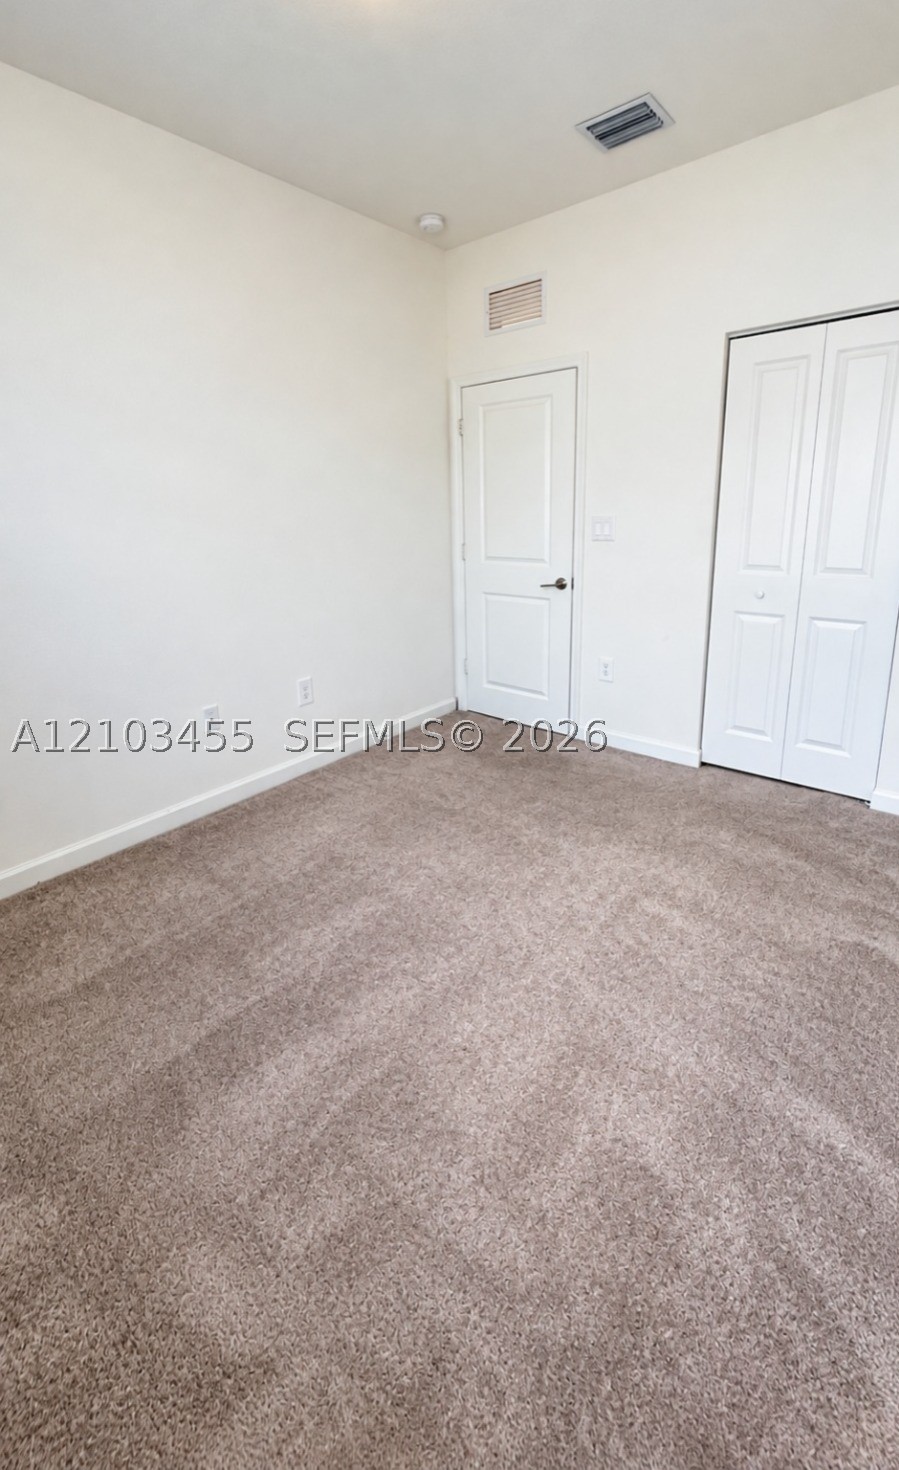
Interior space featuring neutral-toned carpeting, a paneled swing door, and a dual-panel closet door
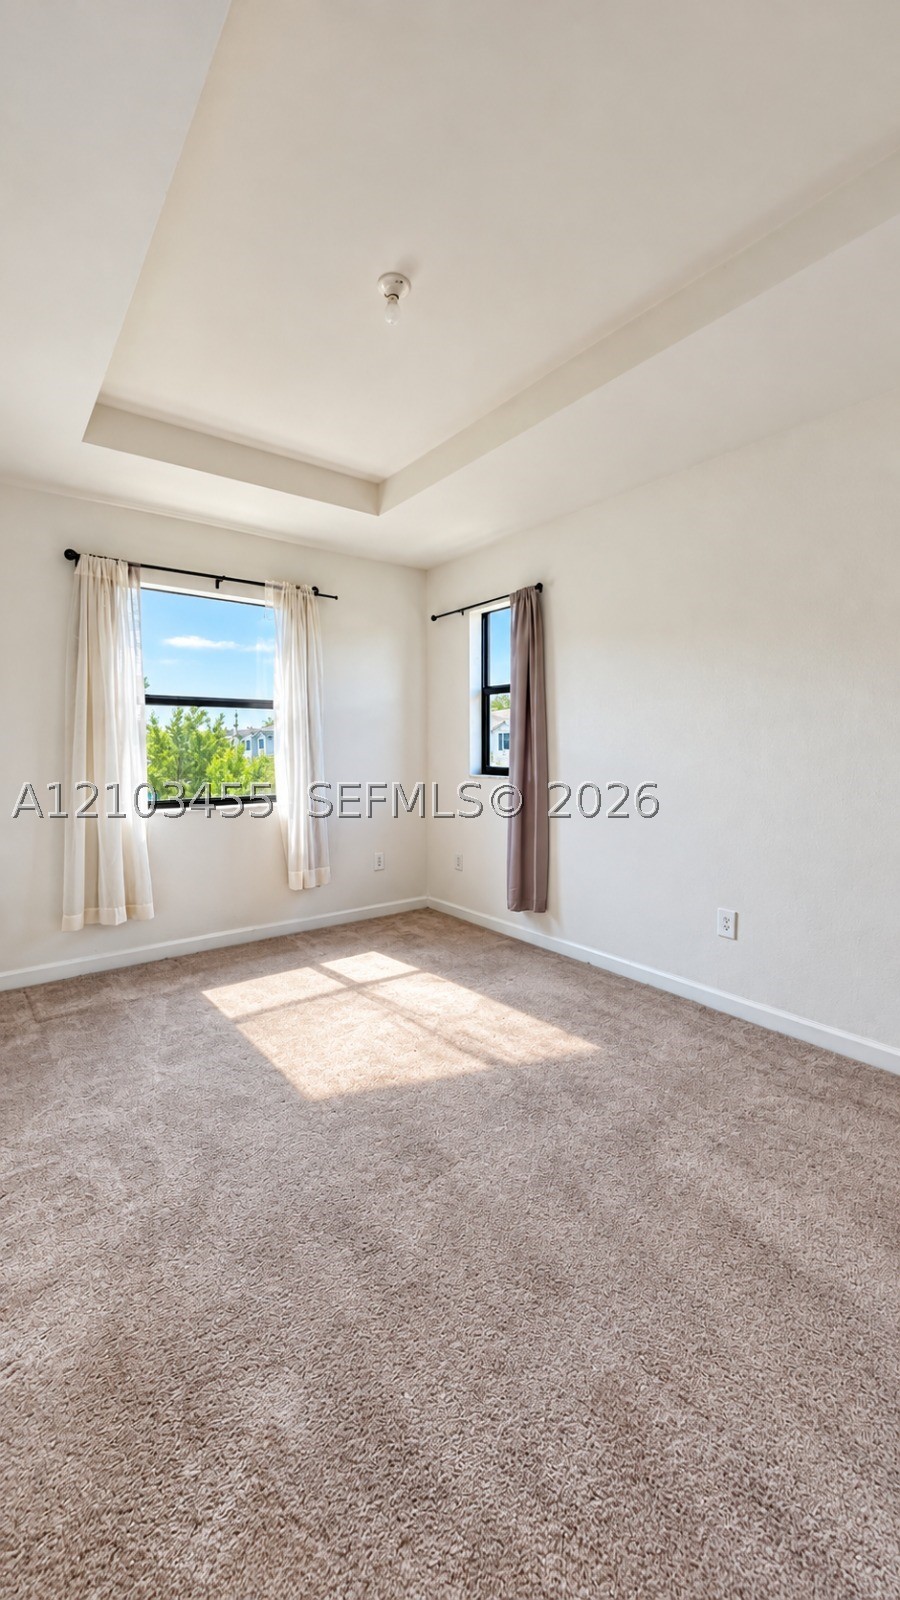
Tray ceiling, neutral carpeting, and multiple windows providing natural light
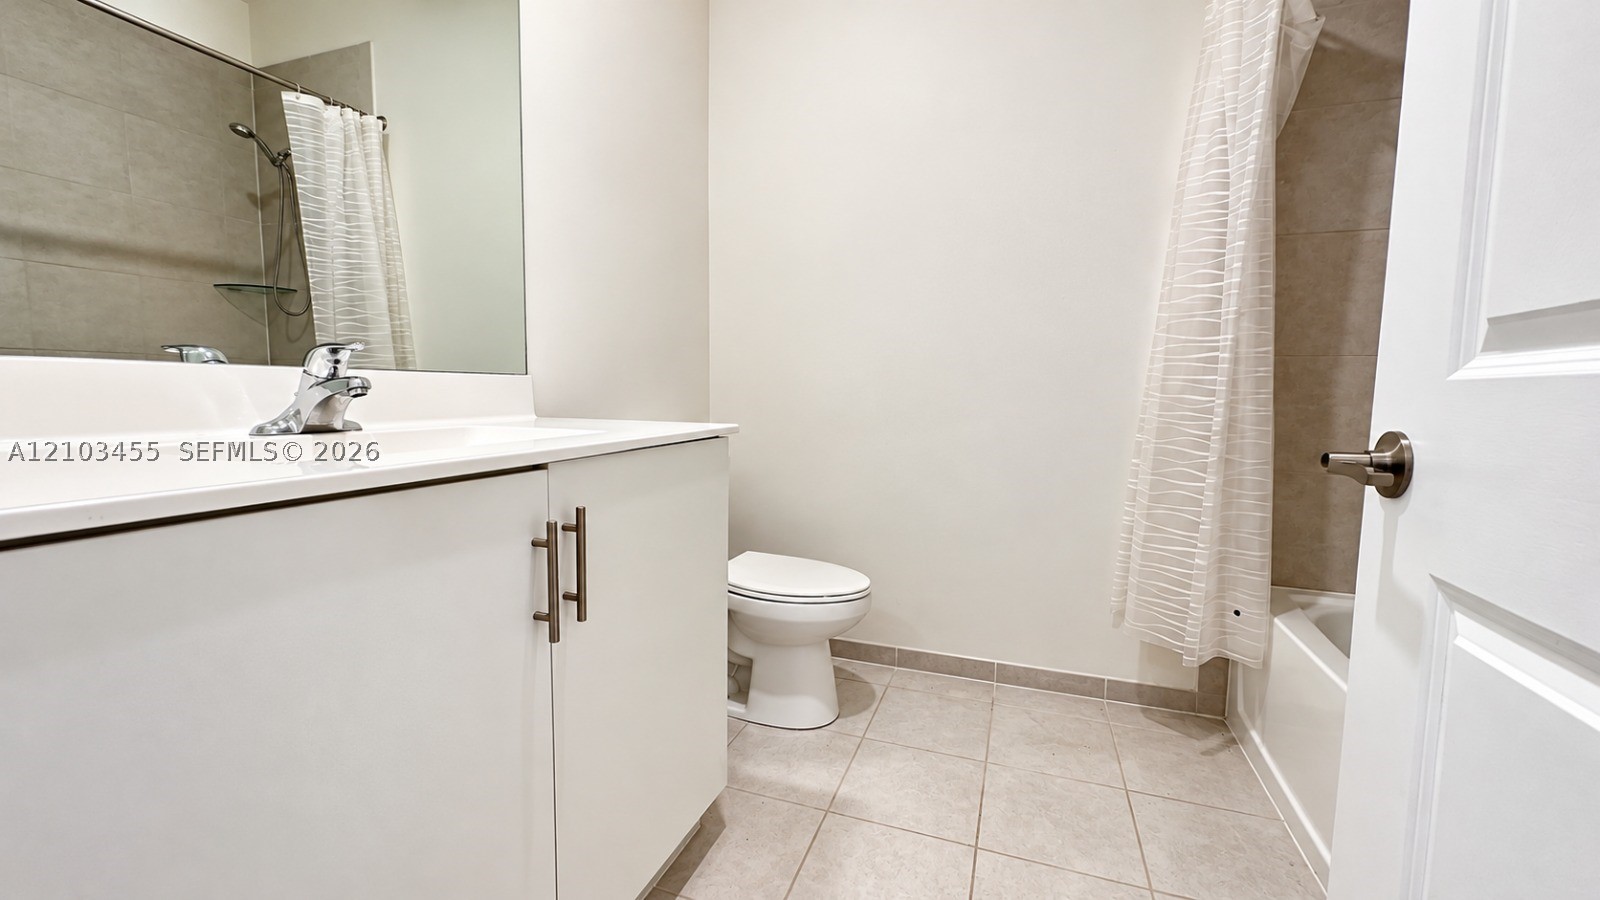
Bathroom featuring a vanity with white cabinetry, a solid-surface countertop, an integrated sink with a chrome faucet, a large wall-mounted mirror, and tile flooring
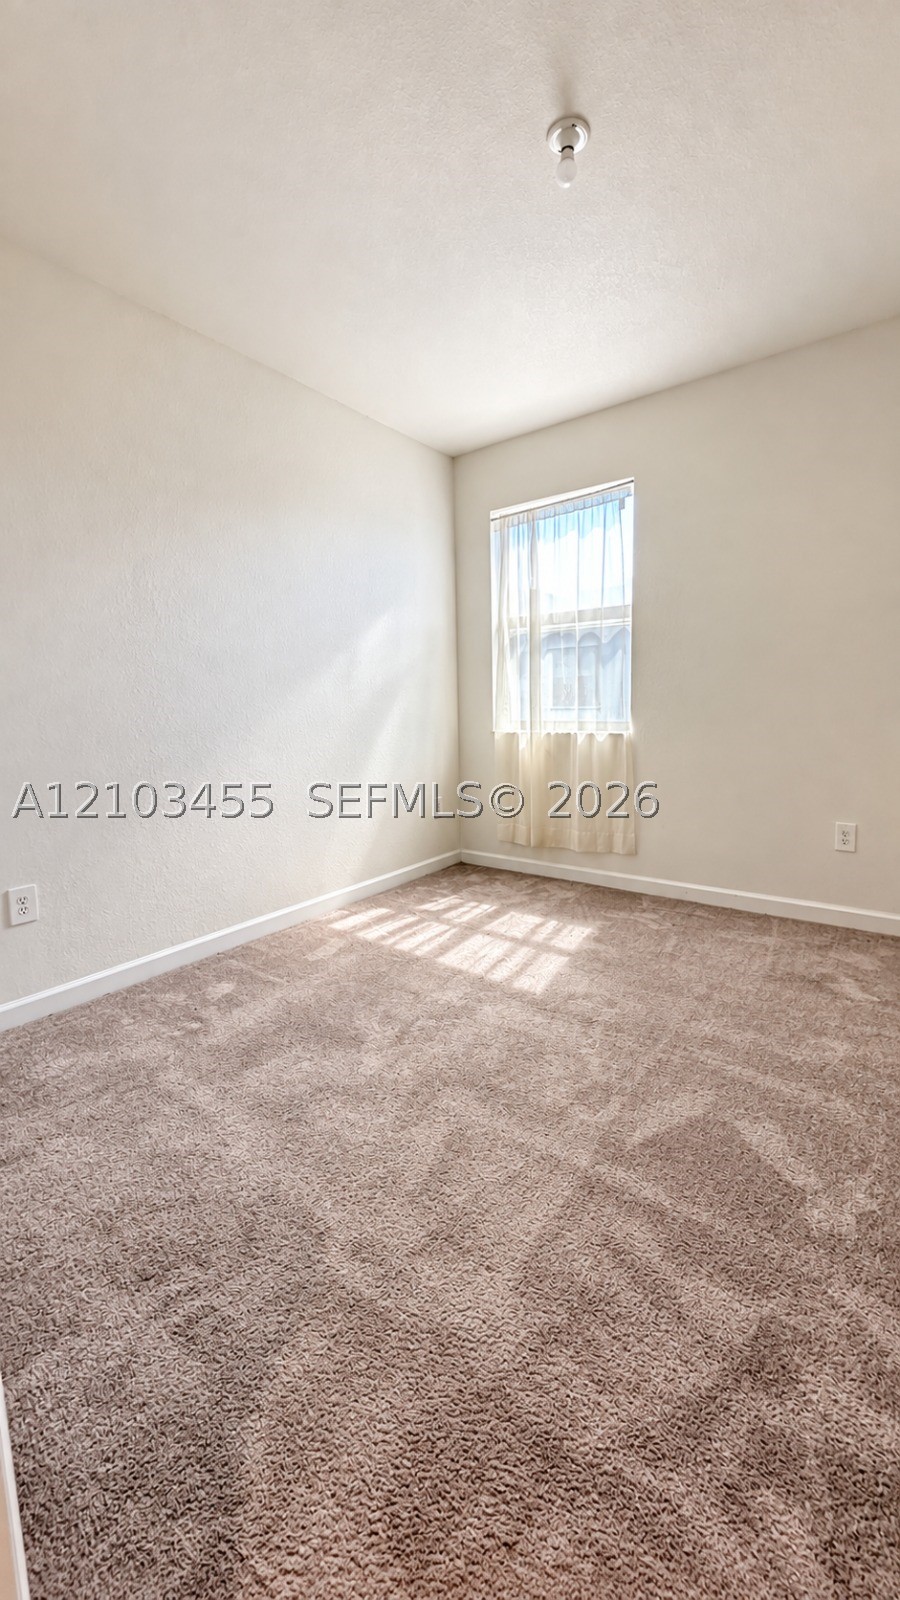
Neutral interior space featuring wall-to-wall carpeting and a single window with natural lighting
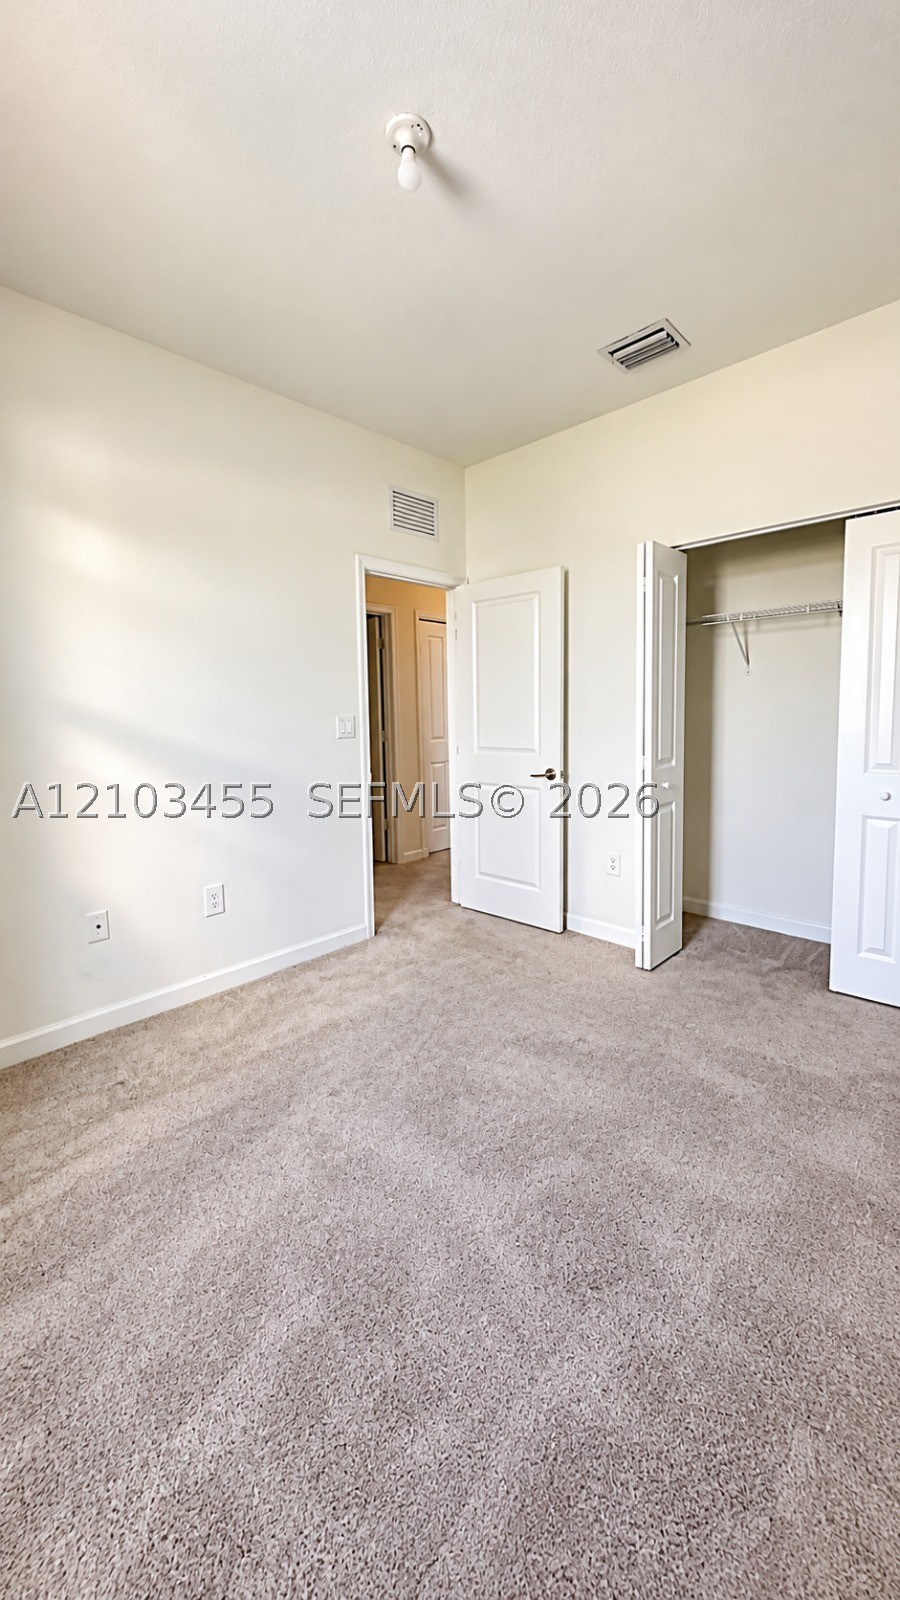
Neutral-toned wall paint, wall-to-wall carpeting, paneled interior doors, and a closet with built-in wire shelving
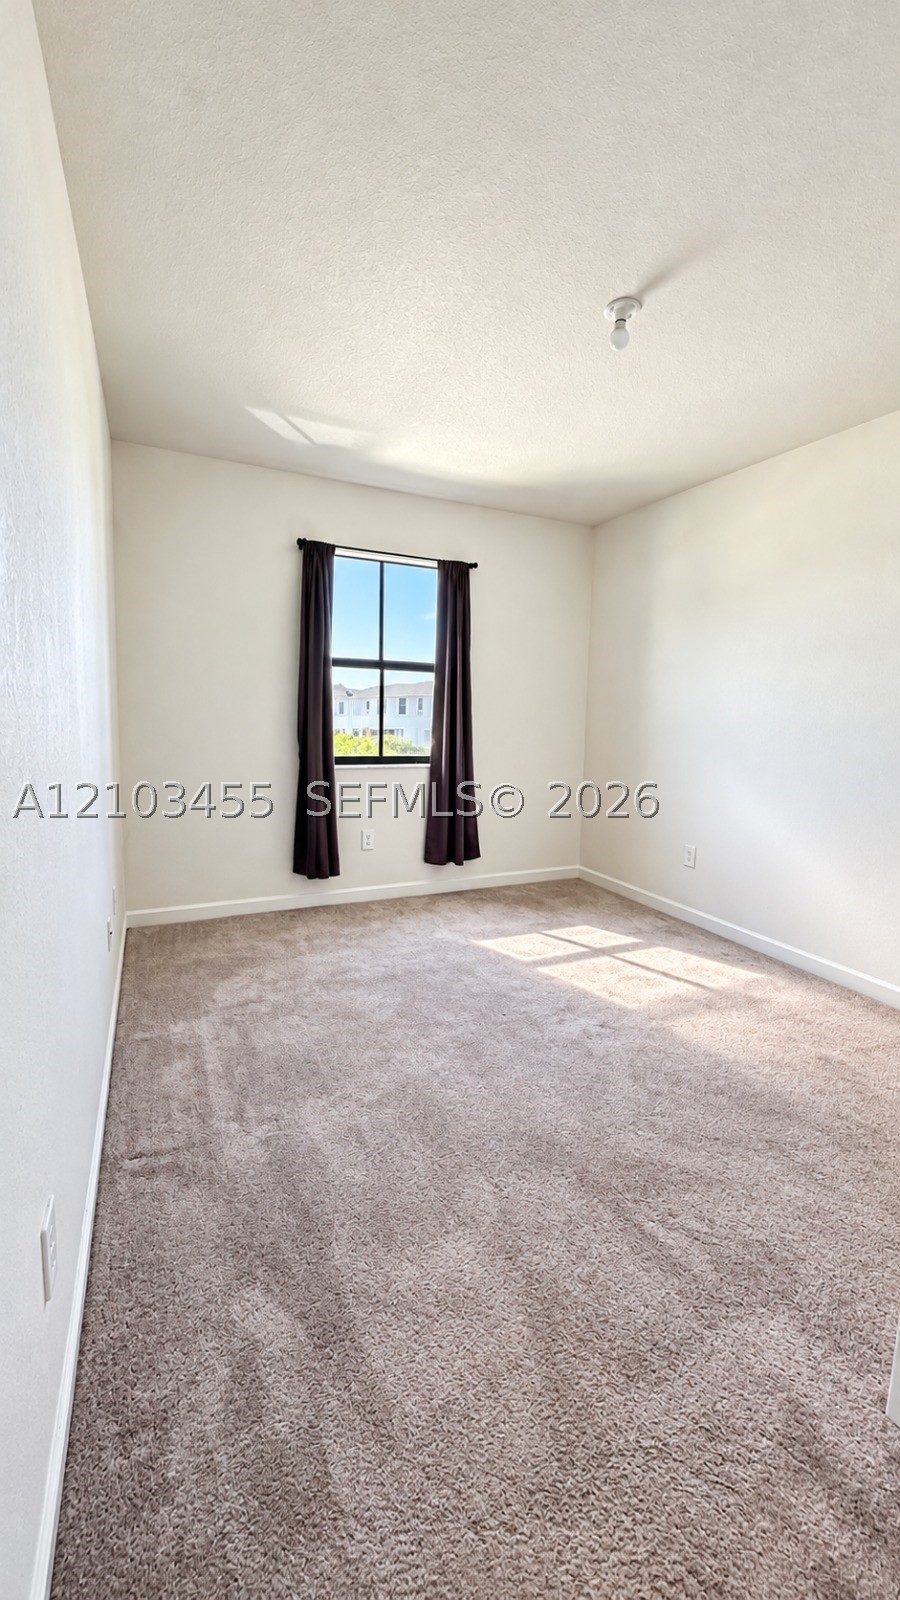
Neutral-toned carpeting, single-pane window with dark-frame mullions, and textured ceiling finish
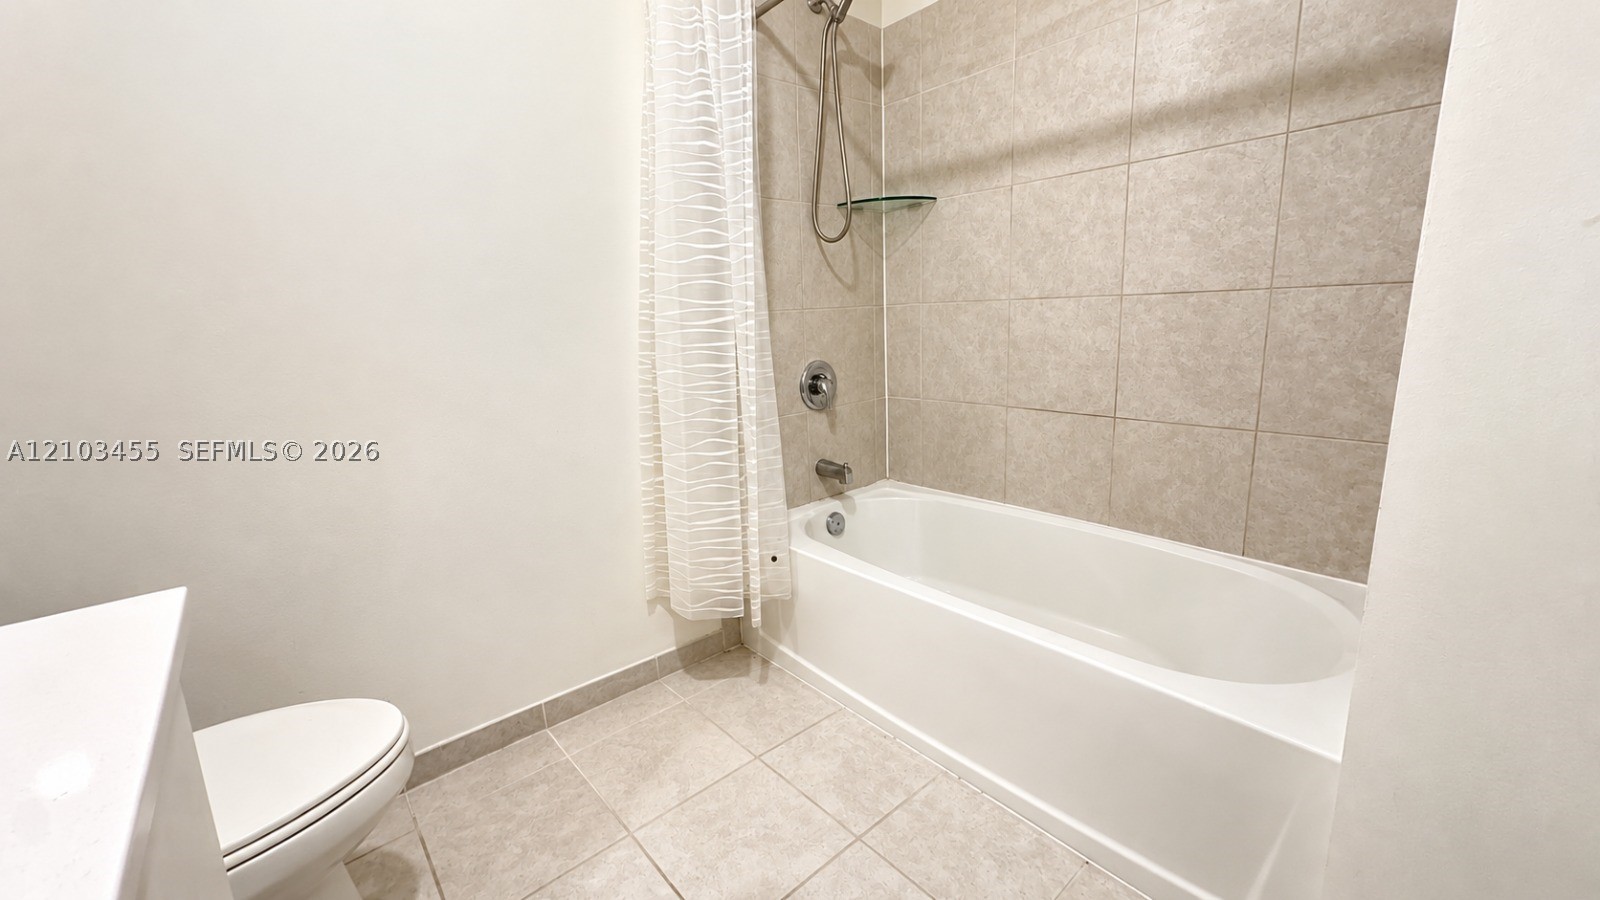
Full bathroom featuring a white porcelain tub with a shower combo, integrated glass shelving, neutral tile tub surround, and ceramic tile flooring
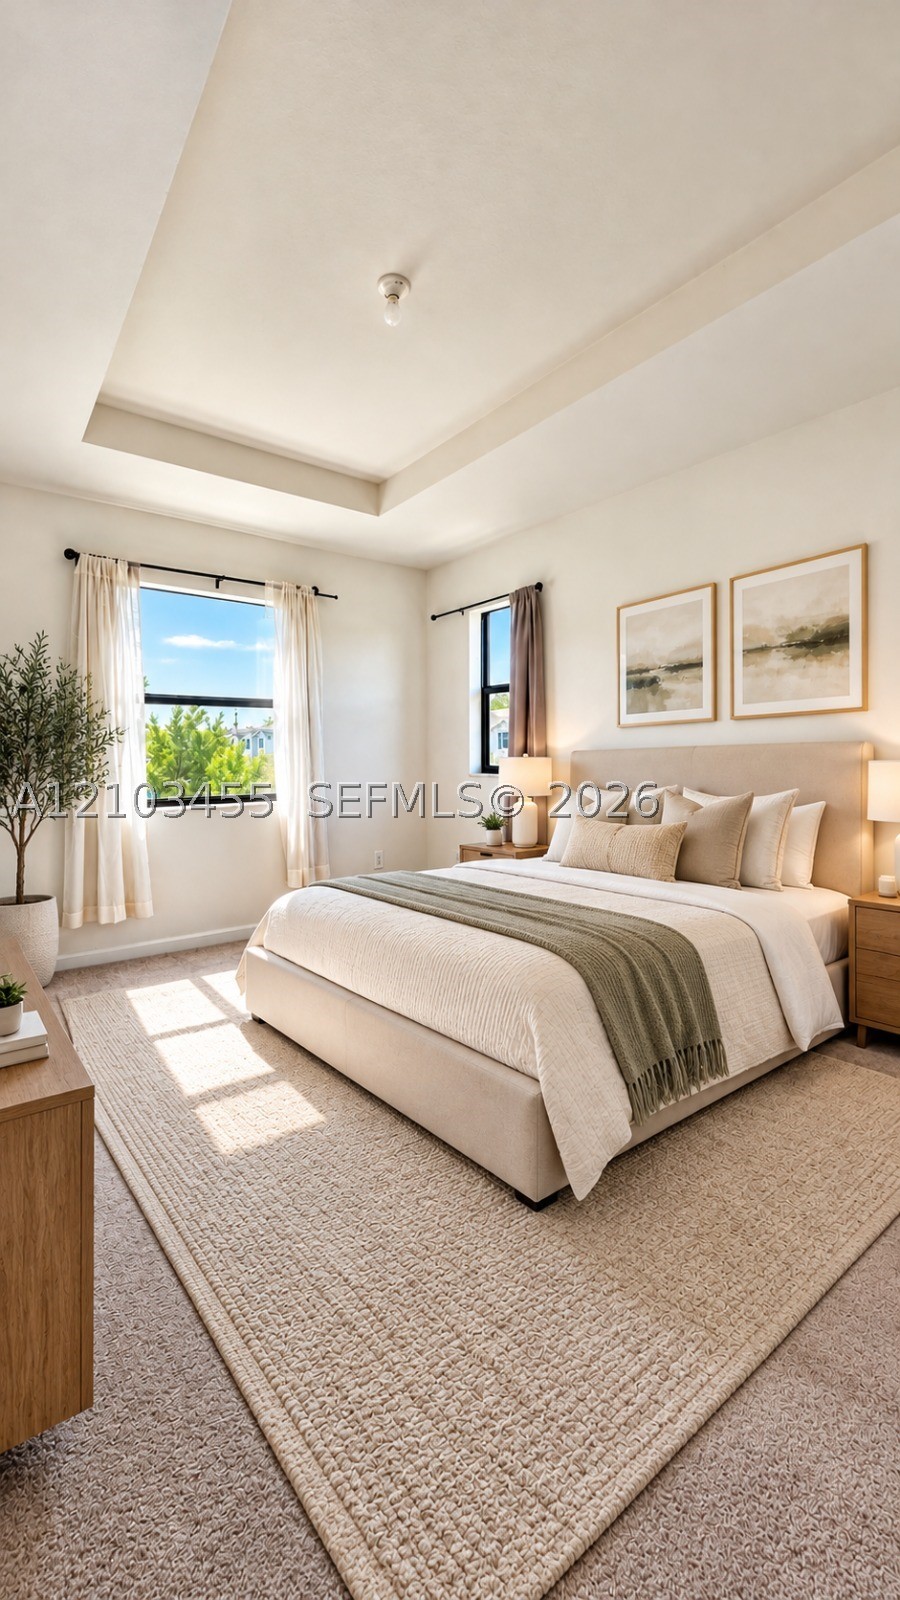
Tray ceiling, neutral wall color, and dual windows
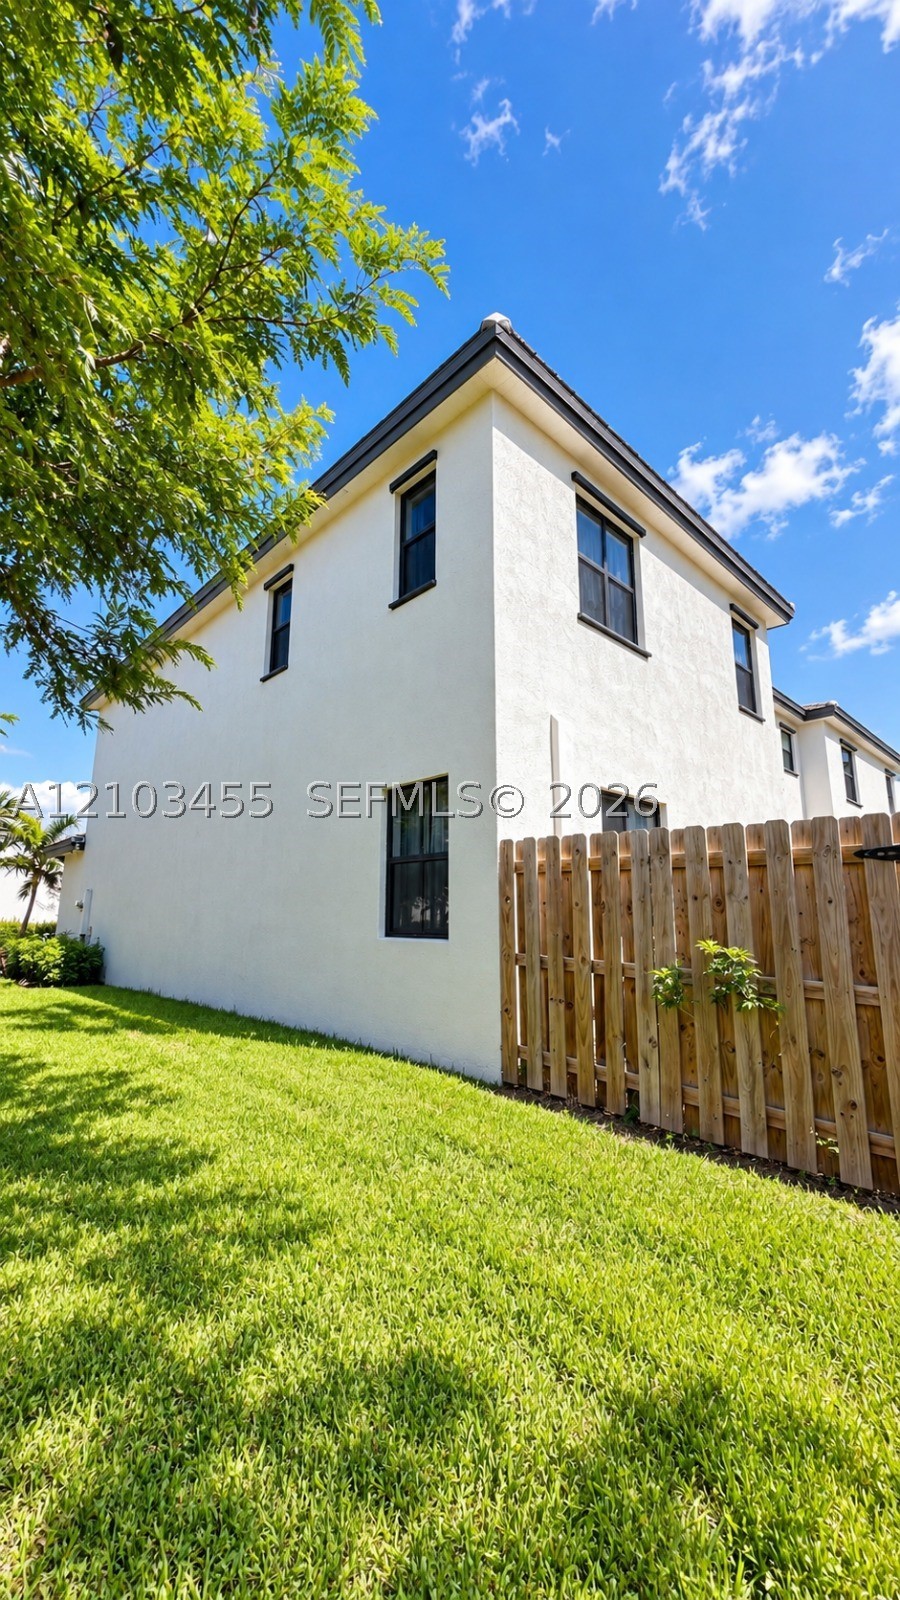
Two-story exterior featuring white stucco finish, dark window frames, and wood fencing
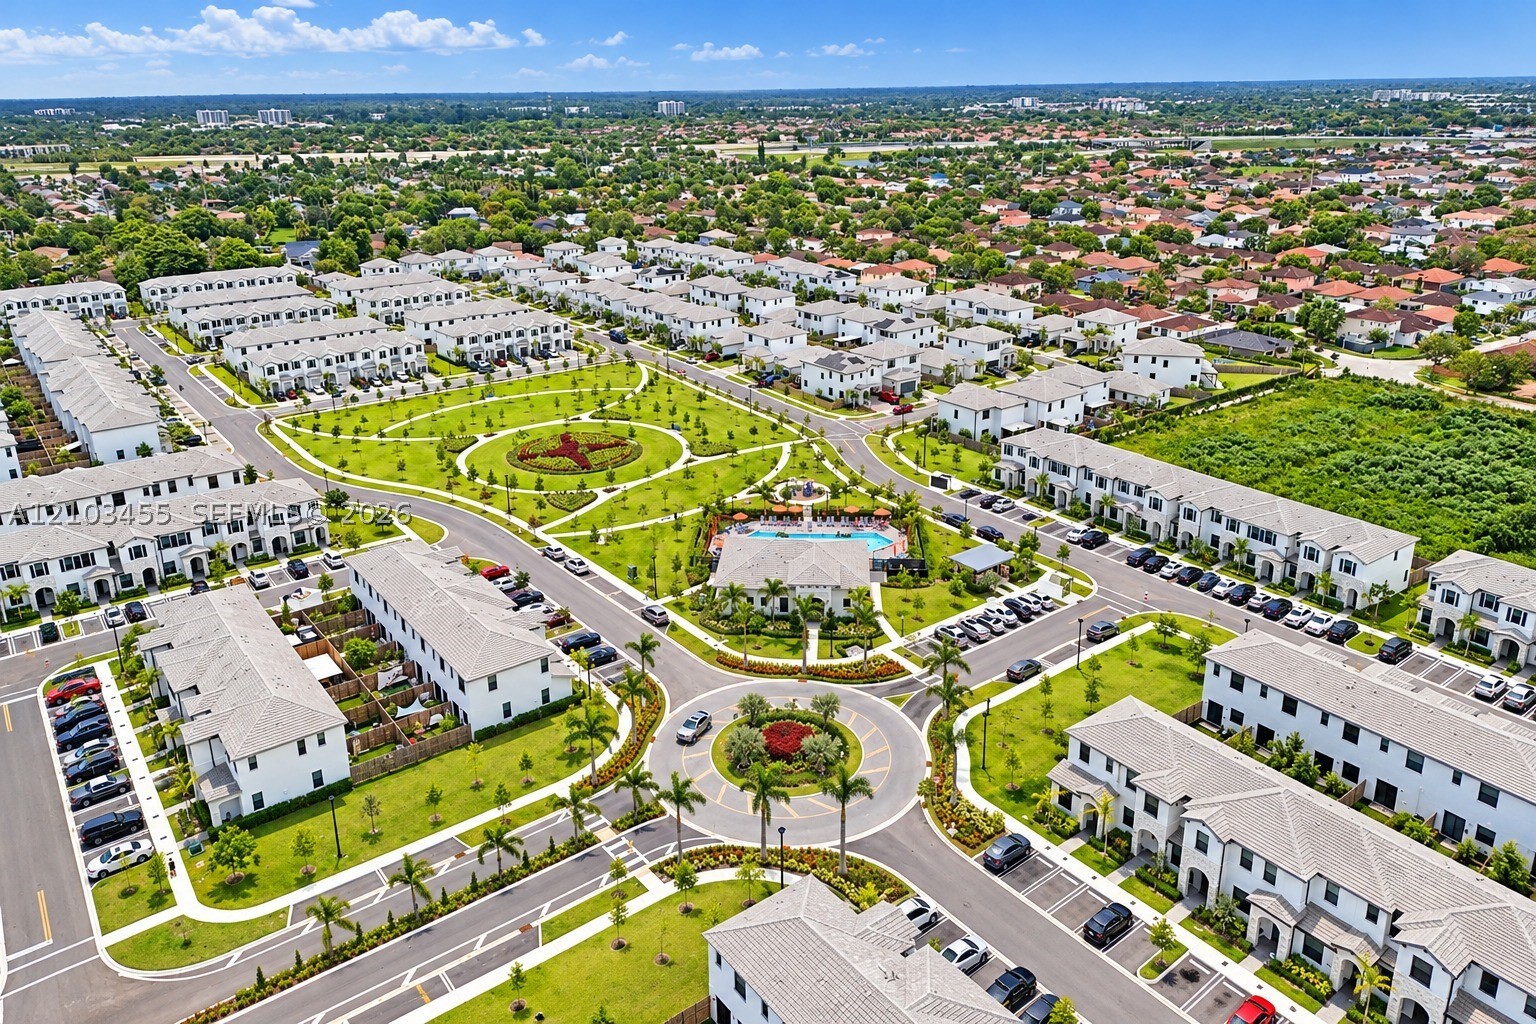
Aerial perspective of a multi-unit residential community featuring manicured communal green spaces, a circular roundabout, palm-lined streets, and a swimming pool
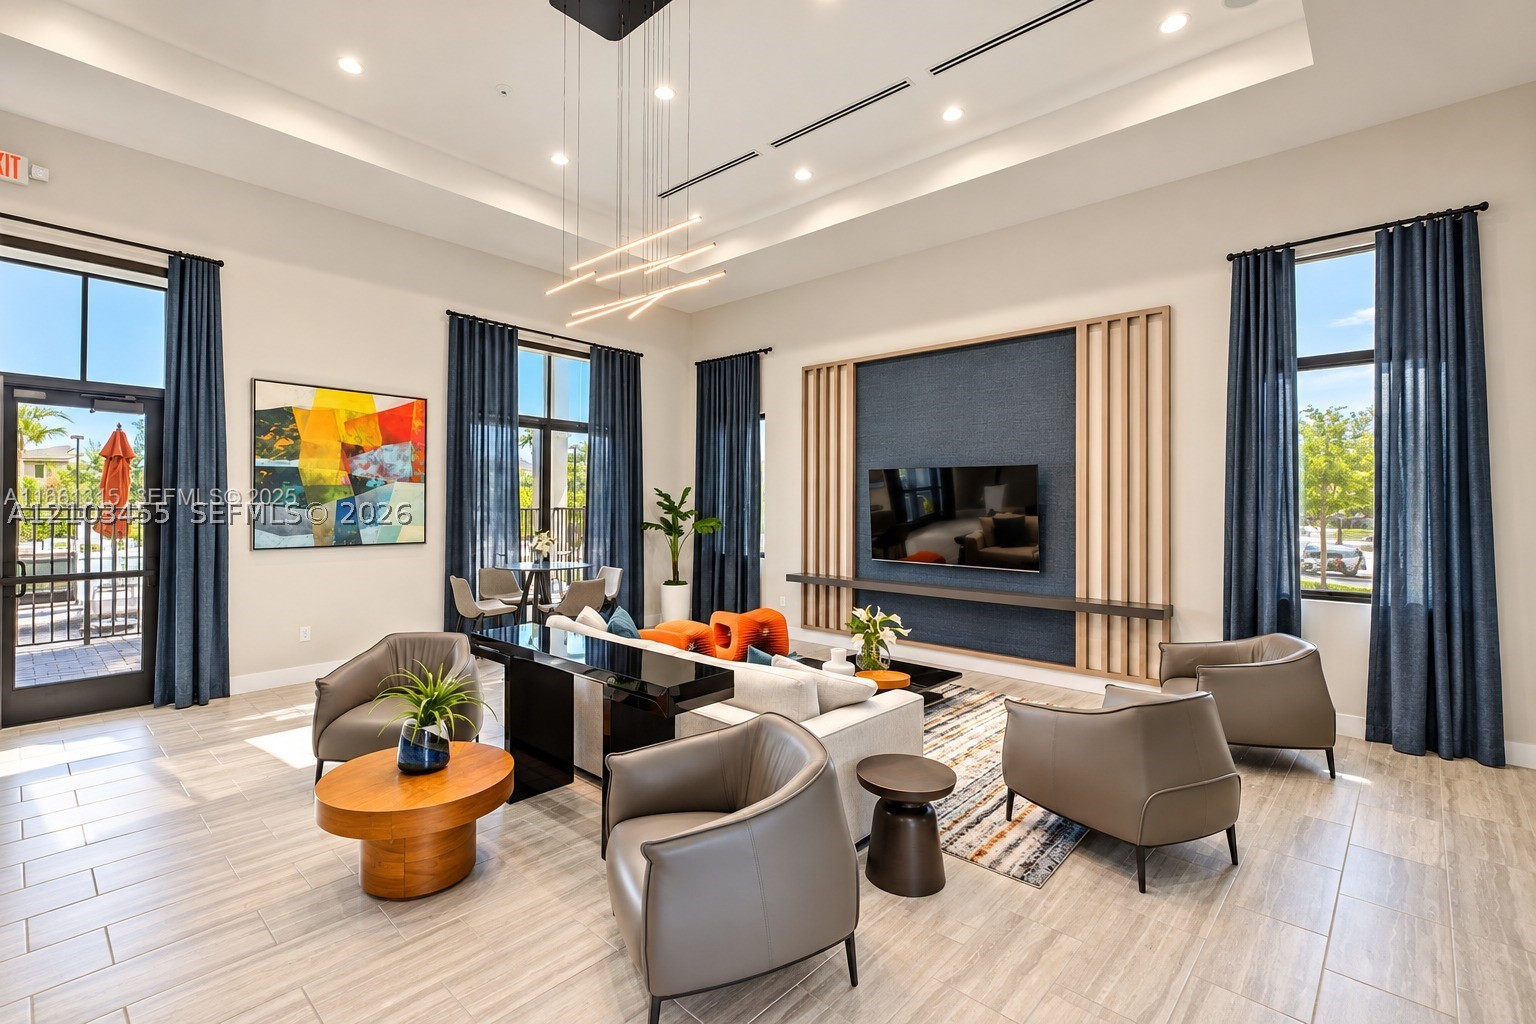
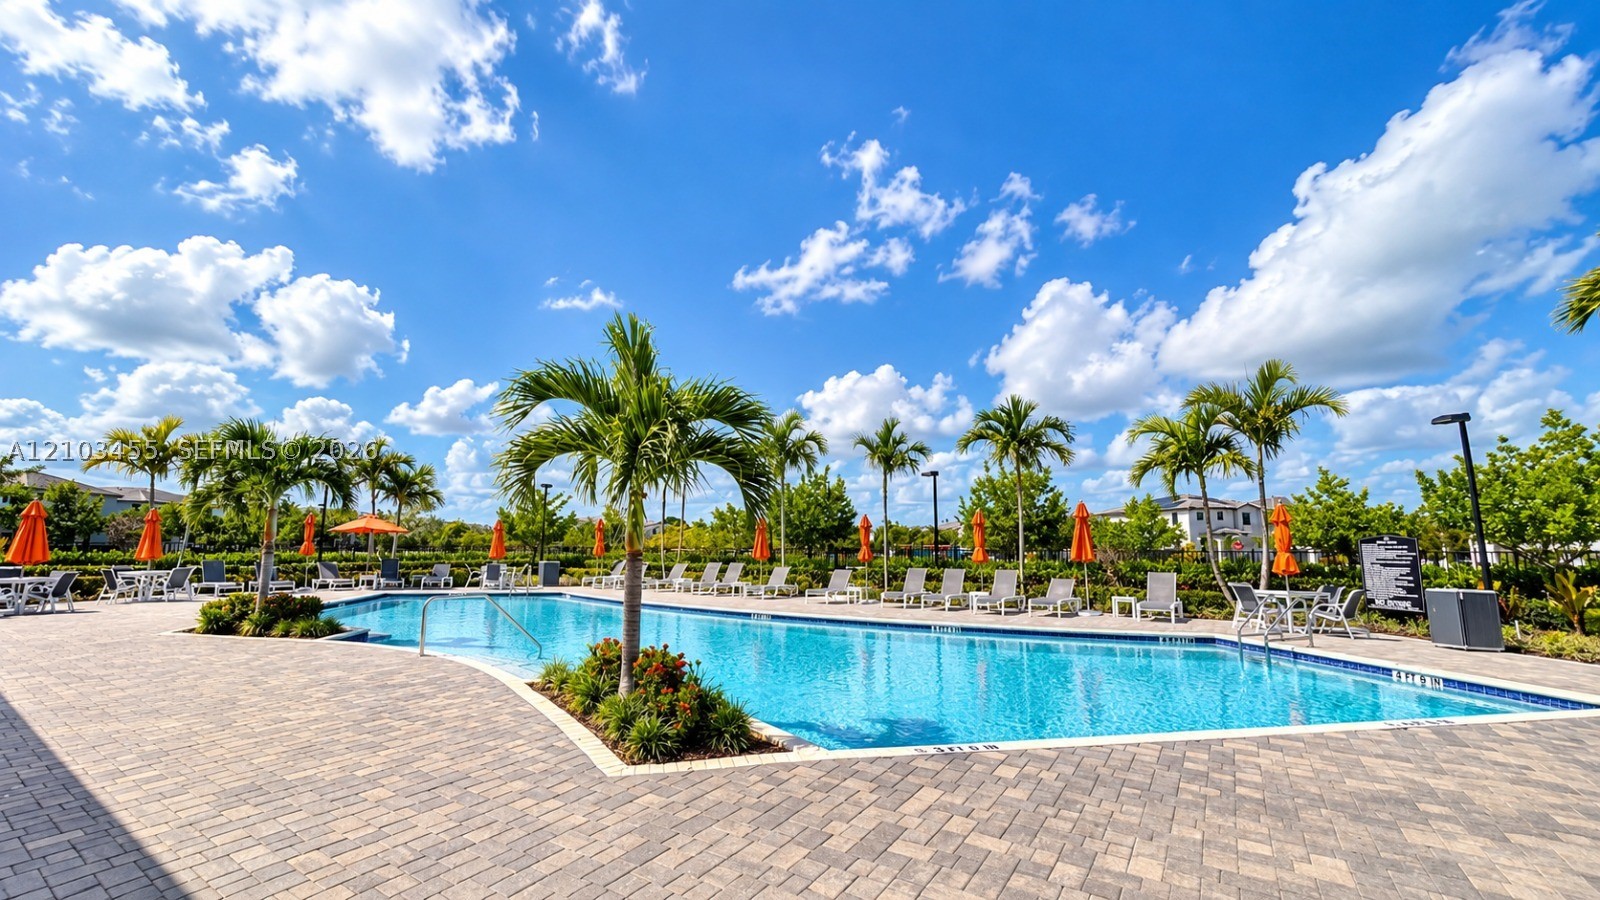
Swimming pool with a paved deck, perimeter palm trees, and integrated stair entry
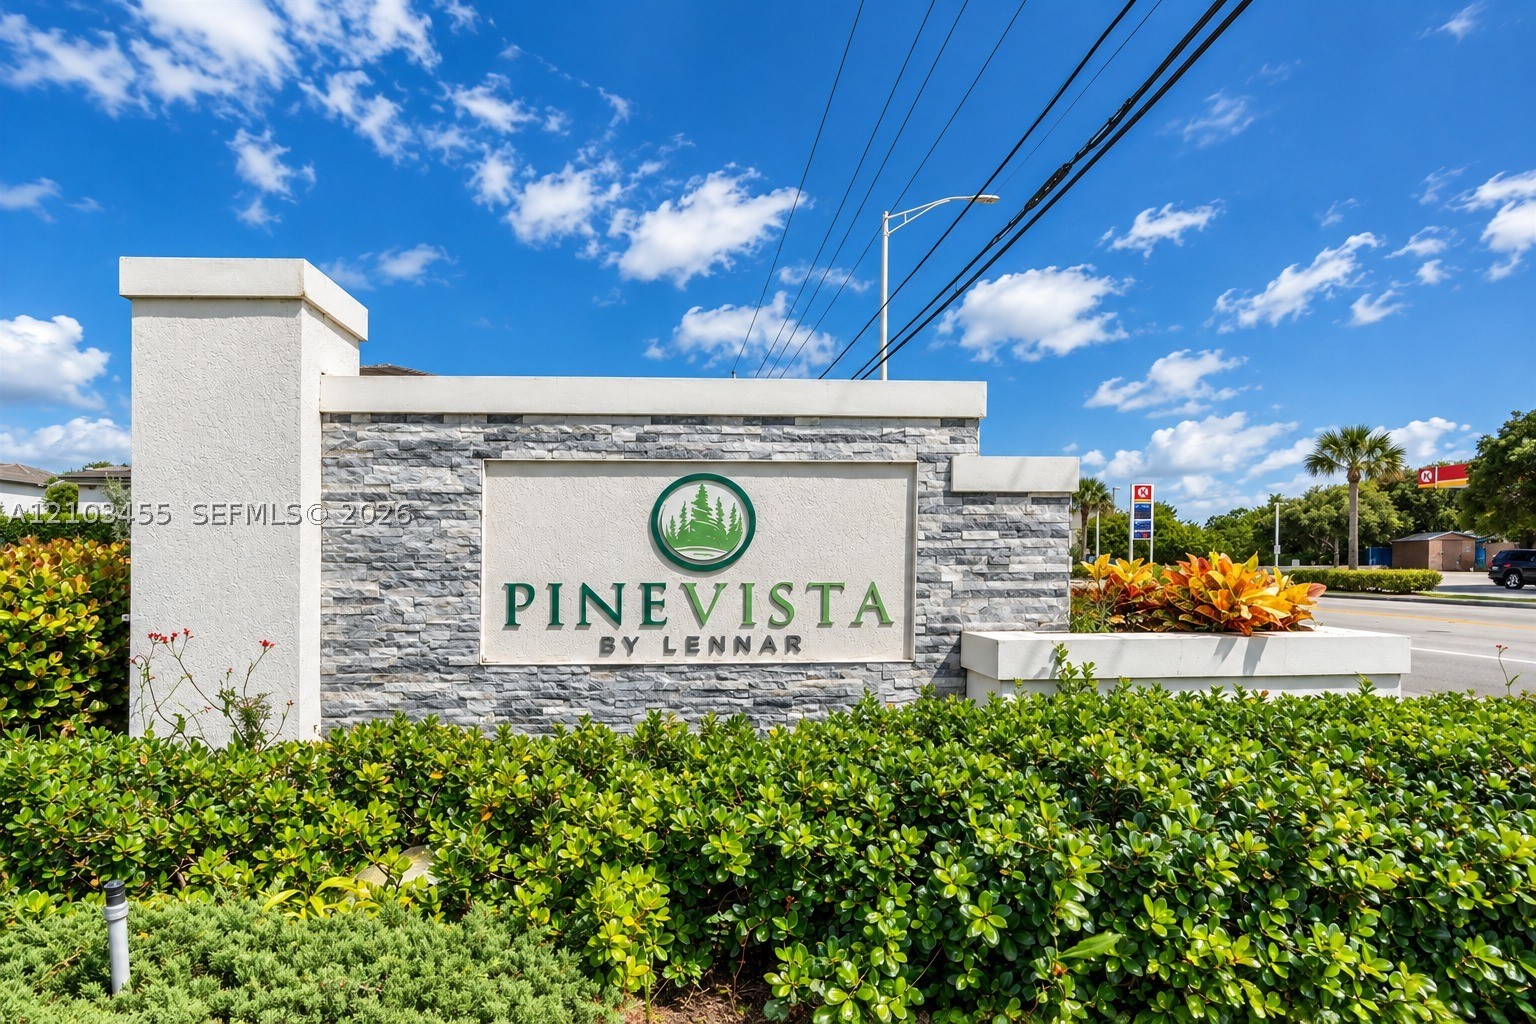
Community entrance monument featuring a stone-veneer facade, smooth-finish concrete cap, and integrated professional landscaping
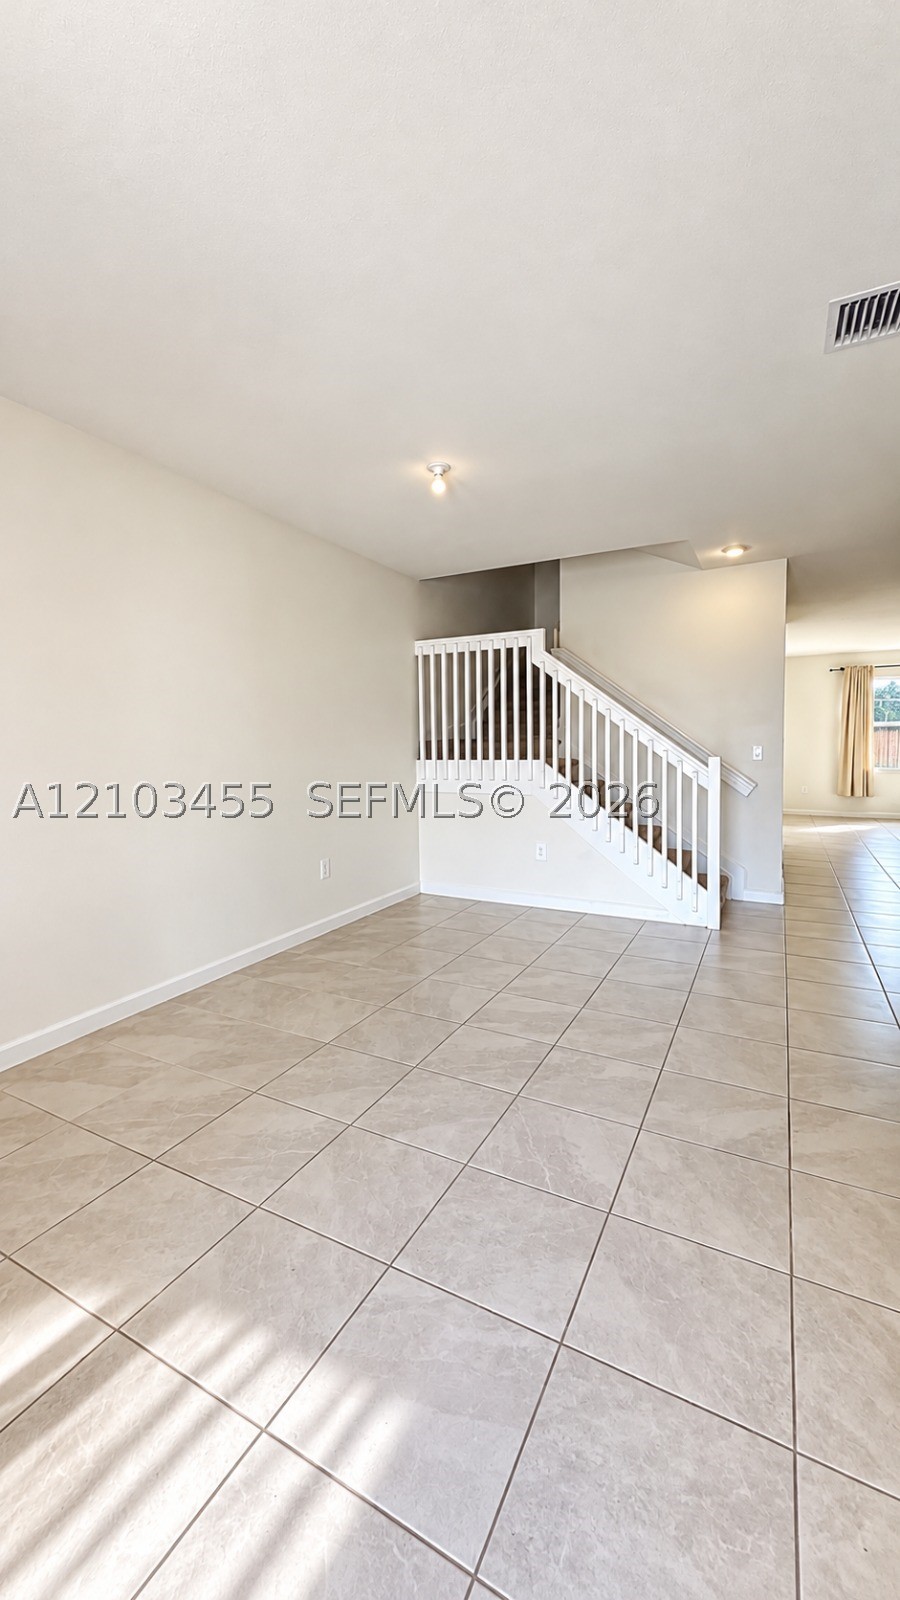
Open floor plan featuring large-format neutral floor tiling and a staircase with white balusters and a wood-finish handrail
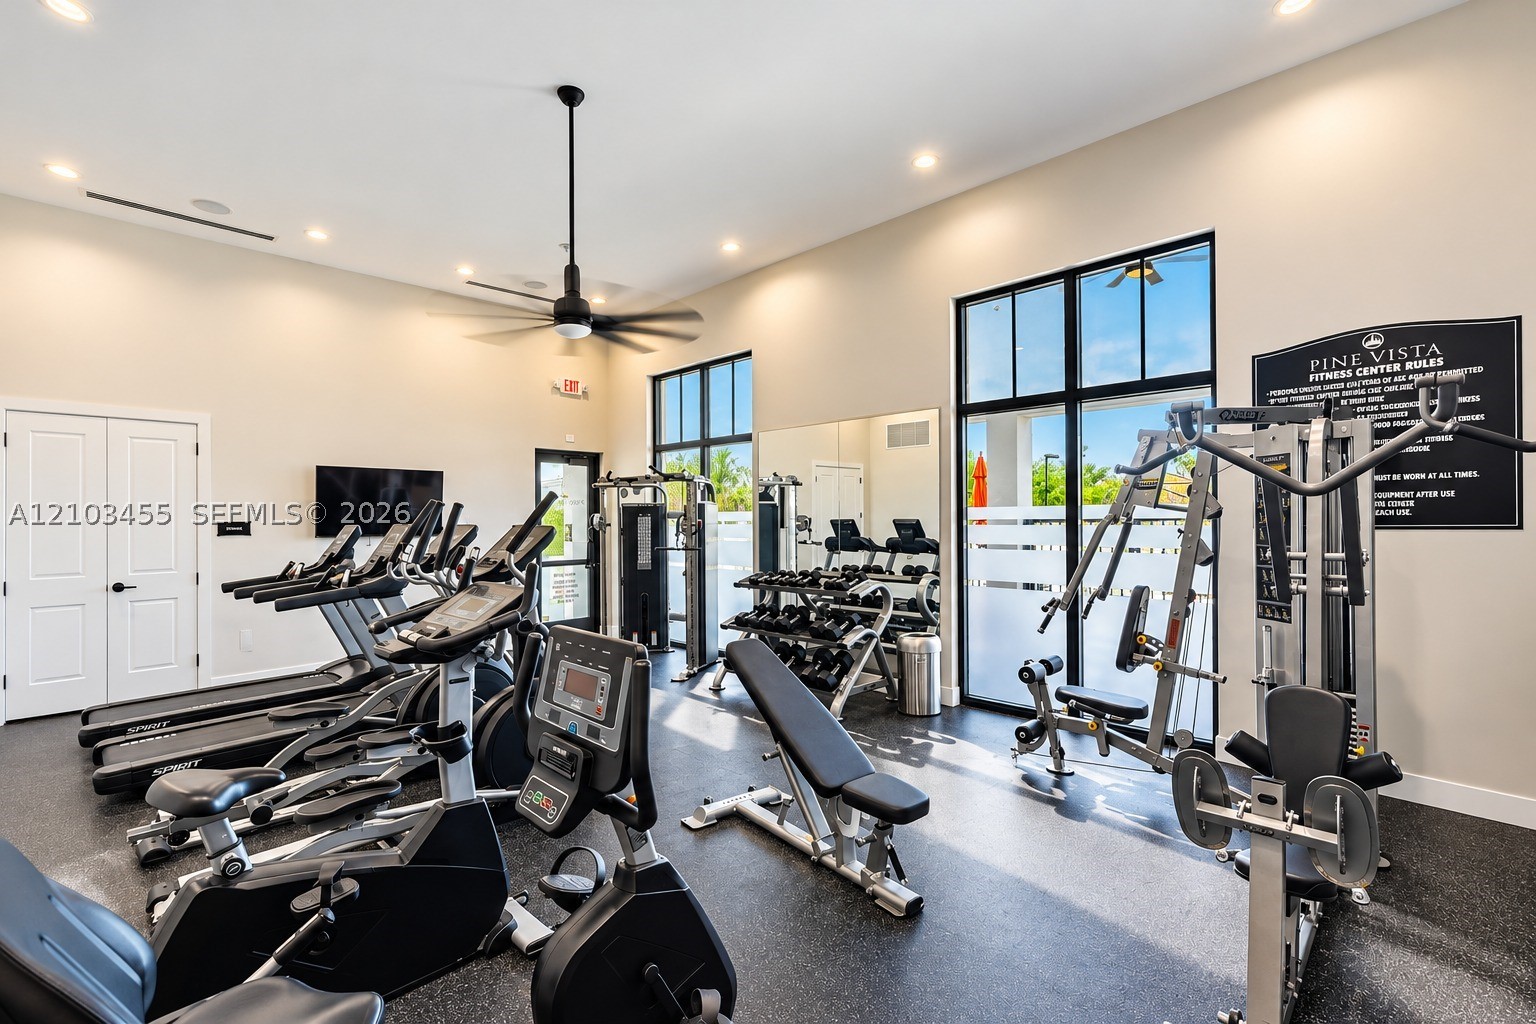
Fitness center featuring high ceilings, recessed lighting, expansive multi-pane windows, wall-to-wall mirrors, and rubberized flooring
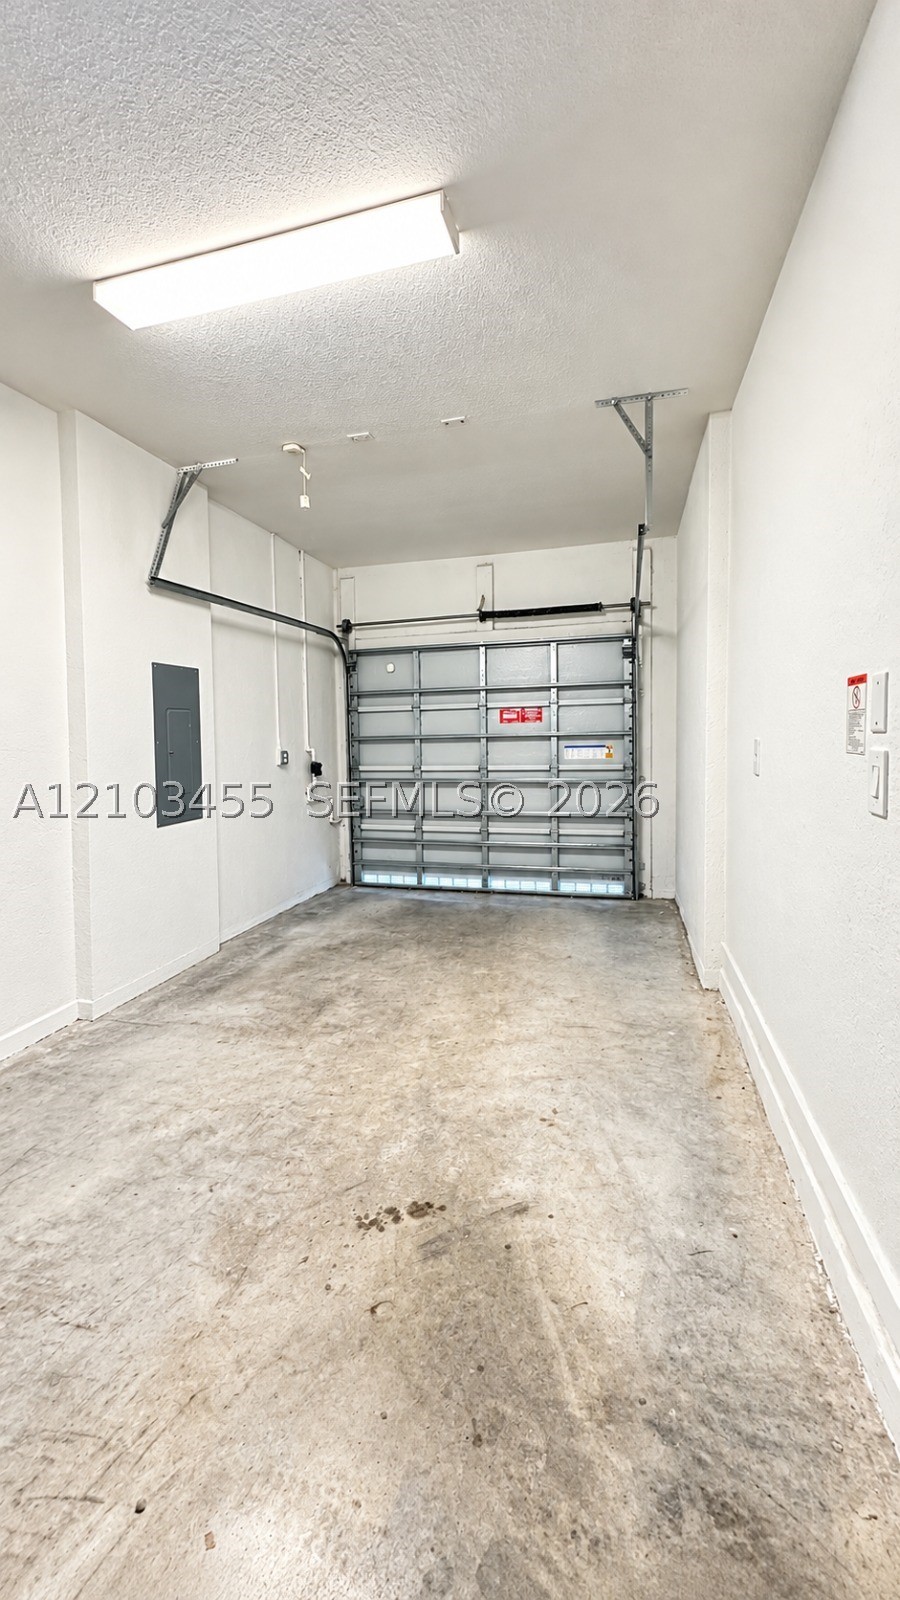
Attached garage featuring a concrete floor, sectional overhead door, and overhead fluorescent lighting
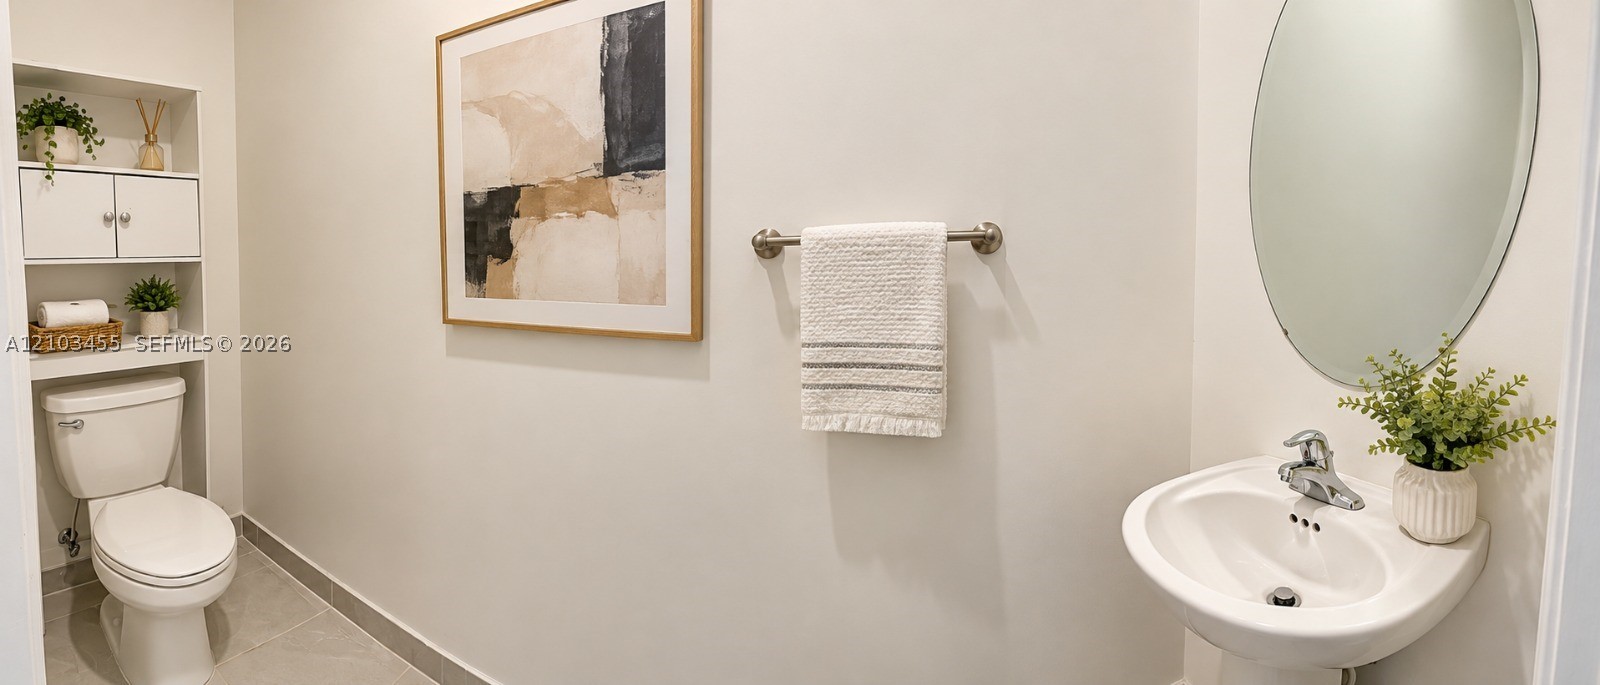
Pedestal sink with polished chrome faucet, oval wall-mounted mirror, built-in recessed cabinetry, and tiled flooring
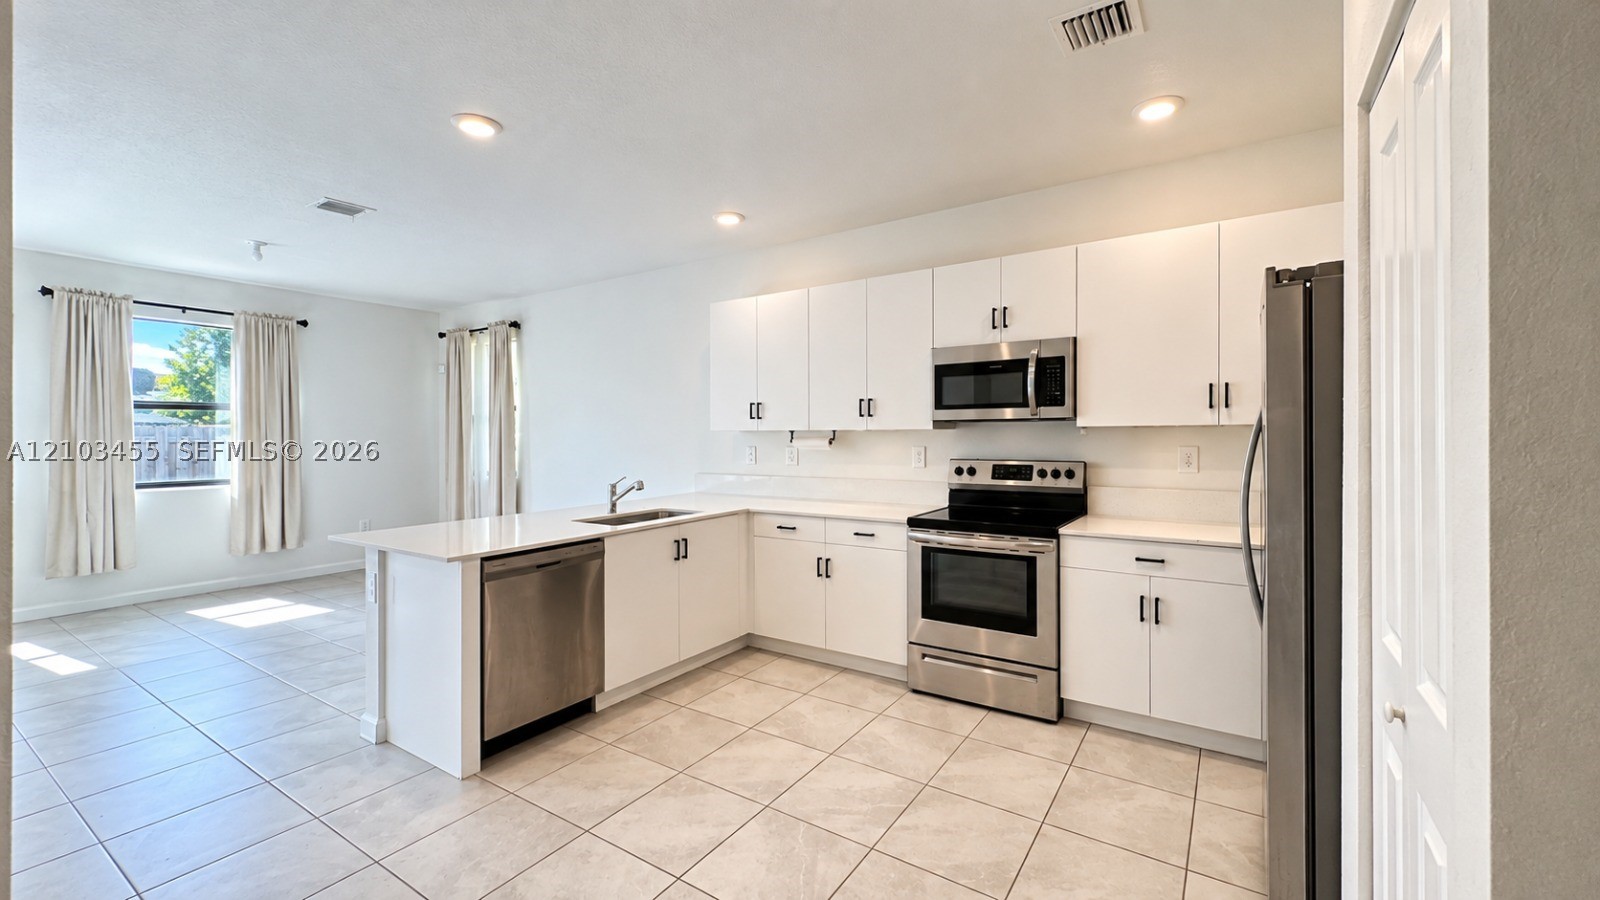
Kitchen featuring white shaker-style cabinetry, stainless steel appliances, quartz countertops, a peninsula with an integrated sink, and tile flooring
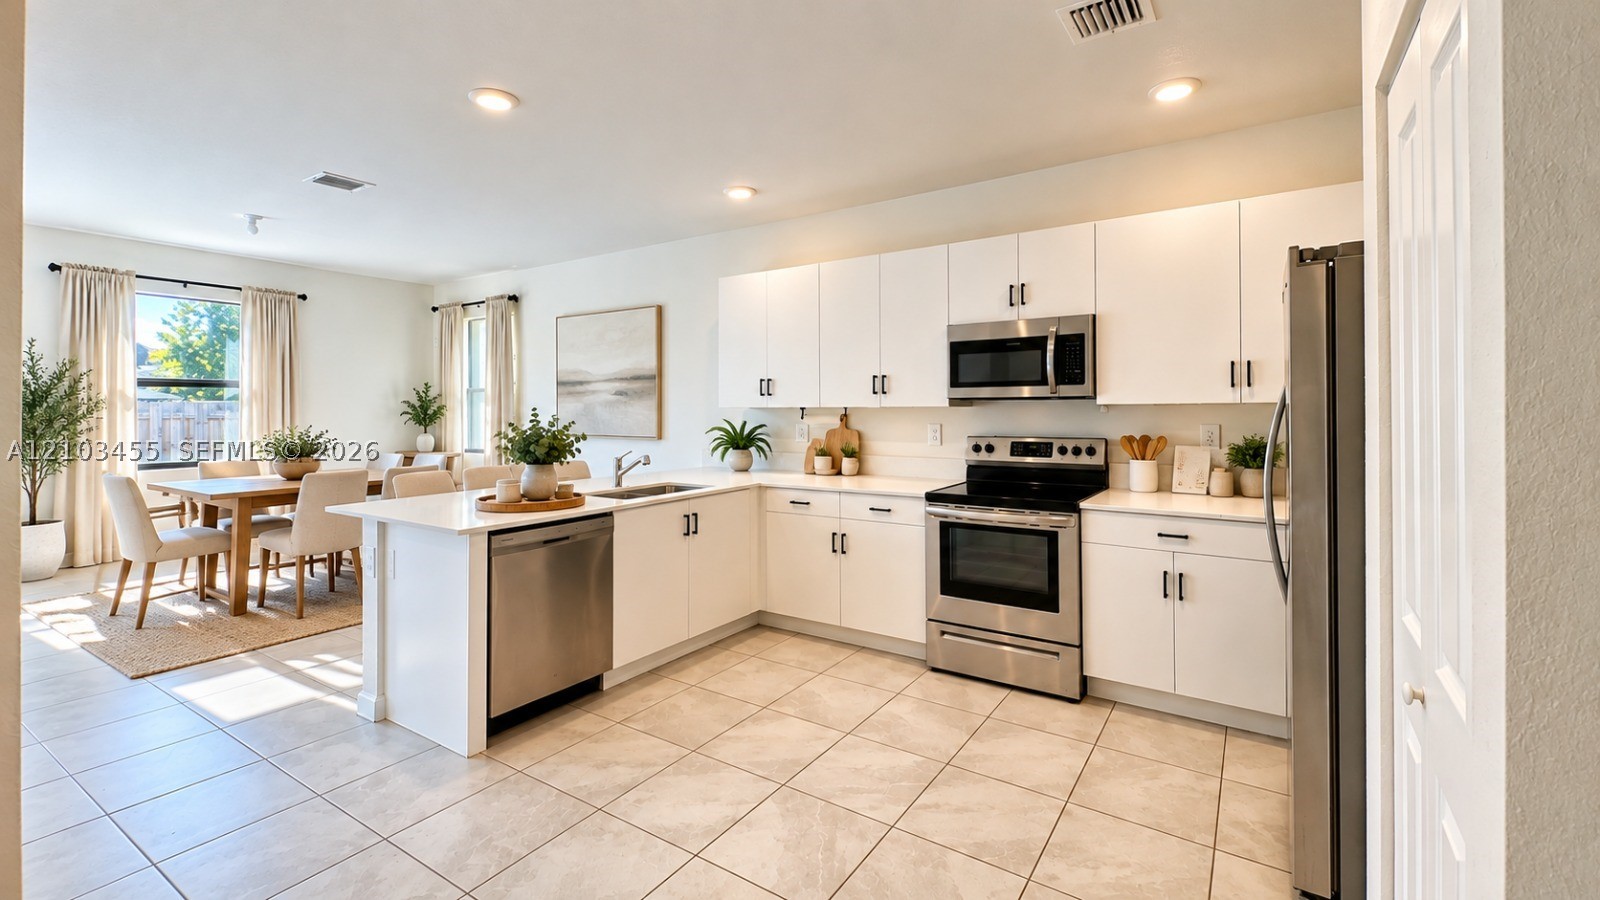
Kitchen featuring white cabinetry, quartz countertops, stainless steel appliances, and tile flooring
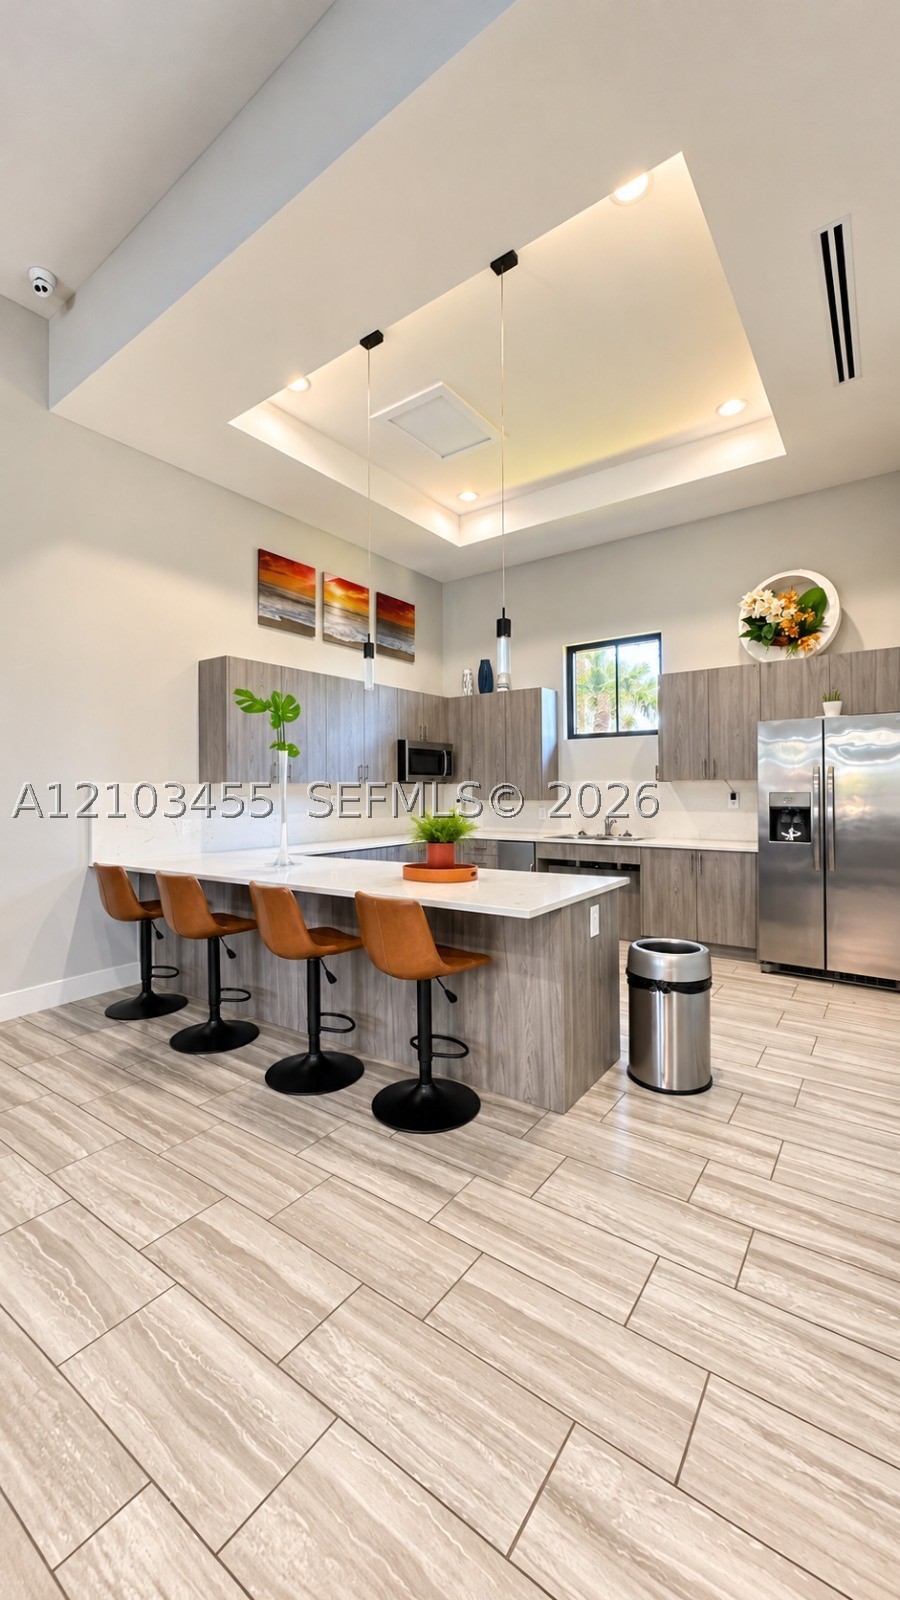
Kitchen featuring a recessed tray ceiling, wood-finish cabinetry, quartz countertops, tile flooring, and stainless steel appliances
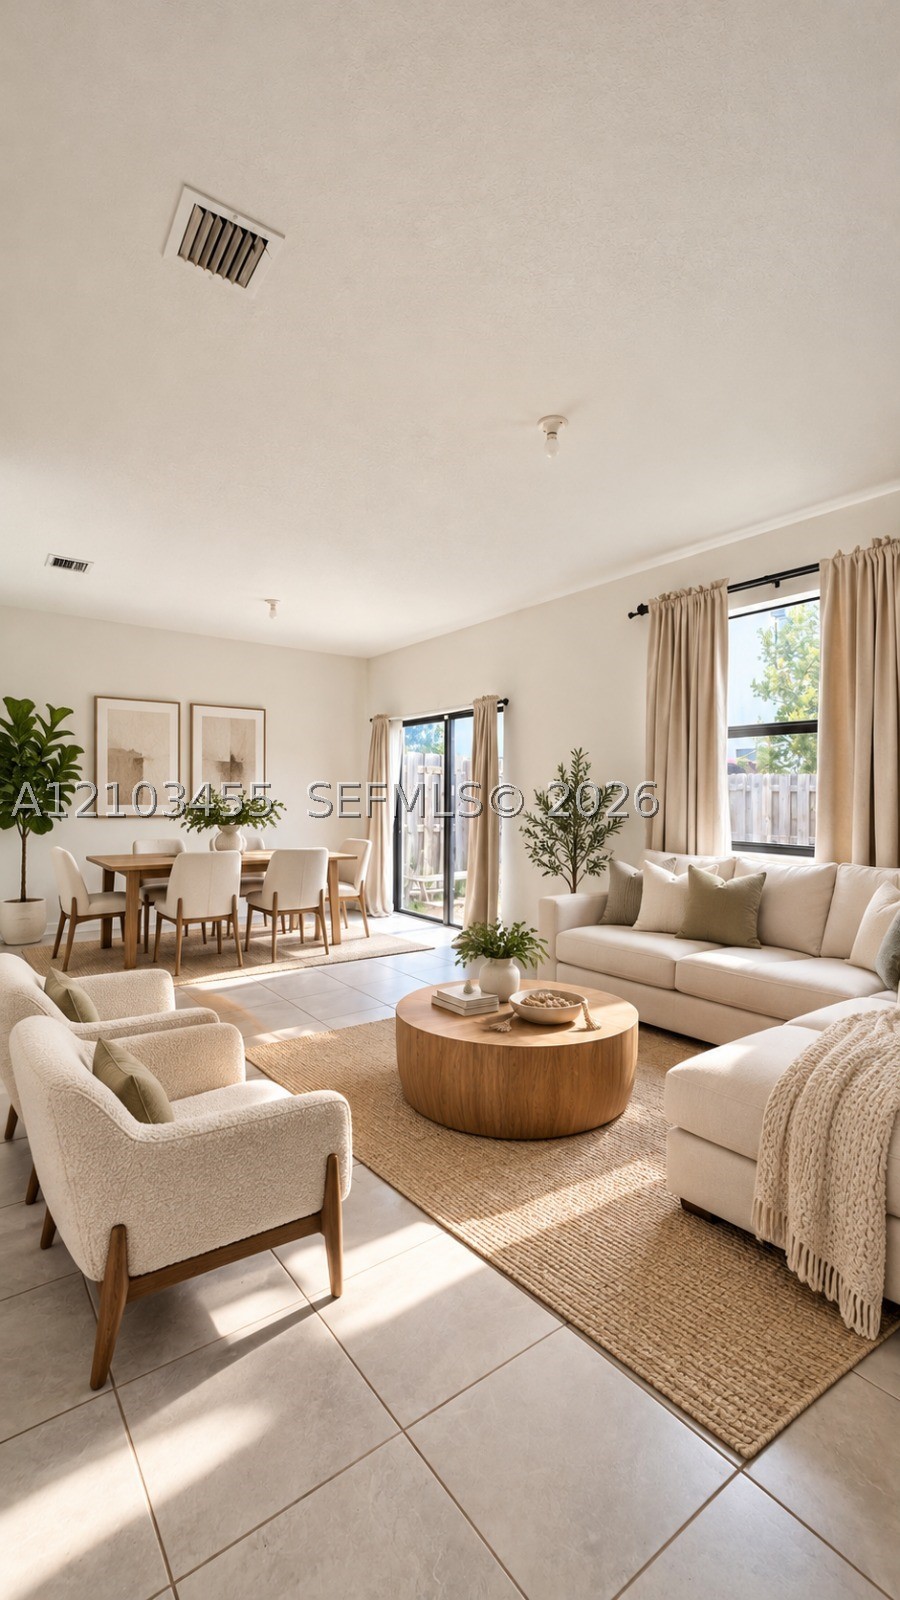
Open-concept living and dining area featuring large-format ceramic tile flooring, neutral wall tones, and glass sliding doors
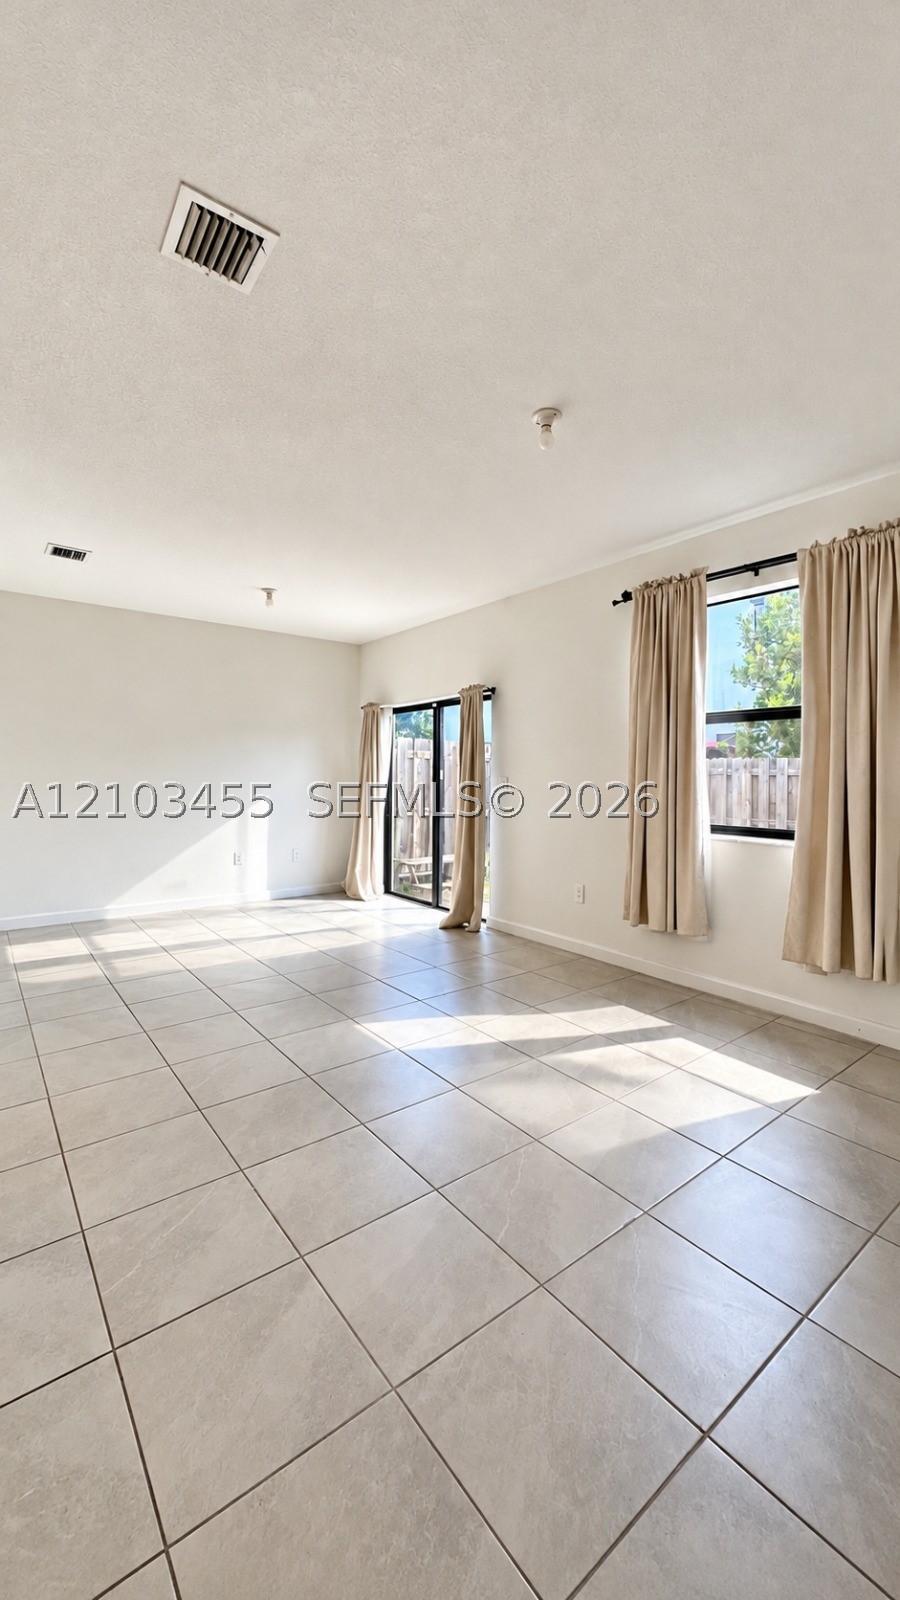
Neutral tile flooring, sliding glass door, and multiple windows
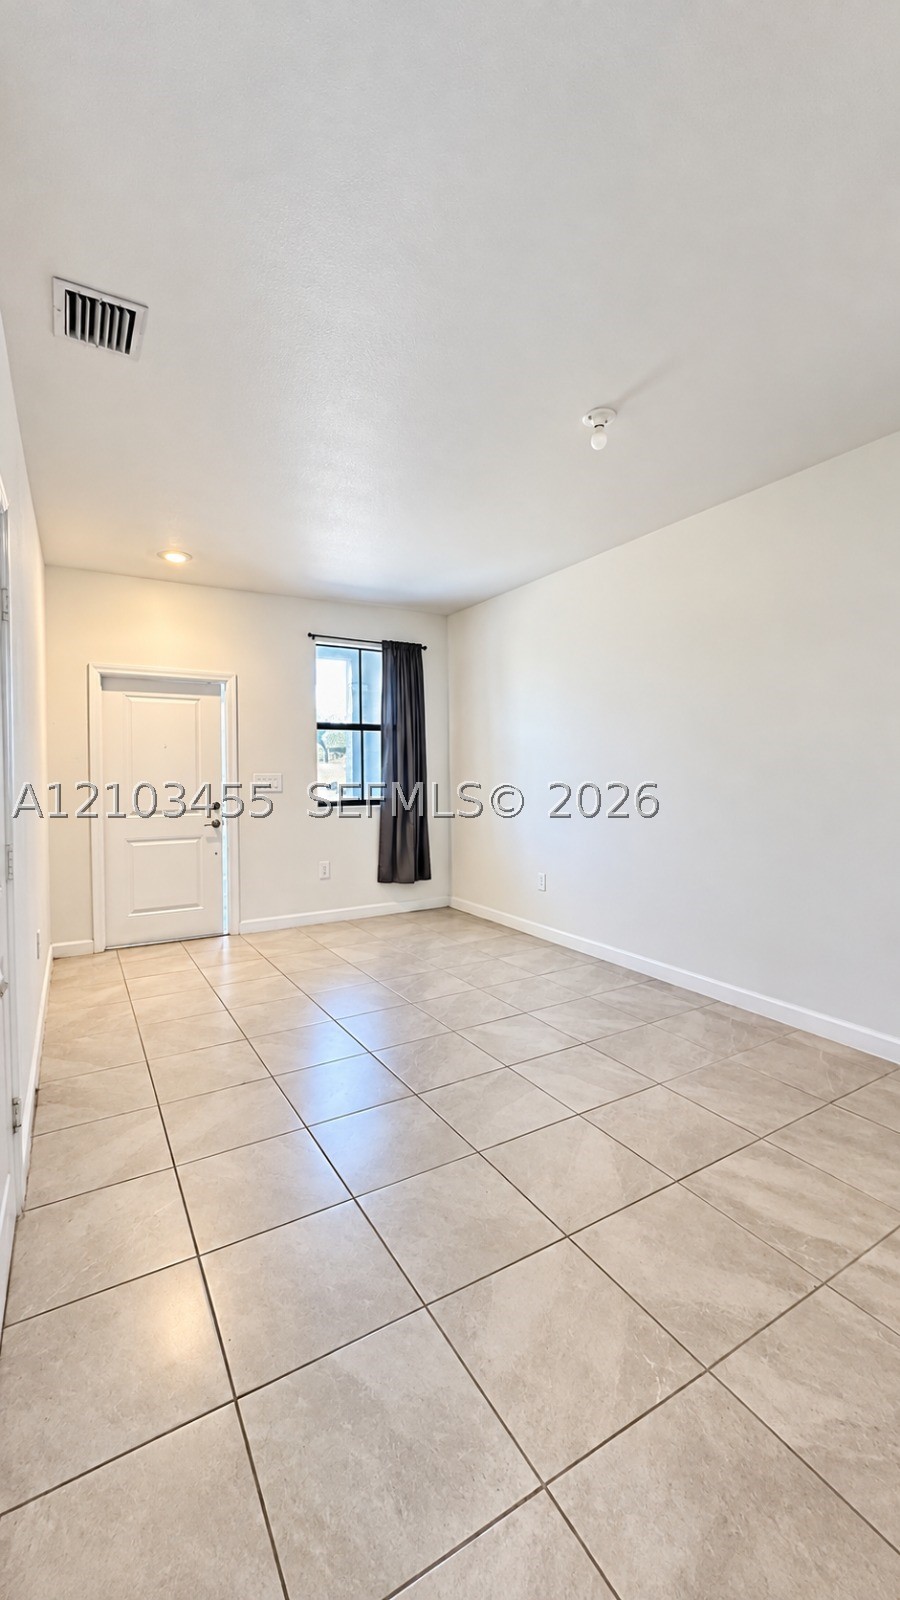
Neutral-toned ceramic tile flooring, solid-panel entry door, and recessed lighting
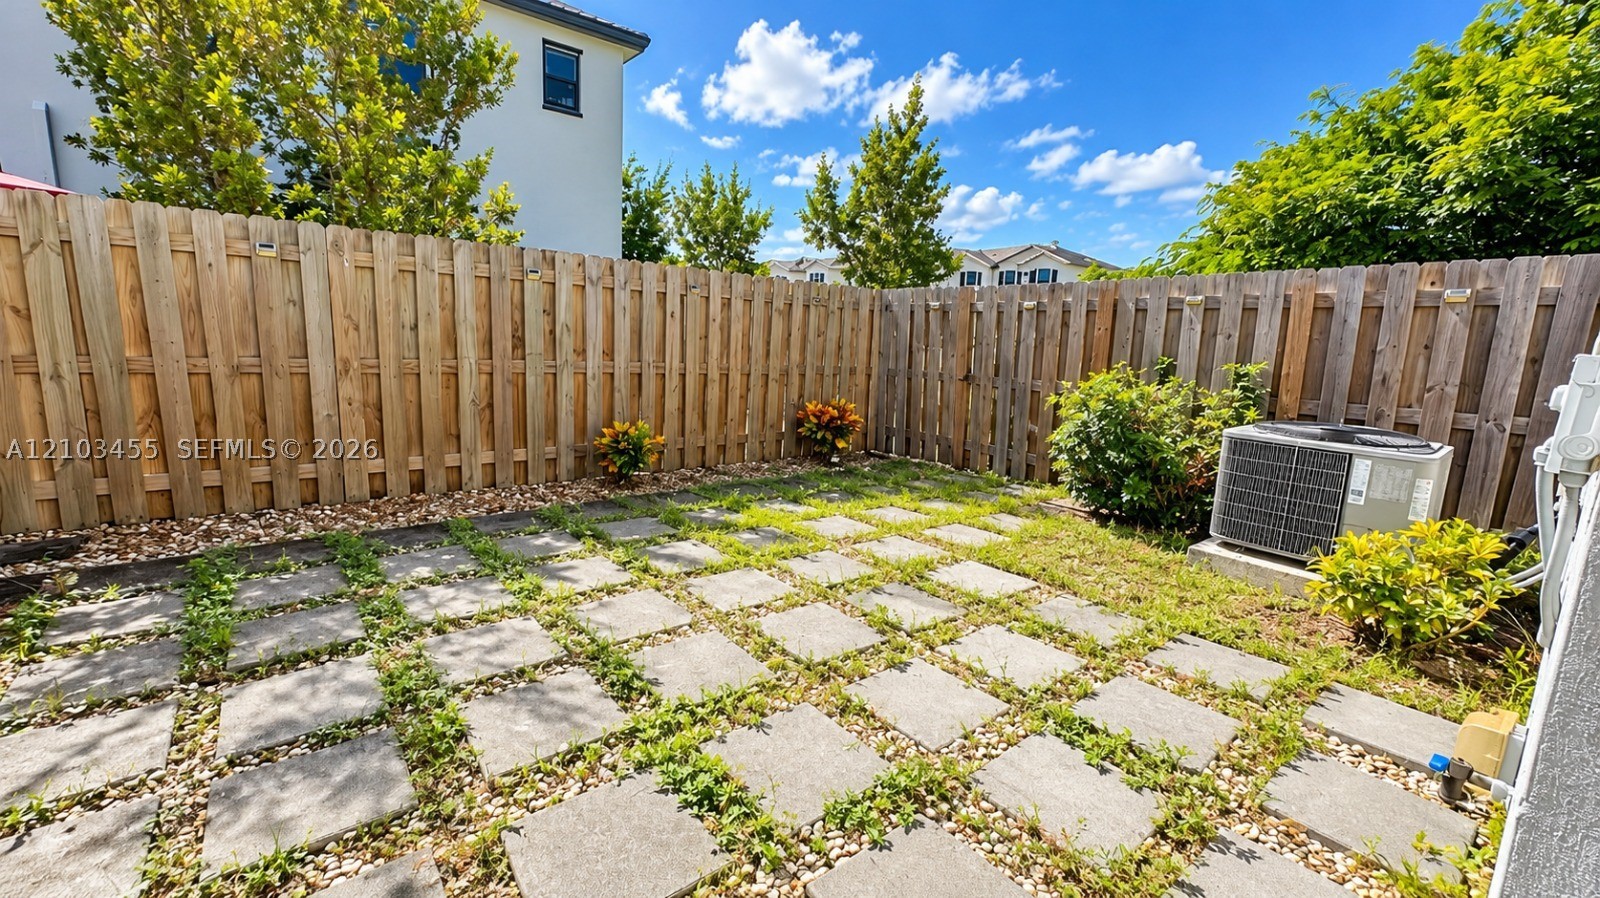
Rear exterior space featuring a paver patio, privacy wood fencing, and perimeter landscaping
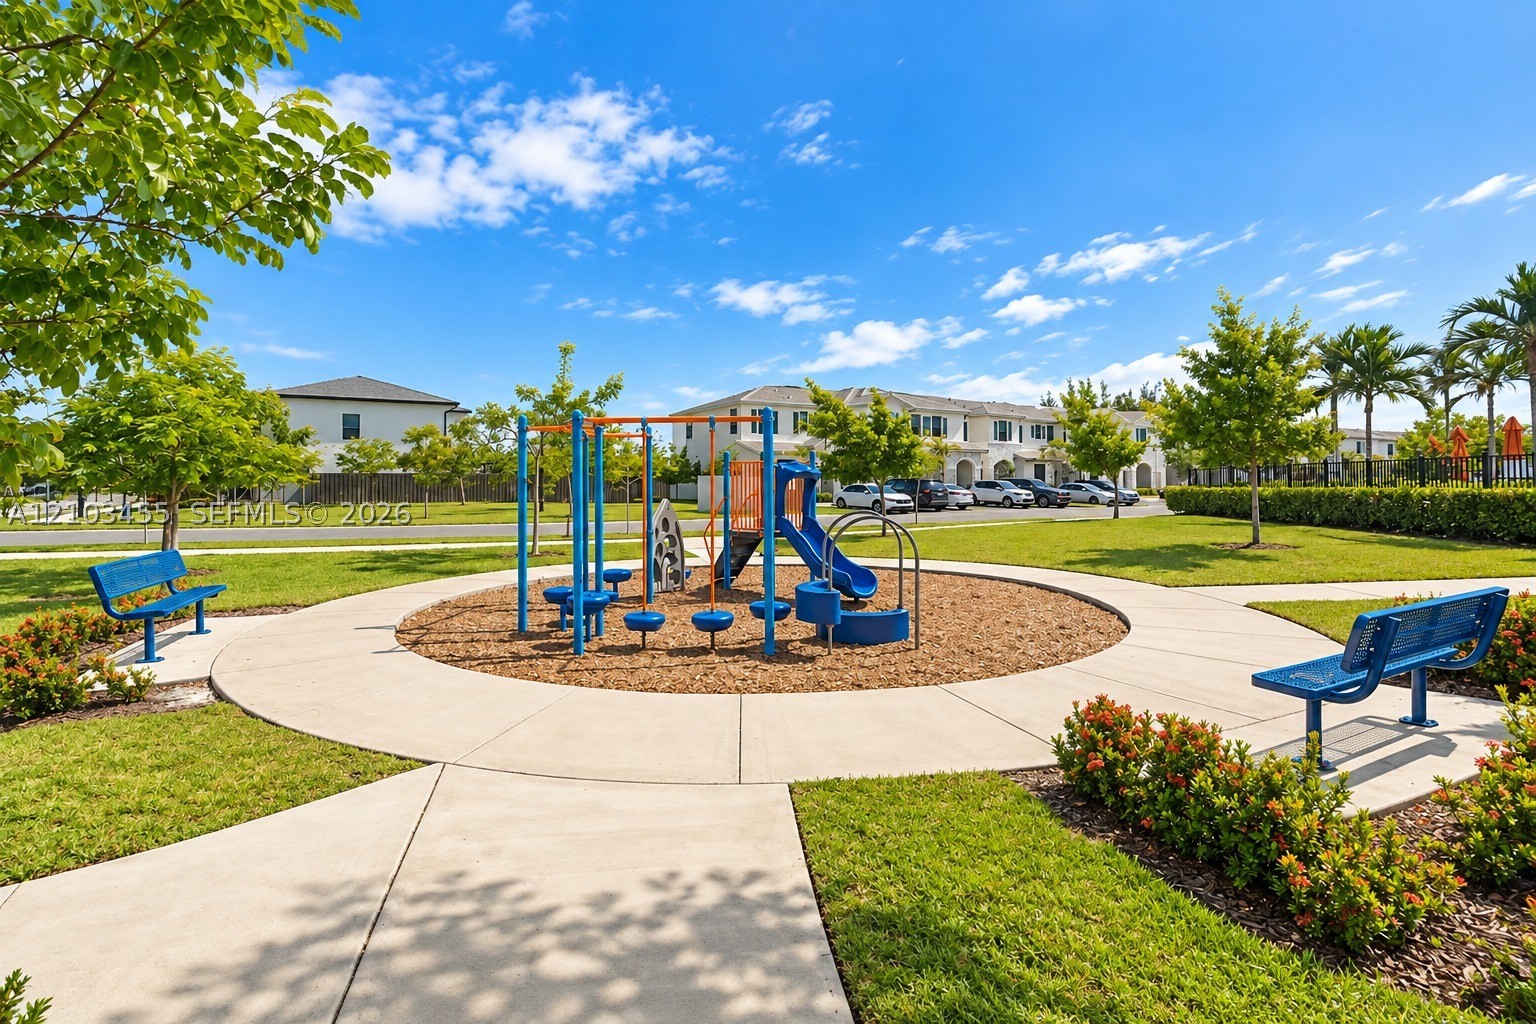
Community park featuring a central playground structure, concrete pathways, manicured lawn, perimeter landscaping, and stationary metal benches

Description
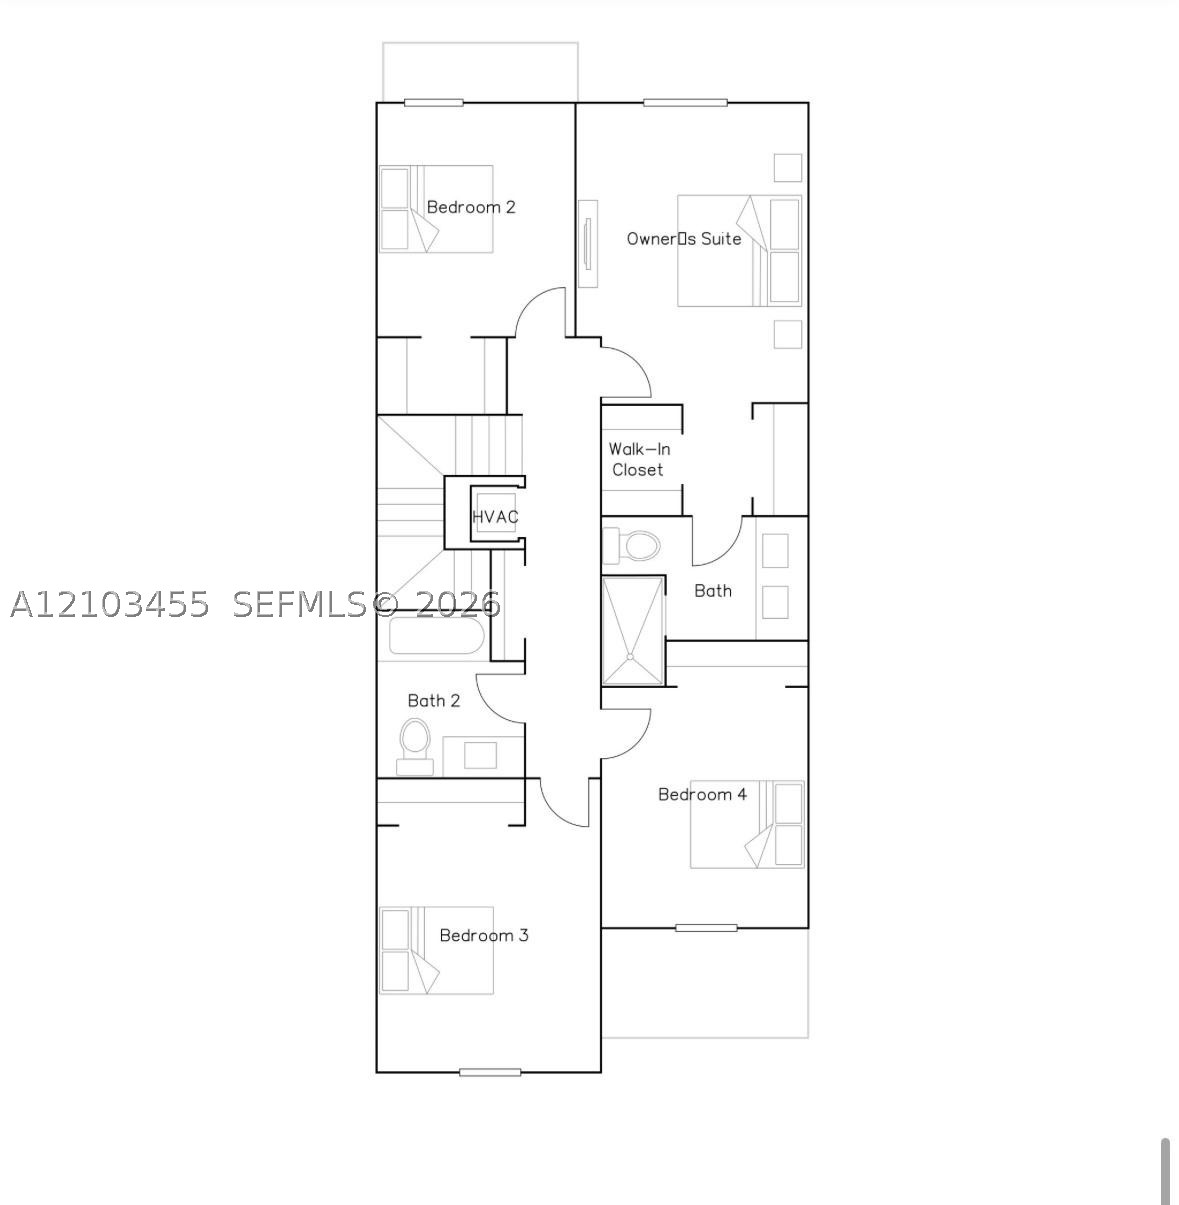
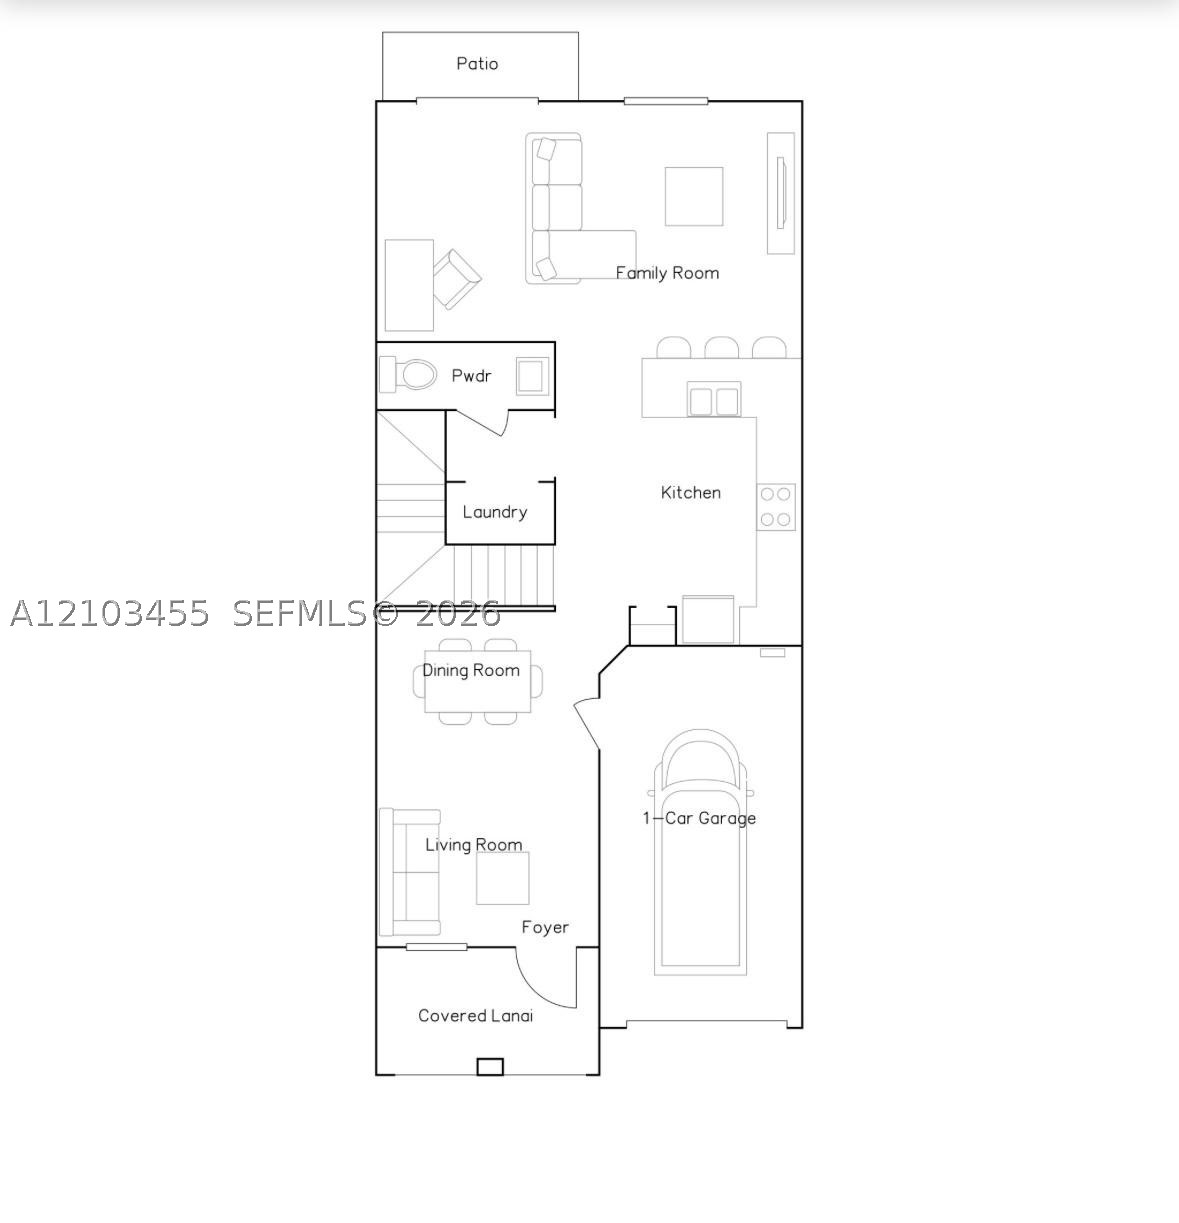
Beautifully maintained corner-unit townhome in the gated Pine Vista community. One of the largest models, featuring 4 bedrooms, 2.5 baths and approximately 1,820 SF. Bright, open-concept layout with a modern kitchen, contemporary cabinetry, stainless steel appliances and generous counter space. Resort-style community amenities include a large pool, clubhouse, fitness center, children's playground and ample guest parking. Conveniently located near top-rated A+ Air Base Elementary, shopping, the Turnpike and Homestead Air Reserve Base.
Details
| MLS # | A12103455 |
|---|---|
| Listing Type | For Lease |
| Style | Town House |
| Status | Active |
| Year | 2022 |
| Days On Site | 28 |
| Listing Provided By | Realty One Group Estates | Luisa Vargas |
Features
| Bed(s) | 4 |
|---|---|
| Bath(s) | 3 Total |
| SQ Feet | 1,827 |
| Garage | 1 |
| Zoning | 3700 |
| Acreage | 1943.00 |
Parking
| Garage Yes / No | Yes |
|---|
Area Information
| State | FL |
|---|---|
| County | Miami Dade |
| City | Homestead |
| Zip Code | 33033 |
| Area | 79 |
| Community Name | PINE ISLE |
| Listing VS Median (in PINE ISLE) | |
Price: $3,800 low | high Med: $330,000 sqft: 1,827 low | high Med: 1,545 $ / sqft: $2 low | high Med: $214 On site: 28 low | high Med: 13 | |
Request a showing
Request a showing
Contact
Learn More About This Property

| State | FL |
|---|---|
| County | Miami Dade |
| City | Homestead |
| Zip Code | 33033 |
| Area | 79 |
| Community Name | PINE ISLE |
| Listing VS Median (in PINE ISLE) | |
Price: $3,800 low | high Med: $330,000 sqft: 1,827 low | high Med: 1,545 $ / sqft: $2 low | high Med: $214 On site: 28 low | high Med: 13 | |
Nearby Listings (Within 1/10 mile)
Price: $2K - $4K
sqft: 1,000 - 2,000


Listing Updated: October 21, 2026 at 12:49:58 PM PDT